1,137 houses for sale in Wollstonecraft

UNLIMITED POTENTIAL, CHARMING RESIDENCE WITH BREATHTAKING VIEWS
View photo
House · for sale
Request Details
New
UNLIMITED POTENTIAL, CHARMING RESIDENCE WITH BREATHTAKING VIEWS
Wollstonecraft
· 4 Bedrooms · 3 Baths · House
· Garden · Terrace · Lift
Wollstonecraft · 4 Bedrooms · 3 Baths · House · Garden · Terrace · Lift
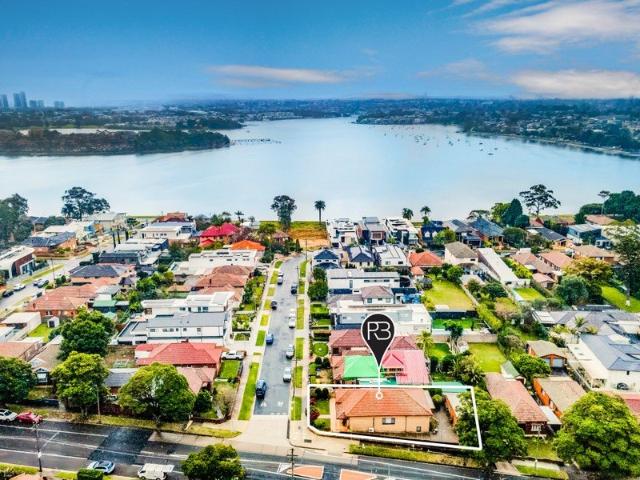
Located in one of Balmoral's most prized locations on around a level 974 sqm of land with a wide 50m frontage, 180-degree panoramic water views are experienced from every vantage point. Extending from Clontarf across to Manly and into south Balmoral relax and enjoy an endless sea of blue. With a preferred northeast aspect this charming two storey residence offers expansive open plan living and dining rooms which open onto the entertaining terrace, all enjoying the breathtaking views. Bathed in all day natural light there are three separate living rooms, a home office and 4 bedrooms, the master suite with WIR and ensuite. There's internal access from the DLUG, an internal lift and children will enjoy the large level lawn and garden. Totally private and sublimely tranquil it's just 400m to Balmoral Beach and a short stroll into Mosman village. Boasting every desired real estate credential, this in an incredible opportunity to renovate or take advantage of concept plans by a leading archi
Request Details
Elegant Family Living with Endless Possibilities.
View photo
House · for sale
Request Details
New
Elegant Family Living with Endless Possibilities.
Wollstonecraft
· 6 Bedrooms · 4 Baths · House
· Parking
Wollstonecraft · 6 Bedrooms · 4 Baths · House · Parking
Exceptional Family Home with Endless Potential,Dual Living, DA Approved & Duplex Opportunity (STCA). Set on a generous 891sqm parcel in a prestigious Chiswick peninsula address, this substantial residence offers an outstanding combination of family comfort, lifestyle convenience, and future development potential (R2 zoning). Discover an incredible opportunity to secure this expansive 4-bedroom family residence with a separate 2-bedroom self-contained granny flat and teenagers retreat/ Studio. Perfectly positioned on a generous parcel of land offering versatility, comfort, and outstanding future potential. This property is ideal for multi-generational families, investors, or developers seeking strong returns and long-term growth. Key Features: Main House - Spacious 4-bedroom main home with multiple living areas, Fire Place, a Separate Dining room, ideal for large or growing families - Two Bathrooms - Internal Laundry - Ample amount of Storage - Double Garage + Driveway to accommodate 2
Request Details
MUST SELL PRICE REDUCED OWNER WILL CONSIDER OFFERS ABOVE $10m WIWO
View photo
House · for sale
Request Details
New
MUST SELL PRICE REDUCED OWNER WILL CONSIDER OFFERS ABOVE $10m WIWO
Wollstonecraft
· 6 Bedrooms · 4 Baths · House
· Terrace
Wollstonecraft · 6 Bedrooms · 4 Baths · House · Terrace
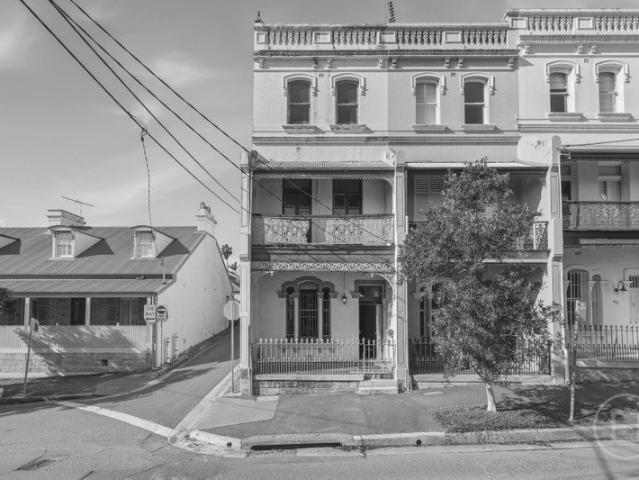
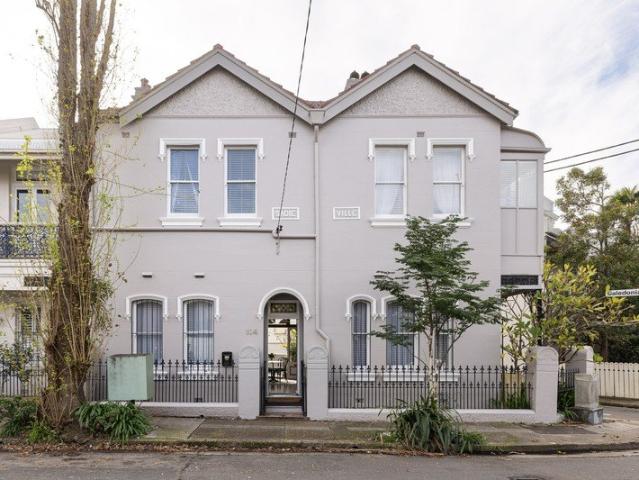
Over 1000sqm in the heart of Glebe Two grand Victorian residences to be sold in one line A very rare opportunity to purchase one of Glebe's largest landholdings, these two magnificent Victorian residences rest on a combined allotment of 1005sqm within a prime inner-city pocket. Proven to be a lucrative investment, each terrace house is currently approved with licences as a modern student accomodation and accommodates 26 rooms in total. Attractive to tenants and owner occupiers alike due to its proximity to the Sydney CBD and transport links, this pair of heritage dwellings are part of the nostalgic Glebe conservation area. Glebe attracts professionals wanting to live close to the city and yet enjoying harbourside living with waterfront walks, extensive green spaces and exciting food adventures. Glebe's central location means that the CBD, offices, schools and universities are all within easy reach. Built in 1875, 225A and 225B Bridge Street were originally designed as a group of four V
Request Details
Grand Architectural Residence of Luxury & Resort Style Living
View photo
House · for sale
Request Details
New
Grand Architectural Residence of Luxury & Resort Style Living
Wollstonecraft
· 7 Bedrooms · 7 Baths · House
· Swimming pool · Cellar · Equipped kitchen
Wollstonecraft · 7 Bedrooms · 7 Baths · House · Swimming pool · Cellar · Equipped kitchen
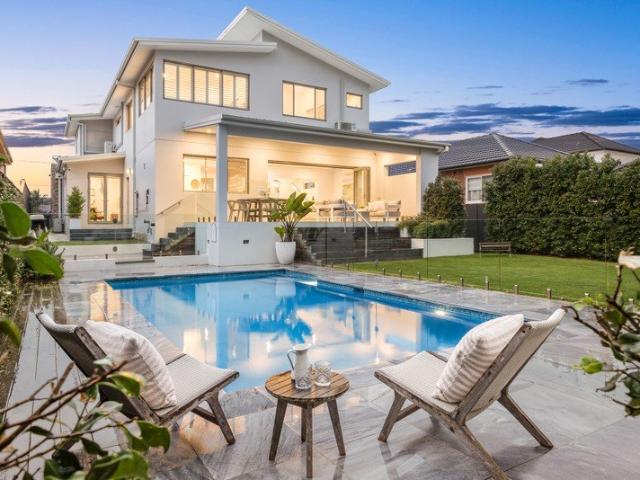
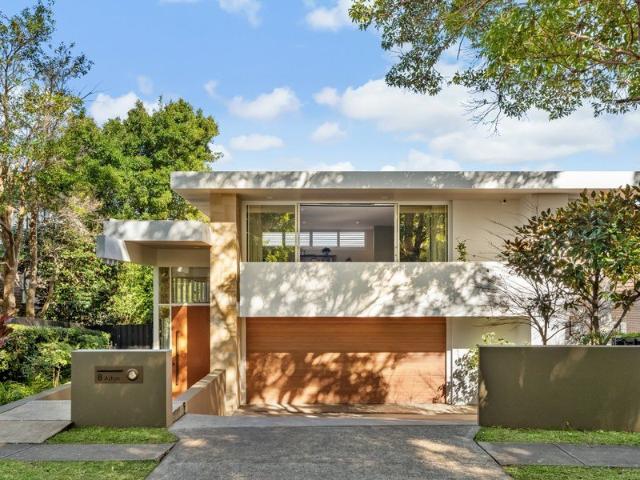
Nestled within one of Sydney's most prestigious addresses, this exceptional residence delivers grand-scale family living and sophisticated entertaining across three impressive levels. Set on approximately 920sqm, the home combines timeless architectural elegance with cutting-edge technology and resort-style amenity. Light-filled interiors are framed by walls of glass, creating seamless indoor-outdoor flow. A spectacular quartzite island anchors the designer kitchen, appointed with Wolf and Sub-Zero appliances and complemented by a butler's pantry, while a second Miele kitchen enhances flexibility for entertaining and extended family living. Outdoors, landscaped gardens surround a heated infinity pool and spa, with an entertainer's cabana featuring a Wolf BBQ, Sonos sound system and alfresco dining zones. Additional luxury amenities include a soundproof cinema, 1,200-bottle EuroCave wine cellar and Technogym-equipped gymnasium. Accommodation comprises eight spacious bedrooms, including
Request Details
FULL BRICK FAMILY RESIDENCE IN SUPERB PARKSIDE SETTING & ULTRA CONVENIENT LOCATION
View photo
House · for sale
Request Details
New
FULL BRICK FAMILY RESIDENCE IN SUPERB PARKSIDE SETTING & ULTRA CONVENIENT LOCATION
Wollstonecraft
· 3 Bedrooms · 2 Baths · House
· Garden · Air conditioning · Parking · Equipped kitchen
Wollstonecraft · 3 Bedrooms · 2 Baths · House · Garden · Air conditioning · Parking · Equipped kitchen
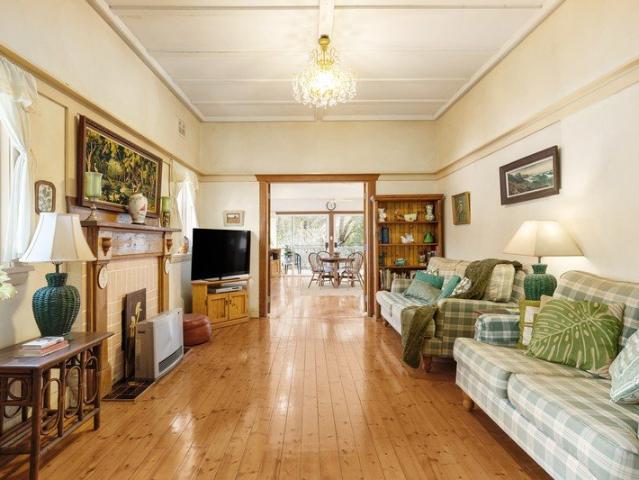
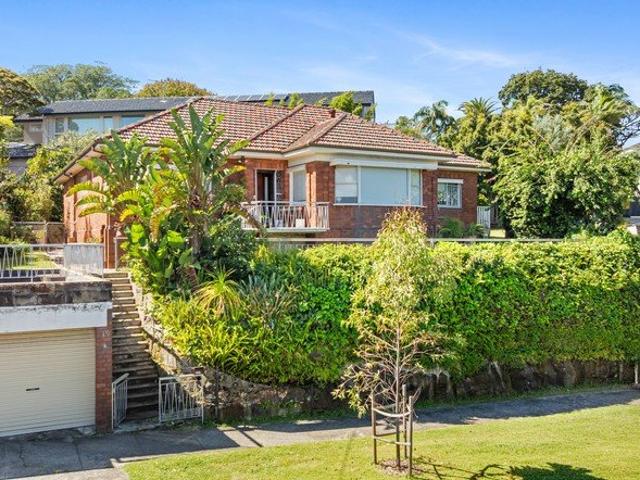
Offered for the first time in over 50 years is this much loved & impeccably presented full brick Family residence, superbly positioned in a sought after tree lined parkside setting. Situated on 385.7m2 approx land with further potential to renovate, ideally located within close proximity of Woolworths Ashfield North, CBD transport + evergreen Hammond Park & also being within easy reach to Ashfield Mall, station, Aquatic Centre, schools, vibrant Croydon & Five Dock village cafes/restaurants + Haberfield's amenities. 3 generous bedrooms (2 with built ins) + study, timber floors & freshly painted internally High ceilings, Formal lounge & separate dining/family room, 2 bathrooms + air conditioning Large kitchen with dishwasher & gas appliances + expansive undercover entertaining area Side driveway with dual carports + additional off street parking & low maintenance yard + shed
Request Details
ORIGINAL COTTAGE ON LEVEL LAND 569.1 SQM, NORTH EAST TO REAR!
View photo
House · for sale
Request Details
New
ORIGINAL COTTAGE ON LEVEL LAND 569.1 SQM, NORTH EAST TO REAR!
Wollstonecraft
· 3 Bedrooms · 1 Bath · House
· Equipped kitchen
Wollstonecraft · 3 Bedrooms · 1 Bath · House · Equipped kitchen
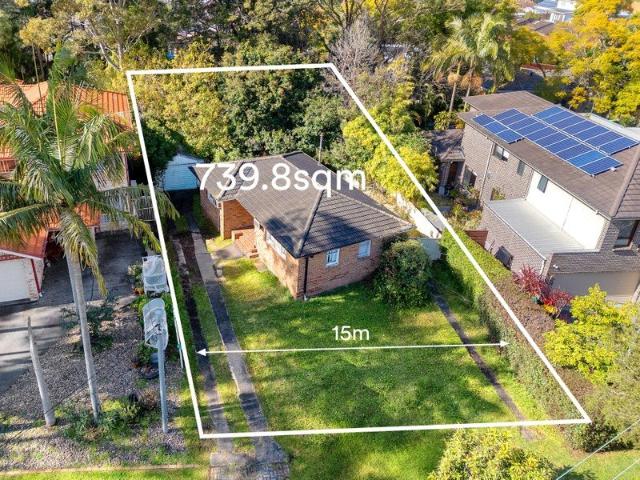
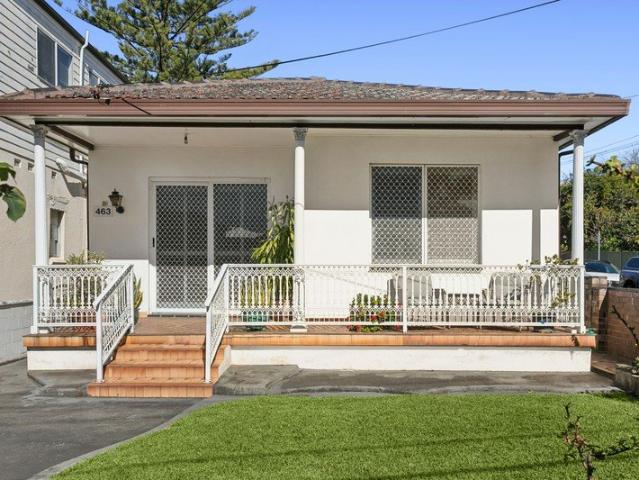
In a highly desired position close to everything this neat and tidy 3 bedroom home is located in a rapidly changing area amongst brand new homes. Filled with natural light, it offers a large formal lounge/dining room plus a North facing family room. Updated kitchen and bathroom with separate WC. A short distance to local shops and schools, bus stops and 900m to Macquarie Park Metro plus 2.2km to Macquarie Centre and University. Close also to the new Macquarie High School due for completion in 2029. Ideal first home on a perfect building block 15.24m x 37.6m with no easements or major trees on site. A quiet and peaceful yet super convenient location for a home in good original condition held in the one ownership since the 1960's Owner retiring makes this an opportunity not to be missed, easily livable now while you plan your future
Request Details
Contemporary oasis set against stunning natural backdrop
View photo
House · for sale
Request Details
New
Contemporary oasis set against stunning natural backdrop
Wollstonecraft
· 3 Bedrooms · 2 Baths · House
· Garden · Balcony · Parking · Cellar · Equipped kitchen
Wollstonecraft · 3 Bedrooms · 2 Baths · House · Garden · Balcony · Parking · Cellar · Equipped kitchen
Poised above the beautiful native bushland of Garigal National Park, this classily renovated full brick home is a tranquil family hideaway amidst enchanting surrounds. With rear access down to the Two Creeks Trail, it soaks up a rare sense of seclusion, while still only a 400 metre stroll from sought-after Lindfield East Public School. - Garden frontage and bespoke interiors create instant appeal - Beautiful design enhanced by flowing space and natural light - Views from every room reach across lush national parkland - Sunlit rear balconies to relax, entertain or spot native wildlife - Backs onto sandstone/bushland surrounds for kids to explore - Chef's kitchen, textured Caesarstone surfaces, butler's pantry - Light filled bedrooms all flow out to balcony and bush beyond - Dedicated office with green outlook, two gorgeous bathrooms - Lower storeroom/cellar, dual garage with level internal access - Easy walk to local IGA, cafe, artisan bakery, rail-bound buses
Request Details
DKO Designed terrace ready for first occupants
View photo
Townhouse · for sale
Request Details
New
DKO Designed terrace ready for first occupants
Wollstonecraft
· 3 Bedrooms · 3 Baths · Townhouse
· Balcony · Terrace · Air conditioning · Equipped kitchen
Wollstonecraft · 3 Bedrooms · 3 Baths · Townhouse · Balcony · Terrace · Air conditioning · Equipped kitchen
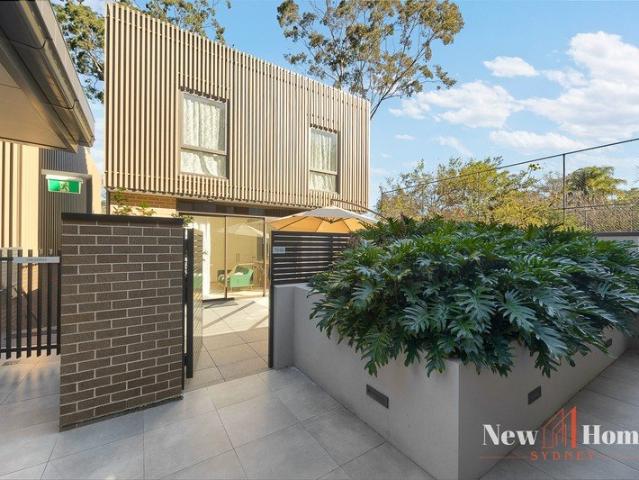
With architecture by DKO, this never-occupied multi-level terrace features remarkable light-filled living zones combining seamlessly with well-located and private bedroom areas. • Situated in sought after Ashmore Precinct, just meters from thriving Erskineville Village and railway station • North-to-rear aspect provides welcome solar access to each of the three levels • Bookend position with only one common wall • Ground floor atrium providing extra light and natural ventilation to each level • Secure, private rear courtyard directly off the kitchen easily adds to the already abundant living sectors • Level three provides a secluded zone with bedroom, private bathroom and study with north-facing balcony with district views • Three full bathrooms & ground floor powder room • Moments from renowned Sydney Park, cafes and top local schools, transport and Sydney Airport • Modern luxuries such as fully ducted air conditioning throughout, timber flooring and carpeted bedrooms
Request Details
Lynton Manor: Landmark estate in Killara's most coveted east side enclave
View photo
House · for sale
Request Details
New
Lynton Manor: Landmark estate in Killara's most coveted east side enclave
Wollstonecraft
· 5 Bedrooms · 5 Baths · House
· Equipped kitchen
Wollstonecraft · 5 Bedrooms · 5 Baths · House · Equipped kitchen
Introducing 'Lynton Manor', a landmark Spanish colonial estate of rare distinction, commanding an entire corner parcel in one of Killara's most prestigious and tightly held enclaves. Crafted in solid double brick circa 1939 and set across three expansive levels with a prized north-rear aspect, this grand residence pairs classic architectural elegance with sophisticated modern comfort. From its imposing terracotta roofline, arched windows and sweeping entry stairway, to the soaring decorative ceilings and polished Jarrah floors within, the home reveals a refined sense of scale, light and character, delivering a truly impressive family sanctuary of substance and style. Beyond the stately double-door foyer, a superb selection of formal and casual living zones unfold, designed for both high-end entertaining and relaxed everyday living. At the heart of the home, the marble island kitchen is appointed with premium Smeg and Miele appliances and abundant storage, seamlessly connecting to spaci
Request Details
by McCauley, Conran & Associates
View photo
House · for sale
Request Details
New
by McCauley, Conran & Associates
Wollstonecraft
· 3 Bedrooms · 2 Baths · House
· Garden · Patio
Wollstonecraft · 3 Bedrooms · 2 Baths · House · Garden · Patio
Designed circa 1963 by Sydney modernist practice McCauley, Conran & Associates, the 'Giffney / Bennett House' is a remarkably intact and much-loved mid-century modern residence in a valley setting. Held by the current family since 1965, the home retains a rare sense of architectural continuity, with original detailing and a later addition undertaken by the same architectural practice. Accommodation is beautifully resolved by the split-level plan, with the main living spaces enjoying direct connection to the garden, patio and surrounding landscape, while the bedroom wing remains quietly separated and private. Floor-to-ceiling windows and an ideal north-east orientation draw natural light deep into the interiors while framing established angophoras and the surrounding valley outlook. The house has all the features you would hope for from the era, but so rarely see intact; floating open-tread stairs, brick columns, parquetry timber floors, patio built-in seating, mosaic tiling, original l
Request Details
Parkside Infill Development Opportunity
View photo
House · for sale
Request Details
New
Parkside Infill Development Opportunity
Wollstonecraft
· 19 Bedrooms · 12 Baths · House
· Terrace
Wollstonecraft · 19 Bedrooms · 12 Baths · House · Terrace
McGrath and Knight Frank are delighted to offer a parkside infill development opportunity in one of Gordon's most sought after pockets. This strategic freehold site offers a quiet leafy environment just moments from amenity rich Gordon Village. Comprising of four consolidated homes, this 3,906 sqm site is one of the best located residential development opportunities in the Upper North Shore, offering developers a rare opportunity to deliver townhouses/terraces or residential flat building typologies (STCA) under the State Government led Low and Mid-Rise Housing reform. - Substantial 3,933sqm consolidated freehold site comprising four existing residential homes - Zoned R2 Low Density Residential with density uplift potential supported by Low and Mid Rise Housing Reform - Positioned within Gordon key growth corridor under the approved Transport Oriented Development framework - Outstanding development potential for townhouse, terrace or residential flat building development subject to cou
Request Details
Sun Filled and Secluded Parkside Townhouse
View photo
Townhouse · for sale
Request Details
New
Sun Filled and Secluded Parkside Townhouse
Wollstonecraft
· 2 Bedrooms · 2 Baths · Townhouse
· Garden
Wollstonecraft · 2 Bedrooms · 2 Baths · Townhouse · Garden
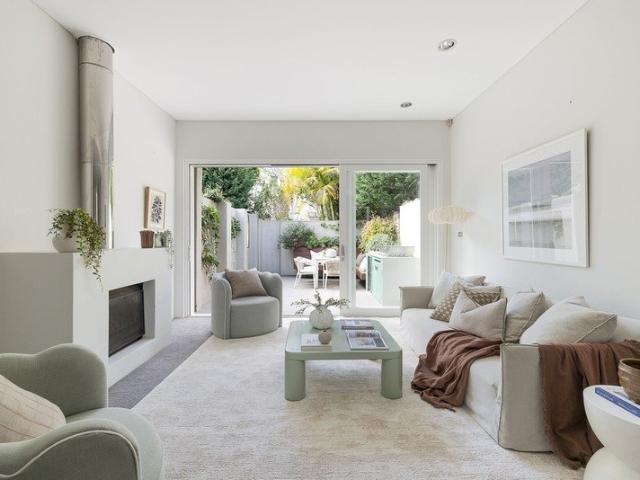
Tucked away in a peaceful, tightly held boutique complex of just four, this stylish modern townhouse delivers the perfect blend of privacy, light and low-maintenance living in a coveted parkside setting. Free standing, set well back from the street and designed over 2 light filled levels this home is framed by a leafy wraparound courtyard garden. An ideal house-like alternative to an apartment with outstanding flexibility. Positioned opposite a quiet lane leading directly to Queens Park, this exceptional home enjoys unbeatable convenience just moments to Charing Cross village, Centennial Park, Bondi Junction shopping, cafés, transport, beaches and the CBD. Highlights include: • Boutique, security complex of only 4 residences • Private Mediterranean-style forecourt and separate entry • Two generous double bedrooms with built-ins, the master opening to the large secluded landscaped courtyard • Chic main bathroom with bath + separate guest WC & internal laundry • Bright open-plan living w
Request Details
Courtyard Apartment in Boutique North Bondi Block
View photo
House · for sale
Request Details
New
Courtyard Apartment in Boutique North Bondi Block
Wollstonecraft
· 2 Bedrooms · 1 Bath · House
· Equipped kitchen
Wollstonecraft · 2 Bedrooms · 1 Bath · House · Equipped kitchen
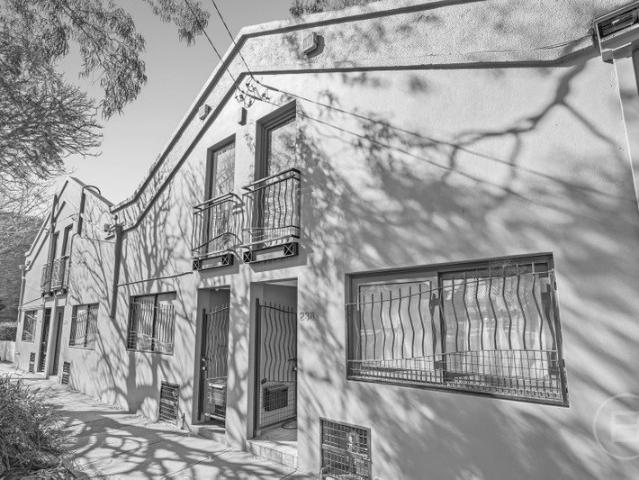
Set within a boutique Art Deco block of six, this ground floor two-bedroom apartment enjoys a quiet position in the heart of North Bondi, just moments from the beach, cafés and village conveniences. Behind its peaceful setting lies a relaxed, low-maintenance coastal lifestyle, where everything you need is within easy reach. High ceilings and polished timber floorboards create an immediate sense of space and warmth on entry, while the open plan living and dining area offers a comfortable and flexible layout for everyday living. The updated kitchen features stone benchtops, gas cooking and modern appliances, with integrated laundry cabinetry thoughtfully built in. Additional storage positioned adjacent to the bathroom adds further practicality, a rare inclusion in apartments of this style. Privately positioned, the main bedroom feels like a genuine retreat, complete with a built-in robe, dedicated home office/study area, and direct connection to the living space and front courtyard. The
Request Details
A Home Filled With Light and Lifestyle
View photo
House · for sale
Request Details
New
A Home Filled With Light and Lifestyle
Wollstonecraft
· 2 Bedrooms · 1 Bath · House
· Balcony · Parking · Equipped kitchen
Wollstonecraft · 2 Bedrooms · 1 Bath · House · Balcony · Parking · Equipped kitchen
Perfectly positioned moments from Bondi Beach and the vibrant Hall Street precinct, this light-filled apartment delivers the ultimate blend of coastal lifestyle and everyday convenience. Set within an exclusive block of just six, the north-facing residence enjoys windows on three sides, welcoming sunshine and sea breezes throughout the day. Designed for easy living, the spacious layout flows effortlessly from indoor comfort to outdoor relaxation, while cafes, dining, shopping and the beach are all just a short stroll from your front door. - Boutique security building of only six residences - Sun-drenched north-facing aspect with excellent natural light - Two generous bedrooms, oversized main with built-in robes - Modern kitchen with great storage and laundry facility - Open living and dining flowing to a bright balcony - Perfect balcony space for morning coffee or evening dining - Lock-up garage plus additional parking space in front (not on title) - Windows on three sides creating lig
Request Details
BRAND NEW HOMES THE EPITOME OF STATE OF THE ART LUXURY LIVING
View photo
House · for sale
Request Details
New
BRAND NEW HOMES THE EPITOME OF STATE OF THE ART LUXURY LIVING
Wollstonecraft
· 5 Bedrooms · 3 Baths · House
· Swimming pool
Wollstonecraft · 5 Bedrooms · 3 Baths · House · Swimming pool
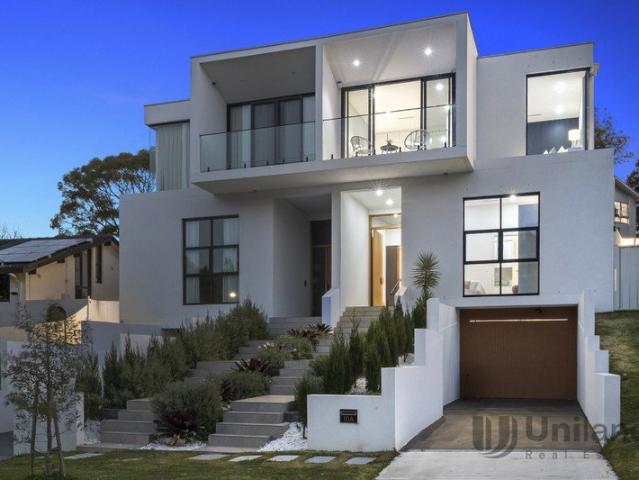
Architecturally designed with exceptional attention to detail, these homes embody the perfect fusion of style, space, and sophistication. Every element has been thoughtfully considered from the ambience and spatial harmony to the effortless transition between the internal living areas and the outdoor entertaining zones. Experience the rich texture of earthy materials, brushed brass fittings, and the natural beauty of real marble. The warmth of engineered timber flooring, exquisite cabinetry, and curated finishes blend perfectly with landscaped surrounds and natural stone features that frame the pool creating an atmosphere of timeless luxury. Key Features: Reverse cycle A/C. Engineered Timber Flooring and Timber Staircase. Extensive use of glamourous real life marble and architectural tiles. Family size open plan generous living and dining room with full size sliding doors meeting an Alfresco entertainers covered area with barbeque cooking and washing facilities. Designer luxuriously eq
Request Details
Space, Light & Location
View photo
House · for sale
Request Details
New
Space, Light & Location
Wollstonecraft
· 4 Bedrooms · 2 Baths · House
· Garden · Parking · Terrace · Air conditioning · Equipped kitchen
Wollstonecraft · 4 Bedrooms · 2 Baths · House · Garden · Parking · Terrace · Air conditioning · Equipped kitchen
Modern & Spacious family domain with northern sunlight, space and privacy. Generous proportions comprising of 401sqm on title. Light filled interiors and private outdoor spaces combine to create a superb residence in this deluxe family home. Designed to embrace easy living and entertaining, it enjoys a quiet cul-de-sac setting close to Sydney Uni, parks and village life. - Flowing open design with split level lounge and dining areas - Hardwood floors, high ceilings, quality finishes throughout - Sunlit entertainers' courtyards and landscaped rear gardens - Designer island kitchen with stone benches - Double bedrooms with built-in robes plus full main bathroom - Upper level master retreat with ensuite and garden terrace - Elevated district views from two upper level terraces - Large downstairs fourth bedroom with private access - Double garage and storage space with internal access - Ducted air conditioning, alarm security, guest powder room. -850m to Jubilee Park Light Rail and Supamar
Request Details
Charming free standing home in prized pocket
View photo
House · for sale
Request Details
Charming free standing home in prized pocket
Wollstonecraft
· 3 Bedrooms · 1 Bath · House
· Parking · Equipped kitchen
Wollstonecraft · 3 Bedrooms · 1 Bath · House · Parking · Equipped kitchen
A wonderful prospect in a sought-after location, this charming freestanding residence delivers a prized lifestyle with a tranquil indoor/outdoor environment perfect for those seeking peaceful living. Providing superb privacy and premium comfort, it's minutes from Crows Nest and Naremburn Villages, and only moments to the CBD. - Detached residence embraces a practical single level layout - Recently refurbished interiors offer defined living spaces - Bright north east facing lounge overlooking private and leafy courtyard - Stunning alfresco entertaining area with landscaped gardens - Practical kitchen features breakfast bar, gas cooktop and stainless appliances - Three comfortable bedrooms complete with built-in robes - Convenient side access, generous laundry and separate w/c - Ready to move in and enjoy with potential to add further value - Includes single car space, plus ample street parking - Situated minutes from Cammeray Shops, express city buses and popular schools Disclaimer: All
Request Details
Family luxury living with size, quality and lifestyle
View photo
House · for sale
Request Details
New
Family luxury living with size, quality and lifestyle
Wollstonecraft
· 4 Bedrooms · 3 Baths · House
· Garden · Patio · Equipped kitchen
Wollstonecraft · 4 Bedrooms · 3 Baths · House · Garden · Patio · Equipped kitchen
The spacious design of this ultra-modern residence is focused on first class family living and providing a superb environment for a low maintenance lifestyle. Step inside to truly appreciate the style, size, quality and streaming natural light, further enhanced by a premium parkfront position directly opposite the vast expanse of Five Dock Park. It offers a relaxed living and entertaining retreat in a great location that has quick and easy access to Five Docks dining strip and the Bay Run, with local cafes, schools and bus transport all a short stroll from the front door. A flowing interior layout featuring separate areas for living and dining Expansive backyard includes a deep garden and sheltered BBQ patio Ultra-modern chefs kitchen with breakfast island and butlerâs pantry All upstairs bedrooms are double-sized and have a walk-in wardrobe The master has an ensuite and elevated outlooks to the Harbour Bridge Ground-floor guest bedroom/home office with an adjoining bathroom Auto garag
Request Details
Luxury Family Residence Moments From The Bayside
View photo
House · for sale
Request Details
New
Luxury Family Residence Moments From The Bayside
Wollstonecraft
· 4 Bedrooms · 4 Baths · House
· Swimming pool · Equipped kitchen
Wollstonecraft · 4 Bedrooms · 4 Baths · House · Swimming pool · Equipped kitchen
A statement of modern sophistication and timeless design, this brand new luxury residence showcases meticulous craftsmanship and architectural finesse. Delivering a seamless blend of style and functionality stands proudly just moments from the Bay Run, local parks, cafés and the waterfront. Property Highlights - Striking architectural façade with solid concrete and double-brick construction - Expansive open plan living with separate dining zones flowing with natural light - Custom concrete spiral staircase servicing all three levels - Gourmet kitchen with custom stone bench tops, Smeg appliances and butler's pantry - Four spacious bedrooms, including a luxurious master retreat with walk in robe and ensuite - Four beautifully appointed bathrooms featuring custom cabinetry - Additional powder room on ground level - Upstairs rumpus area with water views - Seamless indoor-outdoor flow to a covered alfresco entertaining area overlooking landscaped gardens and pool - Versatile lower level/ba
Request Details
Lifestyle opportunity in a blue chip harbourside position
View photo
House · for sale
Request Details
New
Lifestyle opportunity in a blue chip harbourside position
Wollstonecraft
· 4 Bedrooms · 2 Baths · House
· Garden · Parking · Cellar
Wollstonecraft · 4 Bedrooms · 2 Baths · House · Garden · Parking · Cellar
A premium opportunity for those ready to create something extraordinary, this potential-packed freestanding property offers an excellent chance to secure a substantial piece of real estate in a highly sought-after Five Dock neighbourhood. Set on a sprawling 506 sqm corner block of land with two expansive street frontages, it delivers a home of tremendous appeal and is now ready for some fortunate buyer to take it to the next chapter. There is lots of scope here to start with a creative renovation to truly make the most of such a well-located site. A prestige address steps from Halliday Park and foreshore walks Neat and tidy four-bedroom full brick home in good solid condition On the market now for the first time in more than 45 years Well-presented throughout and ready to live-in or lease out A great-sized layout featuring separate lounge and dining areas Private and sunny backyard plus a basement storeroom or workshop Huge double garage plus extra parking accessed from Lyons Road Pote
Request Details
Luxurious masterpiece opposite waterfront
View photo
House · for sale
Request Details
New
Luxurious masterpiece opposite waterfront
Wollstonecraft
· 5 Bedrooms · 4 Baths · House
· Garden · Swimming pool · Lift · Cellar · Equipped kitchen
Wollstonecraft · 5 Bedrooms · 4 Baths · House · Garden · Swimming pool · Lift · Cellar · Equipped kitchen
Spectacular Tennyson Point peninsula positioning opposite the waters edge, this brand-new architectural masterpiece sets a remarkable benchmark for luxury, craftsmanship and timeless sophistication. Constructed under uncompromising direction, showcasing bespoke finishes of the highest caliber as it delivers an extraordinary family lifestyle steps to the foreshore of one of Sydney's most coveted waterfront settings. - Magnificent design with fabulous functionality - Five generous bedrooms over two levels - Ground floor fifth bedroom with ensuite and waterviews - Generous, sun-drenched living spaces - Easy lift access from basement over three levels - Enormous four car basement with designer bathroom and two additional rooms ideal for cinema, living, fitness studio or home office - Luxurious kitchen featuring Taj Mahal stone - Opulent, designer bathrooms throughout - Lavish entertainers alfresco seamlessly flowing to sun drenched yard space with sparkling pool - Exceptional craftsmanship
Request Details
Renovated terrace with park aspect and DA approved plans
View photo
House · for sale
Request Details
Renovated terrace with park aspect and DA approved plans
Wollstonecraft
· 2 Bedrooms · 1 Bath · House
· Balcony · Terrace · Air conditioning · Equipped kitchen
Wollstonecraft · 2 Bedrooms · 1 Bath · House · Balcony · Terrace · Air conditioning · Equipped kitchen
Positioned on a quiet street directly opposite Birrung Park above the shores of White Bay, this split level terrace originally built c1917 relishes a tranquil leafy setting yet also enjoys the convenience of easy access to the amenities of vibrant Darling Street village. The home showcases beautifully enhanced interiors featuring quality design touches along with glimpses of the water and Anzac Bridge through the trees, while a substantial deck with opening pergola and green backdrop provides a private retreat for entertaining alfresco at the rear. Perfect as a two-bedder, it also presents the option to capitalise on DA-approval for a three-bedroom/two bathroom redesign making it an ideal lifestyle opportunity for a growing family. - High ceilings, wall panelling, floorboards and elegant shutters - Air conditioned living/dining and a modern open plan kitchen - Kitchen has stone benchtops, s/steel appliances, gas cooking - Built-ins and air con to both bedrooms, one with own balcony - H
Request Details
Spectacular family home in tightlyheld Castlecrag street
View photo
House · for sale
Request Details
Spectacular family home in tightlyheld Castlecrag street
Wollstonecraft
· 4 Bedrooms · 3 Baths · House
· Terrace · Fireplace · Equipped kitchen
Wollstonecraft · 4 Bedrooms · 3 Baths · House · Terrace · Fireplace · Equipped kitchen
Set on a sunlit north to rear parcel on the high side of a prestigious no-through street, this stylish architect-designed family home delivers a premier lifestyle of comfort, practicality and privacy, enhanced by effortless indoor-outdoor entertaining. With up to four bedrooms and a versatile floor plan of light filled interiors arranged over multiple levels, the home offers exceptional space for the modern family. Beautifully appointed skylights, soaring ceilings and swathes of glass bring in abundant natural light throughout the day, while accents of dark timber and bespoke natural stone combine to create a sanctuary of calm and sophistication. Quality inclusions such as a gas fireplace, custom cabinetry and plush carpet ensure luxurious living throughout, while floor-to-ceiling sliding glass doors open along the rear of the house to a covered terrace and lush gardens, providing an idyllic retreat for year-round entertaining. The kitchen is a chef's haven, with integrated appliances
Request Details
PROVEN & ESTABLISHED 18 ROOM INNER WEST BOARDING HOUSE
View photo
Townhouse · for sale
Request Details
New
PROVEN & ESTABLISHED 18 ROOM INNER WEST BOARDING HOUSE
Wollstonecraft
· 250 · Townhouse
Wollstonecraft · 250 · Townhouse
An exceptional opportunity to acquire a substantial Inner-West boarding house investment comprising 18 rooms and 4 bathrooms across two adjoining titles. Offered in one line or individually, the asset presents a secure and proven income stream under a 5 + 5 year head lease, making it an attractive passive investment with strong underlying land value and future flexibility. Positioned in a tightly held and highly accessible pocket between Newtown and Marrickville, the property benefits from enduring tenant demand driven by its proximity to vibrant village amenities, major transport links and lifestyle attractions. Key Investment Highlights: Established boarding house investment on two separate side-by-side titles 18 rooms and 4 bathrooms in total Configured as 9 rooms and 2 bathrooms per property Gross annual return: $197,600 ($238,680 from July 2026) Current lease term commenced 1 July 2021 and expires 30 June 2026 Option period executed - commencing July 2026 for a further 5 years Sec
Request Details
Mid Century Classic Enormous Potential Ultra Convenient Bushland Setting
View photo
House · for sale
Request Details
Mid Century Classic Enormous Potential Ultra Convenient Bushland Setting
Wollstonecraft
· 4 Bedrooms · 1 Bath · House
Wollstonecraft · 4 Bedrooms · 1 Bath · House
Set in one of Castlecrag's most tightly held pockets and offered for the first time in 57 years, this full brick mid-century residence offers a rare blend of character, space and untapped potential. Positioned in an ultra-convenient location and directly adjoining peaceful bushland reserve, the home enjoys a sense of privacy and natural outlook that's increasingly hard to find. Retaining a wealth of original features, the home is a genuine time capsule of its era, with solid construction and timeless design elements providing the perfect foundation for restoration or renovation. Whether you're looking to enhance its mid-century charm or create a contemporary family haven, the possibilities here are substantial. Occupying a generous 841sqm parcel with an impressive 44-metre frontage, the block presents exciting scope for extension, redesign, or even a complete transformation (STCA). The wide frontage not only enhances street presence but also offers flexibility in future planning. - Pri
Request Details

Get email alerts

Don't miss out: be the first to know about new properties

The alert was correctly created

On subscribing you accept the conditions of use and the privacy policy
Alert
Receive new ads in your inbox
Save this search
Receive alerts for new listings

We'll send you an email when we have new properties for: "Houses for sale in Wollstonecraft"

The alert was correctly created

Woolwich
Birchgrove
Get email alerts and be the first to see new listings
Required field
On subscribing I accept the terms of the privacy policy
Perfect! You'll soon start receiving new listings via email
Alert
Receive an email when we have new ads for Houses for sale in Wollstonecraft
Save this search
Filters

Bedrooms

Size (m²)

Price

$
$

Property type

Bathrooms

Clear all filters
Receive notifications when new entries are published.