1,264 houses for sale in Birchgrove

A masterclass in light, volume and craft
View photo
House · for sale
Request Details
A masterclass in light, volume and craft
Birchgrove
· 3 Bedrooms · 2 Baths · House
Birchgrove · 3 Bedrooms · 2 Baths · House
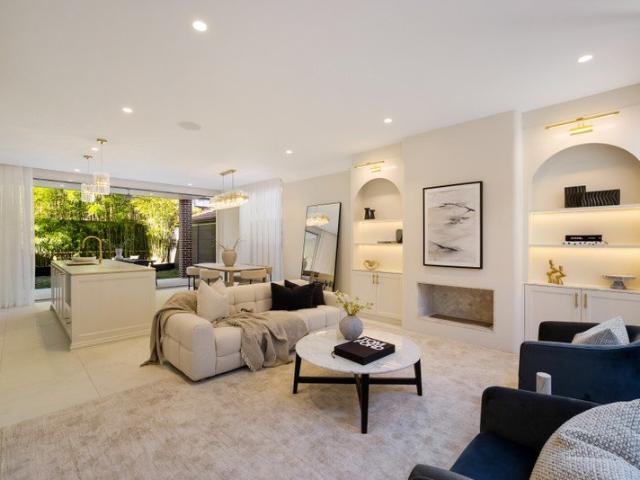
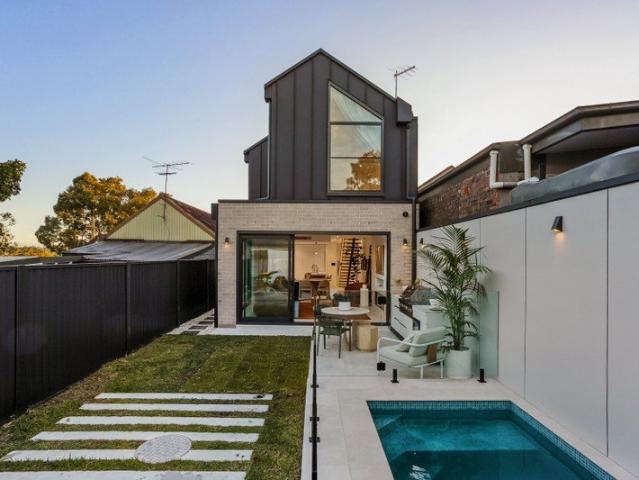
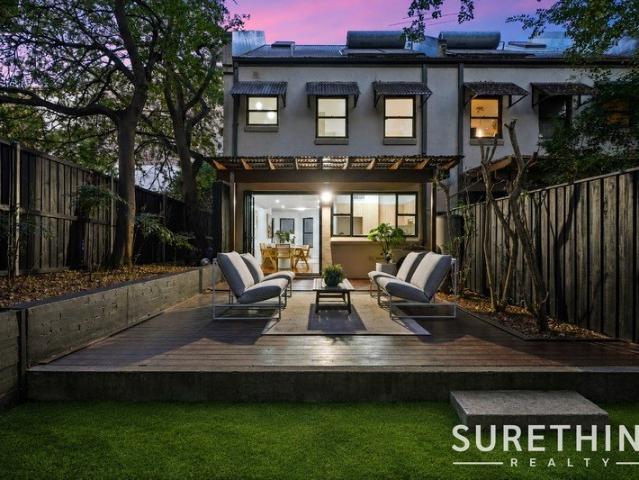
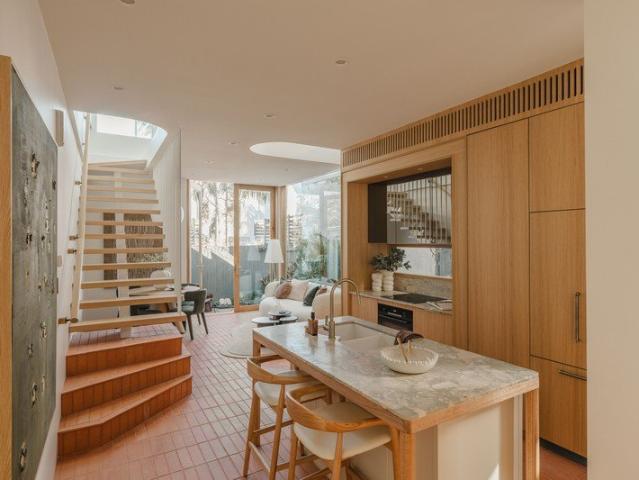
Newly reimagined by Aomura Studio, this c1910 worker's cottage is shaped by a careful choreography of light, volume and materiality, where oval skylights, soaring voids and framed vistas create moments of surprise and intrigue while preserving the warmth and intimacy of the original cottage. The design unfolds as a layered composition of carefully curated elements inspired by the peninsula's rich architectural history. Elegant arches, finely crafted joinery and a restrained palette of oak and Breccia Botticelli marble create a sense of quiet sophistication, while huge skylights cast a halo-like glow throughout the interiors. An internal courtyard anchors the home, drawing light and air deep into the floorplan, while a double-height void amplifies the feeling of openness. Spread over two levels, a pavilion-style extension dissolves the boundary between indoors and out, with floor-to-ceiling glazing enhancing the sense of space. Upstairs, a second living space is defined by a striking pi
Request Details
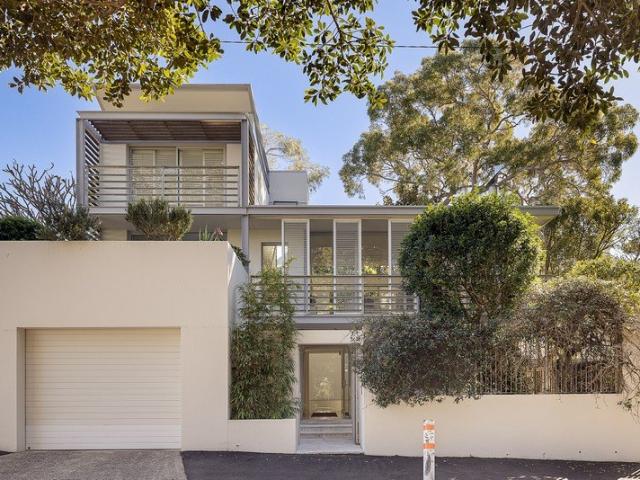
Two character homes on one 676sqm title
View photo
House · for sale
Request Details
Two character homes on one 676sqm title
Birchgrove
· 9 Bedrooms · 3 Baths · House
· Garden · Balcony · Parking
Birchgrove · 9 Bedrooms · 3 Baths · House · Garden · Balcony · Parking
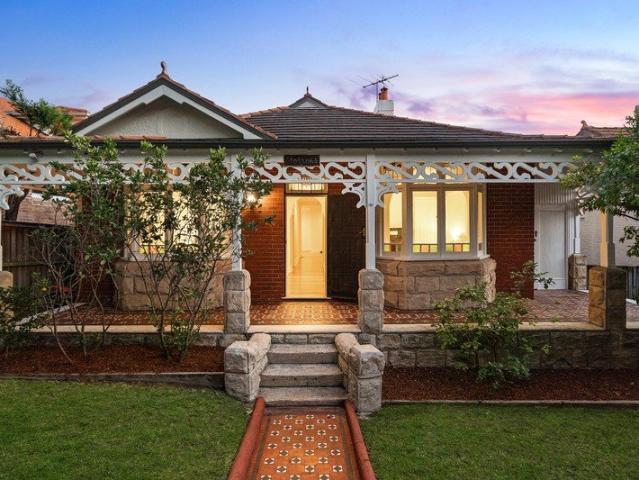
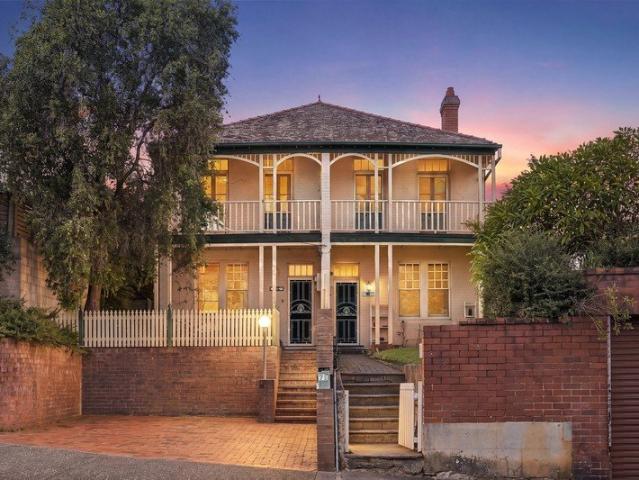
Held by the same family for more than a century, these grand 1905 Federation residences present a rare opportunity to restore a piece of local history in a cherished harbour enclave. Offered as a single holding, it delivers exceptional scope to families, investors and buyers with vision. - Two character-filled homes available together on one title - Built-in 1905 by dockmaster of the Commonwealth Naval Dockyard - Elevated on an impressive 676sqm with a prized northern aspect - Dual harbour/city views, backs privately onto Birchgrove Oval - Renovate, restore and transform into a contemporary masterpiece - Retain as separate residences or combine into one grand home (STCA) - Solid brick build, marble fireplaces, two idyllic balconies - Spacious living areas, oversized bedrooms, alfresco settings - Garden lawns, dual off-street parking and single lock-up garage - Footsteps to city-bound ferries, parks, cafes, restaurants, schools
Request Details
Architect designed family home with harbour outlooks
View photo
House · for sale
Request Details
New
Architect designed family home with harbour outlooks
Birchgrove
· 4 Bedrooms · 2 Baths · House
· Swimming pool
Birchgrove · 4 Bedrooms · 2 Baths · House · Swimming pool
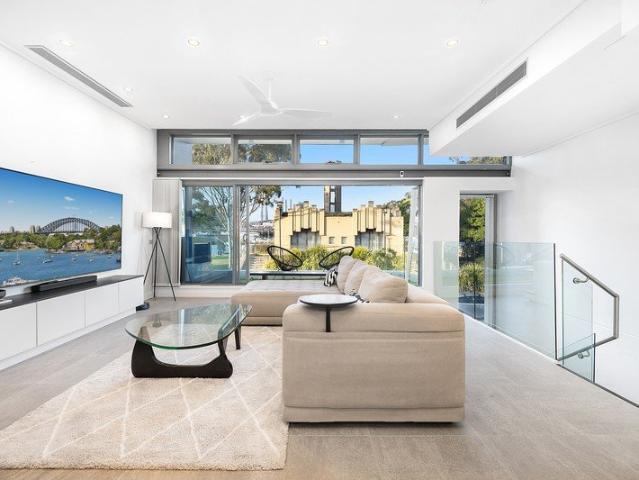
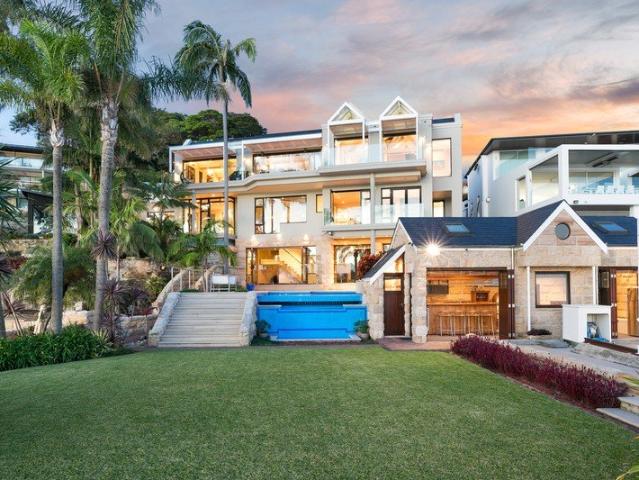
Designed by local Birchgrove architect Keith Pike Associates, the acclaimed Katsura house, is a substantial three-level residence - a study in light, volume and connection to its remarkable setting. Created for a prized northeast-facing site, the home elevates its living spaces above ground level where north and south walls of operable glass open entirely to expansive entertaining decks, drawing in harbour breezes, leafy outlooks and ever-changing natural light. A striking glass-tread staircase links a series of beautifully considered spaces, from formal and informal living zones to a flexible ground-floor office and media retreat. Above, the master suite sits beneath a soaring tent-like roofline with walls of glass framing treetops, sky and glimpses of the city and harbour beyond. Designed around a central plunge pool and wrapped in the greenery of neighbouring waterfront reserves, it's a home of architectural longevity in one of Birchgrove's most tightly held streets, with the ferry,
Request Details
Boutique Three Bedroom Home with Space, Comfort and Convenience
View photo
Villa · for sale
Request Details
Boutique Three Bedroom Home with Space, Comfort and Convenience
Birchgrove
· 3 Bedrooms · 2 Baths · Villa
· Garden · Terrace · Parking
Birchgrove · 3 Bedrooms · 2 Baths · Villa · Garden · Terrace · Parking
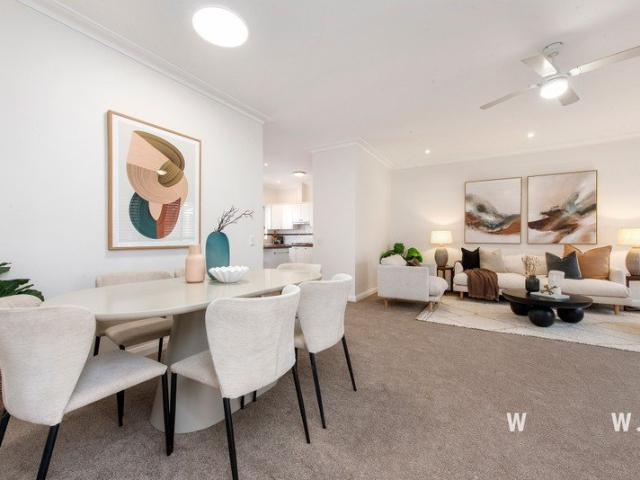
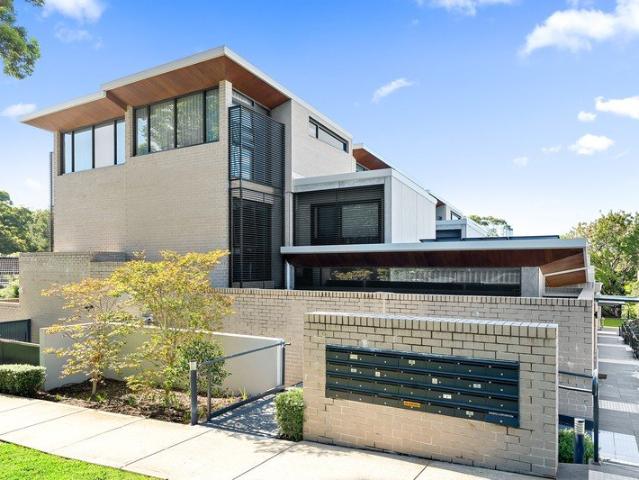
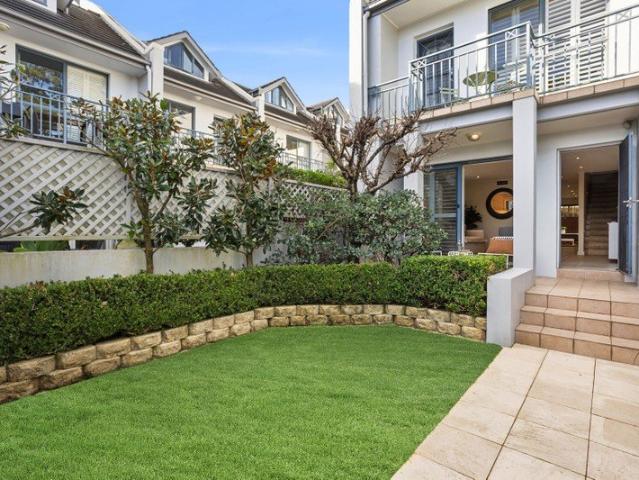
A wonderful opportunity for those seeking a low-maintenance lifestyle without compromising on space or location. This generously proportioned three-bedroom villa occupies a prized end position in the boutique Aranda Gardens complex, just 500m from the iconic Bay Run. Enjoying level entry and a double lock-up garage, the home delivers exceptional comfort and convenience. Freshly updated with new paint and plush carpeting, the light-filled interiors flow from a spacious open-plan living area to an expansive outdoor terrace with covered pergola and landscaped garden beds. Three well-proportioned bedrooms all include built-in robes, while the master enjoys the added luxury of a private ensuite. Move-in ready, there's also offers exciting scope to further enhance and add value over time (STCA). Ideally located within 500m of local schools, village cafés and CBD transport. Single-level, incredibly spacious three-bedroom villa in the boutique Aranda Gardens Prized end-of-row position, 90m fro
Request Details
Luxurious Waterfront Terrace on the Shores of Black Wattle Bay
View photo
House · for sale
Request Details
Luxurious Waterfront Terrace on the Shores of Black Wattle Bay
Birchgrove
· 3 Bedrooms · 2 Baths · House
· Terrace · Equipped kitchen
Birchgrove · 3 Bedrooms · 2 Baths · House · Terrace · Equipped kitchen
The Phone Code for this property is: 89094. Please quote this number when phoning or texting. 8 Griffin Place, Glebe NSW 2037 Panoramic Water, Park & Bridge Views | Designer Luxury | Prime Harbourside Living Set in one of Glebe's most coveted waterfront enclaves, 8 Griffin Place offers an unparalleled lifestyle overlooking Blackwattle Bay, the ANZAC Bridge, and lush parklands - all just minutes from the café culture, markets, and amenities that define Sydney's Inner West. Property Highlights Expansive open-plan living, dining & kitchen area (approx. 70 sqm) capturing stunning park, water, and bridge views through floor-to-ceiling glass. Three oversized bedrooms, all with built-in wardrobes; the master suite features a spacious walk-in robe and private ensuite. Two newly renovated designer bathrooms, both finished in contemporary stone and marble tones with premium fittings, frameless glass, and rainfall showers. Brand-new, fully ducted reverse-cycle air-conditioning providing year-roun
Request Details
Brand New French Provincial Masterpiece with Premium Construction & Luxury Finishes
View photo
House · for sale
Request Details
New
Brand New French Provincial Masterpiece with Premium Construction & Luxury Finishes
Birchgrove
· 3 Bedrooms · 3 Baths · House
· Balcony
Birchgrove · 3 Bedrooms · 3 Baths · House · Balcony
A statement of timeless elegance and uncompromising quality, this brand new French Provincial residence showcases exceptional craftsmanship, solid double-brick construction and a meticulous attention to detail rarely found in today's market. Completed in June 2026, this sophisticated family home offers the opportunity to enjoy the benefits of a newly completed residence, including potential eligibility under the recently announced negative gearing changes (subject to individual circumstances and independent financial advice). From the striking wrought iron staircase and Juliet balconies to the luxurious natural stone finishes and premium European appliances, every element has been thoughtfully curated to deliver effortless family living with enduring style. Designed for year-round comfort and entertaining, the home features expansive open-plan living that seamlessly connects to a beautifully appointed outdoor entertaining area complete with a built-in BBQ and bar fridge. Features inclu
Request Details
An architectural warehouse conversion with creative soul offering 349 sqm of internal space
View photo
House · for sale
Request Details
An architectural warehouse conversion with creative soul offering 349 sqm of internal space
Birchgrove
· 4 Bedrooms · 2 Baths · House
Birchgrove · 4 Bedrooms · 2 Baths · House
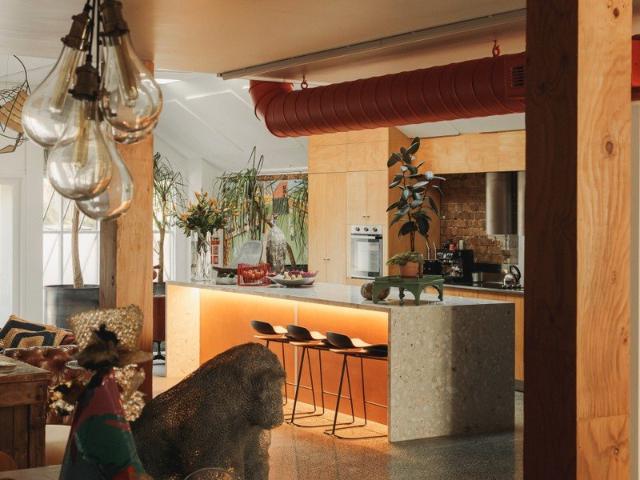
Art, architecture and lifestyle converge in this extraordinary warehouse residence, a private sanctuary in the heart of bohemian Glebe. Once home to Brightside Studios and now the residence, studio and gallery of artist designer Rebecca Pierce, the freestanding conversion reveals a home of remarkable scale, character and flexibility just moments from Wentworth Park. A rich interplay of raw and refined defines the interiors, where polished concrete, exposed brick and soaring skylit ceilings are softened by natural light and a warm, textural palette. Designed for both living and creating, the layout unfolds across two expansive levels with a dramatic whole-floor living zone centred around a sculptural terrazzo island. Spaces adapt effortlessly to every need, from quiet retreat to vibrant entertaining or creative work. A lofty upper level retreat offers a peaceful escape with city skyline views over heritage rooftops. A substantial studio and flexible accommodation enhance versatility, wi
Request Details
Tranquil Torrens title townhouse near Crows Nest's heart
View photo
Townhouse · for sale
Request Details
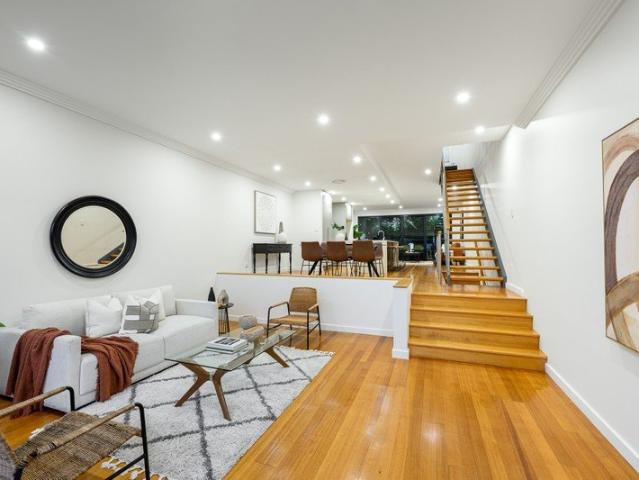
New
Tranquil Torrens title townhouse near Crows Nest's heart
Birchgrove
· 3 Bedrooms · 2 Baths · Townhouse
· Garden · Air conditioning · Parking · Equipped kitchen
Birchgrove · 3 Bedrooms · 2 Baths · Townhouse · Garden · Air conditioning · Parking · Equipped kitchen
A tranquil retreat within just moments of Crows Nests' heart, this Torrens title townhouse is designed for a lifestyle of easy care urban convenience. Its quiet lane setting is a stroll to Sir Thomas Rest Park and the areas thriving dining, retail and café hub. - Refreshed interiors allow a convenient move-in ready option - Living area bathes in sunlight and flows seamlessly outdoors - Private alfresco oasis reveals sun dappled entertainers' deck - Large granite kitchen with stainless appliances and garden view - Comfortable oversized bedrooms appointed with built-in robes - Bright main bed complete with renovated rain shower ensuite - Immaculate full bathroom with conveniently separated w/c - Air conditioning, additional w/c in laundry, off street parking - Extensive attic space for storage or potential conversion - Walking distance to Crows Nest Metro and St Leonards Station
Request Details
EASTERN DRUMMOYNE DEVELOPMENT SITE STCA
View photo
House · for sale
Request Details
EASTERN DRUMMOYNE DEVELOPMENT SITE STCA
Birchgrove
· 16 Bedrooms · 8 Baths · House
Birchgrove · 16 Bedrooms · 8 Baths · House
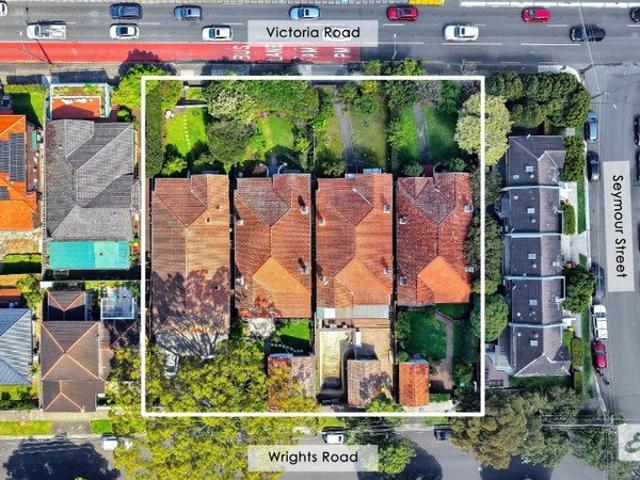
DEVELOPMENT SITE (STCA) - EXPRESSIONS OF INTEREST Drummoyne Eastside location offers an exceedingly rare opportunity to redevelop approximately 2100sqm of land size. Comprising of four grand homes situated on two street frontages, from Wrights Road all the way through to Victoria Road to be sold in one line. This site falls under the NSW Government Low & Medium Housing Policy R3 Zoning with a floor space ratio of 2.2:1 & 22 metre height allowing six storeys of prestigious luxury apartments (STCA). Additional provision for bonus floor space ratio & height under the affordable housing provisions of SEPP (Housing) 2021. Potential amazing Harbour, Bay and Beyond views from the upper-level apartments, together with its exclusive Drummoyne location cements this opportunity as an iconic development. Living in Drummoyne means being surrounded on three sides by the lapping waters of Iron Cove and the Parramatta River, where large family homes and apartments of all shapes and sizes take advantag
Request Details
Luxury Family Townhouse with Two Master Suites & 228 sqm on Title
View photo
Townhouse · for sale
Request Details
Luxury Family Townhouse with Two Master Suites & 228 sqm on Title
Birchgrove
· 4 Bedrooms · 3 Baths · Townhouse
· Terrace · Parking
Birchgrove · 4 Bedrooms · 3 Baths · Townhouse · Terrace · Parking
Architecturally designed to showcase sophisticated town home living, this 2021 build is a triumphant example of multi-level luxury. Light, space and luxury combine to offer a sanctuary of tranquillity and serenity with easy care attributes, two master suites and internal access to its over-sized double lock up garage. Stunning interiors rest under high vaulted ceilings with floor to ceiling walls of glass opening to the private terrace. The quality is palpable, evident in the gorgeous stone finishes and custom cabinetry. Positioned in a boutique complex in the heart of Artarmon, it offers a rare combination of designer privacy and unparalleled urban convenience that is steps to the bus, rail, village and Artarmon Public School. - Architecturally designed townhouse with sun-drenched interiors - Seamless flow to glass-roofed alfresco and level courtyard - Entire-floor master sanctuary with walk-in robe and ensuite - Flexible ground-floor guest suite with its own private ensuite - Three d
Request Details
Brand new family residence with luxurious finishes
View photo
House · for sale
Request Details
Brand new family residence with luxurious finishes
Birchgrove
· 4 Bedrooms · 3 Baths · House
· Garden · Balcony · Terrace · Swimming pool · Equipped kitchen
Birchgrove · 4 Bedrooms · 3 Baths · House · Garden · Balcony · Terrace · Swimming pool · Equipped kitchen
Where considered architecture meets the soul of a forever family home, this extraordinary brand-new four-bedroom sanctuary unfolds across two refined levels, its Italian stone floors and custom joinery setting an immediate tone of understated luxury. On the ground floor, a spectacular curved Taj Mahal stone kitchen anchors an open living and dining domain of exceptional light and cohesion. Full-width sliding doors dissolve the rear wall entirely, spilling the interior onto a resort-calibre alfresco terrace complete with a full outdoor kitchen, sparkling pool, and a lush, manicured garden beyond. Ascending to the upper level, raked ceilings soar over herringbone engineered oak floors, where the principal suite, complete with a private balcony, walk-in robe and ensuite of hotel indulgence, offers a retreat of considered calm. Three further bedrooms and two beautifully appointed bathrooms complete this family sanctuary, with smart home automation woven discreetly throughout. Footsteps fro
Request Details
WATERFRONT MASTERPIECE | LUXURY, SCALE AND DESIGN
View photo
House · for sale
Request Details
WATERFRONT MASTERPIECE | LUXURY, SCALE AND DESIGN
Birchgrove
· 5 Bedrooms · 4 Baths · House
· Sauna · Lift · Equipped kitchen
Birchgrove · 5 Bedrooms · 4 Baths · House · Sauna · Lift · Equipped kitchen
Positioned within an exclusive waterfront enclave, this architecturally designed residence by renowned architect Robert Mezzapica delivers an exceptional standard of luxury family living. Spanning multiple expansive levels with internal lift access throughout, the home showcases grand proportions, refined finishes and uninterrupted water views across Parramatta River, while extensive glazing invites natural light and seamless connection to the outdoors. Designed for effortless entertaining and everyday comfort, this move-in-ready residence centres around a spectacular open plan living and dining domain, anchored by a designer kitchen with premium appliances, walk-in pantry with integrated laundry chute. A private home theatre, billiards room, sauna, custom home office and multiple patios further enhance the home's sophisticated lifestyle appeal, while western red cedar and jarrah timber features add warmth and timeless character. Resort-inspired grounds create a true waterfront sanctua
Request Details
Style and Charm in a Prized Harbourside Locale
View photo
House · for sale
Request Details
Style and Charm in a Prized Harbourside Locale
Birchgrove
· 3 Bedrooms · 2 Baths · House
· Garden · Equipped kitchen
Birchgrove · 3 Bedrooms · 2 Baths · House · Garden · Equipped kitchen
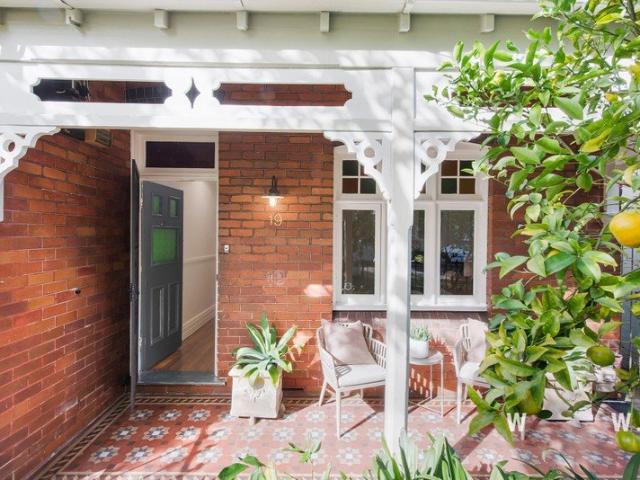
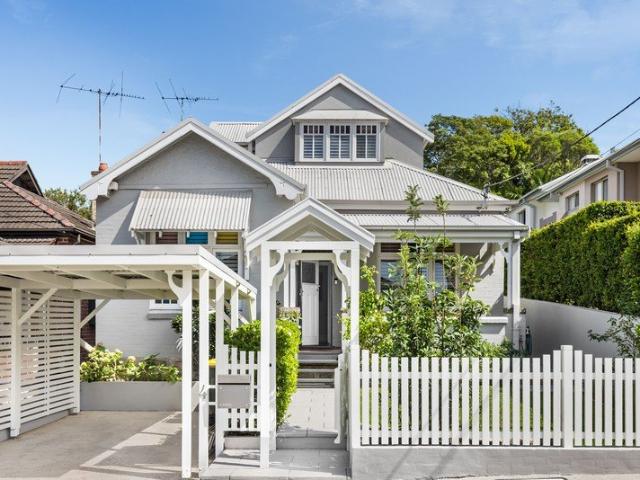
This beautifully updated semi-detached home delivers comfort and elegance in a highly desirable East Drummoyne address. Designed for modern living, the property centres around a sunlit open-plan kitchen and dining space that extends seamlessly to an elevated deck and private courtyard. Framed by established greenery and featuring a built-in timber bench, the outdoor area provides a peaceful retreat for entertaining or everyday relaxation. Three generously sized bedrooms with built-in robes are complemented by a stylish bathroom, while polished timber floors, leadlight windows, soaring ceilings and original fireplaces showcase the interior's timeless appeal. Located within 350m of the iconic Bay Run, express CBD transport and Birkenhead Pt. retail, this impressive move-in-ready home offers an exceptional lifestyle both inside and out. Delightful semi-detached home with spacious interiors and private outdoor space Classic frontage featuring covered porch with tessellated tiling Three lar
Request Details
A forever family home in a bayside pocket
View photo
House · for sale
Request Details
A forever family home in a bayside pocket
Birchgrove
· 5 Bedrooms · 2 Baths · House
· Garden
Birchgrove · 5 Bedrooms · 2 Baths · House · Garden
One look at this home and you know it's something special, and it's not just its setting in one of Drummoyne's best-loved neighbourhoods that sets it apart. Paying homage to its c1920 heritage, a thoughtful and measured redesign of the double-fronted beauty sees original character and contemporary additions celebrated in equal measure, with a strong focus on light, liveability and creating a true forever home. Opening to a lush, established garden bathed in northerly sunshine, the five-bedroom residence offers a wonderful sense of space and flexibility, with a choice of generous living areas ideal for modern family life. Soaring vaulted ceilings on the upper level add a dramatic architectural layer while a playful sense of whimsy softens the home's refined design. Showcased in Home Beautiful and featured on Better Homes & Gardens following its 2002 reinvention, this is a home of enduring style just one street back from Brett Park and a 500m stroll to the Bay Run, Drummoyne Swimming Cen
Request Details
Full brick townhouse, a stone's throw away from the city
View photo
Townhouse · for sale
Request Details
Full brick townhouse, a stone's throw away from the city
Birchgrove
· 4 Bedrooms · 2 Baths · Townhouse
· Balcony · Equipped kitchen
Birchgrove · 4 Bedrooms · 2 Baths · Townhouse · Balcony · Equipped kitchen
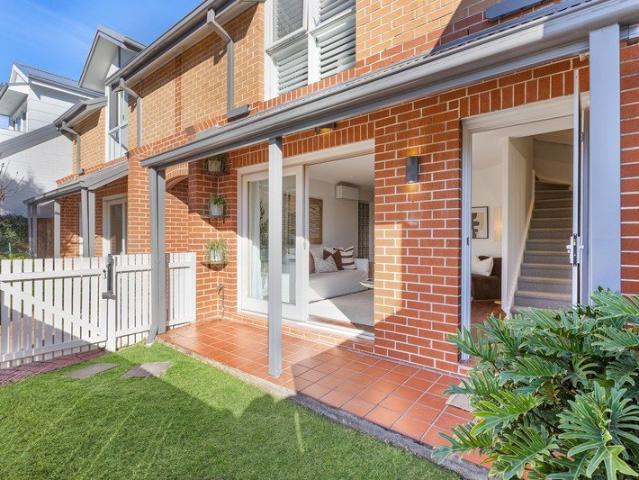
Conveniently located on the fringe of the inner city, this modern & spacious townhouse offers a peaceful, low-maintenance lifestyle. Light-filled & airy interiors have been stylishly modernised & seamlessly connect indoor & outdoor living spaces, all enjoying a leafy outlook. Situated in a prominent location within walking distance to Glebe Point Road, Broadway, University of Sydney & 300m to Forest Lodge Public & St James Catholic Primary Schools. - 4 generous bedrooms with built-ins & balcony access off the third bedroom -The master suite includes an ensuite & the adaptable floorplan allows you to convert the 4th bedroom to a home office or teenage retreat - Open plan living/dining with polished floors, extending out to entertaining deck & grassed space - Wraparound kitchen with gas cooking, dishwasher, stone benchtops & stainless-steel appliances - 2 Fully tiled bathrooms, with a chic bathing tub in the main & a separate internal laundry with powder room on the ground floor - Enjoy
Request Details
Boutique Townhouse just Moments From Vibrant Village Life
View photo
Townhouse · for sale
Request Details
Boutique Townhouse just Moments From Vibrant Village Life
Birchgrove
· 3 Bedrooms · 2 Baths · Townhouse
· Balcony · Parking · Equipped kitchen
Birchgrove · 3 Bedrooms · 2 Baths · Townhouse · Balcony · Parking · Equipped kitchen
Enjoy an exceptional walk-everywhere lifestyle from this immaculate townhouse, perfectly positioned just moments from McMahons Point Village's popular cafés, restaurants and local shops, with easy access to the ferry, train, Metro, North Sydney CBD and some of the area's most sought-after schools. Tucked within a boutique harbourside collection, the home offers spacious, low-maintenance living with light-filled interiors flowing seamlessly to private outdoor entertaining spaces at both the front and rear. At its heart, a beautifully appointed marble kitchen connects the living and dining areas, while upstairs two generous queen-sized bedrooms open to balconies on either side, including a luxurious main suite capturing views towards Berrys Bay and Barangaroo. A generous third bedroom with an adjoining study area provides exceptional flexibility for families, guests or those working from home. Completing the home is a rare oversized tandem garage with internal access, delivering outstand
Request Details
Magnificently transformed terrace of exquisite design
View photo
House · for sale
Request Details
Magnificently transformed terrace of exquisite design
Birchgrove
· 4 Bedrooms · 2 Baths · House
· Garden · Balcony · Terrace · Air conditioning · Cellar · Equipped kitchen
Birchgrove · 4 Bedrooms · 2 Baths · House · Garden · Balcony · Terrace · Air conditioning · Cellar · Equipped kitchen
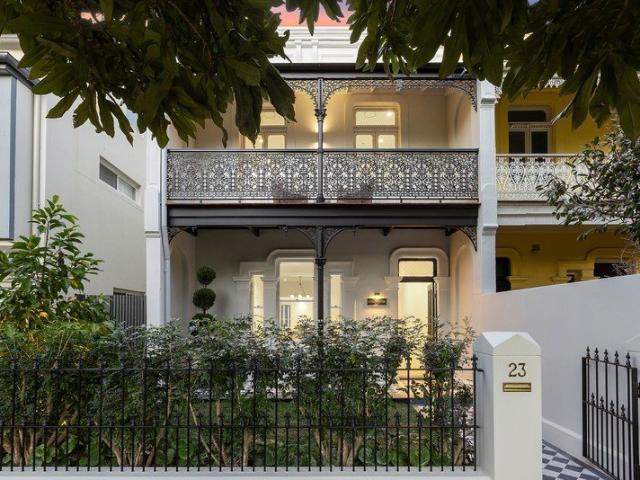
Emanating a luminous street presence of Victorian grandeur, c1883 'The Colchester' unveils an exquisite new architectural transformation and meticulous rebuild to the highest standards while carefully preserving its timeless elegance and craftsmanship. Of unmatched convenience, it's a moments' walk to the Metro, St Leonards Park and leading schools. - Rockpool Studios design, rebuild by award winning JT Construct - Spectacular living and dining zones embody enduring refinement - Custom BBQ entertaining area, The Palms Sydney landscaped gardens - Showpiece Monet Calacatta marble kitchen with deluxe appliances - Lavish main retreat has French doors to iron lacework balcony - Natural stone ensuite and bathroom, bespoke architectural joinery - Ducted air con, heated floors in bathrooms and powder room - Designer lighting, restored period features, herringbone floors - Feature wine cellar, operable skylights, EV charging provisions - Rooftop garden, irrigation and dedicated undercover parki
Request Details
Brand new 3 bedroom residence
View photo
Terraced House · for sale
Request Details
Brand new 3 bedroom residence
Birchgrove
· 3 Bedrooms · 3 Baths · Terraced House
Birchgrove · 3 Bedrooms · 3 Baths · Terraced House
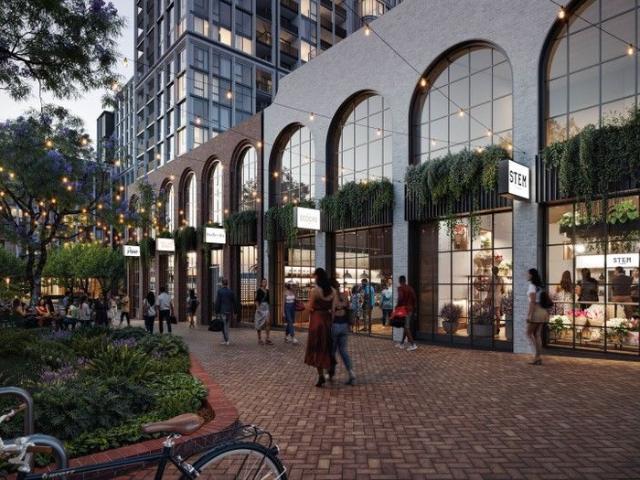
Welcome to Rozelle Village, a vibrant new neighbourhood that stands apart while embracing the unique charm of the Inner West. From the grand brick arches of Victoria Road to the modest, crafted style of Waterloo Street and the boutique-lined laneway off Darling Street, you'll feel the local inspiration the moment you arrive. Quintessentially Rozellian in design, this new community is built for the best of modern living. With stunning apartments designed by SJB and lush rooftop gardens, the residences at Rozelle Village offer breathtaking views of the city and Harbour. Choose from an individually composed 1, 2, or 3-bedroom home, studio, or penthouse, and enjoy the luxury of a private domain high above it all. With the vibrant plaza below featuring boutiques, eateries, and everyday conveniences, there'll always something to see and explore at Rozelle Village. This lively hub is where Rozelle and Balmain come together, creating a space alive with culture and connection. Rozelle Village i
Request Details
Unique Brand New Masterpiece Residence in the Heart of Drummoyne
View photo
House · for sale
Request Details
Unique Brand New Masterpiece Residence in the Heart of Drummoyne
Birchgrove
· 4 Bedrooms · 3 Baths · House
· Equipped kitchen
Birchgrove · 4 Bedrooms · 3 Baths · House · Equipped kitchen
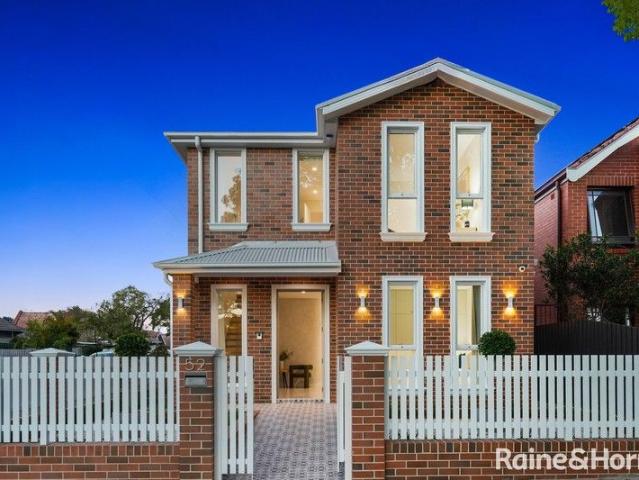
52 GIPPS STREET, DRUMMOYNE Welcome to modern luxurious living in Drummoyne an architecturally designed masterpiece offering a unique blend of sophisticated style, expansive living and refined comforts This four bedroom, three-bathroom residence is a showcase of superior craftsmanship and opulent finishes across two levels, all framed by leafy and district views with sun-filled interiors. Upon entry, you are welcomed with curated texture Venetian plaster, custom ceilings, high-end finishes and a seamless spacious indoor-outdoor flow that enhances entertaining and relaxed family living. Boasting a state of the art European gourmet kitchen, featuring high-end Miele appliances and integrated appliances that include an integrefrigerator, freezer and dishwasher, all complemented by Carrara marble waterfall benchtops, Every bedroom is generously appointed with custom robes, while the Master-suite offers a luxurious ensuite. Set in one of Drummoyne's most sought-after streets, this residence i
Request Details
Grand Queen Anne Federation home on a sprawling 822sqm of land
View photo
House · for sale
Request Details
Grand Queen Anne Federation home on a sprawling 822sqm of land
Birchgrove
· 5 Bedrooms · 4 Baths · House
· Garden · Air conditioning · Parking · Equipped kitchen
Birchgrove · 5 Bedrooms · 4 Baths · House · Garden · Air conditioning · Parking · Equipped kitchen
Of rare scale and exquisite period craftsmanship, this Queen Anne Federation residence unfolds as a grand dual level family haven with separate accommodation on a sprawling 822sqm parcel. It's poised on a quiet tree-lined cul-de-sac, within walking distance of Crows Nest village, metro, trains, buses and schools. - Radiant white interiors flow effortlessly beneath soaring high ceilings - Versatile selection of living spaces across capacious dual level layout - Covered deck overlooks sprawling near level yard and alfresco setting - Granite finished kitchen features Smeg gas cooktop and large pantry - Beautiful ornate ceilings and built-in wardrobes grace all bedrooms - Gorgeous oversized main complete with rainshower ensuite bathroom - Separate studio or guest accommodation at rear with private access - Contemporary bathroom features glass rainshower and separate bath - Air conditioning, gas bayonets, decorative fireplaces, bay windows - Double lock-up garage entry via Carlyle lane
Request Details
Exceptional development opportunity in Blue ribbon locale
View photo
House · for sale
Request Details
Exceptional development opportunity in Blue ribbon locale
Birchgrove
· 2 Bedrooms · 1 Bath · House
· Garden · Equipped kitchen
Birchgrove · 2 Bedrooms · 1 Bath · House · Garden · Equipped kitchen
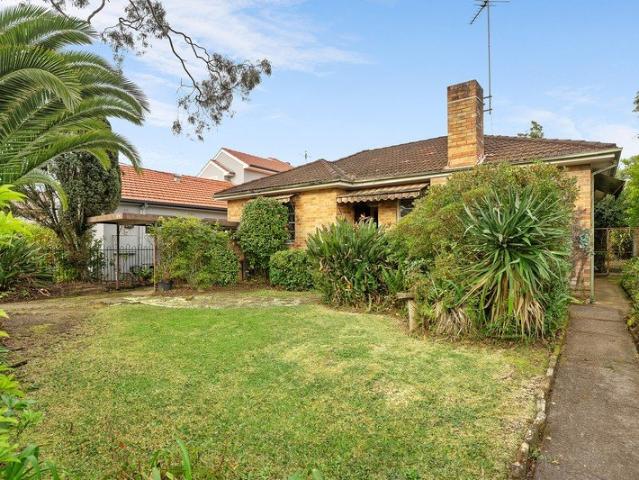
Offered for the first time in over 40 years, this original full brick residence presents a rare opportunity to secure a level 505.9sqm parcel in one of Hunters Hill's most tightly held streets. The home offers exceptional scope to renovate, extend or build your dream home (CDC). - First time offered to the market in over 40 years - Level 505.9sqm parcel in a tightly held Hunters Hill location - Original full brick residence with exciting renovation potential - Two well-proportioned bedrooms with comfortable accommodation - Light-filled living and dining spaces with a functional layout - Neat gas kitchen with ample bench space and storage - Original bathroom offering scope for modern enhancement - Expansive, private rear garden with established greenery - Outstanding opportunity to renovate, extend or rebuild (STCA) - Walk to village shops, cafés, parks, city transport and leading schools
Request Details
Sophisticated InnerCity Living in the Heart of Glebe
View photo
House · for sale
Request Details
Sophisticated InnerCity Living in the Heart of Glebe
Birchgrove
· 3 Bedrooms · 2 Baths · House
· Parking · Equipped kitchen
Birchgrove · 3 Bedrooms · 2 Baths · House · Parking · Equipped kitchen
GLEBE IS THRIVING! 98 St John's Road presents a beautifully appointed 3 bedroom, 2 bathroom home with secure offstreet parking, perfectly positioned in one of Sydney's most vibrant and tightly held innercity neighbourhoods. Offering modern comfort, low maintenance living and unbeatable lifestyle convenience, this residence is ideal for professionals, families and investors seeking quality in a premium location. Key Features: - Three generous bedrooms with space, light, storage and convenience. - Two stylish bathrooms featuring quality fixtures and contemporary finishes. - Secure car parking, a highly soughtafter advantage in the City of Sydney. - Open plan living and dining designed for comfort and effortless entertaining. - Modern kitchen with ample storage, quality appliances and functional workspace. - Private courtyard ideal for alfresco meals, morning coffee or weekend relaxation. - Low maintenance 130m² block offering easy living without compromising lifestyle. Lifestyle & Locati
Request Details
More of everything that matters 2 bed, 2 bath with private courtyard at Hunters Hill Lodge
View photo
House · for sale
Request Details
More of everything that matters 2 bed, 2 bath with private courtyard at Hunters Hill Lodge
Birchgrove
· 2 Bedrooms · 2 Baths · House
Birchgrove · 2 Bedrooms · 2 Baths · House
Opportunities like this don't come along often. Unit 53/54 is one of the village's most sought-after configurations a genuine double-unit offering a level of space, privacy, and comfort that's truly exceptional in retirement living. With two bedrooms and two full bathrooms, this home is perfect for couples or simply anyone who refuses to compromise on space. A generous open kitchenette flows seamlessly into dedicated living and dining areas, creating a warm, flexible floorplan that feels far removed from typical village living. A full internal laundry adds everyday convenience, while the private courtyard offers your own peaceful outdoor retreat perfect for a morning coffee or a quiet afternoon in the fresh air. Set within the well-regarded Hunters Hill Lodge community, this is your chance to secure a home that truly stands apart generous, private, and designed to be lived in fully. Inspect soon; homes like this are rarely available. Hunters Hill Lodge is a supported living community w
Request Details
A Rare Harbourfront Sanctuary Framed by Nature
View photo
House · for sale
Request Details
A Rare Harbourfront Sanctuary Framed by Nature
Birchgrove
· 5 Bedrooms · 3 Baths · House
Birchgrove · 5 Bedrooms · 3 Baths · House
Set in a waterfront reserve position in the Hunters Hill Peninsula, this residence offers a private and tranquil environment surrounded by nature. Bordering the adjoining protected bushland of Kelly's Bush, it enjoys a strong sense of seclusion and immersion in its natural surrounds. Framed by sweeping harbour views, the home feels more like a private retreat than a metropolitan address. Expanses of glass draw in natural light and landscape at every turn, creating seamless indoor-outdoor living across sophisticated interiors, resort-style entertaining terraces, poolside surrounds and landscaped gardens framed by dramatic sandstone rockery. Generous proportions and a highly adaptable floorplan provide flexibility for families, multi-generational living, guest accommodation or working from home. The result is a home of rare natural beauty and serenity. Features Include: • Waterfront access in a peaceful, private setting • Stunning harbour front with ever-changing water outlooks • Private
Request Details
Space, Light & Location
View photo
House · for sale
Request Details
Space, Light & Location
Birchgrove
· 4 Bedrooms · 2 Baths · House
· Garden · Parking · Terrace · Air conditioning · Equipped kitchen
Birchgrove · 4 Bedrooms · 2 Baths · House · Garden · Parking · Terrace · Air conditioning · Equipped kitchen
Modern & Spacious family domain with northern sunlight, space and privacy. Generous proportions comprising of 401sqm on title. Light filled interiors and private outdoor spaces combine to create a superb residence in this deluxe family home. Designed to embrace easy living and entertaining, it enjoys a quiet cul-de-sac setting close to Sydney Uni, parks and village life. - Flowing open design with split level lounge and dining areas - Hardwood floors, high ceilings, quality finishes throughout - Sunlit entertainers' courtyards and landscaped rear gardens - Designer island kitchen with stone benches - Double bedrooms with built-in robes plus full main bathroom - Upper level master retreat with ensuite and garden terrace - Elevated district views from two upper level terraces - Large downstairs fourth bedroom with private access - Double garage and storage space with internal access - Ducted air conditioning, alarm security, guest powder room. -850m to Jubilee Park Light Rail and Supamar
Request Details

Get email alerts

Don't miss out: be the first to know about new properties

The alert was correctly created

On subscribing you accept the conditions of use and the privacy policy
Alert
Receive new ads in your inbox
Save this search
Receive alerts for new listings

We'll send you an email when we have new properties for: "Houses for sale in Birchgrove"

The alert was correctly created

Hunters Hill
Drummoyne
Get email alerts and be the first to see new listings
Required field
On subscribing I accept the terms of the privacy policy
Perfect! You'll soon start receiving new listings via email
Alert
Receive an email when we have new ads for Houses for sale in Birchgrove
Save this search
Filters

Bedrooms

Size (m²)

Price

$
$

Property type

Bathrooms

Clear all filters
Receive notifications when new entries are published.