1,433 houses for sale in Waverton

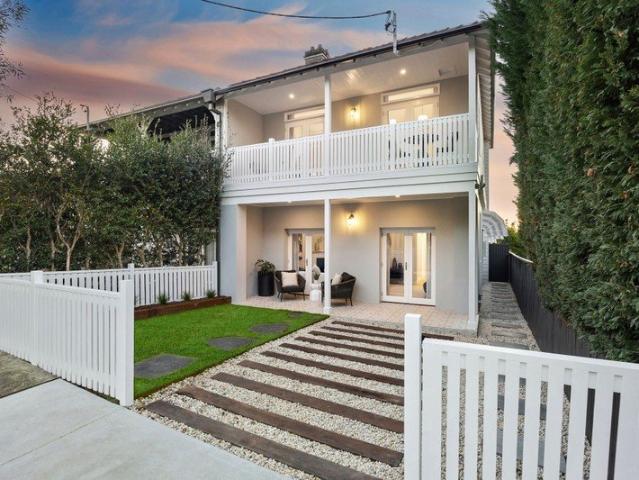
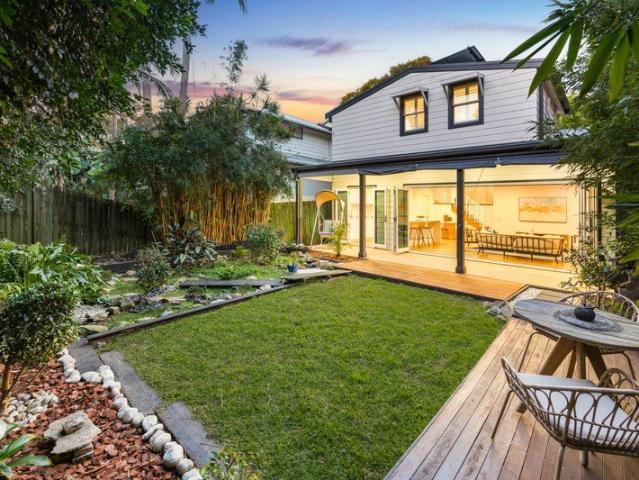
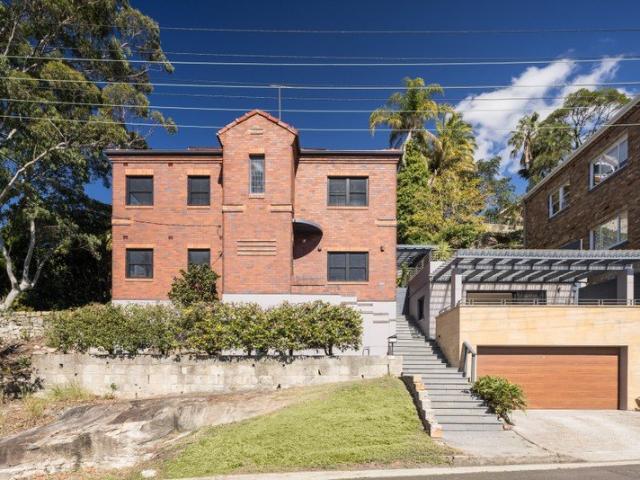
Elevated North Facing Home with Stunning Middle Harbour Views
View photo
House · for sale
Request Details
Elevated North Facing Home with Stunning Middle Harbour Views
Waverton
· 5 Bedrooms · 3 Baths · House
· Terrace · Equipped kitchen
Waverton · 5 Bedrooms · 3 Baths · House · Terrace · Equipped kitchen
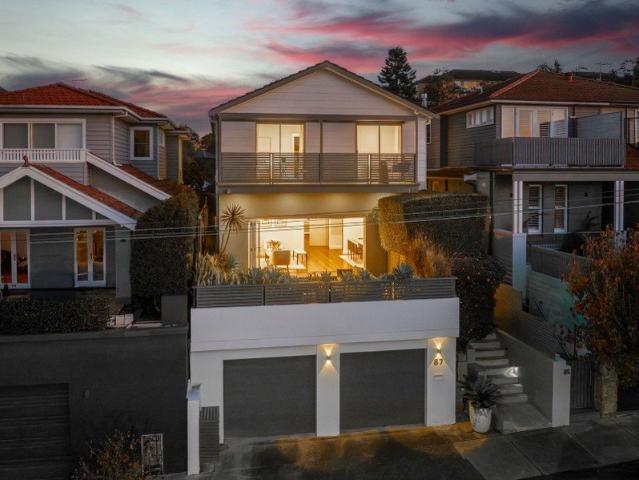
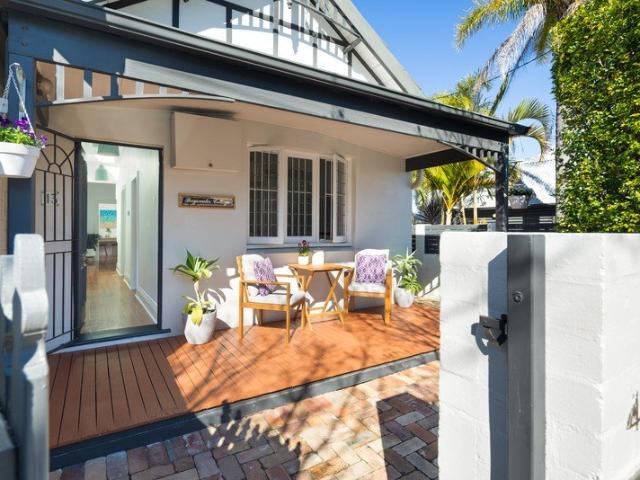
Commanding a prized elevated position with a perfect northern aspect and tranquil views across Middle Harbour, this refined residence offers an exceptional sense of light, space and privacy. Designed for effortless living and entertaining, the home reveals a generous and highly versatile layout, complemented by a fully self-contained studio. Positioned less than 6km from the CBD and an easy walk to Cammeray village and Tunks Park, it delivers a rare balance of connectivity and a relaxed harbourside lifestyle.A genuine opportunity to secure exceptional value, with the owner committed to meeting the market to achieve a result. - Beautifully integrated indoor and outdoor living and dining spaces with seamless flow - Sun-drenched main living and dining areas capturing sweeping Middle Harbour views - Well-appointed eat-in kitchen with abundant storage, opening to a terrace with built-in gas BBQ - Generous accommodation with ducted gas heating throughout & air-conditioning upstairs - Private
Request Details
An Approved Duplex Site | Prime Artarmon Opportunity
View photo
House · for sale
Request Details
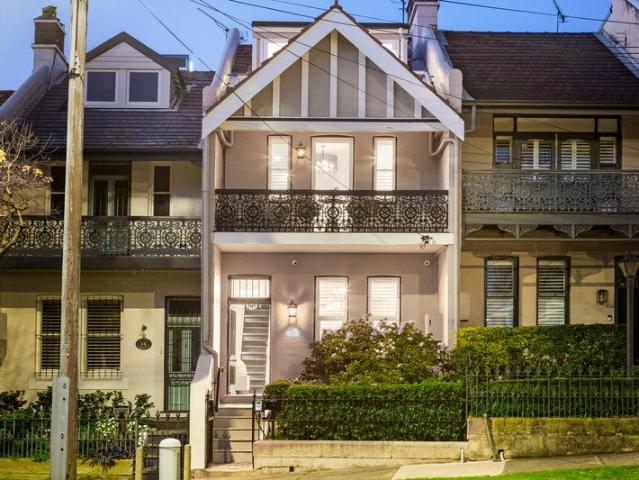
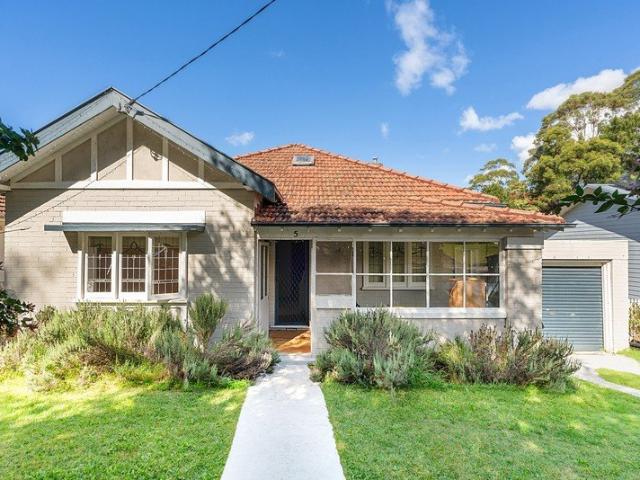
An Approved Duplex Site | Prime Artarmon Opportunity
Waverton
· 4 Bedrooms · 2 Baths · House
Waverton · 4 Bedrooms · 2 Baths · House
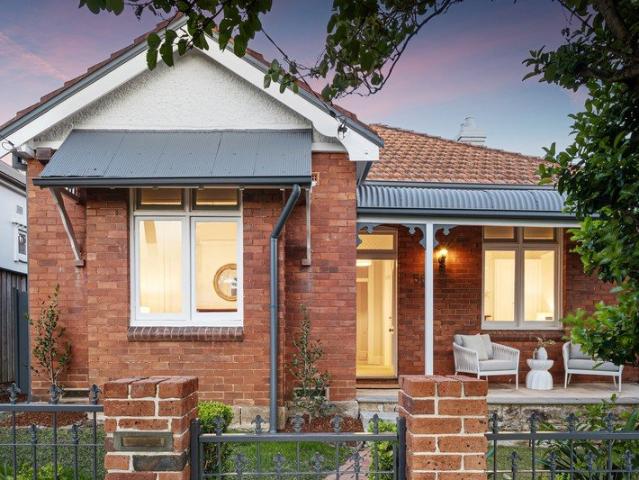
Secure a rare development opportunity in one of Artarmon's most tightly held pockets with this DA approved duplex site on approx. 696sqm with a wide 15.24m frontage. With approval already in place, this is a true turnkey project-eliminating the delays and uncertainty of the DA process and allowing you to move straight to construction. The existing Federation home provides holding income if required, while the real value lies in the approved plans for a high-quality dual occupancy development in a blue-chip Lower North Shore location. Positioned within easy reach of Artarmon Village, Chatswood CBD, transport, and leading schools, this is an outstanding opportunity to capitalise on strong buyer demand for new duplex homes. Key Features: - Approx. 696sqm level block - Wide 15.24m frontage - DA approved for duplex development - No heritage or conservation restrictions - Existing home with rental potential - 10 mins walk to Chatswood and Artarmon station, shops & schools Build now and reap
Request Details
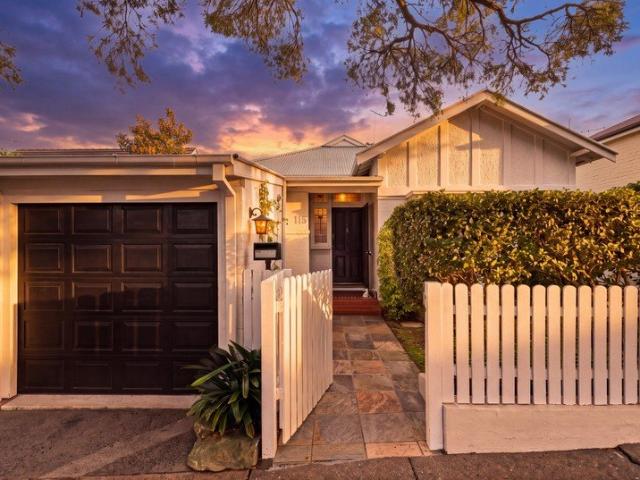
Charm & Possibility in a Prime Address
View photo
House · for sale
Request Details
New
Charm & Possibility in a Prime Address
Waverton
· 3 Bedrooms · 1 Bath · House
· Fireplace · Parking · Equipped kitchen
Waverton · 3 Bedrooms · 1 Bath · House · Fireplace · Parking · Equipped kitchen
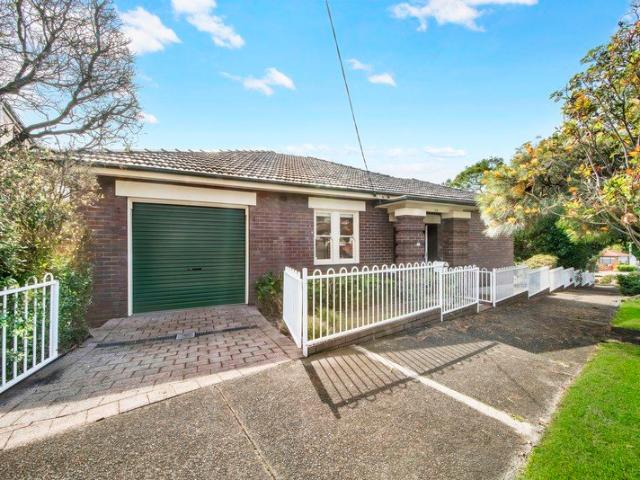
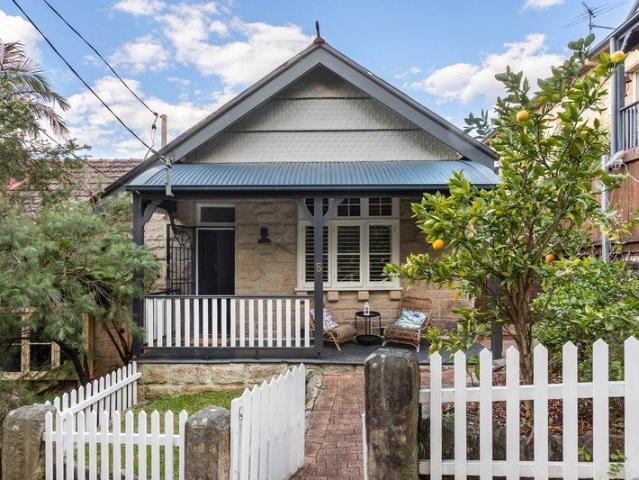
Enjoying the benefit of dual street frontages and a prized address, 1920's 'Milton' presents a compelling opportunity for home buyers, renovators or those looking to landbank. Held for over 100 years, the home is full of charm and period appeal, presenting a spacious single level floorplan that is bright and sunny thanks to its perfect north to rear aspect. Full brick and solid, it includes a formal living and dining, generous sunroom, office or TV room and a lock up garage. A few simple updates will make it comfortable or you can choose to extensively renovate or replace (STCA). The blue-chip locale places it steps to the bus, Cremorne and Neutral Bay's village hubs and Primrose Park and in the Middle Harbour Public School catchment. Corner position in a quiet street, dual street frontages Single level 'Milton', high decorative ceilings Timber floors, beautiful leadlights, picture rails Spacious formal lounge with large adjoining sunroom Brick fireplace, tidy gas kitchen with a walk-i
Request Details
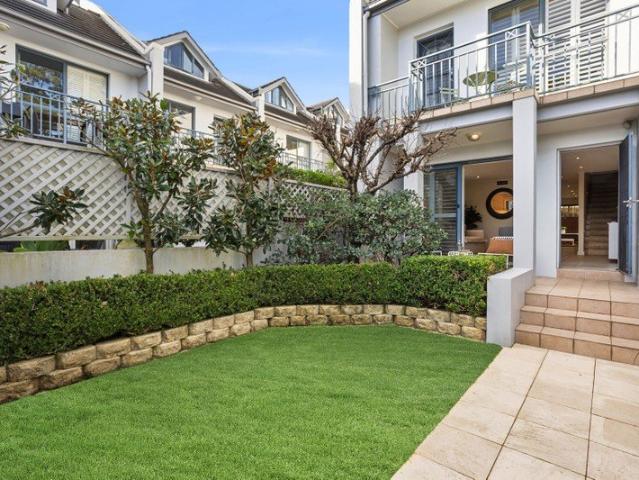
Sun drenched townhome with Harbour Bridge views
View photo
Townhouse · for sale
Request Details
Sun drenched townhome with Harbour Bridge views
Waverton
· 2 Bedrooms · 1 Bath · Townhouse
· Terrace · Fireplace · Parking · Equipped kitchen
Waverton · 2 Bedrooms · 1 Bath · Townhouse · Terrace · Fireplace · Parking · Equipped kitchen
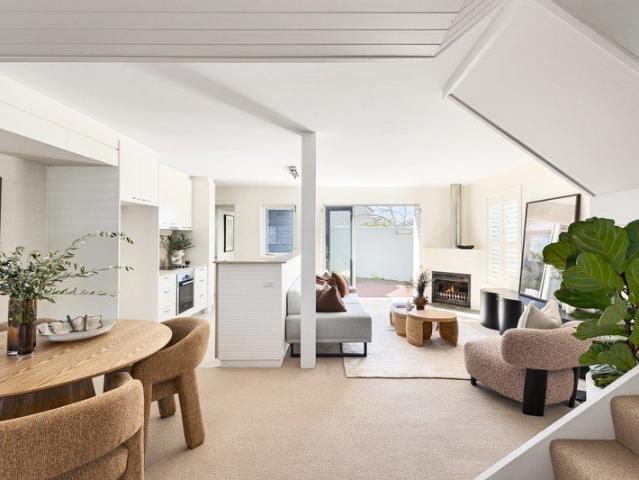
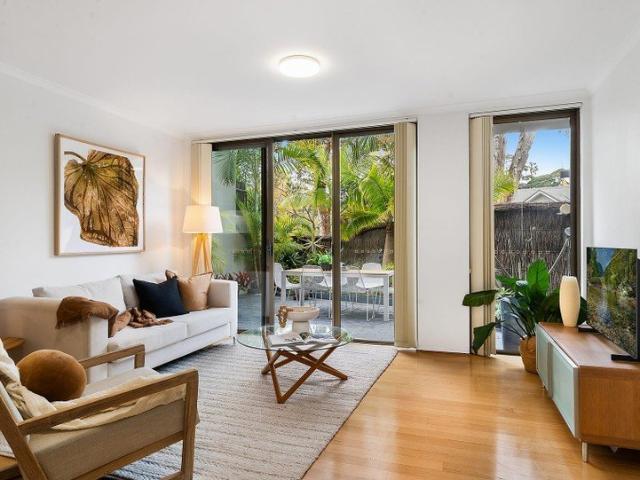
Embodying the essence of peninsula luxury, this designer townhome delivers an elite executive lifestyle within a boutique collection of seven. Commanding a prime northerly corner position, the dual-level residence is flooded with natural light, offering a sophisticated and low-maintenance alternative to a traditional terrace. Crafted for effortless entertaining, the home frames captivating Harbour Bridge vistas and seamlessly integrates stylish contemporary interiors with a sun-drenched courtyard. - 2 double bedrooms with architectural raked ceilings, main with built-ins and Harbour Bridge vistas - Expansive open-plan lounge and dining area, ambient fireplace opening onto the courtyard deck - Induction kitchen equipped with integrated appliances and stone benchtops - Bi-fold doors achieve a seamless transition to a sun-drenched deck and courtyard - Secure off-street parking with level access, separate laundry, plantation shutters - Idyllic harbourside pocket steps from vibrant village
Request Details
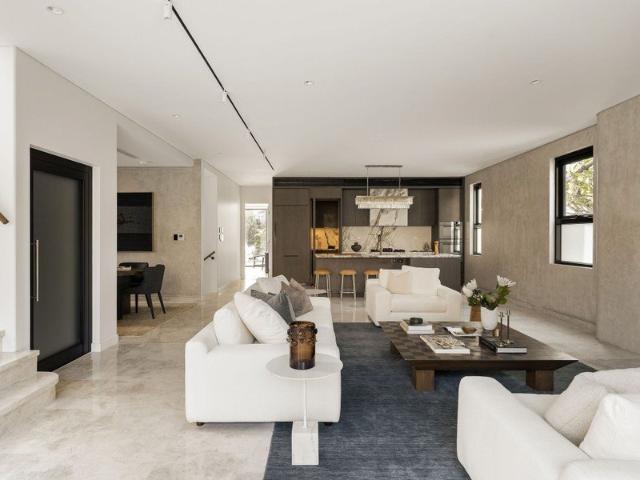
Luxury Family Townhouse with Two Master Suites & 228 sqm on Title
View photo
Townhouse · for sale
Request Details
Luxury Family Townhouse with Two Master Suites & 228 sqm on Title
Waverton
· 4 Bedrooms · 3 Baths · Townhouse
· Terrace · Parking
Waverton · 4 Bedrooms · 3 Baths · Townhouse · Terrace · Parking
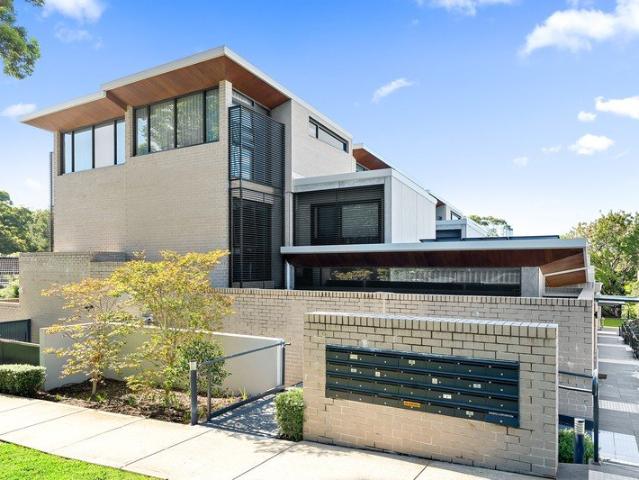
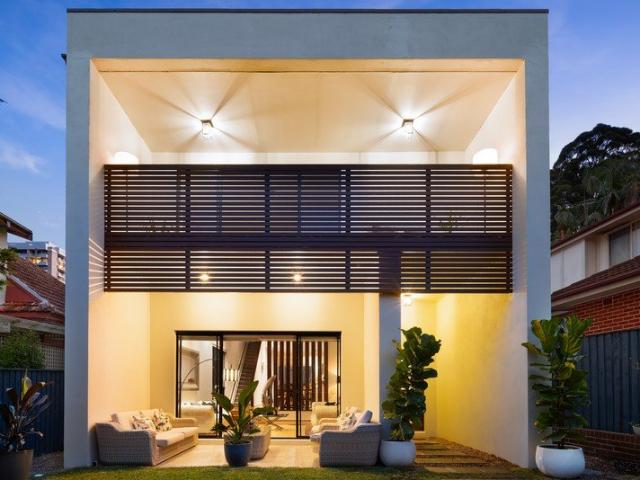
Architecturally designed to showcase sophisticated town home living, this 2021 build is a triumphant example of multi-level luxury. Light, space and luxury combine to offer a sanctuary of tranquillity and serenity with easy care attributes, two master suites and internal access to its over-sized double lock up garage. Stunning interiors rest under high vaulted ceilings with floor to ceiling walls of glass opening to the private terrace. The quality is palpable, evident in the gorgeous stone finishes and custom cabinetry. Positioned in a boutique complex in the heart of Artarmon, it offers a rare combination of designer privacy and unparalleled urban convenience that is steps to the bus, rail, village and Artarmon Public School. - Architecturally designed townhouse with sun-drenched interiors - Seamless flow to glass-roofed alfresco and level courtyard - Entire-floor master sanctuary with walk-in robe and ensuite - Flexible ground-floor guest suite with its own private ensuite - Three d
Request Details
Federation home with exquisite character and style
View photo
House · for sale
Request Details
Federation home with exquisite character and style
Waverton
· 5 Bedrooms · 3 Baths · House
· Balcony · Cellar
Waverton · 5 Bedrooms · 3 Baths · House · Balcony · Cellar
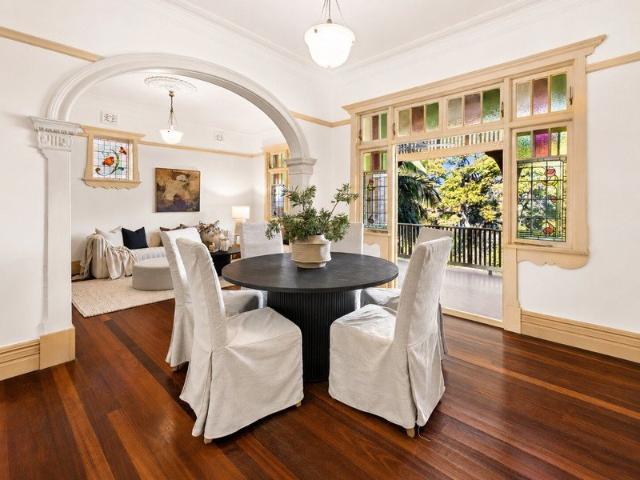
Nestled in a quiet and exclusive position in Cremorne Point on 556sqm land, this grand c.1904 residence carries the elegance & grace of its era with stunning features throughout. Known as 'Armayle' and held by the same family for 35 years, the home is rich in original detail, where soaring ceilings, archways, leadlight windows, hardwood floors and marble fireplaces shape interiors of exquisite character. Formal and casual living and dining spaces connect easily to alfresco areas, with multiple terraces, balconies and a sheltered front courtyard offering green outlooks and creating an easy relationship with the outdoors. Upstairs accommodation is exceptionally generous, led by a king-sized main retreat with dressing room, ensuite and balcony access, whilst a wine cellar and double garaging add further practicality. Positioned near Mosman Rowers, the Cremorne Point foreshore walk, Old Cremorne Wharf and the village conveniences of Military Road, it delivers an exceptional lifestyle with
Request Details
Renovated character home showcasing designer style
View photo
House · for sale
Request Details
Renovated character home showcasing designer style
Waverton
· 4 Bedrooms · 3 Baths · House
· Equipped kitchen
Waverton · 4 Bedrooms · 3 Baths · House · Equipped kitchen
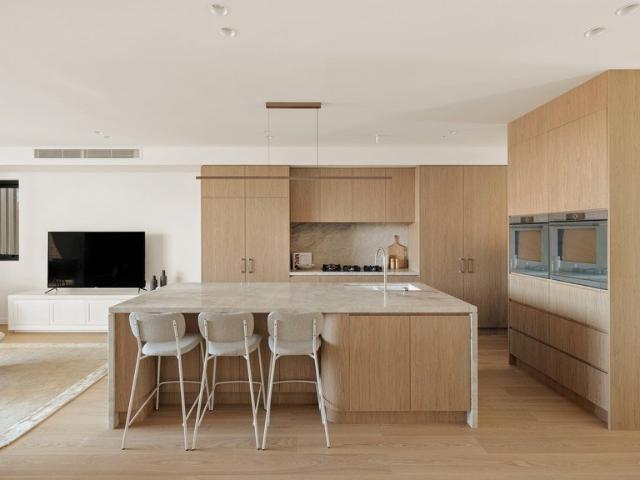
Flawlessly finished with an elegant contemporary aesthetic, this recently renovated residence pairs classic character with a high-end contemporary design in a premium Lower North Shore setting. Light-bathed interiors reveal spacious living areas, while the deluxe Miele kitchen introduces a refined modern centrepiece with a curved stone island and a wide garden-framing window. Four sumptuous queen-sized bedrooms are arranged across two levels, and a flexible garden-level retreat adds valuable space for storage, hobbies or quiet escape. Landscaped north facing gardens create a peaceful outdoor setting, complemented by a sunny front verandah. Close to the CBD, harbour foreshore, Cremorne Village, shops, leading schools and leafy parks, the address places convenient family living within an easy radius. - Beautifully renovated residence with elegant modern finishes perfect for downsizers and families - Bright living area with dual French doors opening to front verandah - Classic character w
Request Details
Elegant Luxury in the Heart of Greenwich
View photo
House · for sale
Request Details
New
Elegant Luxury in the Heart of Greenwich
Waverton
· 5 Bedrooms · 2 Baths · House
· Garden · Terrace · Fireplace · Equipped kitchen
Waverton · 5 Bedrooms · 2 Baths · House · Garden · Terrace · Fireplace · Equipped kitchen
Expertly extended and impeccably maintained, this captivating 1920s bungalow balances timeless character with exceptional functionality for all family life stages in the heart of Greenwich Village. Stained glass windows, polished timber floors and decorative 3m ceilings open to reveal generous living and entertaining spaces, with a versatile floorplan that culminates in a private upper-level parents' retreat. - Extended and modernised 1920s bungalow with timeless period features - Tessellated porch, leadlight windows, polished floors and 3m ornate ceilings - Spacious living room with wood fireplace opens to private courtyard - Elevated dining flows to travertine terrace which overlooks the rear garden - Gourmet kitchen with Miele gas cooking, Bosch dishwasher and filter tap - Five flexible bedrooms, including a dedicated home office with private entry - Upper-level parents' retreat with ensuite, sitting area and lined attic storage - Village location, footsteps to shops, K-2 school, fe
Request Details
Boutique Townhouse just Moments From Vibrant Village Life
View photo
Townhouse · for sale
Request Details
Boutique Townhouse just Moments From Vibrant Village Life
Waverton
· 3 Bedrooms · 2 Baths · Townhouse
· Balcony · Parking · Equipped kitchen
Waverton · 3 Bedrooms · 2 Baths · Townhouse · Balcony · Parking · Equipped kitchen
Enjoy an exceptional walk-everywhere lifestyle from this immaculate townhouse, perfectly positioned just moments from McMahons Point Village's popular cafés, restaurants and local shops, with easy access to the ferry, train, Metro, North Sydney CBD and some of the area's most sought-after schools. Tucked within a boutique harbourside collection, the home offers spacious, low-maintenance living with light-filled interiors flowing seamlessly to private outdoor entertaining spaces at both the front and rear. At its heart, a beautifully appointed marble kitchen connects the living and dining areas, while upstairs two generous queen-sized bedrooms open to balconies on either side, including a luxurious main suite capturing views towards Berrys Bay and Barangaroo. A generous third bedroom with an adjoining study area provides exceptional flexibility for families, guests or those working from home. Completing the home is a rare oversized tandem garage with internal access, delivering outstand
Request Details
Expansive brand new family residence
View photo
House · for sale
Request Details
Expansive brand new family residence
Waverton
· 6 Bedrooms · 6 Baths · House
· Terrace · Gym · Sauna · Equipped kitchen
Waverton · 6 Bedrooms · 6 Baths · House · Terrace · Gym · Sauna · Equipped kitchen
Designed for a lifestyle of pure indulgence, this brand new residence with over 500sqm of exquisitely luxurious living space for families who prioritise wellness, entertaining and contemporary comfort on a grand scale. The architectural design creates a selection of vast living zones for effortless living and multigenerational flexibility, while delivering world-class facilities such as a home gym with traditional Finnish sauna and a cinema room with starry-sky ceiling. Additional highlights include a striking marble kitchen with luxury appliances, fully integrated home automation and a north-facing entertainer's terrace basking in sweeping district views. Its concrete slab and brick construction is within moments of outdoor recreational facilities like sporting fields, a golf course, Primrose Park, tennis courts and harbourfront trails, while close to convenient city transport, a selection of elite schools and village lifestyle hubs. Families and Downsizers who seek the finer things i
Request Details
A rare opportunity in a premier location
View photo
House · for sale
Request Details
A rare opportunity in a premier location
Waverton
· 2 Bedrooms · 1 Bath · House
· Garden · Parking · Equipped kitchen
Waverton · 2 Bedrooms · 1 Bath · House · Garden · Parking · Equipped kitchen
Perfectly located just minutes to city buses and the thriving hub of local restaurants, shops and cafes. Positioned in a premier location on a 230sqm block this free standing home provides undeniable scope and opportunity to extend & renovate STCA. With opportunity to design a substantial home on a level block. - Rear lane access to generous secure double carport - Two bright double bedrooms with soaring high ceilings - Separate kitchen, bathroom with shower and laundry - Generous living and dining with direct access to outside - Large Paved and grass garden with a north west aspect - Prime location, prized setting with convenient access - Level walk to Crows Nest Metro and local shops and cafes - Excellent proximity to city buses, stroll to St Thomas park - Centrally located just a short walk to Cammeray Square - Within catchment for Cammeraygal and Anzac Park public schools
Request Details
Stylish Townhouse, Convenient Locale
View photo
Townhouse · for sale
Request Details
Stylish Townhouse, Convenient Locale
Waverton
· 4 Bedrooms · 2 Baths · Townhouse
· Garden · Equipped kitchen
Waverton · 4 Bedrooms · 2 Baths · Townhouse · Garden · Equipped kitchen
Showcasing a stunning renovation and an exceptional floorplan, this substantial townhouse offers convenient, low maintenance living. Situated within a well maintained boutique complex and just moments away from shops, transport and cafes this is a feature packed turn key offering that will appeal to a wide range of buyers. Features include: Stylish light-filled interiors, stunning renovation with premier finishes Generous living areas flowing to large north facing wrap-around garden and lawn New kitchen with marble splash backs, bespoke joinery, separate laundry Large master suite with walk-in robes and new en-suite bathroom Walk to shops, cafes, city transport option and popular schools Two lock up garages with internal access, additional storage A stylish light-filled townhouse with versatile living and a perfect northerly aspect. Strata levies: $1763/qtr Council rates: $484/qtr Water rates: $215/qtr
Request Details
Chic dual level, low maintenance townhouse
View photo
Townhouse · for sale
Request Details
Chic dual level, low maintenance townhouse
Waverton
· 3 Bedrooms · 2 Baths · Townhouse
· Garden · Balcony · Terrace · Equipped kitchen
Waverton · 3 Bedrooms · 2 Baths · Townhouse · Garden · Balcony · Terrace · Equipped kitchen
Beautifully renovated with an uncompromising attention to detail, this sophisticated dual-level residence combines generous proportions, abundant natural light and exceptional privacy. Peacefully set at the rear of a boutique collection of just three, the interiors are warm and refined, with European oak flooring, plantation shutters and carefully considered finishes throughout. At the heart of the home, a beautifully appointed gas kitchen features Carrara marble benchtops, a striking tiled splash back, intergrated Fisher & Paykel fridge and dishwasher and quality appliances, connecting effortlessly with the dining area. The sunken living space with built-in entertainment unit and shelving, is filled with natural light and opens directly to a private landscaped garden and covered alfresco terrace, creating a seamless setting for everyday living and entertaining. Three generous bedrooms, all with built-ins, provide excellent accommodation, while an expansive upper-level balcony offers a
Request Details
Private family home in leafy setting
View photo
House · for sale
Request Details
Private family home in leafy setting
Waverton
· 5 Bedrooms · 3 Baths · House
· Parking · Air conditioning · Lift · Equipped kitchen
Waverton · 5 Bedrooms · 3 Baths · House · Parking · Air conditioning · Lift · Equipped kitchen
Positioned well back from the street on Approx. 708sqm and surrounded by established gardens, this beautifully crafted residence combines privacy, flexibility and everyday convenience in one of Artarmon's most desirable locations. Rich in character with timber detailing, exposed beams and leafy outlooks throughout, the home features a spacious main living level together with versatile self-contained accommodation below, complete with separate entry and lift access from the double garage. Just 650m or Approx. 10 minutes' walk to Artarmon village shops and station, it presents an exceptional family lifestyle in a peaceful setting. - Rich timberwork, exposed beams, polished floorboards and r/c air con - Generous open plan living with study nook and breakfast bar kitchen - Flexible lower level with bathroom and separate entry for guests or extended family - Private front and rear entertaining decks overlooking established gardens - Master bedroom with ensuite, full main bathroom and separa
Request Details
Timeless Sandstone Elegance in a Secluded North Sydney Enclave
View photo
House · for sale
Request Details
Timeless Sandstone Elegance in a Secluded North Sydney Enclave
Waverton
· 3 Bedrooms · 1 Bath · House
· Garden · Equipped kitchen
Waverton · 3 Bedrooms · 1 Bath · House · Garden · Equipped kitchen
The home retains an abundance of original character, with timber floorboards, high ceilings, decorative detailing and period features throughout. Three well-proportioned bedrooms are positioned along the main level, with the front bedroom overlooking the garden and traditional verandah. At the heart of the home, the living room provides a comfortable central retreat, while the adjoining kitchen features stone benchtops, gas cooking, a wall oven, dishwasher and generous storage. Toward the rear, the light-filled dining room opens directly onto the substantial timber deck, creating an effortless connection between the interiors and outdoor entertaining spaces. Upstairs, the converted attic provides an exceptionally versatile loft retreat with skylights, extensive built-in storage, a dedicated study area and additional storage room. Outside, the private rear deck is surrounded by established greenery, while the landscaped front garden and traditional verandah enhance the home's charming s
Request Details
Refined north facing luxury, expansive family living
View photo
House · for sale
Request Details
Refined north facing luxury, expansive family living
Waverton
· 5 Bedrooms · 2 Baths · House
· Garden · Terrace · Parking · Equipped kitchen
Waverton · 5 Bedrooms · 2 Baths · House · Garden · Terrace · Parking · Equipped kitchen
Expansive, light-filled and beautifully appointed for luxury family living, this freestanding home rests high-side in a desirable Cammeray pocket. Indulge in a perfect due north aspect and wonderful privacy whilst enjoying a quality build and thoughtfully configured dual level design on an easy care 316 sqm block. Flooded by streams of natural light, the exceptional floorplan offers both formal and casual living and dining zones which open out to either the substantial front entertainer's terrace or the child-friendly back lawn and garden. Entertainers and home chefs will love the stone wrapped gas kitchen with its generous bench space and well-appointed European appliances. Five bedrooms including a ground floor optional guest suite or study present an abundance of space for growing families. It includes a prized double lock up garage with adjoining yoga/hobby room or workshop, ample storage and a premium address, a stroll to bayside parks, the bus, village and Cammeray Public School
Request Details
Historic sandstone home with harbour views in prized peninsula setting
View photo
House · for sale
Request Details
Historic sandstone home with harbour views in prized peninsula setting
Waverton
· 4 Bedrooms · 2 Baths · House
· Garden
Waverton · 4 Bedrooms · 2 Baths · House · Garden
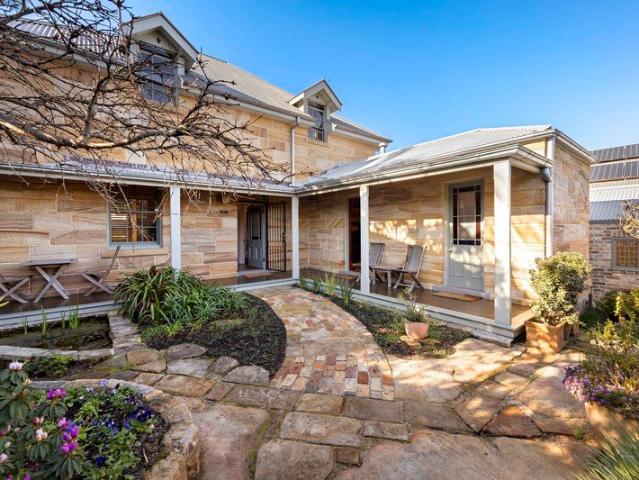
'Eleanor Villa' c1856 is a grand and freestanding sandstone residence on the Balmain peninsula near Mort Bay and Ballast Point Park. Authentically restored and sensitively enhanced with respect to its gracious origins, the home presents as a testament to the owner's devotion to preserving and maintaining architectural integrity. Captivating harbour district views sweep across Snails Bay to Sydney's northern skyline, with further outlooks to the Anzac Bridge and city from the upper level, while rare and compelling period features include early Georgian patterned cast iron balustrading, exemplifying the quality of period detailing showcased throughout. Spacious living areas, versatile accommodation and modern comforts together with the finest building materials and timeless craftsmanship combine to create a distinguished home of remarkable calibre in one of the area's finest locations. - Private front garden with intricate stonework and fish pond - Reconstructed wraparound verandahs with
Request Details
Contemporary Family Home offering Northern Sun and Space in the heart of Cremorne
View photo
House · for sale
Request Details
Contemporary Family Home offering Northern Sun and Space in the heart of Cremorne
Waverton
· 4 Bedrooms · 3 Baths · House
· Terrace · Equipped kitchen
Waverton · 4 Bedrooms · 3 Baths · House · Terrace · Equipped kitchen
This contemporary two-storey residence showcases exceptional architectural design, seamless indoor-outdoor flow, and high-end finishes tailored for sophisticated modern living. Beautiful hardwood floors and ambient downlighting extend throughout the entry level, framing light-filled interior spaces that connect directly to sunny outdoor retreats. Flawlessly presented with a refined neutral palette, this home captures an effortless balance between grand family entertaining and quiet daily relaxation. The ground floor acts as the social hub of the home, featuring open-plan living and dining areas that flow out to a covered alfresco terrace and manicured lawn. Culinary enthusiasts will appreciate the gourmet kitchen with its stone island breakfast bar, double farmhouse stainless steel sink, glass splashback, and premium Miele appliances including an oven and 5-burner gas cooktop. Adding to the functional layout is a magnificent walk-in butler's pantry equipped with a built-in microwave, c
Request Details
A Private Federation Sanctuary with Village Life at Your Doorstep
View photo
House · for sale
Request Details
A Private Federation Sanctuary with Village Life at Your Doorstep
Waverton
· 2 Bedrooms · 1 Bath · House
· Air conditioning · Equipped kitchen
Waverton · 2 Bedrooms · 1 Bath · House · Air conditioning · Equipped kitchen
Beautifully presented and rich in Federation character, this delightful freestanding cottage delivers an exceptional lifestyle in one of Crows Nest's most sought-after streets. Combining timeless period appeal with contemporary comfort, it offers a private single-level sanctuary just moments from the vibrant heart of Crows Nest. Bathed in natural light, the beautifully maintained interiors showcase lofty ceilings, hardwood timber floors, crisp contemporary tones and ducted air conditioning. Additional skylights further enhance the sense of space and light, while the classic lounge room provides a welcoming retreat. Accommodation comprises two generous bedrooms, complemented by a combined kitchen and dining area, full bathroom, separate w/c and internal laundry. Designed for effortless indoor-outdoor living, the home is wrapped in established gardens, decks and terraces. At the rear, a spacious courtyard complete with a pergola creates a private haven for alfresco entertaining and relax
Request Details
Brand New Three Bedroom Townhouse in a Boutique Offering
View photo
Townhouse · for sale
Request Details
Brand New Three Bedroom Townhouse in a Boutique Offering
Waverton
· 3 Bedrooms · 2 Baths · Townhouse
· Balcony · Equipped kitchen
Waverton · 3 Bedrooms · 2 Baths · Townhouse · Balcony · Equipped kitchen
Townhouse 1 showcases a brand new three-bedroom residence with house-like proportions, set within an exclusive boutique collection of just four.Designed over two spacious levels, the home combines functionality with effortless indoor-outdoor living, complete with two secure car spaces. The upper level offers light-filled formal and informal living zones alongside an open plan dining area, all centred around a sleek kitchen with an expansive island bench. This space flows seamlessly to a private balcony with water views, creating an ideal setting for entertaining. The lower level accommodates three well-appointed bedrooms, including a master retreat with walk-in robe and ensuite. Two additional bedrooms with built-ins are serviced by a stylish main bathroom, while a private landscaped courtyard extends the living space outdoors. A versatile second living or rumpus area adds further flexibility for families, guests or working from home. Positioned in a quiet, tree-lined street, the home
Request Details
Private Boutique Townhouse With Entertainers' Courtyard
View photo
Townhouse · for sale
Request Details
Private Boutique Townhouse With Entertainers' Courtyard
Waverton
· 3 Bedrooms · 2 Baths · Townhouse
· Garden · Air conditioning
Waverton · 3 Bedrooms · 2 Baths · Townhouse · Garden · Air conditioning
Imbued with an ambiance of tranquility, this enticing multi-level private townhouse reveals timeless modern interiors with quality inclusions and a wonderful indoor / outdoor connection. Embrace complete relaxation in the spacious living / dining zone blending to a generous tropical garden courtyard for lush alfresco entertaining. Offering direct street access in an exclusive boutique block of eleven, it's only footsteps to express city buses, while an easy stroll to Cremorne shops, many restaurants, premier schools and the Hayden Orpheum. • Elegant living rooms accented with tall glass and timber floors • Seamless flow to lush courtyard capturing north east facing aspect • Caesarstone benchtops, gas cooktop with stainless steel appliances • Airy double bedrooms offer tree top views, two have built-in robes • Ensuite with stone top vanity, modern main bathroom with bath tub • Guest powder room, air conditioning and ceiling fans in bedrooms • Full brick build, internal entry to secure g
Request Details
Character charm in a coveted village setting
View photo
House · for sale
Request Details
Character charm in a coveted village setting
Waverton
· 3 Bedrooms · 2 Baths · House
· Garden · Air conditioning · Parking · Equipped kitchen
Waverton · 3 Bedrooms · 2 Baths · House · Garden · Air conditioning · Parking · Equipped kitchen
Claiming a prized address in the heart of Greenwich village, with shops and cafes and the K-2 primary school just around the corner, this low-maintenance character cottage overflows with young family and downsizer appeal. Immediately captivating with its bullnose front porch, and wonderfully comfortable throughout with high ceilings and original fireplaces, modern kitchen and bathroom design and light-filled in/outdoor living, it provides a tranquil retreat in a wide residential street only a few minutes' walk from express bus connections and Greenwich wharf. - Well-presented freestanding home boasting near-level access - Three large bedrooms with fans master with robes and ensuite - Open lounge and dining area with air-con and floor-to-ceiling glass - Rear flow to generous sundeck and charming child-friendly backyard - Spacious stone kitchen with dishwasher, family bathroom with tub - Ample street parking, approx. 300m to school, 400m to IGA and ferry - 200m to bus stop for Crows Nest
Request Details
'Lytton Cottage' a fusion of contemporary design and classic Victorian beauty
View photo
House · for sale
Request Details
'Lytton Cottage' a fusion of contemporary design and classic Victorian beauty
Waverton
· 4 Bedrooms · 2 Baths · House
· Garden · Balcony · Equipped kitchen
Waverton · 4 Bedrooms · 2 Baths · House · Garden · Balcony · Equipped kitchen
A rarity so close to the Sydney CBD, this substantial four-bedroom family home sits behind a nostalgic c1888 facade combining Victorian charm with the best of modern design. Gracing a picture-perfect tree-lined character streetscape, delight in the unexpected peaceful convenience of tightly held Lytton Street. Arrive home onto a heartwarming traditional veranda and through into the central hallway lined in pressed metal and traditional panelling. A strategic skylight marks the transition into the contemporary extension with stairs stepping down to the impressive open-plan living expanse. Effortlessly intwined, the lounge, dining and kitchen all spill outdoors to the landscaped backyard with lawns, decking and water feature. A wall of bi-fold doors open off the lounge and French doors add an alfresco touch to the gourmet kitchen. United by premium engineered stone, the family size kitchen offers plenty of bar style seating and showcases sleek storage options. Integrated with a range of
Request Details
Immaculate harbourside terrace of world class luxury
View photo
House · for sale
Request Details
Immaculate harbourside terrace of world class luxury
Waverton
· 3 Bedrooms · 3 Baths · House
· Garden · Parking · Terrace · Equipped kitchen
Waverton · 3 Bedrooms · 3 Baths · House · Garden · Parking · Terrace · Equipped kitchen
This breathtaking Victorian terrace showcases a multi-award winning architectural renovation of world class luxury in a prestigious harbourside setting. It's a stroll to Milsons Point/North Sydney stations, harbourfront walk/bike paths and fine dining. - Winner of three Master Builder awards for exemplary craftsmanship - Meticulous design amplifies natural light and space throughout - Palatial interiors replete with state-of-the-art inclusions and finishes - Private alfresco haven with barbecue kitchen and manicured garden - Showpiece island kitchen reveals oversized Wolf oven/gas cooktop - Deluxe bedrooms arranged with custom fit built-ins, walk-in to main - Harbour and bridge view main with heated marble rainshower ensuite - Stunning marble bathroom also with heated floors plus separate bath - Integrated bar cabinet, gas fireplaces, ducted/reverse cycle air - Rare rear-lane double garage, DA approved 4 bedroom layout
Request Details
Brand New Three Bedroom Townhouse with House Like Proportions
View photo
Townhouse · for sale
Request Details
Brand New Three Bedroom Townhouse with House Like Proportions
Waverton
· 3 Bedrooms · 2 Baths · Townhouse
· Balcony · Equipped kitchen
Waverton · 3 Bedrooms · 2 Baths · Townhouse · Balcony · Equipped kitchen
Townhouse 3 presents a brand new three-bedroom residence offering house-like proportions, sophisticated finishes and effortless indoor-outdoor living within an exclusive boutique collection of just four. Designed across two spacious levels, the home features generous living zones, a private balcony and landscaped courtyard, complemented by two secure car spaces. The upper level is centred around light-filled formal and informal living spaces and an open-plan dining area, with a sleek stone-wrapped kitchen featuring premium V-ZUG appliances and an expansive island bench. The living area extends seamlessly to a private balcony with water views, creating an ideal space for entertaining or relaxing. The lower level features three well-appointed bedrooms, including a private master retreat with walk-in robe and ensuite. Two additional bedrooms with built-in robes are serviced by the stylish main bathroom, while a private landscaped courtyard provides an additional outdoor retreat. A versati
Request Details

Get email alerts

Don't miss out: be the first to know about new properties

The alert was correctly created

On subscribing you accept the conditions of use and the privacy policy
Alert
Receive new ads in your inbox
Save this search
Receive alerts for new listings

We'll send you an email when we have new properties for: "Houses for sale in Waverton"

The alert was correctly created

Birchgrove
Woolwich
Get email alerts and be the first to see new listings
Required field
On subscribing I accept the terms of the privacy policy
Perfect! You'll soon start receiving new listings via email
Alert
Receive an email when we have new ads for Houses for sale in Waverton
Save this search
Filters

Bedrooms

Size (m²)

Price

$
$

Property type

Bathrooms

Clear all filters
Receive notifications when new entries are published.