1,137 houses for sale in Wollstonecraft

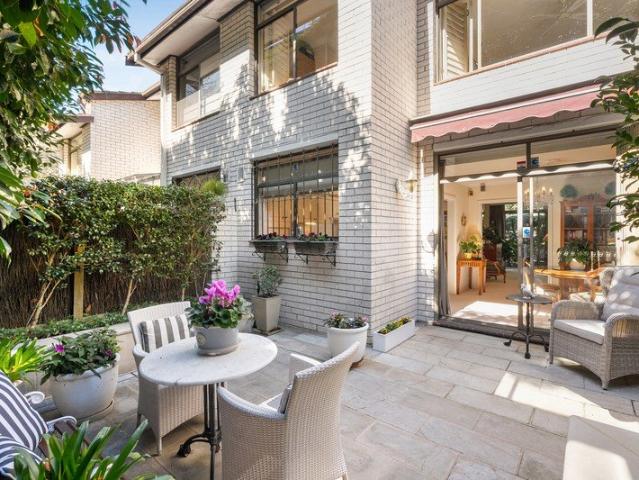
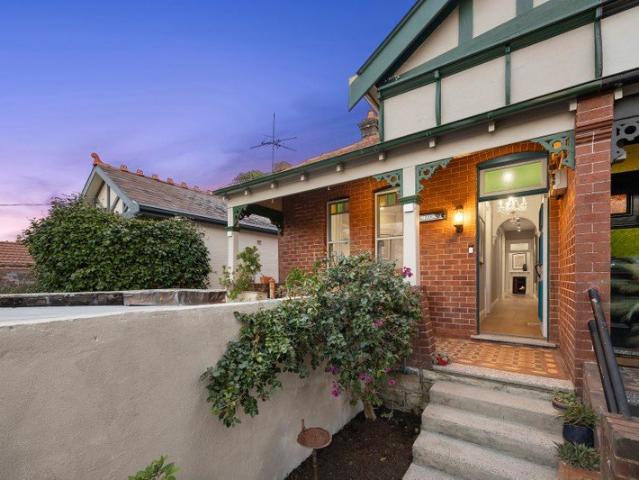
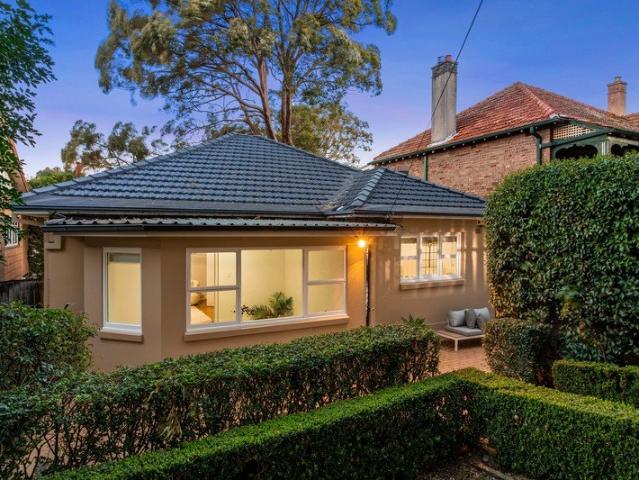
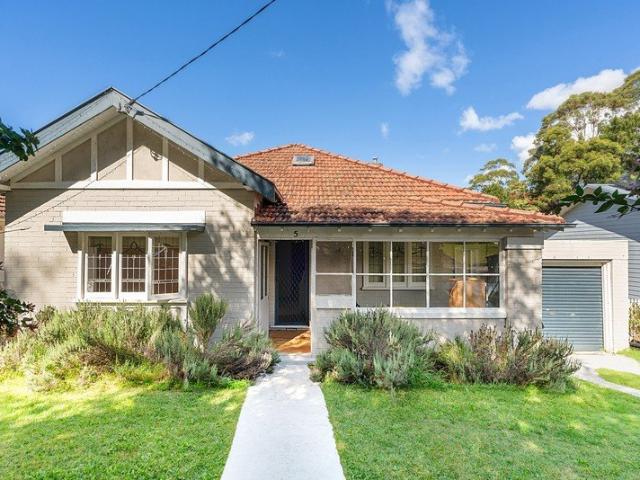
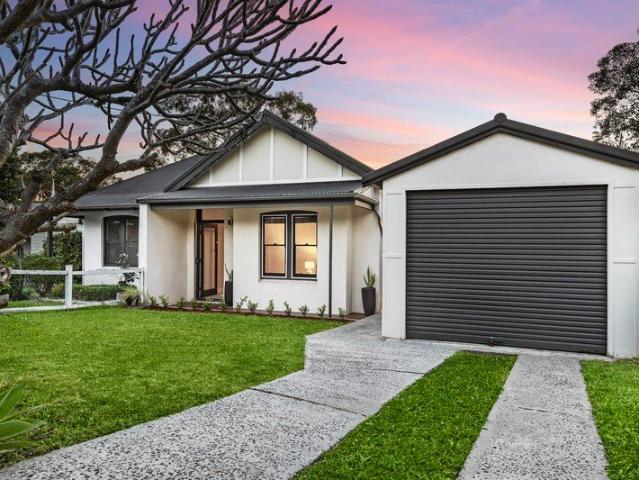
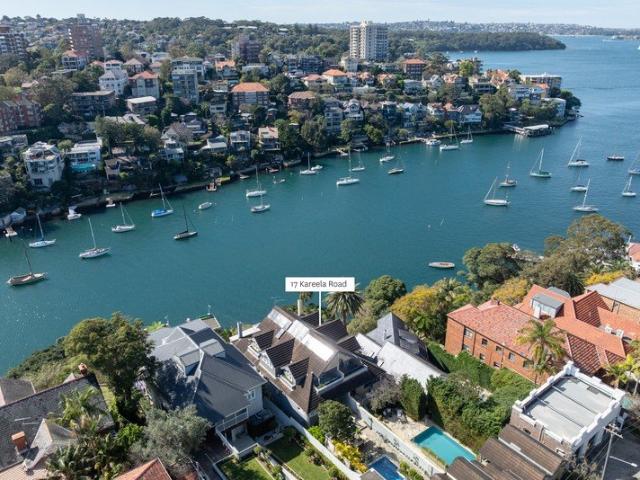
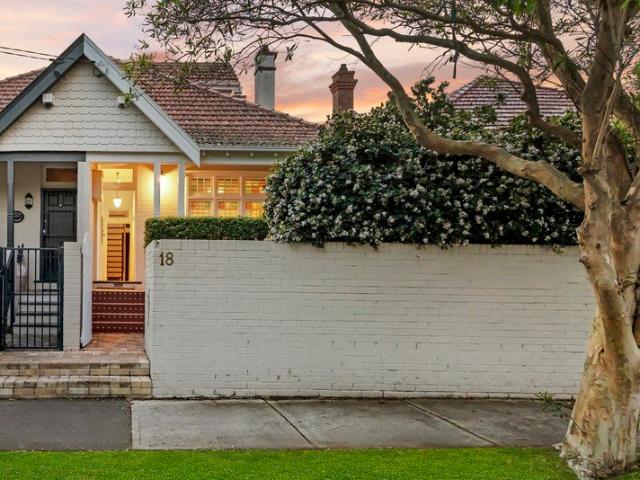
Grand Queen Anne Federation home on a sprawling 822sqm of land
View photo
House · for sale
Request Details
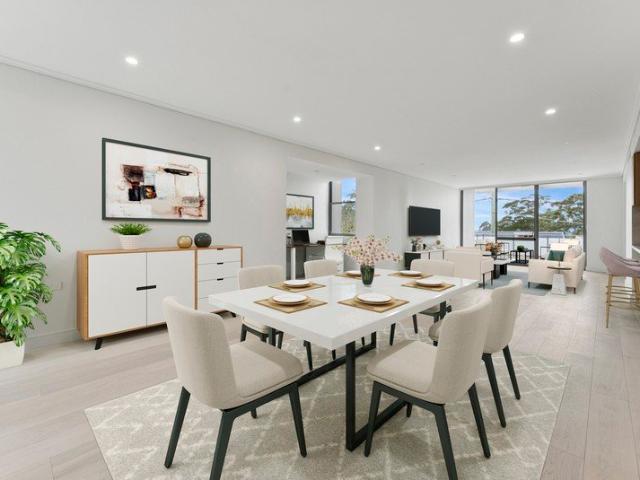
Grand Queen Anne Federation home on a sprawling 822sqm of land
Wollstonecraft
· 5 Bedrooms · 4 Baths · House
· Garden · Air conditioning · Parking · Equipped kitchen
Wollstonecraft · 5 Bedrooms · 4 Baths · House · Garden · Air conditioning · Parking · Equipped kitchen
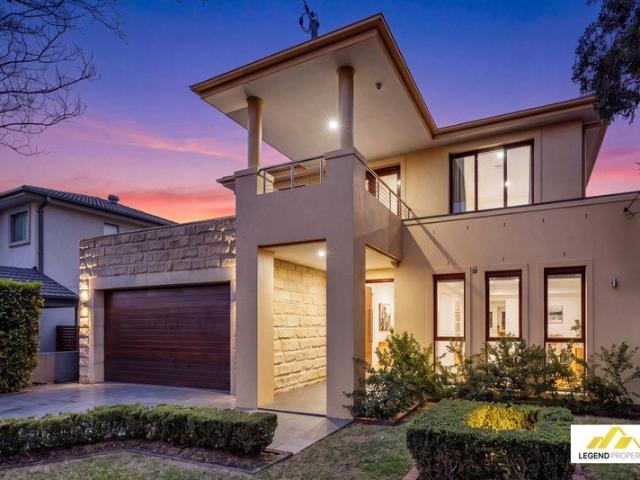
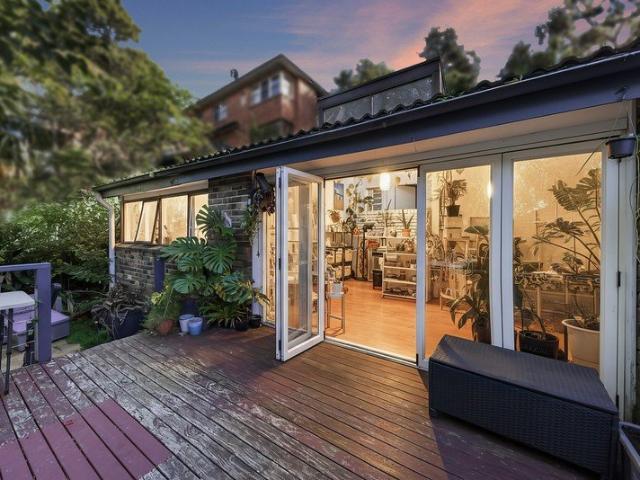
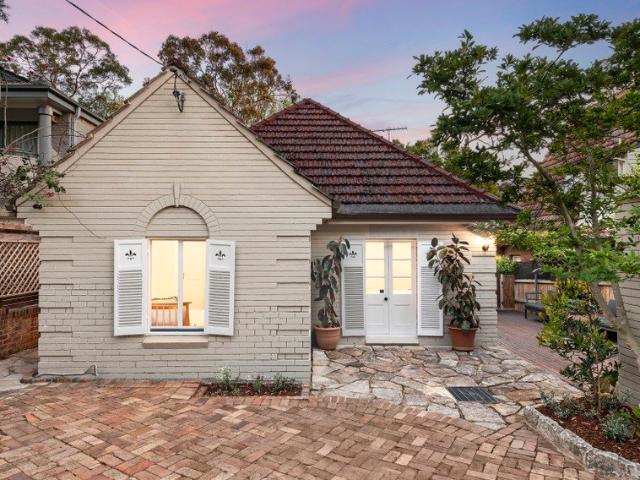
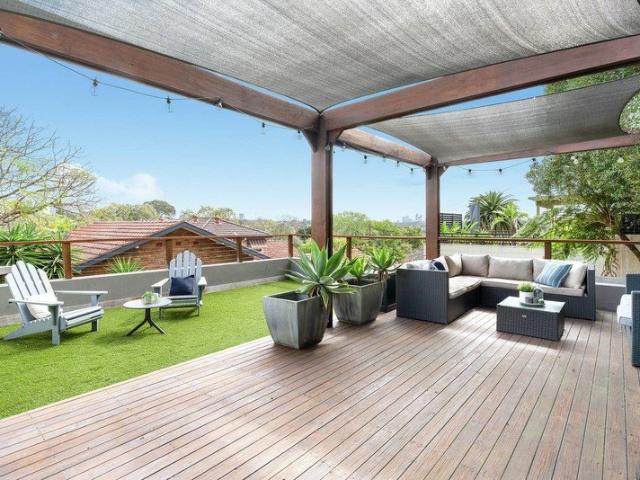
Of rare scale and exquisite period craftsmanship, this Queen Anne Federation residence unfolds as a grand dual level family haven with separate accommodation on a sprawling 822sqm parcel. It's poised on a quiet tree-lined cul-de-sac, within walking distance of Crows Nest village, metro, trains, buses and schools. - Radiant white interiors flow effortlessly beneath soaring high ceilings - Versatile selection of living spaces across capacious dual level layout - Covered deck overlooks sprawling near level yard and alfresco setting - Granite finished kitchen features Smeg gas cooktop and large pantry - Beautiful ornate ceilings and built-in wardrobes grace all bedrooms - Gorgeous oversized main complete with rainshower ensuite bathroom - Separate studio or guest accommodation at rear with private access - Contemporary bathroom features glass rainshower and separate bath - Air conditioning, gas bayonets, decorative fireplaces, bay windows - Double lock-up garage entry via Carlyle lane
Request Details
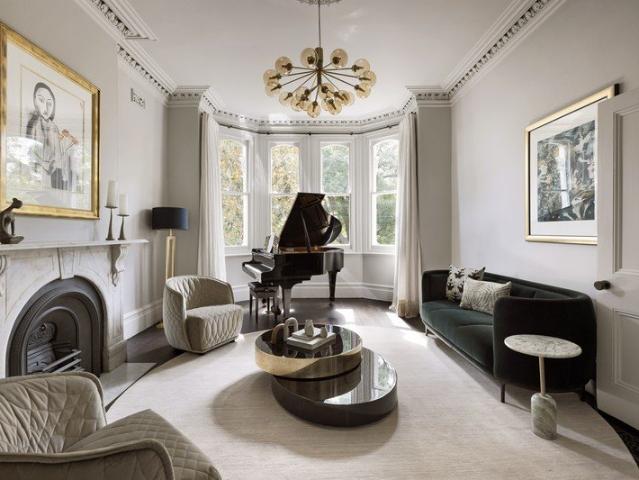
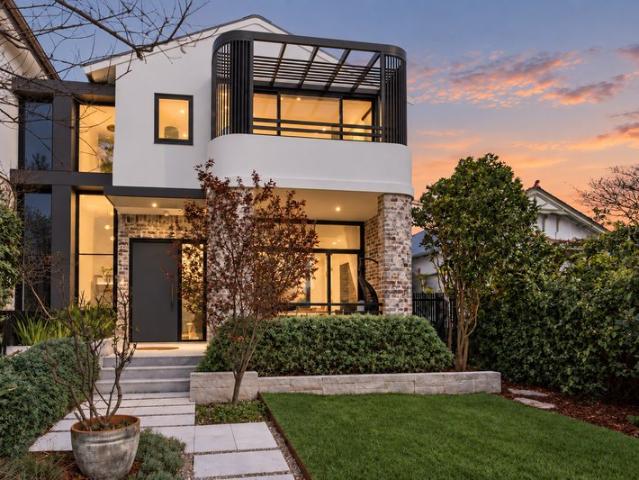
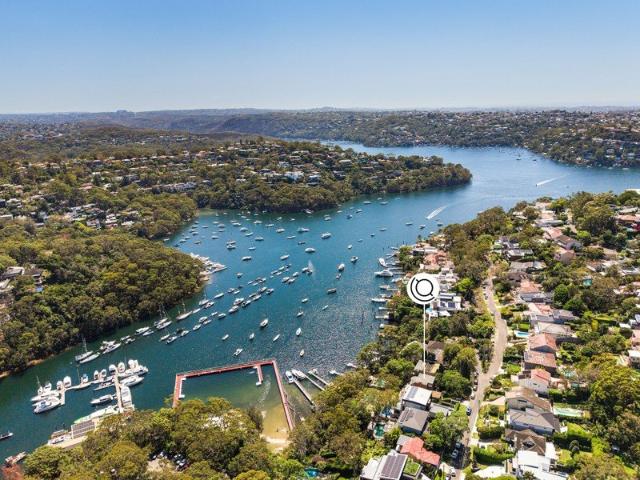
Landmark Family Home in Serene Harbourside Setting
View photo
House · for sale
Request Details
New
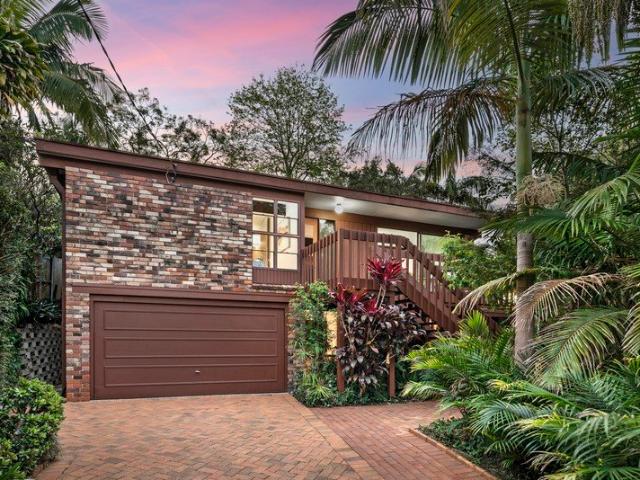
Landmark Family Home in Serene Harbourside Setting
Wollstonecraft
· 4 Bedrooms · 2 Baths · House
· Balcony · Terrace · Swimming pool · Equipped kitchen
Wollstonecraft · 4 Bedrooms · 2 Baths · House · Balcony · Terrace · Swimming pool · Equipped kitchen
Wollstonecraft is regarded as one on Sydney's most prized prestige locations boasting grand estates on Sydney Harbour's foreshore and all just a few minutes away from North Sydney and the CBD. This landmark property occupies a large and level 1,000 sqm parcel of land, with a wide 24m frontage. Nestled in a serene harbourside enclave, enjoy privacy and tranquillity day and night. Showcasing soaring high ceilings, ornate central roses and cornices, leadlight windows, original timber architraves and hardwood timber flooring, this home exudes the natural warmth and beauty of a bygone era. On entering the home, the formal dining and living rooms, set a commanding presence, which connect to the modern kitchen and informal living room, all opening onto an expansive entertaining terrace and pool, bathed in all day northerly sun. With a flexible floorplan there are four bedrooms, including a large master suite with WIR and two large bedrooms open onto an enclosed veranda. To increase the size a
Request Details
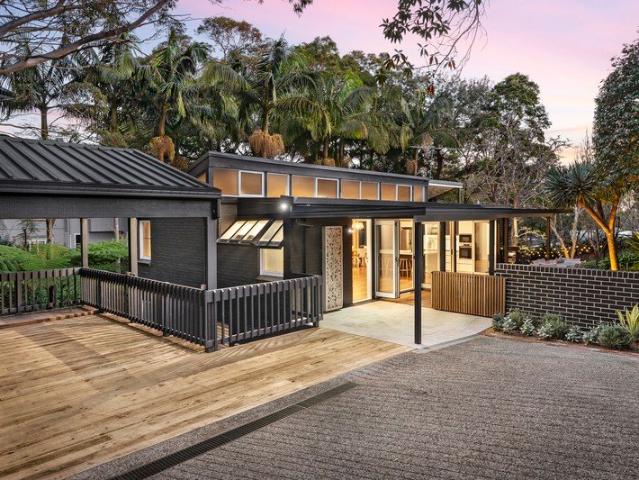
Sprawling harbourside retreat of breathtaking opulence
View photo
House · for sale
Request Details
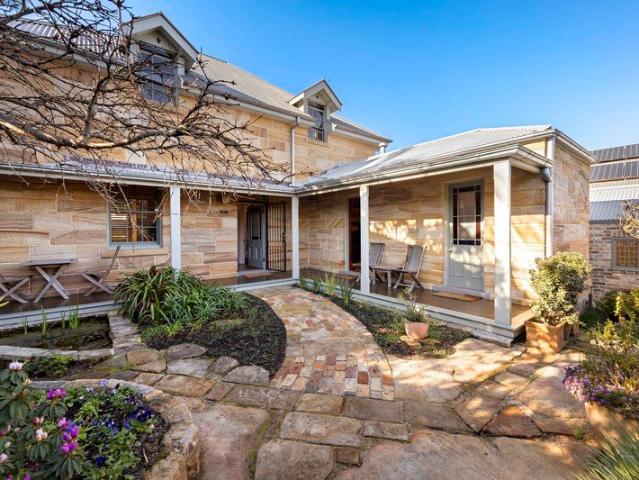
Sprawling harbourside retreat of breathtaking opulence
Wollstonecraft
· 3 Bedrooms · 2 Baths · House
· Parking · Air conditioning · Fireplace · Equipped kitchen
Wollstonecraft · 3 Bedrooms · 2 Baths · House · Parking · Air conditioning · Fireplace · Equipped kitchen
A harbourside retreat of breathtaking opulence, this sprawling home epitomises luxury living with 224sqm of designer interiors, Harbour Bridge views and landscaped alfresco settings. It basks in a prized north east corner position within 'Lavender Terraces'. - Exquisite interiors blanketed in rich herringbone timber floors - Crafted to meticulous standard with high-end finishes/fittings - Bi-fold glass doors open to private landscaped alfresco haven - Luxury stone kitchen has Smeg gas cooktop and farmhouse sink - Deluxe bedrooms each with built-in robes and private terraces - Palatial main suite basks in uninterrupted Harbour Bridge views - Stylish main bathroom, ensuite and guest w/c have heated floors - Gas log fireplace, ducted air conditioning, bespoke joinery - Direct access to 52sqm double garage with storage/workshop - Walk to North Sydney Station and a selection of restaurants
Request Details
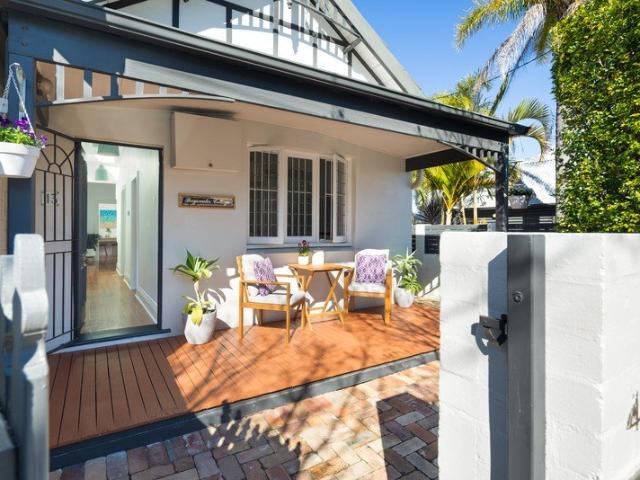
Premier luxury and lifestyle with Middle Harbour views
View photo
House · for sale
Request Details
Premier luxury and lifestyle with Middle Harbour views
Wollstonecraft
· 4 Bedrooms · 3 Baths · House
· Fireplace · Lift
Wollstonecraft · 4 Bedrooms · 3 Baths · House · Fireplace · Lift
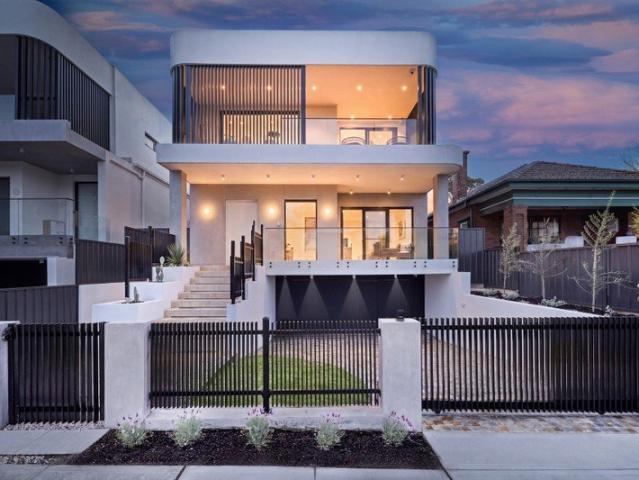
Crafted to a high-end architectural spec, with finest quality and functional living at the heart of its design, this elegant new home achieves ultimate executive status in a blue-chip harbourside setting. Showcasing light-filled interiors with bespoke finishes, impressive outdoor entertaining spaces and lift access, in a tightly held Northbridge street minutes from schools and the village, it provides flawless contemporary comfort and family convenience without compromise. Landmark architect-designed duplex by Smith & Tzannes, Pacific Plus Constructions Pty Ltd build. Built by Multi award winning NSW Master builder of the year 2022. Full concrete construction with double glazing, lift connecting all three levels Natural honed stone and Corian surfaces, DALI smart lighting, ducted air Custom joinery and high ceilings throughout, Vintec double wine fridge in the Northern Dwelling Open family zone featuring engineered oak flooring, longline LED fireplace Floor-to-ceiling doors to courtyar
Request Details
Elevated North Facing Home with Stunning Middle Harbour Views
View photo
House · for sale
Request Details
Elevated North Facing Home with Stunning Middle Harbour Views
Wollstonecraft
· 5 Bedrooms · 3 Baths · House
· Terrace · Swimming pool · Equipped kitchen
Wollstonecraft · 5 Bedrooms · 3 Baths · House · Terrace · Swimming pool · Equipped kitchen
Commanding a prized elevated position with a perfect northern aspect and tranquil views across Middle Harbour, this refined residence offers an exceptional sense of light, space and privacy. Designed for effortless living and entertaining, the home reveals a generous and highly versatile layout, complemented by a fully self-contained studio. Positioned less than 6km from the CBD and an easy walk to Cammeray village and Tunks Park, it delivers a rare balance of connectivity and a relaxed harbourside lifestyle. - Beautifully integrated indoor and outdoor living and dining spaces with seamless flow - Sun-drenched main living and dining areas capturing sweeping Middle Harbour views - Well-appointed eat-in kitchen with abundant storage, opening to a terrace with built-in gas BBQ - Generous accommodation with ducted gas heating throughout & air-conditioning upstairs - Private entertainer's terrace with pergola overlooking the swimming pool - Fully self-contained studio with custom Murphy bed
Request Details
North facing architect designed home with lifestyle convenience
View photo
House · for sale
Request Details
North facing architect designed home with lifestyle convenience
Wollstonecraft
· 3 Bedrooms · 2 Baths · House
· Garden · Parking · Equipped kitchen
Wollstonecraft · 3 Bedrooms · 2 Baths · House · Garden · Parking · Equipped kitchen
This architect-designed home by Edward Duc delivers generous proportions, natural light and absolute privacy just moments from the heart of Neutral Bay. Clean contemporary lines, hardwood floors and an atrium-style staircase give the interiors a striking sense of openness, while extensive glazing and louvre windows invite in natural airflow and frame private leafy outlooks. Open-plan living, dining and kitchen spaces are designed for modern life, flowing easily to a private north-facing courtyard where a pergola and neat garden beds create a sunny outdoor retreat. Upstairs, three double bedrooms provide comfortable accommodation, complemented by designer bathrooms and a study nook that adds further flexibility for work or study. With secure tandem off-street parking, excellent storage and a location just steps from shops, cafés, city buses and Neutral Bay Public School, this unique home offers architectural flair and everyday ease in equal measure. - Torrens title dual level home, arch
Request Details
In The Heart of The Historical Rocks Precinct
View photo
House · for sale
Request Details
New
In The Heart of The Historical Rocks Precinct
Wollstonecraft
· 1 Bedroom · 1 Bath · House
· Security · Gym · Sauna · Swimming pool · Equipped kitchen
Wollstonecraft · 1 Bedroom · 1 Bath · House · Security · Gym · Sauna · Swimming pool · Equipped kitchen
This beautiful brand new 1-bedroom residence at SIRIUS is a rare combination of timeless elegance, architectural refinement, and flexible modern living. Stunning timber floors, sculpted marble benchtop, and handcrafted joinery blend with designer tapware and bespoke lighting to create an interior of quiet sophistication. Designed for those who live, work, and entertain with intention, these residences provide a seamless flow between intimate retreat and social connection. The gourmet kitchen, anchored by a premium Miele oven bank with warming and an expansive integrated Liebherr fridge. Double-glazed floor-to-ceiling windows frame a panoramic north-western view, inviting natural light inside. Enjoy the convenience of 24/7 concierge, premium security, and the sense of community found in The Philip Room a refined lounge for residents. Rejuvenate in the wellness sauna, complete daily routines in the elite gym, or unwind in the stunning swimming pool overlooking the Harbour Bridge. Positio
Request Details
An Approved Duplex Site | Prime Artarmon Opportunity
View photo
House · for sale
Request Details
An Approved Duplex Site | Prime Artarmon Opportunity
Wollstonecraft
· 4 Bedrooms · 2 Baths · House
Wollstonecraft · 4 Bedrooms · 2 Baths · House
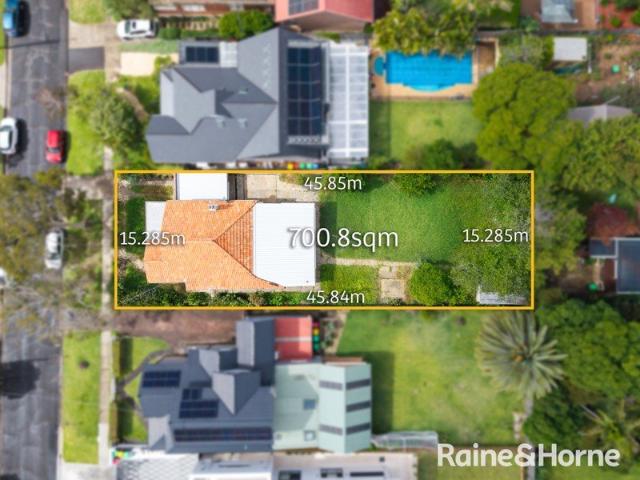
Secure a rare development opportunity in one of Artarmon's most tightly held pockets with this DA approved duplex site on approx. 696sqm with a wide 15.24m frontage. With approval already in place, this is a true turnkey project-eliminating the delays and uncertainty of the DA process and allowing you to move straight to construction. The existing Federation home provides holding income if required, while the real value lies in the approved plans for a high-quality dual occupancy development in a blue-chip Lower North Shore location. Positioned within easy reach of Artarmon Village, Chatswood CBD, transport, and leading schools, this is an outstanding opportunity to capitalise on strong buyer demand for new duplex homes. Key Features: - Approx. 696sqm level block - Wide 15.24m frontage - DA approved for duplex development - No heritage or conservation restrictions - Existing home with rental potential - 10 mins walk to Chatswood and Artarmon station, shops & schools Build now and reap
Request Details
Luxury 4 Bedroom Townhouse with Seamless Indoor Outdoor Flow
View photo
Townhouse · for sale
Request Details
Luxury 4 Bedroom Townhouse with Seamless Indoor Outdoor Flow
Wollstonecraft
· 4 Bedrooms · 3 Baths · Townhouse
· Terrace · Parking
Wollstonecraft · 4 Bedrooms · 3 Baths · Townhouse · Terrace · Parking
Architecturally designed to showcase sophisticated town home living, this 2021 build is a triumphant example of multi-level luxury. Light, space and luxury combine to offer a sanctuary of tranquillity and serenity with easy care attributes, two master suites and internal access to its over-sized double lock up garage. Stunning interiors rest under high vaulted ceilings with floor to ceiling walls of glass opening to the private terrace. The quality is palpable, evident in the gorgeous stone finishes and custom cabinetry. Positioned in a boutique complex in the heart of Artarmon, it offers a rare combination of designer privacy and unparalleled urban convenience that is steps to the bus, rail, village and Artarmon Public School. - Architecturally designed townhouse with sun-drenched interiors - Seamless flow to glass-roofed alfresco and level courtyard - Entire-floor master sanctuary with walk-in robe and ensuite - Flexible ground-floor guest suite with its own private ensuite - Three d
Request Details
Development Unique Opportunity CDC Approved Duplex Site in Blue Chip Willoughby
View photo
House · for sale
Request Details
Development Unique Opportunity CDC Approved Duplex Site in Blue Chip Willoughby
Wollstonecraft
· 3 Bedrooms · 2 Baths · House
Wollstonecraft · 3 Bedrooms · 2 Baths · House
Positioned in one of Willoughby's most tightly held and high-performing pockets, 8 Cobar Street presents a rare and compelling opportunity for developers, builders, and astute investors. Set on a generous 700sqm parcel on the high side of the street, this property comes with CDC approval for a three-storey duplex-offering flexibility whether you're looking to build a luxury residence or proceed with a ready-to-go duplex project. Surrounded by quality homes and ongoing upgrades, the location supports strong resale values and long-term capital growth. _ Property Highlights: • Approx. 700sqm landholding with CDC-approved three-storey duplex • Wide 15m frontage providing excellent design flexibility • Elevated, high-side position with strong street presence • Premium investment opportunity in a blue-chip suburb • Existing dwelling offers potential holding income _ Location Benefits: Enjoy a highly convenient lifestyle just moments from leading schools, vibrant shopping precincts, cafés, an
Request Details
THE WILLOWS | BRAND NEW 3 & 4BR HOMES | CONSTRUCTION COMMENCED
View photo
House · for sale
Request Details
THE WILLOWS | BRAND NEW 3 & 4BR HOMES | CONSTRUCTION COMMENCED
Wollstonecraft
· 4 Bedrooms · 3 Baths · House
· Lift
Wollstonecraft · 4 Bedrooms · 3 Baths · House · Lift
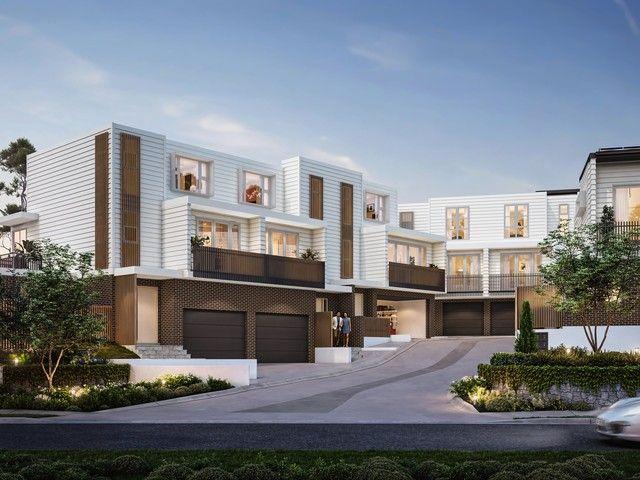
The Willows represents a rare synthesis of form and function - eleven architecturally curated three-and four-bedroom residences designed for longevity, comfort, and quiet luxury. Set across three sculpted levels, most homes offer private lift access, fluid living spaces, and natural materiality that speaks to understated refinement. Interiors are layered with tactile finishes - stone, timber, and soft neutral tones - allowing architecture and light to take precedence. Expansive glass and high ceilings invite the outdoors in, framing landscaped courtyards and leafy district vistas. Kitchens form the heart of the homes, anchored by bespoke joinery and premium Miele appliances, while master suites evoke a sense of retreat with generous proportions and serene detailing. Every residence is a balance of architecture, craft, and comfort - a home designed to be lived in. Positioned moments from everyday convenience, The Willows places residents within easy reach of the North Shore's finest sch
Request Details
Prime Northbridge Landholding with Renovation or Rebuild Potential
View photo
House · for sale
Request Details
Prime Northbridge Landholding with Renovation or Rebuild Potential
Wollstonecraft
· 3 Bedrooms · 1 Bath · House
Wollstonecraft · 3 Bedrooms · 1 Bath · House
Set on a generous parcel in a well-connected Northbridge location, this original residence presents a compelling opportunity to renovate or rebuild (STCA) in a sought-after lower north shore setting. Surrounded by established greenery and positioned to enjoy a natural bushland backdrop, the home offers a sense of space and privacy, while its address places it within easy reach of Northbridge village, local schools and city transport. The existing dwelling is largely original, providing a blank canvas for those looking to create a contemporary home tailored to their own vision. Alternatively, the site lends itself to a complete redevelopment, capitalising on the landholding and convenient position. An increasingly rare opportunity to secure a foothold in Northbridge with scope to add significant value
Request Details
Family starter or downsizer delivers great lifestyle, schools, and connection
View photo
House · for sale
Request Details
Family starter or downsizer delivers great lifestyle, schools, and connection
Wollstonecraft
· 3 Bedrooms · 2 Baths · House
· Garden · Equipped kitchen
Wollstonecraft · 3 Bedrooms · 2 Baths · House · Garden · Equipped kitchen
A fantastic entry into the coveted Willoughby market, this welcoming home combines generous proportions, abundant natural light and an easy-care single-level design. Thoughtfully configured for modern family living, it offers multiple living spaces including a spacious open-plan living and dining area with beautiful stained-glass accents, plus a separate family room extending to the private garden and entertaining area. The well-equipped kitchen features ample storage and a large breakfast bar, while the bedrooms are all appointed with built-in robes, including a master retreat complete with ensuite. Positioned to embrace the very best of the Willoughby lifestyle, this inviting residence is moments from highly regarded schools, vibrant local shopping, parklands and convenient transport connections. • Inviting and attainable first home or downsize set across a single level • Premier community-focused location great for young families starting out • Large integrated living and dining are
Request Details
Brand New Contemporary Townhome with Private Lift
View photo
House · for sale
Request Details
Brand New Contemporary Townhome with Private Lift
Wollstonecraft
· 3 Bedrooms · 2 Baths · House
· Terrace · Lift · Equipped kitchen
Wollstonecraft · 3 Bedrooms · 2 Baths · House · Terrace · Lift · Equipped kitchen
A refined expression of contemporary design, this brand-new terrace balances scale, light, and functionality across a thoughtfully crafted multi-level layout. Newly completed and architecturally designed, the residence also presents compelling appeal for investors seeking the potential advantages often associated with new property ownership, including depreciation benefits and long-term investment value. Open-plan living and dining flow seamlessly to sunlit, landscaped outdoor terraces, anchored by a statement kitchen featuring a curved island, bespoke cabinetry, stone countertops, and premium European appliances including induction cooktop and integrated fridge. A skylit multipurpose room offers flexibility for work, media, or guest accommodation, while the master suite impresses with a walk-in robe and double-vanity ensuite. Expansive windows capture district and city views, while a private lift provides effortless access to every level. Moments from Northbridge Baths, nearby parklan
Request Details
DA Approved Waterfront Masterpiece with Private Jetty & Panoramic North Facing Views
View photo
House · for sale
Request Details
DA Approved Waterfront Masterpiece with Private Jetty & Panoramic North Facing Views
Wollstonecraft
· 8 Bedrooms · 7 Baths · House
· Swimming pool · Lift
Wollstonecraft · 8 Bedrooms · 7 Baths · House · Swimming pool · Lift
Positioned along the tranquil shores of Long Bay and overlooking Northbridge Golf Course, this DA-approved architectural residence presents a rare opportunity to create an exceptional eight-bedroom luxury home of remarkable scale and design. Designed by the acclaimed Fox Johnston Architects, the vision blends sculptural modernism with natural elegance across four impressive levels on a 935.8sqm (approx.) waterfront parcel with a private jetty on title. This visionary residence delivers expansive living across four luxurious levels, capturing breathtaking panoramic views. With DA approval secured and construction already commenced, it represents a prestige opportunity of outstanding potential. -DA-approved plans for an eight-bedroom architectural residence -Prime 935.8sqm (approx.) waterfront block with prized northerly aspect -Private on-title jetty with potential for a swimming pool (STCA) -Four expansive levels with lift access throughout -Multiple living, entertaining, and retreat z
Request Details
Warm, Refined & Effortlessly Luxurious
View photo
House · for sale
Request Details
New
Warm, Refined & Effortlessly Luxurious
Wollstonecraft
· 5 Bedrooms · 4 Baths · House
· Equipped kitchen
Wollstonecraft · 5 Bedrooms · 4 Baths · House · Equipped kitchen
Designed with the intention of creating a warm, inviting sanctuary of effortless luxury, this beautifully appointed full brick duplex showcases an earthy neutral palette throughout, offering a refined yet understated backdrop for its future owner to bring their own personality, style and furnishings to life. Thoughtfully crafted across two expansive levels, the home balances sophistication with comfort, combining generous proportions, natural light and seamless indoor-outdoor flow to create a space that feels both elevated and welcoming. Every detail has been carefully considered to deliver a home of quiet luxury, where premium finishes, soft textures and organic tones work harmoniously to evoke a sense of calm and connection. · Four generous bedrooms, all with built-in wardrobes · Luxurious primary suite with walk-in robe and beautifully appointed ensuite · Multiple living and entertaining zones with flexible family functionality · Designer kitchen featuring Taj Mahal Quartzite bencht
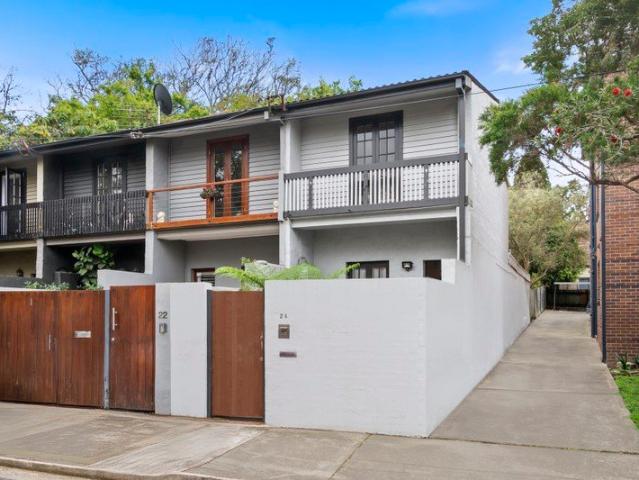
Request Details
A masterclass in light, volume and craft
View photo
House · for sale
Request Details
A masterclass in light, volume and craft
Wollstonecraft
· 3 Bedrooms · 2 Baths · House
Wollstonecraft · 3 Bedrooms · 2 Baths · House
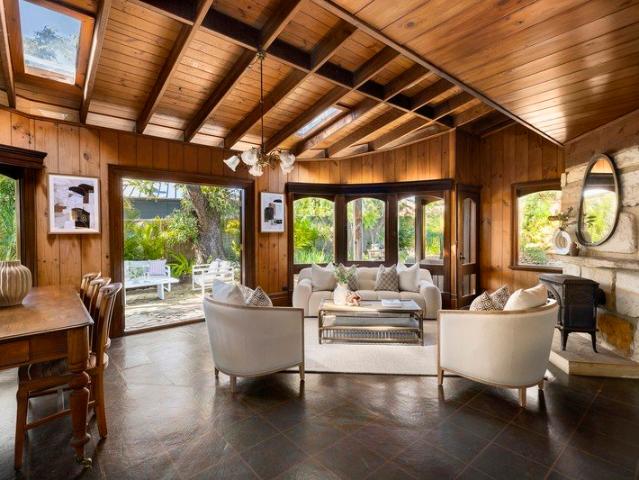
Newly reimagined by Aomura Studio, this c1910 worker's cottage is shaped by a careful choreography of light, volume and materiality, where oval skylights, soaring voids and framed vistas create moments of surprise and intrigue while preserving the warmth and intimacy of the original cottage. The design unfolds as a layered composition of carefully curated elements inspired by the peninsula's rich architectural history. Elegant arches, finely crafted joinery and a restrained palette of oak and Breccia Botticelli marble create a sense of quiet sophistication, while huge skylights cast a halo-like glow throughout the interiors. An internal courtyard anchors the home, drawing light and air deep into the floorplan, while a double-height void amplifies the feeling of openness. Spread over two levels, a pavilion-style extension dissolves the boundary between indoors and out, with floor-to-ceiling glazing enhancing the sense of space. Upstairs, a second living space is defined by a striking pi
Request Details
Two character homes on one 676sqm title
View photo
House · for sale
Request Details
Two character homes on one 676sqm title
Wollstonecraft
· 9 Bedrooms · 3 Baths · House
· Garden · Balcony · Parking
Wollstonecraft · 9 Bedrooms · 3 Baths · House · Garden · Balcony · Parking
Held by the same family for more than a century, these grand 1905 Federation residences present a rare opportunity to restore a piece of local history in a cherished harbour enclave. Offered as a single holding, it delivers exceptional scope to families, investors and buyers with vision. - Two character-filled homes available together on one title - Built-in 1905 by dockmaster of the Commonwealth Naval Dockyard - Elevated on an impressive 676sqm with a prized northern aspect - Dual harbour/city views, backs privately onto Birchgrove Oval - Renovate, restore and transform into a contemporary masterpiece - Retain as separate residences or combine into one grand home (STCA) - Solid brick build, marble fireplaces, two idyllic balconies - Spacious living areas, oversized bedrooms, alfresco settings - Garden lawns, dual off-street parking and single lock-up garage - Footsteps to city-bound ferries, parks, cafes, restaurants, schools
Request Details
Quietly positioned in one of Northbridge's most desirable pockets
View photo
House · for sale
Request Details
Quietly positioned in one of Northbridge's most desirable pockets
Wollstonecraft
· 4 Bedrooms · 3 Baths · House
· Garden · Balcony · Equipped kitchen
Wollstonecraft · 4 Bedrooms · 3 Baths · House · Garden · Balcony · Equipped kitchen
This newly constructed double brick Torrens Title residence delivers a considered balance of enduring quality, natural light and understated sophistication. The home unfolds around a beautifully proportioned open-plan living and dining space, where clean architectural lines and abundant light connect seamlessly to a private garden and terrace-an inviting setting for both intimate entertaining and everyday living. At its centre, the kitchen is designed with equal emphasis on form and function, anchored by an oversized island and appointed with stone surfaces, premium Miele appliances, a Franke gas cooktop and filtered water. Upstairs, a skylit landing provides a flexible study or retreat, while the accommodation is generous and well resolved. The principal suite offers a sense of quiet luxury, complete with its own balcony, walk-in robe and an elegant ensuite featuring a deep soaking bath. A location of genuine convenience completes the picture, with Northbridge Public School, village c
Request Details
Unique architectural masterpiece, offering refined opulence and incredible convenience
View photo
House · for sale
Request Details
Unique architectural masterpiece, offering refined opulence and incredible convenience
Wollstonecraft
· 4 Bedrooms · 4 Baths · House
· Swimming pool · Equipped kitchen
Wollstonecraft · 4 Bedrooms · 4 Baths · House · Swimming pool · Equipped kitchen
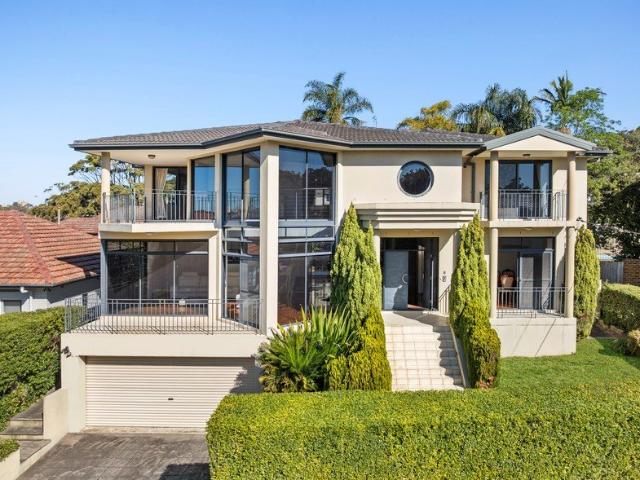
Evoking Eastern Suburbs glamour, this architecturally custom designed family home pairs classic grandeur with contemporary finesse. Bathed in all day sunshine from a private north-to-rear orientation, it reveals a stunning showcase of bespoke luxury and high-end detailing that elevates every space. Seamless flow to sublime alfresco entertaining and a choice of three master ensuites are just some of the many highlights. Nestled in a leafy cul-de-sac, it's footsteps from city buses, local shops, and a stroll to Willoughby's top-performing schools. - Masterfully constructed solid brick residence with engineered concrete slabs - Grand high foyer entry, lavish living and dining zones, upper-level family lounge - A beautifully wooden decked courtyard plus Italian marble tiled outdoor entertaining, covered alfresco living, a sparkling magnesium plunge pool, and a level lawn - Gourmet Miele kitchen features Hermes Grey marble island and butler's pantry - Elegant, engineered Oak herringbone flo
Request Details
Sprawling Californian bungalow enhanced for modern living
View photo
House · for sale
Request Details
Sprawling Californian bungalow enhanced for modern living
Wollstonecraft
· 5 Bedrooms · 2 Baths · House
· Swimming pool · Equipped kitchen
Wollstonecraft · 5 Bedrooms · 2 Baths · House · Swimming pool · Equipped kitchen
A breathtaking culmination of early 20th century architecture and contemporary luxury, this c1920s Californian bungalow is poised on a radiant 860sqm parcel within easy walking distance of Artarmon's village heart. Sprawling interiors reveal timeless heritage craftsmanship upon entry while leading to an open plan extension at the rear with a gourmet kitchen, expansive family area and seamless indoor/outdoor flow. Sets of wall-to-wall bifold glass doors open onto a shaded alfresco setting with an outdoor kitchen, a sunlit pool, and lush landscaped gardens creating an idyllic backdrop for outdoor entertaining. There are four generously scaled bedrooms appointed with built-in wardrobes, including a luxurious primary bedroom which is complete with a walk-in wardrobe and ensuite, plus a home office that offers flexibility as a substantial fifth bedroom. Ideal for growing families, there's also a second lounge and a full bathroom with separate bath and shower. Set on a quiet tree-lined stree
Request Details
Pair of c1890s historic terraces with vast potential
View photo
House · for sale
Request Details
Pair of c1890s historic terraces with vast potential
Wollstonecraft
· 6 Bedrooms · 2 Baths · House
Wollstonecraft · 6 Bedrooms · 2 Baths · House
Steeped in local history and held as a pair of side-by-side c1890s terraces, this substantial McMahons Point holding presents exceptional future potential in one of the Lower North Shore's most exclusive village enclaves. Once home to the Shelter Umbrella factory, the double-brick buildings have evolved over time and are now configured as one expansive residence, while still presenting clear scope for buyers to explore the potential of reinstating two distinct homes. The footprint is remarkable for the area, with multiple oversized living domains, a generous collection of bedroom-style rooms, expansive sun-splashed terraces and an immense under-house level with rear lane access and extensive garaging. Above, a vast attic-style level adds further scope for those looking to maximise the property's long-term potential. Positioned close to the café and restaurant strip along Blues Point Road, with Blues Point Reserve, McMahons Point ferry, North Sydney Station and the harbour foreshore nea
Request Details
Commanding Victorian Terrace in Iconic Harbourside Location
View photo
House · for sale
Request Details
New
Commanding Victorian Terrace in Iconic Harbourside Location
Wollstonecraft
· 3 Bedrooms · 2 Baths · House
· Terrace · Equipped kitchen
Wollstonecraft · 3 Bedrooms · 2 Baths · House · Terrace · Equipped kitchen
Circa 1880, this commanding Victorian Terrace is located in the most iconic Harbourside street. Just 150 metres from the sparkling foreshore of Sydney Harbour, this stately home effortlessly combines refined period grandeur with sophisticated contemporary living. Beyond its elegant façade, breathtaking formal living and dining rooms showcase the romance and craftsmanship of a bygone era. Soaring 3.5m horse-hair patterned ceilings, original architraves, high skirting boards and two original open fireplaces create a sense of warmth, character and undeniable prestige. At the rear, a more contemporary informal living and dining space with spacious kitchen offers relaxed everyday comfort, flowing seamlessly to an undercover entertaining terrace ideal for year-round gatherings and framed by easy-care mature gardens. Accommodation comprises three generous bedrooms, including a luxurious master retreat complete with ensuite and adjoining laundry. Wraparound verandas on both levels invite abund
Request Details
A beautifully appointed double brick family sanctuary
View photo
House · for sale
Request Details
A beautifully appointed double brick family sanctuary
Wollstonecraft
· 6 Bedrooms · 5 Baths · House
· Garden · Swimming pool · Equipped kitchen
Wollstonecraft · 6 Bedrooms · 5 Baths · House · Garden · Swimming pool · Equipped kitchen
17 Frenchs Road combines timeless character, refined interiors and exceptional indoor-outdoor entertaining in one of Willoughby's most convenient lifestyle pockets. Beyond its gated entry and charming façade, the home reveals carefully curated interiors bathed in natural northern light. Designed for relaxed family living, the open plan living and dining area flows effortlessly to a north-to-rear alfresco setting, creating a warm and welcoming haven for everyday comfort and year-round entertaining. At the heart of the home, the gourmet kitchen is both stylish and highly functional, complete with an island bench, marble splashback, walk-in pantry, gas cooking, dual ovens, dishwasher and Zip tap. The seamless connection to the outdoor entertaining area enhances the sense of space, opening to a private garden oasis with a travertine-edged swimming pool, landscaped level lawns and an all-weather cabana featuring a wet bar and wine fridges. Positioned for outstanding convenience, this except
Request Details
Cosy, Private and So Close to Amenities. Bougainvillea Strata Titled
View photo
House · for sale
Request Details
New
Cosy, Private and So Close to Amenities. Bougainvillea Strata Titled
Wollstonecraft
· 1 Bedroom · 1 Bath · House
· Equipped kitchen
Wollstonecraft · 1 Bedroom · 1 Bath · House · Equipped kitchen
Not only is this independent, one bedroom, north facing apartment conveniently positioned close to the Waters Rd Entrance, but it is also situated very near most amenities. This unit offers a stylish kitchen, modern bathroom and provides ample storage. This private apartment & is ready to become someone's very special home. A great location not only within the village, but within Neutral Bay. Come and view for yourself! Secure car spaces available on separate title if required
Request Details

Get email alerts

Don't miss out: be the first to know about new properties

The alert was correctly created

On subscribing you accept the conditions of use and the privacy policy
Alert
Receive new ads in your inbox
Save this search
Receive alerts for new listings

We'll send you an email when we have new properties for: "Houses for sale in Wollstonecraft"

The alert was correctly created

Woolwich
Birchgrove
Get email alerts and be the first to see new listings
Required field
On subscribing I accept the terms of the privacy policy
Perfect! You'll soon start receiving new listings via email
Alert
Receive an email when we have new ads for Houses for sale in Wollstonecraft
Save this search
Filters

Bedrooms

Size (m²)

Price

$
$

Property type

Bathrooms

Clear all filters
Receive notifications when new entries are published.