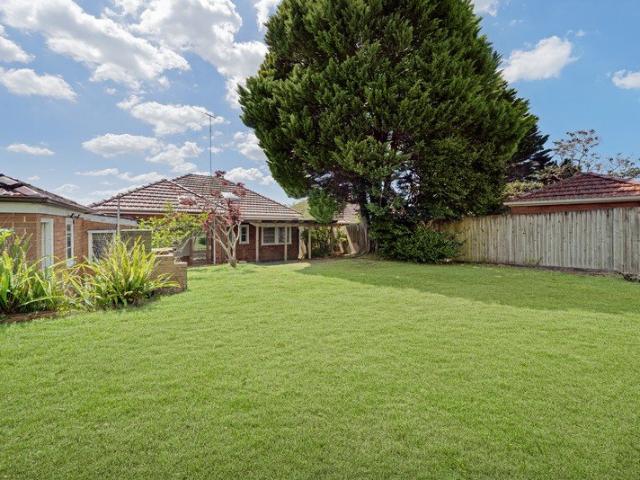
1,314 houses for sale in Wollstonecraft

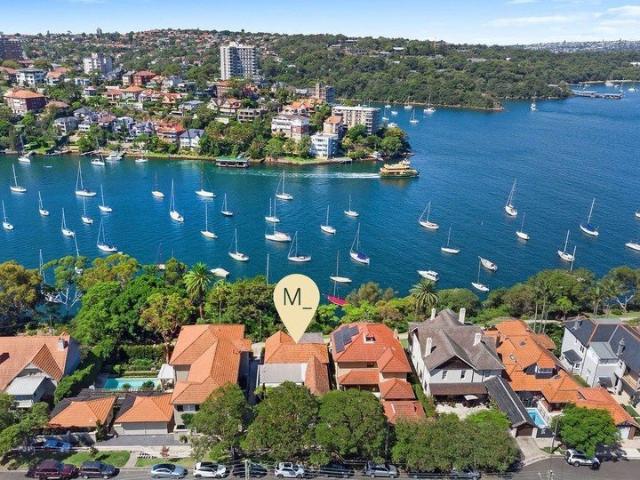
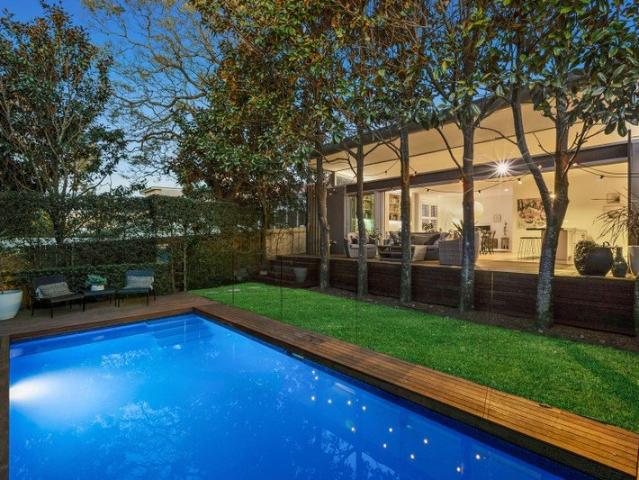
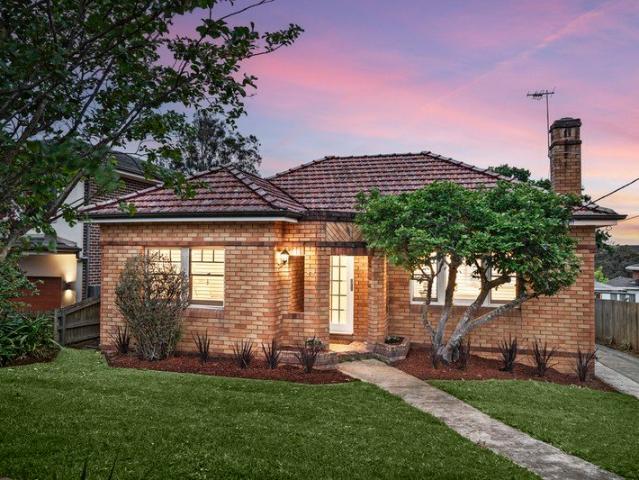
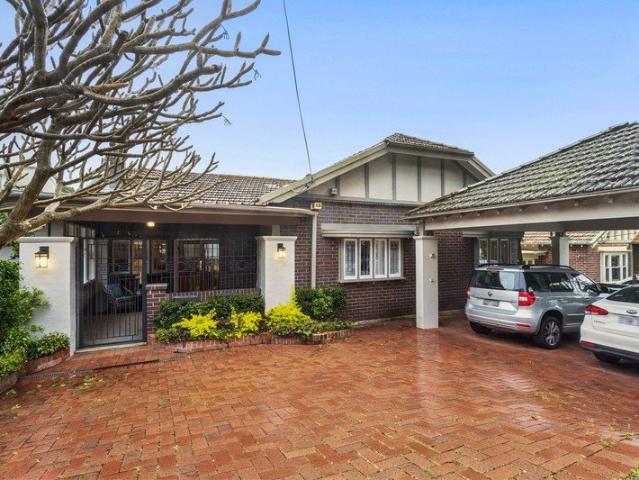
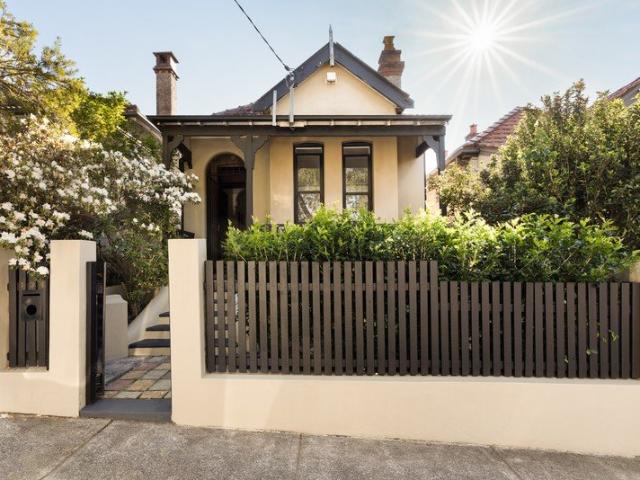
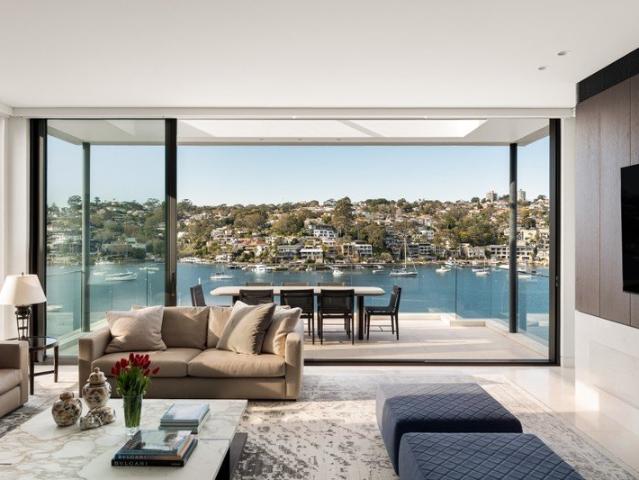
Magnificent Designer Elegance with Harbour Views and Lift Access
View photo
House · for sale
Request Details
Magnificent Designer Elegance with Harbour Views and Lift Access
Wollstonecraft
· 4 Bedrooms · 3 Baths · House
· Lift
Wollstonecraft · 4 Bedrooms · 3 Baths · House · Lift
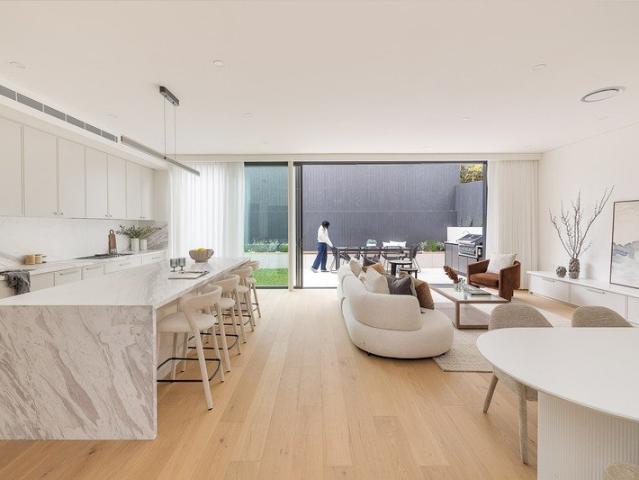
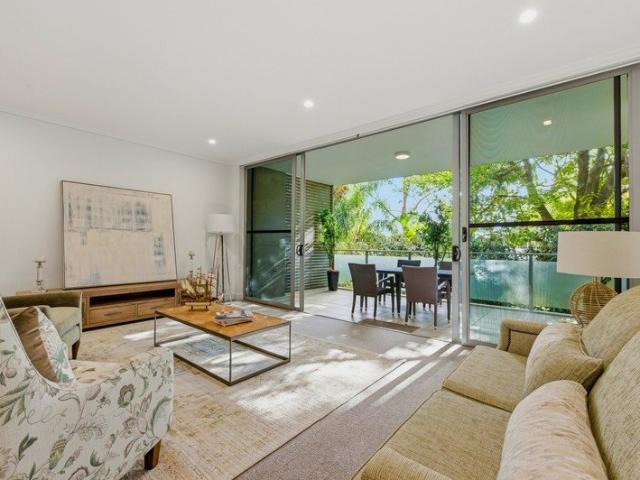
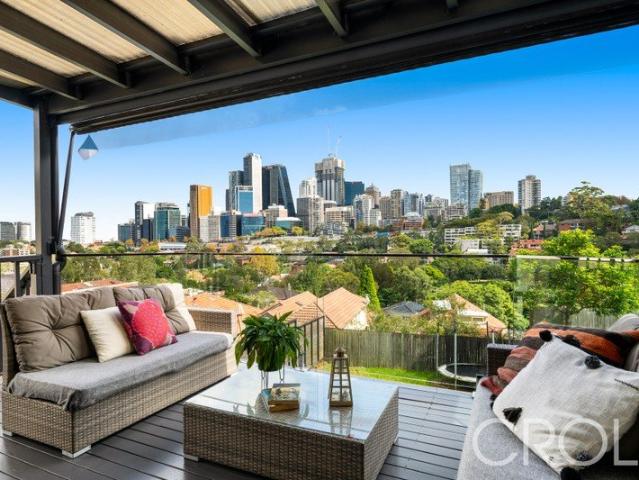
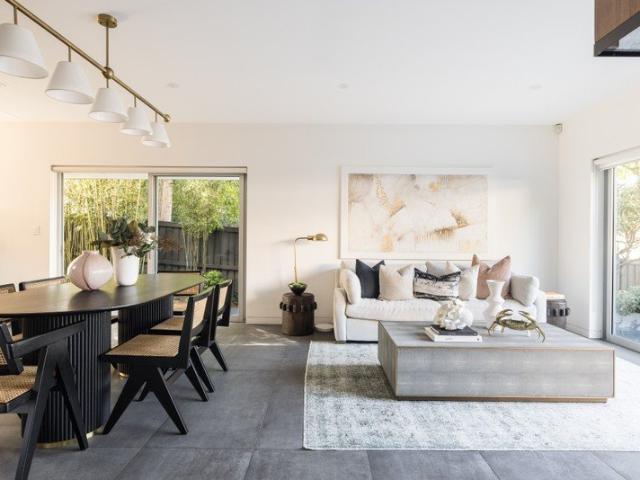
Commanding a stunning position with breathtaking views across the iconic Sydney Harbour Bridge and glittering city skyline, this exceptional family residence delivers a masterful fusion of contemporary architectural brilliance and timeless classical elegance. Offering broad appeal to discerning downsizers, families, and executives, complemented by a striking glass lift to all levels. The vision behind its transformation was both ambitious and refined - to seamlessly integrate state-of-the-art design with the home's original charm, while maximising natural light, space and liveability at every turn. A heightened sense of sophistication is achieved through an alluring palette of natural marbles, bronze fixtures and geometric oak parquetry floors, complemented by bespoke high-end timber joinery. A striking glass elevator, sculptural perforated metal staircase and an abundance of skylights ensure each level is bathed in beautiful natural light from dawn to dusk. Demonstrating remarkable sc
Request Details
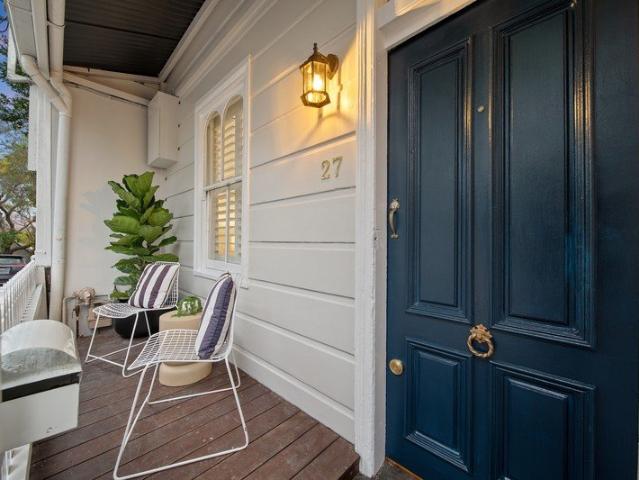
DA Approved Harbourside Residence with Sydney Harbour Bridge & Berry's Bay Views
View photo
House · for sale
Request Details
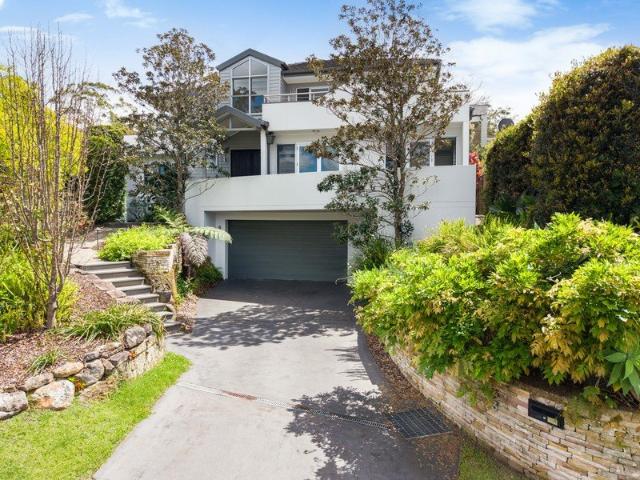
DA Approved Harbourside Residence with Sydney Harbour Bridge & Berry's Bay Views
Wollstonecraft
· 4 Bedrooms · 4 Baths · House
Wollstonecraft · 4 Bedrooms · 4 Baths · House
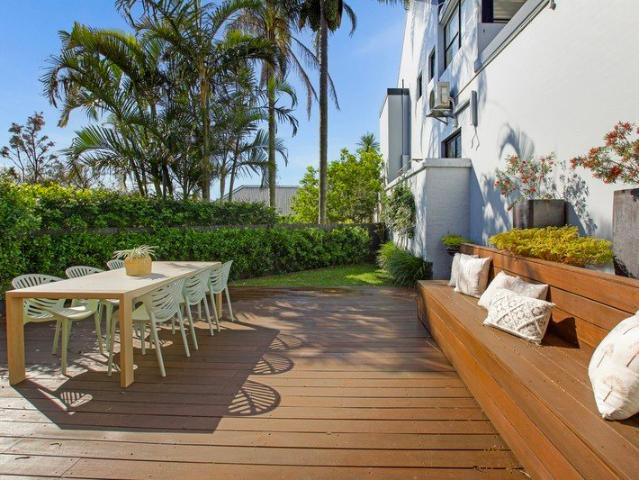
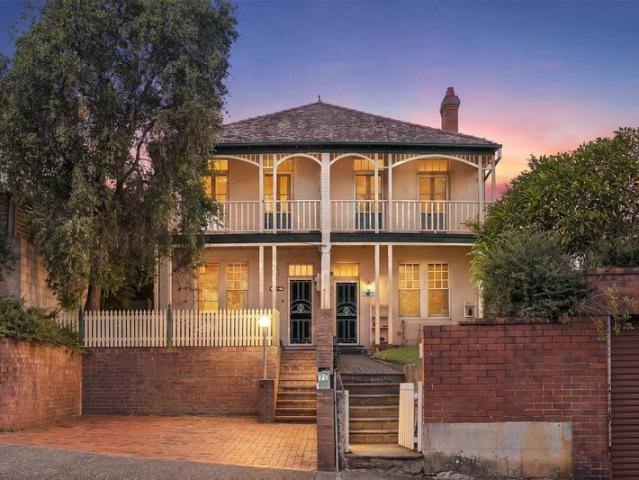
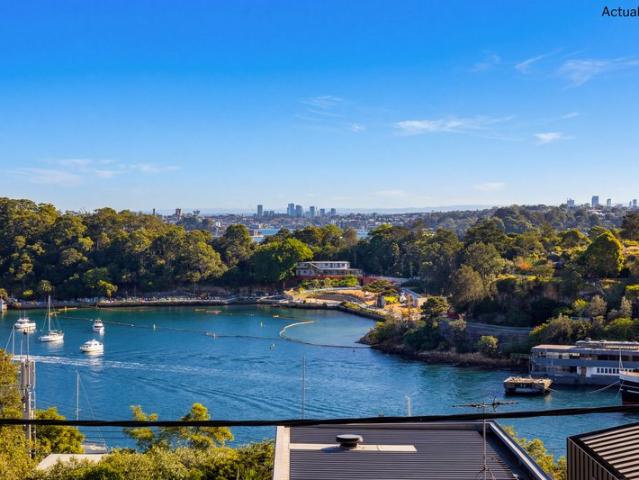
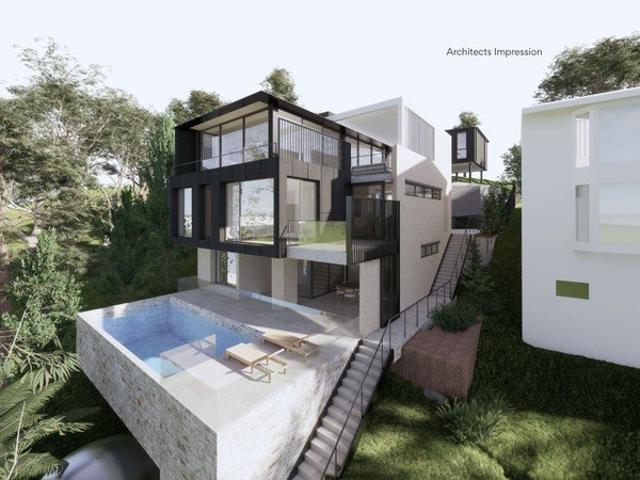
A rare opportunity has emerged to secure one of the Lower North Shore's most exciting harbourside offerings - a stately freestanding two-storey residence with DA approval already in place for a transformative architectural vision by acclaimed architects Luchetti Krelle. Commanding breathtaking Sydney Harbour Bridge views and sweeping panoramas across Berry's Bay from the majority of rooms, this tightly held home combines timeless elegance, prestige and remarkable future potential. Beautifully preserved and rich in period character, the residence showcases soaring ceilings, exquisite original joinery, leadlight windows, grand proportions and an abundance of natural light throughout. While immediately impressive in its current form, the approved DA unlocks an extraordinary opportunity to create a luxury family residence of exceptional scale and sophistication. Thoughtfully designed to honour the home's heritage while introducing contemporary refinement, the plans feature a substantial tw
Request Details
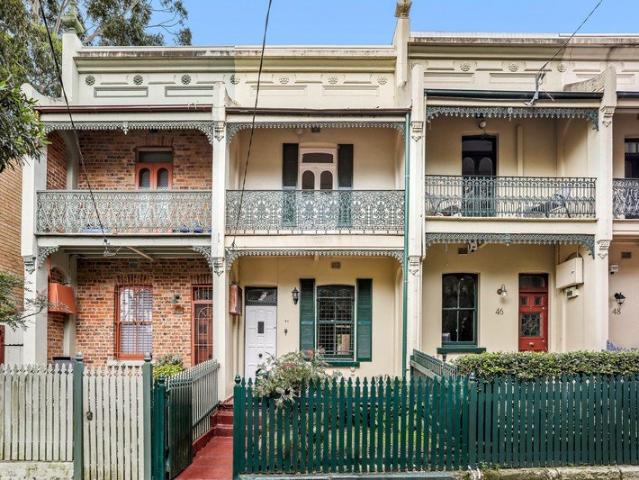
Rare Northbridge Landholding with Approved Luxury Home Plans
View photo
House · for sale
Request Details
Rare Northbridge Landholding with Approved Luxury Home Plans
Wollstonecraft
· 3 Bedrooms · 2 Baths · House
Wollstonecraft · 3 Bedrooms · 2 Baths · House
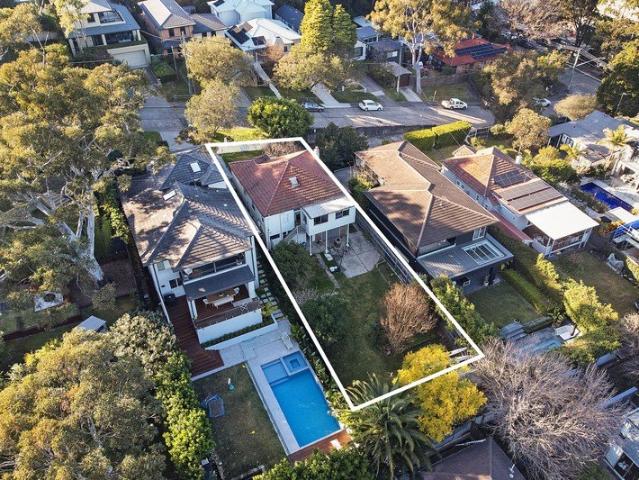
A rare opportunity to secure one of Northbridge's most compelling redevelopment sites, this substantial 1,108sqm landholding with an expansive 24-metre frontage comes complete with approved DA plans for a luxury new residence in one of the Lower North Shore's most tightly held enclaves. Backing directly onto pristine bushland and overlooking Tunks Park toward the Cammeray skyline, the property combines remarkable scale, privacy and elevation with exceptional convenience just moments from Northbridge Plaza, leading schools and city transport. Positioned for a high-calibre knock-down rebuild, the site offers an outstanding canvas for developers, builders or visionary buyers seeking to create a landmark family estate in a blue-chip setting. Set within a whisper-quiet prestige address surrounded by quality homes, the existing residence occupies an elevated parcel immersed in natural beauty, with future potential to further capitalise on the outlook and skyline vistas. Approved DA plans for
Request Details
A substantial landholding. A tightly held address. A multitude of possibilities
View photo
House · for sale
Request Details
New
A substantial landholding. A tightly held address. A multitude of possibilities
Wollstonecraft
· 9 Bedrooms · 2 Baths · House
· Parking
Wollstonecraft · 9 Bedrooms · 2 Baths · House · Parking
First offered to market in more than 40 years, 6 Kalgoorlie Street represents a rare opportunity to secure a substantial parcel of land in one of Willoughby's most tightly held and family-friendly pockets. Set on approximately 771sqm with an impressive 15.24m frontage, this solid double-brick, concrete-slab residence presents an exceptional foundation for the future. Whether your vision is to undertake a comprehensive renovation, create a magnificent new family home, explore a duplex rebuild or investigate subdivision potential, the possibilities are compelling, STCA. Beyond its impressive landholding, the property offers a unique combination of scale, construction integrity and access, including an expansive six-car garage and valuable rear lane access via Patton Lane - a rare and highly desirable feature for both family living and future development considerations. Held by the same family for over four decades, opportunities of this calibre are increasingly difficult to find. The gen
Request Details
Elegant Harbourside Residence in Tranquil Surrounds *Enter via 21B Glenferrie Ave* OPEN SAT 10:45AM 11:15AM
View photo
House · for sale
Request Details
New
Elegant Harbourside Residence in Tranquil Surrounds *Enter via 21B Glenferrie Ave* OPEN SAT 10:45AM 11:15AM
Wollstonecraft
· 5 Bedrooms · 3 Baths · House
· Swimming pool · Cellar · Equipped kitchen
Wollstonecraft · 5 Bedrooms · 3 Baths · House · Swimming pool · Cellar · Equipped kitchen
Enjoying a natural bushland setting this stunning harbourside home boasts an impressive 916m2 waterfront reserve parcel and provides a rare combination of tranquillity, privacy and proximity to the harbour foreshore. Boasting a vast floorplan that showcases stylishly renovated interiors and timeless period charm, this is a rare offering in an ultra private and peaceful setting. Features include: Stylish light filled interiors, generous accommodation, multiple living zones, leafy outlooks Grand master bedroom with en-suite bathroom Spacious open plan living with wide jetmaster fire and enveloped by wrap around deck Wonderful entertaining areas with large, gas heated, tiled swimming pool, established landscaped gardens Modern open plan island kitchen with induction cooktop, zip tap and walk-in pantry Reverse cycle air-conditioning, underfloor heating in entry foyer, ceiling fans throughout, skylights, LED downlights, integrated audio Cellar in cupboard under stairs, enormous underhouse s
Request Details
Elegant Luxury in the Heart of Greenwich
View photo
House · for sale
Request Details
Elegant Luxury in the Heart of Greenwich
Wollstonecraft
· 5 Bedrooms · 2 Baths · House
· Garden · Terrace · Fireplace · Equipped kitchen
Wollstonecraft · 5 Bedrooms · 2 Baths · House · Garden · Terrace · Fireplace · Equipped kitchen
Expertly extended and impeccably maintained, this captivating 1920s bungalow balances timeless character with exceptional functionality for all family life stages in the heart of Greenwich Village. Stained glass windows, polished timber floors and decorative 3m ceilings open to reveal generous living and entertaining spaces, with a versatile floorplan that culminates in a private upper-level parents' retreat. - Extended and modernised 1920s bungalow with timeless period features - Tessellated porch, leadlight windows, polished floors and 3m ornate ceilings - Spacious living room with wood fireplace opens to private courtyard - Elevated dining flows to travertine terrace which overlooks the rear garden - Gourmet kitchen with Miele gas cooking, Bosch dishwasher and filter tap - Five flexible bedrooms, including a dedicated home office with private entry - Upper-level parents' retreat with ensuite, sitting area and lined attic storage - Village location, footsteps to shops, K-2 school, fe
Request Details
Low Maintenance Living in a Boutique Building of Two
View photo
Townhouse · for sale
Request Details
Low Maintenance Living in a Boutique Building of Two
Wollstonecraft
· 3 Bedrooms · 2 Baths · Townhouse
· Parking · Equipped kitchen
Wollstonecraft · 3 Bedrooms · 2 Baths · Townhouse · Parking · Equipped kitchen
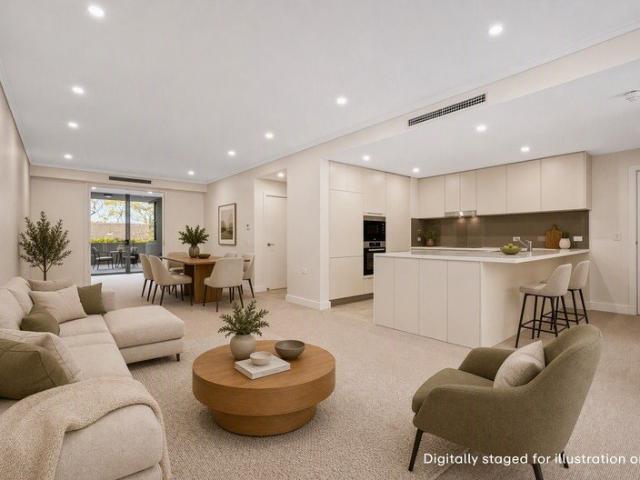
Tucked away in a family-friendly cul-de-sac, this appealing three-bedroom townhouse offers privacy and convenience so highly sought after by families. Low-maintenance, comfortably quiet and in a boutique building of only two dwellings, the home provides a smart and versatile layout designed to adapt effortlessly to the changing needs of modern city living. An open-plan living and dining area flows to a covered, north-facing courtyard, creating an inviting space for relaxed outdoor entertaining. The well-appointed kitchen connects to a separate laundry, additional powder room and an enclosed outdoor space, adding further practicality to everyday living. Upstairs, three well-separated bedrooms offer excellent flexibility, with one easily adapted to a dedicated home office. Two additional bathrooms complete this level, providing comfort and convenience for family living. The remote-controlled lock-up garage provides secure parking and the added convenience of direct internal access to the
Request Details
Flexible Multi Generational Living Near Primrose Park
View photo
House · for sale
Request Details
New
Flexible Multi Generational Living Near Primrose Park
Wollstonecraft
· 5 Bedrooms · 3 Baths · House
· Swimming pool · Parking
Wollstonecraft · 5 Bedrooms · 3 Baths · House · Swimming pool · Parking
Set in a quiet leafy cul-de-sac overlooking Primrose Park, this Torrens title duplex on 620 sqm appox. presents an exceptional opportunity for flexible family living in a tightly held Cremorne pocket. Originally designed as one large double-brick residence, the home is now configured across two spacious levels, offering outstanding versatility for multi-generational living, extended family, guests or future reintegration into one substantial home. Upper-level living captures expansive leafy district outlooks toward the North Sydney skyline, while the lower level opens to covered entertaining, gardens and a gas-heated pool. Five bedrooms, flexible living rooms and an oversized garage with internal access give the home impressive scale and adaptability. Moments from Primrose Park, Neutral Bay Village, Military Road, leading schools, city transport and harbour foreshore attractions, this home offers space, privacy and remarkable future flexibility. Features: - Upper living captures wide l
Request Details
227sqm of Townhouse Living Outdoor Entertaining and Ideal North Easterly Aspect
Townhouse · for sale
Request Details
227sqm of Townhouse Living Outdoor Entertaining and Ideal North Easterly Aspect
Wollstonecraft
· 3 Bedrooms · 2 Baths · Townhouse
· Balcony · Equipped kitchen
Wollstonecraft · 3 Bedrooms · 2 Baths · Townhouse · Balcony · Equipped kitchen
Proudly holding over 227sqm on title with incredible outdoor living options, this stylishly updated three-bedroom home suns itself in a perfect north easterly aspect in convenient Cremorne. Privately positioned within a popular collection of 16, the two-storey layout shares just a single common wall and benefits from a multi aspect orientation. Welcoming a cross breeze from east to west, northern sun streams in through strategic window placement. Arrive home via a gated entertainer's courtyard, large enough for open-air lounging, alfresco dining and barbequing. A north facing low-maintenance synthetic turf lawn runs alongside the property and is perfect for both children and pets. Cleverly tailored to maximise floor area, functionality and storage, the primary living area opens to the great outdoors, a walk-in coat room and pendant lit dining space. The eat-in kitchen steps outside to a balcony and is illuminated by a wall of northern windows. Sleek and streamlined, the kitchen is topp
Request Details
One of a kind stunning waterfront home with a studio
View photo
House · for sale
Request Details
New
One of a kind stunning waterfront home with a studio
Wollstonecraft
· 4 Bedrooms · 3 Baths · House
· Garden · Lift · Parking
Wollstonecraft · 4 Bedrooms · 3 Baths · House · Garden · Lift · Parking
A wonderful north-east aspect in an exclusive cul-de-sac enclave, the opportunity to secure a luxury, absolute waterfront Torrens Title residence of this calibre is rare, making this extraordinary buying. Prized connectivity allows you to flow seamlessly from your living areas, to the garden and to the harbour, for an incredible single level lifestyle. Full brick residence enjoys level lift access from the street and parking, a significant three-bedroom main residence plus a deluxe self-contained one-bedroom studio ideal for guests, older children or as a home office. The clever design capitalises on the sparkling water views, making life here idyllic. North Sydney's hub, the CBD, Kirribilli village, the bus, rail, ferry and schools are all just minutes away. - Beautiful spaces spill out to alfresco areas, a boat shed, a jetty, pontoon and mooring. A true boaties dream. - Tightly held home for 30-years, level lift access, quality full brick build - Panoramic harbour views from every le
Request Details
Secluded Elegant Townhouse With Sparkling Harbour and City Views
View photo
Townhouse · for sale
Request Details
New
Secluded Elegant Townhouse With Sparkling Harbour and City Views
Wollstonecraft
· 3 Bedrooms · 2 Baths · Townhouse
· Balcony · Equipped kitchen
Wollstonecraft · 3 Bedrooms · 2 Baths · Townhouse · Balcony · Equipped kitchen
The essence of modern sophistication, this secluded townhome reveals refined interiors with house like proportions and mesmerising views over tranquil Mosman Bay sweeping to the Harbour Bridge and city skyline. Greeting with an enchanting entertainers' courtyard, the well presented sanctuary unveils elegant living zones and sun washed balconies on both levels for enjoying the captivating panoramic backdrop. Its exclusive harbourside pocket is a stroll to Mosman Bay ferry, Reid Park and foreshore walks, while moments to Avenue Road shops and vibrant Mosman village. • Spacious homely lounge and dining room radiates light and warmth • Glass sliders to balcony with awning and North Sydney skyline views • Eat-in granite and gas kitchen equipped with stainless appliances • French doors from kitchen and study open to the tranquil courtyard • Generous bedrooms, built-in robes; main opens to waterview balcony • Skylit ensuite and bathroom with marble vanities, heated towel rails • Powder room,
Request Details
Timeless Single Level Family Living in a Premier Mosman Address
View photo
House · for sale
Request Details
New
Timeless Single Level Family Living in a Premier Mosman Address
Wollstonecraft
· 5 Bedrooms · 2 Baths · House
Wollstonecraft · 5 Bedrooms · 2 Baths · House
Perfectly positioned in one of Mosman's most sought-after streets, this single-level residence delivers effortless family living with generous proportions, superb flexibility, and exceptional convenience. Offering five spacious bedrooms and two bathrooms, the home is designed to accommodate growing families, multigenerational living, or those seeking additional work-from-home space. Expansive living and dining zones flow seamlessly to outdoor entertaining areas, creating an inviting setting for relaxed everyday living and year-round entertaining. Set on a level parcel of approx. 522sqm with valuable dual car accommodation, the property offers huge scope to further renovate, add value and embrace the lifestyle appeal in a tightly held blue-chip location close to prestigious schools, village shops, cafés, parks, and harbour foreshore amenities. A rare opportunity to secure substantial single-level living in one of Mosman's most desirable pockets. Features: Beautiful character filled home
Request Details
'Azura' | Resort Style Designer Sanctuary with an Abundance of Space
View photo
House · for sale
Request Details
New
'Azura' | Resort Style Designer Sanctuary with an Abundance of Space
Wollstonecraft
· 5 Bedrooms · 4 Baths · House
· Equipped kitchen
Wollstonecraft · 5 Bedrooms · 4 Baths · House · Equipped kitchen
Positioned on an expansive 963sqm (approx.) parcel in one of Mosman's most tightly held pockets, this architecturally designed residence delivers a private family sanctuary of space, light and resort-style living with leafy northerly vistas and glimpses towards Quakers Hat Bay. Hidden down a private driveway in a quiet cul-de-sac, the home combines complete peace and seclusion with sun-drenched, glass-embraced interiors. Expansive windows, soaring ceilings, and bi-fold doors flood the spaces with natural light without compromising on privacy. Unfolding across two main levels, the home offers a clever floor plan for families with older school-aged children and young adults who benefit from extra separation of space. For parents, day-to-day living is effortless: the entry-level floor features a gourmet Calacatta marble island kitchen, main living and dining zones, and a luxurious master retreat with a walk-in robe and marble ensuite - all on one level. Meanwhile, secondary living zones g
Request Details
Quality built townhouse in a walk to everything location
View photo
Townhouse · for sale
Request Details
New
Quality built townhouse in a walk to everything location
Wollstonecraft
· 2 Bedrooms · 2 Baths · Townhouse
· Garden · Balcony · Air conditioning · Equipped kitchen
Wollstonecraft · 2 Bedrooms · 2 Baths · Townhouse · Garden · Balcony · Air conditioning · Equipped kitchen
4/11 Clanwilliam Street, North Willoughby We are proud to introduce 3 & 4 of 11 Clanwilliam Street, North Willoughby to the market for the first time. Tucked away in a private, boutique complex of only five residences, this quality built townhouse offers the perfect balance of space, privacy and low-maintenance living, all just moments from Chatswood CBD and a short level walk to the vibrant High Street Shopping Village. Ideal for those buyers seeking a lock-up-and-leave lifestyle without compromising on space or style, this is a rare and exciting opportunity. • Large open plan living area with a separate dining space • Good sized garden courtyard with a tiled covered outdoor area • Modern gas kitchen with stone bench tops dishwasher and island bench • Generous master bedroom featuring a private balcony, ensuite and built-in wardrobes • Second bedroom is oversized with study nook and its own private balcony • Ducted reverse-cycle air conditioning and heating, plus gas bayonets and secu
Request Details
Timeless character, future potential & rear access
View photo
House · for sale
Request Details
New
Timeless character, future potential & rear access
Wollstonecraft
· 2 Bedrooms · 1 Bath · House
· Garden
Wollstonecraft · 2 Bedrooms · 1 Bath · House · Garden
Perfectly positioned in one of Rozelle's most convenient pockets on the Balmain Peninsula, this charming character residence delivers an immediately comfortable lifestyle with exciting scope to further enhance and capitalise on its exceptional location. Behind its attractive traditional facade lies a welcoming home offering modern functionality today, while offering excellent opportunity for future improvement to further maximise the home's potential. A valuable rear lane access adds flexibility rarely found in homes of this style, while the peaceful garden courtyard creates an inviting space for entertaining or simply relaxing outdoors. Positioned just moments from Darling Street village, local cafes, parks and harbour walks, the home is also exceptionally well placed to benefit from the ongoing transformation of The Bays Precinct, one of Sydney's most significant urban renewal projects. Future transport, employment, dining and recreation opportunities continue to enhance the long-ter
Request Details
Wide Victorian home / elegance in the Toxteth Estate
View photo
House · for sale
Request Details
New
Wide Victorian home / elegance in the Toxteth Estate
Wollstonecraft
· 4 Bedrooms · 3 Baths · House
· Garden · Balcony · Parking · Equipped kitchen
Wollstonecraft · 4 Bedrooms · 3 Baths · House · Garden · Balcony · Parking · Equipped kitchen
Set within Glebe's prestigious Toxteth Estate, this beautifully presented Victorian home combines grand period character with sophisticated contemporary updates. Across two levels (plus an attic), it features a traditional Victorian facade and courtyard garden entry, with the living spaces extend outdoors to a timber deck with integrated seating and travertine courtyard. With a wide frontage of more than 6.8m and rear parking access from Toxteth Lane, it's a home of exceptional preserved character and modern convenience. Highlights Generous frontage of almost 7m in width Separate living, dining and family spaces Travertine courtyard and entertaining deck Rear access to parking from Toxteth Lane High ceilings, ornate architraves, fireplaces Custom joinery and polished floorboards Modern stone kitchen with dishwasher Generous bedrooms, king master, balcony Built-in robes and loads of storage spaces Renovated bathroom with freestanding tub Ensuite bathroom, laundry with guest WC Set acros
Request Details
Federation Grandeur with Breathtaking Sydney Heads Views
View photo
House · for sale
Request Details
New
Federation Grandeur with Breathtaking Sydney Heads Views
Wollstonecraft
· 4 Bedrooms · 4 Baths · House
· Terrace · Fireplace · Swimming pool · Equipped kitchen
Wollstonecraft · 4 Bedrooms · 4 Baths · House · Terrace · Fireplace · Swimming pool · Equipped kitchen
This landmark property occupies a large 841sqm level parcel of land, and desirable dual street frontage, both levels enjoy uninterrupted water views over Balmoral through Sydney Heads to the horizon beyond. With a prized northeast aspect, the entire house is flooded with natural light. Fully renovated it showcases soaring high ceilings, ornate central roses and cornices, original timber architraves and sumptuous walnut-toned timber flooring. There's also a wood-burning Victorian fireplace in the formal lounge room, remote-controlled gas fireplace in the informal lounge room, and a decorative fireplace in the dining room. Home chefs will love the gourmet kitchen with a large stone island bench adjoining the formal dining and living rooms, which both open outdoor to an expansive full width alfresco entertaining terrace, overlooking the 10m heated swimming pool. A separate informal living room flows to a secluded, sheltered courtyard, under a wisteria covered pergola. There are four doubl
Request Details
Federation Grandeur on Balmoral Slopes
View photo
House · for sale
Request Details
New
Federation Grandeur on Balmoral Slopes
Wollstonecraft
· 5 Bedrooms · 3 Baths · House
· Terrace · Lift · Parking · Cellar · Equipped kitchen
Wollstonecraft · 5 Bedrooms · 3 Baths · House · Terrace · Lift · Parking · Cellar · Equipped kitchen
Welcome to a rare federation masterpiece on Balmoral Slopes, this substantial home beautifully blends heritage grace with modern family living. Enjoy a perfect north-east aspect, expansive light-filled rooms, and stunning water views spanning Balmoral Beach to Manly. With dual street access it's just a short walk to Balmoral Beach and Mosman Village. The immaculate layout features five generous bedrooms, including a grand master suite. At its heart, a fully renovated chef's kitchen with a grand island bench flows seamlessly into multiple formal and informal living zones, opening to a private entertaining terrace. Premium details include a 2,000+ bottle climate-controlled wine cellar and huge multi-purpose room, under-floor gas heating, and a 10kW solar system. Complete with a double lock-up garage with internal access, and concept plans for a lift. Transport is at your doorstep. FEATURES Stunning water views over Balmoral Beach to Manly and beyond Perfect north-east aspect the home is
Request Details
UNLIMITED POTENTIAL, CHARMING RESIDENCE WITH BREATHTAKING VIEWS
View photo
House · for sale
Request Details
New
UNLIMITED POTENTIAL, CHARMING RESIDENCE WITH BREATHTAKING VIEWS
Wollstonecraft
· 4 Bedrooms · 3 Baths · House
· Garden · Terrace · Lift
Wollstonecraft · 4 Bedrooms · 3 Baths · House · Garden · Terrace · Lift
Located in one of Balmoral's most prized locations on around a level 974 sqm of land with a wide 50m frontage, 180-degree panoramic water views are experienced from every vantage point. Extending from Clontarf across to Manly and into south Balmoral relax and enjoy an endless sea of blue. With a preferred northeast aspect this charming two storey residence offers expansive open plan living and dining rooms which open onto the entertaining terrace, all enjoying the breathtaking views. Bathed in all day natural light there are three separate living rooms, a home office and 4 bedrooms, the master suite with WIR and ensuite. There's internal access from the DLUG, an internal lift and children will enjoy the large level lawn and garden. Totally private and sublimely tranquil it's just 400m to Balmoral Beach and a short stroll into Mosman village. Boasting every desired real estate credential, this in an incredible opportunity to renovate or take advantage of concept plans by a leading archi
Request Details
MUST SELL PRICE REDUCED OWNER WILL CONSIDER OFFERS ABOVE $10m WIWO
View photo
House · for sale
Request Details
New
MUST SELL PRICE REDUCED OWNER WILL CONSIDER OFFERS ABOVE $10m WIWO
Wollstonecraft
· 6 Bedrooms · 4 Baths · House
· Terrace
Wollstonecraft · 6 Bedrooms · 4 Baths · House · Terrace
Over 1000sqm in the heart of Glebe Two grand Victorian residences to be sold in one line A very rare opportunity to purchase one of Glebe's largest landholdings, these two magnificent Victorian residences rest on a combined allotment of 1005sqm within a prime inner-city pocket. Proven to be a lucrative investment, each terrace house is currently approved with licences as a modern student accomodation and accommodates 26 rooms in total. Attractive to tenants and owner occupiers alike due to its proximity to the Sydney CBD and transport links, this pair of heritage dwellings are part of the nostalgic Glebe conservation area. Glebe attracts professionals wanting to live close to the city and yet enjoying harbourside living with waterfront walks, extensive green spaces and exciting food adventures. Glebe's central location means that the CBD, offices, schools and universities are all within easy reach. Built in 1875, 225A and 225B Bridge Street were originally designed as a group of four V
Request Details
Private Oasis with courtyard + roof top terrace, sophisticated lifestyle of North Sydney & Waverton
View photo
Townhouse · for sale
Request Details
New
Private Oasis with courtyard + roof top terrace, sophisticated lifestyle of North Sydney & Waverton
Wollstonecraft
· 2 Bedrooms · 2 Baths · Townhouse
· Terrace · Equipped kitchen
Wollstonecraft · 2 Bedrooms · 2 Baths · Townhouse · Terrace · Equipped kitchen
Nestled in a private, exclusive enclave at North Sydney's doorstep is this immaculately presented, luxurious, two-bedroom townhouse set within a prestigious boutique collection of just eight. Located just moments from transport, fine dining, leading schools and North Sydney's vibrant village life, the residence has two generous bedrooms on separate levels, both with built-ins and plantation shutters. The master bedroom on the upper level has a luxurious ensuite with rain shower and it's own private L-shaped rooftop terrace. Warm polished hardwood timber floors create an inviting atmosphere, flowing through the light-filled open-plan interiors, where a full-length clerestory skylight draws natural light deep into the home. Wide retractable, bi-fold doors create an effortless connection to a private paved entertaining courtyard with built-in seating, established greenery and substantial privacy walls. The gourmet kitchen features engineered stone benchtops and splashbacks, sleek quality
Request Details
Expansive Inner City Terrace With Multiple Outdoor Spaces & Potts Point At Your Doorstep
View photo
House · for sale
Request Details
New
Expansive Inner City Terrace With Multiple Outdoor Spaces & Potts Point At Your Doorstep
Wollstonecraft
· 3 Bedrooms · 1 Bath · House
· Terrace · Equipped kitchen
Wollstonecraft · 3 Bedrooms · 1 Bath · House · Terrace · Equipped kitchen
Set across three versatile levels, this character-filled terrace presents an exceptional inner-city lifestyle with generous proportions, multiple alfresco spaces and superb flexibility. Bright interiors reveal spacious living and dining zones, complemented by a well-appointed kitchen that opens directly to a private courtyard for effortless entertaining. Accommodation is generous, with three bedrooms plus a top-floor study offering the flexibility of a home office, retreat or additional living space. Expansive terraces create a rare sense of openness, with elevated outlooks towards the surrounding cityscape. Combining classic character with impressive scale and exciting potential to further enhance, the home offers an outstanding opportunity in one of Sydney's most connected city-fringe pockets. Just moments from the vibrant heart of Potts Point, residents can walk to renowned restaurants, cafés, bars and boutiques, while enjoying easy access to the CBD, harbour foreshore and surroundi
Request Details
Updated character terrace / cusp of Harmony Park & CBD
View photo
House · for sale
Request Details
New
Updated character terrace / cusp of Harmony Park & CBD
Wollstonecraft
· 3 Bedrooms · 1 Bath · House
· Terrace · Equipped kitchen
Wollstonecraft · 3 Bedrooms · 1 Bath · House · Terrace · Equipped kitchen
Offering a combination of character, privacy and convenience, this classic terrace is freshly presented with tasteful interiors, high ceilings and a considered series of updates. A unique floorplan provides three bedrooms upstairs with the flexibility of a study, sitting area or optional fourth bedroom, while a recently renovated kitchen and combined living and dining create an inviting everyday setting. Dual stair access leads to a covered rooftop terrace, creating a private, sunlit setting for entertaining. Peacefully positioned on the cusp of Harmony Park and the CBD, it's moments to parks, shops, cafes and restaurants, with Central Station, light rail, Oxford Street and Crown Street all within easy reach. Highlights Solid brick terrace, two-storey layout Traditional character & tasteful updates High ceilings, natural light, floorboards Uniquely adaptable interiors & floorplan Flexible study, sitting or fourth bedroom Covered roof terrace entertaining space Dual stair access to the
Request Details
A Masterpiece of Bespoke Luxury and Timeless Elegance
View photo
House · for sale
Request Details
New
A Masterpiece of Bespoke Luxury and Timeless Elegance
Wollstonecraft
· 5 Bedrooms · 5 Baths · House
· Swimming pool · Equipped kitchen
Wollstonecraft · 5 Bedrooms · 5 Baths · House · Swimming pool · Equipped kitchen
A showcase of refined craftsmanship and contemporary elegance, this brand new residence has been meticulously designed to deliver an exceptional family lifestyle. Full-brick construction and exceptional finishes set a new benchmark for quality, sophistication and effortless living. From the moment you arrive, the home's impressive scale and attention to detail are immediately apparent. An oversized front entry door opens to soaring ceilings, grand skylights, designer chandeliers and a stunning travertine feature wall, complemented by the elegant herringbone flooring throughout. Designed for both relaxed family living and grand-scale entertaining, the expansive open plan living and dining areas flow seamlessly to a covered alfresco entertaining space, complete with an outdoor kitchen overlooking the sparkling in-ground swimming pool and landscaped gardens. At the heart of the home, the gourmet kitchen is a true showpiece appointed with Taj Mahal natural stone, premium European appliance
Request Details
Luxury Bushland Sanctuary with Resort Style Living
View photo
House · for sale
Request Details
New
Luxury Bushland Sanctuary with Resort Style Living
Wollstonecraft
· 5 Bedrooms · 4 Baths · House
· Swimming pool · Lift · Equipped kitchen
Wollstonecraft · 5 Bedrooms · 4 Baths · House · Swimming pool · Lift · Equipped kitchen
Step into a residence where architectural sophistication meets absolute privacy, delivering an exceptional lifestyle in a peaceful bushland setting on a north-facing 890sqm parcel. This brand new home has been meticulously crafted, offering a seamless blend of luxury, functionality and contemporary elegance. Designed for both relaxed family living and refined entertaining, it showcases premium finishes and thoughtful inclusions throughout. Boasting 5 bedrooms, 4 bathrooms and multiple living zones, the home provides flexibility for growing families, complemented by a private lift servicing all levels. At its heart, the designer kitchen features Taj Mahal stone and integrated Miele appliances, flowing to a rear Modwood entertaining deck and resort-style pool with LED lighting, jets and built-in seating. Beautifully finished bathrooms feature natural limestone, Calacatta Viola marble and heated elements, while the master ensuite offers a luxurious retreat. Additional highlights include:
Request Details

Get email alerts

Don't miss out: be the first to know about new properties

The alert was correctly created

On subscribing you accept the conditions of use and the privacy policy
Alert
Receive new ads in your inbox
Save this search
Receive alerts for new listings

We'll send you an email when we have new properties for: "Houses for sale in Wollstonecraft"

The alert was correctly created

Birchgrove
Woolwich
Get email alerts and be the first to see new listings
Required field
On subscribing I accept the terms of the privacy policy
Perfect! You'll soon start receiving new listings via email
Alert
Receive an email when we have new ads for Houses for sale in Wollstonecraft
Save this search
Filters

Bedrooms

Size (m²)

Price

$
$

Property type

Bathrooms

Clear all filters
Receive notifications when new entries are published.