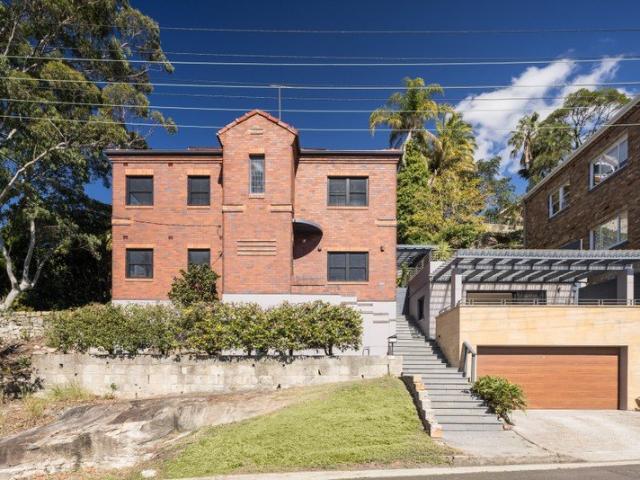
1,293 houses for sale in Osborne Park, Sydney

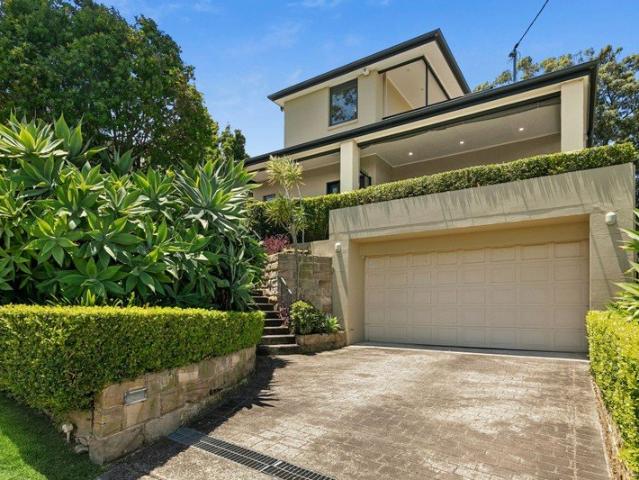
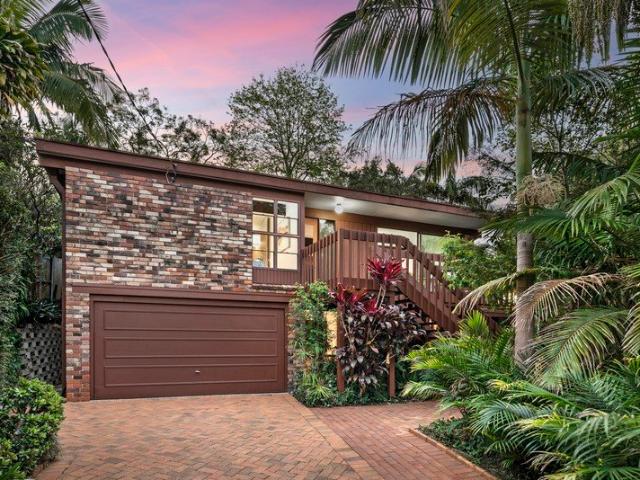
Elevated North Facing Home with Stunning Middle Harbour Views
View photo
House · for sale
Request Details
Elevated North Facing Home with Stunning Middle Harbour Views
Osborne Park, Sydney
· 5 Bedrooms · 3 Baths · House
· Terrace · Equipped kitchen
Osborne Park, Sydney · 5 Bedrooms · 3 Baths · House · Terrace · Equipped kitchen
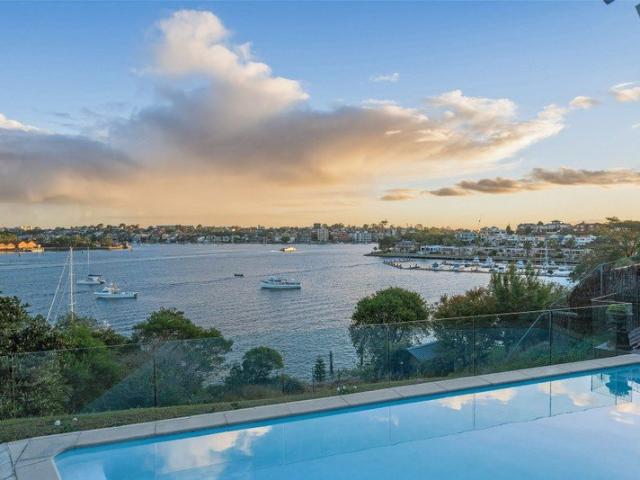
Commanding a prized elevated position with a perfect northern aspect and tranquil views across Middle Harbour, this refined residence offers an exceptional sense of light, space and privacy. Designed for effortless living and entertaining, the home reveals a generous and highly versatile layout, complemented by a fully self-contained studio. Positioned less than 6km from the CBD and an easy walk to Cammeray village and Tunks Park, it delivers a rare balance of connectivity and a relaxed harbourside lifestyle.A genuine opportunity to secure exceptional value, with the owner committed to meeting the market to achieve a result. - Beautifully integrated indoor and outdoor living and dining spaces with seamless flow - Sun-drenched main living and dining areas capturing sweeping Middle Harbour views - Well-appointed eat-in kitchen with abundant storage, opening to a terrace with built-in gas BBQ - Generous accommodation with ducted gas heating throughout & air-conditioning upstairs - Private
Request Details
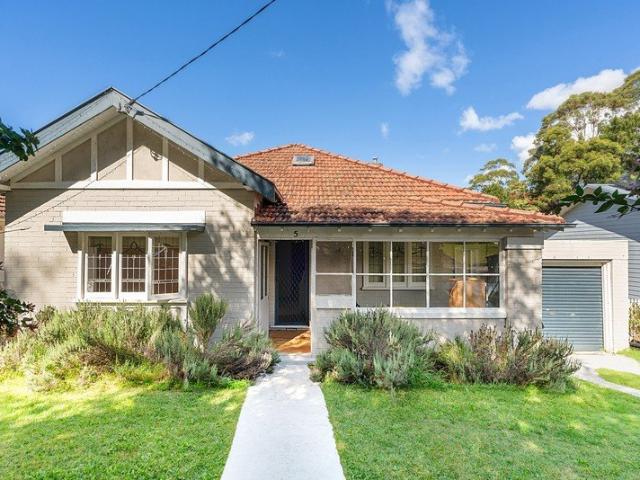
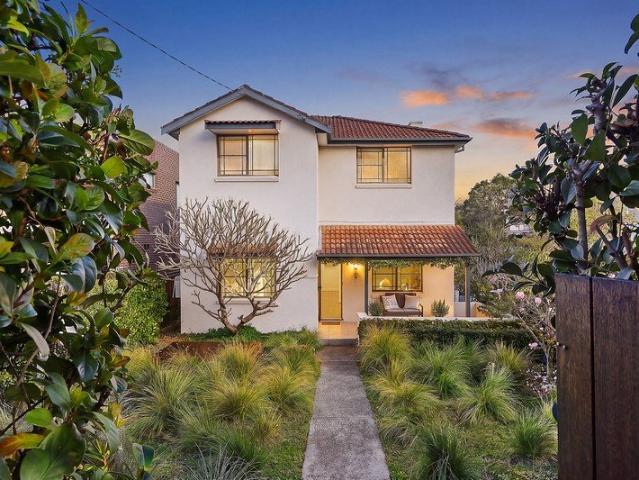
An Approved Duplex Site | Prime Artarmon Opportunity
View photo
House · for sale
Request Details
An Approved Duplex Site | Prime Artarmon Opportunity
Osborne Park, Sydney
· 4 Bedrooms · 2 Baths · House
Osborne Park, Sydney · 4 Bedrooms · 2 Baths · House
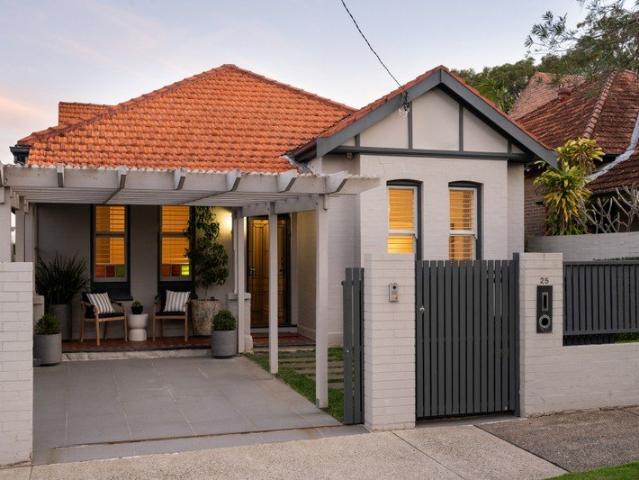
Secure a rare development opportunity in one of Artarmon's most tightly held pockets with this DA approved duplex site on approx. 696sqm with a wide 15.24m frontage. With approval already in place, this is a true turnkey project-eliminating the delays and uncertainty of the DA process and allowing you to move straight to construction. The existing Federation home provides holding income if required, while the real value lies in the approved plans for a high-quality dual occupancy development in a blue-chip Lower North Shore location. Positioned within easy reach of Artarmon Village, Chatswood CBD, transport, and leading schools, this is an outstanding opportunity to capitalise on strong buyer demand for new duplex homes. Key Features: - Approx. 696sqm level block - Wide 15.24m frontage - DA approved for duplex development - No heritage or conservation restrictions - Existing home with rental potential - 10 mins walk to Chatswood and Artarmon station, shops & schools Build now and reap
Request Details
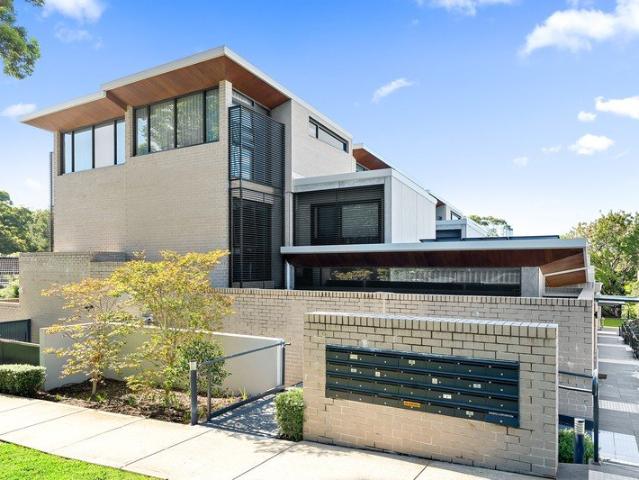
Luxury Family Townhouse with Two Master Suites & 228 sqm on Title
View photo
Townhouse · for sale
Request Details
Luxury Family Townhouse with Two Master Suites & 228 sqm on Title
Osborne Park, Sydney
· 4 Bedrooms · 3 Baths · Townhouse
· Terrace · Parking
Osborne Park, Sydney · 4 Bedrooms · 3 Baths · Townhouse · Terrace · Parking
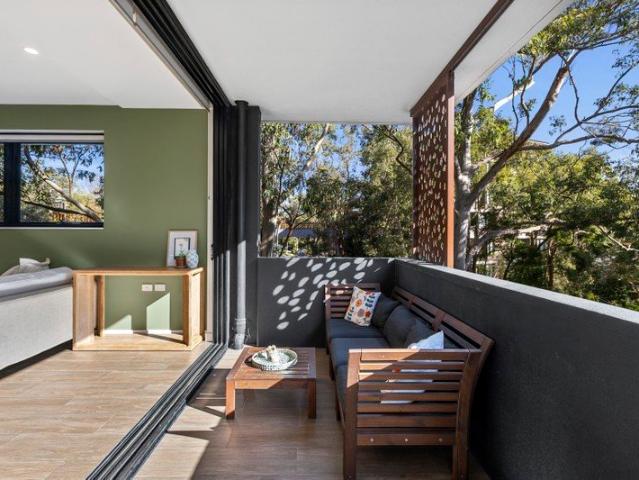
Architecturally designed to showcase sophisticated town home living, this 2021 build is a triumphant example of multi-level luxury. Light, space and luxury combine to offer a sanctuary of tranquillity and serenity with easy care attributes, two master suites and internal access to its over-sized double lock up garage. Stunning interiors rest under high vaulted ceilings with floor to ceiling walls of glass opening to the private terrace. The quality is palpable, evident in the gorgeous stone finishes and custom cabinetry. Positioned in a boutique complex in the heart of Artarmon, it offers a rare combination of designer privacy and unparalleled urban convenience that is steps to the bus, rail, village and Artarmon Public School. - Architecturally designed townhouse with sun-drenched interiors - Seamless flow to glass-roofed alfresco and level courtyard - Entire-floor master sanctuary with walk-in robe and ensuite - Flexible ground-floor guest suite with its own private ensuite - Three d
Request Details
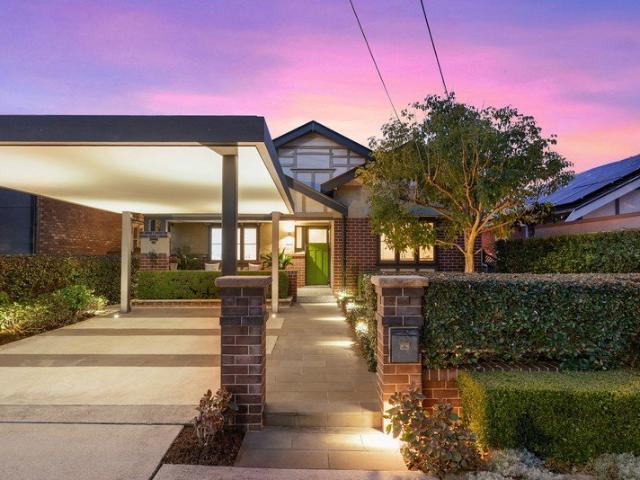
Designer Sanctuary of Bespoke Luxury in Cherished Parkside Setting
View photo
House · for sale
Request Details
Designer Sanctuary of Bespoke Luxury in Cherished Parkside Setting
Osborne Park, Sydney
· 4 Bedrooms · 2 Baths · House
· Garden · Patio · Equipped kitchen
Osborne Park, Sydney · 4 Bedrooms · 2 Baths · House · Garden · Patio · Equipped kitchen
Flexing a coveted 'Avenues' address opposite Willoughby Park, this stunning Californian Bungalow has been thoughtfully reimagined through a bold architect-designed extension. Beautifully appointed living zones balance style with everyday functionality, unfolding to sublime entertainment settings and a private child-friendly backyard embraced by enchanting gardens. Generous bedrooms, designer bathrooms and a showpiece kitchen further elevate this fabulous home. The enviable location is a stroll to High Street shops, cafes, city buses, Willoughby Girls High and Willoughby Public School. - High coffered ceilings, beautiful timber flooring and clerestory windows - Open living and dining bathed in north sunshine flows to entertainer patio - Skylight family lounge/media room spills to covered deck with built-in BBQ - Stylish Marble and Caesarstone kitchen features induction cooking / Miele appliances - Elegant double bedrooms offer custom built-ins; one with a built in study desk. - Two stud
Request Details
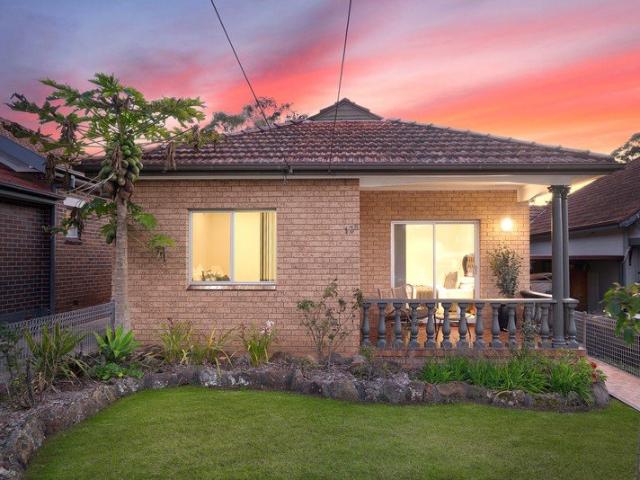
Traditional family home brimming with future potential
View photo
House · for sale
Request Details
Traditional family home brimming with future potential
Osborne Park, Sydney
· 4 Bedrooms · 2 Baths · House
· Garden · Terrace · Equipped kitchen
Osborne Park, Sydney · 4 Bedrooms · 2 Baths · House · Garden · Terrace · Equipped kitchen
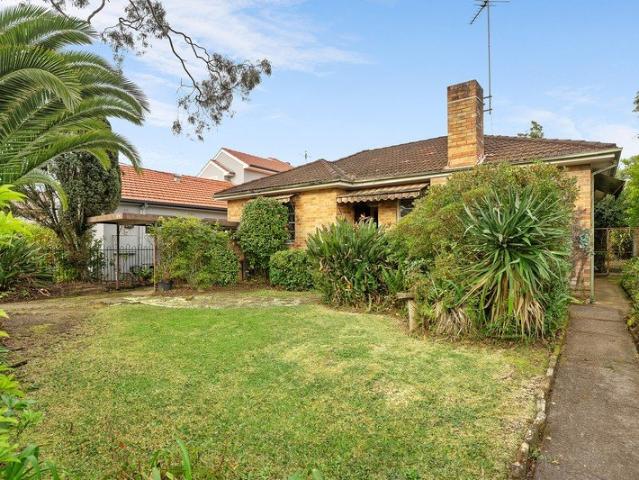
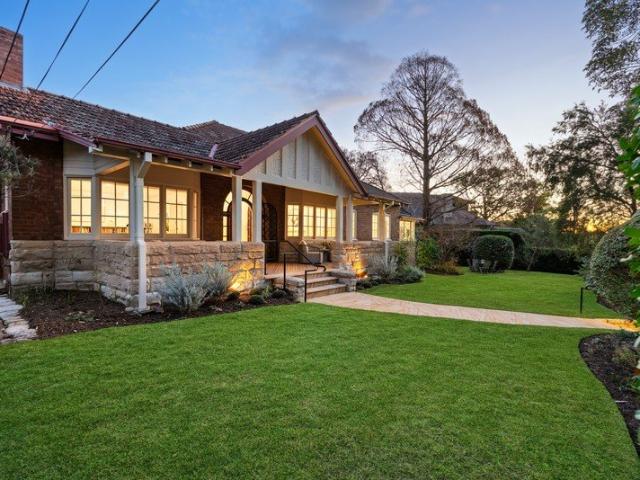
Positioned on a large and perfectly level 537sqm block, this classic brick residence offers a move-in ready opportunity with excellent scope to enhance, fully renovate or explore development possibilities. Impeccably maintained interiors grace its impressive single-level floor plan, imbued with the timeless elegance of a bygone era. Incredibly spacious living and defined dining provide excellent functionality and ease of living, while the outdoors delight in covered entertaining leading to an expansive rear garden courtyard bathed in sunshine. Forward-thinking buyers will further appreciate the sizeable block and the desired address being an easy walk to High Street shops, Harris Farm, restaurants, and within the catchment of sought-after schools. Nestled behind manicured level lawn on large and deep parcel of land Oversized living spills to an alfresco terrace perfect for entertaining Fully enclosed courtyard blessed with sunny lawn and manicured gardens Immaculate kitchen features ti
Request Details
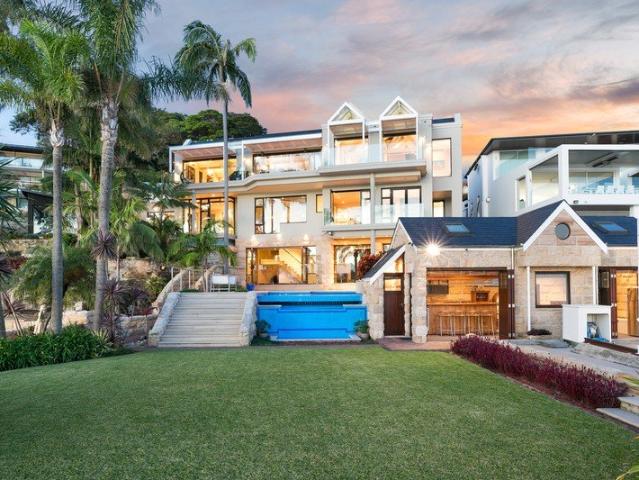
WATERFRONT MASTERPIECE | LUXURY, SCALE AND DESIGN
View photo
House · for sale
Request Details
WATERFRONT MASTERPIECE | LUXURY, SCALE AND DESIGN
Osborne Park, Sydney
· 5 Bedrooms · 4 Baths · House
· Sauna · Lift · Equipped kitchen
Osborne Park, Sydney · 5 Bedrooms · 4 Baths · House · Sauna · Lift · Equipped kitchen
Positioned within an exclusive waterfront enclave, this architecturally designed residence by renowned architect Robert Mezzapica delivers an exceptional standard of luxury family living. Spanning multiple expansive levels with internal lift access throughout, the home showcases grand proportions, refined finishes and uninterrupted water views across Parramatta River, while extensive glazing invites natural light and seamless connection to the outdoors. Designed for effortless entertaining and everyday comfort, this move-in-ready residence centres around a spectacular open plan living and dining domain, anchored by a designer kitchen with premium appliances, walk-in pantry with integrated laundry chute. A private home theatre, billiards room, sauna, custom home office and multiple patios further enhance the home's sophisticated lifestyle appeal, while western red cedar and jarrah timber features add warmth and timeless character. Resort-inspired grounds create a true waterfront sanctua
Request Details
Impressive Family Residence
View photo
House · for sale
Request Details
Impressive Family Residence
Osborne Park, Sydney
· 4 Bedrooms · 2 Baths · House
· Balcony · Terrace
Osborne Park, Sydney · 4 Bedrooms · 2 Baths · House · Balcony · Terrace
Showcasing exceptional craftsmanship and timeless elegance, this luxury family home occupies a commanding 537sqm elevated parcel of land with sweeping district vistas and glimpses of the city skyline. Designed for effortless living and entertaining, it features sun-drenched interiors, multiple outdoor spaces, and beautifully landscaped low-maintenance gardens. Perfectly positioned just metres from Willoughby Leisure Centre and only 10 minutes from the Sydney CBD, you'll also enjoy easy walks to local cafés, shops, Willoughby Public School and city-bound buses-making this an unbeatable lifestyle address. Highlights: Prime location close to highly regarded schools and local shopping Refined formal lounge opening to an alfresco terrace Grand open-plan family and dining area, ideal for entertaining Luxurious marble bathroom, ensuite, and convenient guest powder room Sunlit upstairs balcony capturing expansive district views Four generous bedrooms, all fitted with built-in robes Double gara
Request Details
Picturesque family home across large two storey layout
View photo
House · for sale
Request Details
Picturesque family home across large two storey layout
Osborne Park, Sydney
· 5 Bedrooms · 3 Baths · House
· Garden · Air conditioning · Swimming pool · Parking · Equipped kitchen
Osborne Park, Sydney · 5 Bedrooms · 3 Baths · House · Garden · Air conditioning · Swimming pool · Parking · Equipped kitchen
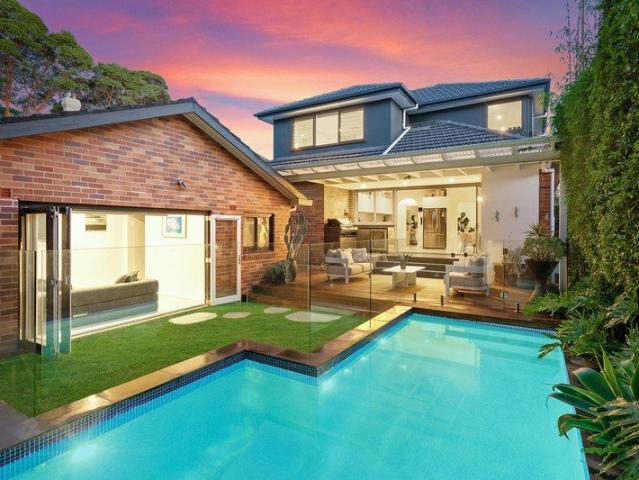
Beyond its picturesque garden frontage, this refreshed character home reveals a bright two storey layout designed to accommodate large families. Chatswood buses, Willoughby Girls High/Public school and village shops are all within easy walking distance. - Refreshed interiors showcase crisp white walls and timber floors - Open living/dining space with outdoor flow plus cosy fireside lounge - Entertainers' deck overlooks level lawns and idyllic swimming pool - Immaculately kept kitchen equipped with stainless gas cooktop - Large bright bedrooms, four with air conditioning, two have built-ins - Main bedroom features private deck and potential walk-in wardrobe - Separate studio offers flexibility for teens or poolside entertaining - Modern bathrooms, top floor complete with deep soaking tub - Study, gas heating points, solar panels and high ornate ceilings - Gated off street parking and carport plus underhouse storage
Request Details
Development Unique Opportunity CDC Approved Duplex Site in Blue Chip Willoughby
View photo
House · for sale
Request Details
Development Unique Opportunity CDC Approved Duplex Site in Blue Chip Willoughby
Osborne Park, Sydney
· 3 Bedrooms · 2 Baths · House
Osborne Park, Sydney · 3 Bedrooms · 2 Baths · House
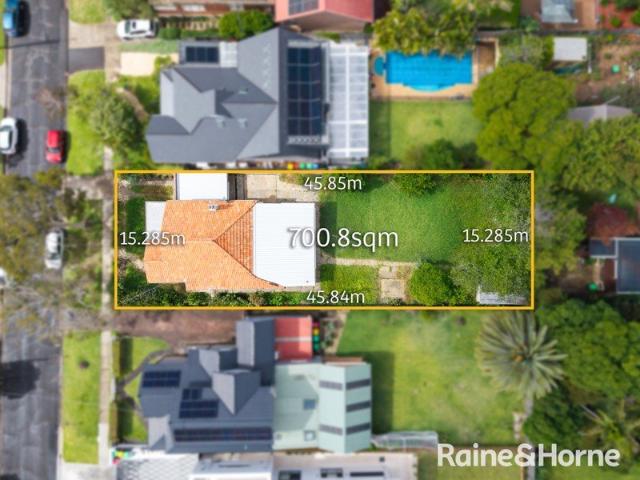
Positioned in one of Willoughby's most tightly held and high-performing pockets, 8 Cobar Street presents a rare and compelling opportunity for developers, builders, and astute investors. Set on a generous 700sqm parcel on the high side of the street, this property comes with CDC approval for a three-storey duplex-offering flexibility whether you're looking to build a luxury residence or proceed with a ready-to-go duplex project. Surrounded by quality homes and ongoing upgrades, the location supports strong resale values and long-term capital growth. _ Property Highlights: • Approx. 700sqm landholding with CDC-approved three-storey duplex • Wide 15m frontage providing excellent design flexibility • Elevated, high-side position with strong street presence • Premium investment opportunity in a blue-chip suburb • Existing dwelling offers potential holding income _ Location Benefits: Enjoy a highly convenient lifestyle just moments from leading schools, vibrant shopping precincts, cafés, an
Request Details
THE WILLOWS | BRAND NEW 3 & 4BR HOMES | OPEN 11AM SAT 22nd
View photo
House · for sale
Request Details
THE WILLOWS | BRAND NEW 3 & 4BR HOMES | OPEN 11AM SAT 22nd
Osborne Park, Sydney
· 4 Bedrooms · 3 Baths · House
· Lift
Osborne Park, Sydney · 4 Bedrooms · 3 Baths · House · Lift
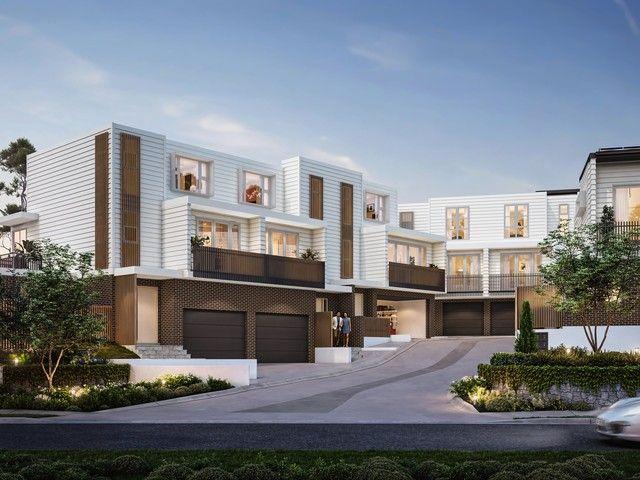
The Willows represents a rare synthesis of form and function - eleven architecturally curated three-and four-bedroom residences designed for longevity, comfort, and quiet luxury. Set across three sculpted levels, most homes offer private lift access, fluid living spaces, and natural materiality that speaks to understated refinement. Interiors are layered with tactile finishes - stone, timber, and soft neutral tones - allowing architecture and light to take precedence. Expansive glass and high ceilings invite the outdoors in, framing landscaped courtyards and leafy district vistas. Kitchens form the heart of the homes, anchored by bespoke joinery and premium Miele appliances, while master suites evoke a sense of retreat with generous proportions and serene detailing. Every residence is a balance of architecture, craft, and comfort - a home designed to be lived in. Positioned moments from everyday convenience, The Willows places residents within easy reach of the North Shore's finest sch
Request Details
Contemporary residence
View photo
House · for sale
Request Details
Contemporary residence
Osborne Park, Sydney
· 4 Bedrooms · 2 Baths · House
· Garden · Balcony · Terrace · Air conditioning · Parking · Equipped kitchen
Osborne Park, Sydney · 4 Bedrooms · 2 Baths · House · Garden · Balcony · Terrace · Air conditioning · Parking · Equipped kitchen
Created for a lifestyle of easy-care sophistication, this freestanding residence displays a contemporary design, quality inclusions, and an optimum north to rear aspect. Its cul-de-sac location is 270m to city buses and 650m to shopping precincts. - Living room extends to balcony with moveable shutters - Open plan family/dining room is wrapped in tall glass - Flow to undercover entertaining terrace and private backyard - Chefs' gas kitchen flaunts breakfast bar and Ilve appliances - Double bedrooms all feature built-in wardrobes - Rain shower ensuite, upper balcony captures elevated outlooks - Modern bathroom, powder room, ducted air conditioning - Double automatic garage with internal access and ample storage - Catchment for Willoughby Girls and Willoughby Public School - Park/playground on street, 650m to Castlecrag village shops
Request Details
Family starter or downsizer delivers great lifestyle, schools, and connection
View photo
House · for sale
Request Details
Family starter or downsizer delivers great lifestyle, schools, and connection
Osborne Park, Sydney
· 3 Bedrooms · 2 Baths · House
· Garden · Equipped kitchen
Osborne Park, Sydney · 3 Bedrooms · 2 Baths · House · Garden · Equipped kitchen
A fantastic entry into the coveted Willoughby market, this welcoming home combines generous proportions, abundant natural light and an easy-care single-level design. Thoughtfully configured for modern family living, it offers multiple living spaces including a spacious open-plan living and dining area with beautiful stained-glass accents, plus a separate family room extending to the private garden and entertaining area. The well-equipped kitchen features ample storage and a large breakfast bar, while the bedrooms are all appointed with built-in robes, including a master retreat complete with ensuite. Positioned to embrace the very best of the Willoughby lifestyle, this inviting residence is moments from highly regarded schools, vibrant local shopping, parklands and convenient transport connections. • Inviting and attainable first home or downsize set across a single level • Premier community-focused location great for young families starting out • Large integrated living and dining are
Request Details
DA Approved Waterfront Masterpiece with Private Jetty & Panoramic North Facing Views
View photo
House · for sale
Request Details
DA Approved Waterfront Masterpiece with Private Jetty & Panoramic North Facing Views
Osborne Park, Sydney
· 8 Bedrooms · 7 Baths · House
· Swimming pool · Lift
Osborne Park, Sydney · 8 Bedrooms · 7 Baths · House · Swimming pool · Lift
Positioned along the tranquil shores of Long Bay and overlooking Northbridge Golf Course, this DA-approved architectural residence presents a rare opportunity to create an exceptional eight-bedroom luxury home of remarkable scale and design. Designed by the acclaimed Fox Johnston Architects, the vision blends sculptural modernism with natural elegance across four impressive levels on a 935.8sqm (approx.) waterfront parcel with a private jetty on title. This visionary residence delivers expansive living across four luxurious levels, capturing breathtaking panoramic views. With DA approval secured and construction already commenced, it represents a prestige opportunity of outstanding potential. -DA-approved plans for an eight-bedroom architectural residence -Prime 935.8sqm (approx.) waterfront block with prized northerly aspect -Private on-title jetty with potential for a swimming pool (STCA) -Four expansive levels with lift access throughout -Multiple living, entertaining, and retreat z
Request Details
A masterclass in light, volume and craft
View photo
House · for sale
Request Details
A masterclass in light, volume and craft
Osborne Park, Sydney
· 3 Bedrooms · 2 Baths · House
Osborne Park, Sydney · 3 Bedrooms · 2 Baths · House
Newly reimagined by Aomura Studio, this c1910 worker's cottage is shaped by a careful choreography of light, volume and materiality, where oval skylights, soaring voids and framed vistas create moments of surprise and intrigue while preserving the warmth and intimacy of the original cottage. The design unfolds as a layered composition of carefully curated elements inspired by the peninsula's rich architectural history. Elegant arches, finely crafted joinery and a restrained palette of oak and Breccia Botticelli marble create a sense of quiet sophistication, while huge skylights cast a halo-like glow throughout the interiors. An internal courtyard anchors the home, drawing light and air deep into the floorplan, while a double-height void amplifies the feeling of openness. Spread over two levels, a pavilion-style extension dissolves the boundary between indoors and out, with floor-to-ceiling glazing enhancing the sense of space. Upstairs, a second living space is defined by a striking pi
Request Details
Exceptional development opportunity in Blue ribbon locale
View photo
House · for sale
Request Details
Exceptional development opportunity in Blue ribbon locale
Osborne Park, Sydney
· 2 Bedrooms · 1 Bath · House
· Garden · Equipped kitchen
Osborne Park, Sydney · 2 Bedrooms · 1 Bath · House · Garden · Equipped kitchen
Offered for the first time in over 40 years, this original full brick residence presents a rare opportunity to secure a level 505.9sqm parcel in one of Hunters Hill's most tightly held streets. The home offers exceptional scope to renovate, extend or build your dream home (CDC). - First time offered to the market in over 40 years - Level 505.9sqm parcel in a tightly held Hunters Hill location - Original full brick residence with exciting renovation potential - Two well-proportioned bedrooms with comfortable accommodation - Light-filled living and dining spaces with a functional layout - Neat gas kitchen with ample bench space and storage - Original bathroom offering scope for modern enhancement - Expansive, private rear garden with established greenery - Outstanding opportunity to renovate, extend or rebuild (STCA) - Walk to village shops, cafés, parks, city transport and leading schools
Request Details
Rear of Block Refined living alongside The Canopy precinct
View photo
Townhouse · for sale
Request Details
Rear of Block Refined living alongside The Canopy precinct
Osborne Park, Sydney
· 3 Bedrooms · 2 Baths · Townhouse
· Terrace · Lift · Parking
Osborne Park, Sydney · 3 Bedrooms · 2 Baths · Townhouse · Terrace · Lift · Parking
Leased until August 2027 Set within a premium contemporary block in the heart of Lane Cove, this sophisticated apartment places The Canopy, village shops, cafés, restaurants and supermarkets quite literally at the door. Fresh, contemporary interiors are bathed in natural light, with an open-plan design extending to an alfresco terrace where leafy outlooks and sunset light create a seamless extension of the 145sqm home. Thoughtfully designed for modern living, the layout includes spacious bedrooms, a dedicated study nook and extensive storage, while the quality of the finishes gives the apartment a refined yet comfortable feel throughout. Complete with lift access, secure parking and storage, it offers a high convenience village lifestyle in one of Lane Cove's most connected settings. - Luxury apartment in a contemporary complex in the village heart - Bright and spacious open-plan living and dining with study nook - Wide covered entertainer's terrace with leafy sunset outlooks - Stone k
Request Details
More of everything that matters 2 bed, 2 bath with private courtyard at Hunters Hill Lodge
View photo
House · for sale
Request Details
More of everything that matters 2 bed, 2 bath with private courtyard at Hunters Hill Lodge
Osborne Park, Sydney
· 2 Bedrooms · 2 Baths · House
Osborne Park, Sydney · 2 Bedrooms · 2 Baths · House
Opportunities like this don't come along often. Unit 53/54 is one of the village's most sought-after configurations a genuine double-unit offering a level of space, privacy, and comfort that's truly exceptional in retirement living. With two bedrooms and two full bathrooms, this home is perfect for couples or simply anyone who refuses to compromise on space. A generous open kitchenette flows seamlessly into dedicated living and dining areas, creating a warm, flexible floorplan that feels far removed from typical village living. A full internal laundry adds everyday convenience, while the private courtyard offers your own peaceful outdoor retreat perfect for a morning coffee or a quiet afternoon in the fresh air. Set within the well-regarded Hunters Hill Lodge community, this is your chance to secure a home that truly stands apart generous, private, and designed to be lived in fully. Inspect soon; homes like this are rarely available. Hunters Hill Lodge is a supported living community w
Request Details
A Rare Harbourfront Sanctuary Framed by Nature
View photo
House · for sale
Request Details
A Rare Harbourfront Sanctuary Framed by Nature
Osborne Park, Sydney
· 5 Bedrooms · 3 Baths · House
Osborne Park, Sydney · 5 Bedrooms · 3 Baths · House
Set in a waterfront reserve position in the Hunters Hill Peninsula, this residence offers a private and tranquil environment surrounded by nature. Bordering the adjoining protected bushland of Kelly's Bush, it enjoys a strong sense of seclusion and immersion in its natural surrounds. Framed by sweeping harbour views, the home feels more like a private retreat than a metropolitan address. Expanses of glass draw in natural light and landscape at every turn, creating seamless indoor-outdoor living across sophisticated interiors, resort-style entertaining terraces, poolside surrounds and landscaped gardens framed by dramatic sandstone rockery. Generous proportions and a highly adaptable floorplan provide flexibility for families, multi-generational living, guest accommodation or working from home. The result is a home of rare natural beauty and serenity. Features Include: • Waterfront access in a peaceful, private setting • Stunning harbour front with ever-changing water outlooks • Private
Request Details
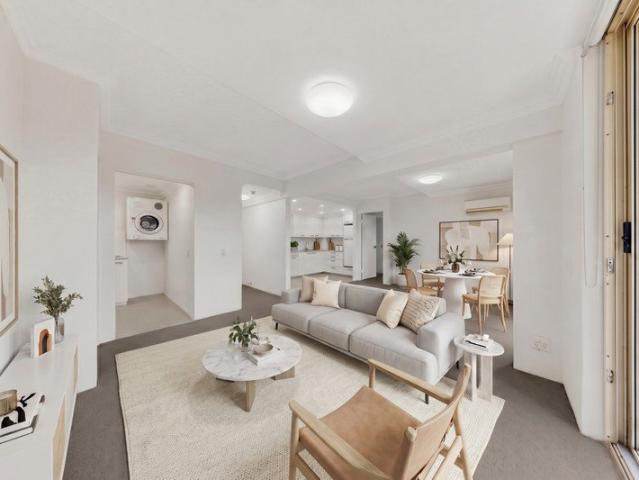
North Facing Home with Immense Potential
View photo
House · for sale
Request Details
North Facing Home with Immense Potential
Osborne Park, Sydney
· 3 Bedrooms · 1 Bath · House
· Terrace · Fireplace · Parking
Osborne Park, Sydney · 3 Bedrooms · 1 Bath · House · Terrace · Fireplace · Parking
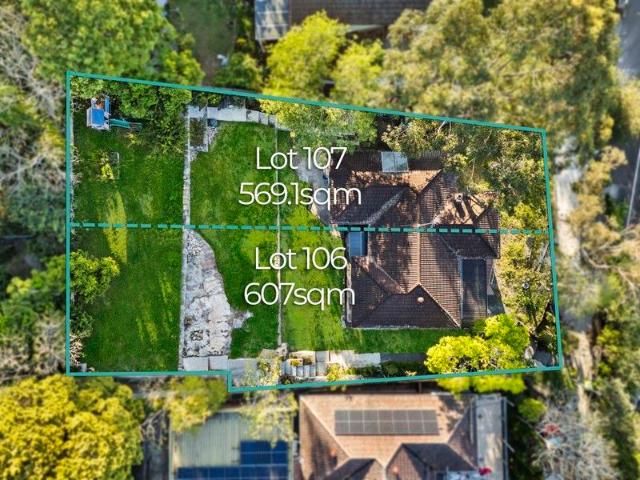
INSPECT BY APPOINTMENT With its secluded setting, light-filled interiors and landscaped, this classic family home basks in a sun-drenched north aspect. Nestled above the trees on a private and surprisingly quiet 1,176sqm block (approx.), this substantial block covering 2 Lots creates unique redevelopment potential for the astute investor. The leafy surrounds of Lane Cove National Park create a beautiful backdrop for this impressively elevated home, only moments away from Chatswood CBD. Set up quietly behind the trees Deep, established leafy gardens framing the front and rear Lounge with fireplace opens to spacious alfresco terrace Relaxing stroll to Lane Cove National Park Generous living and dining zone enhanced with timber floors Sun-drenched entertainment Extra toilet located in the laundry Great pricing with further potential Single lock-up Garage Minutes to bus stop to Chatswood CBD Close to Lane Cove National Park Disclaimer: The above information has been furnished to us by a th
Request Details
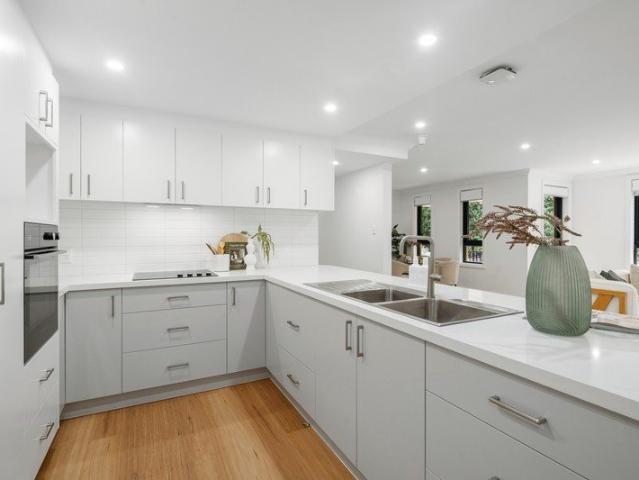
Private family home in leafy setting
View photo
House · for sale
Request Details
New
Private family home in leafy setting
Osborne Park, Sydney
· 5 Bedrooms · 3 Baths · House
· Parking · Air conditioning · Lift · Equipped kitchen
Osborne Park, Sydney · 5 Bedrooms · 3 Baths · House · Parking · Air conditioning · Lift · Equipped kitchen
Positioned well back from the street on Approx. 708sqm and surrounded by established gardens, this beautifully crafted residence combines privacy, flexibility and everyday convenience in one of Artarmon's most desirable locations. Rich in character with timber detailing, exposed beams and leafy outlooks throughout, the home features a spacious main living level together with versatile self-contained accommodation below, complete with separate entry and lift access from the double garage. Just 650m or Approx. 10 minutes' walk to Artarmon village shops and station, it presents an exceptional family lifestyle in a peaceful setting. - Rich timberwork, exposed beams, polished floorboards and r/c air con - Generous open plan living with study nook and breakfast bar kitchen - Flexible lower level with bathroom and separate entry for guests or extended family - Private front and rear entertaining decks overlooking established gardens - Master bedroom with ensuite, full main bathroom and separa
Request Details
Stylish family entertainer with second residence
View photo
House · for sale
Request Details
Stylish family entertainer with second residence
Osborne Park, Sydney
· 5 Bedrooms · 4 Baths · House
Osborne Park, Sydney · 5 Bedrooms · 4 Baths · House
Nestled on an expansive parcel in one of Willoughby's most desirable streets, this exceptional family residence delivers a rare combination of space, versatility and lifestyle appeal. Thoughtfully renovated and impeccably maintained, it offers a seamless blend of character charm and contemporary comfort, perfectly tailored for modern family living. Designed to accommodate every stage of family life, the home's flexible floorplan provides multiple living zones, private accommodation options and effortless indoor and outdoor integration. The self-contained granny flat presents outstanding versatility for multi-generational families, guest accommodation, a home business or valuable passive income stream. Bathed in natural light and framed by beautifully maintained gardens, the property enjoys a peaceful sense of privacy while remaining moments from every convenience. Families will appreciate the outstanding location within the catchment for highly regarded schools and the easy access to C
Request Details
A designer transformation of a Cammeray classic district views and the luxury of space
View photo
House · for sale
Request Details
A designer transformation of a Cammeray classic district views and the luxury of space
Osborne Park, Sydney
· 5 Bedrooms · 3 Baths · House
· Terrace · Fireplace · Equipped kitchen
Osborne Park, Sydney · 5 Bedrooms · 3 Baths · House · Terrace · Fireplace · Equipped kitchen
Stylishly reimagined, this striking freestanding Federation home delivers the very best of modern family living from one of Cammeray's most convenient locations. Transformed by a designer's touch, original nostalgic beauty subtly combines with timeless yet contemporary elements. A selection of bedrooms stem off the central hallway opening out into a pendant lit dining room with fireplace. The primary living space is lined in wall-to-wall bespoke joinery for sleek storage and connects to both the great outdoors and gourmet kitchen. Aspirational in its design and level of finish, the skylit kitchen adjoins a combined butlers' pantry and laundry featuring a second semi-integrated Miele dishwasher. Topped in a premium composite stone, the modern shaker joinery has been integrated with a full suite of Miele cooking appliances. A natural entertainer, a wall of stacker doors open out to an all-weather terrace with skylights, built-in fireplace, outdoor kitchen and alfresco blinds. Focused on
Request Details
A Once in a Generation Federation Estate on 1,273sqm
View photo
House · for sale
Request Details
A Once in a Generation Federation Estate on 1,273sqm
Osborne Park, Sydney
· 5 Bedrooms · 3 Baths · House
Osborne Park, Sydney · 5 Bedrooms · 3 Baths · House
A home of remarkable scale, history and enduring family appeal, this magnificent circa 1912 Federation residence represents one of Wollstonecraft's most significant offerings. Held by the same family for 45 years and occupying an extraordinary 1,273sqm parcel, this is a rare opportunity to secure a landmark estate that has been lovingly cared for while offering exciting scope for its next chapter. Positioned amongst beautifully manicured gardens, the home immediately captivates with its timeless Federation architecture, gracious proportions and welcoming sense of character. Beyond the impressive facade, soaring ceilings, wide hallways, original period detailing and beautifully proportioned rooms create a home of warmth, elegance and substance that has gracefully evolved over more than a century. Freshly repainted throughout and enhanced with new carpet over timber flooring, the residence is immediately comfortable while still presenting outstanding potential to further modernise and ad
Request Details
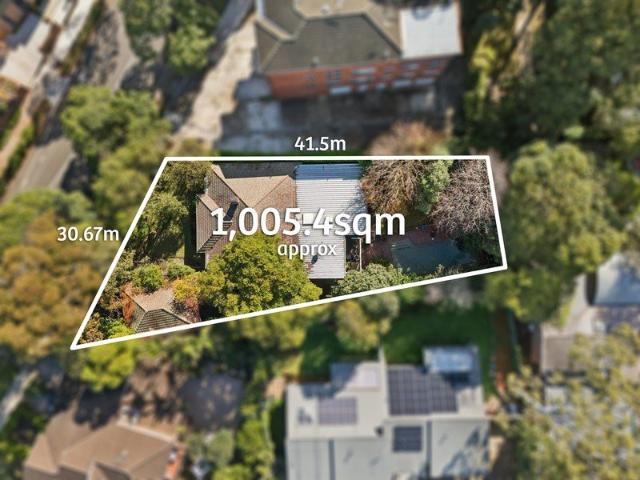
Rare development opportunity in the heart of Lane Cove 1,005sqm land holding
View photo
House · for sale
Request Details
Rare development opportunity in the heart of Lane Cove 1,005sqm land holding
Osborne Park, Sydney
· 6 Bedrooms · 2 Baths · House
Osborne Park, Sydney · 6 Bedrooms · 2 Baths · House
Expressions of Interest are invited for this exceptional landholding in the heart of Lane Cove. Occupying a substantial 1,005.4sqm parcel, the site offers an outstanding opportunity to develop in a prized location. Positioned just a short stroll to The Canopy, Harris Farm Markets and the Village's thriving cafe and retail precinct, it enjoys a coveted lifestyle setting in one of Sydney's most sought-after suburbs. Surrounded by quality schools, moments to foreshore parklands and mere steps to city transport, this is truly a rare offering within such a tightly held corridor. • Substantial 1,005.4sqm on Title • Located within the inner LMR area (within 400m walking distance) • 30.67m street frontage to Tambourine Bay Road; lot depth 41.5m • Options for a six or eight-storey development of between 18-22 or 26-32 apartments • 400m walk to The Canopy Precinct • 180m to Harris Farm Markets Lane Cove • 700m to the Lane Cove Interchange for City and Chatswood bus services • 10km commute into t
Request Details
Fantastic Retirement Living Opportunity at Hunters Hill. Open for Inspection Friday 10am 11am, or by appointment
View photo
House · for sale
Request Details
Fantastic Retirement Living Opportunity at Hunters Hill. Open for Inspection Friday 10am 11am, or by appointment
Osborne Park, Sydney
· 2 Bedrooms · 2 Baths · House
· Balcony · Lift · Equipped kitchen · Concierge
Osborne Park, Sydney · 2 Bedrooms · 2 Baths · House · Balcony · Lift · Equipped kitchen · Concierge
Set in the leafy and prestigious peninsula suburb of Hunters Hill. Our fully refurbished units are stunning, with lift access to your apartment. Be part of The Heritage's exclusive over 55's community within walking distance to the Hunters Hill village coffee shops, medical services, IGA, restaurants with a variety of shops to choose from. The Heritage offers a relaxed yet elegant lifestyle with the privacy of independent retirement living. The new owners will enjoy level security access, 24 hour on call support and a low maintenance environment leaving you more time to do the things you love. The Heritage is a pet friendly village and has access to shared facilities such as a billiards room, library, bbq area, elegant reception, village bus and function rooms of the historic Mary Mackillop House. Our units enjoy an elevated position with a wonderful vista outlook. Relaxing balconies or gardens from living area. Enjoy an open plan kitchen with new appliances, large living area, 2 beds
Request Details

Get email alerts

Don't miss out: be the first to know about new properties

The alert was correctly created

On subscribing you accept the conditions of use and the privacy policy
Alert
Receive new ads in your inbox
Save this search
Receive alerts for new listings

We'll send you an email when we have new properties for: "Houses for sale in Osborne Park, Sydney"

The alert was correctly created

Linley Point
Hunters Hill
Get email alerts and be the first to see new listings
Required field
On subscribing I accept the terms of the privacy policy
Perfect! You'll soon start receiving new listings via email
Alert
Receive an email when we have new ads for Houses for sale in Osborne Park, Sydney
Save this search
Filters

Bedrooms

Size (m²)

Price

$
$

Property type

Bathrooms

Clear all filters
Receive notifications when new entries are published.