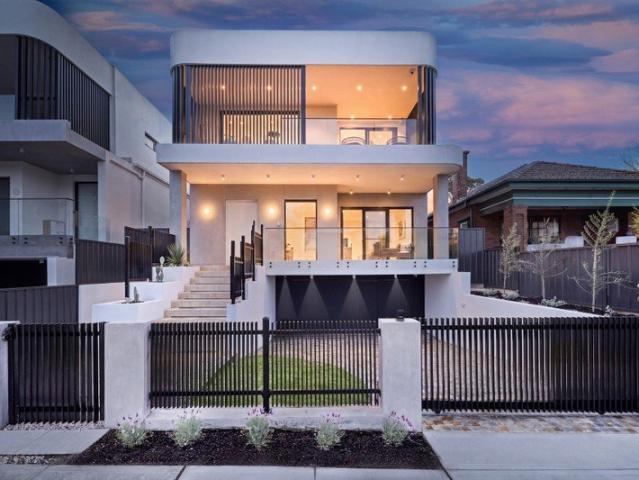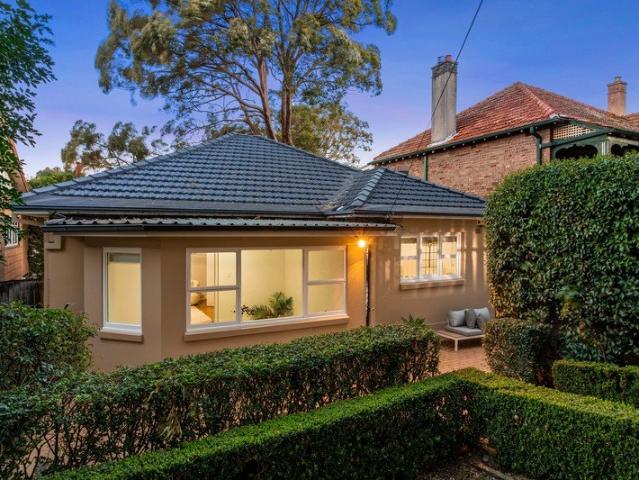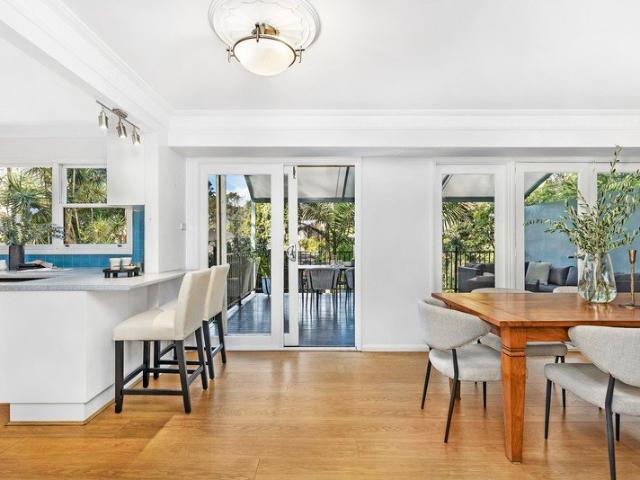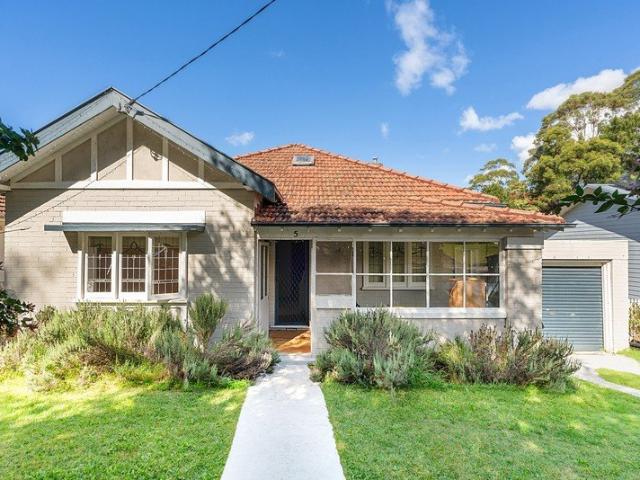
1,276 houses for sale in Lane Cove North

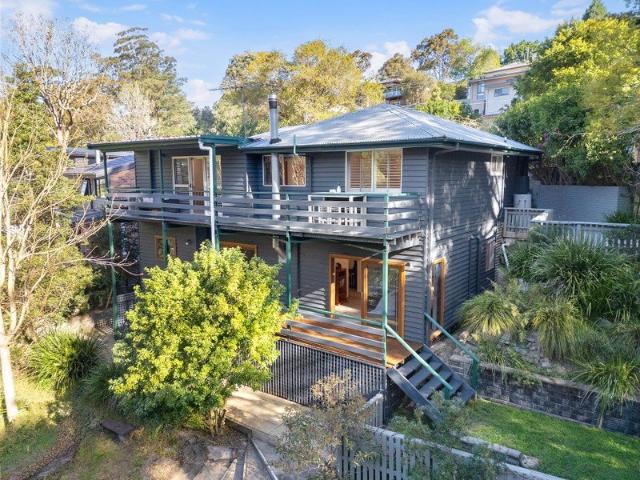
Leafy family retreat with outstanding potential
View photo
House · for sale
Request Details
New
Leafy family retreat with outstanding potential
Lane Cove North
· 2 Bedrooms · 1 Bath · House
· Garden · Equipped kitchen
Lane Cove North · 2 Bedrooms · 1 Bath · House · Garden · Equipped kitchen
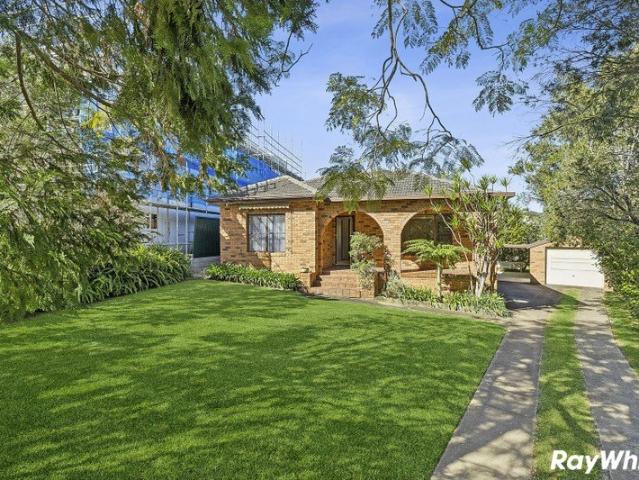
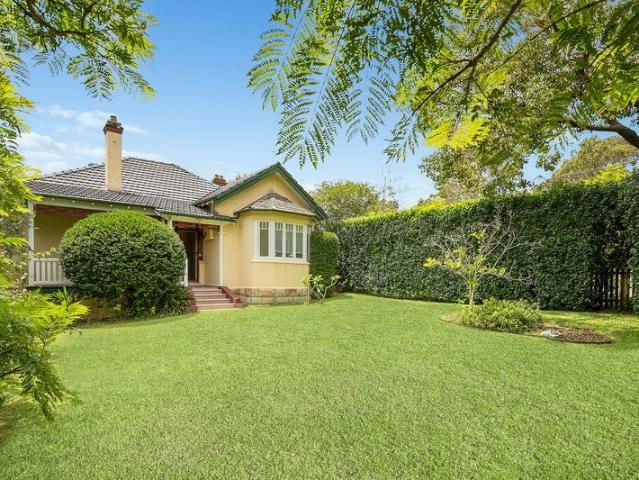
Privately positioned at the end of a peaceful no-through street adjoining leafy Stringybark Reserve, this charming single-storey residence offers a wonderful blend of comfort, character and lifestyle appeal. With its desirable northeast-facing frontage, light-filled interiors and secure child-friendly rear garden, the home provides a relaxed family environment with excellent scope to renovate, personalise or explore future development potential (STCA). Its enviable location places Lane Cove village, The Canopy, quality schools and transport all within easy walking distance. - Versatile floor plan with well-proportioned spaces for relaxed family living - Separate kitchen with garden outlook and excellent functionality - Two generously sized bedrooms, both filled with abundant natural light - Updated bathroom with shower and deep soaking tub, plus separate laundry - High ceilings with ornate cornices, leadlight windows and timber floorboards - Private landscaped garden with lawn, elevate
Request Details
Open 11am 12pm Saturday & Sunday
View photo
House · for sale
Request Details
Open 11am 12pm Saturday & Sunday
Lane Cove North
· 5 Bedrooms · 3 Baths · House
· Parking
Lane Cove North · 5 Bedrooms · 3 Baths · House · Parking
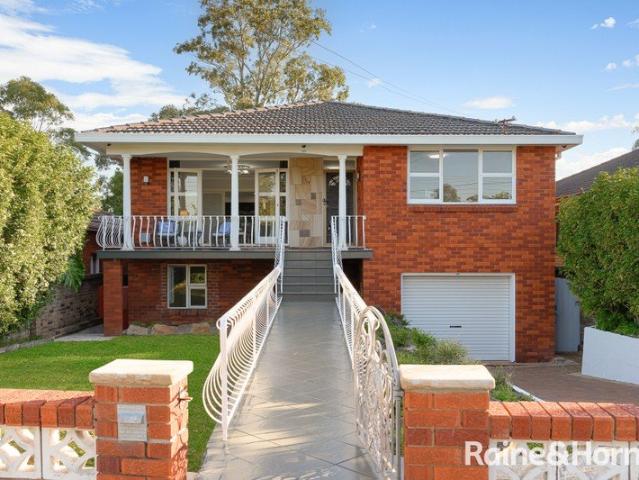
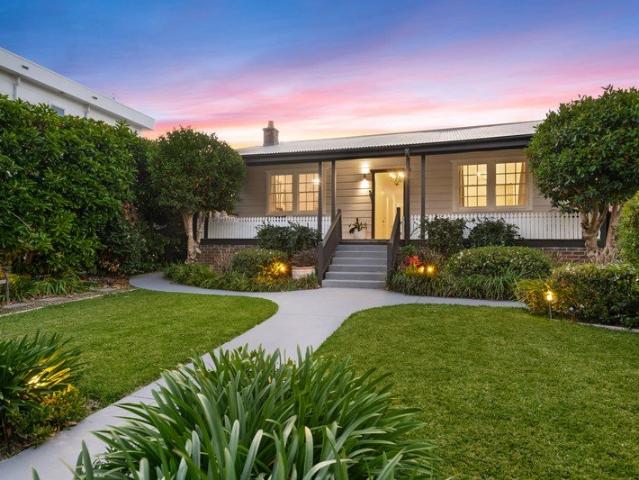
Beautifully renovated and thoughtfully designed for modern family living, this impressive residence delivers exceptional flexibility with generous interiors, seamless indoor-outdoor flow and a fully self-contained apartment with potential rental income of approximately $28,600 per annum, while also providing ideal accommodation for extended family, guests or teenagers. Set on a quiet Lane Cove street, the home combines timeless character with contemporary finishes, featuring multiple living zones, dedicated study spaces, and a private undercover alfresco overlooking level lawn. Complete with double carport and abundant storage, it offers a lifestyle of comfort, convenience and versatility just moments from Lane Cove Village, parks, schools and city transport. - Beautifully renovated double brick character home with generous family proportions - Flexible dual-level layout with self-contained lower-level accommodation - Multiple living and entertaining zones including spacious games room
Request Details
Stunning character home on multi awarded gardens
View photo
House · for sale
Request Details
Stunning character home on multi awarded gardens
Lane Cove North
· 4 Bedrooms · 2 Baths · House
· Garden
Lane Cove North · 4 Bedrooms · 2 Baths · House · Garden
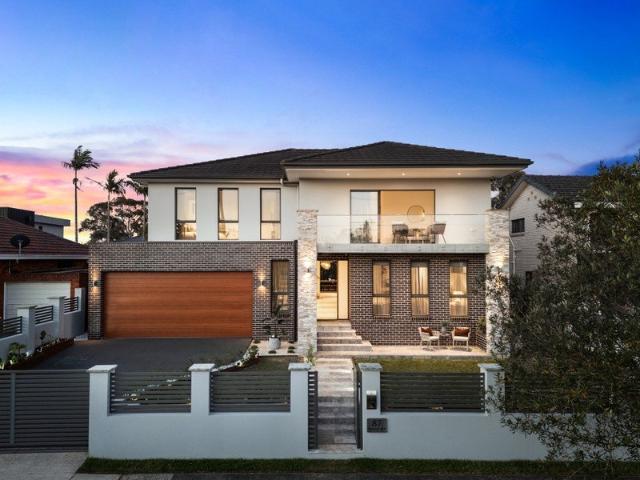
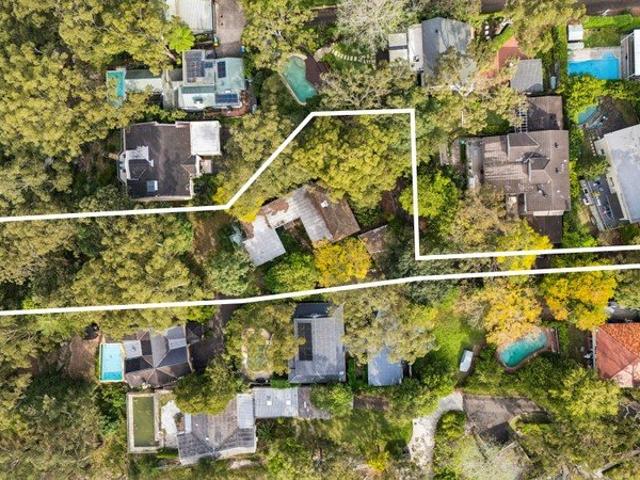
'Sherwood' b.1935 is an irreplaceable full brick on sandstone bungalow locally renowned for its much treasured prize winning gardens previously open to the public as part of Australia's Open Garden Scheme. Elevated on a generous approx. 1,056sqm with access via the Kyong Street cul-de-sac, this remarkable residence is a show-case of timeless architectural elegance including a perfectly matched double storey addition at the rear which overlooks a north facing level lawn privately screened by greenery. Interiors have been meticulously maintained and the period features would almost certainly be impossible to replicate including Jarrah floorboards throughout and a blend of pressed tin, ornate plaster and rich Oregon timber to many of the ceilings. A unique opportunity for both garden enthusiasts and those who appreciate build design and quality, the home is further enhanced by a serene neighbourhood setting close to Stringybark Creek Reserve, 350m from city buses and within 400m of The Ca
Request Details
Low maintenance townhouse in a peaceful setting
View photo
Townhouse · for sale
Request Details
Low maintenance townhouse in a peaceful setting
Lane Cove North
· 3 Bedrooms · 2 Baths · Townhouse
· Balcony · Equipped kitchen
Lane Cove North · 3 Bedrooms · 2 Baths · Townhouse · Balcony · Equipped kitchen
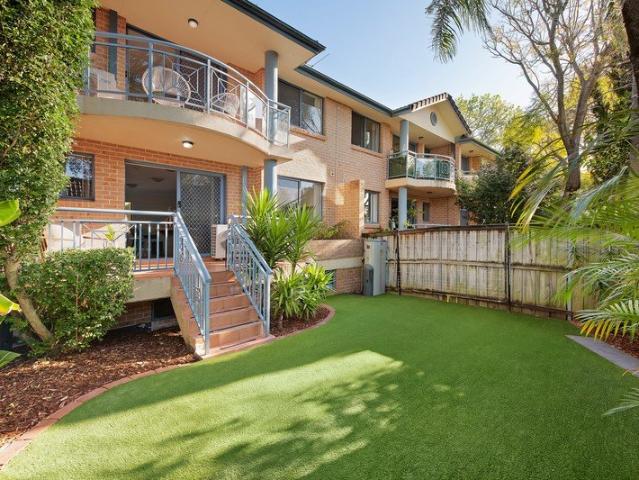
Capturing elevated district views from its family-friendly parkside setting, this immaculately presented residence embraces the scale and privacy of a freestanding home with the convenience of townhouse living. Located opposite Tantallon Oval and surrounded by the greenery of Batten Reserve, its low-maintenance floor plan extends seamlessly to a large entertainer's balcony. With only one common wall and a host of modern comforts, from this peaceful enclave it's just moments to express city transport, schools and the vibrant Lane Cove Village precinct. • Spacious combined living/dining framed by glass sliders opening to the private balcony • Modern open plan kitchen, breakfast bar, gas cooking and stainless steel appliances • Elevated entertainer's balcony enjoying northern sun and peaceful treetop vistas • Three upper-level bedrooms, the queen-sized master suite featuring a walk-in robe • Pristine bathrooms plus a powder room, the ensuite with a bath and separate shower • Ceiling fans,
Request Details
Luxury Townhouses With Sanctuary Of Space, Style & Luxury Design
View photo
Townhouse · for sale
Request Details
Luxury Townhouses With Sanctuary Of Space, Style & Luxury Design
Lane Cove North
· 4 Bedrooms · 3 Baths · Townhouse
· Garden · Air conditioning · Equipped kitchen
Lane Cove North · 4 Bedrooms · 3 Baths · Townhouse · Garden · Air conditioning · Equipped kitchen
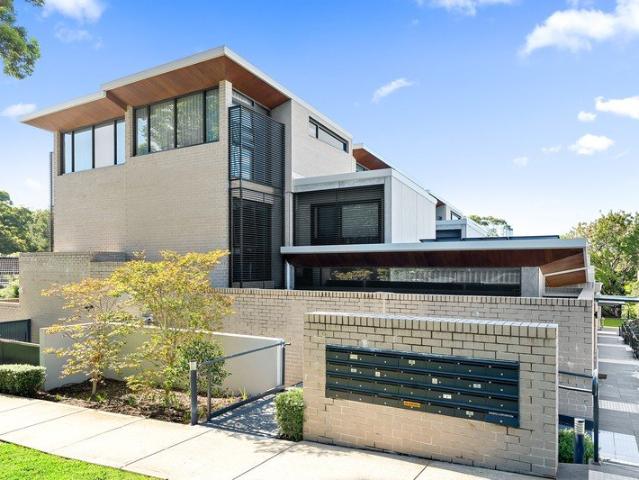
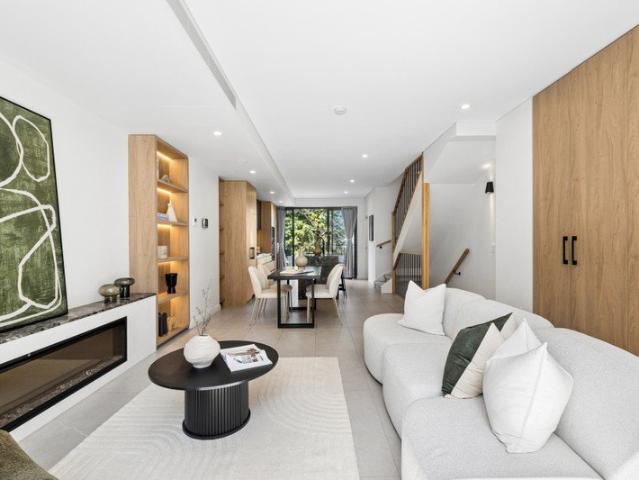
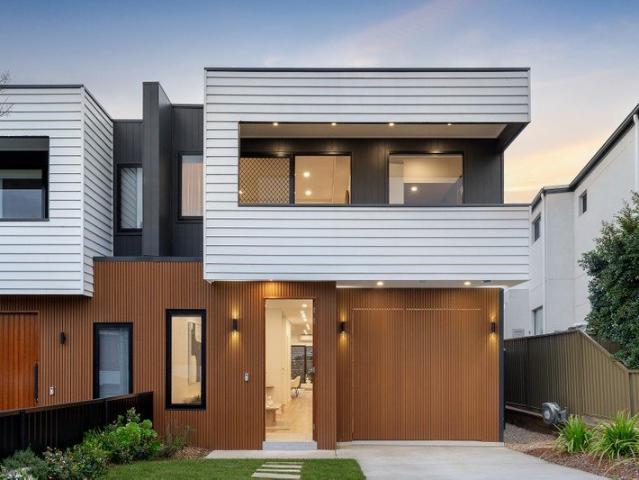
Located in the heart of Roseville, this master-planned development of 42 townhouses is only 300m from Roseville Train Station. Designed by leading Australian designer DKO and positioned in close proximity to some of the best schools in NSW, each townhouse provides a great low maintenance living environment with sun filled interiors, a masterfully designed kitchen, and private outdoor area for entertaining. Features: - Over-sized bedrooms with contemporary designed bathrooms - High-quality finishes, high-end appliances, and ducted air-con Convince: - Cinemas, parks, cafes, and restaurants moments away. - Walk to quality private schools - A 5-minute walk to Roseville Train Station - A Short Walk to Chatswood CBD Appointed Builder: Growth built
Request Details
Architecturally Designed Luxury Retreat
View photo
House · for sale
Request Details
Architecturally Designed Luxury Retreat
Lane Cove North
· 4 Bedrooms · 3 Baths · House
· Swimming pool · Equipped kitchen
Lane Cove North · 4 Bedrooms · 3 Baths · House · Swimming pool · Equipped kitchen
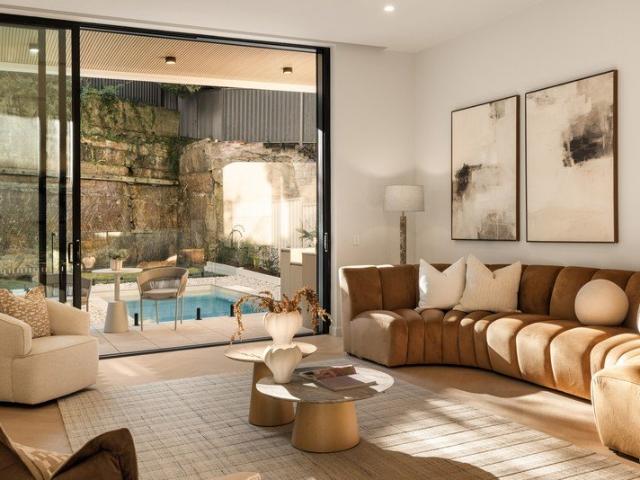
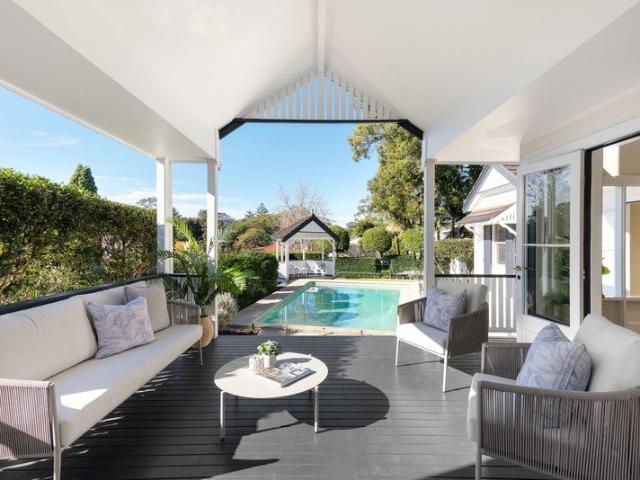
Privately immersed within established gardens, this architecturally designed and comprehensively renovated residence delivers an exceptional family lifestyle with a genuine sense of escape. Carefully considered interiors, bespoke finishes and effortless indoor - outdoor living combine to create a home that feels far removed from its suburban surroundings. Multiple living areas provide exceptional flexibility for families, offering separate spaces to relax, entertain or retreat in privacy. At the heart of the residence is an expansive designer kitchen featuring premium Miele, De'Longhi and Fisher & Paykel appliances, abundant preparation space and a practical servery connecting directly to the alfresco entertaining area. A thoughtfully designed appliance cupboard, complete with a second sink, provides additional functionality while keeping the kitchen beautifully streamlined. The open-plan living spaces flow seamlessly to the landscaped gardens and oversized swimming pool, creating the
Request Details
Beautiful modern home with entertainers' garden oasis
View photo
House · for sale
Request Details
Beautiful modern home with entertainers' garden oasis
Lane Cove North
· 3 Bedrooms · 2 Baths · House
· Garden · Terrace · Air conditioning · Fireplace · Parking · Equipped kitchen
Lane Cove North · 3 Bedrooms · 2 Baths · House · Garden · Terrace · Air conditioning · Fireplace · Parking · Equipped kitchen
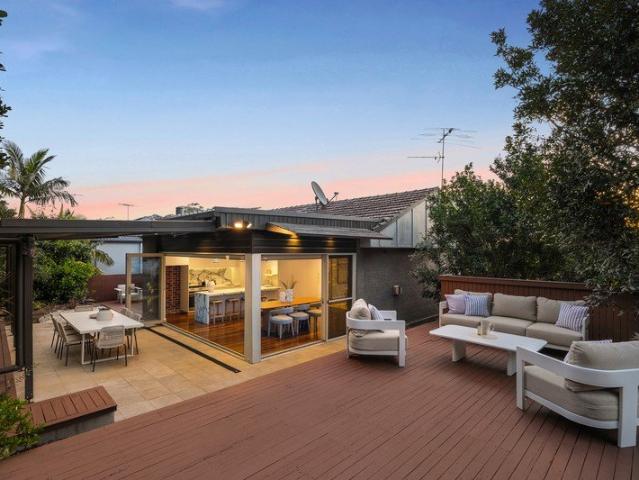
Taking in elevated district outlooks, this beautiful modern home embodies an aura of relaxed sophistication with harmonious indoor/outdoor living zones unfolding to a landscaped garden oasis for heavenly private entertaining. Its blissful cul-de-sac street is moments to premier schools, village shops, cafes and city buses. - Refined living and dining room framed in views to greenery - Bi-fold create effortless flow to tranquil undercover terrace - Luscious gardens, timber decks and inviting barbecue pavilion - Calacatta marble kitchen hosts breakfast bar and double oven - Spacious bedrooms, built-in robes, main has its own garden deck - Rain shower ensuite, designer bathroom provides luxury bath tub - Blackbutt floors, ducted air conditioning, cosy gas fireplace - High side presence, automatic garage and underhouse storage - Stroll to Boronia Park shops and Boronia Park Public School - Outstanding location, close to picturesque reserves and parks
Request Details
An Approved Duplex Site | Prime Artarmon Opportunity
View photo
House · for sale
Request Details
An Approved Duplex Site | Prime Artarmon Opportunity
Lane Cove North
· 4 Bedrooms · 2 Baths · House
Lane Cove North · 4 Bedrooms · 2 Baths · House
Secure a rare development opportunity in one of Artarmon's most tightly held pockets with this DA approved duplex site on approx. 696sqm with a wide 15.24m frontage. With approval already in place, this is a true turnkey project-eliminating the delays and uncertainty of the DA process and allowing you to move straight to construction. The existing Federation home provides holding income if required, while the real value lies in the approved plans for a high-quality dual occupancy development in a blue-chip Lower North Shore location. Positioned within easy reach of Artarmon Village, Chatswood CBD, transport, and leading schools, this is an outstanding opportunity to capitalise on strong buyer demand for new duplex homes. Key Features: - Approx. 696sqm level block - Wide 15.24m frontage - DA approved for duplex development - No heritage or conservation restrictions - Existing home with rental potential - 10 mins walk to Chatswood and Artarmon station, shops & schools Build now and reap
Request Details
Elegant Federation charm, exceptional family flexibility and walk to rail convenience
View photo
House · for sale
Request Details
Elegant Federation charm, exceptional family flexibility and walk to rail convenience
Lane Cove North
· 5 Bedrooms · 3 Baths · House
· Swimming pool · Equipped kitchen
Lane Cove North · 5 Bedrooms · 3 Baths · House · Swimming pool · Equipped kitchen
Positioned in one of Roseville's most coveted east-side avenues, this elegant Federation home seamlessly blends timeless character with a beautifully designed contemporary extension, creating a sophisticated single-level residence for modern family living. Elevated to capture abundant natural light and leafy district views, the home showcases soaring high ceilings, stained glass windows, graceful archways and original fireplaces, beautifully complemented by generous formal lounge and dining rooms that celebrate its enduring charm. At the heart of the home, a sun-filled open plan living and dining area unfolds beneath a spectacular glazed void, with French doors extending to covered alfresco entertaining overlooking the level gardens, salt-water swimming pool and peaceful district outlook. The modern kitchen is beautifully appointed with Corian benchtops, Bosch oven, gas cooktop and Miele dishwasher, creating a welcoming hub for everyday living and entertaining. A thoughtfully designed
Request Details
Privileged 588sqm corner setting
View photo
House · for sale
Request Details
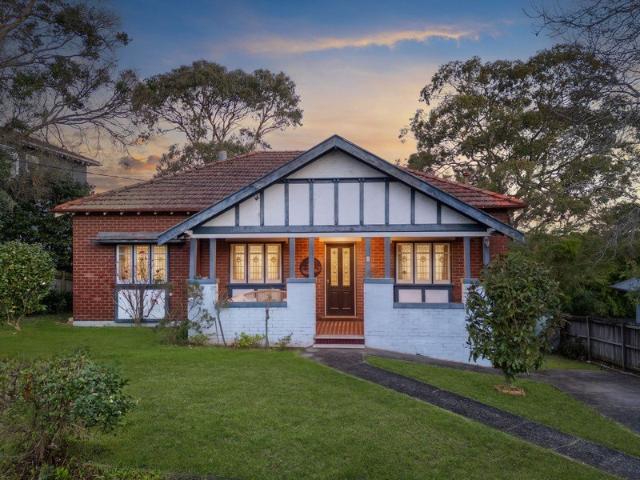
Privileged 588sqm corner setting
Lane Cove North
· 3 Bedrooms · 2 Baths · House
Lane Cove North · 3 Bedrooms · 2 Baths · House
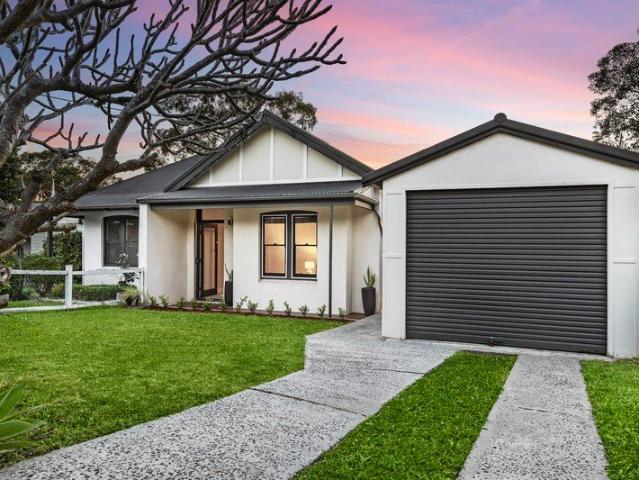
Promising tremendous potential to enhance a much loved family residence or reimagine a premium 588sqm corner parcel into your dream home or duplex (stca). Ideal for the astute homeowner or intelligent investor seeking a blue-ribbon locale steps to Macquarie Shopping Centre, Business Park and train metro precinct, central to all community essential amenities. - Exciting potential for new home or duplex (stca) - Ready to enhance, expand or reimagine - Privileged corner and street setting - Opportunity for the inspired homeowner or investor - Family friendly locale, steps to a choice of recreation sporting fields, Kent Road Public School and Smalls Road Public School - Moments to Coxs Road shopping mall, IGA and vibrant cafe precinct, Macquarie Business Park, Macquarie Shopping Centre and North Ryde Metro - Move fast to enjoy or transform
Request Details
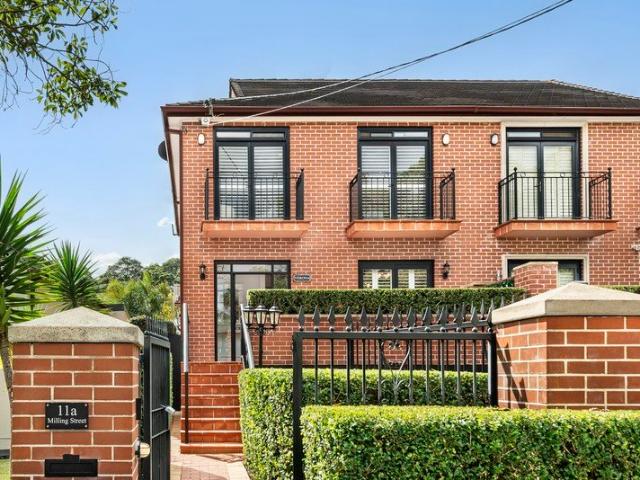
Non conservation Federation charm with sweeping Blue Mountains views and walk to rail convenience
View photo
House · for sale
Request Details
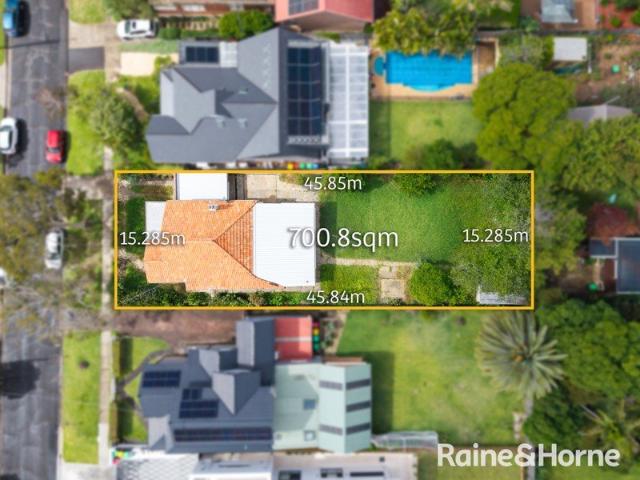
Non conservation Federation charm with sweeping Blue Mountains views and walk to rail convenience
Lane Cove North
· 5 Bedrooms · 3 Baths · House
· Garden · Parking · Equipped kitchen
Lane Cove North · 5 Bedrooms · 3 Baths · House · Garden · Parking · Equipped kitchen
An outlook stretching to the Blue Mountains and the ease of a walk-to-rail lifestyle make this address one of the area's most compelling settings. Held within the same family for decades, this c1915 full brick non conservation Federation home beautifully blends timeless character with contemporary comfort in an exceptional lifestyle location. Traditional front rooms unfold with lofty proportions beautifully preserved. Generous view-filled lounge and dining rooms lead to an eat-in kitchen and family living opening to a covered deck overlooking a level garden and Lane Cove National Park. Offering valuable versatility, a lower level with its own entrance, delivers a bedroom, bathroom and flexible sitting room. Balancing enduring character with contemporary practicality, a dedicated office creates a quiet work-from-home retreat, complemented by the security of a lock-up garage and gated driveway. Quietly positioned with every convenience close by, walking distance to the charm of Roseville
Request Details
Luxury Family Townhouse with Two Master Suites & 228 sqm on Title
View photo
Townhouse · for sale
Request Details
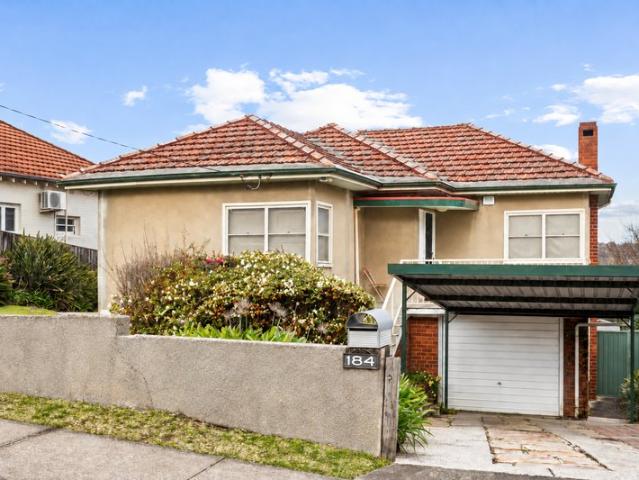
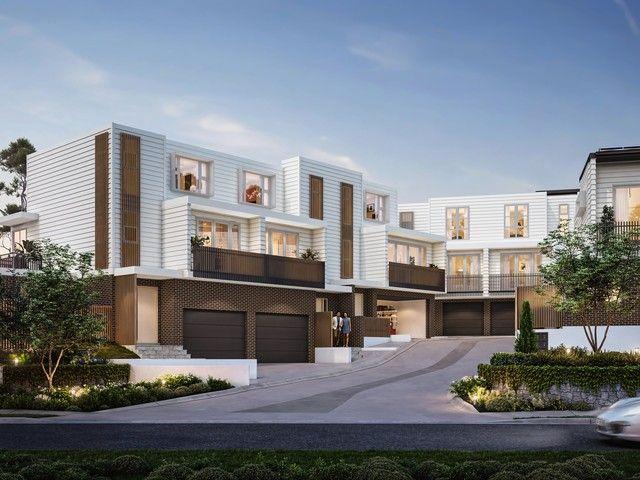
Luxury Family Townhouse with Two Master Suites & 228 sqm on Title
Lane Cove North
· 4 Bedrooms · 3 Baths · Townhouse
· Terrace · Parking
Lane Cove North · 4 Bedrooms · 3 Baths · Townhouse · Terrace · Parking
Architecturally designed to showcase sophisticated town home living, this 2021 build is a triumphant example of multi-level luxury. Light, space and luxury combine to offer a sanctuary of tranquillity and serenity with easy care attributes, two master suites and internal access to its over-sized double lock up garage. Stunning interiors rest under high vaulted ceilings with floor to ceiling walls of glass opening to the private terrace. The quality is palpable, evident in the gorgeous stone finishes and custom cabinetry. Positioned in a boutique complex in the heart of Artarmon, it offers a rare combination of designer privacy and unparalleled urban convenience that is steps to the bus, rail, village and Artarmon Public School. - Architecturally designed townhouse with sun-drenched interiors - Seamless flow to glass-roofed alfresco and level courtyard - Entire-floor master sanctuary with walk-in robe and ensuite - Flexible ground-floor guest suite with its own private ensuite - Three d
Request Details
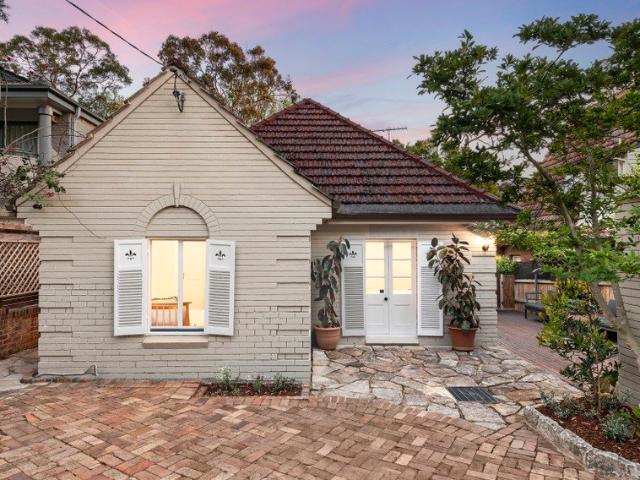
Traditional family home brimming with future potential
View photo
House · for sale
Request Details
Traditional family home brimming with future potential
Lane Cove North
· 4 Bedrooms · 2 Baths · House
· Garden · Terrace · Equipped kitchen
Lane Cove North · 4 Bedrooms · 2 Baths · House · Garden · Terrace · Equipped kitchen
Positioned on a large and perfectly level 537sqm block, this classic brick residence offers a move-in ready opportunity with excellent scope to enhance, fully renovate or explore development possibilities. Impeccably maintained interiors grace its impressive single-level floor plan, imbued with the timeless elegance of a bygone era. Incredibly spacious living and defined dining provide excellent functionality and ease of living, while the outdoors delight in covered entertaining leading to an expansive rear garden courtyard bathed in sunshine. Forward-thinking buyers will further appreciate the sizeable block and the desired address being an easy walk to High Street shops, Harris Farm, restaurants, and within the catchment of sought-after schools. Nestled behind manicured level lawn on large and deep parcel of land Oversized living spills to an alfresco terrace perfect for entertaining Fully enclosed courtyard blessed with sunny lawn and manicured gardens Immaculate kitchen features ti
Request Details
WATERFRONT MASTERPIECE | LUXURY, SCALE AND DESIGN
View photo
House · for sale
Request Details
WATERFRONT MASTERPIECE | LUXURY, SCALE AND DESIGN
Lane Cove North
· 5 Bedrooms · 4 Baths · House
· Sauna · Lift · Equipped kitchen
Lane Cove North · 5 Bedrooms · 4 Baths · House · Sauna · Lift · Equipped kitchen
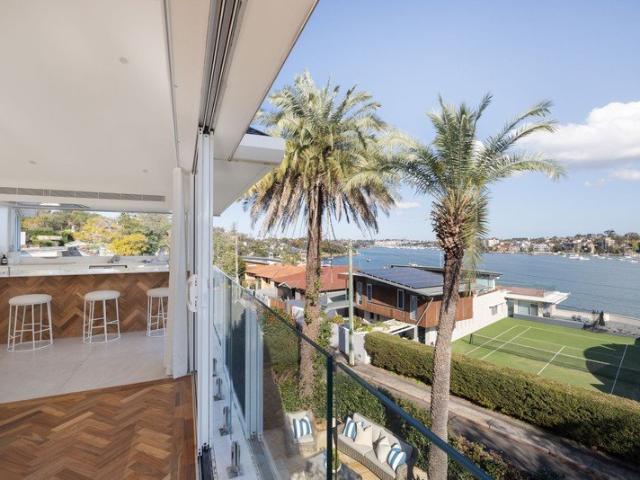
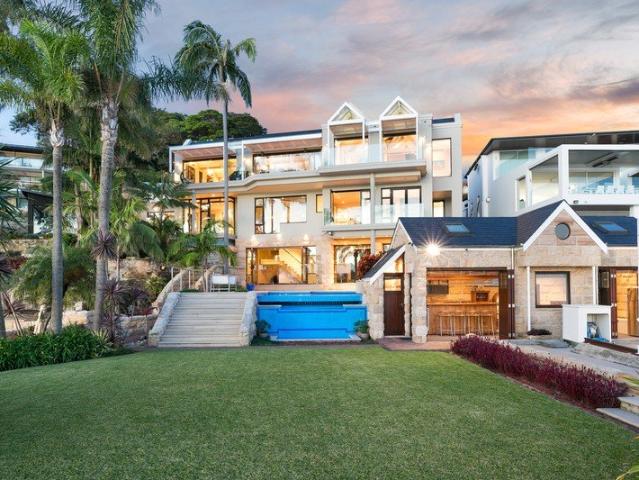
Positioned within an exclusive waterfront enclave, this architecturally designed residence by renowned architect Robert Mezzapica delivers an exceptional standard of luxury family living. Spanning multiple expansive levels with internal lift access throughout, the home showcases grand proportions, refined finishes and uninterrupted water views across Parramatta River, while extensive glazing invites natural light and seamless connection to the outdoors. Designed for effortless entertaining and everyday comfort, this move-in-ready residence centres around a spectacular open plan living and dining domain, anchored by a designer kitchen with premium appliances, walk-in pantry with integrated laundry chute. A private home theatre, billiards room, sauna, custom home office and multiple patios further enhance the home's sophisticated lifestyle appeal, while western red cedar and jarrah timber features add warmth and timeless character. Resort-inspired grounds create a true waterfront sanctua
Request Details
THE AMELIA
View photo
House · for sale
Request Details
New
THE AMELIA
Lane Cove North
· 4 Bedrooms · 1 Bath · House
· Balcony · Air conditioning · Parking · Equipped kitchen
Lane Cove North · 4 Bedrooms · 1 Bath · House · Balcony · Air conditioning · Parking · Equipped kitchen
THE FACTS Graced with an instantly welcoming ambiance, this four-bedroom character home is perfect to live in now, while offering duplex potential and scope for enhancement (STCA). Set on a 620sqm block with mature gardens and a 16.15-metre frontage, the home features cosy living and dining zones, a separate family/dining room, an enclosed verandah, and a second covered balcony. The updated kitchen includes a skylight, dishwasher, and pantry, while the bedrooms are peaceful and immaculate, all with built-in robes. Additional highlights include high ceilings, air conditioning, gas point, modern bathroom with skylight and separate classic w/c, and a lock-up garage. THE LOCATION Situated in a sought-after area, the home is just a stroll to Coxs Road shops, city transport, and schools. Enjoy rapid access to Macquarie Park Metro and the business park, as well as an easy walk to city buses, cafés, and North Ryde Public School. The property is also moments from Macquarie Centre and Macquarie
Request Details
Impressive Family Residence
View photo
House · for sale
Request Details
Impressive Family Residence
Lane Cove North
· 4 Bedrooms · 2 Baths · House
· Balcony · Terrace
Lane Cove North · 4 Bedrooms · 2 Baths · House · Balcony · Terrace
Showcasing exceptional craftsmanship and timeless elegance, this luxury family home occupies a commanding 537sqm elevated parcel of land with sweeping district vistas and glimpses of the city skyline. Designed for effortless living and entertaining, it features sun-drenched interiors, multiple outdoor spaces, and beautifully landscaped low-maintenance gardens. Perfectly positioned just metres from Willoughby Leisure Centre and only 10 minutes from the Sydney CBD, you'll also enjoy easy walks to local cafés, shops, Willoughby Public School and city-bound buses-making this an unbeatable lifestyle address. Highlights: Prime location close to highly regarded schools and local shopping Refined formal lounge opening to an alfresco terrace Grand open-plan family and dining area, ideal for entertaining Luxurious marble bathroom, ensuite, and convenient guest powder room Sunlit upstairs balcony capturing expansive district views Four generous bedrooms, all fitted with built-in robes Double gara
Request Details
Picturesque family home across large two storey layout
View photo
House · for sale
Request Details
Picturesque family home across large two storey layout
Lane Cove North
· 5 Bedrooms · 3 Baths · House
· Garden · Air conditioning · Swimming pool · Parking · Equipped kitchen
Lane Cove North · 5 Bedrooms · 3 Baths · House · Garden · Air conditioning · Swimming pool · Parking · Equipped kitchen
Beyond its picturesque garden frontage, this refreshed character home reveals a bright two storey layout designed to accommodate large families. Chatswood buses, Willoughby Girls High/Public school and village shops are all within easy walking distance. - Refreshed interiors showcase crisp white walls and timber floors - Open living/dining space with outdoor flow plus cosy fireside lounge - Entertainers' deck overlooks level lawns and idyllic swimming pool - Immaculately kept kitchen equipped with stainless gas cooktop - Large bright bedrooms, four with air conditioning, two have built-ins - Main bedroom features private deck and potential walk-in wardrobe - Separate studio offers flexibility for teens or poolside entertaining - Modern bathrooms, top floor complete with deep soaking tub - Study, gas heating points, solar panels and high ornate ceilings - Gated off street parking and carport plus underhouse storage
Request Details
Brand New Architectural Duplex with Panoramic District View
View photo
House · for sale
Request Details
Brand New Architectural Duplex with Panoramic District View
Lane Cove North
· 5 Bedrooms · 4 Baths · House
Lane Cove North · 5 Bedrooms · 4 Baths · House
Delivering a superb combination of contemporary elegance, quality craftsmanship and family functionality, this brand-new architecturally designed duplex sets a new benchmark for modern living in one of North Ryde's most desirable pockets, bordering East Ryde. Showcasing a premium double brick and suspended concrete slab construction across three expansive levels, this exceptional residence has been meticulously crafted to provide an effortless lifestyle of comfort, sophistication and versatility. With striking street presence, beautifully landscaped gardens and spectacular district and distant city views, every space has been thoughtfully designed to maximise natural light, seamless indoor-outdoor living and everyday practicality. Main Features: Architecturally designed brand-new duplex with premium double brick construction and suspended concrete slab, built for lasting quality and peace of mind. Expansive three-level floorplan featuring multiple living and dining areas, offering flex
Request Details
Enchanting family home with luscious bush backdrop
View photo
House · for sale
Request Details
Enchanting family home with luscious bush backdrop
Lane Cove North
· 4 Bedrooms · 2 Baths · House
· Garden · Air conditioning · Fireplace · Parking · Equipped kitchen
Lane Cove North · 4 Bedrooms · 2 Baths · House · Garden · Air conditioning · Fireplace · Parking · Equipped kitchen
Imbued with endless charm, this beautiful character home unveils an effortless blend of its original refinement with quality contemporary enhancements set against a luscious bush backdrop over Blue Gum Reserve. Its peaceful yet immensely convenient street is a stroll to excellent schools, Lane Cove village, The Canopy and city buses. - Gorgeous formal lounge and dining rooms embody sophistication - Capacious open plan living spaces capture a majestic outlook - Versatile family room/home office features cabinetry and desks - Wide entertainers' deck with awning, unfolds to sunny backyard - Stylish gas and stone kitchen, wide Smeg oven and Smeg range - Kitchen has island bar with pendant lighting and walk-in pantry - Serene bedrooms offer built-in robes and modern ensuite to main - Elegant family bathroom, ducted air conditioning, wood fireplace - Hardwood floors, stunning ornate ceilings and plantation shutters - Lovely classic verandah, plentiful storage and single carport
Request Details
Brand new double brick luxury in a premier North Ryde setting
View photo
House · for sale
Request Details
Brand new double brick luxury in a premier North Ryde setting
Lane Cove North
· 5 Bedrooms · 4 Baths · House
· Balcony · Terrace · Air conditioning · Patio · Equipped kitchen
Lane Cove North · 5 Bedrooms · 4 Baths · House · Balcony · Terrace · Air conditioning · Patio · Equipped kitchen
Built to last. Designed to impress. This brand-new double-brick duplex delivers uncompromising craftsmanship with a contemporary edge. Positioned in a coveted pocket between North Ryde Shopping Centre and Macquarie Park, access to the metro, university and schooling is balanced by North Ryde Golf Club only moments away. Exhibiting a layout ideal for entertaining and family living, open plan spaces extend to an alfresco patio, while a kitchen featuring natural stone offers the prestige of integrated Bosch appliances, a pop-up power pod and walk-in pantry extending the preparation area. A second outdoor terrace extends the entertaining experience, with a built-in wine display creating a focal point indoors. Framed by a large picture window upper-level living showcases views to the golf course, while two primary suites with balconies flank the front and rear of the home. Exquisitely appointed bathrooms sit alongside quality inclusions comprising zoned Daikin ducted air conditioning, keyle
Request Details
Development Unique Opportunity CDC Approved Duplex Site in Blue Chip Willoughby
View photo
House · for sale
Request Details
Development Unique Opportunity CDC Approved Duplex Site in Blue Chip Willoughby
Lane Cove North
· 3 Bedrooms · 2 Baths · House
Lane Cove North · 3 Bedrooms · 2 Baths · House
Positioned in one of Willoughby's most tightly held and high-performing pockets, 8 Cobar Street presents a rare and compelling opportunity for developers, builders, and astute investors. Set on a generous 700sqm parcel on the high side of the street, this property comes with CDC approval for a three-storey duplex-offering flexibility whether you're looking to build a luxury residence or proceed with a ready-to-go duplex project. Surrounded by quality homes and ongoing upgrades, the location supports strong resale values and long-term capital growth. _ Property Highlights: • Approx. 700sqm landholding with CDC-approved three-storey duplex • Wide 15m frontage providing excellent design flexibility • Elevated, high-side position with strong street presence • Premium investment opportunity in a blue-chip suburb • Existing dwelling offers potential holding income _ Location Benefits: Enjoy a highly convenient lifestyle just moments from leading schools, vibrant shopping precincts, cafés, an
Request Details
THE WILLOWS | BRAND NEW 3 & 4BR HOMES | OPEN 11AM SAT 22nd
View photo
House · for sale
Request Details
THE WILLOWS | BRAND NEW 3 & 4BR HOMES | OPEN 11AM SAT 22nd
Lane Cove North
· 4 Bedrooms · 3 Baths · House
· Lift
Lane Cove North · 4 Bedrooms · 3 Baths · House · Lift
The Willows represents a rare synthesis of form and function - eleven architecturally curated three-and four-bedroom residences designed for longevity, comfort, and quiet luxury. Set across three sculpted levels, most homes offer private lift access, fluid living spaces, and natural materiality that speaks to understated refinement. Interiors are layered with tactile finishes - stone, timber, and soft neutral tones - allowing architecture and light to take precedence. Expansive glass and high ceilings invite the outdoors in, framing landscaped courtyards and leafy district vistas. Kitchens form the heart of the homes, anchored by bespoke joinery and premium Miele appliances, while master suites evoke a sense of retreat with generous proportions and serene detailing. Every residence is a balance of architecture, craft, and comfort - a home designed to be lived in. Positioned moments from everyday convenience, The Willows places residents within easy reach of the North Shore's finest sch
Request Details
Architectural Family Masterwork with Inspired Entertaining in Desired Pocket
View photo
House · for sale
Request Details
Architectural Family Masterwork with Inspired Entertaining in Desired Pocket
Lane Cove North
· 5 Bedrooms · 3 Baths · House
· Equipped kitchen
Lane Cove North · 5 Bedrooms · 3 Baths · House · Equipped kitchen
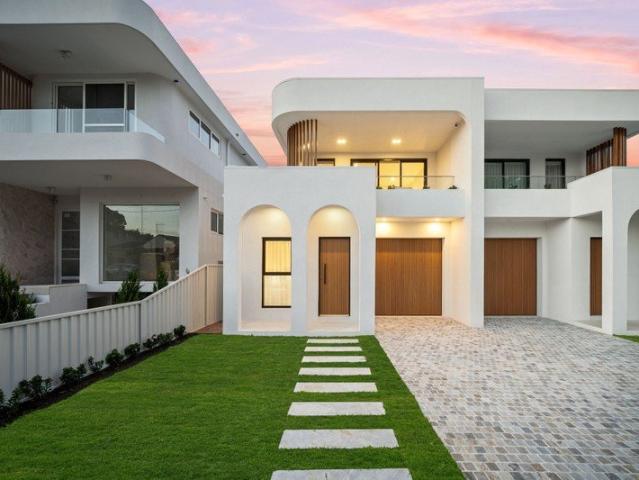
Setting the tone with a striking Palm Springs-inspired façade, this ultra-modern five-bedroom double brick and concrete duplex opens the door to a lifestyle of unparalleled luxury for large and extended families. Architecturally designed and masterfully constructed to the highest of standards, its impressive floor plan unfolds over two stunning levels where exceptional craftsmanship and bespoke appointments of the highest calibre define every space. Lavish appointments and expansive open plan living will impress the most discerning of tastes, while the outdoors delight in sublime alfresco entertaining that includes a plunge pool. The sought-after address enjoys easy access to prestigious schools and is within walking distance of Macquarie Uni, Metro and Shopping Centre. Stylish interiors flex curved architectural lines, high ceilings and timber floors Sprawling open plan living and dining bathed in radiant north-west sunshine Covered entertaining, alfresco gas kitchen, child-friendly l
Request Details
Contemporary residence
View photo
House · for sale
Request Details
Contemporary residence
Lane Cove North
· 4 Bedrooms · 2 Baths · House
· Garden · Balcony · Terrace · Air conditioning · Parking · Equipped kitchen
Lane Cove North · 4 Bedrooms · 2 Baths · House · Garden · Balcony · Terrace · Air conditioning · Parking · Equipped kitchen
Created for a lifestyle of easy-care sophistication, this freestanding residence displays a contemporary design, quality inclusions, and an optimum north to rear aspect. Its cul-de-sac location is 270m to city buses and 650m to shopping precincts. - Living room extends to balcony with moveable shutters - Open plan family/dining room is wrapped in tall glass - Flow to undercover entertaining terrace and private backyard - Chefs' gas kitchen flaunts breakfast bar and Ilve appliances - Double bedrooms all feature built-in wardrobes - Rain shower ensuite, upper balcony captures elevated outlooks - Modern bathroom, powder room, ducted air conditioning - Double automatic garage with internal access and ample storage - Catchment for Willoughby Girls and Willoughby Public School - Park/playground on street, 650m to Castlecrag village shops
Request Details
Family starter or downsizer delivers great lifestyle, schools, and connection
View photo
House · for sale
Request Details
Family starter or downsizer delivers great lifestyle, schools, and connection
Lane Cove North
· 3 Bedrooms · 2 Baths · House
· Garden · Equipped kitchen
Lane Cove North · 3 Bedrooms · 2 Baths · House · Garden · Equipped kitchen
A fantastic entry into the coveted Willoughby market, this welcoming home combines generous proportions, abundant natural light and an easy-care single-level design. Thoughtfully configured for modern family living, it offers multiple living spaces including a spacious open-plan living and dining area with beautiful stained-glass accents, plus a separate family room extending to the private garden and entertaining area. The well-equipped kitchen features ample storage and a large breakfast bar, while the bedrooms are all appointed with built-in robes, including a master retreat complete with ensuite. Positioned to embrace the very best of the Willoughby lifestyle, this inviting residence is moments from highly regarded schools, vibrant local shopping, parklands and convenient transport connections. • Inviting and attainable first home or downsize set across a single level • Premier community-focused location great for young families starting out • Large integrated living and dining are
Request Details

Get email alerts

Don't miss out: be the first to know about new properties

The alert was correctly created

On subscribing you accept the conditions of use and the privacy policy
Alert
Receive new ads in your inbox
Save this search
Receive alerts for new listings

We'll send you an email when we have new properties for: "Houses for sale in Lane Cove North"

The alert was correctly created

Monash Park
Boronia Park
Get email alerts and be the first to see new listings
Required field
On subscribing I accept the terms of the privacy policy
Perfect! You'll soon start receiving new listings via email
Alert
Receive an email when we have new ads for Houses for sale in Lane Cove North
Save this search
Filters

Bedrooms

Size (m²)

Price

$
$

Property type

Bathrooms

Clear all filters
Receive notifications when new entries are published.