1,276 houses for sale in Lane Cove North

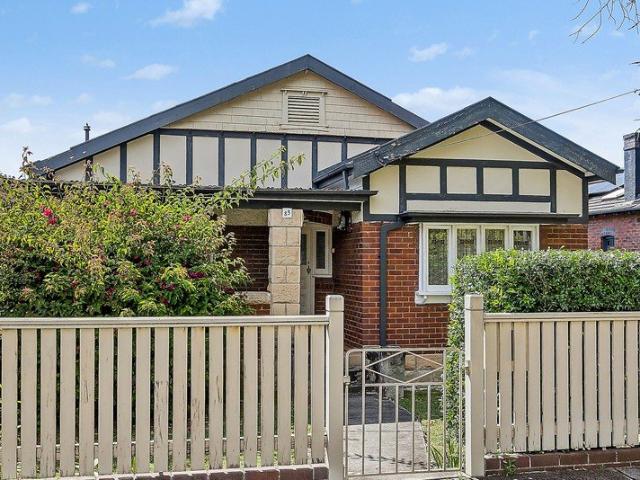
High side, north to rear block in sought after North Ryde pocket
View photo
House · for sale
Request Details
High side, north to rear block in sought after North Ryde pocket
Lane Cove North
· 3 Bedrooms · 1 Bath · House
· Garden · Parking
Lane Cove North · 3 Bedrooms · 1 Bath · House · Garden · Parking
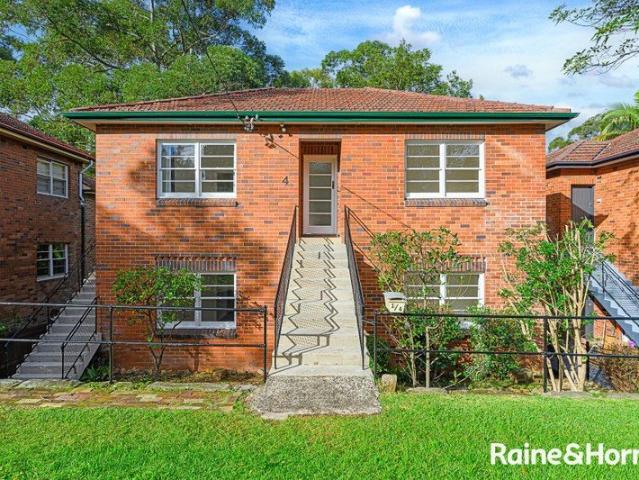
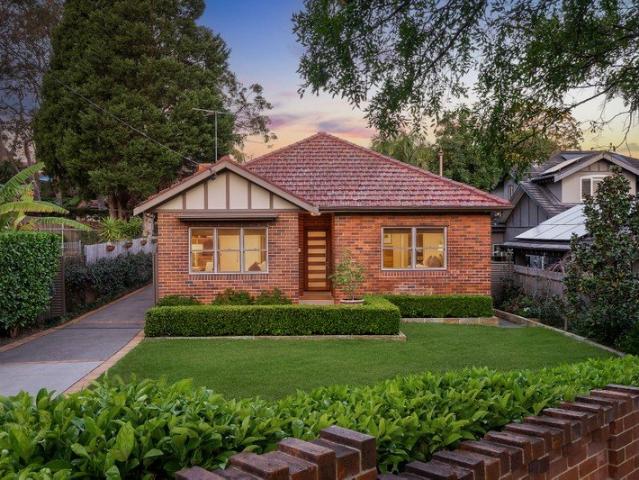
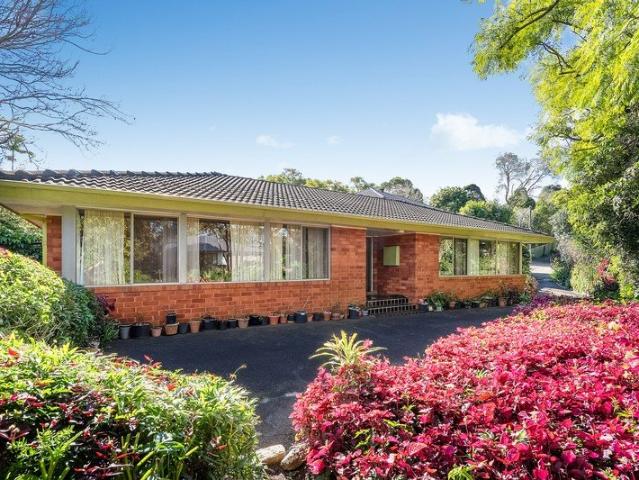
Tucked away in a whisper quiet crescent, this comfortable family brick home sits on approximately 556.4 sqm with a 17.3m frontage, offering a rare opportunity to renovate, update or start fresh and build a brand new luxury residence STCA. Positioned on the high side of the street in a peaceful part of North Ryde close to Ryde East Public School and Top Ryde City Shopping Centre, it presents fantastic value in one of the area's most in demand pockets. Highlights: Whisper quiet, highly sought after crescent setting North to rear aspect, positioned on the high side of the street Scope to renovate or build a brand new luxury home (STCA) Calming interior atmosphere with a range of quiet living spaces Private backyard, ideal for growing families Three good sized bedrooms with plenty of natural light Deep driveway parking plus garage Easy walk to North Ryde Golf Club, bus services and the exciting Gannan Park Location: -180m/3min walk to Twin Rd Bus Stop -250m/3min walk to North Ryde Common -
Request Details
Beautifully considered family home delivers effortless living
View photo
House · for sale
Request Details
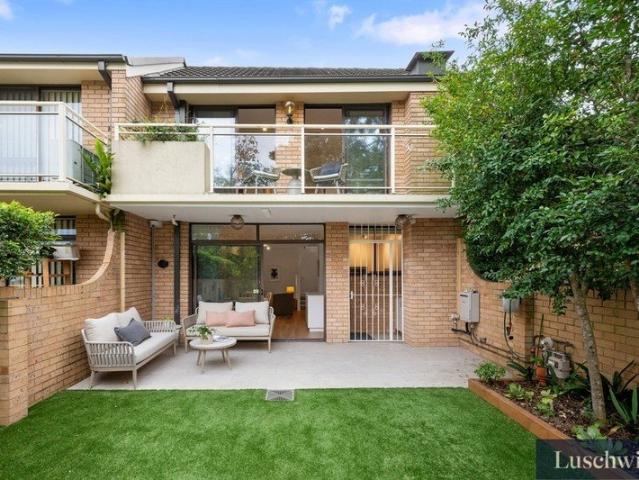
Beautifully considered family home delivers effortless living
Lane Cove North
· 5 Bedrooms · 3 Baths · House
· Garden · Swimming pool · Equipped kitchen
Lane Cove North · 5 Bedrooms · 3 Baths · House · Garden · Swimming pool · Equipped kitchen
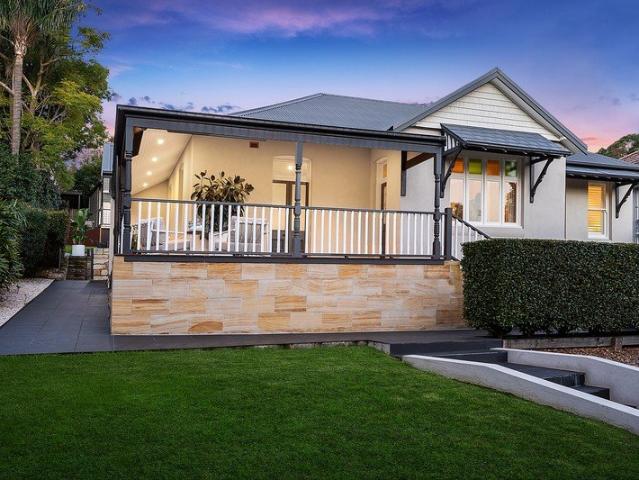
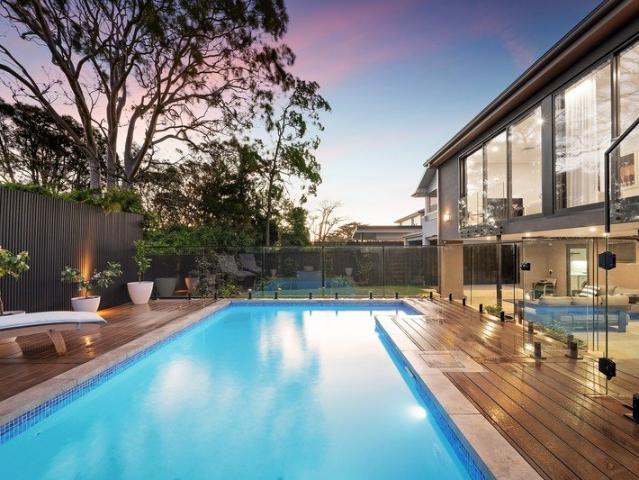
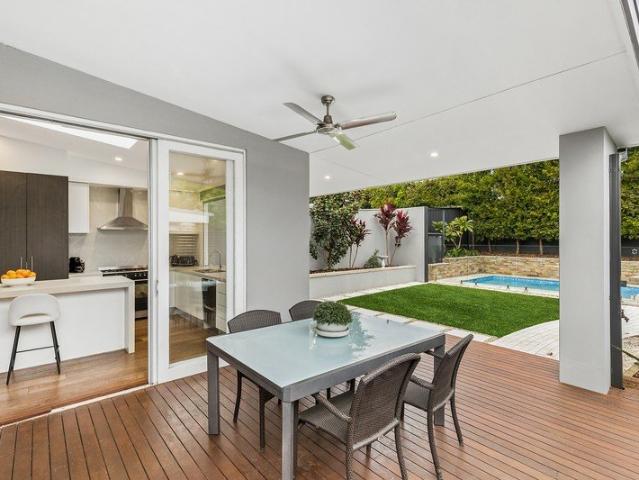
'Sel de mer' is a beautifully considered and impeccably finished architecturally redesigned family home, lovingly transformed and comprehensively updated to deliver effortless family living. With every detail thoughtfully resolved, it offers the rare opportunity to simply move in and enjoy a beautifully appointed residence where contemporary comfort, refined finishes and smart design come together seamlessly. Set in a prized village setting, it is footsteps to Boronia Park Public School, cafés, shops and city transport. - Light-filled living and dining with engineered oak floorboards - Seamless flow to alfresco entertaining with built-in barbecue - Low maintenance private garden has automated irrigation - Sparkling electric-heated self-cleaning pool with gas-heated spa - Separate pool house offers versatile entertaining/teen retreat - Flexible family layout with living, play zones and mud room - Carrera By Design kitchen with bespoke cabinetry throughout - Private main suite with walk-
Request Details
A home of space, flexibility and future potential
View photo
House · for sale
Request Details
A home of space, flexibility and future potential
Lane Cove North
· 4 Bedrooms · 2 Baths · House
Lane Cove North · 4 Bedrooms · 2 Baths · House
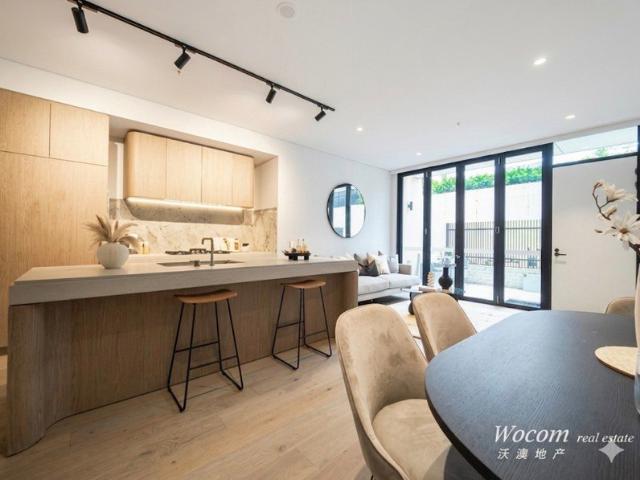
Offered for the first time, this light-filled family home in a quiet cul-de-sac is ideal for growing or multi-generational families, featuring dual living zones with potential for independent accommodation or income, and is moments from buses, shops, schools and amenities. - Ideal location, privately set at the end of a quiet cul-de-sac - Light-filled interiors creating a warm and welcoming atmosphere - Generous floorplan ideal for growing or multi-generational families - Freshly painted with newly sanded and polished floorboards - Flexible layout with rental or dual living potential - Spacious bedrooms each appointed with built-in robes - Low-maintenance gardens and outdoor spaces for relaxed living - Prime location just minutes to local buses, shops, and schools - Convenient access to everyday amenities and parklands - A rare opportunity combining space, flexibility, and lifestyle appeal
Request Details
Family Sanctuary with National Park Views
View photo
House · for sale
Request Details
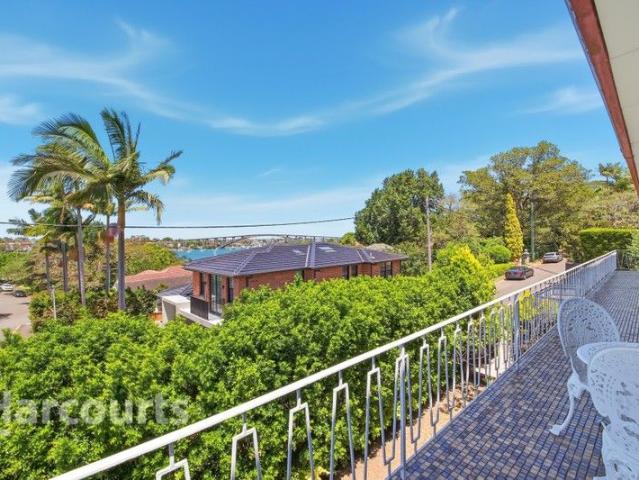
Family Sanctuary with National Park Views
Lane Cove North
· 5 Bedrooms · 3 Baths · House
· Terrace · Equipped kitchen
Lane Cove North · 5 Bedrooms · 3 Baths · House · Terrace · Equipped kitchen
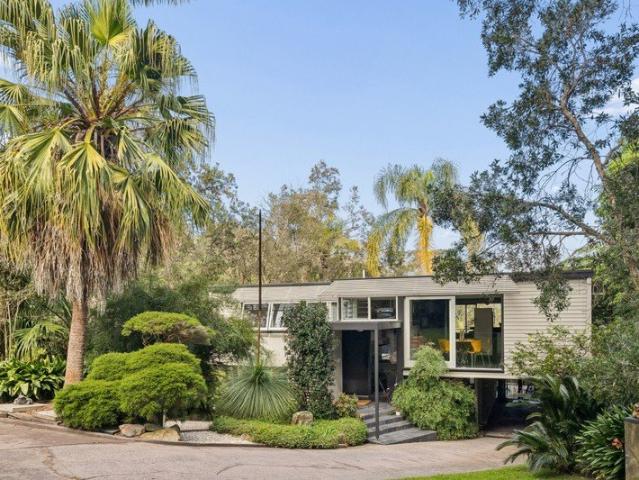
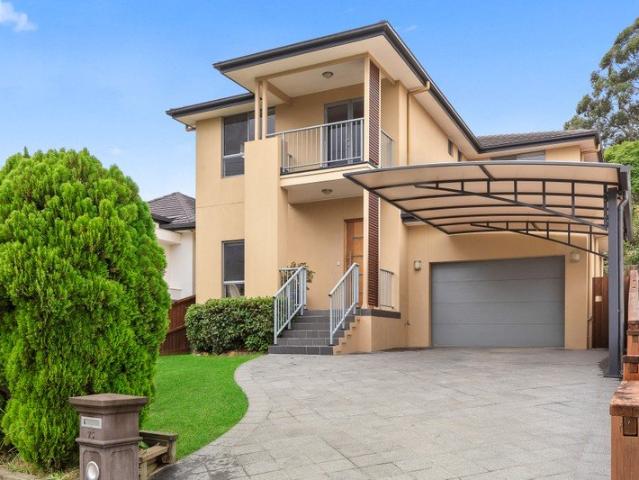
Positioned to capture a prized north-east aspect and breathtaking National Park views, this substantial family residence delivers exceptional space, privacy and flexibility in one of Chatswood's most convenient pockets. Spanning two light-filled levels, the home has been thoughtfully designed for growing families, offering a selection of elegant living and entertaining spaces that flow effortlessly to sun-soaked outdoor areas. Secure front and rear lawns, a covered alfresco terrace perfect setting for relaxed family living. At the heart of the home, a gourmet stone kitchen overlooks the family living areas, while the formal lounge and dining room provide inviting spaces to gather and entertain. Five generous bedrooms offer excellent accommodation, including a private master retreat complete with a dedicated home office. Enjoy the rare combination of peaceful National Park surrounds and outstanding convenience, with buses at the door and Chatswood Public School, Chatswood High School, C
Request Details
A Masterpiece of Boutique Living | Newly Constructed & Ready to Move in
View photo
Townhouse · for sale
Request Details
New
A Masterpiece of Boutique Living | Newly Constructed & Ready to Move in
Lane Cove North
· 4 Bedrooms · 3 Baths · Townhouse
· Lift
Lane Cove North · 4 Bedrooms · 3 Baths · Townhouse · Lift
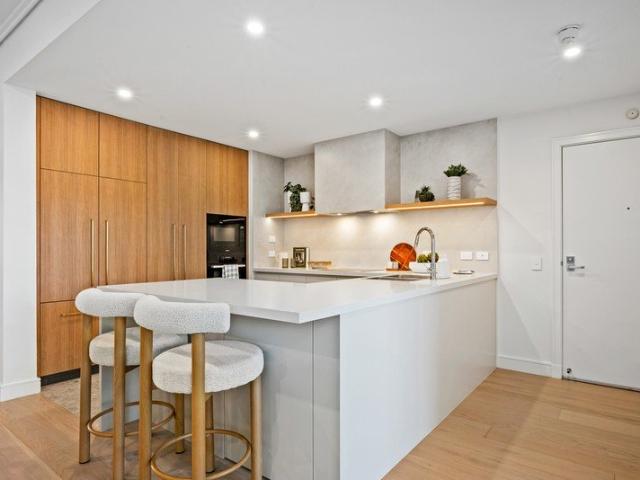
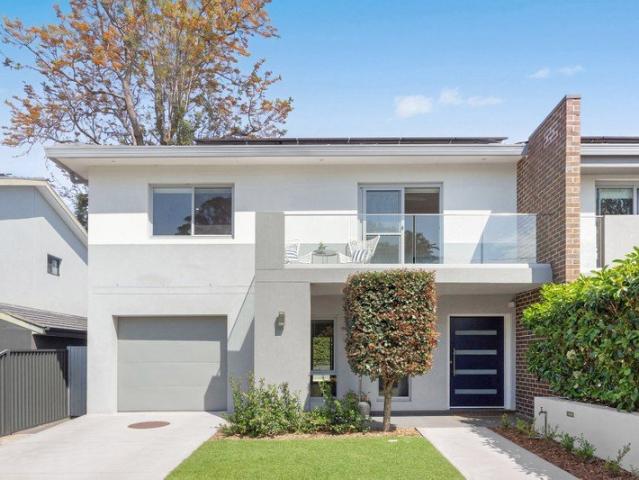
Introducing Laurel Willoughby - an exclusive collection of prestige townhomes where newly constructed architectural brilliance meets sophistication, functionality, and effortless family living. Thoughtfully designed with enduring quality in mind, Laurel showcases premium double brick and reinforced concrete construction - a rare offering in contemporary townhouse living. Combining bespoke elegance with exceptional craftsmanship, 3/14-16 Penshurst Street delivers enhanced acoustic privacy, thermal comfort, and long-term durability, creating a refined and secure living environment for modern families. Positioned within one of Sydney's most sought-after Lower North Shore enclaves, this pristine four-bedroom residence has been meticulously crafted to offer expansive proportions, premium finishes, and seamless indoor-outdoor living. From private rooftop terraces and designer interiors to a private internal lift, every detail redefines high-end living with generous proportions and exceptiona
Request Details
Unlock the Potential in a Prime Lane Cove Setting
View photo
House · for sale
Request Details
Unlock the Potential in a Prime Lane Cove Setting
Lane Cove North
· 3 Bedrooms · 2 Baths · House
Lane Cove North · 3 Bedrooms · 2 Baths · House
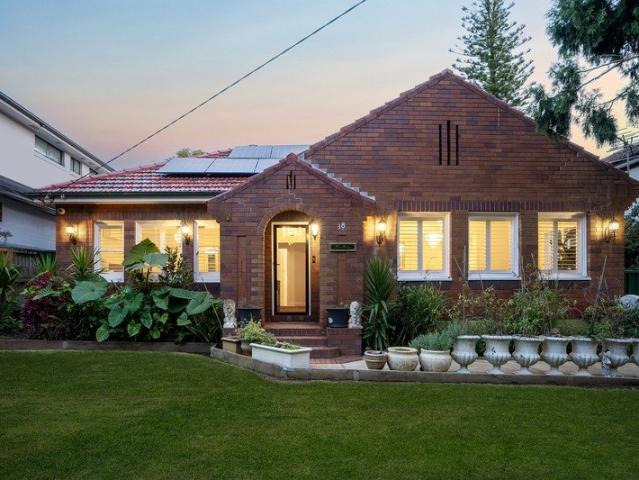
First time offered to the market, this original-condition home presents an outstanding opportunity to enter sought-after Lane Cove. Set on a level block in a convenient location, it offers scope to renovate, extend or rebuild and create your dream home. - First time offered in over 50 years - Three-bedroom family home in original condition - Spacious main bedroom with ensuite - Light-filled living and dining areas - Functional layout with excellent future potential - Level block with easy access throughout - Renovate, extend or rebuild (STCA) - Quiet and convenient Lane Cove location - Moments to schools, village shops and transport - Rare opportunity in a tightly held Lane Cove pocket
Request Details
Unlock the potential in a prized Lane Cove location
View photo
House · for sale
Request Details
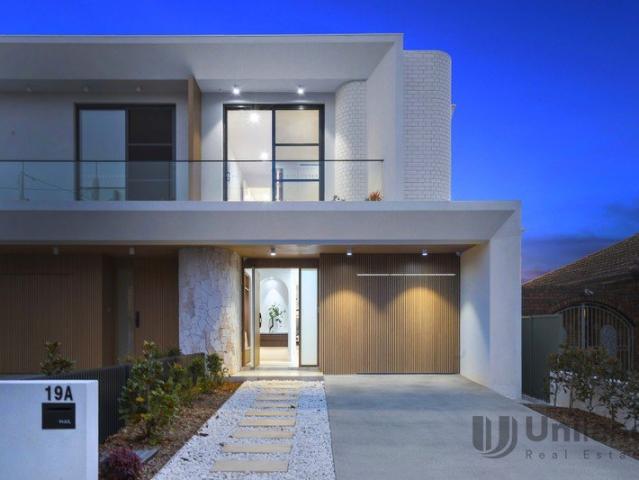
Unlock the potential in a prized Lane Cove location
Lane Cove North
· 4 Bedrooms · 2 Baths · House
· Air conditioning · Parking
Lane Cove North · 4 Bedrooms · 2 Baths · House · Air conditioning · Parking
Set on a generous parcel in a peaceful, leafy pocket of Lane Cove, this solid brick home offers exciting potential to renovate, rebuild or create your dream home. Combining character with a flexible layout, it presents an outstanding opportunity for buyers looking to add value in a sought-after location. - Generous parcel offering outstanding scope to add value - Exciting potential to renovate, extend or rebuild (STCA) - Solid brick home providing an excellent foundation for transformation - Peaceful, leafy setting in a tightly held Lane Cove pocket - Flexible three bedroom layout with multiple living possibilities - Self-contained retreat with ensuite - Two bathrooms, internal laundry and air conditioning - High ceilings and original character features ready to be enhanced - Driveway parking for up to two vehicles - Conveniently positioned close to shops, schools, buses and local amenities
Request Details
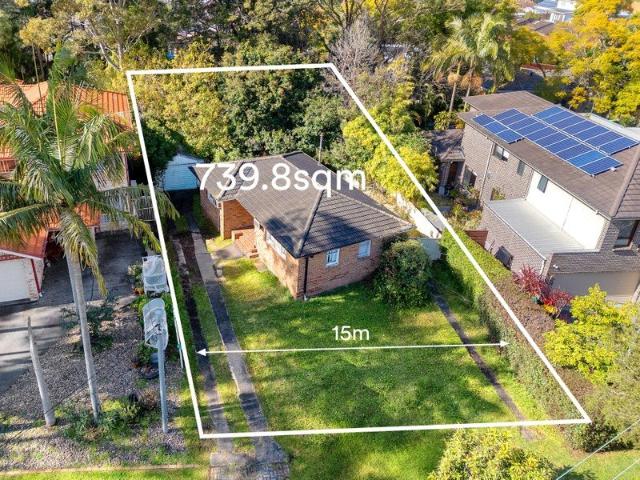
A Majestic Waterfront Estate
View photo
House · for sale
Request Details

A Majestic Waterfront Estate
Lane Cove North
· 6 Bedrooms · 6 Baths · House
· Balcony · Equipped kitchen
Lane Cove North · 6 Bedrooms · 6 Baths · House · Balcony · Equipped kitchen
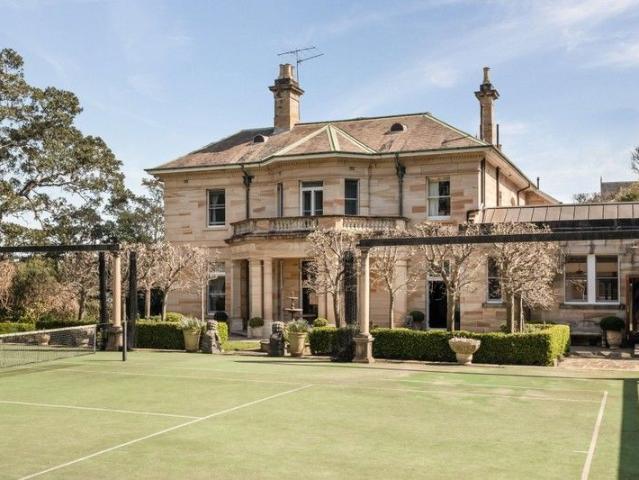
Clifton is one of Hunters Hill's most prominent residences. This glorious sandstone estate is positioned on 5,085sqm of waterfront land. Mature trees establish a private suburban oasis for those fortunate enough to call Clifton home. Built in the 1880's this estate is a hallmark of timeless elegance with exquisite craftsmanship including stained glass, mosaic tiling, a sweeping staircase with carved wooden balustrade, crystal chandeliers and ornate fireplaces which all add to the distinguished ambiance of the formal areas. The casual living areas are generous in space and filled with light. The tiled open plan kitchen with a refrigerated cool room is the heart of the home with its country style dining area that opens to an internal courtyard perfect for alfresco dining. Accommodation is luxurious with 6 bedrooms and 6 bathrooms, the grand master suite with breakfast balcony, walk in wardrobe and ensuite bathroom. Additional features: Champion Tennis Court with adjacent BBQ area + pavil
Request Details
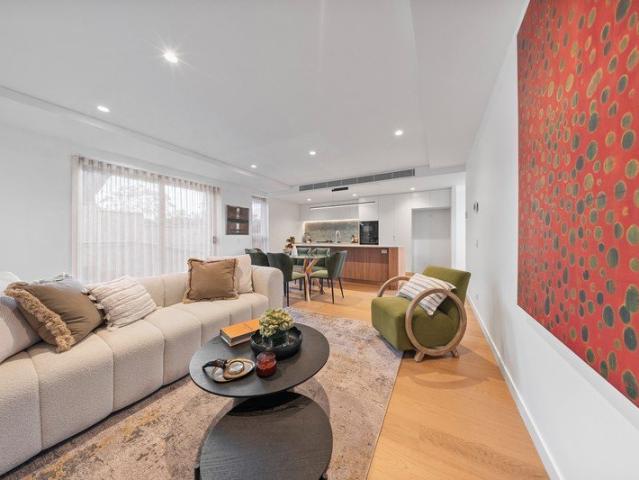
FOR SALE Charming Family Home in Prestigious Greenwich
View photo
House · for sale
Request Details
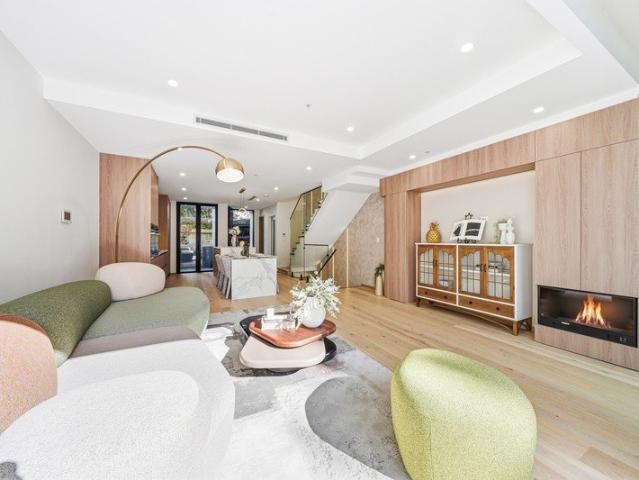
FOR SALE Charming Family Home in Prestigious Greenwich
Lane Cove North
· 4 Bedrooms · 2 Baths · House
· Swimming pool · Parking · Equipped kitchen
Lane Cove North · 4 Bedrooms · 2 Baths · House · Swimming pool · Parking · Equipped kitchen
RentBetter Property ID: 417622 (quote when calling) Set in a peaceful, tree-lined street in the heart of Greenwich, this charming family home offers space, character and outstanding potential on a generous landholding. Perfect for families or buyers seeking a prime Lower North Shore location, the property combines classic period features with comfortable everyday living. The home features four well-proportioned bedrooms, two bathrooms and multiple living areas, with high ceilings and timber floors adding warmth and character throughout. A functional kitchen flows to indoor and outdoor living spaces, ideal for relaxed family living and entertaining. Positioned on a large approx. 961sqm block, the property also includes established gardens, an in-ground swimming pool, and lock-up garage with additional off-street parking. Conveniently located close to Greenwich Village shops, parks, schools, transport and Lane Cove amenities, with easy access to the Sydney CBD. Key Features Approx. 961sq
Request Details
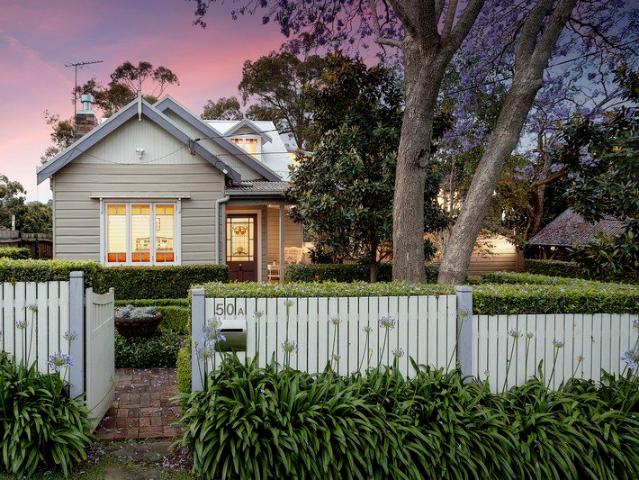
Unique Brand new architectural masterpiece, offering refined opulence and incredible convenience
View photo
House · for sale
Request Details
Unique Brand new architectural masterpiece, offering refined opulence and incredible convenience
Lane Cove North
· 4 Bedrooms · 4 Baths · House
· Swimming pool · Equipped kitchen
Lane Cove North · 4 Bedrooms · 4 Baths · House · Swimming pool · Equipped kitchen
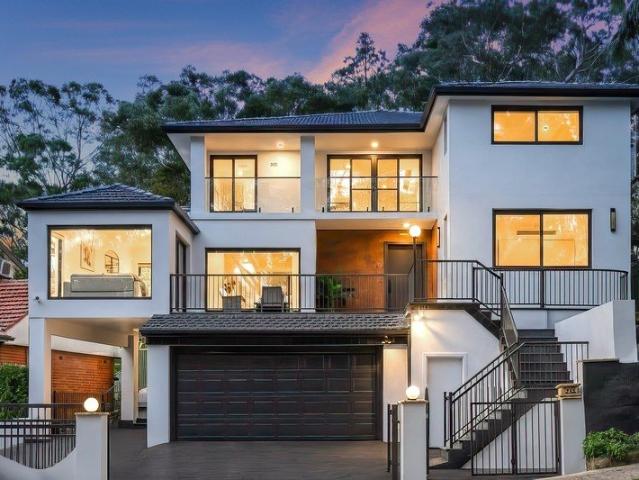
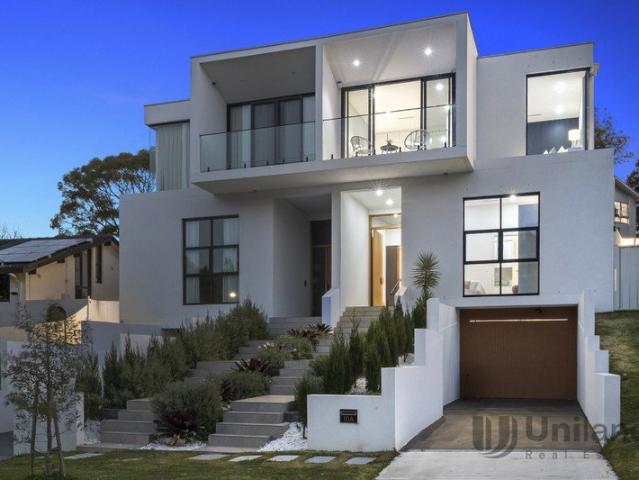
Evoking Eastern Suburbs glamour, this architecturally custom designed family home pairs classic grandeur with contemporary finesse. Bathed in all day sunshine from a private north-to-rear orientation, it reveals a stunning showcase of bespoke luxury and high-end detailing that elevates every space. Seamless flow to sublime alfresco entertaining and a choice of three master ensuites are just some of the many highlights. Nestled in a leafy cul-de-sac, it's footsteps from city buses, local shops, and a stroll to Willoughby's top-performing schools. - Masterfully constructed solid brick residence with engineered concrete slabs - Grand high foyer entry, lavish living and dining zones, upper-level family lounge - A beautifully wooden decked courtyard plus Italian marble tiled outdoor entertaining, covered alfresco living, a sparkling magnesium plunge pool, and a level lawn - Gourmet Miele kitchen features Hermes Grey marble island and butler's pantry - Elegant, engineered Oak herringbone flo
Request Details
Rare Single Level, Parkside, Pool, Privacy and Flexible Living
View photo
House · for sale
Request Details
Rare Single Level, Parkside, Pool, Privacy and Flexible Living
Lane Cove North
· 5 Bedrooms · 2 Baths · House
· Gym · Swimming pool
Lane Cove North · 5 Bedrooms · 2 Baths · House · Gym · Swimming pool
EXPRESSIONS OF INTEREST CLOSE if not sold prior 4.00pm | Wednesday, 9 September 2026 INSPECT BY APPOINTMENT Friday, 14 August 2026 Saturday, 15 August 2026 Friday, 21 August 2026 Saturday, 22 August 2026 Saturday, 29 August 2026 Saturday, 5 September 2026 Set in one of Hunters Hill's most coveted park-side addresses, this immaculately maintained single-level residence offers rare privacy, generous proportions and exceptional flexibility directly opposite Boronia Park. Designed for both elegant entertaining and relaxed everyday living, the home delivers space, light and ease. Generously proportioned interiors, polished spotted gum timber floors and a versatile floor plan allow the residence to be configured as five bedrooms, or as four bedrooms with two separate living areas, or as three bedrooms to include a gym, making it ideal for downsizers, growing families, guests, working from home or multi-generational living. NBN high speed internet is available. At the heart of the home is a H
Request Details
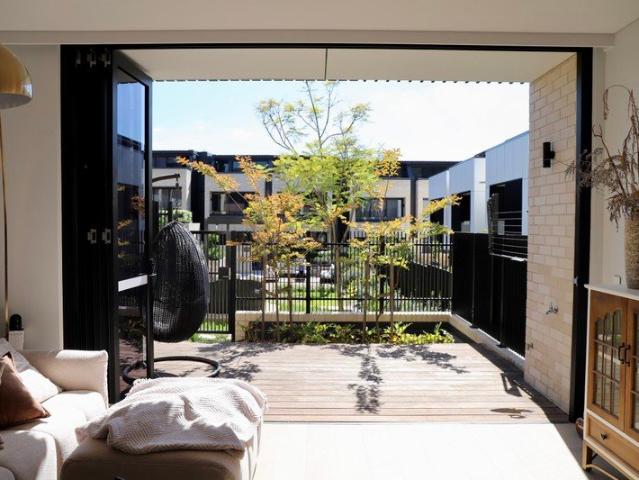
Luxury Townhouse with City Views, Space and Lifestyle Convenience
View photo
Townhouse · for sale
Request Details
Luxury Townhouse with City Views, Space and Lifestyle Convenience
Lane Cove North
· 3 Bedrooms · 3 Baths · Townhouse
· Balcony · Terrace · Air conditioning · Equipped kitchen
Lane Cove North · 3 Bedrooms · 3 Baths · Townhouse · Balcony · Terrace · Air conditioning · Equipped kitchen
Combining luxury, space and style, this near-new townhouse offers a superb lifestyle in a highly convenient Lane Cove location. Set peacefully back from the road and spread across three generous levels, the home features light-filled interiors, quality finishes and a practical design for modern family living. The open plan living and dining area is framed by full-height glass windows, creating a bright and airy atmosphere, while the spacious upper-level balcony captures an elevated city view. Positioned close to Lane Cove Village, Chatswood shopping and dining, St Leonards, Royal North Shore Hospital, local parks and quality schools, this is an outstanding home for families and professionals alike. Open plan living and dining brightened by full-height glass windows Stone kitchen with Miele appliances and gas cooking Ground level family room, ideal for entertaining or guest accommodation Spacious bedrooms, master with ensuite and adjoining terrace Ducted air conditioning, European-style
Request Details
Great Opportunity, Unlimited Potential
View photo
House · for sale
Request Details
Great Opportunity, Unlimited Potential
Lane Cove North
· 5 Bedrooms · 3 Baths · House
· Garden · Terrace
Lane Cove North · 5 Bedrooms · 3 Baths · House · Garden · Terrace
Unique to the market, this is a rare opportunity to own a property generates three separate rental incomes. Sitting on a 663.9 sqm block, this solid full brick home in a serenely private yet convenient location, just metres from Lane Cove Village and Lane Cove Public School. Comfortable as is, there's plenty of scope here to renovate, recreate or develop or convert to one substantial residence (STCA) Property Highlights: Comprises two 2-bedroom apartments and one 1-bedroom Full brick construction with separate entry for each residence Recently updated for modern living, ready for owner occupy or lease out Tri-level, high ceiling throughout, idyllic established garden with a terrace Presents superb potential for extension or additional value (STCA) Superb investment property, home-plus-income or quality family home Ultra convenient location, walking distance to all that Lane Cove has to offer To obtain further information or to arrange an inspection, please contact: Eric Wei - 0457 579
Request Details
Exquisite Family Home with Pool in a Prestigious Enclave
View photo
House · for sale
Request Details
Exquisite Family Home with Pool in a Prestigious Enclave
Lane Cove North
· 6 Bedrooms · 4 Baths · House
· Swimming pool · Lift · Equipped kitchen
Lane Cove North · 6 Bedrooms · 4 Baths · House · Swimming pool · Lift · Equipped kitchen
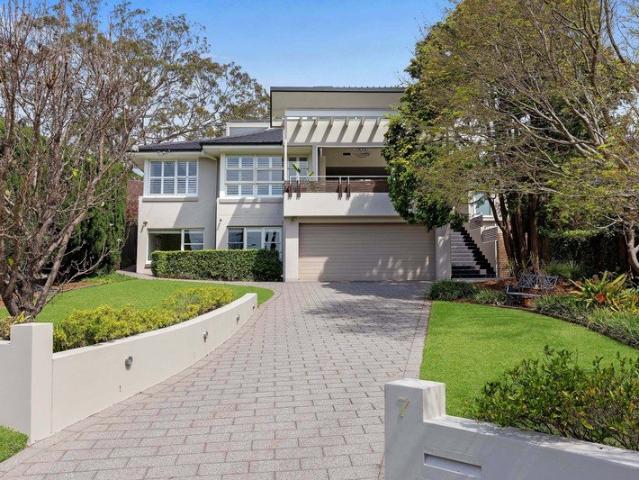
Commanding sweeping reserve views in a serene parkland setting, this visionary residence surpasses all expectations. Brilliantly reimagined and completed in late 2020, it stands on an elevated, north-to-rear private parcel - an architectural masterpiece designed for those who value luxury, functionality, and effortless entertaining. Spanning three stunning levels connected by a private lift, the home showcases exceptional craftsmanship, premium finishes, and a refined resort-style aesthetic that defines contemporary elegance. A series of inviting alfresco spaces - including an outdoor kitchen, heated mosaic plunge pool, travertine terraces, and landscaped child-friendly lawns - create a seamless indoor-outdoor flow ideal for entertaining and family living. The versatile layout accommodates multi-generational needs, offering the flexibility of a private guest suite alongside six beautifully appointed bedrooms. Set within a tightly held bushland enclave on the edge of Lane Cove River, th
Request Details
Spacious family home with sublime entertaining and secluded backyard sanctuary
View photo
House · for sale
Request Details
Spacious family home with sublime entertaining and secluded backyard sanctuary
Lane Cove North
· 3 Bedrooms · 2 Baths · House
· Garden · Terrace · Fireplace · Equipped kitchen
Lane Cove North · 3 Bedrooms · 2 Baths · House · Garden · Terrace · Fireplace · Equipped kitchen
Striking a deft balance of period elegance and contemporary glamour, this beautifully presented home is a haven of style, comfort and lifestyle convenience. Immaculately appointed across two levels, it showcases an open plan layout with seamless indoor/outdoor integration to fabulous all-weather entertaining and private child-friendly garden. A separate lounge, upper floor parent's retreat and showpiece kitchen add further appeal. Set on the high side of Marlborough Road in the catchment of Willoughby Girls High and Public Schools and a short walk to city buses and High Street's vibrant village hub. - Engineered timber flooring, skylight ceilings and plantation shutters - Relaxed living and dining, family lounge with ornate elegant fireplace - Covered entertainers' terrace features heating and barbecue kitchen - Designer stone kitchen, induction cooking and premium Bosch appliances - Two double bedrooms featuring large built-in wardrobes and ceiling fans - Luxe master suite with oversi
Request Details
First Time Offered to Market A Much Loved Family Home on 615sqm of North Facing Land
View photo
House · for sale
Request Details
First Time Offered to Market A Much Loved Family Home on 615sqm of North Facing Land
Lane Cove North
· 3 Bedrooms · 1 Bath · House
· Parking · Equipped kitchen
Lane Cove North · 3 Bedrooms · 1 Bath · House · Parking · Equipped kitchen
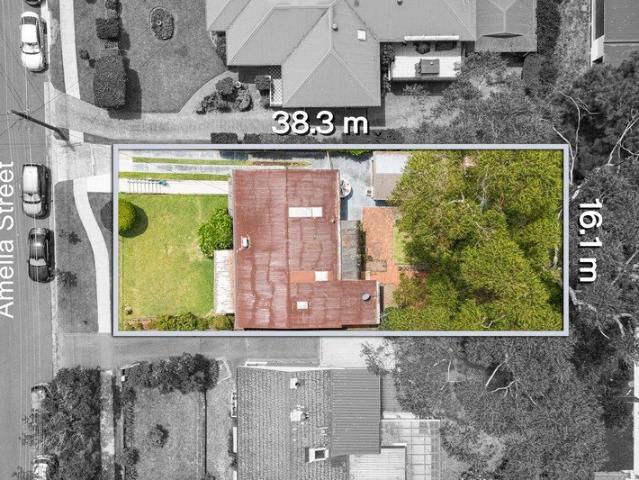
Offered to the market for the first time, this well-maintained three-bedroom brick veneer home presents a rare opportunity to secure a substantial 615sqm north-facing parcel of land in a highly sought-after North Ryde residential setting. Comfortable and immediately liveable, the home also offers excellent scope to renovate, extend or further enhance, with future development potential subject to the necessary council approvals. The practical floorplan features: • Three good-sized bedrooms • Spacious L-shaped lounge and dining area • Neat and functional kitchen with electric cooking • North-facing aspect • Retro-style bathroom with separate toilet • Internal laundry • Enclosed sunroom • Solid brick veneer construction • Generous 615sqm block • Remote lock up garage • Approximate land dimensions of 15.9m x 15.9m x 38.72m x 38.72m • Well cared for and maintained. • Excellent scope for future renovation, extension or development, subject to council approval Exceptional Education & Lifestyl
Request Details
Stunningly renovated home of unique sophistication
View photo
House · for sale
Request Details
Stunningly renovated home of unique sophistication
Lane Cove North
· 5 Bedrooms · 3 Baths · House
· Parking · Terrace · Air conditioning · Swimming pool · Equipped kitchen
Lane Cove North · 5 Bedrooms · 3 Baths · House · Parking · Terrace · Air conditioning · Swimming pool · Equipped kitchen
An exquisite offering of magnificent modern design, this beautiful c1910 family home unveils a captivating balance of its original character with thoughtful luxury renovations and verdant private manicured gardens. Its charming quiet street is footsteps away from Beauchamp Park and within walking distance of the heart of Chatswood, Chatswood Chase, and both Chatswood and Roseville railway stations. - Enthralling library and unique media room with enticing day bed - Spectacular open living and dining spaces of striking sophistication - Delightful alfresco terrace and Travertine edged gas heated pool - Stunning new stone kitchen flaunts premium Miele appliances - Generous bedrooms, substantial built-in robes and fabulous study - Sublime main bedroom, gorgeous elegant new bathrooms and ensuite - Vintage leadlight doors/windows, timber floors and fretwork - Soaring vaulted ceilings, multiple skylights and immense storage - Ducted air conditioning, back to base alarm, rare double garage - M
Request Details
Federation grandeur with established gardens and exceptional family living
View photo
House · for sale
Request Details
Federation grandeur with established gardens and exceptional family living
Lane Cove North
· 5 Bedrooms · 2 Baths · House
· Swimming pool · Equipped kitchen
Lane Cove North · 5 Bedrooms · 2 Baths · House · Swimming pool · Equipped kitchen
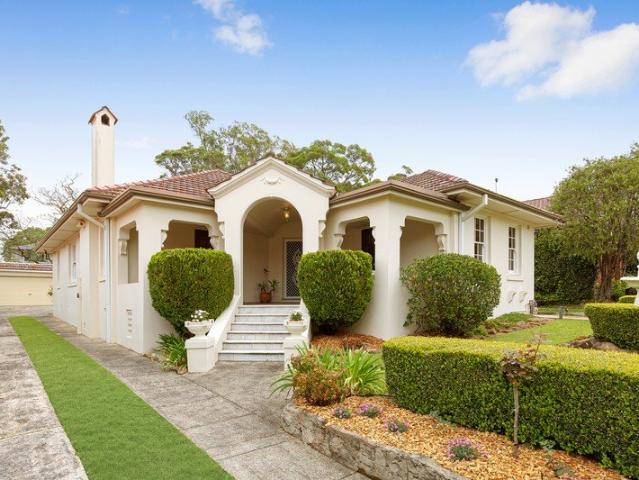
Sprawled across a breathtaking 1,477 sqm block, this magnificent home impresses as a unique family sanctuary, showcasing a seamless fusion of Federation-era architecture and excellence in contemporary design. Immediately defined by a stunning display of established gardens, this home exhibits an unparalleled sense of serenity and privacy further exemplified by the brilliant pool area and entertainers' courtyard. A versatile floorplan prioritises an easy lifestyle for busy families with an open-plan living space, the option of numerous gathering spaces and an array of large bedrooms throughout. Enjoy complete leafy tranquillity, only a short stroll from Roseville Village and Station and moments from Chatswood Metro. - Original double brick, vast proportions, soaring ceilings - Spacious open plan living and dining with electric blinds - Established manicured gardens with integrated lighting - Charming entertainers' courtyard and a gas heated pool - High end kitchen, Carrara splashbacks,
Request Details
Charming East Side Family Home on a Generous 1,005sqm Parcel
View photo
House · for sale
Request Details
Charming East Side Family Home on a Generous 1,005sqm Parcel
Lane Cove North
· 5 Bedrooms · 2 Baths · House
· Garden · Parking · Fireplace · Equipped kitchen
Lane Cove North · 5 Bedrooms · 2 Baths · House · Garden · Parking · Fireplace · Equipped kitchen
Nestled on one of Roseville's most coveted east side streets, this charming character home offers an exceptional family lifestyle on a generous 1,005sqm parcel. Showcasing five bedrooms, multiple living and entertaining spaces and a private, expansive backyard, it presents a rare opportunity to secure a quality home in one of Roseville's most tightly held pockets. - Charming character home on a generous 1,005sqm parcel - Five spacious bedrooms, two bathrooms and multiple living areas - Light-filled living and dining spaces flowing effortlessly to the entertaining deck - Well-appointed kitchen with walk-in pantry and adjoining family room - Separate formal living room with fireplace - Expansive, private backyard framed by established gardens - Entertaining deck ideal for relaxed family living - Double carport with additional storage and garden shed - Within Roseville Public and Killara High School catchments - Easy stroll to Roseville Station, village cafés, cinema and local shops
Request Details
Large Modern Family Home in one of Gladesville's Premier Locations
View photo
House · for sale
Request Details
Large Modern Family Home in one of Gladesville's Premier Locations
Lane Cove North
· 5 Bedrooms · 3 Baths · House
· Garden · Balcony
Lane Cove North · 5 Bedrooms · 3 Baths · House · Garden · Balcony
Recently built in 2012, this modern two storey family home offers a large flexible floor plan with multiple large living rooms, a safe and secure rear yard and the opportunity to create many great memories with your family. Close to all amenities, a choice of quality schools including Boronia Park Public School, Our Lady Queen of Peace Primary School, Ryde Secondary College, Boronia Park Village, regular bus transport, parks, nature reserves and more. Five great size bedrooms with robes Incredible Master bedroom with his and hers walk in robe, ensuite bathroom and balcony with sweeping district and tree top views Downstairs home office at the front of the home, ideal for working families Main bathroom with separate bath and shower and downstairs powder room Large laundry with external side access door Downstairs fifth bedroom or rumpus room at the rear of the home Formal lounge/sitting room as the centre piece of the home Generous upstairs family room ideal as a second TV area Open pla
Request Details
Superbly Renovated Georgian Residence Premier East Side Position Walk to Rail
View photo
House · for sale
Request Details
Superbly Renovated Georgian Residence Premier East Side Position Walk to Rail
Lane Cove North
· 5 Bedrooms · 4 Baths · House
· Equipped kitchen
Lane Cove North · 5 Bedrooms · 4 Baths · House · Equipped kitchen
Set in a coveted east side setting, just a short level walk to Roseville station and village, this commanding residence c1935 pairs timeless architectural beauty with superbly designed renovations under the expert guidance of Harvey Little, creating an exceptional family home in a prized location. Framed by approx. 1,107sqm of level lawns and established gardens, the property basks in a desired north/east aspect while expansive interiors unfold over two light-filled levels. Grandly proportioned living spaces and substantial alfresco areas combine to deliver an elegant and highly functional indoor/outdoor environment. Immaculately presented throughout, the home reveals a sophisticated blend of classic character and contemporary comfort, with multiple living zones suited to both everyday family life and refined entertaining. An abundance of formal and casual lounge and dining areas are complemented by a superb gourmet kitchen, while accommodation of up to five bedrooms is enhanced by an
Request Details
Motivated Vendor – Private Garden Townhouse
View photo
Townhouse · for sale
Request Details
Motivated Vendor – Private Garden Townhouse
Lane Cove North
· 2 Bedrooms · 1 Bath · Townhouse
· Garden · Equipped kitchen
Lane Cove North · 2 Bedrooms · 1 Bath · Townhouse · Garden · Equipped kitchen
Positioned within a peaceful full-brick community, this beautifully presented townhouse delivers the perfect balance of privacy, outdoor living and everyday convenience. Featuring a generous walled courtyard with an elevated entertaining deck, the property offers a rare sense of space and seclusion while remaining just moments from Artarmon's village shops, cafés, train station and highly regarded schools. Perfectly suited to couples, young families and downsizers alike, it presents an exceptional opportunity to enjoy a spacious, low-maintenance lifestyle in one of the Lower North Shore's most sought-after locations. - Private walled courtyard with generous entertaining deck and gated entry - Spacious open-plan living and dining flowing directly outdoors - Modern kitchen with ample storage and preparation space - Two generous bedrooms with built-in wardrobes - Stylish bathroom with bathtub plus ground-floor powder room - Air-conditioning and ceiling fans for year-round comfort - Freshl
Request Details
La Aurelia An Architectural Statement of Luxury
View photo
House · for sale
Request Details
La Aurelia An Architectural Statement of Luxury
Lane Cove North
· 5 Bedrooms · 4 Baths · House
· Fireplace · Equipped kitchen
Lane Cove North · 5 Bedrooms · 4 Baths · House · Fireplace · Equipped kitchen
21 Wallace Street, Willoughby Commanding attention from the moment it comes into view, La Aurelia is a brand-new, master-built residence of exceptional scale, craftsmanship and architectural presence. Positioned along picturesque Wallace Street in the heart of Willoughby, this striking dual-level home combines dramatic proportions, refined materials and sophisticated family living. Beyond its bold façade, soaring three-metre ceilings and an extraordinary six-metre void create an immediate sense of volume and natural light. At the heart of the residence, a sculptural concrete staircase forms a striking architectural centrepiece, anchoring the interiors with understated grandeur. Built with impressive double-brick construction, the home has been designed for longevity, comfort and effortless living. A beautifully appointed formal lounge with statement fireplace provides an elegant retreat, while expansive open-plan living and dining areas connect seamlessly with the kitchen and outdoor e
Request Details
Private Parkside Living on a Single Level, Within 10km of Sydney with a desirable north to rear aspect
View photo
House · for sale
Request Details
Private Parkside Living on a Single Level, Within 10km of Sydney with a desirable north to rear aspect
Lane Cove North
· 3 Bedrooms · 2 Baths · House
· Fireplace · Patio · Equipped kitchen
Lane Cove North · 3 Bedrooms · 2 Baths · House · Fireplace · Patio · Equipped kitchen
Homes like this rarely come up. This single-storey home sits in East Ryde's tightly held Melba Dress Circle, adjoining Portius Park on two sides, with just one neighbouring property and the Sydney CBD within ten kilometres. Opening across the full width of the house, the living room is warmed by a slow-combustion fireplace and flows out to a pergola-covered, north-facing patio for outdoor entertaining, looking into the treetops, while green outlooks reach every room in the home. Set on a 575sqm block, the home offers two generous living areas and a separate dining room, so the spaces stay distinct rather than running into one another. The three bedrooms are all well proportioned, and both bathrooms have been renovated, one with an integrated laundry. Timber floors run throughout, and the kitchen is spacious, with induction cooking and quality European appliances. Beneath the house, storage extends across the full floor plan. Uncommon under a single-level home, this under-house storage
Request Details
Character rich Californian bungalow on vast 752.5sqm approx
View photo
House · for sale
Request Details
Character rich Californian bungalow on vast 752.5sqm approx
Lane Cove North
· 3 Bedrooms · 1 Bath · House
· Garden · Air conditioning · Parking · Equipped kitchen
Lane Cove North · 3 Bedrooms · 1 Bath · House · Garden · Air conditioning · Parking · Equipped kitchen
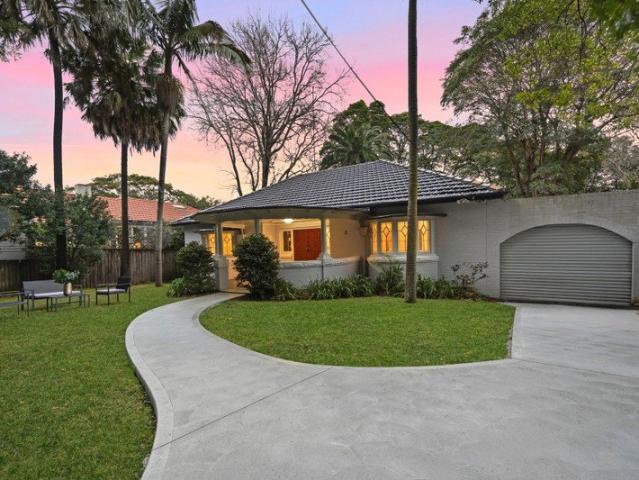
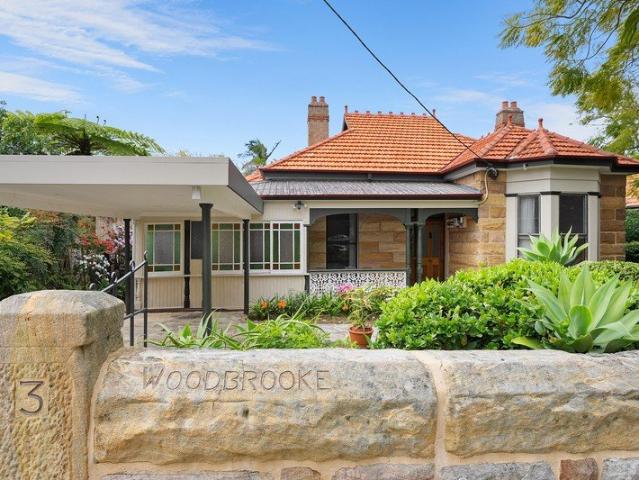
A character rich Californian bungalow on one of Willoughby's finest streets, this tightly-held home offers ample scope to add value on a level 752.5sqm (approx.) block. It's located close to village shops, cafés, Chatswood Interchange and Willoughby Public School. - Immense potential to extend, renovate or add granny flat (STCA) - Single level layout reveals separate lounge and dining rooms - Expansive level backyard framed by lush established gardens - Functional kitchen equipped with gas stove and ample storage - Generously scaled bedrooms showcase beautiful heritage detail - Well maintained bathroom features combined bath and shower - Air conditioning, ornate ceilings, picture rails, stained glass - Welcomes with sandstone and tessellated tiled front porch - Single lock-up garage plus ample gated driveway parking - Wide street frontage on tree lined street, walk to Bales Park
Request Details

Get email alerts

Don't miss out: be the first to know about new properties

The alert was correctly created

On subscribing you accept the conditions of use and the privacy policy
Alert
Receive new ads in your inbox
Save this search
Receive alerts for new listings

We'll send you an email when we have new properties for: "Houses for sale in Lane Cove North"

The alert was correctly created

Monash Park
Boronia Park
Get email alerts and be the first to see new listings
Required field
On subscribing I accept the terms of the privacy policy
Perfect! You'll soon start receiving new listings via email
Alert
Receive an email when we have new ads for Houses for sale in Lane Cove North
Save this search
Filters

Bedrooms

Size (m²)

Price

$
$

Property type

Bathrooms

Clear all filters
Receive notifications when new entries are published.