1,759 houses for sale in Boronia Park

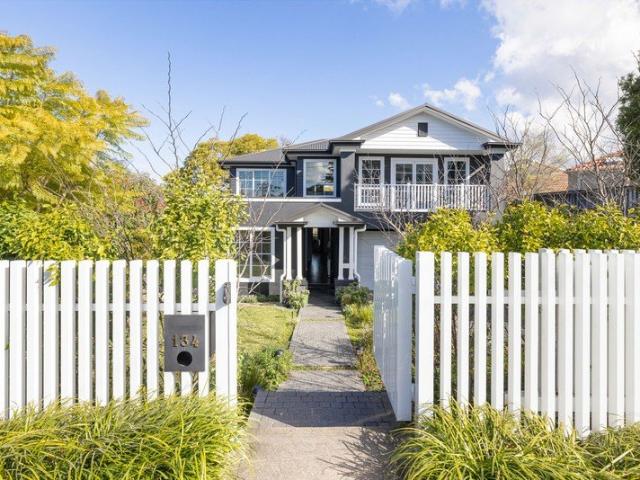
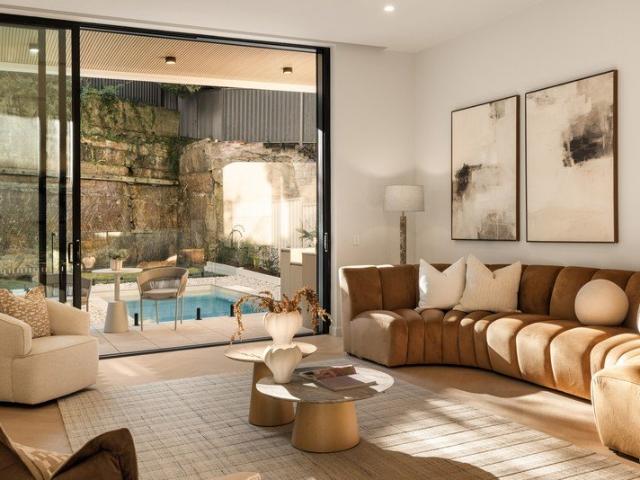
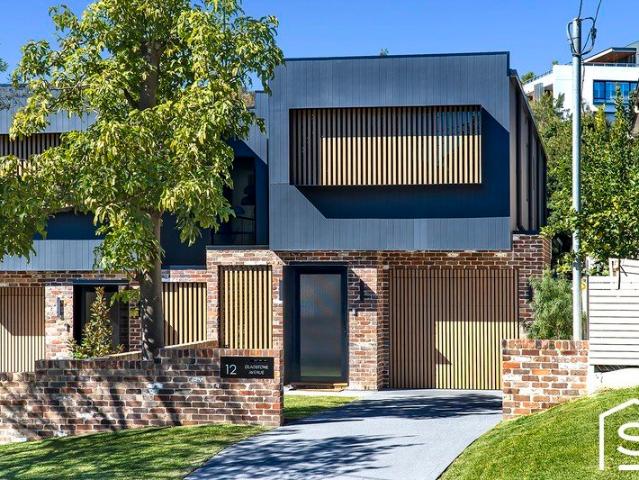
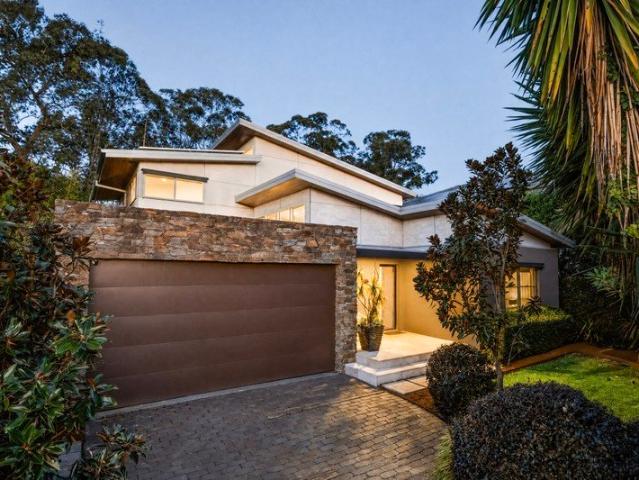
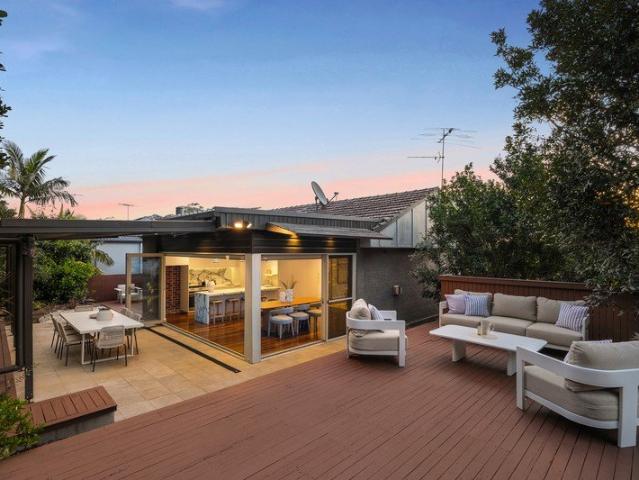
Beautiful modern home with entertainers' garden oasis
View photo
House · for sale
Request Details
Beautiful modern home with entertainers' garden oasis
Boronia Park
· 3 Bedrooms · 2 Baths · House
· Garden · Terrace · Air conditioning · Fireplace · Parking · Equipped kitchen
Boronia Park · 3 Bedrooms · 2 Baths · House · Garden · Terrace · Air conditioning · Fireplace · Parking · Equipped kitchen
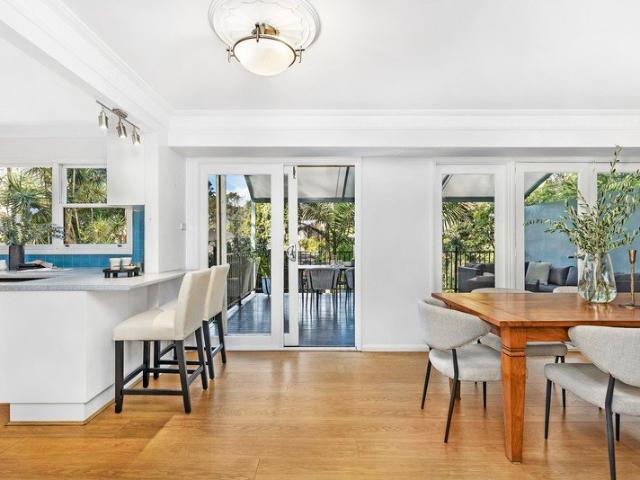
Taking in elevated district outlooks, this beautiful modern home embodies an aura of relaxed sophistication with harmonious indoor/outdoor living zones unfolding to a landscaped garden oasis for heavenly private entertaining. Its blissful cul-de-sac street is moments to premier schools, village shops, cafes and city buses. - Refined living and dining room framed in views to greenery - Bi-fold create effortless flow to tranquil undercover terrace - Luscious gardens, timber decks and inviting barbecue pavilion - Calacatta marble kitchen hosts breakfast bar and double oven - Spacious bedrooms, built-in robes, main has its own garden deck - Rain shower ensuite, designer bathroom provides luxury bath tub - Blackbutt floors, ducted air conditioning, cosy gas fireplace - High side presence, automatic garage and underhouse storage - Stroll to Boronia Park shops and Boronia Park Public School - Outstanding location, close to picturesque reserves and parks
Request Details
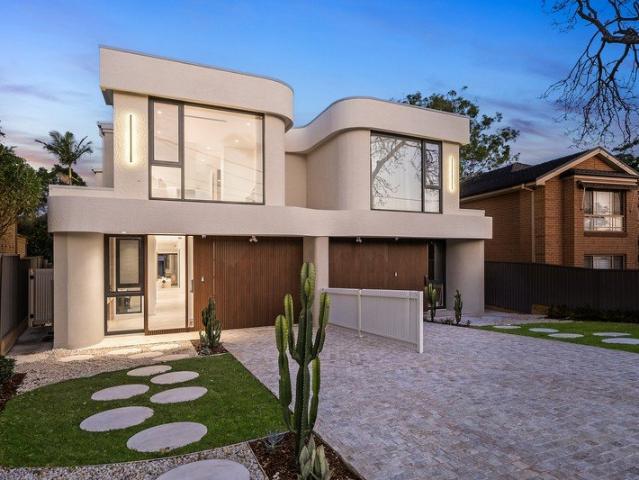
Luxurious Family Retreat, Private and Tranquil Bushland Setting, with Resort Style Pool and Cabana
View photo
House · for sale
Request Details
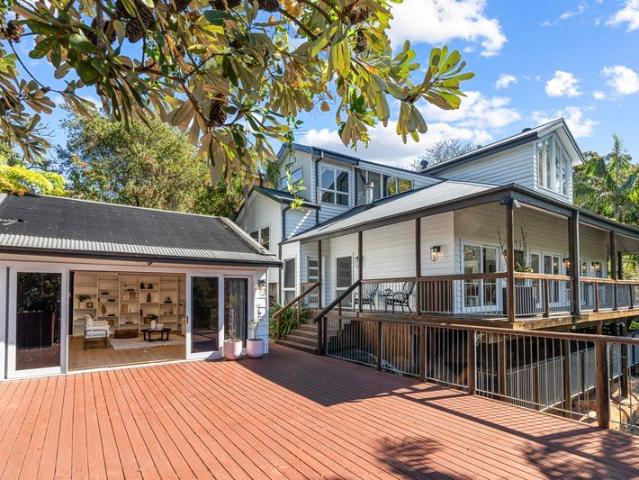
Luxurious Family Retreat, Private and Tranquil Bushland Setting, with Resort Style Pool and Cabana
Boronia Park
· 5 Bedrooms · 2 Baths · House
· Fireplace · Equipped kitchen
Boronia Park · 5 Bedrooms · 2 Baths · House · Fireplace · Equipped kitchen
A standout offering of magnificent design and construction, this unique home on approximately 746sqm displays spectacular recent renovations and luscious reserve views from every aspect. The grand centrepiece living zone showcases towering ceilings with bold timber beam accents and a luxurious country inspired aesthetic. In an incredibly private setting, the home includes a sensational wraparound entertainers' deck unfolding to tranquil tropical gardens and an alluring pool. Its idyllic cul-de-sac location is a stroll from city transport, Boronia Park shops, schools, cafes, parks and nature walks. Dazzling open plan living/dining room with striking suspended fireplace Beautiful private timber deck has an alfresco dining area and outdoor kitchen/bar Gorgeous gas kitchen hosts premium Ilve appliances and butlers' pantry Serene double bedrooms with built-in robes and green outlooks Exquisite bathrooms and ensuite, main has a freestanding claw foot tub 180 degree views, northerly aspect cr
Request Details
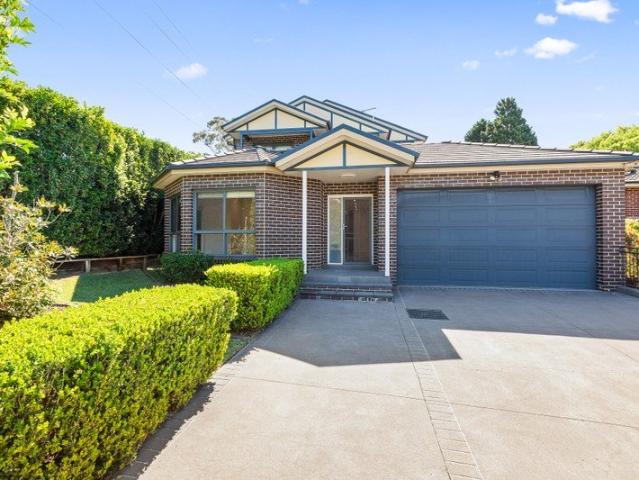
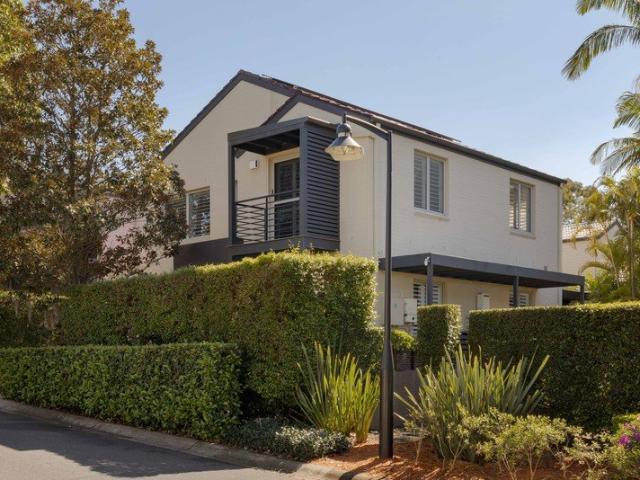
Near new family home on 708sqm in village heart address
View photo
House · for sale
Request Details
Near new family home on 708sqm in village heart address
Boronia Park
· 6 Bedrooms · 3 Baths · House
· Garden · Equipped kitchen
Boronia Park · 6 Bedrooms · 3 Baths · House · Garden · Equipped kitchen
A statement residence on 708sqm with a generous two-level layout, flexibility to accommodate up to six bedrooms and multiple living spaces across both floors. Designed for growing households and dynamic family life, it offers scope to configure spaces around work, guests, teenagers or extended family, with a considered connection between interiors and the outdoors. Landscaped to flower and change with the seasons, it's the complete package in a convenient Gladesville address close to schools, parks, shopping and transport. Highlights Grand entry with 6m high ceilings Light-filled void bright interiors Oak timber floors quality finishes Multiple living & entertaining spaces Gas kitchen with butler's pantry Smeg appliances, stone benches Covered alfresco, garden & fire pit Beautiful surrounds & landscaping 6 bedroom layout (4 up 2 down) All generous size, built-in robes Main suite with dual walk-in robes 3 full bathrooms, bathtub, laundry Quality double-layered linen curtains Ducted AC,
Request Details
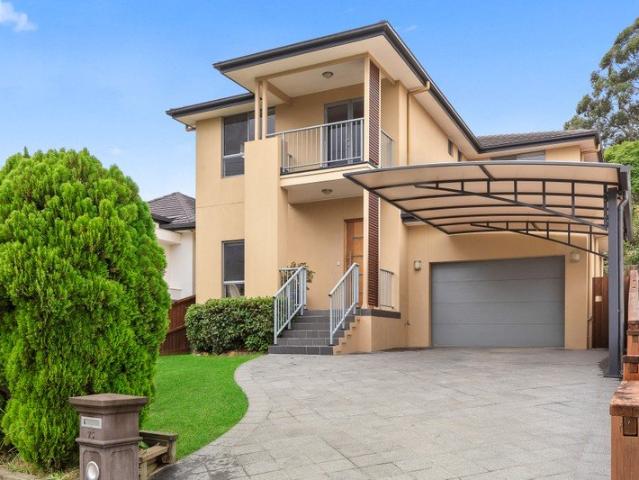
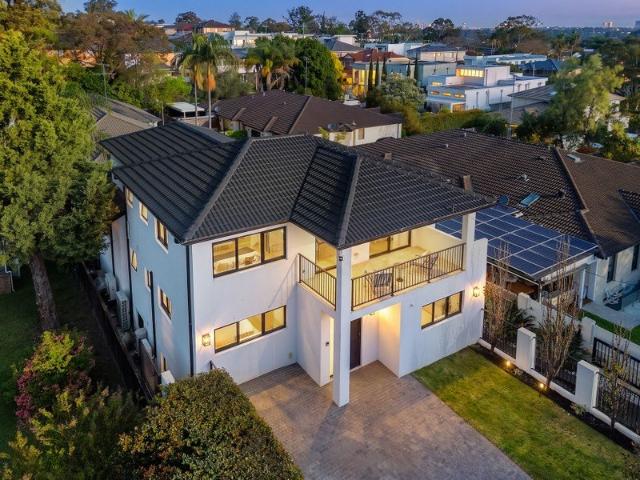
Large Modern Family Home in one of Gladesville's Premier Locations
View photo
House · for sale
Request Details
Large Modern Family Home in one of Gladesville's Premier Locations
Boronia Park
· 5 Bedrooms · 3 Baths · House
· Garden · Balcony
Boronia Park · 5 Bedrooms · 3 Baths · House · Garden · Balcony
Recently built in 2012, this modern two storey family home offers a large flexible floor plan with multiple large living rooms, a safe and secure rear yard and the opportunity to create many great memories with your family. Close to all amenities, a choice of quality schools including Boronia Park Public School, Our Lady Queen of Peace Primary School, Ryde Secondary College, Boronia Park Village, regular bus transport, parks, nature reserves and more. Five great size bedrooms with robes Incredible Master bedroom with his and hers walk in robe, ensuite bathroom and balcony with sweeping district and tree top views Downstairs home office at the front of the home, ideal for working families Main bathroom with separate bath and shower and downstairs powder room Large laundry with external side access door Downstairs fifth bedroom or rumpus room at the rear of the home Formal lounge/sitting room as the centre piece of the home Generous upstairs family room ideal as a second TV area Open pla
Request Details
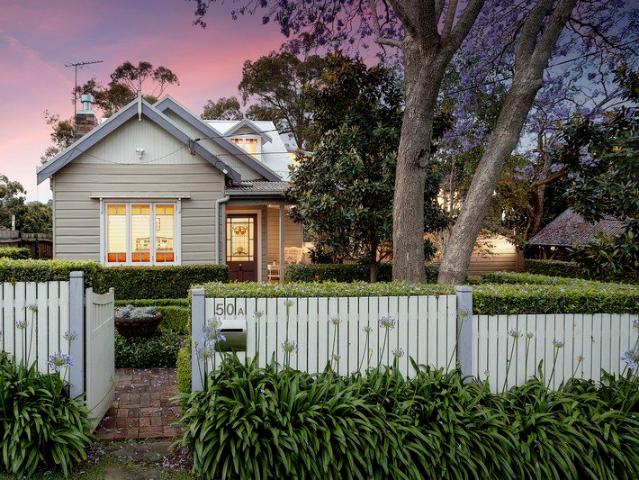
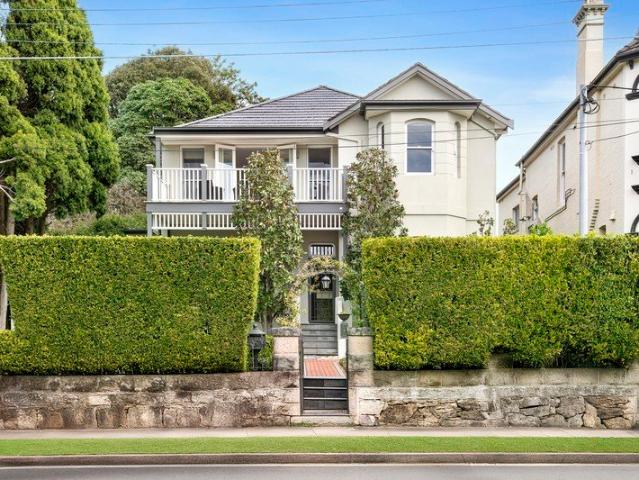
Private garden oasis with studio and pool
View photo
House · for sale
Request Details
Private garden oasis with studio and pool
Boronia Park
· 5 Bedrooms · 3 Baths · House
· Garden · Swimming pool · Equipped kitchen
Boronia Park · 5 Bedrooms · 3 Baths · House · Garden · Swimming pool · Equipped kitchen
With its breathtaking blend of classic charm and contemporary luxury, this beautiful c.1920s home captures the essence of family comfort on Gladesville's peaceful and leafy north side. Impeccably presented throughout, its elegant and versatile interiors, generous decked entertaining areas and extensive Peter Fudge gardens create a charismatic hideaway, complemented by a large detached studio ideal for multi-generational living. Meanwhile, Boronia Park village and primary school, fantastic local bush walks and public transport are just a stroll away. - Idyllic character cottage on approx. 746sqm with wide 20-metre frontage - High ceilings, original stained glass windows, modern shutters - Three spacious living areas including top-floor parents' retreat - Great work-from-home design with multiple study/office options - Luxury kitchen with Miele appliances; ensuite with freestanding tub - Self-contained two storey studio overlooking the gas-heated pool - Tri-zone ducted A/C, garden shed,
Request Details
Spacious Family Living with Multiple Living Areas and Private Outdoor Entertaining | Torrens Title
View photo
House · for sale
Request Details
Spacious Family Living with Multiple Living Areas and Private Outdoor Entertaining | Torrens Title
Boronia Park
· 4 Bedrooms · 3 Baths · House
· Garden · Equipped kitchen
Boronia Park · 4 Bedrooms · 3 Baths · House · Garden · Equipped kitchen
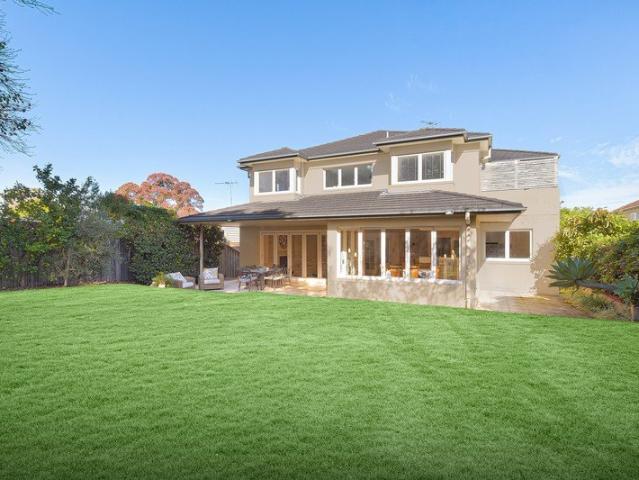
Positioned in a convenient Gladesville location, this well-presented two-storey residence offers generous proportions, flexible family accommodation and a private backyard ideal for entertaining. Designed with space and practicality in mind, the home features four bedrooms, including a ground-floor bedroom ideal for guests, extended family or a home office. The upper level accommodates three further bedrooms, with the master enjoying its own ensuite. The light-filled living and dining areas provide plenty of room for the whole family, while the well-equipped kitchen offers excellent storage and bench space. At the rear, a large covered entertaining area and deck flow to a private, leafy backyard â perfect for children, weekend gatherings and relaxed outdoor living. Property features include: -Four generous bedrooms with built-in wardrobes -Master bedroom with ensuite -Ground-floor fourth bedroom â ideal for guests or home office -Spacious separate living and dining areas -Well-appointe
Request Details
Parkside Family Haven on the Doorstep to Transport, Schools and Shops
View photo
House · for sale
Request Details
New
Parkside Family Haven on the Doorstep to Transport, Schools and Shops
Boronia Park
· 3 Bedrooms · 3 Baths · House
· Garden · Equipped kitchen
Boronia Park · 3 Bedrooms · 3 Baths · House · Garden · Equipped kitchen
Enjoying a convenient location close to city buses, ferries and schools, including prestigious St Joseph's College, this beautifully presented freestanding home delivers effortless living. Spanning two well connected levels, its light filled interiors unfold across generous open spaces, with bi-fold doors and picture windows creating a seamless connection to the outdoors. Upstairs, three generously sized bedrooms are complemented by a dedicated home office, while the sun drenched deck provides an idyllic setting for entertaining. Framed by views across Monash Park, it places young families just steps from Our Lady Queen of Peace Primary School and only moments to Hunters Hill Village, Top Ryde City Shopping Centre and foreshore walks. Elegant formal lounge wrapped by floor-to-ceiling picture windows and garden vistas Gourmet open plan kitchen fitted with premium appliances including an Ilve gas cooker CaesarStone benchtops, abundant soft close cabinetry and dishwasher Light filled fami
Request Details
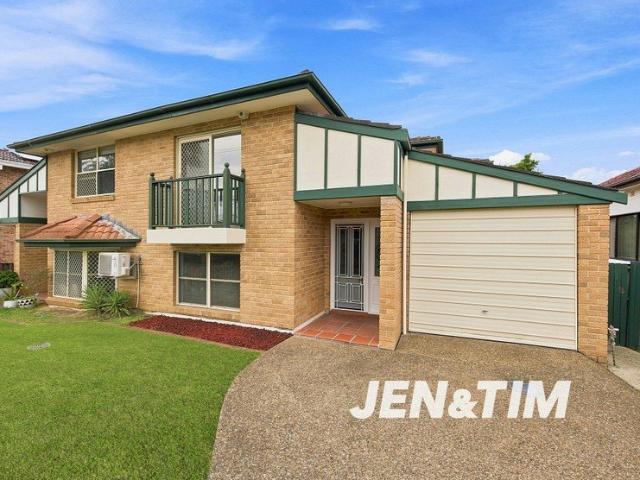
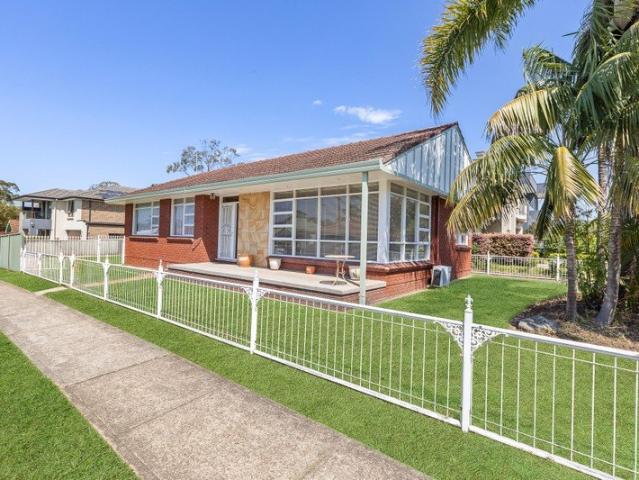
Family Home on Prized Corner Position, Walk to Boronia Park Village
View photo
House · for sale
Request Details
New
Family Home on Prized Corner Position, Walk to Boronia Park Village
Boronia Park
· 3 Bedrooms · 1 Bath · House
· Garden · Air conditioning · Parking · Equipped kitchen
Boronia Park · 3 Bedrooms · 1 Bath · House · Garden · Air conditioning · Parking · Equipped kitchen
This brick home is being offered for sale for the first time in over 60 years! You can enjoy the current home now, build a new home or potential duplex development site as the property is located in the State Governments LMR zoning allowing for further development subject to approval. A truly dream location for families, with a great community feel, central to Boronia Park Public School, Our Lady Queen of Peace School, Boronia Park Village, many parks, regular bus transport including the 506 to the City. Three good sized bedrooms, two with built in robes Modern bathroom with a separate toilet, laundry with external access Open plan kitchen with breakfast bar and dining room Large sun soaked living room Features include high ceilings, original floorboards, air conditioning, ceiling fans Off street parking for many cars Fenced and gated yard with low maintenance lawns and gardens Corner block, land size 531sqm with a 13.4m width Auction 7th November at 9.15am Neil Robson 0414-598-554 Cas
Request Details
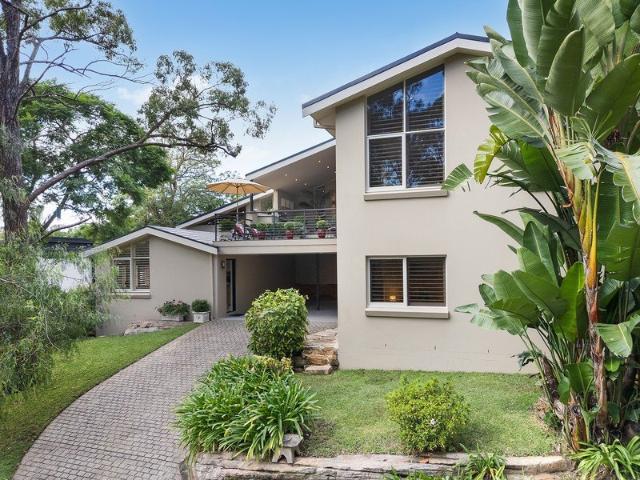
Architect designed sanctuary expansive bush views
View photo
House · for sale
Request Details
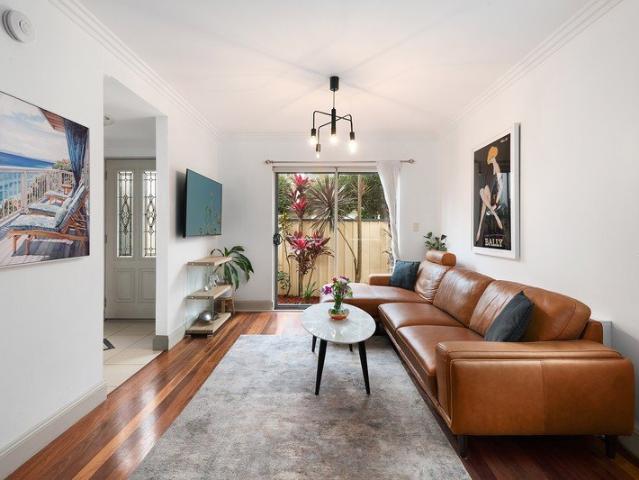
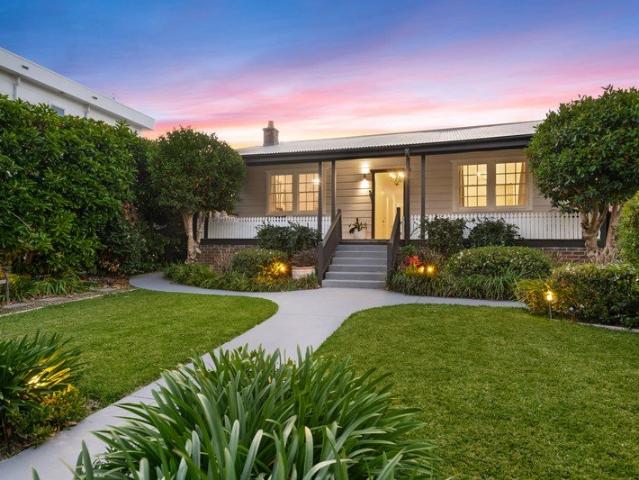
Architect designed sanctuary expansive bush views
Boronia Park
· 4 Bedrooms · 3 Baths · House
· Garden · Balcony · Parking · Air conditioning · Cellar
Boronia Park · 4 Bedrooms · 3 Baths · House · Garden · Balcony · Parking · Air conditioning · Cellar
Emanating sophistication at every turn, this outstanding double brick split level home is a display of architectural mastery incorporating luxurious living zones, soaring bush views and flexibility for multi-generational lifestyles. This heavenly quiet cul-de-sac street is moments to Boronia Park shops, cafes and schools. - Gorgeous open plan family and dining zones embody relaxation - Stunning lounge/dining room accented with high raked ceiling - North facing undercover entertaining balcony has sublime views - Rear timber decks, tranquil garden, deluxe wine cellar/workshop - Gourmet Caesarstone kitchens flaunt Miele appliances - Unique home, easily converted to accommodate two families - Generous bedrooms, built-in robes, private elegant main bedroom - Beautiful bathrooms, custom red cedar ceilings, heated floors - Natural Travertine floors, ducted air conditioning, new carpets - Integrated barbecue/fridge, storage room and double carport
Request Details
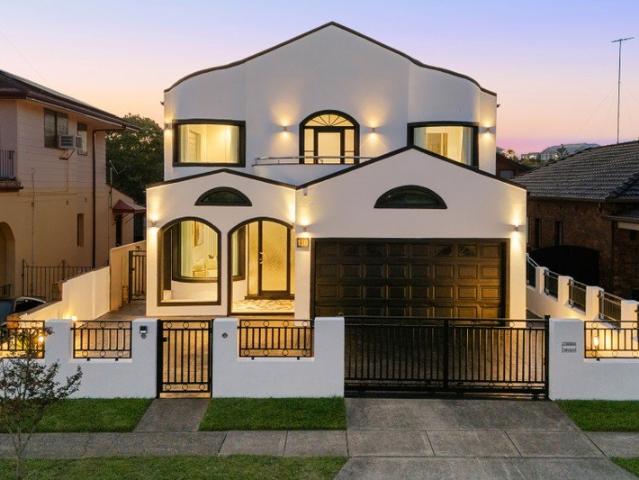
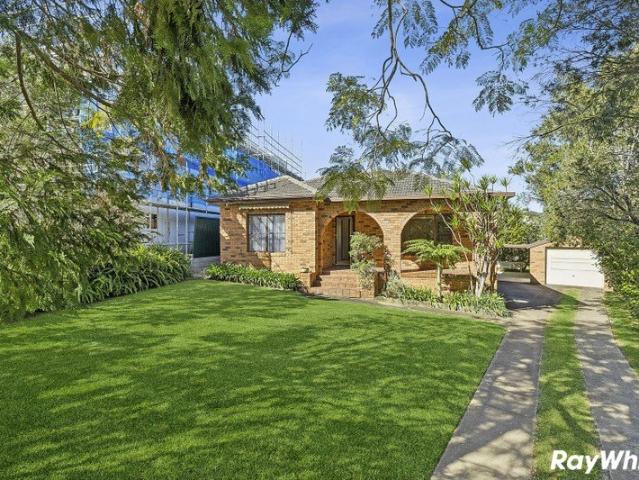
Brick home on sprawling 689sqm parcel, development potential
View photo
House · for sale
Request Details
Brick home on sprawling 689sqm parcel, development potential
Boronia Park
· 3 Bedrooms · 1 Bath · House
Boronia Park · 3 Bedrooms · 1 Bath · House
Set within a quiet, family-friendly pocket of East Ryde, this three-bedroom brick home occupies an impressive 689sqm parcel with a 15-metre frontage at the building line. The sprawling, level block offers exceptional flexibility, whether you choose to enjoy the existing home, create a substantial new family residence or explore the potential for a duplex development (STCA). Combining generous land with a highly connected location, the property is within easy reach of Macquarie Centre, Chatswood, Top Ryde, Lane Cove and Sydney CBD. Highlights Generous 689sqm parcel with wide 15m frontage at the building line Sprawling level block offering excellent development flexibility Outstanding duplex development potential (STCA) Existing three-bedroom brick home with immediate live-in appeal Ideal opportunity for families, builders, developers or investors Peaceful position within a quiet, family-friendly East Ryde pocket Convenient to Macquarie Centre, Chatswood, Top Ryde and Lane Cove Easy acce
Request Details
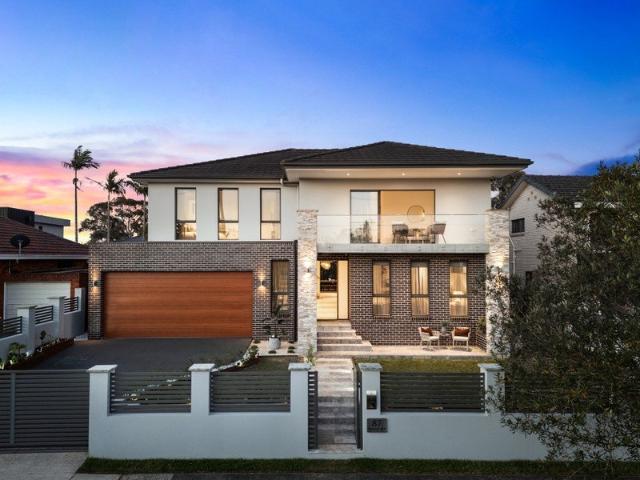
Brand New Family Sanctuary Offers Grand Scale Living and Entertaining
View photo
House · for sale
Request Details
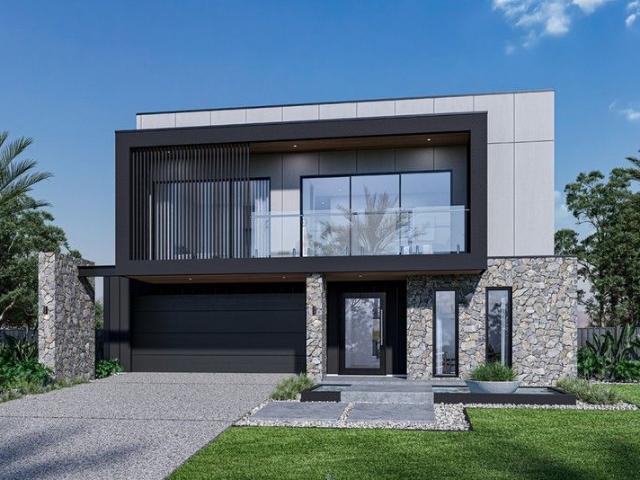
Brand New Family Sanctuary Offers Grand Scale Living and Entertaining
Boronia Park
· 5 Bedrooms · 4 Baths · House
· Fireplace · Equipped kitchen
Boronia Park · 5 Bedrooms · 4 Baths · House · Fireplace · Equipped kitchen
Brand-new and crafted to the highest standards, this luxury tri-level residence delivers the ultimate family sanctuary in a prime elevated setting within one of East Ryde's most prestigious streets. Conceived as a statement in sophisticated contemporary living, it reveals a rich palette of timber, oak, glass and extensive woodgrain joinery, complemented by exquisite Taj mahal quartzite accents throughout. Abundant natural light amplifies the sense of space, showcasing impeccable craftsmanship and beautiful textural detailing. A masterful chef's kitchen is a striking centrepiece, complete with a sculptural curved island, full-butler's pantry, Bosch induction cooktop and curved rangehood. The kitchen flows seamlessly into the living and dining areas, where soaring ceilings and a premium fireplace create an inviting sense of refinement, extending effortlessly outdoors to a private alfresco dining area with an outdoor kitchen, swimming pool and beautifully landscaped gardens. Upstairs, fou
Request Details
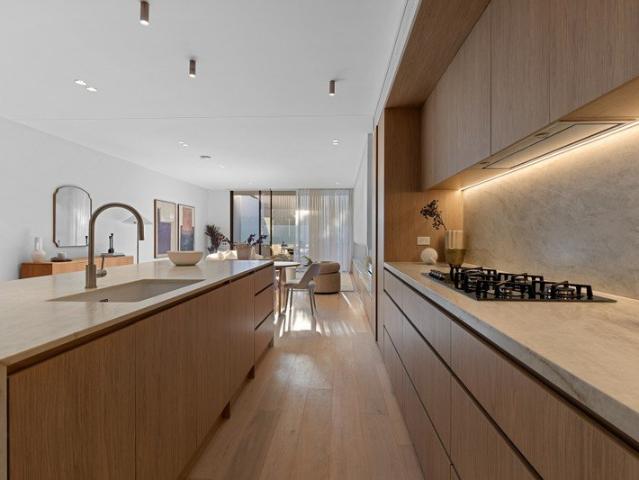
Masterfully crafted luxury residence
View photo
House · for sale
Request Details
Masterfully crafted luxury residence
Boronia Park
· 5 Bedrooms · 4 Baths · House
· Equipped kitchen
Boronia Park · 5 Bedrooms · 4 Baths · House · Equipped kitchen
Crafted to exacting standards with meticulous attention to detail this brand-new designer residence delivers a sophisticated expression of contemporary family luxury on premium 398sqm parcel. Bathed in natural light across an expansive two levels, the home welcomes you with bespoke finishes, soaring ceilings, luxurious limestone and herringbone flooring, and a striking sculptural staircase beneath a dramatic skylight. Seamlessly blending a flow of expansive indoor-outdoor living spaces designed for a grand-scale contemporary lifestyle - Masterfully designed, brand new luxury residence set on a generous 398sqm block - Solid construction with high-end architectural finishes - Striking sculptural curved staircase beneath dramatic skylight, enhanced by stunning natural timber detail - Showpiece designer kitchen featuring a statement stone island bench, butler's pantry, and premium Miele appliances - Spectacular, sun drenched living and dining domain beneath soaring ceilings, anchored by an
Request Details
Architectural Family Haven with Garden Serenity
View photo
House · for sale
Request Details
Architectural Family Haven with Garden Serenity
Boronia Park
· 4 Bedrooms · 2 Baths · House
· Garden · Balcony · Parking · Equipped kitchen
Boronia Park · 4 Bedrooms · 2 Baths · House · Garden · Balcony · Parking · Equipped kitchen
Set in a peaceful Cabarita pocket, this beautifully designed residence delivers generous proportions, multiple living zones, and effortless indoor-outdoor entertaining. Framed by landscaped gardens and thoughtfully crafted for modern family living, it offers comfort, flexibility, and privacy across two spacious levels. + Spacious dual-level layout with multiple living and dining zones + Three generous bedrooms plus office/potential fourth bedroom + Private master retreat with ensuite, walk-in robe and balcony + Covered pergola and deck ideal for year-round entertaining + Designer kitchen with island bench and adjoining meals area + Master with ensuite, main bathroom and separate powder room on ground level + Double garage with internal access and additional storage space + Landscaped courtyard gardens in a quiet family-friendly setting Approximate Land Size: 320.7sqm Approximate Outgoings: Community Levy - $637.79 Council Rates: $517.00 Water Rates: $199.68 Michael Carbone 0416 280 610
Request Details
Luxurious abode steps to waterfront foreshores
View photo
House · for sale
Request Details
Luxurious abode steps to waterfront foreshores
Boronia Park
· 7 Bedrooms · 4 Baths · House
Boronia Park · 7 Bedrooms · 4 Baths · House
An inspiring family abode with water glimpses and luxurious interiors, superbly constructed, enhanced further by an additional two bedroom self contained residence offering a premium lifestyle and position just steps from the water's edge. A magnificent showpiece blending expansive accommodation, opulent finishes and impressive functionality in the coveted Putney waterside locale and vibrant waterfront community. - Up to seven generous bedrooms with choice of theatre room or additional self-contained two bedroom residence - Generous living spaces throughout - Interior designed finishes, awash with light - Luxurious kitchens and bathrooms - Quality brick, concrete construction - Bespoke detail including natural stone throughout - Generous car accommodation - Magnificent setting surrounded by luxury homes - Blue-ribbon residence, steps to water's edge and vibrant Putney community
Request Details
Brand New on the Putney Border | Distinctive Design & Superior Craftsmanship
View photo
House · for sale
Request Details
Brand New on the Putney Border | Distinctive Design & Superior Craftsmanship
Boronia Park
· 4 Bedrooms · 3 Baths · House
Boronia Park · 4 Bedrooms · 3 Baths · House
Perfectly positioned on the highly sought-after Putney edge, this exceptional brand-new four-bedroom duplex stands apart through its contemporary design, thoughtfully considered floorplan, superior craftsmanship and meticulous attention to detail. Designed with modern family living in mind, the residence delivers excellent functionality and seamless indoor-outdoor connection. Soaring ceilings, light-filled interiors and a refined selection of high-end finishes create a stylish and inviting home, while the carefully considered floorplan provides flexibility for growing families, entertainers and multi-generational households. What truly sets this residence apart is the quality of its workmanship. From the precision of the finishes and detailing to the consistency of the materials and execution throughout, there is a clear sense of care and attention that is often difficult to find in new duplex construction. Every element has been thoughtfully integrated to create a home that feels cohe
Request Details
Renovated Designer Sanctuary with Private Beach Access + Future Level Upside
View photo
House · for sale
Request Details
Renovated Designer Sanctuary with Private Beach Access + Future Level Upside
Boronia Park
· 3 Bedrooms · 2 Baths · House
· Garden · Parking
Boronia Park · 3 Bedrooms · 2 Baths · House · Garden · Parking
Tucked away in whisper-quiet privacy at the rear of the block in one of Putney's most tightly held and blue-chip streets, 23B Pellisier Road presents a rare opportunity to secure a fully renovated designer sanctuary with private access to the beach and enormous future potential. Behind a low-maintenance facade with additional off-street parking, this home has been meticulously transformed while sitting on a massive backyard - a rarity in this tightly held pocket. The ground floor is dedicated to effortless living, showcasing warm oak timber flooring, soaring void with natural light, track lighting, and seamless flow to the outdoors. Ascend the timber staircase to the private upper-level bedroom retreat. Three generous bedroom suites with plantation shutters, mirrored built-ins and views, serviced by two luxury bathrooms featuring freestanding baths, double vanities, brushed brass tapware, oversized rain showers and smart toilets. A convenient powder room completes the highly sought-aft
Request Details
Hidden Sanctuary in the Heart of Lane Cove
View photo
Townhouse · for sale
Request Details
Hidden Sanctuary in the Heart of Lane Cove
Boronia Park
· 3 Bedrooms · 2 Baths · Townhouse
· Equipped kitchen
Boronia Park · 3 Bedrooms · 2 Baths · Townhouse · Equipped kitchen
Tucked away at the rear of a boutique complex of just six, this peaceful Torrens Title townhouse occupies a coveted position on the doorstep of Lane Cove Village. Embraced by lush northeasterly gardens and set on an enormous 289sqm title, it offers a rare sense of space and tranquillity with the ease of low maintenance living. Meticulously updated and lovingly held for more than 20 years, it presents a unique opportunity to secure a home within this tightly held hidden gem. Ideal for young families, locals looking to downsize or astute investors, it places the best of Lane Cove within easy reach, with city transport, vibrant cafes, green spaces, quality schools and the highly regarded Lane Cove Aquatic and Leisure Centre all a short walk away. • Spacious two-storey layout surrounded by private northeast gardens • Fluid open plan living set against banks of glass and a lush district outlook • Sun-lit kitchen with gas cooking, a large pantry and Bosch dishwasher • Expansive covered enter
Request Details
A Masterclass in Luxury, Light and Lifestyle
View photo
House · for sale
Request Details
A Masterclass in Luxury, Light and Lifestyle
Boronia Park
· 5 Bedrooms · 3 Baths · House
· Fireplace · Cellar · Equipped kitchen
Boronia Park · 5 Bedrooms · 3 Baths · House · Fireplace · Cellar · Equipped kitchen
44 RYRIE STREET, NORTH RYDE Defined by elegant contemporary design, refined finishes and a beautifully considered layout, 44 Ryrie Street delivers sophisticated family living in North Ryde's highly sought after Golden Triangle. A calm palette of natural stone, warm timber and antique brass detailing creates a sense of understated luxury throughout, while generous proportions, skylights and expansive glazing draw natural light deep into the home. At the centre of the residence, a statement kitchen is anchored by a full Da Vinci Quartzite island and complemented by premium Smeg appliances, integrated refrigeration, extensive cabinetry and integrated stone sinks. The adjoining living and dining spaces flow seamlessly to a covered alfresco with outdoor kitchen, built in gas barbecue and ceiling fan, creating an effortless setting for year round entertaining. A built in gas fireplace brings warmth and character to the main living area, while the dedicated wine cellar adds a further layer of
Request Details
Architecturally Designed Luxury Retreat
View photo
House · for sale
Request Details
Architecturally Designed Luxury Retreat
Boronia Park
· 4 Bedrooms · 3 Baths · House
· Swimming pool · Equipped kitchen
Boronia Park · 4 Bedrooms · 3 Baths · House · Swimming pool · Equipped kitchen
Privately immersed within established gardens, this architecturally designed and comprehensively renovated residence delivers an exceptional family lifestyle with a genuine sense of escape. Carefully considered interiors, bespoke finishes and effortless indoor - outdoor living combine to create a home that feels far removed from its suburban surroundings. Multiple living areas provide exceptional flexibility for families, offering separate spaces to relax, entertain or retreat in privacy. At the heart of the residence is an expansive designer kitchen featuring premium Miele, De'Longhi and Fisher & Paykel appliances, abundant preparation space and a practical servery connecting directly to the alfresco entertaining area. A thoughtfully designed appliance cupboard, complete with a second sink, provides additional functionality while keeping the kitchen beautifully streamlined. The open-plan living spaces flow seamlessly to the landscaped gardens and oversized swimming pool, creating the
Request Details
Grand Family Home in Drummoyne's East with City and Harbour Bridge Views
View photo
House · for sale
Request Details
Grand Family Home in Drummoyne's East with City and Harbour Bridge Views
Boronia Park
· 4 Bedrooms · 3 Baths · House
· Fireplace · Equipped kitchen
Boronia Park · 4 Bedrooms · 3 Baths · House · Fireplace · Equipped kitchen
Set amidst a row of grand residences on the high side of a coveted east-side street, this freestanding residence enjoys a prized northeast aspect with sweeping views towards the harbour, city skyline and entire Sydney Harbour Bridge. Showcasing an elegant fusion of period grandeur and contemporary sophistication, the double storey design is defined by high ceilings, polished timber floors and exquisite leadlight windows, beautifully offset by a refined open plan layout and premium modern appointments. Landscaped level gardens embrace the home and it has a sensational alfresco entertainment area at the rear, while the exceptionally convenient location places Victoria Road amenities, ferry and bus transport, foreshore parklands and the renowned Bay Run all within easy reach. • Formal lounge and dining each with traditional fireplace • Spacious open living, meals and gourmet island kitchen • Kitchen with European appliances, gas, walk-in pantry • Upstairs retreat opens to northeast harbou
Request Details
Custom Family Home on Established Gardens in Serene Setting
View photo
House · for sale
Request Details
Custom Family Home on Established Gardens in Serene Setting
Boronia Park
· 5 Bedrooms · 2 Baths · House
· Balcony
Boronia Park · 5 Bedrooms · 2 Baths · House · Balcony
Embraced by tranquil surrounds on a quiet cul-de-sac street and featuring a coveted northerly aspect to the rear, this impressive double storey residence on a 670sqm block offers a rare sense of calm, space and connection, pairing bespoke design with superb floorplan flexibility, recent high end upgrades and a prized address on the Gladesville-Tennyson Point border. Thoughtfully considered from every perspective, the home draws in natural light whilst preserving privacy, with generous balconies, oversized bedrooms and provision for multigenerational living creating an inviting indoor/outdoor sanctuary readily adaptable to the needs of a growing family. Complete with elevated front views towards the Rhodes skyline and Olympic Park Stadium, it promises an idyllic family lifestyle with everyday amenities, river parklands, transport links and quality schools all within easy reach. - Ducted r/c air, premium Merbau floorboards and new pure wool carpet - Custom joinery, circular staircase and
Request Details
Peaceful bushland retreat
View photo
House · for sale
Request Details
Peaceful bushland retreat
Boronia Park
· 4 Bedrooms · 2 Baths · House
· Garden · Air conditioning · Fireplace
Boronia Park · 4 Bedrooms · 2 Baths · House · Garden · Air conditioning · Fireplace
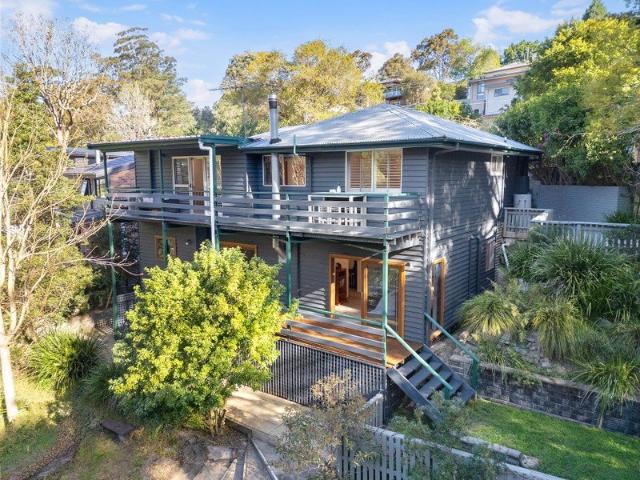
Positioned at the end of a peaceful East Ryde cul-de-sac and backing directly onto the Kittys Creek Wildlife Protection Area, this spacious family home offers a rare sense of privacy and connection to nature. Surrounded by established greenery and native wildlife, the home enjoys a tranquil bushland setting while still offering the space and versatility needed for modern family living. - Four spacious bedrooms with excellent natural light - Dedicated parent's retreat providing additional living space - Separate studio capturing gorgeous bushland views, ideal as a home office or creative space - North facing decks across both upper and lower levels - Lopi slow combustion fireplace complemented by air conditioning - Generous outdoor entertaining area ideal for family gatherings - Fully fenced backyard with established local native gardens - Direct access to Kittys Creek Wildlife Corridor - Two substantial under house storage areas - Excellent connectivity, just one traffic light to the c
Request Details
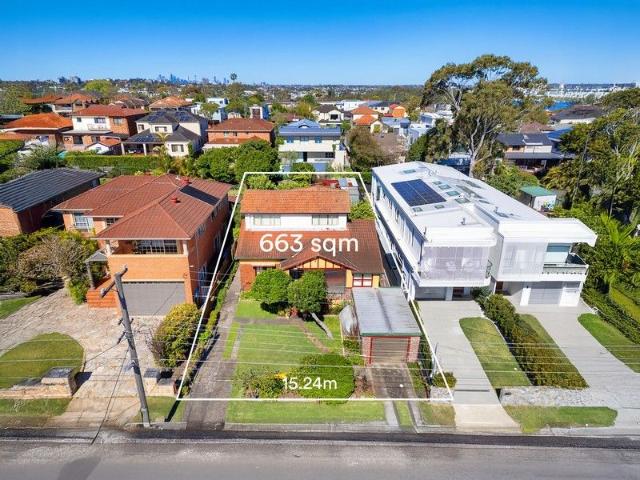
Prized 663sqm parcel steps to waterfront
View photo
House · for sale
Request Details
Prized 663sqm parcel steps to waterfront
Boronia Park
· 4 Bedrooms · 2 Baths · House
Boronia Park · 4 Bedrooms · 2 Baths · House
Promising tremendous potential to reimagine a premium 663sqm parcel steps to waterfront foreshores and vibrant Putney village, this much loved abode is now calling the imagination of intelligent investor or astute home owner seeking a blue-ribbon locale. Secure an exciting future with an extraordinary offering ready to capitalise in the bayside Putney community. - Ideal building parcel ready to be transformed - Exclusive, sun-drenched street setting surrounded by luxury homes - Ready to enhance or enjoy your dream rebuild of home or duplex (stca) - Gentle stroll to city ferry and waterfront parkland - Exciting opportunity for the inspired homeowner or investor
Request Details
A private family resort opposite Boronia Park
View photo
House · for sale
Request Details
A private family resort opposite Boronia Park
Boronia Park
· 4 Bedrooms · 2 Baths · House
· Garden · Terrace · Equipped kitchen
Boronia Park · 4 Bedrooms · 2 Baths · House · Garden · Terrace · Equipped kitchen
Parkside serenity and resort-style living go hand in hand in this beautifully created residence has been re-built from beyond the facade, in one of Hunters Hill's most coveted addresses. On just over 800sqm with a 15m frontage to Boronia Park's idyllic bushland reserve, the incredibly private home rests amid established gardens that are a joy through the seasons. Immaculate interiors are introduced by an elegant wide hallway and grounded by Spotted Gum floorboards with a single-storey layout designed to adapt to the rhythms of family life. A Hamptons-style Carrara marble kitchen forms the social heart of the home, opening seamlessly to a marble-paved terrace for year-round alfresco dining. Perfect for entertaining, the landscaped backyard centres around a sparkling pool with a basketball court beyond, creating the perfect environment to relax, play and enjoy. At the quiet end of the tightly held street, it's an easy stroll down to the playing fields and bike track and 800m to Charlotte
Request Details
Charming Townhouse with North Facing Courtyard and Superb Location
View photo
Townhouse · for sale
Request Details
New
Charming Townhouse with North Facing Courtyard and Superb Location
Boronia Park
· 2 Bedrooms · 2 Baths · Townhouse
· Air conditioning · Parking · Cellar · Equipped kitchen
Boronia Park · 2 Bedrooms · 2 Baths · Townhouse · Air conditioning · Parking · Cellar · Equipped kitchen
Beautifully presented for relaxed modern living, this charming townhouse offers space, flow and functionality. Stepping inside, it unfolds a peaceful atmosphere where lounge and dining zones interconnect in an open design. The kitchen promises an effortless cooking experience through generous stone benchtops, stainless appliances and a gas stove, while glass doors slide to a large alfresco retreat offering a pergola covered entertainers' deck and north facing courtyard welcoming children or pets to play. Heading up the plush carpet lined stairs, you're taken to two quiet and airy bedrooms. Both feature cabinetry for clothing, fans and their own ensuites, plus the master includes air conditioning. Complete with an elegant laundry powder room, timber floors downstairs and a basement garage, there is nothing to do but move in and enjoy. Perfect for a downsizer, upsizer, couple or young family, the lifestyle here also is second to none. Head out your door to find Drummoyne Village, cafes,
Request Details
Entertainer's Dream in a Premier Bayside Enclave
View photo
House · for sale
Request Details
Entertainer's Dream in a Premier Bayside Enclave
Boronia Park
· 5 Bedrooms · 4 Baths · House
· Balcony · Air conditioning · Parking · Equipped kitchen
Boronia Park · 5 Bedrooms · 4 Baths · House · Balcony · Air conditioning · Parking · Equipped kitchen
Experience refined family living in this solid double-brick home, designed with multiple entertainment zones and set just footsteps from the water. Spacious, stylish, and versatile, this prestigious setting is moments from Cabarita Park, Breakfast Point Country Club, and Massey Park Golf Club. - Three expansive living areas for versatile family life - Generous gas kitchen with Smeg/Miele appliances and walk-in pantry - Atrium style skylit breakfast bar wrapped in elegant sheers - Charming outdoor entertaining area with sun kissed lawns and Crazy Paving - Front and rear balconies offering indoor/outdoor enjoyment - Office plus cinema room with projector and built-in speakers - Four generous bedrooms, including two with luxurious ensuites - Main bathroom with spa bath and stunning marble finishes - Ducted air conditioning, security alarm, video intercom & CCTV - Artistic hand-painted sky ceiling with fibre optic star lights - Double automatic garage with remote-controlled main gate - Mom
Request Details
Superior Opportunity in Absolute Waterfront Residence
View photo
House · for sale
Request Details
New
Superior Opportunity in Absolute Waterfront Residence
Boronia Park
· 5 Bedrooms · 3 Baths · House
· Terrace · Swimming pool · Equipped kitchen
Boronia Park · 5 Bedrooms · 3 Baths · House · Terrace · Swimming pool · Equipped kitchen
Claiming a sensational absolute waterfront position overlooking the sparkling bay, Gladesville Bridge and peninsulas beyond, this well presented home is ripe with opportunity. As you enter its gated facade, a private terrace area leads you toward a leadlight front door. Inside a sequence of living and dining domains offer flexibility, while a central family area integrates with the modernised kitchen. As you flow toward the rear of the floorplan, stunning water panoramas and city/harbour glimpses, are framed by galleries of glass and add to the magical experience of living here. Downstairs continues the versatility with a deluxe rumpus retreat that connects outside. Whether you're a growing family, boating enthusiast or keen developer, the five bedroom residence will delight further with access to peaceful alfresco terraces, a swimming pool overlooking the bay and direct gated access to the water's edge. An incredible landholding whether you're looking to live, renovate or rebuild, the
Request Details
Luxury entertainer of distinct contemporary flair
View photo
House · for sale
Request Details
Luxury entertainer of distinct contemporary flair
Boronia Park
· 5 Bedrooms · 3 Baths · House
· Garden · Balcony · Air conditioning · Fireplace · Parking · Equipped kitchen
Boronia Park · 5 Bedrooms · 3 Baths · House · Garden · Balcony · Air conditioning · Fireplace · Parking · Equipped kitchen
A statement in contemporary craftsmanship, this striking family home marries generous dimensions with multiple living zones, gorgeous indoor/outdoor entertaining areas and thoughtful modern luxuries. On the high side of a premier East Ryde street, it's minutes to city buses, Sager Place shops, Ryde East Public School and lush reserves. - Distinct family and dining rooms with hand cut limestone wall - Upper living area to balcony capturing district and city views - Bi-folds connect to fabulous undercover deck with dining bar - Immensely private backyard and prized north east to rear aspect - Waterfall edge Caesarstone and gas kitchen boasts Smeg oven - Fifth bedroom/living room, four bedrooms, built-in/walk-in robes - Capacious main bedroom, beautiful ensuite and dedicated study - Main bathroom boasts indulgent freestanding bath, powder room - Spotted gum floors, ducted gas fireplace, zoned air conditioning - Tall ceilings, acoustic insulation and high automatic garage
Request Details
Exciting knock down and rebuild opportunity in Ryde
View photo
Terraced House · for sale
Request Details
Exciting knock down and rebuild opportunity in Ryde
Boronia Park
· 4 Bedrooms · 3 Baths · Terraced House
Boronia Park · 4 Bedrooms · 3 Baths · Terraced House
The Stradbroke is a spectacular family home that is all about space, offering unsurpassed relaxation and grandeur. The extraordinary openness and abundance of space make it easy to connect with family and friends with seamless connections between indoor and outdoor areas. There are multiple living areas to enjoy whether that is personal privacy, entertaining family and friends, or soaking up the sunshine in the private courtyard. A huge master suite boasts his and her walk-in robes and a massive double ensuite with all the features you could desire. A central rumpus room upstairs provides plenty of room for kids to play or adults to relax with large voids overlooking the floors below, that allow sunlight to flood the living areas, creating a welcoming and enjoyable home. A guest bedroom with adjacent powder room, separate lounge room and office are some of the additional features showcased in this immaculate home. The Stradbroke is perfect for today's family who want both space and sty
Request Details
Perfecting the art of a luxury family lifestyle A high end family sanctuary with resort vibes
View photo
House · for sale
Request Details
Perfecting the art of a luxury family lifestyle A high end family sanctuary with resort vibes
Boronia Park
· 5 Bedrooms · 4 Baths · House
· Patio
Boronia Park · 5 Bedrooms · 4 Baths · House · Patio
Experience grand-scale living and effortless entertaining in this stunning brand-new residence, where architectural flair meets a highly functional tri-level design with more than 300sqm of beautifully crafted living space. Showcasing custom inclusions throughout, it embodies contemporary style, offering an ultra-private indoor-outdoor retreat in a highly sought-after Ryde address just 800 metres from Putney Village. It's very rare to find a home that redefines family life with a supremely well-designed interior layout that focuses on easy low-maintenance living and entertaining. With impressive size and quality at every turn, this property is also perfectly positioned a short stroll from local shops, cafes and quality schools, with easy access to amenities at Top Ryde City Shopping Centre. Features include: • A solid and high-quality construction finished with premium inclusions • A supremely spacious open living area that integrates with the outdoors • Sheltered dining patio overlook
Request Details

Get email alerts

Don't miss out: be the first to know about new properties

The alert was correctly created

On subscribing you accept the conditions of use and the privacy policy
Alert
Receive new ads in your inbox
Save this search
Receive alerts for new listings

We'll send you an email when we have new properties for: "Houses for sale in Boronia Park"

The alert was correctly created

Cabarita, Sydney
Abbotsford, Sydney
Get email alerts and be the first to see new listings
Required field
On subscribing I accept the terms of the privacy policy
Perfect! You'll soon start receiving new listings via email
Alert
Receive an email when we have new ads for Houses for sale in Boronia Park
Save this search
Filters

Bedrooms

Size (m²)

m²
m²

Price

$
$

Property type

Bathrooms

Clear all filters
Receive notifications when new entries are published.