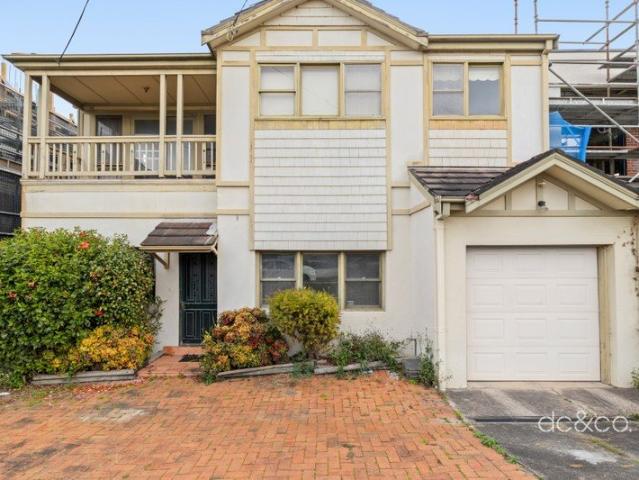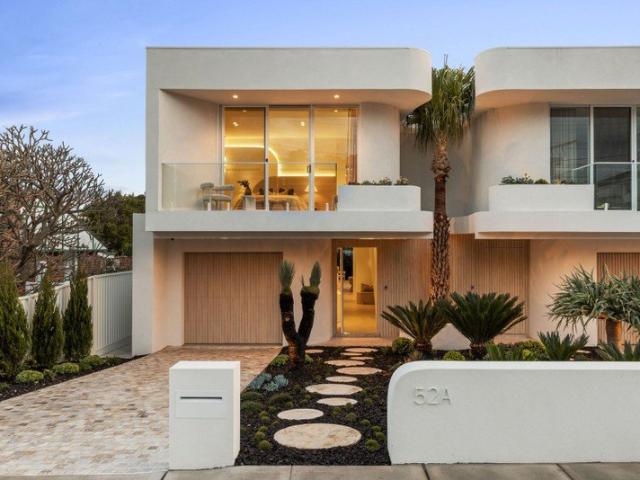
1,718 houses for sale in Chiswick

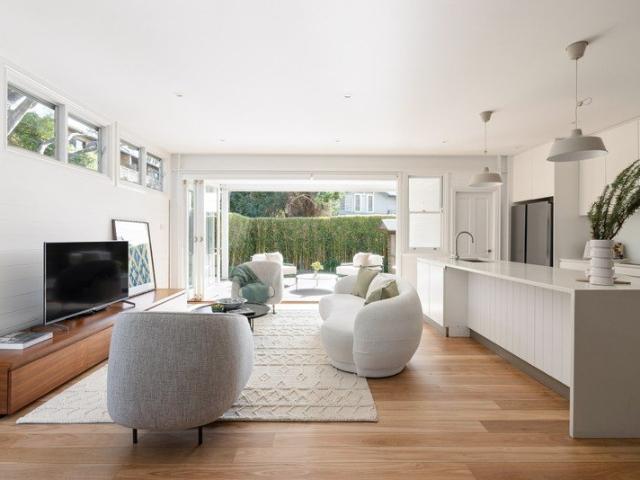
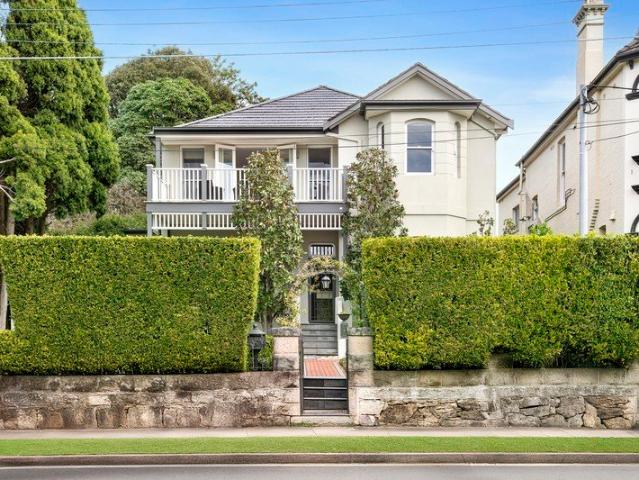
Brand New Architectural Excellence, Contemporary Luxury & Exceptional Lifestyle
View photo
House · for sale
Request Details
New
Brand New Architectural Excellence, Contemporary Luxury & Exceptional Lifestyle
Chiswick
· 5 Bedrooms · 4 Baths · House
· Balcony · Equipped kitchen
Chiswick · 5 Bedrooms · 4 Baths · House · Balcony · Equipped kitchen
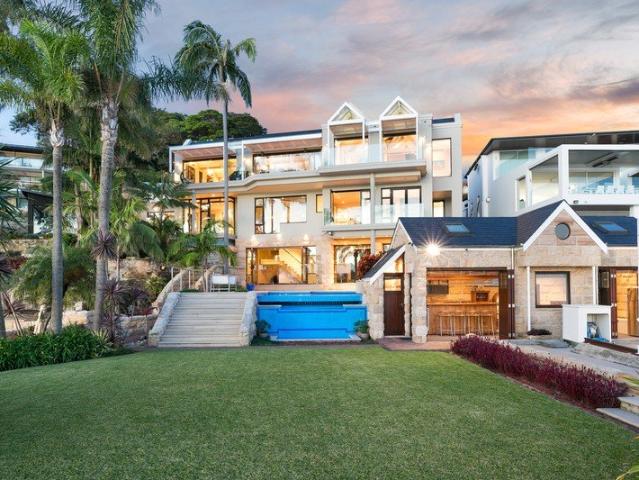
An exquisite, brand-new 5-bedroom residence of unparalleled sophistication, showcasing solid construction, intricate architectural detailing and an exceptional level of craftsmanship. Defined by luxurious contemporary finishes and an unwavering attention to detail, this distinguished home delivers an elevated standard of state of the art living. Luxury living at its finest, showcasing a light infused design and north facing front, versatile floor plan, spacious living zones and tasteful interiors this homes features: - 5 very generous sized bedrooms with built-in wardrobes - Intricate detailing to main with en-suite, walk-in wardrobe and balcony - Contemporary gourmet kitchen with walk through butler's pantry, Smeg appliances, integrated fridge/dishwasher, gas cook-top and large island with breakfast bar - Spacious open plan lounge and dining areas that flow to an undercover entertaining area with designated barbecue area - 4X lavishly styled bathrooms with Parisi tap ware, toilets, st
Request Details
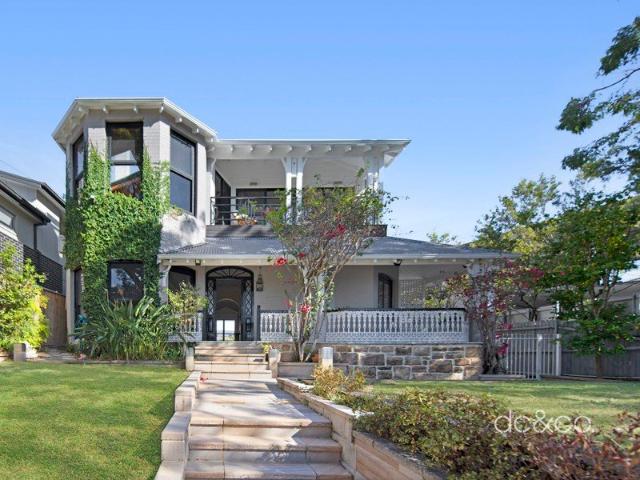
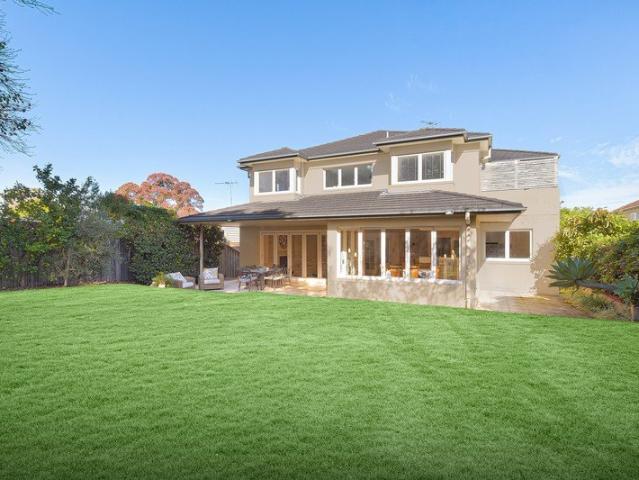
Blue chip position on a massive 878sqm with wide 16m frontage
View photo
House · for sale
Request Details
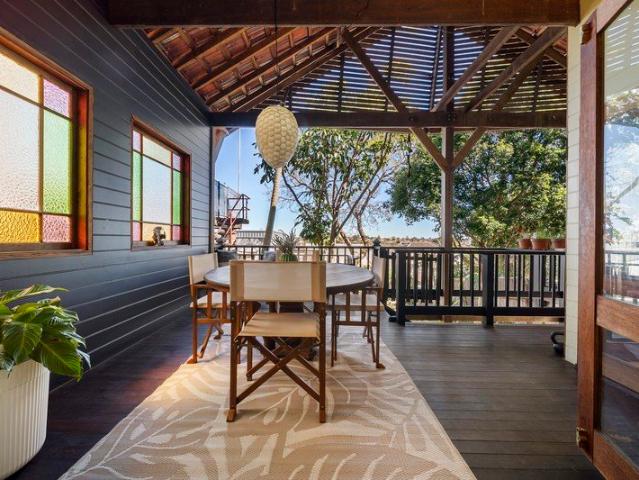
Blue chip position on a massive 878sqm with wide 16m frontage
Chiswick
· 3 Bedrooms · 3 Baths · House
· Swimming pool · Parking · Patio · Equipped kitchen
Chiswick · 3 Bedrooms · 3 Baths · House · Swimming pool · Parking · Patio · Equipped kitchen
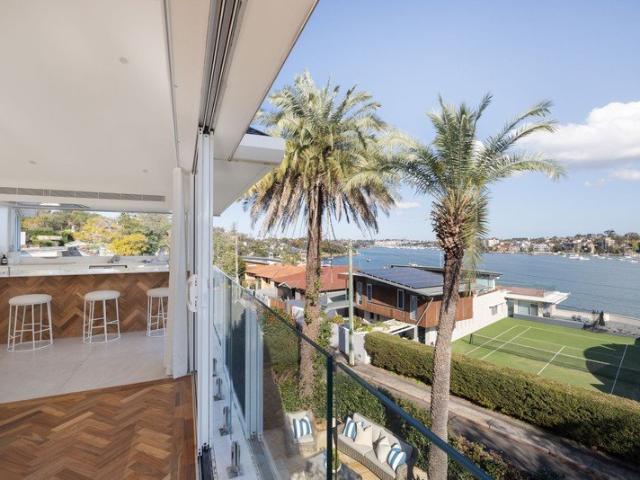
In-rooms auction: 27th Oct 2026 at 5.30pm at the dc&co. office - 121 Majors Bay Road, Concord Capturing north-westerly water views from a substantial 878.9sqm landholding, this generously proportioned residence presents an exciting opportunity to renovate and personalise an established two-storey home. With spacious interiors, multiple living zones, a private pool and extensive outdoor areas already in place, it offers a strong foundation for those seeking to create their ideal Chiswick residence in a tightly held waterside setting. - Substantial 878.9sqm parcel with an extra-wide 16.46m frontage - North-westerly water views from the front porch and master bedroom - Spacious two-storey layout with multiple living and sitting areas - Three bedrooms plus a dedicated home office and flexible spaces - Kitchen, dining and living areas arranged for easy entertaining - Large lap pool surrounded by expansive patio and deck areas - Generous lock-up garage with substantial storage - Build a luxu
Request Details
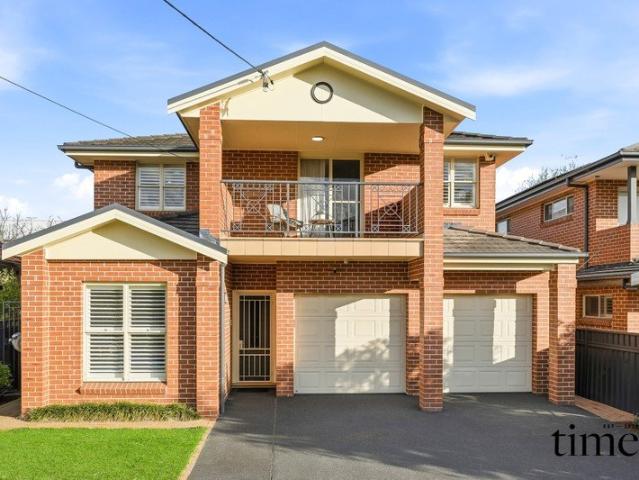
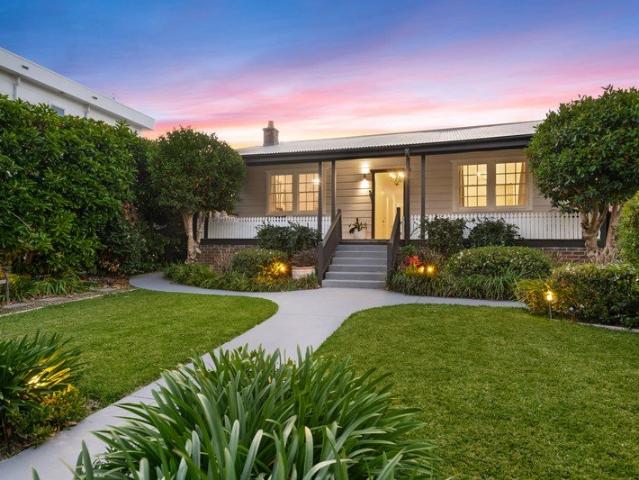
Architectural Masterpiece with Harbour Bridge Views in Exclusive Cul de sac
House · for sale
Request Details
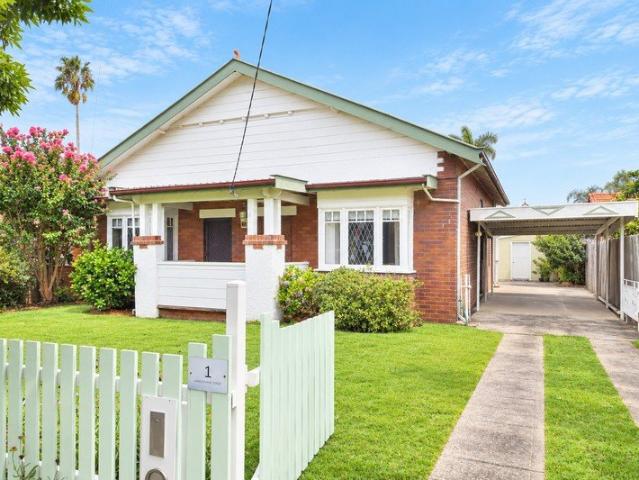
Architectural Masterpiece with Harbour Bridge Views in Exclusive Cul de sac
Chiswick
· 4 Bedrooms · 5 Baths · House
· Equipped kitchen
Chiswick · 4 Bedrooms · 5 Baths · House · Equipped kitchen
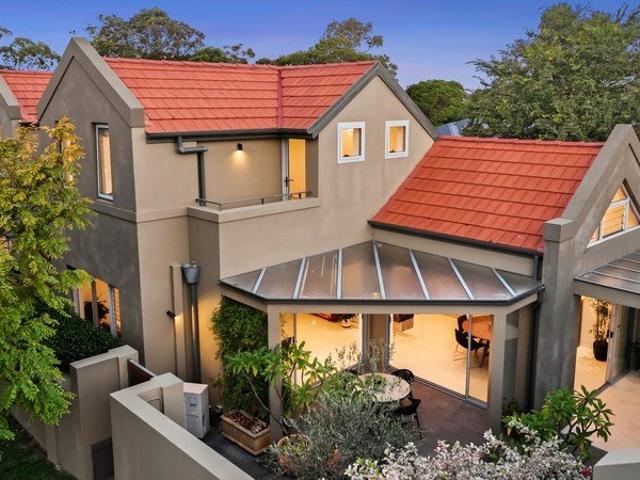
Setting a new benchmark in contemporary luxury, this brand-new designer residence showcases exceptional craftsmanship, state-of-the-art finishes, and sun-drenched indoor-outdoor living. Positioned in a tightly held cul-de-sac, the home enjoys sweeping Harbour Bridge views and an enviable lifestyle address just moments from Chiswick Ferry Wharf, city transport, waterfront parklands, and popular local cafés - Solid double-brick construction with slab-on-ground, suspended concrete slab design - Advanced Control4 smart home automation for lighting, blinds, alarm, and intercom - Grand solid timber pivot entry door with secure digital keypad access - Designer kitchen featuring a 100mm Super White Dolomite island bench - Striking concrete staircase finished in Taj Mahal quartzite cladding - Premium appliances including a Wolf gas cooktop, Miele oven, microwave, plus a Zip HydroTap - Light-filled interiors enhanced by strategically positioned skylights throughout - Custom Coastal Oak wardrobes
Request Details
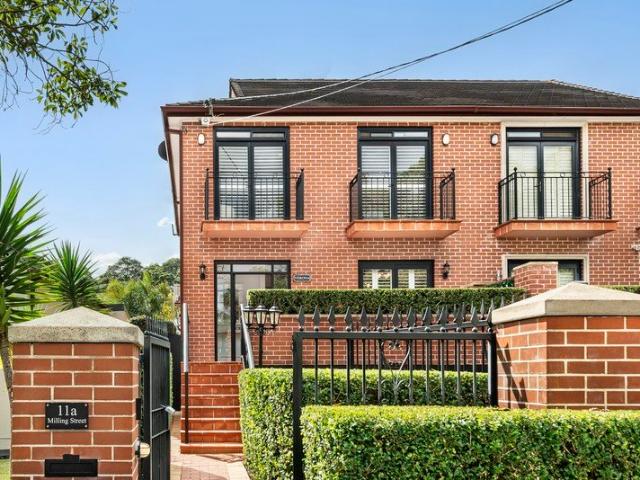
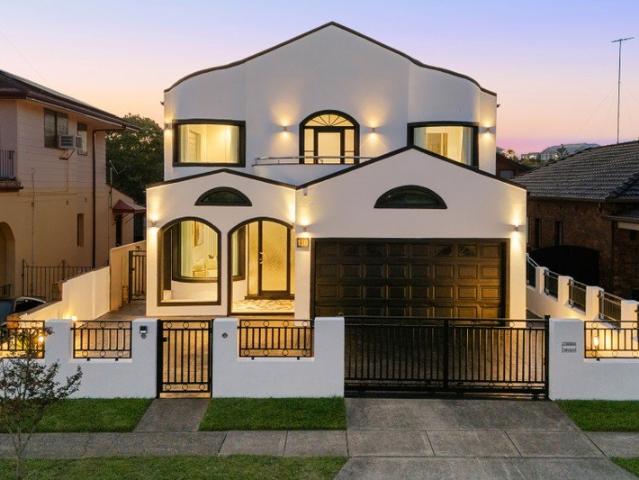
Freestanding character home / tasteful contemporary renovations
View photo
House · for sale
Request Details
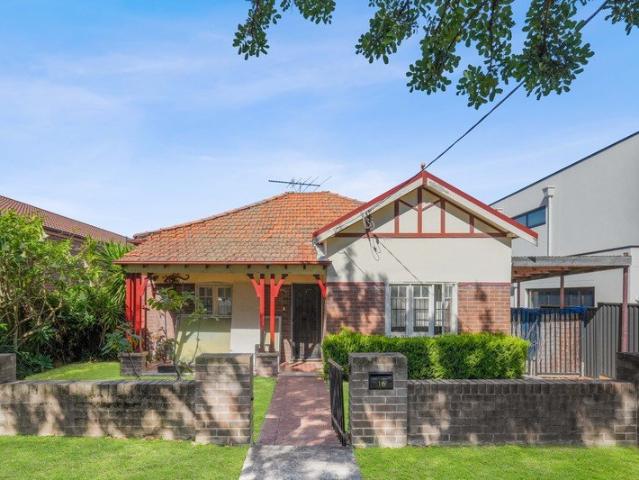
Freestanding character home / tasteful contemporary renovations
Chiswick
· 3 Bedrooms · 2 Baths · House
· Garden · Balcony · Parking · Equipped kitchen
Chiswick · 3 Bedrooms · 2 Baths · House · Garden · Balcony · Parking · Equipped kitchen
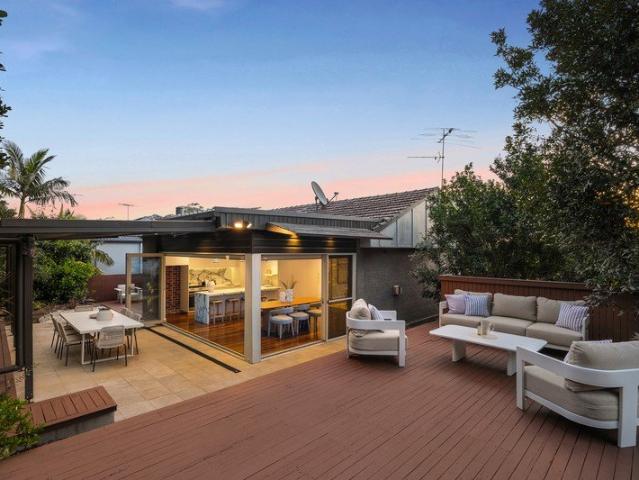
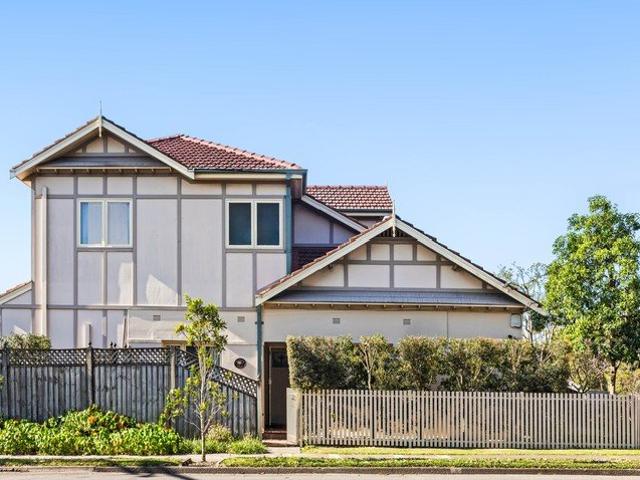
Beyond its classic original facade, this freestanding Lilyfield residence opens to a beautifully renovated family home where character and contemporary design comes together with effortless style. Set in one of Lilyfield's prized cul-de-sac streets, it has been thoughtfully transformed into a light-filled oasis with a strong connection to the outdoors, flowing seamlessly to a generous deck and privately screened garden for relaxed entertaining and family life. Tandem off-street parking completes an exceptional lifestyle offering, with easy access to the light rail and West Link. A residential address of utmost city connectivity. Highlights Freestanding renovated character home Generous 299sqm land approx Relaxed family style & cul-de-sac address High ceilings, generous width & proportions Open plan living, dining and island kitchen Seamless flow to deck and private garden Double bedrooms plus full parents' retreat Master with WIR, ensuite and leafy balcony Blackbutt floors, air conditi
Request Details
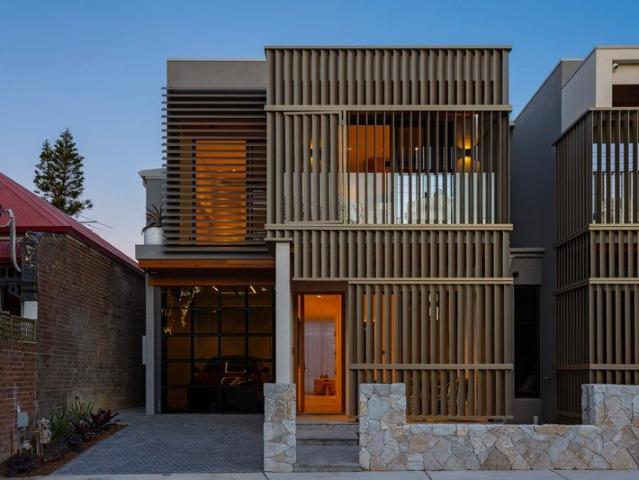
Architectural Family Haven with Garden Serenity
View photo
House · for sale
Request Details
Architectural Family Haven with Garden Serenity
Chiswick
· 4 Bedrooms · 2 Baths · House
· Garden · Balcony · Parking · Equipped kitchen
Chiswick · 4 Bedrooms · 2 Baths · House · Garden · Balcony · Parking · Equipped kitchen
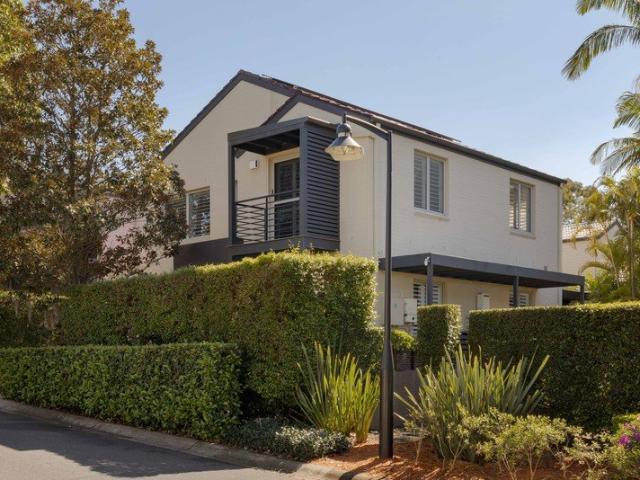
Set in a peaceful Cabarita pocket, this beautifully designed residence delivers generous proportions, multiple living zones, and effortless indoor-outdoor entertaining. Framed by landscaped gardens and thoughtfully crafted for modern family living, it offers comfort, flexibility, and privacy across two spacious levels. + Spacious dual-level layout with multiple living and dining zones + Three generous bedrooms plus office/potential fourth bedroom + Private master retreat with ensuite, walk-in robe and balcony + Covered pergola and deck ideal for year-round entertaining + Designer kitchen with island bench and adjoining meals area + Master with ensuite, main bathroom and separate powder room on ground level + Double garage with internal access and additional storage space + Landscaped courtyard gardens in a quiet family-friendly setting Approximate Land Size: 320.7sqm Approximate Outgoings: Community Levy - $637.79 Council Rates: $517.00 Water Rates: $199.68 Michael Carbone 0416 280 610
Request Details
Beautiful modern home with entertainers' garden oasis
View photo
House · for sale
Request Details
Beautiful modern home with entertainers' garden oasis
Chiswick
· 3 Bedrooms · 2 Baths · House
· Garden · Terrace · Air conditioning · Fireplace · Parking · Equipped kitchen
Chiswick · 3 Bedrooms · 2 Baths · House · Garden · Terrace · Air conditioning · Fireplace · Parking · Equipped kitchen
Taking in elevated district outlooks, this beautiful modern home embodies an aura of relaxed sophistication with harmonious indoor/outdoor living zones unfolding to a landscaped garden oasis for heavenly private entertaining. Its blissful cul-de-sac street is moments to premier schools, village shops, cafes and city buses. - Refined living and dining room framed in views to greenery - Bi-fold create effortless flow to tranquil undercover terrace - Luscious gardens, timber decks and inviting barbecue pavilion - Calacatta marble kitchen hosts breakfast bar and double oven - Spacious bedrooms, built-in robes, main has its own garden deck - Rain shower ensuite, designer bathroom provides luxury bath tub - Blackbutt floors, ducted air conditioning, cosy gas fireplace - High side presence, automatic garage and underhouse storage - Stroll to Boronia Park shops and Boronia Park Public School - Outstanding location, close to picturesque reserves and parks
Request Details
Opposite the Park on a Prominent Corner Block!
View photo
House · for sale
Request Details
Opposite the Park on a Prominent Corner Block!
Chiswick
· 2 Bedrooms · 1 Bath · House
Chiswick · 2 Bedrooms · 1 Bath · House
Ideally positioned in a well-regarded Concord pocket, this appealing corner-block property sits directly opposite leafy parkland, offering a relaxed outlook and everyday convenience. With its wide dual frontage, solid land dimensions and excellent scope to redevelop, rebuild or create a modern family home (STCA), it serves as a fantastic opportunity for buyers looking to add value in a popular suburb. Moments from shops, reputable schools, transport and local cafés, this address delivers lifestyle, accessibility and long-term potential. • Prominent corner block with dual-street access • Park outlook directly opposite open green space • Strong potential to renovate, rebuild or develop (STCA) • Convenient Concord location close to amenities, schools and transport • Great opportunity for families, investors and builders Outgoings Council: ~$501 pq | Water: ~$233 pq Total Area: 486.9m² Contact Agent Paul Pettenon | 0411 180 290 | Danie Martellotta | 0415 565 585 | Disclaimer: Some images h
Request Details
Grand Family Home in Drummoyne's East with City and Harbour Bridge Views
View photo
House · for sale
Request Details
Grand Family Home in Drummoyne's East with City and Harbour Bridge Views
Chiswick
· 4 Bedrooms · 3 Baths · House
· Fireplace · Equipped kitchen
Chiswick · 4 Bedrooms · 3 Baths · House · Fireplace · Equipped kitchen
Set amidst a row of grand residences on the high side of a coveted east-side street, this freestanding residence enjoys a prized northeast aspect with sweeping views towards the harbour, city skyline and entire Sydney Harbour Bridge. Showcasing an elegant fusion of period grandeur and contemporary sophistication, the double storey design is defined by high ceilings, polished timber floors and exquisite leadlight windows, beautifully offset by a refined open plan layout and premium modern appointments. Landscaped level gardens embrace the home and it has a sensational alfresco entertainment area at the rear, while the exceptionally convenient location places Victoria Road amenities, ferry and bus transport, foreshore parklands and the renowned Bay Run all within easy reach. • Formal lounge and dining each with traditional fireplace • Spacious open living, meals and gourmet island kitchen • Kitchen with European appliances, gas, walk-in pantry • Upstairs retreat opens to northeast harbou
Request Details
Custom Family Home on Established Gardens in Serene Setting
View photo
House · for sale
Request Details
Custom Family Home on Established Gardens in Serene Setting
Chiswick
· 5 Bedrooms · 2 Baths · House
· Balcony
Chiswick · 5 Bedrooms · 2 Baths · House · Balcony
Embraced by tranquil surrounds on a quiet cul-de-sac street and featuring a coveted northerly aspect to the rear, this impressive double storey residence on a 670sqm block offers a rare sense of calm, space and connection, pairing bespoke design with superb floorplan flexibility, recent high end upgrades and a prized address on the Gladesville-Tennyson Point border. Thoughtfully considered from every perspective, the home draws in natural light whilst preserving privacy, with generous balconies, oversized bedrooms and provision for multigenerational living creating an inviting indoor/outdoor sanctuary readily adaptable to the needs of a growing family. Complete with elevated front views towards the Rhodes skyline and Olympic Park Stadium, it promises an idyllic family lifestyle with everyday amenities, river parklands, transport links and quality schools all within easy reach. - Ducted r/c air, premium Merbau floorboards and new pure wool carpet - Custom joinery, circular staircase and
Request Details
A private family resort opposite Boronia Park
View photo
House · for sale
Request Details
A private family resort opposite Boronia Park
Chiswick
· 4 Bedrooms · 2 Baths · House
· Garden · Terrace · Equipped kitchen
Chiswick · 4 Bedrooms · 2 Baths · House · Garden · Terrace · Equipped kitchen
Parkside serenity and resort-style living go hand in hand in this beautifully created residence has been re-built from beyond the facade, in one of Hunters Hill's most coveted addresses. On just over 800sqm with a 15m frontage to Boronia Park's idyllic bushland reserve, the incredibly private home rests amid established gardens that are a joy through the seasons. Immaculate interiors are introduced by an elegant wide hallway and grounded by Spotted Gum floorboards with a single-storey layout designed to adapt to the rhythms of family life. A Hamptons-style Carrara marble kitchen forms the social heart of the home, opening seamlessly to a marble-paved terrace for year-round alfresco dining. Perfect for entertaining, the landscaped backyard centres around a sparkling pool with a basketball court beyond, creating the perfect environment to relax, play and enjoy. At the quiet end of the tightly held street, it's an easy stroll down to the playing fields and bike track and 800m to Charlotte
Request Details
Entertainer's Dream in a Premier Bayside Enclave
View photo
House · for sale
Request Details
Entertainer's Dream in a Premier Bayside Enclave
Chiswick
· 5 Bedrooms · 4 Baths · House
· Balcony · Air conditioning · Parking · Equipped kitchen
Chiswick · 5 Bedrooms · 4 Baths · House · Balcony · Air conditioning · Parking · Equipped kitchen
Experience refined family living in this solid double-brick home, designed with multiple entertainment zones and set just footsteps from the water. Spacious, stylish, and versatile, this prestigious setting is moments from Cabarita Park, Breakfast Point Country Club, and Massey Park Golf Club. - Three expansive living areas for versatile family life - Generous gas kitchen with Smeg/Miele appliances and walk-in pantry - Atrium style skylit breakfast bar wrapped in elegant sheers - Charming outdoor entertaining area with sun kissed lawns and Crazy Paving - Front and rear balconies offering indoor/outdoor enjoyment - Office plus cinema room with projector and built-in speakers - Four generous bedrooms, including two with luxurious ensuites - Main bathroom with spa bath and stunning marble finishes - Ducted air conditioning, security alarm, video intercom & CCTV - Artistic hand-painted sky ceiling with fibre optic star lights - Double automatic garage with remote-controlled main gate - Mom
Request Details
Renovated home with panoramic water views on the Hunters Hill peninsula
View photo
House · for sale
Request Details
Renovated home with panoramic water views on the Hunters Hill peninsula
Chiswick
· 5 Bedrooms · 3 Baths · House
· Terrace
Chiswick · 5 Bedrooms · 3 Baths · House · Terrace
Commanding a prized corner position on a desirable position on the Hunters Hill Peninsula, this exceptional family residence captures panoramic 270-degree views across the city skyline, Anzac Bridge, Parramatta River and Gladesville Bridge. Extensively refurbished in 2016 and comprehensively renewed over the past decade, it is a turn-key home with a flexible floorplan to suit families, downsizers or intergenerational families. Wraparound glass and skylit interiors ensure the water is a constant presence, visible from virtually every room, while separate living zones, a large entertaining terrace and versatile downstairs accommodation offer scope for changing family needs. With potential for dual access, dual living, additional accommodation or even future rental income, this is a rare peninsula home that combines extraordinary views with considered design and future adaptability. Highlights Panoramic 270-degree water and city views Elevated corner block, dual access potential Wrap-arou
Request Details
Luxury duplex in exclusive bayside peninsula
View photo
House · for sale
Request Details
New
Luxury duplex in exclusive bayside peninsula
Chiswick
· 5 Bedrooms · 4 Baths · House
· Balcony · Swimming pool · Parking · Equipped kitchen
Chiswick · 5 Bedrooms · 4 Baths · House · Balcony · Swimming pool · Parking · Equipped kitchen
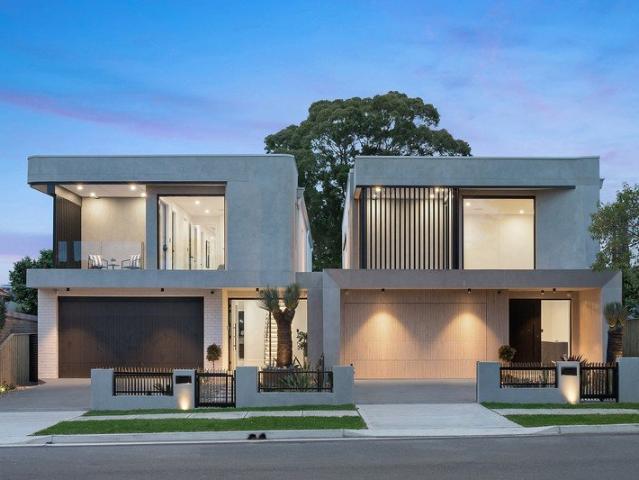
Showcasing stunning architectural detail and premium contemporary finishes, this brick duplex only adjoined by the garage wall, on approx. 404sqm of land, offers exceptional quality, space and versatility. A step inside reveals an elegant mix of rich timbers and neutral tones, which is further elevated by full height windows, skylights and gorgeous curvature walls. Perfect for seamless entertaining with an inviting indoor/outdoor layout. This luxurious home claims an ultra-convenient position just steps from city buses, shops, waterfront parklands, Meadowbank train station all while handy to both Gladesville and Putney villages and a selection of quality schools. - Five bedrooms with built-in robes, three flow to contemporary ensuites - Master has deluxe walk-in robe, generous corner balcony, dual shower - Glass enclosed pool, covered outdoor dining, sleek kitchenette/barbecue - Open plan family zone features expansive windows, ample natural light - Flawless gas kitchen comes with Miel
Request Details
Price Guide $2,000,000
View photo
House · for sale
Request Details
New
Price Guide $2,000,000
Chiswick
· 4 Bedrooms · 2 Baths · House
Chiswick · 4 Bedrooms · 2 Baths · House
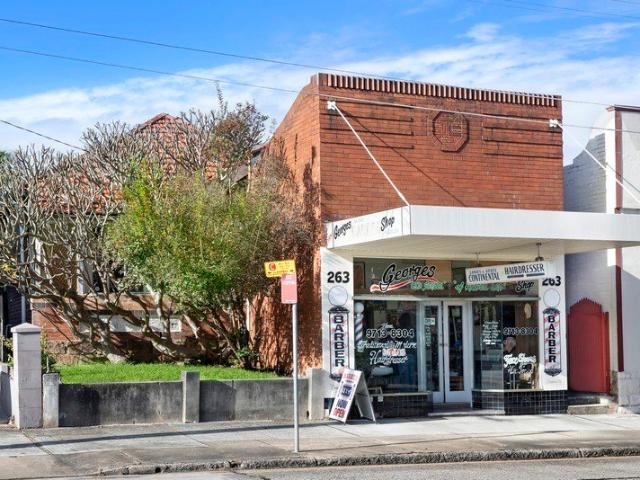
Commercial shop & residence for investment or owner occupier. With its main road exposure and bus access to the CBD, it presents an ideal location for a home office or other business ventures. • Main road exposure • Great opportunity for home office • Land Area 322.5 sqm • Zoning E1 Local Centre • FSR 1:1 potential to expand floor space • Council $2688 per annum • Water $945 per annum • Approx. 10 metre frontage • Current Income $73,400 PA
Request Details
Prestige, space & potential in prime Concord position on 739.8m2 with a two street frontage
View photo
House · for sale
Request Details
Prestige, space & potential in prime Concord position on 739.8m2 with a two street frontage
Chiswick
· 6 Bedrooms · 4 Baths · House
· Garden · Equipped kitchen
Chiswick · 6 Bedrooms · 4 Baths · House · Garden · Equipped kitchen
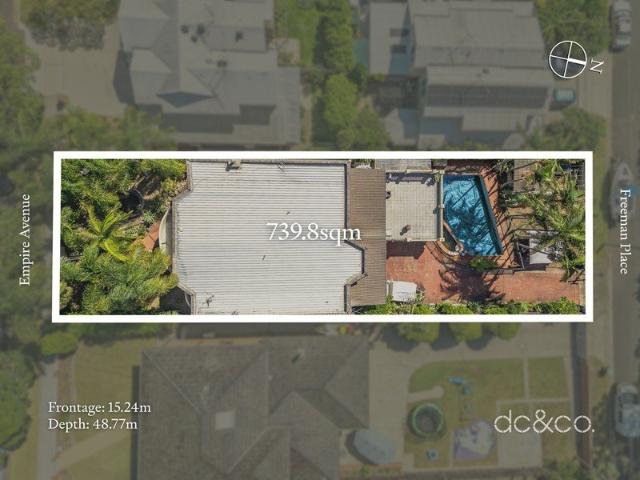
Positioned on a generous 739.8sqm block with rare dual street frontages of 15.24m each, this multi-level residence offers space and flexibility in one of Concord's most sought-after streets. Overlooking Massey Park Golf Course, the home features six oversized bedrooms, four bathrooms, and expansive indoor-outdoor living across three levels. With curved architectural lines, multiple living zones, and a sunlit north-facing backyard, it's ideal for large or extended families. Just moments to Majors Bay Road, top schools, golf courses, parks, and ferry access, it also presents exciting future development potential (STCA). - 739.8sqm block with dual street frontage and potential development upside (STCA) - Architecturally designed across three full levels, solid concrete construction - Ideal for multi-generational families with separate living area and entrance - Massive open-plan kitchen with double ovens, walk-in pantry, and expansive prep space - Covered outdoor entertaining with golf co
Request Details
2,419sqm Hunters Hill Landholding with DA Approved Architectural Luxury Residence
View photo
House · for sale
Request Details
2,419sqm Hunters Hill Landholding with DA Approved Architectural Luxury Residence
Chiswick
· 3 Bedrooms · 2 Baths · House
· Balcony · Equipped kitchen
Chiswick · 3 Bedrooms · 2 Baths · House · Balcony · Equipped kitchen
An exceptional opportunity to secure one of Hunters Hill's tightly held and private landholdings. This remarkable 2,419sqm parcel occupies a peaceful position adjoining a breathtaking natural reserve, with a prized north-facing aspect and tranquil water and bushland outlooks. Offering an extraordinary combination of scale, privacy and natural beauty, the property presents an increasingly rare opportunity to create a landmark residence in one of Sydney's most prestigious enclaves. DA-approved plans unveil a grand three-level residence featuring a luxurious master suite, multiple bedrooms and bathrooms, a private study and expansive living and entertaining spaces. A statement kitchen with an island and walk-in pantry connects to the open-plan living and dining areas, flowing outdoors to landscaped grounds and multiple balconies, all featuring elegant architectural detailing. Immersed in greenery and surrounded by established prestige residences, the expansive landholding provides an exce
Request Details
CLASSIC CHARACTER | PRESTIGE POTENTIAL
View photo
House · for sale
Request Details
CLASSIC CHARACTER | PRESTIGE POTENTIAL
Chiswick
· 2 Bedrooms · 1 Bath · House
Chiswick · 2 Bedrooms · 1 Bath · House
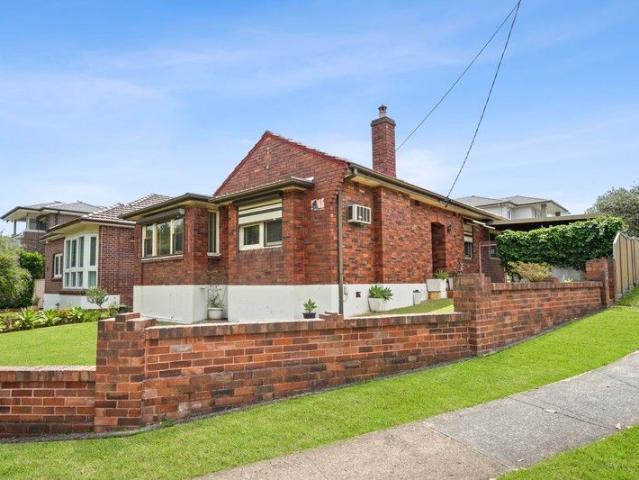
A rare opportunity to buy into this tranquil waterside location and design your family future. This characterful full brick bungalow offers welcoming comfort and decorative charm with a wealth of options to renovate, extend or redevelop to fully capitalise on the R3 Zoning and wide 310sqm East-to-rear block, just metres to the waterfront of Five Dock Bay. The traditional double-fronted freestanding home has a flexible two/three-bedroom floorplan with generous rooms featuring ornate plaster ceilings, polished timber floors, fireplaces and leadlights. Modernised over the years and liveable or rentable in its current condition, it's an ideal entry into this family-friendly locale with potential (STCA) to create a substantial contemporary residence in line with neighbouring properties. Perfectly positioned for leisure enjoyment and lifestyle convenience, this unpolished gem is just across the road from expansive Campbell Park, metres to waterfront Lysaght Park and a few minutes walk to Abb
Request Details
Spacious Split Level Townhouse with Park Views in a Boutique Setting
View photo
Townhouse · for sale
Request Details
Spacious Split Level Townhouse with Park Views in a Boutique Setting
Chiswick
· 3 Bedrooms · 2 Baths · Townhouse
· Parking
Chiswick · 3 Bedrooms · 2 Baths · Townhouse · Parking
Peacefully positioned within a boutique complex of only eight residences, this spacious split-level three-bedroom townhouse combines generous proportions, light-filled interiors and outstanding lifestyle convenience in a leafy Concord setting. Designed for comfortable indoor-outdoor living, the home features open-plan living and dining areas enhanced by floor-to-ceiling windows, polished timber flooring and a striking feature staircase, flowing to two privately set courtyards ideal for entertaining. Peaceful views across Majors Bay Reserve add to the sense of space and tranquillity, while three well-proportioned bedrooms, two bathrooms and a covered carport complete an appealing residence for first-home buyers, young families and downsizers alike. Exceptionally convenient, the property is within walking distance of the vibrant Majors Bay Road shopping and dining precinct, parks, buses, quality schools and childcare, with Cabarita Ferry Wharf and Concord Hospital also within easy reach.
Request Details
Near New Modern Villa, Minutes from the Waterfront
View photo
House · for sale
Request Details
Near New Modern Villa, Minutes from the Waterfront
Chiswick
· 3 Bedrooms · 2 Baths · House
· Garden · Air conditioning · Equipped kitchen
Chiswick · 3 Bedrooms · 2 Baths · House · Garden · Air conditioning · Equipped kitchen
One of only three in a near-new collection of modern homes in exclusive Tennyson Point, this luxury villa offers relaxed, low-maintenance living in a highly sought-after lifestyle location. Move-in ready and destined to impress, its blue-chip address is conveniently close to city transport, riverside parks, Gladesville, Putney Village, Top Ryde Shopping Centre and leading schools Three spacious bedrooms, including a master with built-in robes and ensuite Integrated Caesarstone island kitchen with ample cupboard space and premium stainless steel Bosch appliances Open-plan living and dining area flowing to a sun-drenched landscaped backyard Interiors filled with natural light from the desirable north-west aspect Ducted Daikin air conditioning, gas connection, intercom, and alarm system Deluxe finishes and inclusions delivering a superior level of quality All information contained herein is gathered from sources we deem to be reliable. However, we cannot guarantee its accuracy and interes
Request Details
WATERFRONT MASTERPIECE | LUXURY, SCALE AND DESIGN
View photo
House · for sale
Request Details
WATERFRONT MASTERPIECE | LUXURY, SCALE AND DESIGN
Chiswick
· 5 Bedrooms · 4 Baths · House
· Sauna · Lift · Equipped kitchen
Chiswick · 5 Bedrooms · 4 Baths · House · Sauna · Lift · Equipped kitchen
Positioned within an exclusive waterfront enclave, this architecturally designed residence by renowned architect Robert Mezzapica delivers an exceptional standard of luxury family living. Spanning multiple expansive levels with internal lift access throughout, the home showcases grand proportions, refined finishes and uninterrupted water views across Parramatta River, while extensive glazing invites natural light and seamless connection to the outdoors. Designed for effortless entertaining and everyday comfort, this move-in-ready residence centres around a spectacular open plan living and dining domain, anchored by a designer kitchen with premium appliances, walk-in pantry with integrated laundry chute. A private home theatre, billiards room, sauna, custom home office and multiple patios further enhance the home's sophisticated lifestyle appeal, while western red cedar and jarrah timber features add warmth and timeless character. Resort-inspired grounds create a true waterfront sanctua
Request Details
A Spacious Family Haven with Endless Potential
View photo
House · for sale
Request Details
A Spacious Family Haven with Endless Potential
Chiswick
· 5 Bedrooms · 2 Baths · House
· Garden · Air conditioning · Equipped kitchen
Chiswick · 5 Bedrooms · 2 Baths · House · Garden · Air conditioning · Equipped kitchen
Tucked away on one of Concord's finest streets, this gorgeous residence is a sun kissed sanctuary with superb versatility and classic charm. It offers exceptional convenience, moments from Majors Bay Road shops, transport, parks and quality schools. - Occupying a prime corner parcel with handy dual access - Light filled dual level home with stylish timber flooring - Distinct living and dining zones flow gracefully outdoors - Sheltered alfresco deck amid a tranquil garden sanctuary - Oversized kitchen with quality gas stove, ample cabinetry - Flexible home office plus five well-proportioned bedrooms - Elegant high ornate ceilings, French doors and bay windows - Two spacious bathrooms plus a dedicated internal laundry - Secure car space, air conditioning and plantation shutters - 120m to Queen Elizabeth Park, 180m to Concord Public School Disclaimer: All information contained herein is gathered from third party sources we deem to be reliable. However, we cannot guarantee its accuracy and
Request Details
THE KENDALL
View photo
Townhouse · for sale
Request Details
New
THE KENDALL
Chiswick
· 3 Bedrooms · 3 Baths · Townhouse
· Garden · Air conditioning · Equipped kitchen
Chiswick · 3 Bedrooms · 3 Baths · Townhouse · Garden · Air conditioning · Equipped kitchen
THE FACTS Ideally positioned just moments from the shoreline, this exceptional three-bedroom plus study residence delivers luxurious comfort, premium finishes, and outstanding indoor-outdoor living across three spacious levels. Designed to maximise natural light and bay views, the home features a spectacular entertaining level with a state-of-the-art kitchen appointed with premium Miele appliances, double-thickness granite benchtops, extensive storage, and a two-zone wine fridge. The seamless connection between indoor and outdoor spaces extends to a sunny bay-view garden with direct waterfront access through the rear gate, just 20 metres from the water's edge. Additional features include four-zone reverse-cycle air conditioning, three-zone underfloor heating, a security system with video intercom, ducted vacuum system, electronic awnings with wind sensors, security mesh screens, NBN connectivity, and high-quality window furnishings throughout. THE LOCATION Positioned in one of Cabarita
Request Details
Sunlit Entertainer in Peaceful Street Just Steps From Majors Bay
View photo
House · for sale
Request Details
Sunlit Entertainer in Peaceful Street Just Steps From Majors Bay
Chiswick
· 4 Bedrooms · 2 Baths · House
· Terrace · Parking · Equipped kitchen
Chiswick · 4 Bedrooms · 2 Baths · House · Terrace · Parking · Equipped kitchen
Perfectly positioned just around the corner from vibrant Majors Bay Village, this beautiful turn-key residence offers the ideal Concord lifestyle with every amenity you need at your doorstep. With a north-facing courtyard, this beautifully maintained family home flows to a sun-drenched paved terrace for effortless entertaining. - Peacefully tucked away in a quiet street just footsteps from Majors Bay Road - Expansive open plan living and dining framed by high raked ceilings and highlight windows - Seamless indoor/outdoor flow to a sunlit paved terrace ideal for entertaining - Stylish designer gas kitchen with sleek stone benchtops and quality appliances - Four generous bedrooms, master with ensuite and walk-in robe - Two sleek bathrooms both with spa baths, plus one powder room - Modern timber floorboards and a range of high-quality inclusions throughout - Easily accessible single lock-up garage with ample storage space - Seconds to lively cafés, shops, transport, golf course and lush
Request Details
A rare opportunity in a premier setting
View photo
House · for sale
Request Details
A rare opportunity in a premier setting
Chiswick
· 4 Bedrooms · 2 Baths · House
· Balcony
Chiswick · 4 Bedrooms · 2 Baths · House · Balcony
In-rooms auction: 27th Oct 2026 at 5.30pm at the dc&co. office - 121 Majors Bay Rd, Concord Set within one of Russell Lea's tightly held streets, this 347.8sqm parcel presents a rare opportunity to create a bespoke residence in a highly sought-after setting. A genuine blank canvas, the property offers scope to design and build your ideal home (STCA), just moments from the Bay Run, Iron Cove foreshore and village amenities. - Rare offering within a tightly held Russell Lea address - Excellent opportunity to create a home tailored to your vision - Design and build your bespoke family home (STCA) - Two storey layout with two bathrooms and internal laundry - Bright upper level living area with dual balcony access - Moments to the Bay Run and Iron Cove foreshore - Just 100m from the iconic Bay Run and water's edge - Close to village Russell Lea's cafés, quality schools and transport to the city
Request Details
Freestanding home with elevated potential to add a second level with sweeping water views STCA
View photo
House · for sale
Request Details
Freestanding home with elevated potential to add a second level with sweeping water views STCA
Chiswick
· 3 Bedrooms · 1 Bath · House
· Equipped kitchen
Chiswick · 3 Bedrooms · 1 Bath · House · Equipped kitchen
Tightly held for almost three decades, this solid double brick home is freestanding on approx. 303sqm offering spacious living on the one level including an elevated pavilion-style entertainment area at the rear showcasing a district outlook all the way to the Blue Mountains. The home is perfectly liveable now, great for a young family and provides exciting scope to further develop or rebuild and create dream living with spectacular views over the water (STCA). In an area with no heritage conservation restrictions, the home is only 230m to Orange Grove Public School, 350m from the Leichhardt North light rail and 550m to Leichhardt Aquatic Centre, waterfront parks and the renowned Bay Run. - Feature leadlights, high ornate ceilings, Black Japan floorboards - Living/dining opens to pavilion-style deck with cathedral ceiling - Large gas kitchen has granite benchtops and s/steel appliances - Three full sized bedrooms, two with adjoining sunroom or study - Bathroom featuring a sunken bath a
Request Details
Spacious Family Living in the Heart of Concord
View photo
House · for sale
Request Details
Updated
Spacious Family Living in the Heart of Concord
Chiswick
· 6 Bedrooms · 2 Baths · House
· Air conditioning · Equipped kitchen
Chiswick · 6 Bedrooms · 2 Baths · House · Air conditioning · Equipped kitchen
This free standing double fronted home offers an exceptional blend of space, comfort and lifestyle, this fully renovated substantial two-level residence is perfectly suited to growing families seeking room to live, relax and entertain. Featuring six double bedrooms, the home provides generous accommodation with walk-in robes and ensuites, complemented by beautifully renovated bathrooms and a fresh, contemporary finish throughout. The large, well-appointed kitchen forms the heart of the home, providing plenty of space for everyday family living and entertaining. Multiple living areas provide excellent flexibility, creating separate spaces for relaxing, entertaining or enjoying family time. The main lounge is enhanced by surround sound audio, while ducted air conditioning, a ducted vacuum system, security system and dual video intercom provide added comfort and convenience throughout the home. A gas hot water system with temperature control further adds to the home's practical family-fri
Request Details
Period Character Meets Future Growth Potential Burwood North Metro Precinct
View photo
House · for sale
Request Details
Period Character Meets Future Growth Potential Burwood North Metro Precinct
Chiswick
· 3 Bedrooms · 1 Bath · House
· Garden
Chiswick · 3 Bedrooms · 1 Bath · House · Garden
Positioned within the LMR Inner Ring of the emerging Burwood North Metro Precinct and being within 250m from the future Station itself, this beautifully maintained freestanding residence presents an increasingly rare opportunity to secure a genuine period home in a location with significant long-term growth potential. While the future story is compelling, the home itself is equally appealing today. Rich in character and beautifully maintained, it combines generous interiors, natural light, refreshing airflow and a wonderfully private outdoor setting to deliver a comfortable family home that can be enjoyed immediately. The bright and airy open-plan lounge and dining areas form the heart of the home, with the dining space flowing effortlessly through to the expansive backyard. Framed by established gardens and lush lawn, the private outdoor setting provides an ideal space for entertaining, relaxing or simply enjoying family life. Three spacious bedrooms provide comfortable accommodation,
Request Details
Tuscan family home in enviable locale
View photo
House · for sale
Request Details
New
Tuscan family home in enviable locale
Chiswick
· 4 Bedrooms · 2 Baths · House
· Swimming pool · Parking · Equipped kitchen
Chiswick · 4 Bedrooms · 2 Baths · House · Swimming pool · Parking · Equipped kitchen
Showcasing European elegance and family sophistication, this striking duplex with house-like proportions offers the best of modern living in an ideal location. The spacious interiors are enhanced by high ceilings and natural light, whilst the north-east rear aspect and manicured European-style formal gardens offer peaceful surrounds for both privacy and entertaining. Within proximity to elite schools, and short strolls to Boronia Park, and Gladesville shops, this home promises a luxury family lifestyle in one of the most elegant Hunters Hill locations. - Spacious living spaces with separate casual dining and media room - Chic kitchen with elegant stone benches and Bosche induction cooking - Light-filled bedrooms with balconettes, fans and bespoke built-ins - Elegant marble bathrooms, master ensuite, and guest powder room - Entertainer's alfresco dining courtyard with louvred pergola roof - Heated swimming pool bordered by manicured, formal European gardens - Double lockup garage with i
Request Details
Exceptional Development Opportunity in Prestigious Location
View photo
House · for sale
Request Details
Exceptional Development Opportunity in Prestigious Location
Chiswick
· 3 Bedrooms · 1 Bath · House
Chiswick · 3 Bedrooms · 1 Bath · House
Positioned in one of Concord's most tightly held pockets, this property delivers a lifestyle defined by space, convenience, and effortless access to the area's renowned waterfront. Set on a generous parcel with a wide frontage, it presents a rare opportunity to secure a home in a location where parklands, foreshore walks, and bayside reserves are just moments away, offering a relaxed, outdoor-focused way of living. Enjoy close proximity to local village shops, cafés, quality schools, and transport options, ensuring everyday ease without compromising on lifestyle. Whether you choose to renovate, build your dream home, or explore duplex potential (STCA), this is an exceptional chance to capitalise in a consistently sought-after Concord setting, with the added advantage of potential city views from a second level. • Wide frontage with excellent design flexibility • Rebuild or explore duplex potential (STCA) • Potential city views from a second level • Moments to waterfront parklands and f
Request Details
Brand new architectural masterpiece w/ pool
View photo
House · for sale
Request Details
Brand new architectural masterpiece w/ pool
Chiswick
· 4 Bedrooms · 3 Baths · House
· Garden · Equipped kitchen
Chiswick · 4 Bedrooms · 3 Baths · House · Garden · Equipped kitchen
Designed by Jackson Teece and finished to absolute perfection, this brand-new free-standing four-bedroom residence lies veiled behind a sculpted facade of layered louvres and blackbutt timber. Herringbone oak runs underfoot while a rippled ceiling, inspired by a pebble meeting still water, crowns the open living and dining domain. A breathtaking Italian marble kitchen forms the centrepiece, where a sculptural island meets a fully integrated Miele suite and discreet butler's pantry. Then the walls of glass slide away entirely, surrendering the interior to a resort-calibre garden where a glistening pool, a timber-lined cabana with built-in daybed and a fully equipped outdoor kitchen, transform every evening into an occasion. Ascending to the upper level, a curving plaster staircase rises beneath a soaring skylight, with a cascade of glass orb pendants falling through the double-height void to a gallery landing above. Here, the master suite retreats behind a fluted timber headwall, comple
Request Details

Get email alerts

Don't miss out: be the first to know about new properties

The alert was correctly created

On subscribing you accept the conditions of use and the privacy policy
Alert
Receive new ads in your inbox
Save this search
Receive alerts for new listings

We'll send you an email when we have new properties for: "Houses for sale in Chiswick"

The alert was correctly created

Cabarita, Sydney
Abbotsford, Sydney
Get email alerts and be the first to see new listings
Required field
On subscribing I accept the terms of the privacy policy
Perfect! You'll soon start receiving new listings via email
Alert
Receive an email when we have new ads for Houses for sale in Chiswick
Save this search
Filters

Bedrooms

Size (m²)

m²
m²

Price

$
$

Property type

Bathrooms

Clear all filters
Receive notifications when new entries are published.