1,718 houses for sale in Chiswick

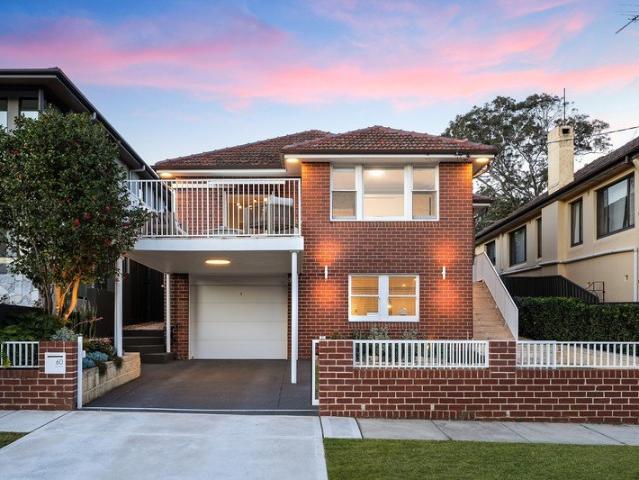
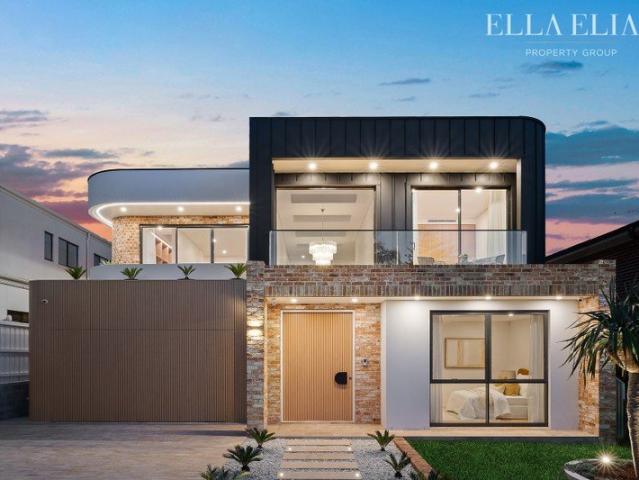
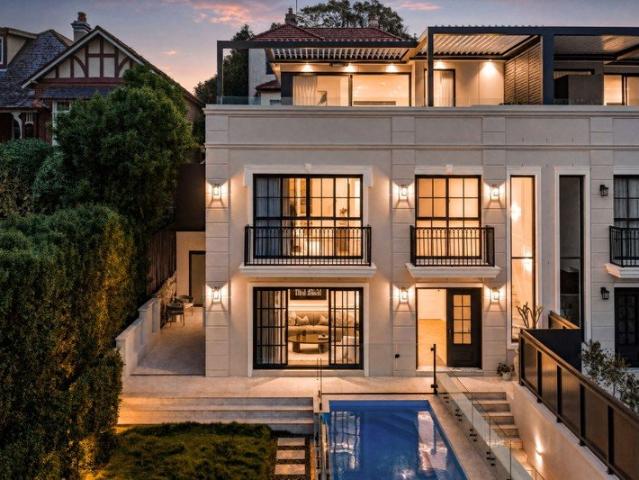
Brand New Sophisticated Prestigious Family Haven with Breathtaking Harbour Backdrop
View photo
House · for sale
Request Details
Brand New Sophisticated Prestigious Family Haven with Breathtaking Harbour Backdrop
Chiswick
· 4 Bedrooms · 5 Baths · House
· Fireplace · Equipped kitchen
Chiswick · 4 Bedrooms · 5 Baths · House · Fireplace · Equipped kitchen
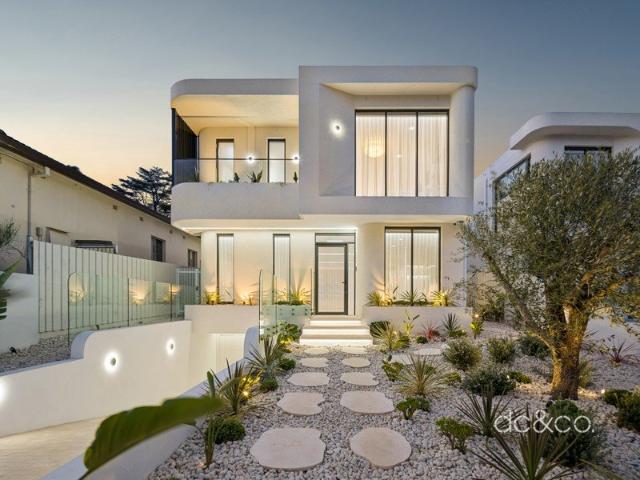
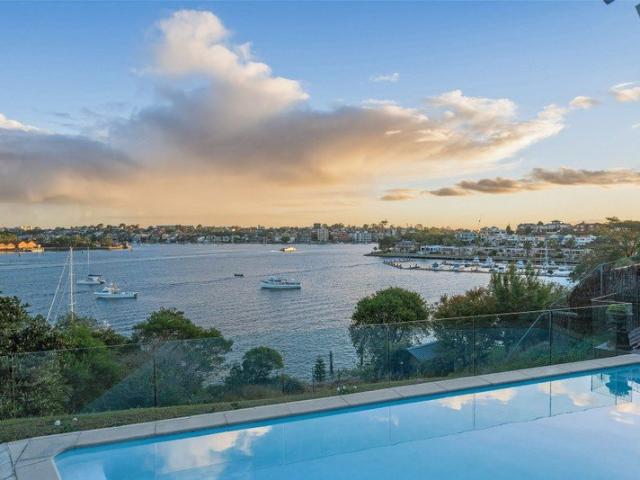
A luxurious oasis of style, space and sophistication, this duplex is designed for grand-scale entertaining and effortless indoor/outdoor living. Showcasing panoramic views across the Harbour Bridge and boat-studded harbour, it occupies a sun-drenched elevated parcel with rare dual street access, just 220 metres from Drummoyne Ferry Wharf. Conveniently located approximately 400m from Victoria Road bus services, providing direct connections to Central Station, Pitt Street, Sydney CBD and The Domain. - Captivating views stretch across the harbour - North-east facing elevated block with dual street frontage - Seamless indoor/outdoor flows to multiple sunlit entertaining terraces - Exquisite interiors finished with high-end bespoke detailing - Gourmet moveable marble kitchen with full butlers' pantry and premium appliances - Statement marble surfaces and striking Herringbone oak flooring - Elegant living room with fireplace and custom cabinetry - Four generous bedrooms including a luxurious
Request Details
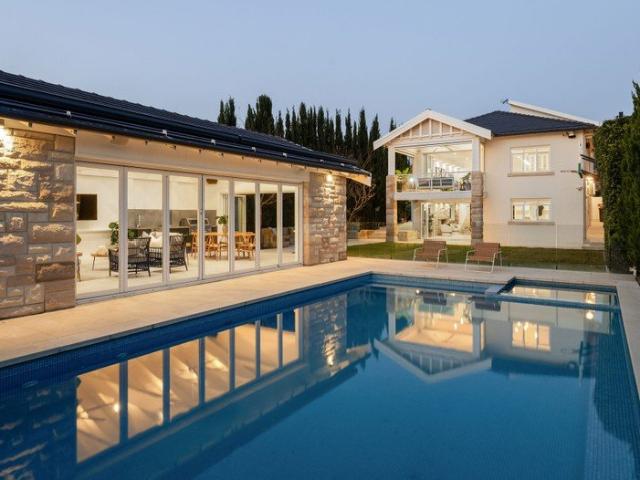
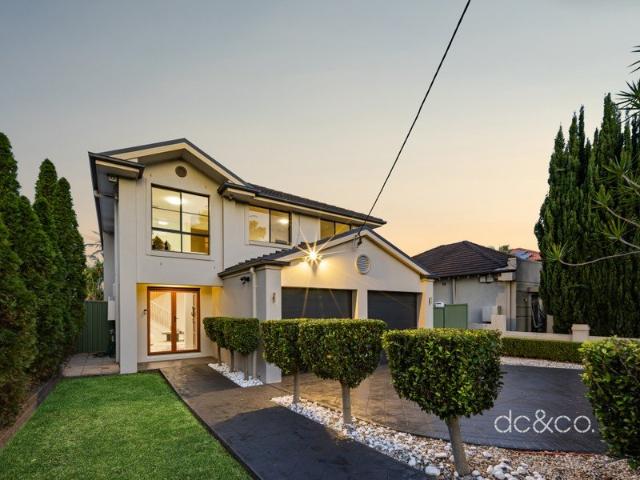
Brand new family home in premier bayside location
View photo
House · for sale
Request Details
New
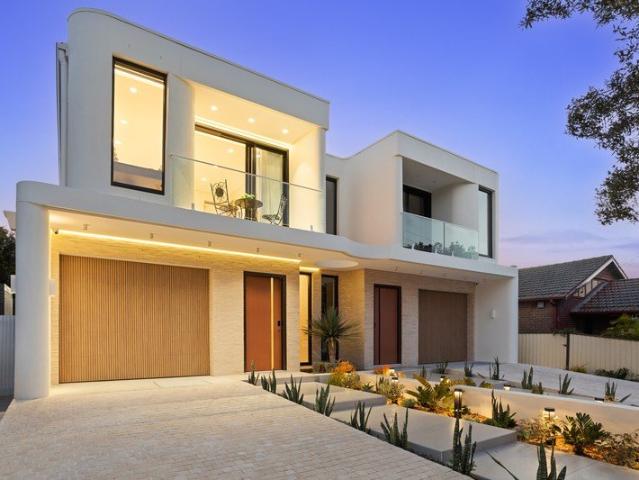
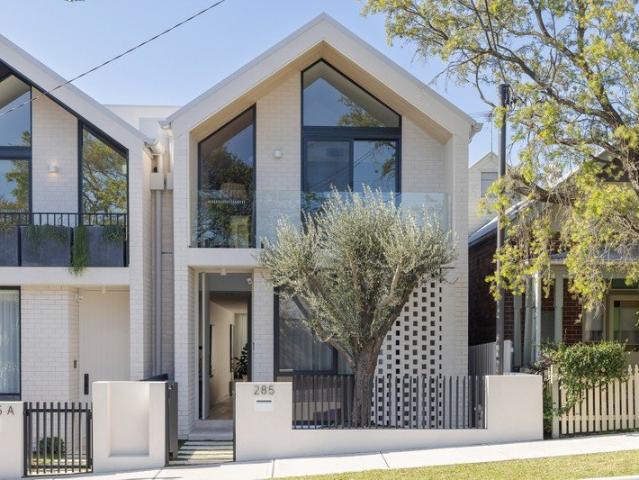
Brand new family home in premier bayside location
Chiswick
· 4 Bedrooms · 3 Baths · House
Chiswick · 4 Bedrooms · 3 Baths · House
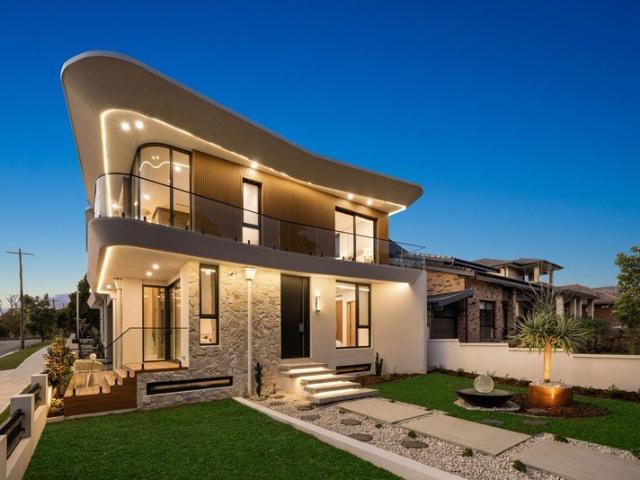
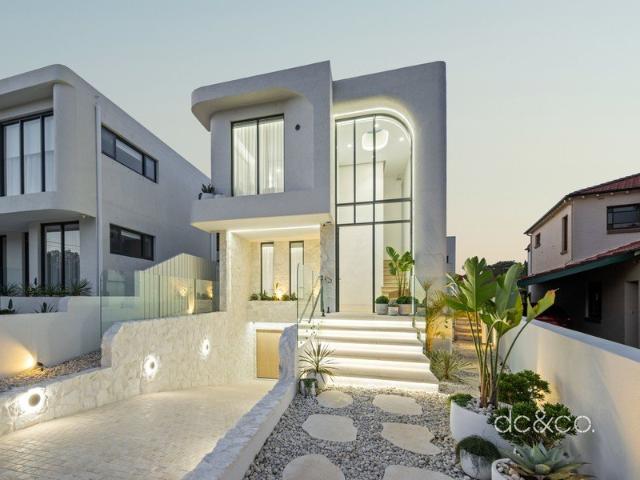
Positioned in one of Lilyfield's most coveted lifestyle pockets, this sophisticated brand new family residence sits just steps from the Bay Run, placing the Iron Cove waterfront, Leichhardt Park and its outdoor fitness facilities virtually on the doorstep. Morning runs, sunset walks, playgrounds, sporting fields, the skate park and Leichhardt Park Aquatic Centre are all within easy reach, with light rail, quality schools, Orange Grove Markets and the celebrated dining precincts of Leichhardt, Rozelle and Balmain also close by. The home combines soft architectural curves, refined stone finishes and generous entertaining spaces in a quiet green position. A cathedral roofline and oversized windows create an uplifting sense of volume and light, while a desirable north aspect to the rear draws sunshine across the courtyard, lawn and swimming pool. Direct rear access from Perry Lane adds another layer of privacy and convenience to this prized bayside address. Highlights Generous sense of spa
Request Details
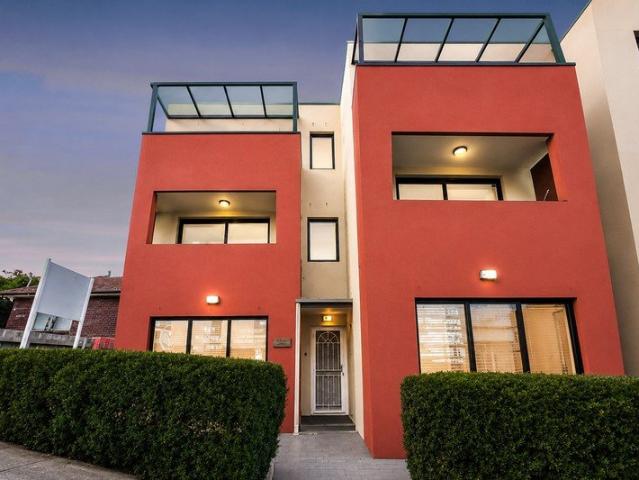
Modern Mixed Use Townhouse in Blue Chip Gladesville Village
View photo
Townhouse · for sale
Request Details
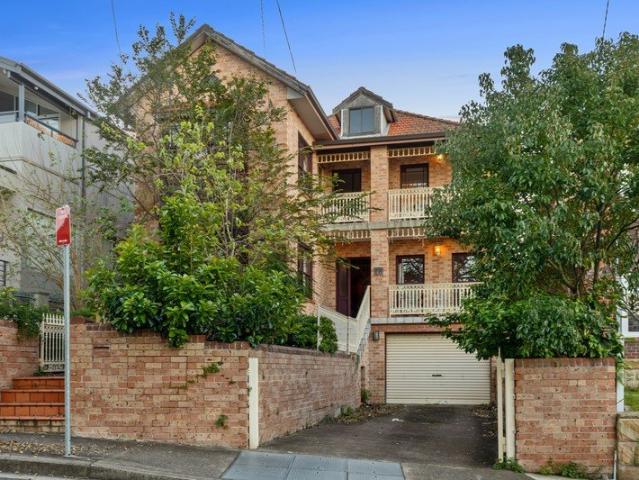
Modern Mixed Use Townhouse in Blue Chip Gladesville Village
Chiswick
· 4 Bedrooms · 2 Baths · Townhouse
Chiswick · 4 Bedrooms · 2 Baths · Townhouse
Designed for ultimate flexibility, this unique multi-level townhouse offers a rare separation between commercial and residential living, making it ideal for business owners, professionals, investors, or growing families. The ground floor provides a fully independent office or consulting space with direct client access, perfectly suited to a wide range of uses including medical consulting, beauty services, agency operations, professional practices, or family-run businesses. Privately positioned above, the upper residential levels deliver comfortable modern living with spacious interiors, multiple bedrooms, and sunlit entertaining areas, allowing business and lifestyle to coexist seamlessly under one roof. - Rare mixed-use configuration with clearly defined commercial and residential zones -Independent ground floor office/consulting space with direct client access -Spacious upper-level residential accommodation with good-sized bedrooms and excellent privacy -Light-filled interiors with g
Request Details
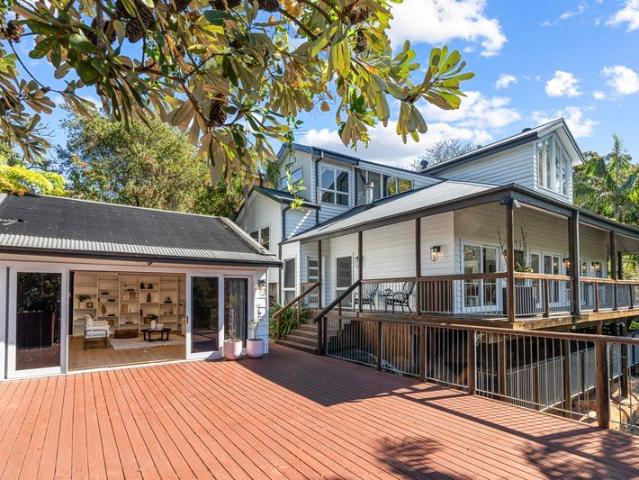
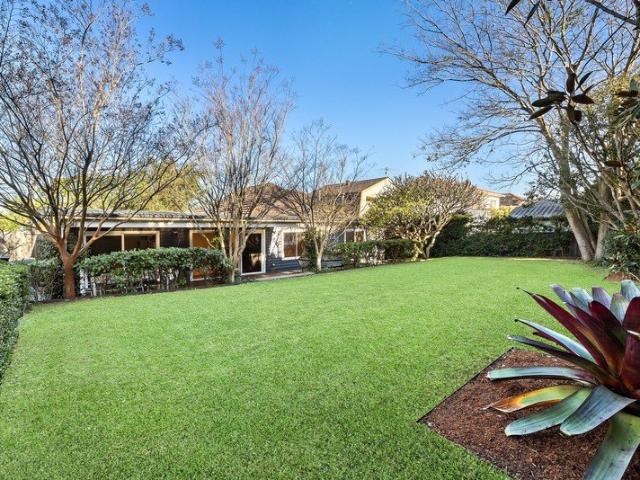
Luxurious Family Retreat, Private and Tranquil Bushland Setting, with Resort Style Pool and Cabana
View photo
House · for sale
Request Details
Luxurious Family Retreat, Private and Tranquil Bushland Setting, with Resort Style Pool and Cabana
Chiswick
· 5 Bedrooms · 2 Baths · House
· Fireplace · Equipped kitchen
Chiswick · 5 Bedrooms · 2 Baths · House · Fireplace · Equipped kitchen
A standout offering of magnificent design and construction, this unique home on approximately 746sqm displays spectacular recent renovations and luscious reserve views from every aspect. The grand centrepiece living zone showcases towering ceilings with bold timber beam accents and a luxurious country inspired aesthetic. In an incredibly private setting, the home includes a sensational wraparound entertainers' deck unfolding to tranquil tropical gardens and an alluring pool. Its idyllic cul-de-sac location is a stroll from city transport, Boronia Park shops, schools, cafes, parks and nature walks. Dazzling open plan living/dining room with striking suspended fireplace Beautiful private timber deck has an alfresco dining area and outdoor kitchen/bar Gorgeous gas kitchen hosts premium Ilve appliances and butlers' pantry Serene double bedrooms with built-in robes and green outlooks Exquisite bathrooms and ensuite, main has a freestanding claw foot tub 180 degree views, northerly aspect cr
Request Details
Luxurious masterpiece opposite waterfront
View photo
House · for sale
Request Details
Luxurious masterpiece opposite waterfront
Chiswick
· 5 Bedrooms · 5 Baths · House
· Garden · Swimming pool · Lift · Cellar · Equipped kitchen
Chiswick · 5 Bedrooms · 5 Baths · House · Garden · Swimming pool · Lift · Cellar · Equipped kitchen
Spectacular Tennyson Point peninsula positioning opposite the waters edge, this brand-new architectural masterpiece sets a remarkable benchmark for luxury, craftsmanship and timeless sophistication. Constructed under uncompromising direction, showcasing bespoke finishes of the highest calibre as it delivers an extraordinary family lifestyle steps to the foreshore of one of Sydney's most coveted waterfront settings. - Magnificent design with fabulous functionality - Five generous bedrooms over two levels - Ground floor fifth bedroom with ensuite and waterviews - Generous, sun-drenched living spaces - Easy lift access from basement over three levels - Enormous four car basement with designer bathroom and two additional rooms ideal for cinema, living, fitness studio or home office - Luxurious kitchen featuring Taj Mahal stone - Opulent, designer bathrooms throughout - Lavish entertainers alfresco seamlessly flowing to sun drenched yard space with sparkling pool - Exceptional craftsmanship
Request Details
Sprawling Hamptons Style Family Home Reminiscent of a Grand Highlands Estate
View photo
House · for sale
Request Details
Sprawling Hamptons Style Family Home Reminiscent of a Grand Highlands Estate
Chiswick
· 5 Bedrooms · 5 Baths · House
· Terrace · Equipped kitchen
Chiswick · 5 Bedrooms · 5 Baths · House · Terrace · Equipped kitchen
Defined by grand proportions, timeless finishes and a magnificent, peaceful setting in the form of a top class country estate, this substantial family residence delivers an unmatched environment for everyday living and large scale entertaining. Set across 777.8sqm of prime land, beautifully appointed interiors connect effortlessly with generous outdoor spaces, landscaped gardens and a spectacular poolside pavilion. At the heart of the home, wide open plan living and dining areas are anchored by a chefs appointed kitchen with stone surfaces, an oversized island, extensive cabinetry and full Butlers kitchen. Wide openings extend the interiors onto a covered terrace, while multiple living zones and generous accommodation provide exceptional flexibility for growing and extended families. Outdoors, a heated mosaic-tiled swimming pool and spa form the centrepiece of a private and secluded setting. A substantial freestanding pavilion creates an impressive second entertaining space, complete w
Request Details
Revamped water view family home in premier enclave
View photo
House · for sale
Request Details
Revamped water view family home in premier enclave
Chiswick
· 3 Bedrooms · 2 Baths · House
· Garden · Balcony · Air conditioning · Parking · Equipped kitchen
Chiswick · 3 Bedrooms · 2 Baths · House · Garden · Balcony · Air conditioning · Parking · Equipped kitchen
Capturing elevated water views, this family home has been comprehensively remastered to take advantage of its sought-after waterside location. It's set on a north east-to-rear 480sqm block just footsteps to The Bay Run, city buses and Lyons Road eateries. - Spacious living and dining rooms under soaring high ceilings - Outdoor entertaining with an elevated water view balcony - Family living area flows to expansive child-friendly backyard - Grounds professionally landscaped by Silver Spade Landscapes - Kitchen with stainless steel appliances flows to the dining area - Three generous bedrooms plus versatile lower level home office - New Adore bathrooms/ laundry with Corian vanities, Meir tapware - Tuckpointed brick facade, restored roof, air conditioning - Lock-up garage, carport and front lawn behind automatic gate - Ready to enjoy, future scope to extend or rebuild (STCA)
Request Details
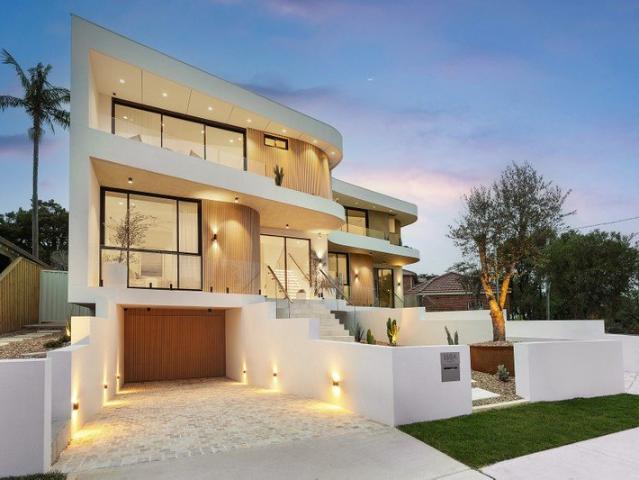
Architectural tri level masterpiece showcasing exceptional parkside luxury
View photo
House · for sale
Request Details
Architectural tri level masterpiece showcasing exceptional parkside luxury
Chiswick
· 4 Bedrooms · 4 Baths · House
· Fireplace · Lift · Equipped kitchen
Chiswick · 4 Bedrooms · 4 Baths · House · Fireplace · Lift · Equipped kitchen
A spectacular showcase of contemporary luxury, this brand-new tri-level masterpiece combines cutting-edge architecture and superior high end finishes. The coveted parkside setting is footsteps from vibrant Majors Bay Road shops, cafes, restaurants, lush parks and golf courses. - Brand-new architectural residence of uncompromising quality - Striking contemporary design with premium designer finishes - Expansive open plan living zones bathed in natural light - State-of-the-art Miele kitchen with Taj Mahal marble throughout - Internal statement glass lift providing effortless access - Luxe accommodation includes four bedrooms, all with ensuites - Bespoke integrated fireplace creating warmth and ambience - Rumpus plus cinema for the ultimate home entertainment - Impeccably manicured landscaped gardens and sunlit lawns - Commercial grade double glazed windows and doors - Designer bathrooms, heated towel rails and floors for comfort - 120-inch 8K cinema screen with inbuilt Dolby Atmos sound
Request Details
Luxury family home & entertainer with pool and cabana
View photo
House · for sale
Request Details
Luxury family home & entertainer with pool and cabana
Chiswick
· 4 Bedrooms · 3 Baths · House
· Garden · Parking · Equipped kitchen
Chiswick · 4 Bedrooms · 3 Baths · House · Garden · Parking · Equipped kitchen
A freestanding family home designed around exceptional entertaining, with seamless connections between the interiors, alfresco pavilion, poolside terraces and private garden. Renovated and luxuriously appointed throughout, the four-bedroom plus study/5th bed residence centres on a huge high-spec kitchen and expansive open living, with concertina doors creating an effortless transition outdoors. The entertaining pavilion is complete with a full outdoor kitchen, while the pool and cabana create a resort-like setting for relaxed family living and year-round gatherings. With a flexible floorplan and generous accommodation, it's well positioned with Lyons Road dining and transport, the waterfront and Bay Run all close by. Highlights Flexible layout with up to five bedrooms Generous accommodation, built-in robes 3 full bathrooms, Outdoor shower + WC in pool cabana Garage plus off-street driveway parking Sky-lit interiors with great natural sunlight Seamless in/outdoor flow, concertina doors
Request Details
New freestanding home on 297sqm / family friendly cul de sac
View photo
House · for sale
Request Details
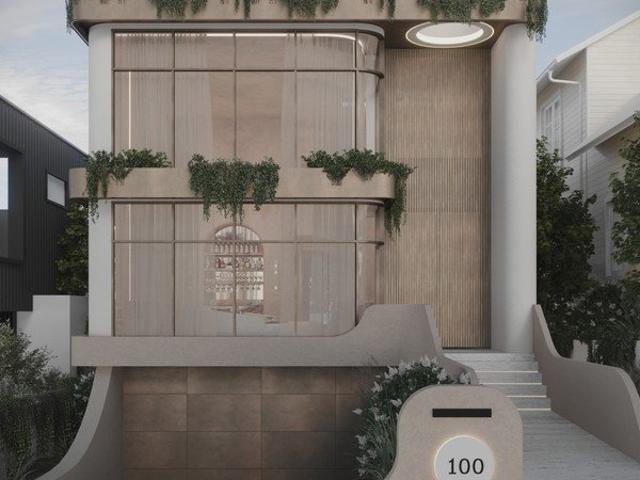
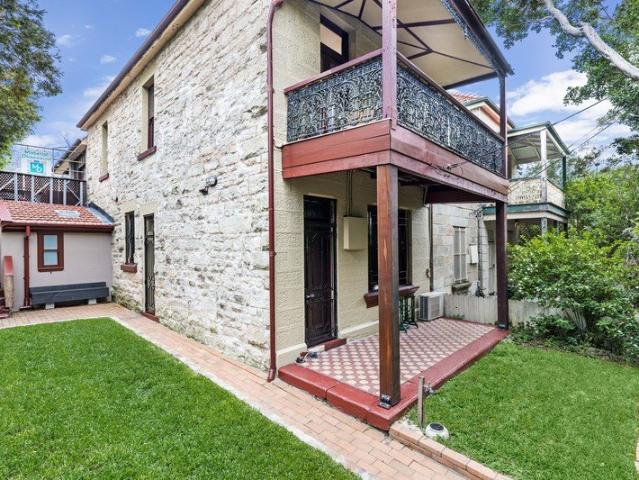
New freestanding home on 297sqm / family friendly cul de sac
Chiswick
· 4 Bedrooms · 4 Baths · House
· Swimming pool · Parking · Patio · Equipped kitchen
Chiswick · 4 Bedrooms · 4 Baths · House · Swimming pool · Parking · Patio · Equipped kitchen
A brand new freestanding home defined by its impressive scale and width. Thoughtfully conceived across two levels with herringbone floors throughout, it offers separate living and family spaces, generously proportioned bedrooms and an exceptional stone island kitchen with a full butler's pantry. Highlights Sense of space and scale on approx 297sqm land Separate living/family spaces up/downstairs Central island kitchen with full butler's pantry Stone finishes, vast storage, luxurious fitout Stacking doors to outdoors, sheltered patio Integrated barbecue kitchen, pool terraces Generous bedrooms with built-in wardrobes Master feature-lit walk in wardrobe, skylights 4.5 baths including at pool, freestanding tub Carport, wide side access from front to rear Oak parquetry floorboards, ducted air-cond Thoughtful lighting design, picture windows Walk to parklands, schools, Light Rail & more
Request Details
Substantial townhouse in a prime location
View photo
Townhouse · for sale
Request Details
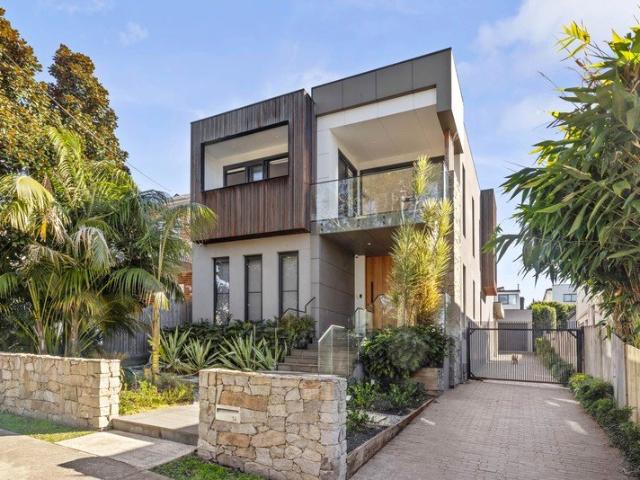
Substantial townhouse in a prime location
Chiswick
· 4 Bedrooms · 2 Baths · Townhouse
· Garden · Parking · Equipped kitchen
Chiswick · 4 Bedrooms · 2 Baths · Townhouse · Garden · Parking · Equipped kitchen
Ideally situated just a stone's throw from Gladesville Shopping Village, vibrant cafes and restaurants and CBD transport, this spacious and well-maintained full brick home is loaded with lifestyle appeal. Taking its place in a quiet complex away from the bustle, it boasts a free-flowing and functional design complete with a sunny garden courtyard, four large bedrooms on the upper level, plenty of family-friendly storage and a lock-up garage with direct internal access offering the perfect blend of modern comfort, ambience and convenience. - Oversized and quality-built blank canvas ready to make your own - Lounge room plus formal dining, granite kitchen with dishwasher - Inviting flow to private courtyard with undercover entertaining - Extra-large main bathroom with skylight great luxury potential - Neat ensuite, third toilet in laundry, gated access to Batemans Rd - Walk to childcare and playground, 500m to Gladesville Public School - Shops and nightlife, Hunters Hill village and river
Request Details
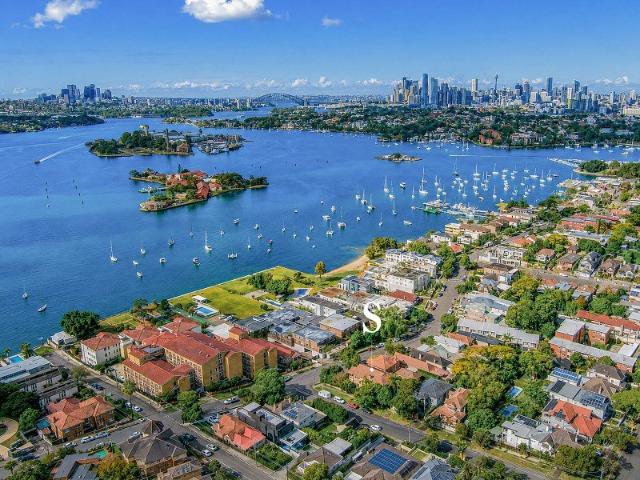
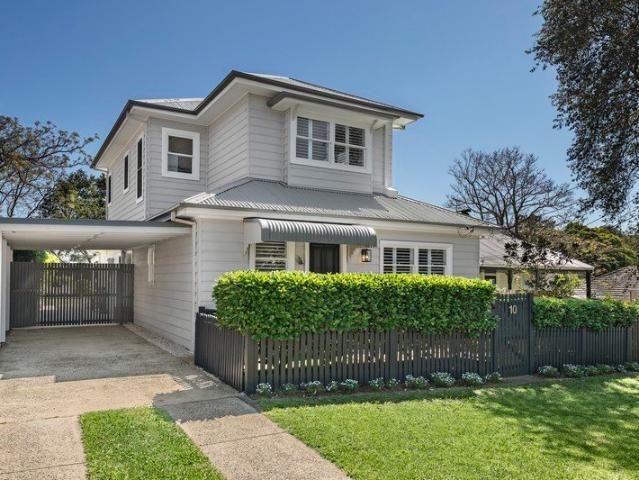
Rare Opportunity A semi detached with two duwelings within one
View photo
House · for sale
Request Details
New
Rare Opportunity A semi detached with two duwelings within one
Chiswick
· 5 Bedrooms · 3 Baths · House
· Equipped kitchen
Chiswick · 5 Bedrooms · 3 Baths · House · Equipped kitchen
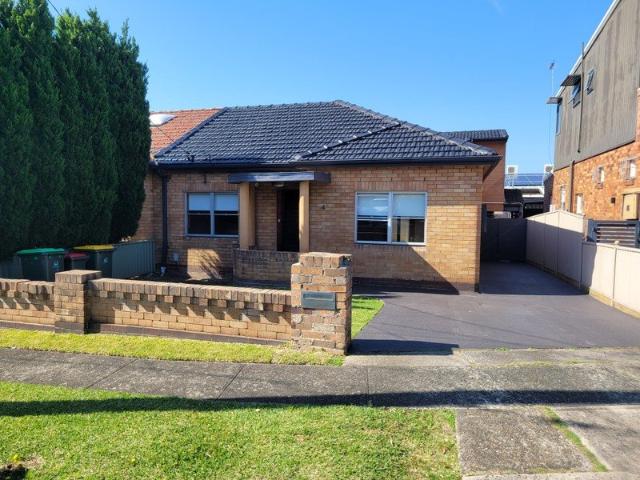
Rare Opportunity - A semi detached with two duwllings within one. Live in one and rent the other. Circa 1930's. Single storey semi-detached residence of double fronted design. The property has been extended and includes a first floor addition. Brick and weatherboard construction and a pitched tiled roof. Updated kitchen and bathroom. Regular shaped allotmentwith a slight fall to the rear boundary. The rear first floor provides views over Massey Park golf course
Request Details
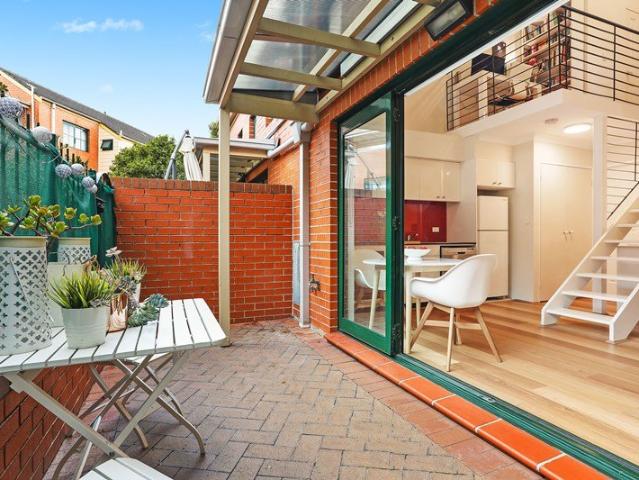
Sophisticated luxury with space to entertain
View photo
House · for sale
Request Details
Sophisticated luxury with space to entertain
Chiswick
· 5 Bedrooms · 6 Baths · House
· Garden · Balcony · Lift · Cellar · Equipped kitchen
Chiswick · 5 Bedrooms · 6 Baths · House · Garden · Balcony · Lift · Cellar · Equipped kitchen
Brand-new and beautifully appointed across three levels, this exceptional residence combines generous proportions with sophisticated contemporary design, built by an iCIRT-rated builder for added confidence in the quality and capability behind the development. High ceilings, expansive glazing, herringbone timber floors, bespoke stone and custom joinery create a polished finish throughout, while a private elevator connects each level. Multiple living and entertaining spaces extend to a substantial backyard, with private bedroom balconies, a wine cellar and storage adding further distinction. - Generous living and dining spaces centred around a dedicated entertaining bar - Sculptural stone kitchen with integrated Miele appliances and butler's pantry - Separate guest accommodation with its own ensuite for added privacy - Private main suite with walk-in robe, ensuite and its own balcony - One additional bedroom enjoys a private balcony with an elevated outlook - Bespoke main bathroom with
Request Details
An exceptional new benchmark in luxury living
View photo
House · for sale
Request Details
An exceptional new benchmark in luxury living
Chiswick
· 5 Bedrooms · 6 Baths · House
· Lift · Cellar · Equipped kitchen
Chiswick · 5 Bedrooms · 6 Baths · House · Lift · Cellar · Equipped kitchen
A masterclass in contemporary design, this brand-new residence has been conceived with an exacting eye for detail, bringing together grand proportions, bespoke craftsmanship and refined materiality across three levels. High ceilings and vast windows create an immediate sense of volume and light, while herringbone timber floors, custom stonework and tailored joinery lend a sophisticated architectural character throughout. A private elevator links each level, culminating in an extraordinary offering of multiple living and entertaining spaces, a wine cellar, storage and resort-style outdoor setting. Built by an iCIRT-rated builder, providing buyers with greater confidence in the quality, capability and credibility of the builder behind the development. - Grand open-plan living and dining with bespoke cabinetry and integrated bar - Bespoke stone kitchen appointed with a full suite of Miele appliances - Butler's pantry with integrated coffee machine and extensive custom storage - Downstairs
Request Details
Space and water views in a sought after setting
View photo
House · for sale
Request Details
Space and water views in a sought after setting
Chiswick
· 5 Bedrooms · 2 Baths · House
· Garden · Parking · Air conditioning · Swimming pool · Equipped kitchen
Chiswick · 5 Bedrooms · 2 Baths · House · Garden · Parking · Air conditioning · Swimming pool · Equipped kitchen
Set in a prime Concord pocket, moments from the water, Cabarita ferry and Majors Bay Road, this substantial five-bedroom home offers generous proportions across two well-appointed levels. Designed for relaxed living and effortless entertaining, it combines multiple living zones with a resort-style backyard, while the expansive upstairs retreat captures sweeping city and water views. - Spacious open-plan kitchen with Bosch appliances and gas cooking - Multiple living zones plus a dedicated downstairs study - Four generous bedrooms with built-ins, including master with walk-in and ensuite - Expansive upstairs retreat or fifth bedroom with sweeping city and water views - Two well-appointed bathrooms plus a separate internal laundry - Swimming pool, cabana and undercover alfresco with outdoor kitchenette - Zoned ducted air conditioning and comprehensive security system - Double garage with internal access and excellent storage throughout - Moments from Cabarita ferry, Majors Bay Road shops
Request Details
One of Russell Lea's Largest Landholdings in a Premier Street
View photo
House · for sale
Request Details
One of Russell Lea's Largest Landholdings in a Premier Street
Chiswick
· 4 Bedrooms · 2 Baths · House
· Garden · Air conditioning · Swimming pool · Parking · Equipped kitchen
Chiswick · 4 Bedrooms · 2 Baths · House · Garden · Air conditioning · Swimming pool · Parking · Equipped kitchen
Positioned on one of the premier streets in Russell Lea, this readymade family sanctuary sits on a generous 835sqm block - one of the largest landholdings in the area - with a northerly aspect and DA approval already in place for a duplex, offering immense scope to renovate, redevelop or simply enjoy as is. Outstanding location just a short walk to the Bay Run and Lyons Rd shops. - Future scope to extend or build your dream home - DA approved duplex redevelopment opportunity - Elevated water views from potential second level addition - Unassuming period facade conceals entertainers' residence - Multiple living areas flow outside to embrace northerly aspect - Covered alfresco entertaining deck overlooks landscaped garden - Expansive level lawn plus heated swimming pool and sun deck - Renovated kitchen with gas cooktop, stainless steel appliances - Four bedrooms plus sunroom and separate study/home office - Two bathrooms, air conditioning, double car parking - Pedestrian walkway for easy
Request Details
More of everything that matters 2 bed, 2 bath with private courtyard at Hunters Hill Lodge
View photo
House · for sale
Request Details
More of everything that matters 2 bed, 2 bath with private courtyard at Hunters Hill Lodge
Chiswick
· 2 Bedrooms · 2 Baths · House
Chiswick · 2 Bedrooms · 2 Baths · House
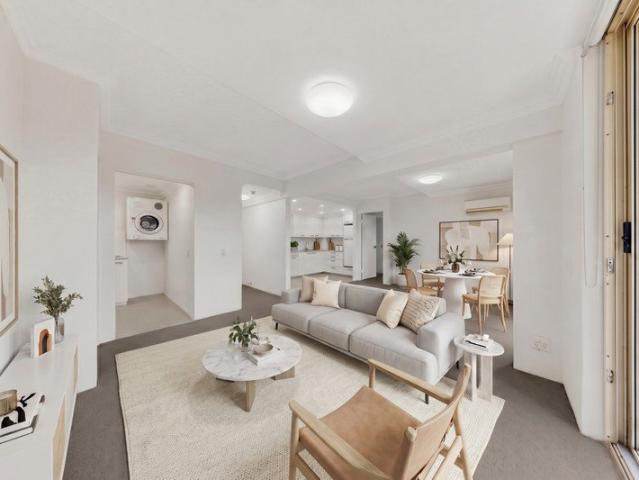
Opportunities like this don't come along often. Unit 53/54 is one of the village's most sought-after configurations a genuine double-unit offering a level of space, privacy, and comfort that's truly exceptional in retirement living. With two bedrooms and two full bathrooms, this home is perfect for couples or simply anyone who refuses to compromise on space. A generous open kitchenette flows seamlessly into dedicated living and dining areas, creating a warm, flexible floorplan that feels far removed from typical village living. A full internal laundry adds everyday convenience, while the private courtyard offers your own peaceful outdoor retreat perfect for a morning coffee or a quiet afternoon in the fresh air. Set within the well-regarded Hunters Hill Lodge community, this is your chance to secure a home that truly stands apart generous, private, and designed to be lived in fully. Inspect soon; homes like this are rarely available. Hunters Hill Lodge is a supported living community w
Request Details
Luxury Bushland Sanctuary with Resort Style Living
View photo
House · for sale
Request Details
Luxury Bushland Sanctuary with Resort Style Living
Chiswick
· 5 Bedrooms · 4 Baths · House
· Swimming pool · Lift · Equipped kitchen
Chiswick · 5 Bedrooms · 4 Baths · House · Swimming pool · Lift · Equipped kitchen
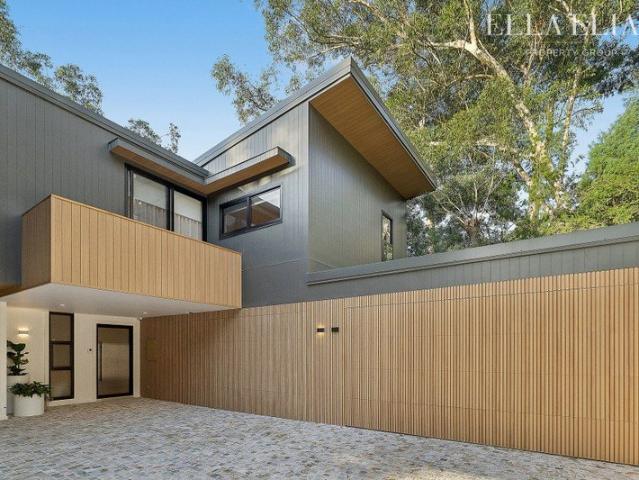
Step into a residence where architectural sophistication meets absolute privacy, delivering an exceptional lifestyle in a peaceful bushland setting on a north-facing 890sqm parcel. This brand new home has been meticulously crafted, offering a seamless blend of luxury, functionality and contemporary elegance. Designed for both relaxed family living and refined entertaining, it showcases premium finishes and thoughtful inclusions throughout. Boasting 5 bedrooms, 4 bathrooms and multiple living zones, the home provides flexibility for growing families, complemented by a private lift servicing all levels. At its heart, the designer kitchen features Taj Mahal stone and integrated Miele appliances, flowing to a rear Modwood entertaining deck and resort-style pool with LED lighting, jets and built-in seating. Beautifully finished bathrooms feature natural limestone, Calacatta Viola marble and heated elements, while the master ensuite offers a luxurious retreat. Additional highlights include:
Request Details
A Masterpiece of Bespoke Luxury and Timeless Elegance
View photo
House · for sale
Request Details
A Masterpiece of Bespoke Luxury and Timeless Elegance
Chiswick
· 5 Bedrooms · 5 Baths · House
· Swimming pool · Equipped kitchen
Chiswick · 5 Bedrooms · 5 Baths · House · Swimming pool · Equipped kitchen
A showcase of refined craftsmanship and contemporary elegance, this brand new residence has been meticulously designed to deliver an exceptional family lifestyle. Full-brick construction and exceptional finishes set a new benchmark for quality, sophistication and effortless living. From the moment you arrive, the home's impressive scale and attention to detail are immediately apparent. An oversized front entry door opens to soaring ceilings, grand skylights, designer chandeliers and a stunning travertine feature wall, complemented by the elegant herringbone flooring throughout. Designed for both relaxed family living and grand-scale entertaining, the expansive open plan living and dining areas flow seamlessly to a covered alfresco entertaining space, complete with an outdoor kitchen overlooking the sparkling in-ground swimming pool and landscaped gardens. At the heart of the home, the gourmet kitchen is a true showpiece appointed with Taj Mahal natural stone, premium European appliance
Request Details
A Rare Harbourfront Sanctuary Framed by Nature
View photo
House · for sale
Request Details
A Rare Harbourfront Sanctuary Framed by Nature
Chiswick
· 5 Bedrooms · 3 Baths · House
Chiswick · 5 Bedrooms · 3 Baths · House
Set in a waterfront reserve position in the Hunters Hill Peninsula, this residence offers a private and tranquil environment surrounded by nature. Bordering the adjoining protected bushland of Kelly's Bush, it enjoys a strong sense of seclusion and immersion in its natural surrounds. Framed by sweeping harbour views, the home feels more like a private retreat than a metropolitan address. Expanses of glass draw in natural light and landscape at every turn, creating seamless indoor-outdoor living across sophisticated interiors, resort-style entertaining terraces, poolside surrounds and landscaped gardens framed by dramatic sandstone rockery. Generous proportions and a highly adaptable floorplan provide flexibility for families, multi-generational living, guest accommodation or working from home. The result is a home of rare natural beauty and serenity. Features Include: • Waterfront access in a peaceful, private setting • Stunning harbour front with ever-changing water outlooks • Private
Request Details
Brand New Luxury Residence 180m to Goddard Park
View photo
House · for sale
Request Details
Brand New Luxury Residence 180m to Goddard Park
Chiswick
· 5 Bedrooms · 4 Baths · House
· Terrace · Air conditioning · Swimming pool · Parking · Equipped kitchen
Chiswick · 5 Bedrooms · 4 Baths · House · Terrace · Air conditioning · Swimming pool · Parking · Equipped kitchen
Impeccably designed and stylishly curated, this contemporary residence delivers effortless luxury in one of Concord's most convenient family pockets. Crafted for seamless entertaining, it's moments from schools, Majors Bay Road and Strathfield Station. - Immaculate family home built to the highest standard - Light filled open plan living with premium bespoke finishes - Gourmet stone kitchen features quality Miele appliances - Covered barbecue terrace flows to sunny lawn and pool - Five generous bedrooms, two with sleek designer ensuites - Four luxurious bathrooms and a custom skylit staircase - Internal access garage plus additional off-street parking - Ducted air conditioning and elegant lighting throughout - Walk to Strathfield Station, parks and cafés and amenities - Close to Majors Bay Village, elite schools and M4 motorway Disclaimer: All information contained herein is gathered from third party sources we deem to be reliable. However, we cannot guarantee its accuracy and interest
Request Details
Exceptional Drummoyne Residence
View photo
House · for sale
Request Details
Exceptional Drummoyne Residence
Chiswick
· 6 Bedrooms · 3 Baths · House
· Garden · Parking
Chiswick · 6 Bedrooms · 3 Baths · House · Garden · Parking
Discover an impressive six-bedroom family home, featuring spectacular panoramic views of Sydney Harbour, the Harbour Bridge, and the city skyline. This substantial residence delivers the space and versatility modern families demand, crowned by views that are simply exceptional. Six spacious bedrooms, multiple living zones, and three full bathrooms provide room for growing families and those seeking genuine versatility. A four-car garage ensures practical, secure parking. Set across 545sqm, this home offers the scale and flexibility you've been searching for. This is where this home truly shines. Sweeping vistas stretch across Sydney Harbour toward the iconic Harbour Bridge and glittering CBD-the kind of views that define a Sydney lifestyle. They're not glimpses from one room; they're panoramic, ever-changing, and genuinely breathtaking. The generous rear garden is a blank canvas waiting to be fully utilised. Mature trees provide established privacy and character, while the open lawn sp
Request Details
Elevated Character Home with Sweeping City Views
View photo
House · for sale
Request Details
Elevated Character Home with Sweeping City Views
Chiswick
· 4 Bedrooms · 1 Bath · House
· Garden · Parking · Patio · Equipped kitchen
Chiswick · 4 Bedrooms · 1 Bath · House · Garden · Parking · Patio · Equipped kitchen
This freestanding character home boasts some of the best views in the Inner West, with an enviable north-easterly aspect across Whites Creek Valley Parklands, all the way to the city skyline, North Sydney and Chatswood. There are four large bedrooms with plenty of natural light and original pressed-metal ceilings and wainscotting. The two front bedrooms have view-capturing alcoves, one with gorgeous bay windows, the other a private separate sunroom. Timber parquetry floors flow through to the living/dining/kitchen space which is a more recent extension. A second living area makes a perfect reading nook or media room. Stacking doors lead to a spacious and secluded backyard, with an alfresco patio. A lockup garage at the front provides secure off-street parking. The home is in one of Lilyfield's most desirable streets, just moments to parks, cafés, schools, and shops. - Freestanding double-fronted character home - Elevated panoramic views to the city & beyond - Four bedrooms with built-i
Request Details
Character Filled Sandstone Home Enter via Roseby Street
View photo
House · for sale
Request Details
Character Filled Sandstone Home Enter via Roseby Street
Chiswick
· 3 Bedrooms · 2 Baths · House
· Parking
Chiswick · 3 Bedrooms · 2 Baths · House · Parking
One of only a pair of surviving sandstone homes at the gateway to Drummoyne, this freestanding treasure stands as an elegant reminder of the past while offering a remarkably adaptable layout that's ideally suited to contemporary lifestyles. Dating to the late 1800s and crafted by stonemasons, the two-storey home stands as one of the east-side's earliest homes with a private setting at the cul-de-sac end of the street fronting Apex Park. Bright and spacious interiors have updated allowing its authentic soul to shine with level access to triple parking a massive bonus in this bayside setting. Available for the first time in 40 years with only ever a handful of families in ownership, this is a home that has been built to last with Mixed Use zoning and a superbly equipped studio space ideal as professional consulting rooms, a boutique design studio or wellness space. Explore the potential and capitalise on the opportunity to adapt the layout to suit or reconfigure as a family home. Just 50
Request Details
READY TO RENOVATE OR REDEVELOP IN WATERSIDE POSITION
View photo
House · for sale
Request Details
READY TO RENOVATE OR REDEVELOP IN WATERSIDE POSITION
Chiswick
· 3 Bedrooms · 1 Bath · House
· Swimming pool · Parking · Cellar
Chiswick · 3 Bedrooms · 1 Bath · House · Swimming pool · Parking · Cellar
Buy into one of Drummoyne's top streets and realise the full potential of the wide 468sqm block with development approval for a stunning 5-bedroom 6 bathroom contemporary residence with basement garage and pool. The existing freestanding 3-bedroom cottage offers scope for minor or major renovation for comfortable family living, while the Complying Development Certificate (CDC) means you are ready to start the redevelopment process whenever you want and create an exceptional family lifestyle property in this waterside location. Set in a quiet tree-lined street, this ready-to-develop opportunity is moments to City buses, eateries and local shops and footsteps to waterfront parkland on the shores of the Parramatta River. Ideally located for family lifestyle enjoyment, it's close to the Bay Run, swimming pool and boating facilities, minutes to Drummoyne's shopping strip, Birkenhead Point supermarkets and Inner West villages, convenient to local primary schools with easy access to popular p
Request Details
Designer sanctuary in a premium bayside address
View photo
House · for sale
Request Details
Designer sanctuary in a premium bayside address
Chiswick
· 5 Bedrooms · 4 Baths · House
· Balcony · Terrace · Swimming pool · Parking · Patio · Equipped kitchen
Chiswick · 5 Bedrooms · 4 Baths · House · Balcony · Terrace · Swimming pool · Parking · Patio · Equipped kitchen
Contemporary luxury meets an enviable bayside lifestyle in this beautifully appointed family residence, tucked away just metres from the water's edge. Designed for effortless indoor/outdoor living, it's moments to cafés, golf courses, transport and parklands. - Prestigious bayside address steps from waterfront parks - Sunlit open plan living beneath a soaring void ceiling - Stylish patio, pool, spa and barbecue entertaining terrace - Upstairs family retreat plus separate downstairs media room - Designer gas kitchen with bespoke stone island and storage - Five generous bedrooms including luxurious balcony master - Four impeccable bathrooms, home office plus study nook - Timber and polished concrete floors with premium finishes - Lock-up garage plus private driveway with ample parking - Walk to cafés, golf clubs, transport and local recreation Disclaimer: All information contained herein is gathered from third party sources we deem to be reliable. However, we cannot guarantee its accurac
Request Details
A grand traditional home with charm, potential and water views
View photo
House · for sale
Request Details
A grand traditional home with charm, potential and water views
Chiswick
· 6 Bedrooms · 2 Baths · House
· Equipped kitchen
Chiswick · 6 Bedrooms · 2 Baths · House · Equipped kitchen
Charm, style and light-filled design all come together in this immaculate character residence providing an ultra-private indoor-outdoor entertainers' environment in a prestige East Drummoyne address. Standing proudly on a substantial 638.6sqm corner block with a super-wide 16.8m frontage and an elevated position, the striking c1914 home makes an instant first impression with its beautiful Federation façade, established gardens and wonderful sense of privacy. The two-level layout of the home takes full advantage of the aspect and the scenic surrounds with views stretching over the water to the Harbour Bridge and city skyline. A generous interior is perfect for growing and extended families with living spaces on both levels, six well-scaled bedrooms, a separate study and two full bathrooms. The kitchen features natural timber cabinets and granite benchtops. Throughout the house there are high decorative ceilings, ornate fireplaces, leadlight windows and gleaming timber floors. Step outsi
Request Details
A Light and Spacious Retreat in a Boutique Townhouse
View photo
Townhouse · for sale
Request Details
A Light and Spacious Retreat in a Boutique Townhouse
Chiswick
· 2 Bedrooms · 1 Bath · Townhouse
· Balcony · Parking · Patio · Equipped kitchen
Chiswick · 2 Bedrooms · 1 Bath · Townhouse · Balcony · Parking · Patio · Equipped kitchen
Super-bright, freshly appointed and made for easy living, this well-designed modern townhouse places you in the sweet spot for Concord life. It features a smart multi-level layout that provides a generous executive home with bright interiors, north-facing balconies and a peaceful setting towards the rear of an exclusive group of only five residences. The location enjoys every convenience and has the cultural energy of Majors Bay Road's café scene, bus transport and acres of parkland all within strolling distance. - A sun-filled open plan living space featuring cool tiled flooring - Streaming natural light, great air crossflow and fresh modern decor - Two north facing balconies, downstairs patio and third rear balcony - Modern kitchen equipped with breakfast bar and gas cooktop - Two bedrooms with built ins and spa bathroom - Walk in internal laundry with separate toilet - Lock-up garage with internal access, air-conditioning, ceiling fans - Situated in a quiet neighbourhood close to pa
Request Details
Tightly held home in quiet convenient setting
View photo
House · for sale
Request Details
Tightly held home in quiet convenient setting
Chiswick
· 4 Bedrooms · 2 Baths · House
· Garden · Air conditioning · Swimming pool · Equipped kitchen
Chiswick · 4 Bedrooms · 2 Baths · House · Garden · Air conditioning · Swimming pool · Equipped kitchen
In Gladesville's sought-after northern pocket just off Buffalo Road, this spacious home has served as a beautiful cottage retreat for 30 years and is thoughtfully renovated and expanded over two levels ready for a new family to enjoy. Warm, inviting interiors are wonderfully practical and full of natural light, while the resort-style rear garden complete with swimming pool is bathed in sun from a northwest aspect. Relaxed, private and superbly positioned, with city buses at the end of Nelson Street, close proximity to scenic parklands and easy access to Monash Road and Boronia Park village shops, cafes and restaurants, it promises effortless living and exceptional convenience in a premium location. - Floating floorboards, plantation shutters, fans and split system air con - Open living, dining and new island gas kitchen w/ quality appliances - Ground floor sitting room and upper retreat in addition to main living - Two bedrooms and a bathroom on each level, upstairs including bath - Bi
Request Details
Stylish Loft Style Townhouse With A Private Courtyard
View photo
Townhouse · for sale
Request Details
Stylish Loft Style Townhouse With A Private Courtyard
Chiswick
· 2 Bedrooms · 2 Baths · Townhouse
· Air conditioning · Parking · Cellar · Equipped kitchen
Chiswick · 2 Bedrooms · 2 Baths · Townhouse · Air conditioning · Parking · Cellar · Equipped kitchen
This unique two-level apartment features a sleek loft-style floorplan with a clever design that makes the most of the space and natural light. Highly private and very secure, it is an ideal choice for home buyers or investors seeking a townhouse-like property that's close to the heart of Rozelle. It is quietly set at the rear of a boutique security complex and has Orange Grove farmer's markets, the Bay Run, light rail to the city and Leichhardt Park Aquatic Centre all just a stroll from the front door. Fresh and breezy open living space with extra height ceilings Easy level access to a private BBQ courtyard for entertaining Two bedrooms include an upstairs main with study and ensuite Smart modern kitchen equipped with quality gas appliances Full bathroom on the lower level plus separate internal laundry Basement lock-up garage, air conditioning and intercom entrance Nestled in a prime position in Lilyfield with quick access into the CBD
Request Details

Get email alerts

Don't miss out: be the first to know about new properties

The alert was correctly created

On subscribing you accept the conditions of use and the privacy policy
Alert
Receive new ads in your inbox
Save this search
Receive alerts for new listings

We'll send you an email when we have new properties for: "Houses for sale in Chiswick"

The alert was correctly created

Cabarita, Sydney
Abbotsford, Sydney
Get email alerts and be the first to see new listings
Required field
On subscribing I accept the terms of the privacy policy
Perfect! You'll soon start receiving new listings via email
Alert
Receive an email when we have new ads for Houses for sale in Chiswick
Save this search
Filters

Bedrooms

Size (m²)

m²
m²

Price

$
$

Property type

Bathrooms

Clear all filters
Receive notifications when new entries are published.