4,034 houses for sale in Sydney, New South Wales

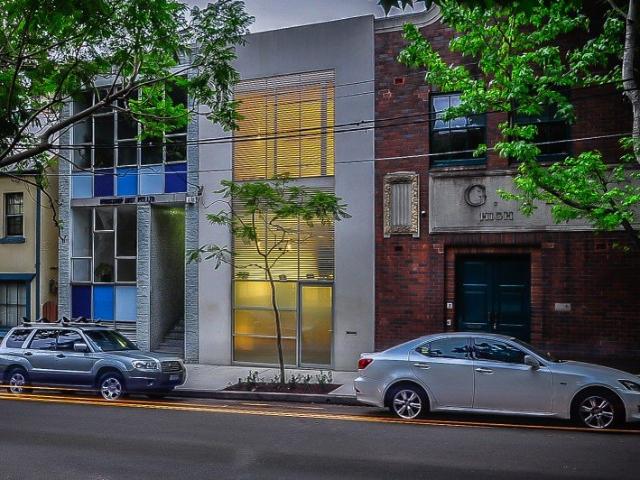
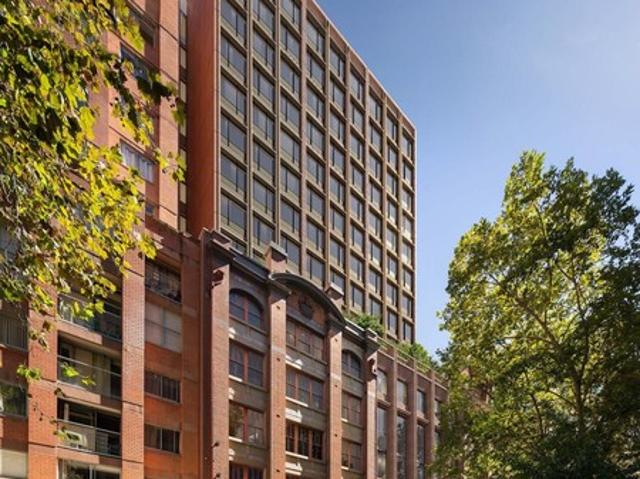
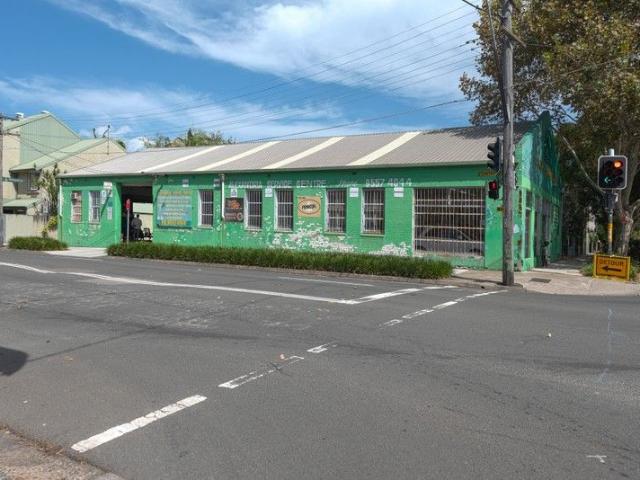
Creative Redevelopment Opportunity on 378sqm
View photo
House · for sale
Request Details
Creative Redevelopment Opportunity on 378sqm
Sydney, New South Wales
· 1 Bedroom · 1 Bath · House
Sydney, New South Wales · 1 Bedroom · 1 Bath · House
One of the few remaining original warehouses in this highly successful urban regeneration precinct. This traditional brick warehouse offers an exciting opportunity for creative renovation or redevelopment (STCA) to capitalise on the 378sqm corner site with three street frontages. Zoned R1 General Residential under the City of Sydney LEP (2012), the property is ideally located for quality housing in this vibrant Inner City village with potential for commercial plus residential with high exposure frontage to Mitchell Road. Surrounded by bustling cafes, bars and eateries, it's close to shops, supermarket, parks, buses, popular pubs and the Eveleigh technology precinct and less than 15 minutes walk to rail. Currently leased to an automotive sales and repair business, this traditional warehouse is ready for renewal to reflect the evolving demographic and high residential buyer demand in this ultra central suburb with easy access to universities, tech parks, dining & entertainment districts
Request Details
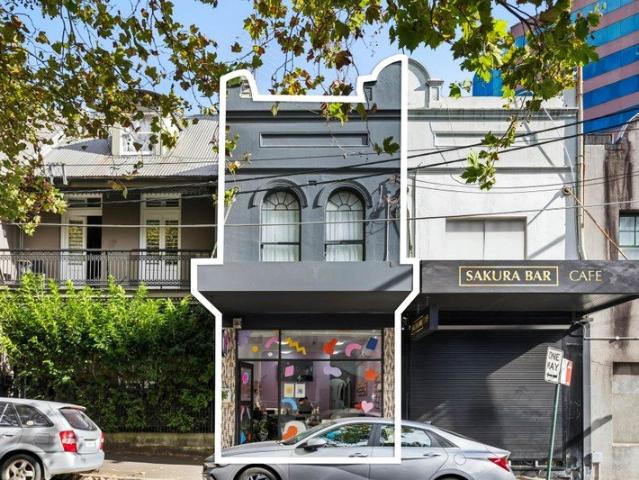
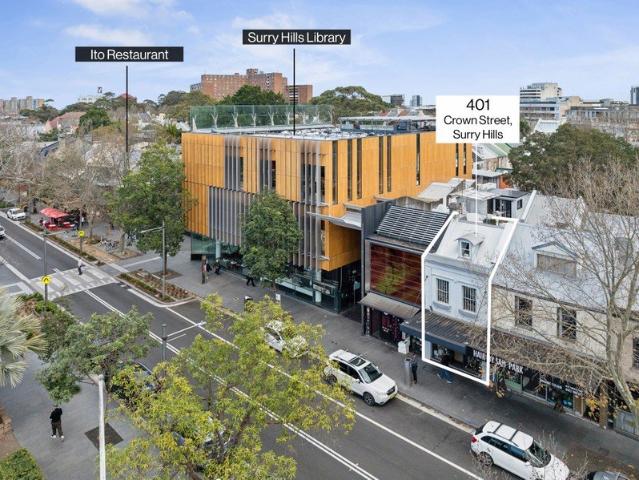
Versatile Mixed Use Property with Prized Lock Up Garage
View photo
House · for sale
Request Details
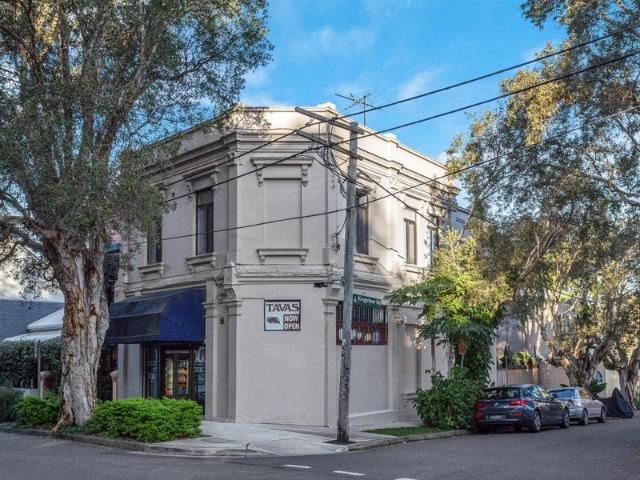
Versatile Mixed Use Property with Prized Lock Up Garage
Sydney, New South Wales
· 4 Bedrooms · 1 Bath · House
· Parking
Sydney, New South Wales · 4 Bedrooms · 1 Bath · House · Parking
An exceptional mixed-use freehold opportunity in the heart of Surry Hills, this tightly held property offers the perfect combination of secure income, future upside, and inner-city lifestyle appeal. Featuring an established ground-floor retail premises with solid holding income already in place, the property presents an outstanding opportunity for investors to secure a long-term commercial tenant in one of Sydney's most sought-after city fringe locations. Positioned on approximately 133sqm internal with valuable Mixed Use zoning, the property also includes rear lane access to a lock-up garage and spacious upper-level accommodation comprising 3-4 bedrooms, ideal for owner-occupiers or those seeking strong residential rental returns. Property Highlights: • Established retail shop with secure holding income • Opportunity to secure as a long-term commercial tenant • Mixed-use commercial and residential asset • Land size 94sqm approx, Internal 133sqm approx • Rear lane access with lock-up g
Request Details
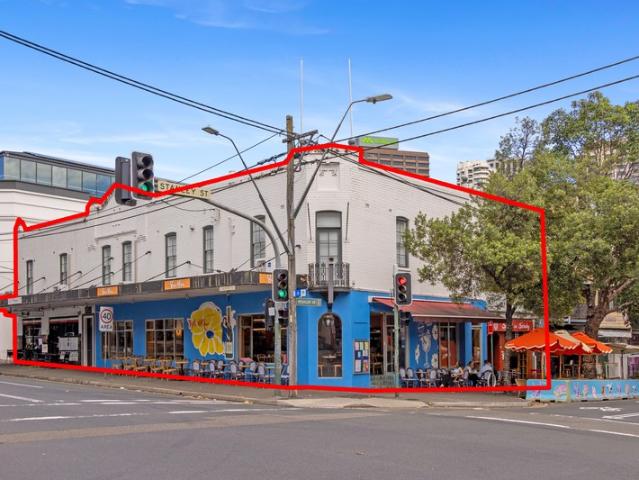
FULLY LEASED TROPHY CORNER INVESTMENT
View photo
Townhouse · for sale
Request Details
FULLY LEASED TROPHY CORNER INVESTMENT
Sydney, New South Wales
· 1 · Townhouse
Sydney, New South Wales · 1 · Townhouse
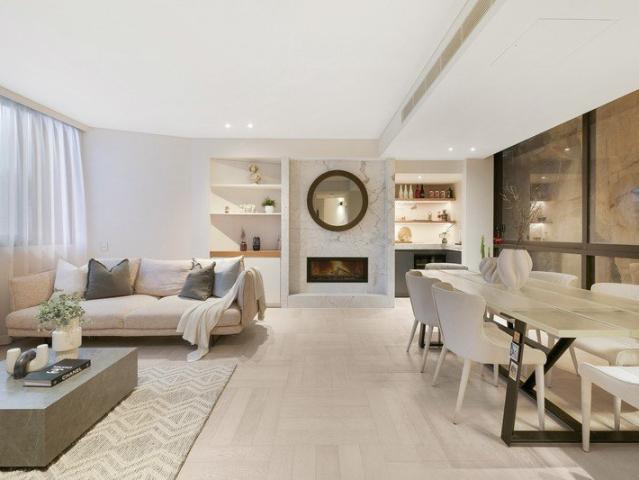
Fully leased across 4 separate tenancies, including the famous Bar Regio, this is a true trophy corner location with 3 street frontages. Delivering a current gross income of $612,514 per annum. Positioned steps from the Sydney CBD, The Australian Museum, Hyde Park, the Ian Thorpe Aquatic Centre, and Centrepoint Tower, this property sits at the absolute epicenter of Sydney's cultural and commercial activity. Exceptionally well-serviced by public transport with St James and Town Hall train stations all within easy reach, complemented by the new Metro and numerous bus options. With development possibilities adding further upside, opportunities of this calibre are rarely offered to the market. Property Code: 2421
Request Details
Architectural masterpiece in concrete, glass and aluminum, freestanding Torrens Title dwelling designed for low maintenance and longevity
View photo
House · for sale
Request Details
Architectural masterpiece in concrete, glass and aluminum, freestanding Torrens Title dwelling designed for low maintenance and longevity
Sydney, New South Wales
· 2 Bedrooms · 2 Baths · House
· Gym · Swimming pool
Sydney, New South Wales · 2 Bedrooms · 2 Baths · House · Gym · Swimming pool
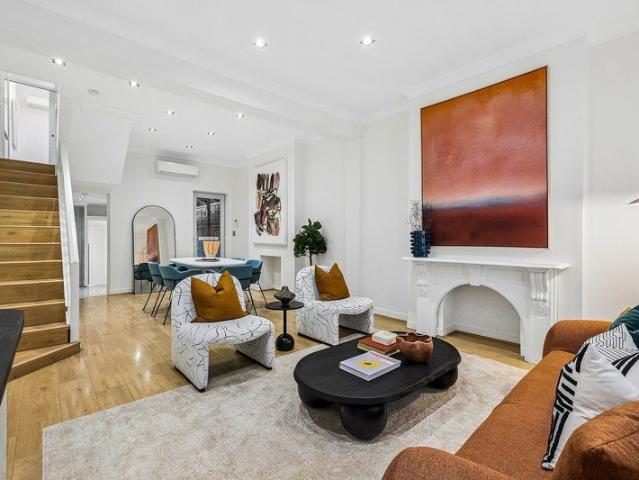
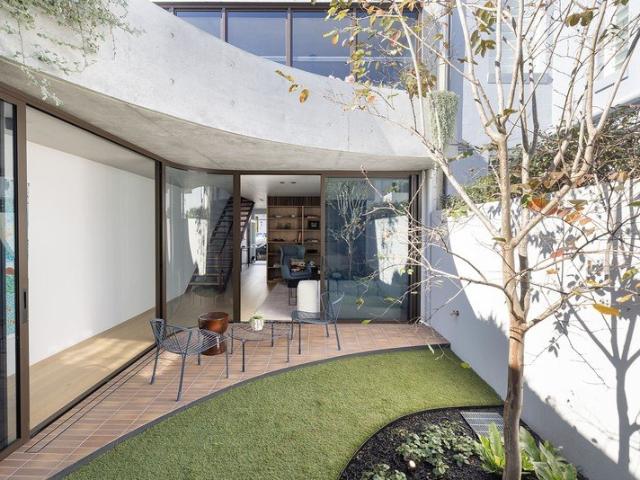
The Phone Code for this property is: 82311. Please quote this number when phoning or texting. Once in a lifetime opportunity to purchase a FREESTANDING building in the heart of Sydney. Properties of this calibre rarely come to the market. No Strata, No Covenants, No Easements, No Boundary Issues, No Common Walls. Freehold, freestanding, 305 sqm in concrete, glass and aluminum. Completed in 2010 with no expenses spared, the property still presents like NEW. Build costs over 10K psm with land value 1.65M and 3 years approval and construction process. Architectural masterpiece spanning 3 levels 305 sqm of open plan designed space, private and secure 300m to Central Station, Metro and Light Rail 500m to Prince Alfred Park pool and tennis courts Striking modern building in quiet tree lined street Current configuration one bedroom on First Floor Office, kitchenette, WC and guest room on Ground Floor Secure garaging for multiple vehicles on Lower Ground Floor Separate workshop or gym with amp
Request Details
Contemporary Architectural Sanctuary in the Heart of Erskineville
View photo
House · for sale
Request Details
Contemporary Architectural Sanctuary in the Heart of Erskineville
Sydney, New South Wales
· 4 Bedrooms · 3 Baths · House
· Balcony · Patio · Equipped kitchen
Sydney, New South Wales · 4 Bedrooms · 3 Baths · House · Balcony · Patio · Equipped kitchen
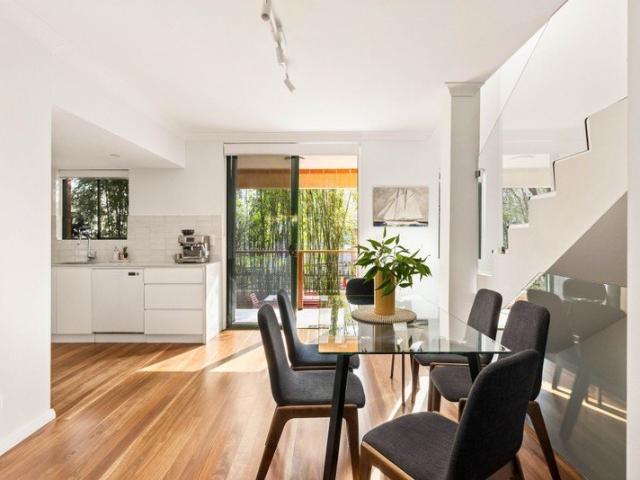
Set on the high side of Prospect Street with district views, this fully private residence delivers complete seclusion in the heart of the village. Architecturally crafted and bathed in natural light, the home offers an expansive 160sqm of internal living across a smart, versatile multi-level floorplan, where not a single room is overlooked. At the heart of the home, an open-plan kitchen, dining, and living domain flows through fly-screened sliding glass doors to a private paved patio, fire pit area, and lush level lawn. The entertainer's kitchen features a stone island bench, integrated fridge/freezer, Bosch gas appliances, and a Zip tap for instant boiling and filtered water. Anchoring the space is a striking steel and dark timber staircase alongside designer floor lighting and a curated gallery wall. Flexible accommodation includes four bedrooms, featuring a ground-floor 4th bedroom ideal as a home office or guest room. Upstairs, the primary suite enjoys a private balcony with leafy
Request Details
Wide fronted terrace / family appeal / DA for garage & studio
View photo
House · for sale
Request Details
Wide fronted terrace / family appeal / DA for garage & studio
Sydney, New South Wales
· 4 Bedrooms · 2 Baths · House
· Balcony · Terrace · Gym · Parking · Equipped kitchen
Sydney, New South Wales · 4 Bedrooms · 2 Baths · House · Balcony · Terrace · Gym · Parking · Equipped kitchen
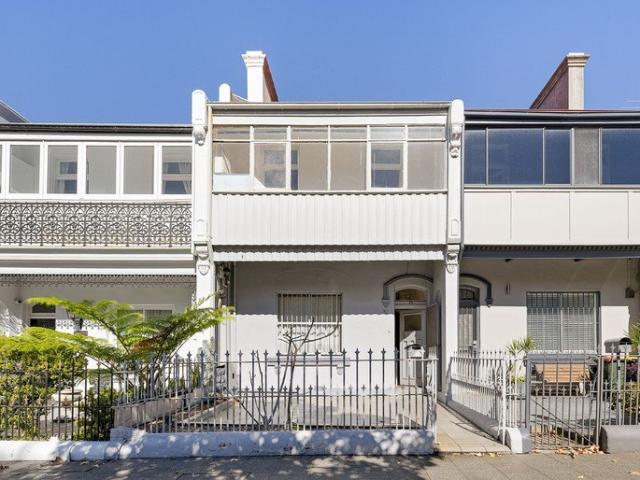
Set on 166sqm with an impressive 6m frontage, this substantial Victorian terrace delivers space, character and outstanding potential in one of Darlinghurst's most connected pockets, along with valuable DA-approved plans that include a lock-up garage and studio above, fully maximising its layout and FSR with a rear extension and underground home theatre/gym. Beautifully preserved throughout, it offers flexible living and a generous courtyard, with Victoria Street dining, Kings Cross station, village life and Darlinghurst Public School at the doorstep. Move straight in, lease immediately or add your own vision over time. Highlights Wide 6m frontage on 166sqm parcel Off-street parking now, LUG approval (DA plans for impressive extensions) (Plus studio underground theatre, gym) Large flexible living and dining spaces Oversized private courtyard setting Period fireplaces and high ceilings Updated gas kitchen, dishwasher King main, wide balcony, large attic Walk to dining, parks, school, CBD
Request Details
5m wide village home / Mixed Use zoning / renovation opportunity
View photo
House · for sale
Request Details
5m wide village home / Mixed Use zoning / renovation opportunity
Sydney, New South Wales
· 4 Bedrooms · 2 Baths · House
· Terrace
Sydney, New South Wales · 4 Bedrooms · 2 Baths · House · Terrace
Holding a commanding position within one of Inner Sydney's most vibrant village strips, this wide-fronted terrace delivers an extraordinary opportunity on a 183sqm parcel with B4 Mixed Use zoning. Surrounded by cafés, restaurants, wine bars and village life, with Redfern Park directly at the doorstep and trains just moments away, the address places you at the centre of the area's most connected and culturally rich neighbourhoods. Tightly held for decades and beautifully presented, the home offers generous proportions, flexible living spaces and exceptional scope to reimagine through a high-end renovation or live-and-work transformation. Highlights Wide-fronted terrace on 183sqm B4 Mixed Use zoning flexibility Premier village strip position Redfern Park at the doorstep Footsteps to cafés, restaurants Versatile layout, separate spaces Optional formal dining or 4th bed Huge master with private sunroom Large outdoor entertaining space An easy stroll to Redfern Station
Request Details
Victorian grandeur in Sydney's bohemian heart
View photo
House · for sale
Request Details
Victorian grandeur in Sydney's bohemian heart
Sydney, New South Wales
· 3 Bedrooms · 2 Baths · House
· Garden · Balcony · Terrace · Gym · Equipped kitchen
Sydney, New South Wales · 3 Bedrooms · 2 Baths · House · Garden · Balcony · Terrace · Gym · Equipped kitchen
Forming part of a distinguished terrace row at the gateway to Newtown's cultural and entertainment hub, this grand 1890s filigree terrace blends gracious period character with contemporary comfort. Soaring 3.4m ceilings, Kauri floorboards and marble fireplaces serve as elegant reminders of the past, while formal and casual living zones offer plenty of room for family life. At the heart of the home, a chef's-grade marble kitchen flows to a loggia-style entertainer's deck and leafy courtyard garden creating a private setting for relaxed alfresco living. Three double bedrooms are positioned on the upper level alongside a skylit home office, with the king-sized main opening to an iron lace balcony while a large attic offers scope for future conversion (STCA). Just 100m from Newtown station and Newtown High School of the Performing Arts, and 600m from the iconic Enmore Theatre, this is a home of style and substance in the heart of Sydney's most bohemian borough, with cafes, restaurants, gym
Request Details
A Premier Hotel Development Opportunity in the Sydney CBD
View photo
Townhouse · for sale
Request Details
A Premier Hotel Development Opportunity in the Sydney CBD
Sydney, New South Wales
· 6,189 · Townhouse
Sydney, New South Wales · 6,189 · Townhouse
Savills Hotels and Colliers are pleased to exclusively present the opportunity to acquire a prime hotel development site at 355357 Sussex Street, Sydney offering the potential to deliver a high-quality lifestyle hotel in the heart of Sydney's CBD. Development Approval has recently been granted by the City of Sydney for the Sussex Street development, permitting a 17-level hotel currently approved for 266 guest rooms (and designed for 251 rooms). Key Investment Highlights: - Significant Scale: Gross floor area of 6,189sq m* and land area of 718sq m* - Australia's Premier and Tightly Held Hotel Market: Sydney represents Australia's most sought-after hotel investment destination, underpinned by a strong and consistent trading track record. As the nation's primary economic centre and international gateway, the market is characterised by limited availability of quality assets, resulting in highly competitive investment conditions. - Prime Sydney CBD Location: Strategically positioned within
Request Details
Spacious Family Terrace in a Prime Location with Rear Lane access
View photo
House · for sale
Request Details
Spacious Family Terrace in a Prime Location with Rear Lane access
Sydney, New South Wales
· 4 Bedrooms · 1 Bath · House
· Terrace
Sydney, New South Wales · 4 Bedrooms · 1 Bath · House · Terrace
Set just steps from the Redfern train station, this beautifully maintained terrace offers a rare combination of space, heritage and connection. It enjoys a central Redfern address, moments from the renowned Carriageworks precinct and an ever-growing collection of cafés, restaurants and local favourites. Behind its charming heritage façade, the home has been thoughtfully updated to retain its original character while delivering the comfort and functionality of modern living. Original ornamental fireplaces and intricate Victorian iron lacework celebrate its rich history, while contemporary finishes, hard-wearing timber flooring and a versatile dual-level floorplan make it equally suited to families, professionals or those seeking flexible living. Designed for effortless indoor-outdoor living, the spacious open-plan living and dining area flows seamlessly to the north-facing rear courtyard. One of the home's standout features, this versatile space can be enjoyed as a generous alfresco ent
Request Details
An architectural warehouse conversion with creative soul offering 349 sqm of internal space
View photo
House · for sale
Request Details
An architectural warehouse conversion with creative soul offering 349 sqm of internal space
Sydney, New South Wales
· 4 Bedrooms · 2 Baths · House
Sydney, New South Wales · 4 Bedrooms · 2 Baths · House
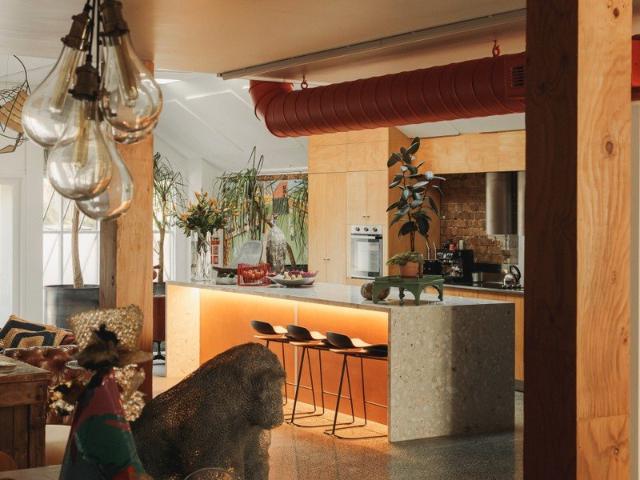
Art, architecture and lifestyle converge in this extraordinary warehouse residence, a private sanctuary in the heart of bohemian Glebe. Once home to Brightside Studios and now the residence, studio and gallery of artist designer Rebecca Pierce, the freestanding conversion reveals a home of remarkable scale, character and flexibility just moments from Wentworth Park. A rich interplay of raw and refined defines the interiors, where polished concrete, exposed brick and soaring skylit ceilings are softened by natural light and a warm, textural palette. Designed for both living and creating, the layout unfolds across two expansive levels with a dramatic whole-floor living zone centred around a sculptural terrazzo island. Spaces adapt effortlessly to every need, from quiet retreat to vibrant entertaining or creative work. A lofty upper level retreat offers a peaceful escape with city skyline views over heritage rooftops. A substantial studio and flexible accommodation enhance versatility, wi
Request Details
ELEGANT TOWNHOUSE LIVING WITH SPACE, STYLE & SERENITY
View photo
Townhouse · for sale
Request Details
ELEGANT TOWNHOUSE LIVING WITH SPACE, STYLE & SERENITY
Sydney, New South Wales
· 4 Bedrooms · 3 Baths · Townhouse
· Equipped kitchen
Sydney, New South Wales · 4 Bedrooms · 3 Baths · Townhouse · Equipped kitchen
Welcome to this townhouse designed for those who refuse to compromise, imagine waking up to natural light flooding through expansive windows, stepping onto polished oak floors, and brewing coffee in a chef-inspired kitchen all before a leisurely stroll to Green Square's finest cafes This isn't just another townhouse, it's a rare chance to own a home that blends space, style and convenience in a lane known for its quiet charm Now available as an exceptional property offering space, style and location in one of Zetland's most desirable laneways Expansive open-plan living and dining area with soaring ceilings, premium finishes and a flow-through layout perfect for entertaining Gourmet kitchen with quality appliances, sleek cabinetry and stone benchtops Four generous bedrooms featuring built-in wardrobes for ample storage Additional entertainment area or home office with potential to be a fifth bedroom Two bathrooms and an internal laundry room equipped with a third toilet for added conven
Request Details
Exceptional terrace with iconic views in harbourside setting
View photo
House · for sale
Request Details
Exceptional terrace with iconic views in harbourside setting
Sydney, New South Wales
· 4 Bedrooms · 3 Baths · House
· Balcony · Terrace · Parking · Equipped kitchen
Sydney, New South Wales · 4 Bedrooms · 3 Baths · House · Balcony · Terrace · Parking · Equipped kitchen
Commanding intimate front-row views across Walsh Bay and Goat Island to the Harbour Bridge and beyond, this exceptional terrace delivers a sophisticated harbourside sanctuary within the historic Dawes Point enclave, a stroll to The Rocks and Circular Quay. - Generous tri-level layout with designated living and dining - Intimate views over Harbour Bridge, Walsh Bay, Goat Island - Effortless flow to superb view-swept entertainers' sundrenched terrace - Gourmet stone kitchen equipped with quality Miele appliances - Choice of front and rear balconies allowing easy cross flow - Double glazed European style windows & doors throughout - Well-proportioned bedrooms appointed with built-in robes - Stylish fully tiled bathrooms, full-sized internal laundry - Travertine and timber flooring, extensive internal storage - Internal access to double remote garage, storage room - Walk to celebrated shopping/dining, The Rocks, Circular Quay
Request Details
Characterful terrace in leafy parkside setting
View photo
House · for sale
Request Details
Characterful terrace in leafy parkside setting
Sydney, New South Wales
· 3 Bedrooms · 1 Bath · House
· Garden · Balcony · Terrace · Equipped kitchen
Sydney, New South Wales · 3 Bedrooms · 1 Bath · House · Garden · Balcony · Terrace · Equipped kitchen
Resting on a leafy, park-flanked street, this charming terrace offers an uncommon sense of serenity in the well-regarded Alexandria. Beautifully refreshed throughout, yet full of potential, Waterloo Metro Station, The Grounds, and city buses are all on the doorstep of a life well-lived. - Updated Victorian terrace on tree-lined street - Refreshed facade with porch & estab. garden - Freshly painted, new floorboards and carpet - Sep. lounge & dining spaces w/ side access - Arched entryway & wall of windows in dining - Tidy electric kitchen with Westinghouse oven - 3 spacious beds, master with private balcony - Sleek monochrome bathroom, external l'ndry - Expansive rear c'yard w/ shed & leafy privacy - 180m to Alexandria Park & near local schools - 400m to Waterloo Metro Stn & steps to buses - Council $392 | Water $231 p/q
Request Details
Incredibly Private & Serene Tri Level Family Townhouse | Lush, completely private leafy courtyard
View photo
Townhouse · for sale
Request Details
Incredibly Private & Serene Tri Level Family Townhouse | Lush, completely private leafy courtyard
Sydney, New South Wales
· 3 Bedrooms · 2 Baths · Townhouse
Sydney, New South Wales · 3 Bedrooms · 2 Baths · Townhouse
Tucked away in a peaceful setting, this exceptional townhouse offers a private sanctuary designed for relaxed family living in an ultra-convenient location. Bathed in natural light and thoughtfully crafted with a sleek contemporary aesthetic, the home impresses with its generous proportions and inviting entertainer's courtyard. Each bedroom is beautifully appointed for comfort and space, including a luxurious master retreat complete with its own ensuite. The entire second floor is dedicated to a spacious bedroom, creating the ideal private haven for teenagers or guests.Positioned quietly within a serene complex set well back from the street, the home is just footsteps from the vibrant cafés, eateries and specialty grocers of Redfern Village, and within easy walking distance of Redfern Station and the Waterloo Metro. Extra features: Light-filled open plan living and dining enhanced by rich Blackbutt timber floorboards Lush, completely private leafy courtyard perfect for entertaining Sty
Request Details
In The Heart of The Historical Rocks Precinct
View photo
House · for sale
Request Details
New
In The Heart of The Historical Rocks Precinct
Sydney, New South Wales
· 1 Bedroom · 1 Bath · House
· Security · Gym · Sauna · Swimming pool · Equipped kitchen
Sydney, New South Wales · 1 Bedroom · 1 Bath · House · Security · Gym · Sauna · Swimming pool · Equipped kitchen
This beautiful brand new 1-bedroom residence at SIRIUS is a rare combination of timeless elegance, architectural refinement, and flexible modern living. Stunning timber floors, sculpted marble benchtop, and handcrafted joinery blend with designer tapware and bespoke lighting to create an interior of quiet sophistication. Designed for those who live, work, and entertain with intention, these residences provide a seamless flow between intimate retreat and social connection. The gourmet kitchen, anchored by a premium Miele oven bank with warming and an expansive integrated Liebherr fridge. Double-glazed floor-to-ceiling windows frame a panoramic north-western view, inviting natural light inside. Enjoy the convenience of 24/7 concierge, premium security, and the sense of community found in The Philip Room a refined lounge for residents. Rejuvenate in the wellness sauna, complete daily routines in the elite gym, or unwind in the stunning swimming pool overlooking the Harbour Bridge. Positio
Request Details
Rare Offering Two Substantial Terraces in the Heart of Harris Street with Strong Rental and DA approval
View photo
House · for sale
Request Details
Rare Offering Two Substantial Terraces in the Heart of Harris Street with Strong Rental and DA approval
Sydney, New South Wales
· 10 Bedrooms · 10 Baths · House
Sydney, New South Wales · 10 Bedrooms · 10 Baths · House
Spectacular investment located in Pyrmont's prized Harris Street, two of the largest residential homes in Pyrmont in excellent condition and with development plans approved for new two storey additions to be built fronting Little Mount Street, Pyrmont. The properties are both in excellent condition and benefit from the following attributes: - 10 oversized bedrooms - 10 private bathrooms (four ensuites) - Substantial landholding across two titles - 254 square metres approx. - New plumbing, electrical and roof installed in 2021 - Dual Street Access from Harris and Little Mount Street, - Substantial 10 metre frontage to Harris Street - DA approval for substantial two storey addition on Little Mount St - Situated just 100m from new metro site as well as Fish Markets and Darling Harbour developments - Offered with vacant possession Please contact Con Grigoriadis on 0418 243 003 for further details or to arrange an inspection
Request Details
Freestanding 3 Bed Home + Large Detached Studio
View photo
House · for sale
Request Details
Freestanding 3 Bed Home + Large Detached Studio
Sydney, New South Wales
· 3 Bedrooms · 3 Baths · House
· Garden · Equipped kitchen
Sydney, New South Wales · 3 Bedrooms · 3 Baths · House · Garden · Equipped kitchen
Welcoming you inside for the first time in over 50 years this cherished 3 bedroom freestanding double brick family residence, with a large studio securely at the rear of the property, is situated on one of Rosebery's most sought-after tree lined streets. Set on a level and generous 557sqm block (approx.) with an impressive 12.19m (approx.) frontage, the property fully utilises its depth with a large detached retreat/multi-purpose studio at the rear, complete with a modern kitchenette, bathroom, and lockable storage room. The internal house layout beautifully balances connection and separation, featuring quiet, sunlit bedrooms at the front, a fully functional kitchen and light-filled living area at the heart of the home, and a spacious sunroom that flows seamlessly to the deep rear backyard. It's a layout perfect for privacy, entertaining, outdoor play, or future updates. If you're looking for a home ready to enjoy today, offering immense future promise to customise and add value, here
Request Details
Classic Darlinghurst terrace on 'hidden' laneway like street
View photo
House · for sale
Request Details
Classic Darlinghurst terrace on 'hidden' laneway like street
Sydney, New South Wales
· 2 Bedrooms · 1 Bath · House
· Terrace · Equipped kitchen
Sydney, New South Wales · 2 Bedrooms · 1 Bath · House · Terrace · Equipped kitchen
Enviably positioned within just 150m of Crown and Oxford Streets, this double storey terrace (c1900) is the perfect balance of quiet urban retreat and vibrant inner-city living. Thoughtfully updated interiors make excellent use of space, with a renovated kitchen and bathroom, two comfortable bedrooms and a large converted attic space adding valued flexibility. Surrounded by Darlinghurst's renowned cafes, bars, restaurants and entertainment venues, with buses into the city close by, the home offers outstanding lifestyle convenience in a diverse and dynamic neighbourhood. Rich in character and exceptionally well located, it presents a sought-after opportunity for buyers who value historic charm, practicality and lifestyle appeal. - Full brick and with floorboards throughout for stylish finish - Walk-through living room to a modern kitchen/dining area - Kitchen featuring stone benchtops and s/steel appliances - Two bedrooms and large attic space with pull-down ladder - Main bedroom with F
Request Details
Thriving Agritech Business with Global Reach and Proven Success
View photo
Terraced House · for sale
Request Details
Thriving Agritech Business with Global Reach and Proven Success
Sydney, New South Wales
· Terraced House
Sydney, New South Wales · Terraced House
Phone enquiries - please call 1300 594 794 and quote property ID 35704. An exceptional opportunity to acquire a highly successful, industry-leading business with a 24-year track record of excellence. Agritech Australia is a family-owned and operated enterprise specializing in cutting-edge solutions for the poultry industry, serving hatcheries and poultry houses across Australia, New Zealand, Fiji, and Papua New Guinea. This market leader has built a stellar reputation for quality equipment, expert advice, skilled execution, and outstanding service. With multiple revenue streams, exclusive supplier agreements, and minimal direct competition, the business is perfectly positioned for continued growth and expansion into lucrative global markets. Key Highlights: Market Leadership: Established reputation as a trusted provider of essential poultry solutions. Financial Strength: 2023/24 profit after add-backs of $937,087 and revenue growth of 41.42% from the previous year. Loyal Client Base: T
Request Details
Charming terrace with space, sunshine and modern additions
View photo
House · for sale
Request Details
Charming terrace with space, sunshine and modern additions
Sydney, New South Wales
· 3 Bedrooms · 1 Bath · House
· Balcony · Terrace · Air conditioning · Equipped kitchen
Sydney, New South Wales · 3 Bedrooms · 1 Bath · House · Balcony · Terrace · Air conditioning · Equipped kitchen
Combining character charm with modern additions in a vibrant village setting, this gorgeous Victorian terrace forms part of a historic streetscape at the base of Observatory Hill. It is placed a stroll to The Rocks and with shops and cafs at the doorstep. - Warm and welcoming, high ceilings, five ornate fireplaces - Spacious free-flowing layout with separate lounge and dining - Superb timber kitchen, six-burner gas cooktop, rangehood - North east facing sunny courtyard in private leafy surrounds - Timber floorboards, split-cycle air conditioning - Well-sized bedrooms, ceiling fans in two bedrooms/lounge - Main bedroom with French doors opening to iron-lace balcony - Charming bathroom with Deco tiled floors, rainwater shower - Guest powder room, concealed laundry, skylit staircase - Stroll to The Rocks, theatres, Circular Quay, historic pubs
Request Details
Full brick townhouse, a stone's throw away from the city
View photo
Townhouse · for sale
Request Details
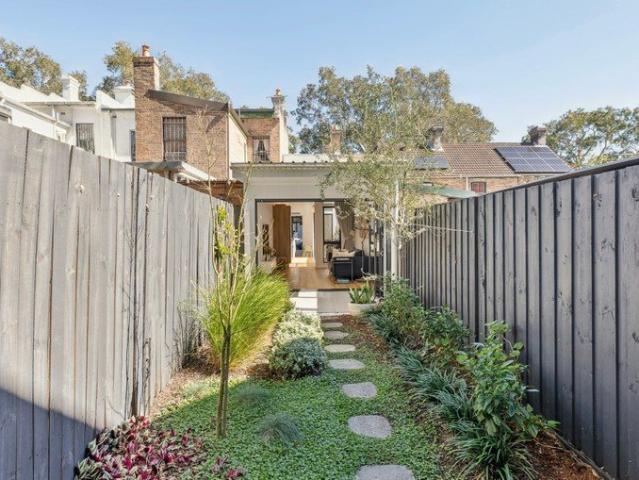
Full brick townhouse, a stone's throw away from the city
Sydney, New South Wales
· 4 Bedrooms · 2 Baths · Townhouse
· Balcony · Equipped kitchen
Sydney, New South Wales · 4 Bedrooms · 2 Baths · Townhouse · Balcony · Equipped kitchen
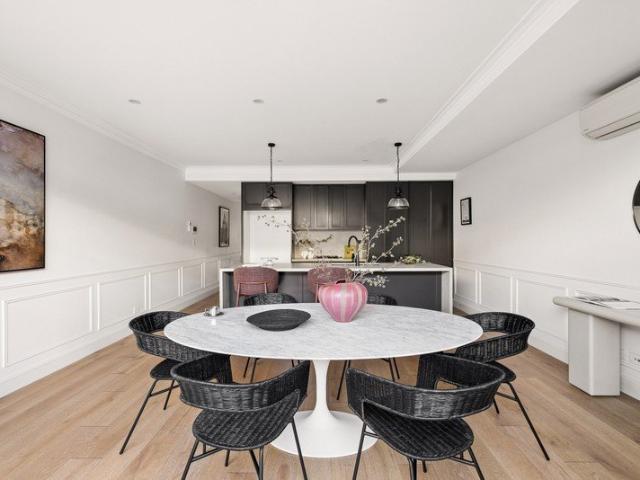
Conveniently located on the fringe of the inner city, this modern & spacious townhouse offers a peaceful, low-maintenance lifestyle. Light-filled & airy interiors have been stylishly modernised & seamlessly connect indoor & outdoor living spaces, all enjoying a leafy outlook. Situated in a prominent location within walking distance to Glebe Point Road, Broadway, University of Sydney & 300m to Forest Lodge Public & St James Catholic Primary Schools. - 4 generous bedrooms with built-ins & balcony access off the third bedroom -The master suite includes an ensuite & the adaptable floorplan allows you to convert the 4th bedroom to a home office or teenage retreat - Open plan living/dining with polished floors, extending out to entertaining deck & grassed space - Wraparound kitchen with gas cooking, dishwasher, stone benchtops & stainless-steel appliances - 2 Fully tiled bathrooms, with a chic bathing tub in the main & a separate internal laundry with powder room on the ground floor - Enjoy
Request Details
DURHAM COURT | WHERE HERITAGE MEETS MODERN SOPHISTICATION
View photo
Townhouse · for sale
Request Details
DURHAM COURT | WHERE HERITAGE MEETS MODERN SOPHISTICATION
Sydney, New South Wales
· 4 Bedrooms · 3 Baths · Townhouse
· Lift · Parking
Sydney, New South Wales · 4 Bedrooms · 3 Baths · Townhouse · Lift · Parking
A rare offering in the heart of Glebe, Durham Court presents an exclusive collection of six architecturally designed three and four bedroom townhouses alongside a beautifully restored heritage duplex, delivering a level of quality and sophistication seldom found in Sydney's inner west. Thoughtfully conceived to honour the area's rich history while embracing contemporary luxury, these now-complete residences offer expansive multi-level floorplans, private lift access, refined interiors and beautifully landscaped outdoor spaces. Combining timeless design, premium finishes and sustainable living principles, Durham Court represents a unique opportunity to secure a brand-new home in one of Sydney's most vibrant and tightly held lifestyle precincts. PROPERTY HIGHLIGHTS: - Boutique collection of six contemporary townhouses and one restored heritage duplex - Generous three and four-bedroom floorplans designed for modern family living - Private lift access from garage level to all levels within
Request Details
Grand 211sqm terrace with rear parking on Paddington's fringe
View photo
House · for sale
Request Details
Grand 211sqm terrace with rear parking on Paddington's fringe
Sydney, New South Wales
· 4 Bedrooms · 2 Baths · House
· Terrace · Air conditioning · Parking
Sydney, New South Wales · 4 Bedrooms · 2 Baths · House · Terrace · Air conditioning · Parking
Commanding a prestigious address at the Paddington end of Cook Road, this stunning terrace rests on an impressive 211sqm parcel measuring 5.1m wide. Meticulously preserved and tastefully updated, this grand home still offers incredible scope to further capitalise, with Queen Street Village and Centennial Park mere footsteps away. - Significant 211sqm landholding with wide 5.1m street frontage - Grand terrace of elegant character and solid brick integrity - Utilities fully upgraded with modern electrical + gas lines - Air conditioning throughout + operational fireplaces - Four generously scaled bedrooms all situated on one level - Original hardwood floors, soaring ceilings over 3m high - Falcon 110cm Classic oven/stove + sleek marble surfaces - Rear lane access to secure remote-controlled carport - Attic space + extensive lower level storage zones - Immediately comfortable with significant future uplift scope - Advanced security system + smart home automation - Blue-chip setting steps f
Request Details
DKO Designed terrace ready for first occupants
View photo
Townhouse · for sale
Request Details
New
DKO Designed terrace ready for first occupants
Sydney, New South Wales
· 3 Bedrooms · 3 Baths · Townhouse
· Balcony · Terrace · Air conditioning · Equipped kitchen
Sydney, New South Wales · 3 Bedrooms · 3 Baths · Townhouse · Balcony · Terrace · Air conditioning · Equipped kitchen
With architecture by DKO, this never-occupied multi-level terrace features remarkable light-filled living zones combining seamlessly with well-located and private bedroom areas. • Situated in sought after Ashmore Precinct, just meters from thriving Erskineville Village and railway station • North-to-rear aspect provides welcome solar access to each of the three levels • Bookend position with only one common wall • Ground floor atrium providing extra light and natural ventilation to each level • Secure, private rear courtyard directly off the kitchen easily adds to the already abundant living sectors • Level three provides a secluded zone with bedroom, private bathroom and study with north-facing balcony with district views • Three full bathrooms & ground floor powder room • Moments from renowned Sydney Park, cafes and top local schools, transport and Sydney Airport • Modern luxuries such as fully ducted air conditioning throughout, timber flooring and carpeted bedrooms
Request Details

Get email alerts

Don't miss out: be the first to know about new properties

The alert was correctly created

On subscribing you accept the conditions of use and the privacy policy
Alert
Receive new ads in your inbox
Save this search
Receive alerts for new listings

We'll send you an email when we have new properties for: "Houses for sale in Sydney, New South Wales"

The alert was correctly created

Toongabbie, Sydney
Bankstown North
Get email alerts and be the first to see new listings
Required field
On subscribing I accept the terms of the privacy policy
Perfect! You'll soon start receiving new listings via email
Alert
Receive an email when we have new ads for Houses for sale in Sydney, New South Wales
Save this search
Filters

Bedrooms

Size (m²)

Price

$
$

Property type

Bathrooms

Clear all filters
Receive notifications when new entries are published.