4,221 houses for sale in Sydney, New South Wales

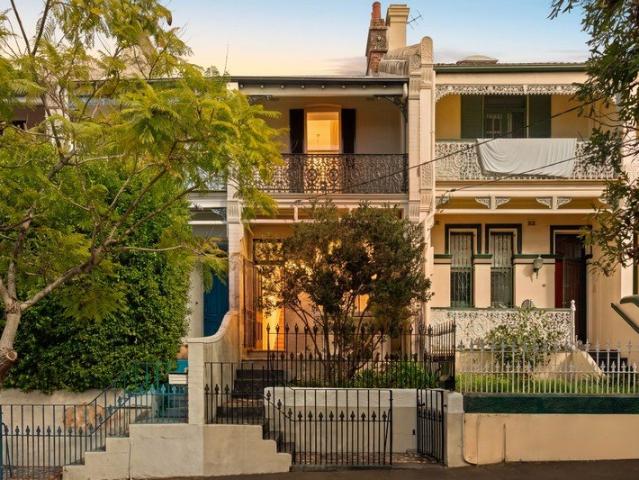
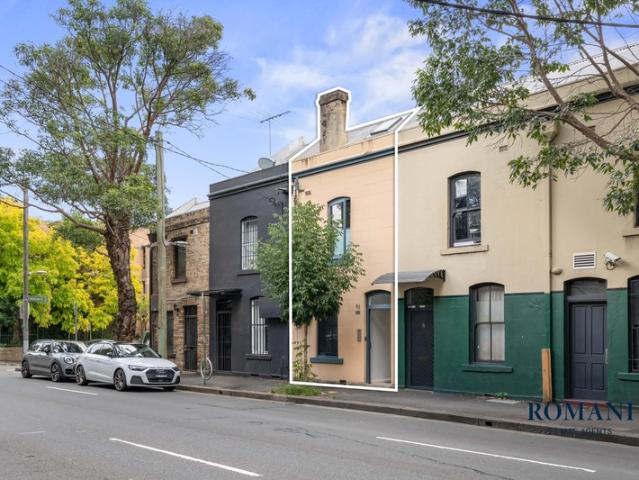
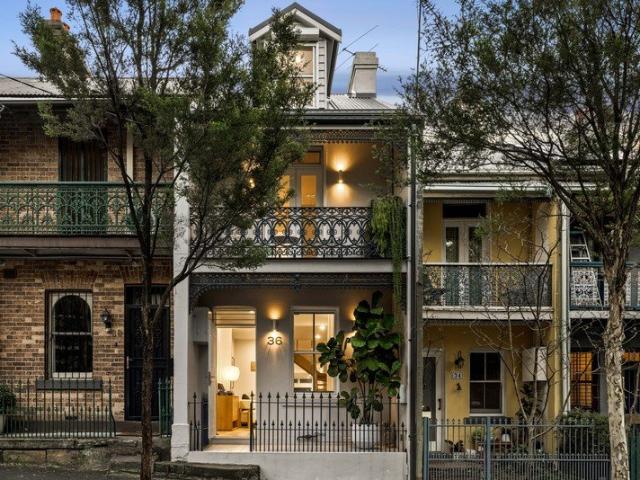
A new style chapter for a timeless Victorian
View photo
House · for sale
Request Details
A new style chapter for a timeless Victorian
Sydney, New South Wales
· 3 Bedrooms · 2 Baths · House
· Terrace · Parking
Sydney, New South Wales · 3 Bedrooms · 2 Baths · House · Terrace · Parking
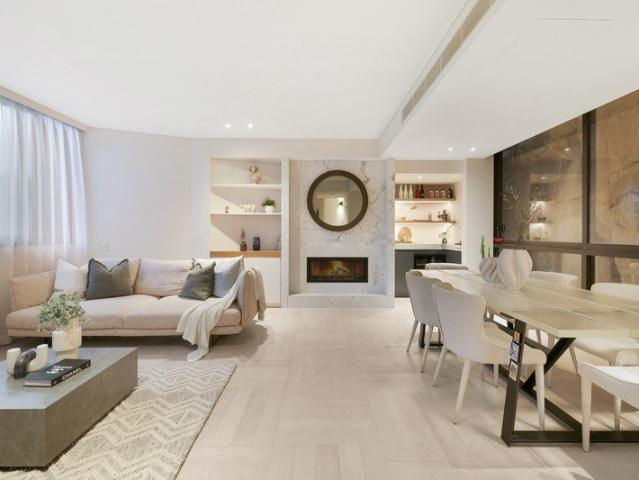
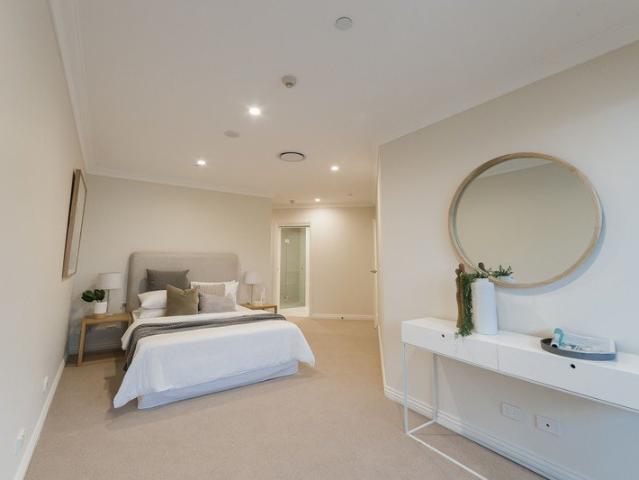
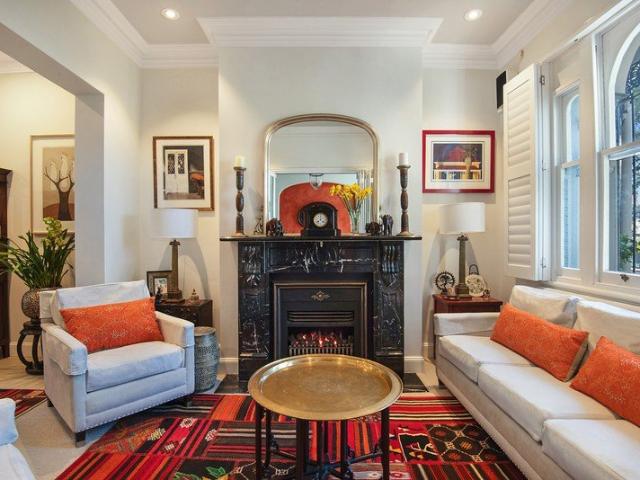
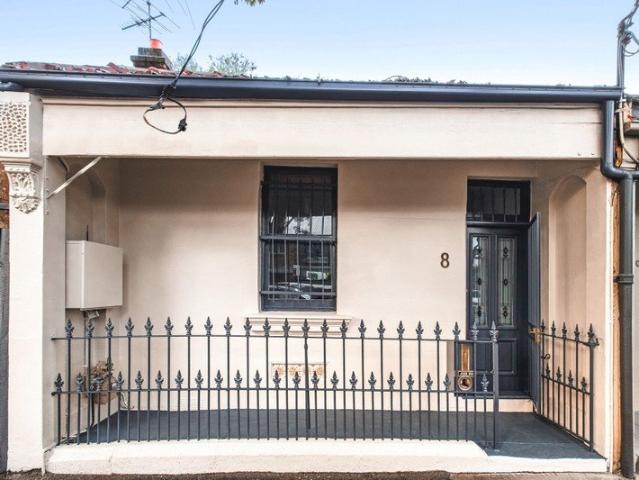
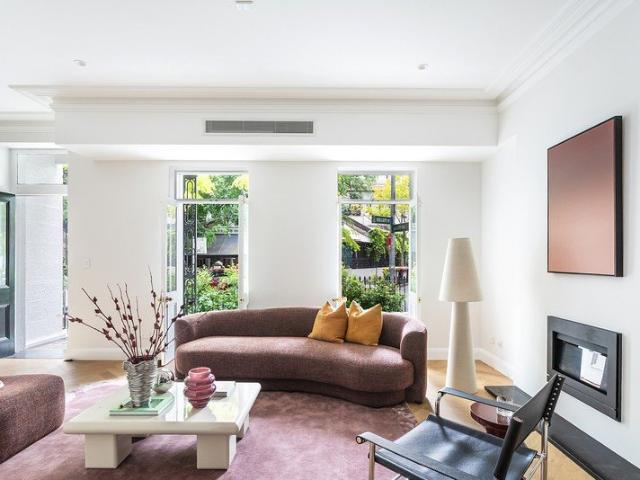
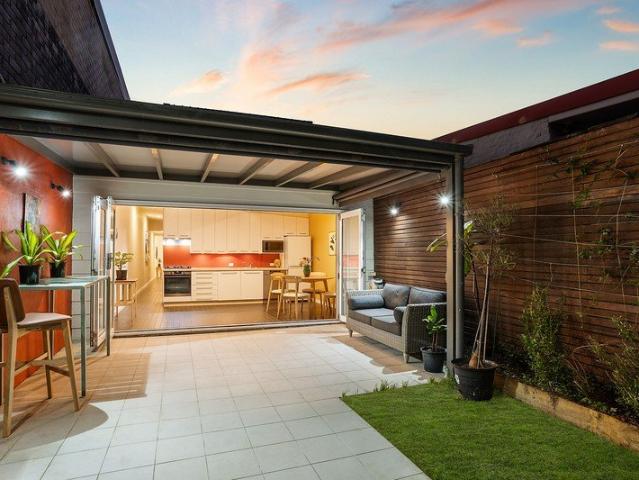
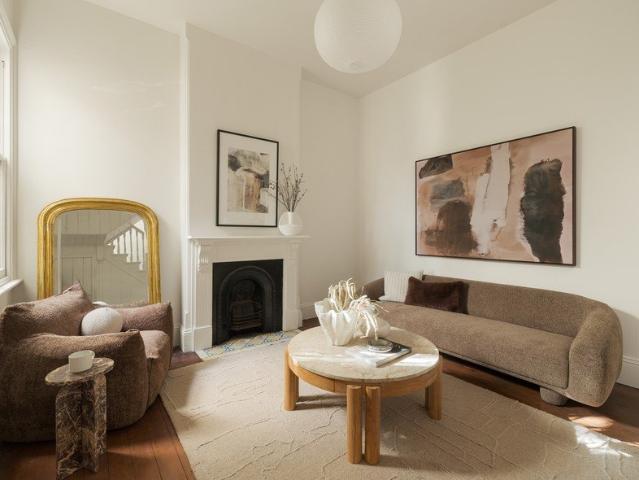
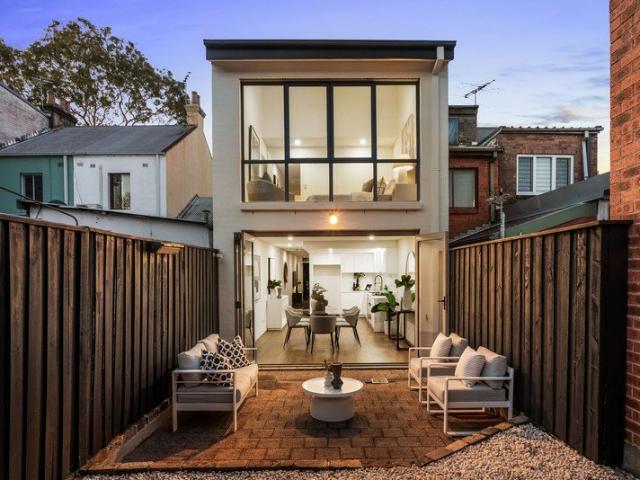
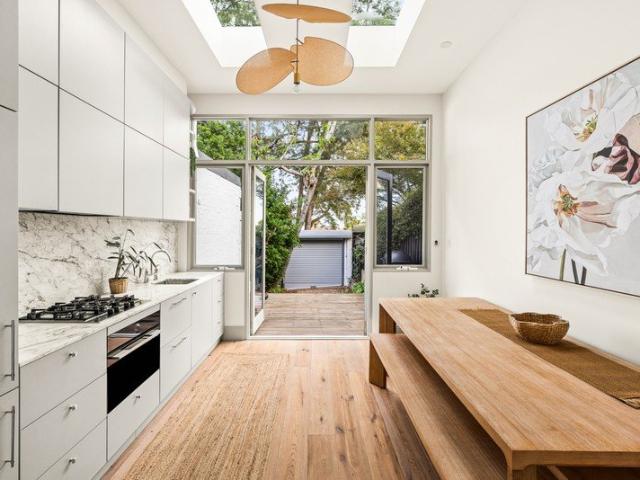
In a leafy North Newtown pocket, this rebuilt 1880s Victorian terrace unveils a fresh design chapter just one street back from the pulse and energy of King Street. Behind its elegant filigree facade, light-filled interiors have been reimagined with a soothing natural palette and soft sage tones creating a calm, sanctuary like atmosphere. A two-storey layout is perfectly attuned to contemporary living, with three bedrooms and a dedicated study, while a sunny courtyard with a tree-framed deck forms a tranquil retreat in the heart of the city. Clean lines, quality finishes and ducted air enhance everyday comfort, with attic storage and rear lane access to parking offering exceptional practicality. Tucked away on a boutique street, the reimagined Victorian classic brings a touch of Paddington to a connected inner-city precinct, just 250m to Hollis Park and 400m to Macdonaldtown station. Walk down to Carriageworks and The University of Sydney or stroll around the corner to King Street's and
Request Details
Green Square Terrace,3 Bed, 3 Bath, Dual Car space
View photo
Townhouse · for sale
Request Details
Green Square Terrace,3 Bed, 3 Bath, Dual Car space
Sydney, New South Wales
· 3 Bedrooms · 3 Baths · Townhouse
· Garden · Terrace
Sydney, New South Wales · 3 Bedrooms · 3 Baths · Townhouse · Garden · Terrace
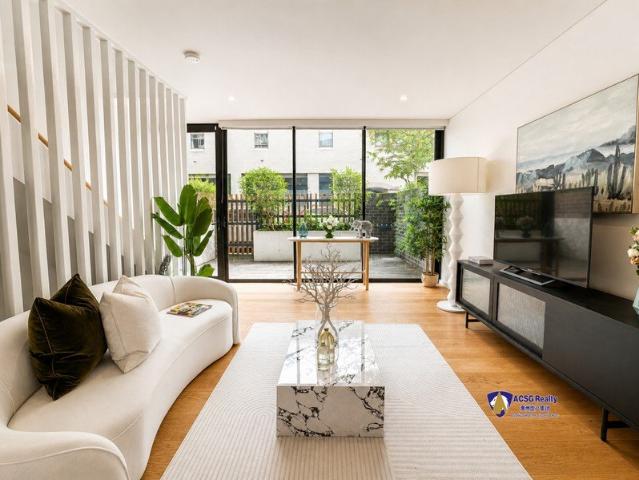
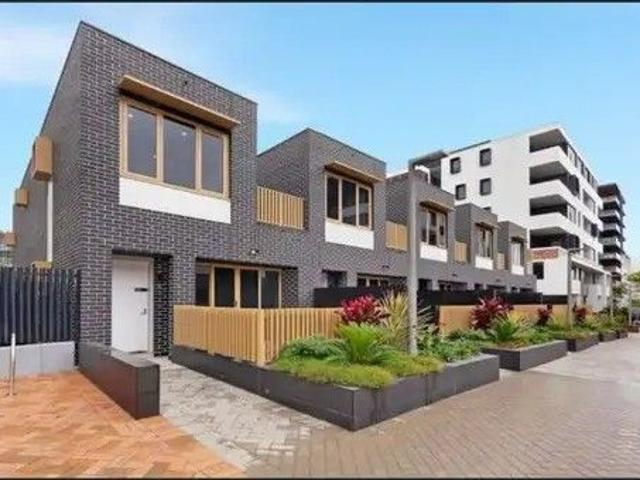
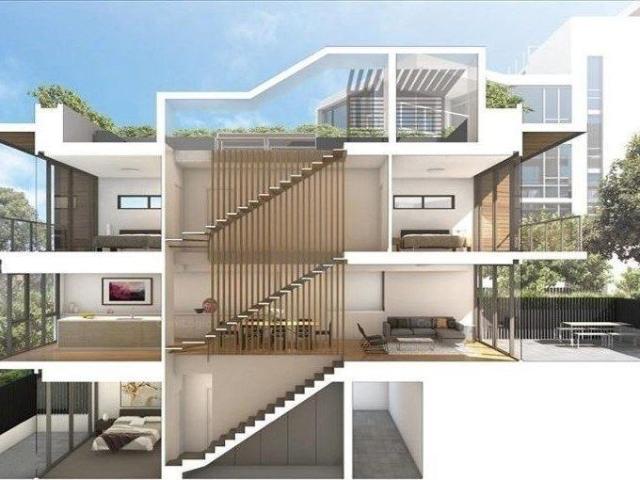
Green Square Terrace,3 Bed, 3 Bath, Dual Car space Luxury terrace.10 mins walk to Green Square Station. 6 mins train to the CBD. Private street frontage to quiet and well-established Queen Street, Rosebery. Each home comprises of a whole floor private rooftop entertaining terrace, sundrenched Northern rear garden and living areas, and is approximately 215sqm internal area plus double garaging. These high-quality architecturally designed 3-bedroom homes are luxuriously appointed with SMEG appliances, air-conditioning and full video intercom security. Located within close proximity to City CBD, short walk to transport, local cafes, shops and amenity. Features Private street frontage to Queen Street Close proximity to City CBD, local cafes & transport Huge rooftop entertaining terraces Sundrenched Northern rear gardens and living areas Luxuriously appointed with SMEG appliances and air-conditioning Full video intercom security and double garaging Approximately outgoing: Strata Levy $3900/
Request Details
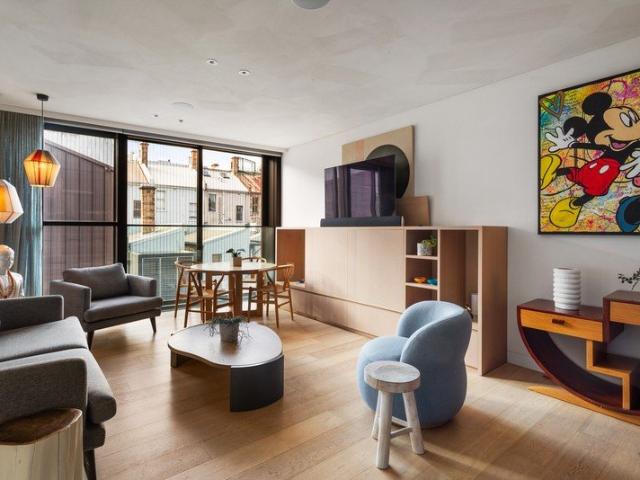
Sub Zero & Wolf Kitchen Elite | Exclusive Rooftop Terrace with BBQ | A Trophy Home Without Equal
View photo
House · for sale
Request Details
Sub Zero & Wolf Kitchen Elite | Exclusive Rooftop Terrace with BBQ | A Trophy Home Without Equal
Sydney, New South Wales
· 4 Bedrooms · 4 Baths · House
· Terrace · Equipped kitchen
Sydney, New South Wales · 4 Bedrooms · 4 Baths · House · Terrace · Equipped kitchen
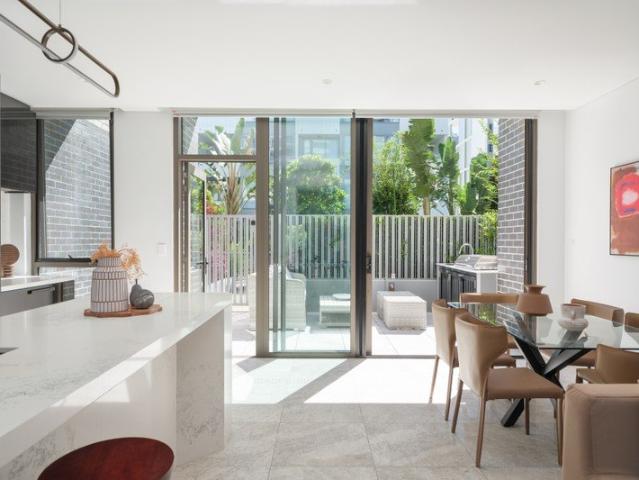
Introducing the Crown Jewel of 'Paragon' A Masterpiece of Scale, Architectural Pedigree, and World-Class Luxury. Brought to life by the powerhouse collaboration of visionary developer Thirdi Group and world-renowned, award-winning architects SJB, the 'Paragon' precinct is celebrated as an architectural icon. Within this highly acclaimed development, Unit 5/54 Mount Street stands in a league of its own. Representing the absolute pinnacle of the entire complex, this world-class residence has been meticulously customized and upgraded far beyond standard specifications. Offering an expansive 4-bedroom, 4.5-bathroom floorplan, it delivers unprecedented scale, state-of-the-art green technology, and a culinary setup designed for the most discerning connoisseurs. The Ultimate Culinary Sanctuary At the heart of the home lies a breathtaking chef's kitchen that redefines contemporary opulence. Anchored by a monolithic, premium natural marble island benchtop, the space seamlessly integrates profes
Request Details
Oversized Three Bedrooms Townhouse in the Heart of Camperdown
View photo
Townhouse · for sale
Request Details
Oversized Three Bedrooms Townhouse in the Heart of Camperdown
Sydney, New South Wales
· 3 Bedrooms · 2 Baths · Townhouse
· Balcony · Terrace · Parking · Equipped kitchen
Sydney, New South Wales · 3 Bedrooms · 2 Baths · Townhouse · Balcony · Terrace · Parking · Equipped kitchen
Beautifully appointed 3 bedroom3 level terrace/townhouse. Features include open plan living/dining, chefs kitchen, double bedrooms with built-ins, his and hers ensuite, modern bathroom and internal laundry, large entertainers deck and lock up garage with internal access, all in a secure building with on site building manager. Located on the original Ryvita biscuit factory site on Barr Street between Parramatta Roadand Pyrmont Bridge Road, Urban's architecture blends modern style with Camperdown's neighborhood heritage to create a distinctive statement that is visually iconic yet intimate in scale. Contact Daniella and Andy for your private inspection! Features: - Smart low-maintenance design with high ceilings, wide oak floors - Floor-to-ceiling glass stacker doors for seamless in-outdoor flow - Partially covered courtyard perfect for year-round entertaining - Large stone kitchen with feature island, s-steel Bosch gas cooking - Luxe top-floor master with balcony, dressing area, stylish
Request Details
Whole Building, 133 Regent Street, Chippendale
View photo
House · for sale
Request Details
Whole Building, 133 Regent Street, Chippendale
Sydney, New South Wales
· 1 Bedroom · 1 Bath · House
· Parking · Equipped kitchen
Sydney, New South Wales · 1 Bedroom · 1 Bath · House · Parking · Equipped kitchen
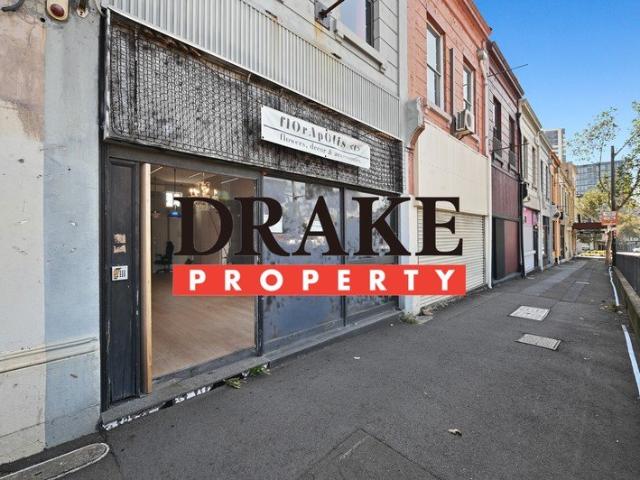
Approx. 150m2 Double storey premises Double lock up garage access from rear lane Functional kitchen & bathroom with a shower Brand new floor covering Zoning: mixed use Location This premises is located on a main road being Regent Street. With lots exposure this would suit small business, advertising,printing company etc. Please contact David on 0492 929 791 or Joy on 0420 314 838 for inspections or detailed information
Request Details
Meeting Point 16 Rose Valley Way, Zetland
View photo
Townhouse · for sale
Request Details
Meeting Point 16 Rose Valley Way, Zetland
Sydney, New South Wales
· 3 Bedrooms · 3 Baths · Townhouse
· Garden · Terrace · Lift · Equipped kitchen
Sydney, New South Wales · 3 Bedrooms · 3 Baths · Townhouse · Garden · Terrace · Lift · Equipped kitchen
A rare offering in Zetland, this beautifully finished garden townhouse combines the comfort of a house with the convenience of apartment living. Bathed in natural northern light and tucked away for exceptional privacy, this sophisticated home features its own internal lift, elegant designer finishes, and a spacious multi-level layout rarely found in the market. Enjoy seamless indoor-outdoor living with a private courtyard and built-in BBQ, while the top-floor master retreat offers a peaceful sanctuary with its own terrace, luxurious ensuite, freestanding bath, and skylight. Set in a premium location just moments from Gunyama Park, this is refined, low-maintenance living at its best. Highlights - Direct courtyard access offering a true house-like lifestyle - House-like comfort with apartment convenience - Rare north-facing garden with built-in BBQ - Private internal lift to all levels - Exceptional privacy and natural light - Premium kitchen with Miele appliances - Luxurious master retr
Request Details
Elizabeth Bay Apartment with Water Glimpses
View photo
House · for sale
Request Details
Elizabeth Bay Apartment with Water Glimpses
Sydney, New South Wales
· 2 Bedrooms · 1 Bath · House
· Equipped kitchen
Sydney, New South Wales · 2 Bedrooms · 1 Bath · House · Equipped kitchen
Set high on level three within Ardency Trebartha, this beautifully positioned apartment captures wide skies and sparkling water glimpses, creating a bright and inviting retreat in the heart of Elizabeth Bay. Currently undergoing a full renovation due for completion in September 2026, the home will offer a fresh contemporary finish, thoughtfully designed for comfort, style and easy living. Key highlights of this home include: Full renovation scheduled for completion in September 2026 Crisp white kitchen with integrated appliances and striking accents Spacious principal suite with room for a study or sitting area Stylish ensuite and full-height built-in wardrobes Generous second bedroom for guests or hobbies Separate guest bathroom Internal laundry discreetly positioned for convenience Water glimpses and wide sky views from a level-three position About Ardency Trebartha by Keyton Ardency Trebartha is an exclusive retirement community located in prestigious Elizabeth Bay. A building of on
Request Details
'Saltwell' A classic Glebe terrace with added light and style
View photo
House · for sale
Request Details
'Saltwell' A classic Glebe terrace with added light and style
Sydney, New South Wales
· 4 Bedrooms · 2 Baths · House
· Balcony · Terrace · Equipped kitchen
Sydney, New South Wales · 4 Bedrooms · 2 Baths · House · Balcony · Terrace · Equipped kitchen
A light-filled and spacious design is revealed behind the classic Victorian facade of this immaculate freestanding terrace. Cleverly modernised to offer an exceptional family home, it presents a haven of space and privacy featuring a range of up-to-date finishes, retained period details and a layout that's ideal for those who love to live and entertain in effortless style, plus it's orientated to capture views to the Sydney skyline. Interiors are extremely well presented throughout with beautiful traditional charm and stylish modern upgrades, and feature a good separation of lounge, dining and family living spaces. The tri-level floorplan is very versatile and includes four good-sized bedrooms, the master has a front lacework balcony capturing city views, while there is a fourth bedroom/study on the upper level, complete with huge roof storerooms. The quality stone kitchen is fitted with an induction cooktop, plus there is a renovated main bathroom with internal laundry, extra downstai
Request Details
'Stoneleigh' A Landmark Victorian Regency Estate Reimagined for Contemporary Luxury
View photo
House · for sale
Request Details
'Stoneleigh' A Landmark Victorian Regency Estate Reimagined for Contemporary Luxury
Sydney, New South Wales
· 6 Bedrooms · 4 Baths · House
· Terrace · Swimming pool · Equipped kitchen
Sydney, New South Wales · 6 Bedrooms · 4 Baths · House · Terrace · Swimming pool · Equipped kitchen
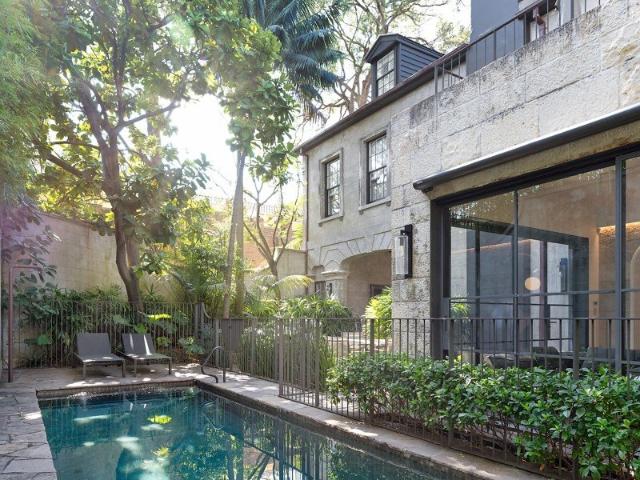
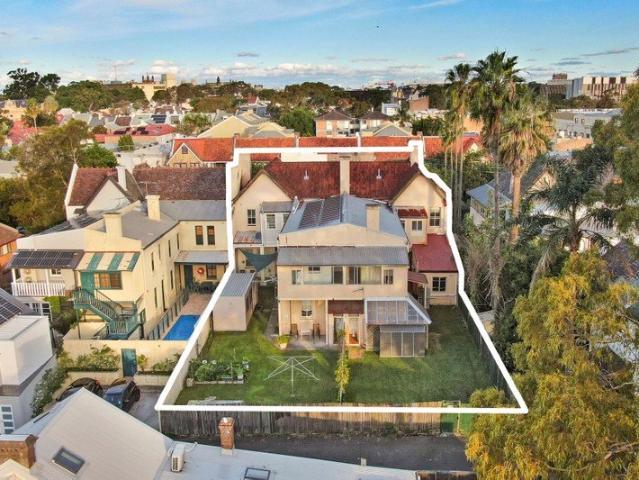
'Stoneleigh', an exceptional Victorian Regency Villa built in c.1860 is offered for the first time in 36 years. Recognised on the NSW State Heritage Register for its architectural elegance and historical significance, 'Stoneleigh' remains a landmark within the tightly held Darlinghurst Ridge heritage precinct, offering a timeless connection to Sydney's prestigious past. Set within lush, landscaped grounds by Dangar Barin Smith, the home unfolds across multiple levels with a seamless connection between grand interiors and outdoor entertaining. A statement marble kitchen with integrated dining anchors the home, complemented by expansive living and dining zones that open effortlessly to a private terrace and tropical gardens. Equipped with a 3-metre deep mineral pool with geothermal heating that creates a sanctuary designed for both relaxation and entertaining year-round. Accommodation is both generous and refined, with two luxurious master suites including a primary retreat featuring a J
Request Details
A Character Terrace with Space, Style and a Private Outdoor Escape
View photo
House · for sale
Request Details
A Character Terrace with Space, Style and a Private Outdoor Escape
Sydney, New South Wales
· 2 Bedrooms · 1 Bath · House
· Terrace · Equipped kitchen
Sydney, New South Wales · 2 Bedrooms · 1 Bath · House · Terrace · Equipped kitchen
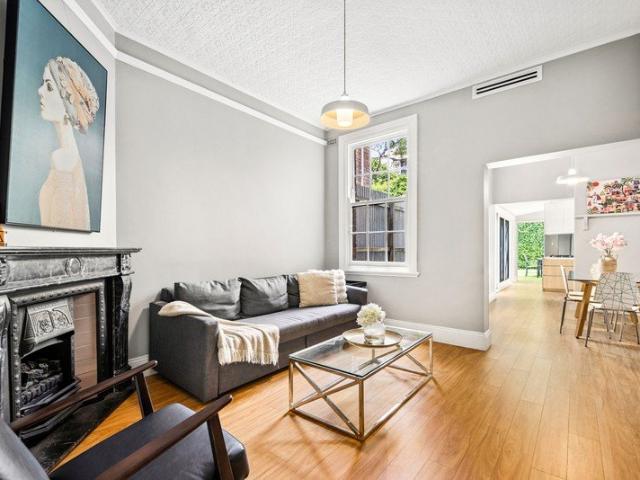
Behind its charming Victorian façade lies a beautifully presented home that blends timeless character with effortless inner city living. Soaring ceilings, timber floors and light filled interiors create an inviting sense of space, while two generous bedrooms, a spacious living area and eat in kitchen provide comfort and flexibility. The private courtyard offers the perfect setting for entertaining or unwinding beneath established greenery. Positioned in one of Erskineville's most sought after pockets, this is a home that delivers lifestyle, convenience and enduring appeal, just moments from village cafés, parks and transport. • Charming Victorian terrace with period character • Two generous light filled bedrooms • Spacious separate living and dining areas • Private courtyard framed by established greenery • High ceilings and polished timber floors • Walk to village cafés and transport networks
Request Details
Victorian charm with iconic city views
View photo
House · for sale
Request Details
Victorian charm with iconic city views
Sydney, New South Wales
· 4 Bedrooms · 1 Bath · House
· Garden · Balcony · Terrace · Parking
Sydney, New South Wales · 4 Bedrooms · 1 Bath · House · Garden · Balcony · Terrace · Parking
Perched high on one of Glebe's most tightly held cul-de-sacs, this elegant c1890 terrace combines timeless character, city skyline views and exciting future potential on a deep dual access block. Just 150m to the light rail and village hub, the four-bedroom home offers a wonderfully connected lifestyle in one of Sydney's most sought-after city fringe pockets. Fresh and inviting interiors retain all the charm of the era with Kauri floorboards, original fireplaces and soaring ceilings creating a sense of warmth and character. A flexible two-storey layout features separate living and dining rooms, while a level grassed garden features secure parking via Lombard Lane. Upstairs, three bedrooms provide peaceful accommodation, the main opening to a sunny balcony where panoramic northerly views sweep across the iconic city skyline, creating a spectacular backdrop by night. Comfortable as is, the home is ideal to move straight in while contemplating the potential to enhance and extend the rear
Request Details
High yield Opportunity
View photo
House · for sale
Request Details
High yield Opportunity
Sydney, New South Wales
· 3 Bedrooms · 3 Baths · House
· Terrace · Lift
Sydney, New South Wales · 3 Bedrooms · 3 Baths · House · Terrace · Lift
Positioned within the exclusive Paragon of Pyrmont development, this architecturally designed four-level strata terrace delivers a rare fusion of luxury, innovation and flexibility in one of Sydney's most connected lifestyle precincts. Designed by acclaimed SJB Architects, the residence showcases refined interiors, bespoke finishes and seamless smart-home integration across an expansive 238sqm layout. Each level has been thoughtfully curated to maximise space, privacy and functionality, while a private lift provides effortless access throughout. Crowned by a stunning rooftop entertaining terrace, the home offers a unique opportunity for both sophisticated living and strong investment performance, all just moments from the CBD, Darling Harbour and Barangaroo. Enjoy a premier lifestyle setting just moments from Darling Harbour, The Star, Barangaroo and the CBD. Walk to Pyrmont Bridge, light rail, Sydney Fish Market, local cafés, restaurants and everyday conveniences, all within one of Sy
Request Details
Exceptional Freestanding Residence on an Expansive Land Parcel
View photo
House · for sale
Request Details
Exceptional Freestanding Residence on an Expansive Land Parcel
Sydney, New South Wales
· 3 Bedrooms · 1 Bath · House
· Garden · Parking · Equipped kitchen
Sydney, New South Wales · 3 Bedrooms · 1 Bath · House · Garden · Parking · Equipped kitchen
Beautifully updated for modern living, this freestanding residence delivers an exceptional lifestyle of space, style and versatility on a generous parcel. Behind its attractive facade, light-filled interiors combine quality contemporary finishes with a warm and inviting design, creating a home tailored for effortless everyday living. Perfectly positioned moments from vibrant cafés, The Cannery, quality schools and parks, this is a home of exceptional comfort, space and convenience. - Light-filled open plan living and dining areas - Designer kitchen with breakfast bar and quality appliances - Three spacious bedroom, two appointed built-in robes - Stylish period-inspired bathroom plus separate WC - Bright sunroom perfect for a home office or creative space - Expansive north-facing backyard featuring entertaining deck - Lock-up garage plus additional off-street parking for three vehicles - Ideally positioned moments from cafés, shopping, schools and parks - Conveniently located with easy
Request Details
Victorian elegance meets cutting edge design
View photo
House · for sale
Request Details
Victorian elegance meets cutting edge design
Sydney, New South Wales
· 4 Bedrooms · 3 Baths · House
· Garden
Sydney, New South Wales · 4 Bedrooms · 3 Baths · House · Garden
Built in the early 1900s and distinguished by its elegant portico entry and handsome facade, this Victorian semi has been reimagined as a luxurious designer haven created to embrace the outdoors and deliver effortless in/outdoor entertaining. A prized north-to-rear aspect brings in the sunshine with walls of glass framing wide views over Glebe's heritage rooftops and capturing glimpses of the city skyline from the top floor. Unfolding over four beautifully appointed levels, the home balances heritage character with contemporary comfort. The carefully considered layout offers an exceptional sense of space and flexibility, crowned by a whole-floor parents' retreat with a rooftop deck and luxurious ensuite evoking the ambience of a boutique hotel suite. Living spaces flow seamlessly outdoors while a separate garden studio is ideal for guests or teen accommodation or as a creative space. Tucked away between Forest Lodge Public School and Harold Park, this community-minded enclave is footst
Request Details
Victorian Grandeur Boasting Space, Light and Serious 'Wow' Factor
View photo
House · for sale
Request Details
Victorian Grandeur Boasting Space, Light and Serious 'Wow' Factor
Sydney, New South Wales
· 4 Bedrooms · 4 Baths · House
· Terrace
Sydney, New South Wales · 4 Bedrooms · 4 Baths · House · Terrace
Occupying a prized corner position on a deep 227sqm parcel with a 7.2m frontage and dual street access, prepare to be wowed by this truly remarkable Victorian terrace. It showcases exceptional grandeur throughout a sumptuous reimagining and delivers a lifestyle of pure indulgence for families who value space, light and the height of cosmopolitan convenience. Flowing over three expansive levels, it boasts 227sqm of internal space. There are three totally separate indoor/outdoor living areas for supreme functionality, two with a coveted north aspect for all-day sunshine. It's defined by high ceilings, parquetry floors and high-end contemporary-style finishes. There are two oversized main bedroom suites to choose from. A brand-new rebuild behind a preserved heritage façade, with all other elements newly constructed on-site. The significant cost, time, and craftsmanship required to replicate this offering make it truly irreplaceable. With everything newly completed (excluding the original
Request Details
Timeless Harbourside Terrace Living with Contemporary Comfort in the Heart of Millers Point
View photo
House · for sale
Request Details
Timeless Harbourside Terrace Living with Contemporary Comfort in the Heart of Millers Point
Sydney, New South Wales
· 3 Bedrooms · 2 Baths · House
· Terrace · Fireplace · Equipped kitchen
Sydney, New South Wales · 3 Bedrooms · 2 Baths · House · Terrace · Fireplace · Equipped kitchen
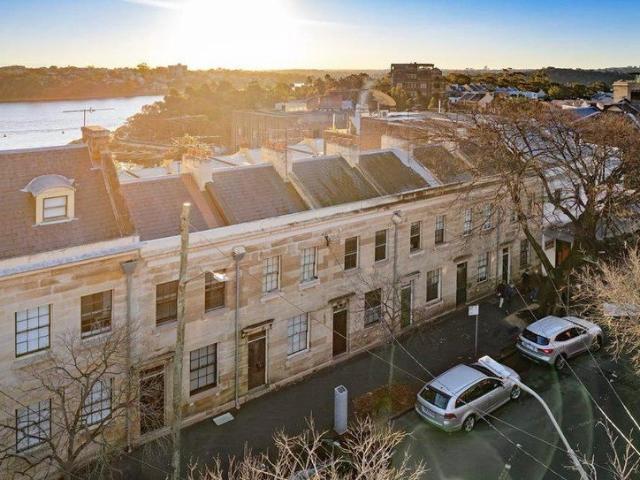
45 Kent Street, Millers Point presents a beautifully reimagined Georgian-style sandstone terrace forming part of a distinguished row dating back to circa 1865, blending timeless character with modern comfort. Spanning three generous levels, this three-bedroom home offers space, flexibility, and lifestyle appeal in one of Sydney's most tightly held harbourside pockets. Inside, original period features pair seamlessly with contemporary updates to create a warm, inviting feel. A gracious living area with an original fireplace flows to a formal dining space, ideal for both everyday living and entertaining. The modern gas kitchen connects to a relaxed family zone and opens to a private flagstone courtyard, perfect for alfresco dining. Expansive windows throughout draw in natural light, enhancing the sense of space. Accommodation is well proportioned across the upper levels, with three versatile bedrooms suited to families, guests, or a home office. Renovated bathrooms and an internal laundr
Request Details
Sophisticated terrace home in prestigious setting
View photo
House · for sale
Request Details
Sophisticated terrace home in prestigious setting
Sydney, New South Wales
· 3 Bedrooms · 2 Baths · House
· Terrace · Air conditioning · Equipped kitchen
Sydney, New South Wales · 3 Bedrooms · 2 Baths · House · Terrace · Air conditioning · Equipped kitchen
Exhibiting both period elegance and a thoughtful renovation, this charming terrace presents a premium investment opportunity or potential harbourside sanctuary. Stroll to the dining and theatre attractions of Walsh Bay with Barangaroo Metro nearby. -Original full brick construction with soaring ornate ceilings -Thoughtfully segmented lounge and dining allowing flow -Sun washed entertainers' courtyard with rear foot access -Modern kitchen with Bosch appliances and a dishwasher -Oversized bedrooms with built ins, master has a walk in -Elegantly presented designer bathrooms, bathtub in main -European laundry and zoned air conditioning throughout -Exceptional setting within a historic line of period terraces -Walk to Barangaroo Reserve and harbourfront restaurants -Close to Roslyn Packer Theatre and The Rocks attractions
Request Details
North Facing Split Level Townhouse | Four Bedrooms | Prime Rosebery Location
View photo
Townhouse · for sale
Request Details
North Facing Split Level Townhouse | Four Bedrooms | Prime Rosebery Location
Sydney, New South Wales
· 4 Bedrooms · 3 Baths · Townhouse
· Gym · Sauna
Sydney, New South Wales · 4 Bedrooms · 3 Baths · Townhouse · Gym · Sauna
Property Description This modern, north-facing split-level townhouse offers generous proportions, smart separation of living and accommodation zones, and a highly convenient lifestyle in one of Rosebery's most sought-after locations. Developed by Meriton, a well-established name known for quality construction and contemporary design, the residence delivers spacious interiors and a functional layout ideal for families, professionals, or investors alike. Positioned within the vibrant Green Square precinct, the home is just moments from Gunyama Park and Aquatic Centre, with Sydney CBD approximately 4km away. Residents enjoy access to a range of resort-style facilities, including a fully equipped gym, an indoor aquatic centre with heated pool, spa and sauna, landscaped gardens, BBQ areas, and the convenience of onsite retail options including a Woolworths supermarket. An onsite childcare centre and professional building management further enhance day-to-day living. With excellent transport
Request Details
Prime Boarding House Investment in the Heart of Chippendale
View photo
Townhouse · for sale
Request Details
New
Prime Boarding House Investment in the Heart of Chippendale
Sydney, New South Wales
· Townhouse
· Equipped kitchen
Sydney, New South Wales · Townhouse · Equipped kitchen
A rare opportunity to secure a fully leased boutique accommodation with multiple income streams. Located in one of Sydney's strongest rental and education precincts. - Prime position for inner city living students, essential workers and young professionals - Strong rental demand - Present income of $134,940.00 p.a on fully lease basis - Well maintained offering 6 rooms, 6 bathrooms, common kitchen and courtyard - Resilient high-performing investment in a tightly held Blue-chip inner-city location - Close proximity to UTS, Sydney University, Broadway Shopping Centre, Central Park Mall and abundant transport options Property Code: 512
Request Details
Brilliant home of timeless style with rear lane parking
View photo
House · for sale
Request Details
Brilliant home of timeless style with rear lane parking
Sydney, New South Wales
· 3 Bedrooms · 1 Bath · House
· Garden · Air conditioning · Parking · Equipped kitchen
Sydney, New South Wales · 3 Bedrooms · 1 Bath · House · Garden · Air conditioning · Parking · Equipped kitchen
Exhibiting a seamless fusion of Alexandria's traditional industrial charm and a thoughtful array of modern touches, this excellent home presents a superb opportunity. Tucked behind a bespoke façade, the home steps into a formal lounge room, naturally illuminated and ventilated with a high skylight and glass louvres. At the rear of the home, the kitchen and dining area offers a relaxed flow out to the rear entertainers' courtyard, while the versatile arrangement of bedrooms includes a vibrant top-floor retreat. It is placed only moments from the facilities of Sydney Park while surrounded by a plethora of public transport connections and locally adored cafes. - Designated lounge and dining spaces, glass bi-folds allow easy outdoor flow - Sun-washed entertainers' courtyard and lush rear garden - Sleek kitchen with a Caesarstone benchtop, gas stovetop and dishwasher - Master bedroom with a large built-in wardrobe and central courtyard access - Flexible top-floor retreat with air con can fu
Request Details
MUST SELL PRICE REDUCED OWNER WILL CONSIDER OFFERS ABOVE $10m WIWO
View photo
House · for sale
Request Details
MUST SELL PRICE REDUCED OWNER WILL CONSIDER OFFERS ABOVE $10m WIWO
Sydney, New South Wales
· 6 Bedrooms · 4 Baths · House
· Terrace
Sydney, New South Wales · 6 Bedrooms · 4 Baths · House · Terrace
Over 1000sqm in the heart of Glebe Two grand Victorian residences to be sold in one line A very rare opportunity to purchase one of Glebe's largest landholdings, these two magnificent Victorian residences rest on a combined allotment of 1005sqm within a prime inner-city pocket. Proven to be a lucrative investment, each terrace house is currently approved with licences as a modern student accomodation and accommodates 26 rooms in total. Attractive to tenants and owner occupiers alike due to its proximity to the Sydney CBD and transport links, this pair of heritage dwellings are part of the nostalgic Glebe conservation area. Glebe attracts professionals wanting to live close to the city and yet enjoying harbourside living with waterfront walks, extensive green spaces and exciting food adventures. Glebe's central location means that the CBD, offices, schools and universities are all within easy reach. Built in 1875, 225A and 225B Bridge Street were originally designed as a group of four V
Request Details
Rare semi detached residence with north facing courtyard
View photo
House · for sale
Request Details
New
Rare semi detached residence with north facing courtyard
Sydney, New South Wales
· 2 Bedrooms · 1 Bath · House
· Equipped kitchen
Sydney, New South Wales · 2 Bedrooms · 1 Bath · House · Equipped kitchen
Tucked away along Turner Lane on a sunny north-facing block, this stylish semi-detached home offers a rare opportunity in the inner city, superbly positioned within easy walking distance of the CBD. Set on the cusp of Woolloomooloo and Darlinghurst, it enjoys an exceptional lifestyle location just moments from renowned cafes, restaurants and everyday conveniences. - Rare freehold residence in the city, fantastic investment - Intelligent use of space, vibrant open plan living and dining - North facing courtyard inviting outdoor dining and coffee - Modern kitchen with plentiful storage, Smeg gas stovetop - Spacious and air conditioned bedrooms with built in robes - Pristine bathroom with sleek modern touch, internal laundry - Serenely nestled in a laneway, double glazing throughout - Footsteps from Woolworths Metro and a selection of cafes - Short stroll from The Domain, Stanley St and Finger Wharf
Request Details
Wide terrace with commenced renovations on Redfern's east side
View photo
House · for sale
Request Details
Wide terrace with commenced renovations on Redfern's east side
Sydney, New South Wales
· 3 Bedrooms · 2 Baths · House
· Parking · Terrace · Equipped kitchen
Sydney, New South Wales · 3 Bedrooms · 2 Baths · House · Parking · Terrace · Equipped kitchen
In a sought-after street on the city fringe close to the developing Moore Park South precinct, this partly renovated full brick terrace provides a dynamic opportunity for continued enhancement and potentially added value in a premium location. A classic canvas offering plenty of space and brimming with character, the home features generous proportions, includes a paved north facing courtyard and has rear lane access to an existing double carport with scope for a substantial garage plus studio above (STCA). In one of the area's finest neighbourhoods, near the developing Moore Park South precinct and with close proximity to Bourke and Crown Streets and shopping villages at Waterloo and Surry Hills, it has all the makings of a contemporary lifestyle address. - Soaring ceilings, original floorboards and multiple fireplaces - Living space and separate kitchen/dining opening outdoors - Three good sized bedrooms include one on the ground floor - Main bedroom with French doors to large enclose
Request Details
Freshly Renovated and Reimagined Terrace in Peaceful Pocket
View photo
House · for sale
Request Details
New
Freshly Renovated and Reimagined Terrace in Peaceful Pocket
Sydney, New South Wales
· 3 Bedrooms · 2 Baths · House
· Terrace · Equipped kitchen
Sydney, New South Wales · 3 Bedrooms · 2 Baths · House · Terrace · Equipped kitchen
Hidden away in a peaceful one-way street just moments from Redfern's vibrant café and dining strip, this newly renovated terrace has been cleverly reimagined from front to back, revealing stylish contemporary interiors, quality finishes and an effortless indoor-outdoor flow. Thoughtfully reconfigured to maximise space and natural light, it features two separate living zones centred around a gourmet stone kitchen appointed with premium Bosch gas appliances. Accommodation comprises three well-sized upper-level bedrooms, while a stunning open plan living and dining area transitions seamlessly through bi-fold doors to a sunny courtyard complete with a versatile studio retreat. Exceptionally located in one of Sydney's most walkable city-fringe pockets, this superb residence places every lifestyle advantage at your doorstep. Step outside and it's a stroll to acclaimed eateries, wine bars and everyday shopping, with the lush open spaces of Redfern Oval just metres away. Redfern Station and Wa
Request Details
Exceptional Terrace of Space and Enduring Quality
View photo
House · for sale
Request Details
New
Exceptional Terrace of Space and Enduring Quality
Sydney, New South Wales
· 3 Bedrooms · 2 Baths · House
· Balcony · Terrace · Air conditioning · Parking · Equipped kitchen
Sydney, New South Wales · 3 Bedrooms · 2 Baths · House · Balcony · Terrace · Air conditioning · Parking · Equipped kitchen
An exceptional offering in one of Darlington's most sought-after pockets, this beautifully appointed terrace combines outstanding craftsmanship with an effortless sense of space, contemporary style and liveability. Cleverly designed over three levels with an array of skylights drawing the sunshine in, it reveals a flowing front-to-rear layout with separate lounge and dining zones enhanced by wide European oak floors and bespoke custom joinery. A gourmet stone kitchen is equipped with premium appliances including a six-burner gas cooktop, while a seamless transition is made to a sun bathed entertainers' deck in private leafy surrounds. Upstairs comprises three well-scaled bedrooms, all of which are appointed with built-in wardrobes and air conditioning and the master opens to its own private balcony. Experience one of Sydney's most connected and culturally rich city fringe lifestyles, where rear lane access to secure parking delivers invaluable convenience. Just 300 metres from Redfern
Request Details

Get email alerts

Don't miss out: be the first to know about new properties

The alert was correctly created

On subscribing you accept the conditions of use and the privacy policy
Alert
Receive new ads in your inbox
Save this search
Receive alerts for new listings

We'll send you an email when we have new properties for: "Houses for sale in Sydney, New South Wales"

The alert was correctly created

Toongabbie, Sydney
Bankstown North
Get email alerts and be the first to see new listings
Required field
On subscribing I accept the terms of the privacy policy
Perfect! You'll soon start receiving new listings via email
Alert
Receive an email when we have new ads for Houses for sale in Sydney, New South Wales
Save this search
Filters

Bedrooms

Size (m²)

Price

$
$

Property type

Bathrooms

Clear all filters
Receive notifications when new entries are published.