777 houses for sale in North St Ives

Incredible space and serene views take the lead in this family location
View photo
House · for sale
Request Details
Incredible space and serene views take the lead in this family location
North St Ives
· 3 Bedrooms · 2 Baths · House
· Garden · Fireplace
North St Ives · 3 Bedrooms · 2 Baths · House · Garden · Fireplace
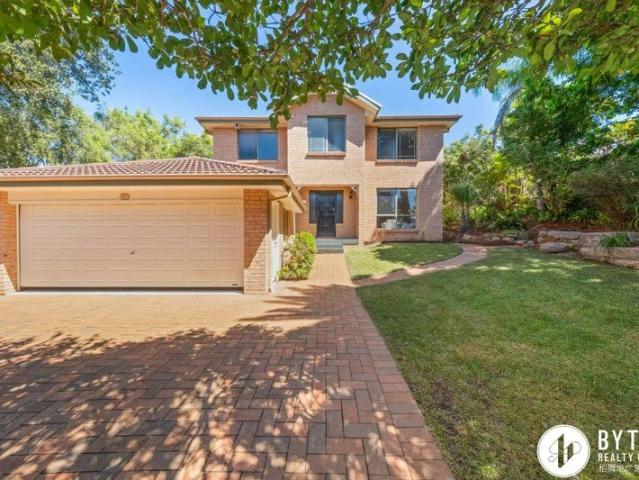
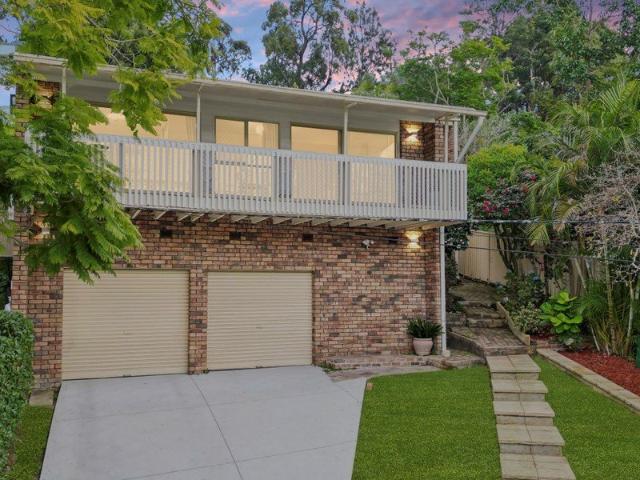
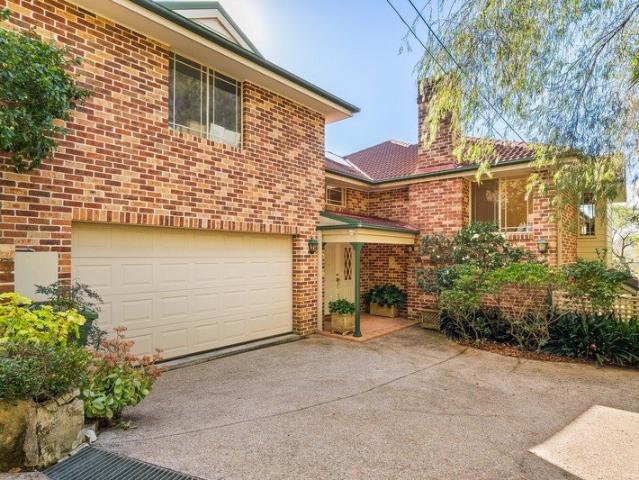
Leafy outlooks, forested views and north to rear sun bring a sense of tranquillity to this impressively spacious home. Set towards the peaceful cul-de-sac end of the street, it offers families an appealing lifestyle with generous interiors, timeless style and easy indoor-outdoor flow. Both living areas open to the deck, while the main living and dining room is enhanced by a classic wood-burning fireplace. Upstairs, three bedrooms include a retreat-style master bathed in sunshine and views, with a sitting area, walk-in robe and ensuite. The location delivers the best of St Ives, with a stroll to buses, and St Ives Village Shops just a short drive away. Zoned for St Ives Park Public and St Ives High, with Hassall Park and leading private schools within easy reach. - Exceptionally spacious easy-care duplex in an established garden - A fantastic opportunity to add your individual style to the elegant design - Quiet cul-de-sac location yet just 450m walk to Mona Vale Rd buses - Two spacious
Request Details
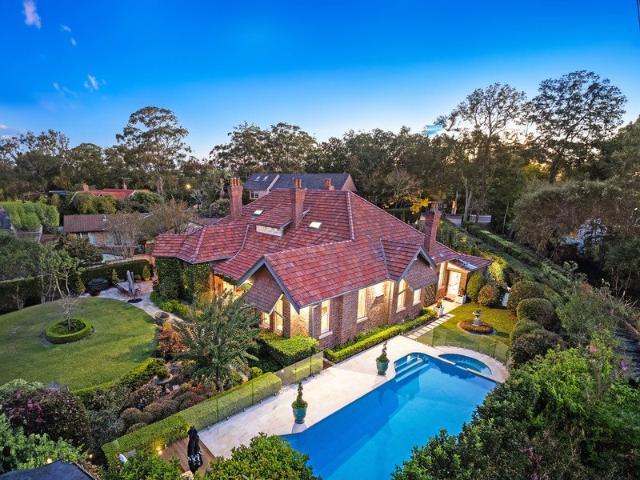
Private expansive family retreat with stunning pool and leafy surrounds
View photo
House · for sale
Request Details
Private expansive family retreat with stunning pool and leafy surrounds
North St Ives
· 5 Bedrooms · 3 Baths · House
· Swimming pool · Equipped kitchen
North St Ives · 5 Bedrooms · 3 Baths · House · Swimming pool · Equipped kitchen
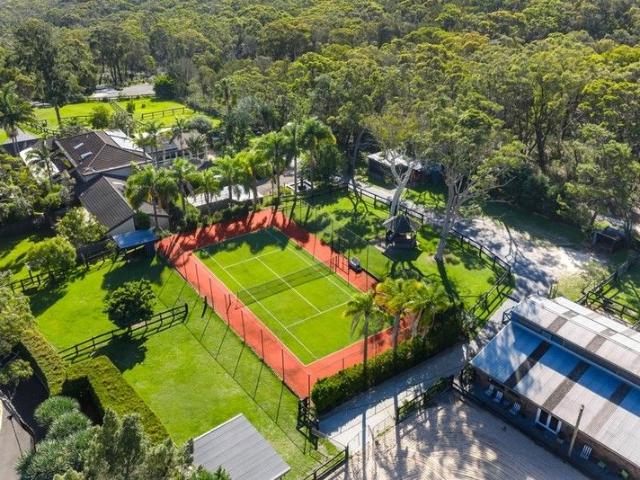
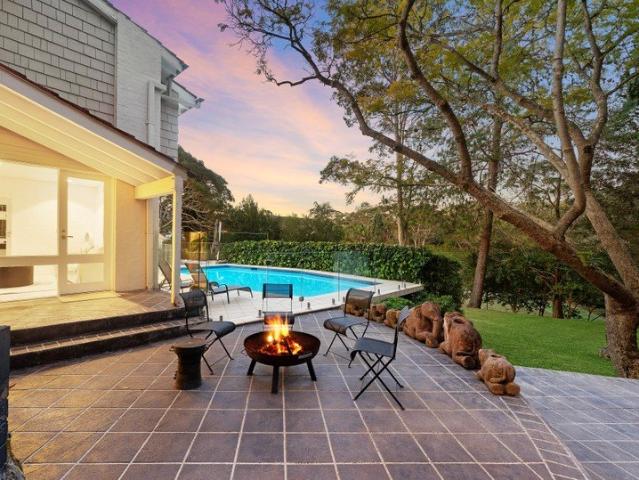
7 Raleigh Crescent ST IVES CHASE A rare opportunity to raise the family in a wonderfully private and idyllic setting, this sun-soaked home rests back from the road in a peaceful cul-de-sac, presiding over a spectacular reserve-side 1454sqm. Securely gated and fenced, this private paradise enjoys a prized north-east aspect, with the expansive brick home overlooking the sun-drenched pool, generous alfresco terraces, sweeping lawn and leafy reserve backdrop. Meticulously presented and updated, the outstanding floorplan channels a mid-century feel with its high vaulted ceilings. Three living zones plus two dining areas create an abundance of space for relaxation and play, while a flexible lower level offers excellent potential as an in-law suite, complete with a bathroom, its own living area and bedroom, plus scope for a kitchenette within the laundry The list of highlights is long, including a chef's stone kitchen, master with ensuite and designated study area. Enjoy a serene & private at
Request Details
Light, airy and designed for an exceptional indoor outdoor lifestyle
View photo
House · for sale
Request Details
Light, airy and designed for an exceptional indoor outdoor lifestyle
North St Ives
· 5 Bedrooms · 3 Baths · House
· Garden · Swimming pool · Equipped kitchen
North St Ives · 5 Bedrooms · 3 Baths · House · Garden · Swimming pool · Equipped kitchen
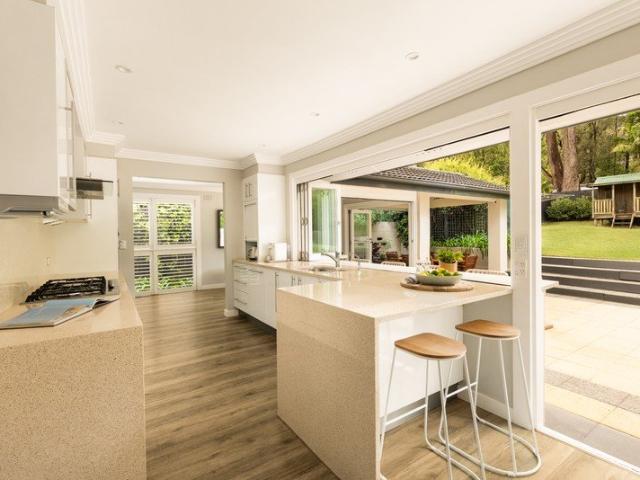
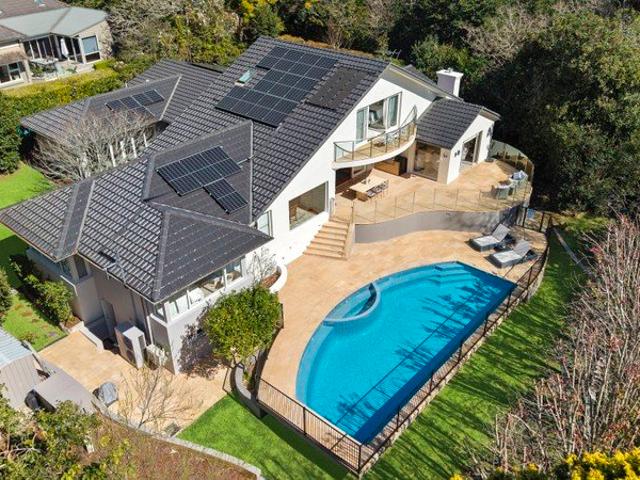
Celebrating an exceptional connection to the outdoors, this light-filled dual-level home opens wide to a private backyard where expansive entertaining, a covered alfresco setting, and a heated pool come together, with plenty of space for children to play. Flowing from lounge to dining, the main living domain culminates in bi-fold doors on two sides, creating an extraordinary openness to the outdoors. Equally engaged with the alfresco setting, a stone-finished kitchen makes socialising wonderfully easy with a servery complemented by quality appliances and generous storage. Shifting away from the main social spaces, a separate living room sits alongside a fitted study and ground floor bedroom. Accommodation expands upstairs, where new carpet brings a fresh finish to robed bedrooms, with the primary stepping up in scale through a walk-in wardrobe and fully tiled ensuite. Remarkably serene within a quiet no through street, this established address keeps leading schools, local shops and din
Request Details
Prime opportunity in a highly desirable address
View photo
House · for sale
Request Details
Prime opportunity in a highly desirable address
North St Ives
· 3 Bedrooms · 2 Baths · House
· Parking
North St Ives · 3 Bedrooms · 2 Baths · House · Parking
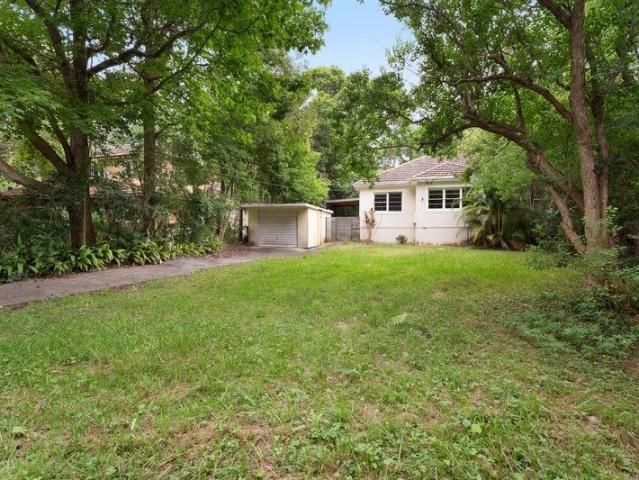
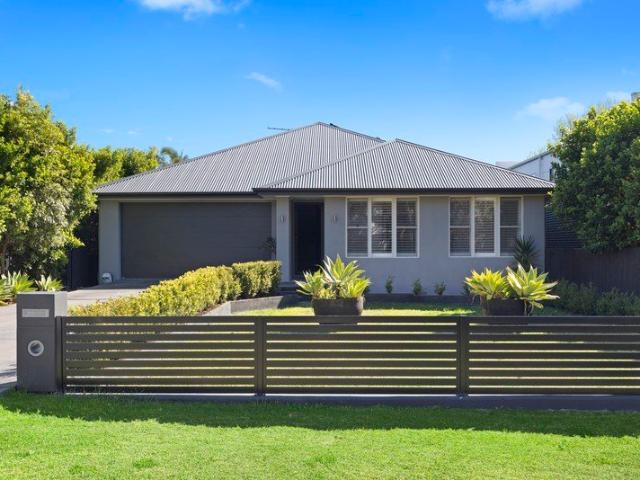
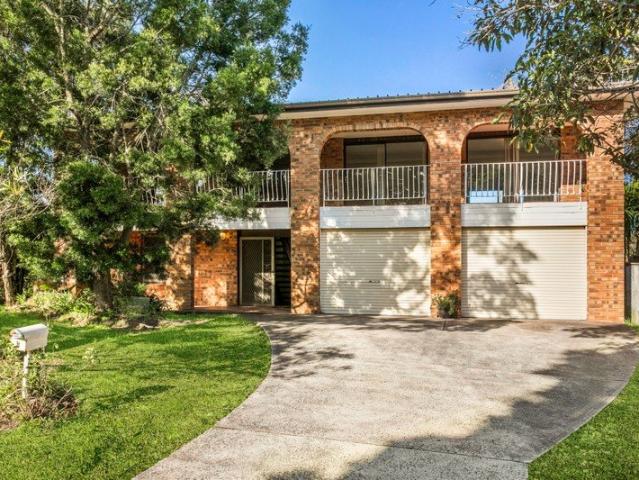
PRIVATE INSPECTION ONLY - Please contact Coco Cui Roskam on 0422 683 409 to arrange a viewing. In a quiet, superbly located cul-de-sac on a sweeping, north to rear block, this solid mid-century cottage presents an exceptional entry point into the Pymble market. Bursting with potential and future possibilities, it's a versatile blank canvas catering to a wide range of buyers. Investors will appreciate the strong rental returns, renovators will see the immense opportunity or families the option to build their forever family home with an approved DA to build a new two-storey house. The block is outstanding with generous clear lawn areas both front and back and a large covered deck making entertaining easy. It includes a lock up garage plus concrete pad for additional parking in a serene locale that is within walking distance of the bus, village shops, fitness centre, Gordon West Public School, Pymble Ladies College and the station. Accommodation Features: Solid full brick home, high ceili
Request Details
A Refined Family Home on an Expansive 1,093sqm Holding
View photo
House · for sale
Request Details
A Refined Family Home on an Expansive 1,093sqm Holding
North St Ives
· 4 Bedrooms · 3 Baths · House
· Terrace · Equipped kitchen
North St Ives · 4 Bedrooms · 3 Baths · House · Terrace · Equipped kitchen
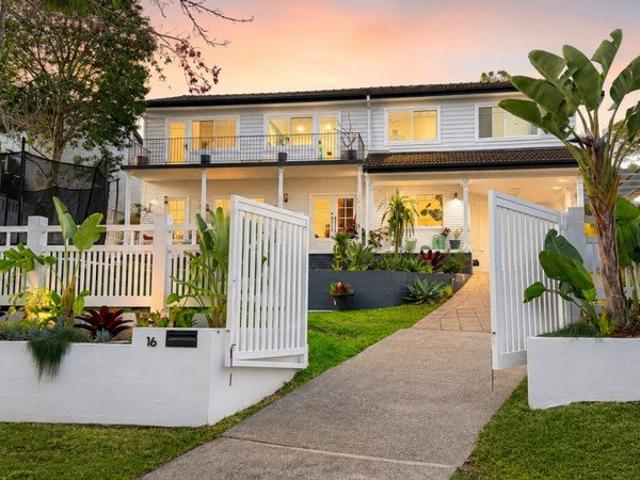
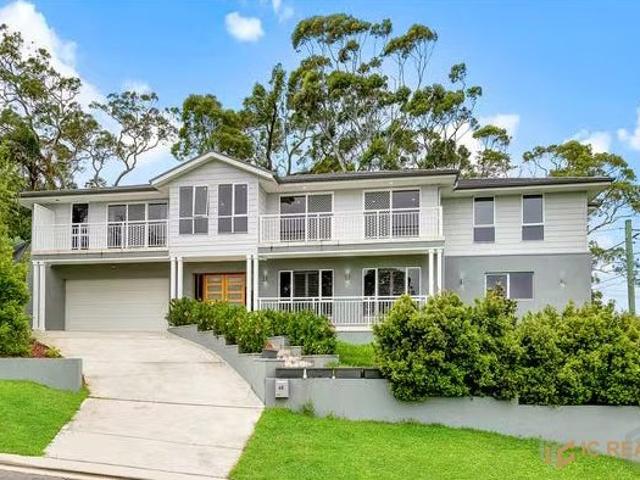
Beautifully transformed with timeless Hamptons-inspired elegance, this exceptional family residence delivers the perfect balance of luxury, functionality and resort-style living. Occupying a level 1,093sqm parcel in one of Elanora Heights' most desirable streets, every detail has been thoughtfully considered to create a home where relaxed family living and effortless entertaining come naturally. Beyond its charming street presence, the home reveals a light-filled interior centred around an expansive open-plan living, dining and kitchen domain. A stunning stone island, quality appliances and generous walk-in pantry create a true chef's kitchen, while wide stacker doors blur the lines between indoors and out, extending to a covered alfresco terrace overlooking beautifully landscaped gardens and multi-sports level block. Designed to evolve with every stage of family life, the flexible floorplan offers multiple living zones across two levels, including a separate rumpus and dedicated home
Request Details
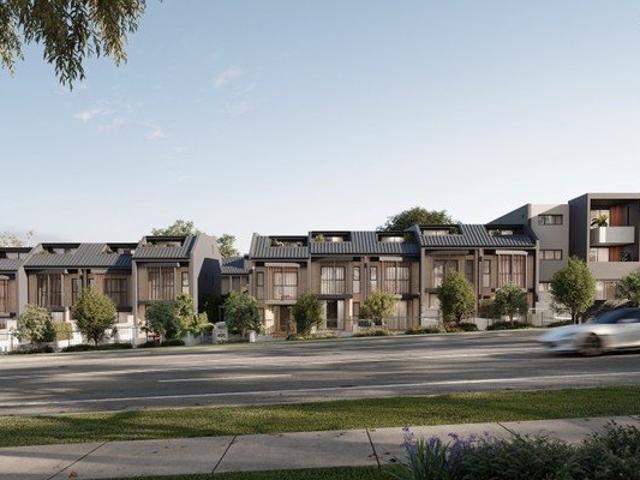
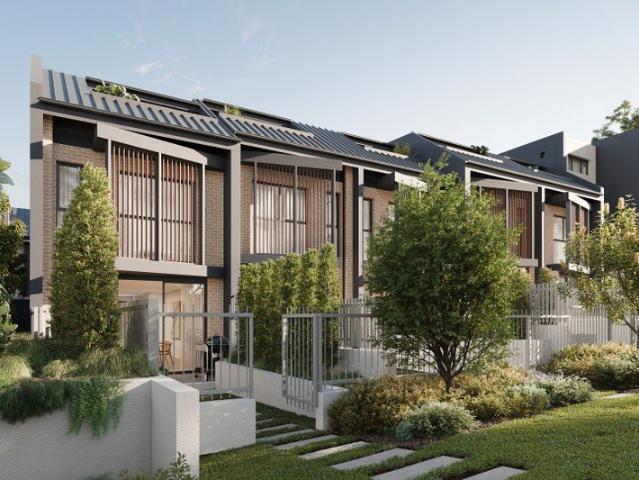
Townhome 22 Three Bedroom Terrace Offering Space, Style & Sophistication
View photo
Townhouse · for sale
Request Details
New
Townhome 22 Three Bedroom Terrace Offering Space, Style & Sophistication
North St Ives
· 3 Bedrooms · 2 Baths · Townhouse
· Terrace · Equipped kitchen
North St Ives · 3 Bedrooms · 2 Baths · Townhouse · Terrace · Equipped kitchen
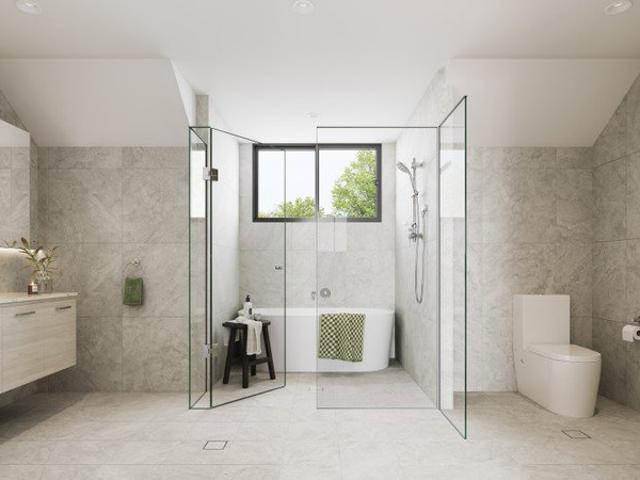
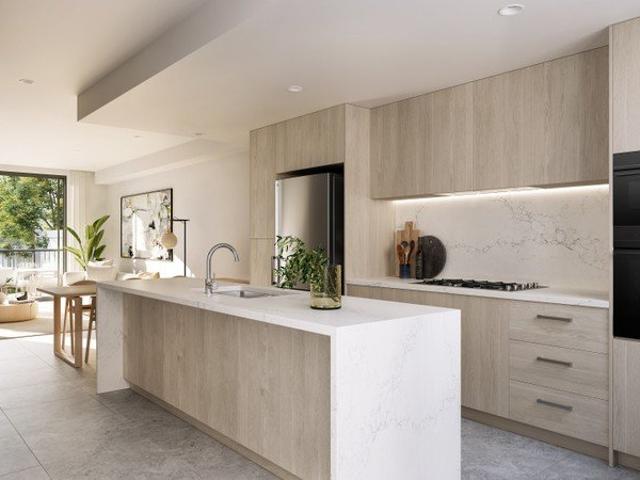
Discover refined terrace living in this brand-new, architecturally designed three-bedroom residence at Alkira Asquith, an exclusive boutique development. Spanning three thoughtfully designed levels, Terrace 22 offers multiple living zones, generous outdoor space and exceptional flexibility - ideal for families, professionals or investors seeking space, privacy and low-maintenance living. Key features: Expansive three-level residence with a private courtyard Light-filled living and dining areas flowing seamlessly to outdoor space Contemporary designer kitchen with island bench and generous storage Multiple living zones offering flexibility for work, relaxation and entertaining Bespoke entry details and quality interior finishes throughout Enjoy the space and privacy of a freestanding home with the ease of low-maintenance terrace living, all within a boutique community conveniently located close to Asquith Station, local shops, Westfield Hornsby, schools and surrounding parklands. A rare
Request Details
Townhome 27 Expansive Three Bedroom Terrace with Study
View photo
Townhouse · for sale
Request Details
New
Townhome 27 Expansive Three Bedroom Terrace with Study
North St Ives
· 3 Bedrooms · 2 Baths · Townhouse
· Terrace · Equipped kitchen
North St Ives · 3 Bedrooms · 2 Baths · Townhouse · Terrace · Equipped kitchen
Experience refined terrace living in this brand new, architecturally designed 3-bedroom terrace at the boutique Alkira Asquith development. Spread across three levels with multiple living zones and generous outdoor space, Terrace 8 is ideal for families, professionals or investors seeking space, privacy and flexibility. Key features: Exclusive multi-level residences with private courtyards Light-filled living areas with separate dining flowing to private courtyard Sleek designer kitchen with island bench and ample storage Dedicated media/study zone perfect for working from home Bespoke entry details and high-quality interior appointments Enjoy peaceful, low-maintenance living with the feel of a freestanding home - all within a boutique community close to Asquith Station, local shops, Hornsby Westfield, schools and parklands. This is a rare opportunity to secure a free-flowing terrace-style home with high-end finishes and exceptional liveability. Enquire today to book your private viewi
Request Details
Townhome 10 Expansive Three Bedroom Terrace
View photo
Townhouse · for sale
Request Details
New
Townhome 10 Expansive Three Bedroom Terrace
North St Ives
· 3 Bedrooms · 2 Baths · Townhouse
· Terrace · Equipped kitchen
North St Ives · 3 Bedrooms · 2 Baths · Townhouse · Terrace · Equipped kitchen
Experience refined terrace living in this brand new, architecturally designed 3-bedroom terrace at the boutique Alkira Asquith development. Spread across three levels with multiple living zones and generous outdoor space, Terrace 8 is ideal for families, professionals or investors seeking space, privacy and flexibility. Key features: Exclusive multi-level residences with private courtyards Light-filled living areas with separate dining flowing to private courtyard Sleek designer kitchen with island bench and ample storage Bespoke entry details and high-quality interior appointments Enjoy peaceful, low-maintenance living with the feel of a freestanding home - all within a boutique community close to Asquith Station, local shops, Hornsby Westfield, schools and parklands. This is a rare opportunity to secure a free-flowing terrace-style home with high-end finishes and exceptional liveability. Enquire today to book your private viewing of this premium residence
Request Details
Townhome 6 Expansive Three Bedroom Terrace
View photo
Townhouse · for sale
Request Details
New
Townhome 6 Expansive Three Bedroom Terrace
North St Ives
· 3 Bedrooms · 3 Baths · Townhouse
· Terrace · Equipped kitchen
North St Ives · 3 Bedrooms · 3 Baths · Townhouse · Terrace · Equipped kitchen
Experience refined terrace living in this brand new, architecturally designed 3-bedroom terrace at the boutique Alkira Asquith development. Spread across three levels with multiple living zones and generous outdoor space, Terrace 8 is ideal for families, professionals or investors seeking space, privacy and flexibility. Key features: Exclusive multi-level residences with private courtyards Light-filled living areas with separate dining flowing to private courtyard Sleek designer kitchen with island bench and ample storage Dedicated media/study zone perfect for working from home Bespoke entry details and high-quality interior appointments Enjoy peaceful, low-maintenance living with the feel of a freestanding home - all within a boutique community close to Asquith Station, local shops, Hornsby Westfield, schools and parklands. This is a rare opportunity to secure a free-flowing terrace-style home with high-end finishes and exceptional liveability. Enquire today to book your private viewi
Request Details
C1895 'Wirepe' | Landmark Heritage Home on 1818sqm
View photo
House · for sale
Request Details
C1895 'Wirepe' | Landmark Heritage Home on 1818sqm
North St Ives
· 6 Bedrooms · 4 Baths · House
· Fireplace · Equipped kitchen · Concierge
North St Ives · 6 Bedrooms · 4 Baths · House · Fireplace · Equipped kitchen · Concierge
Set behind secure gates and well back from the road, C1895 'Wirepe' is a landmark residence on a beautiful 1818sqm with a sunny north-east aspect to the rear. Deep verandahs, courtyard gardens and generous proportions throughout, yet it still feels every bit the warm family home. Since it was last offered to the market, the current owners have refreshed and updated the home while keeping its heritage character intact. All within an easy walk of rail, bus, Knox Grammar, Warrawee Public and Wahroonga village. Accommodation - Soaring ceilings and an expansive reception room - Formal lounge with fireplace, home office with library walls - Separate casual wing with family living, dining and gourmet kitchen - Provincial style island kitchen with marble benchtops, butler's pantry and commercial grade Ascot double oven with gas cooktop - Limestone floors with underfloor heating, timber floors elsewhere - Family room, TV room and built-in study area - Grand master suite with walk-in robe, dress
Request Details
Private,Peaceful & Dural School Catchment With Low Maintenance House
View photo
House · for sale
Request Details
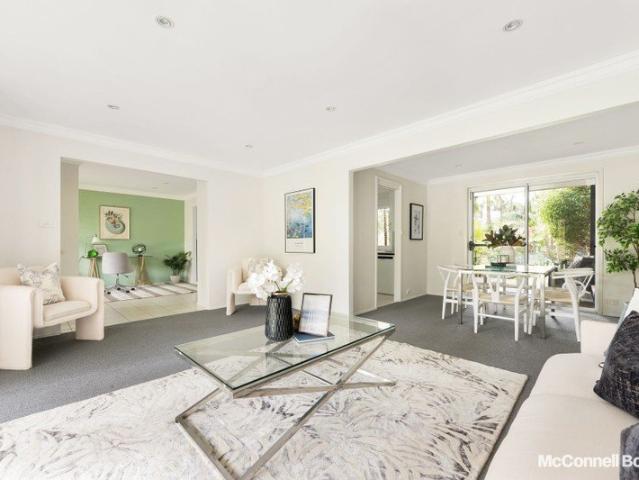
Private,Peaceful & Dural School Catchment With Low Maintenance House
North St Ives
· 4 Bedrooms · 2 Baths · House
North St Ives · 4 Bedrooms · 2 Baths · House
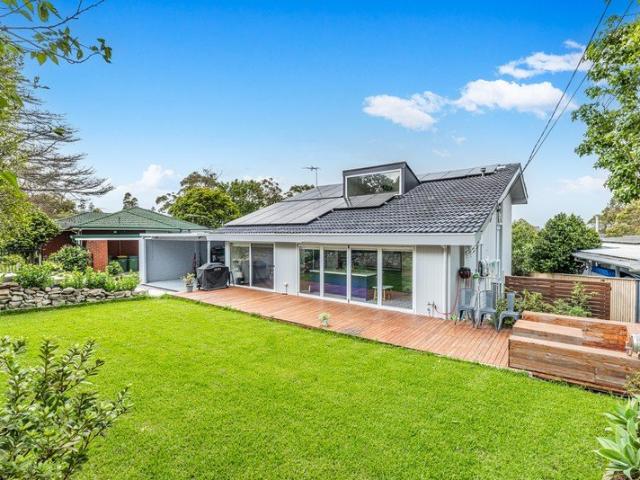
Nestled quietly at the rear of the block, this freestanding residence offers a rare combination of privacy, tranquillity and convenience. Shielded from the main road and surrounded by greenery, the home provides a peaceful family retreat while enjoying all the benefits of one of Sydney's most prestigious Upper North Shore locations. - Private Rear Position Quietly tucked away from the street, this freestanding residence enjoys exceptional privacy and a peaceful setting, creating a true family sanctuary. - Move-In Ready Convenience Beautifully maintained since its construction in 1993, the home is presented in excellent condition, allowing buyers to move straight in without the need for costly renovations or updates. - Level & Highly Usable Land Set on approximately 557sqm of level, well-proportioned land, the block offers excellent usability for children, outdoor entertaining and future improvements. Unlike many larger sloping blocks in the area, every square me can be fully enjoyed. -
Request Details
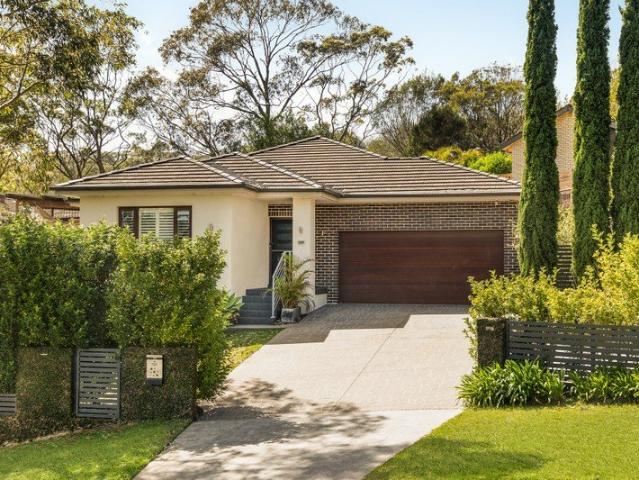
Elevated family retreat offering space, sunshine and everyday convenience
View photo
House · for sale
Request Details
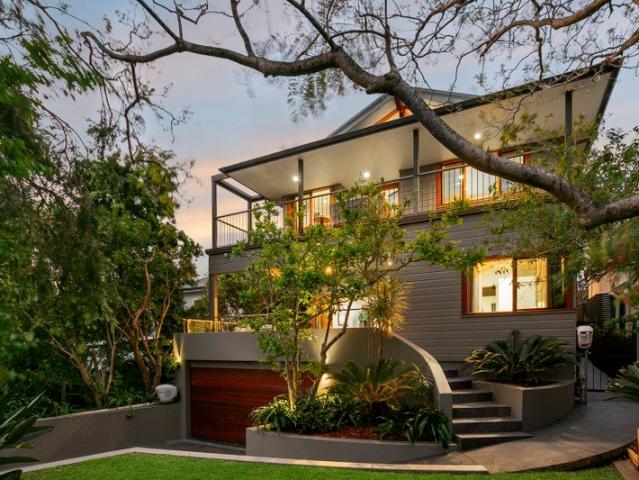
Elevated family retreat offering space, sunshine and everyday convenience
North St Ives
· 3 Bedrooms · 2 Baths · House
· Garden · Fireplace · Equipped kitchen
North St Ives · 3 Bedrooms · 2 Baths · House · Garden · Fireplace · Equipped kitchen
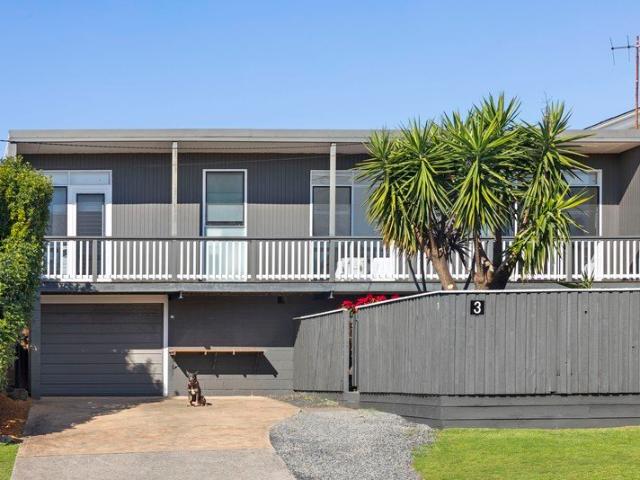
Offers closing Friday 23 October 5pm FIND. Fresh, bright and wonderfully easy to settle into, this elevated two-storey home delivers relaxed family living in a central Beacon Hill setting. Warm timber-look floors and crisp coastal interiors create an inviting feel, while elevated front and rear decks capture leafy district outlooks, cooling breezes and glimpses towards the ocean. Move straight in and enjoy, with the flexibility to consider the property's future possibilities in your own time. LOVE. The heart of the home is its open and welcoming living zone, where a renovated kitchen connects naturally with generous lounge and dining spaces. A wood-burning fireplace brings warmth and character, while windows on multiple sides draw in light and fresh air. Three bedrooms sit together upstairs, complemented by a versatile lower-level rumpus or teenager's retreat with bathroom facilities, plus a wonderfully level backyard with plenty of room for children and pets. - Renovated central kitch
Request Details
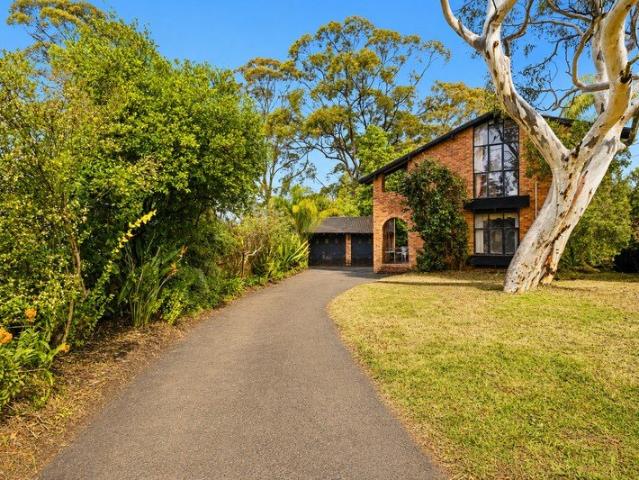
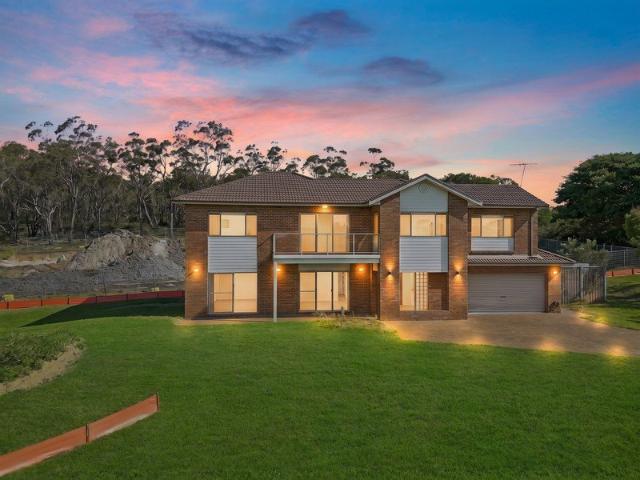
Original Home, Exceptional Potential
View photo
House · for sale
Request Details
Original Home, Exceptional Potential
North St Ives
· 3 Bedrooms · 2 Baths · House
· Garden · Equipped kitchen
North St Ives · 3 Bedrooms · 2 Baths · House · Garden · Equipped kitchen
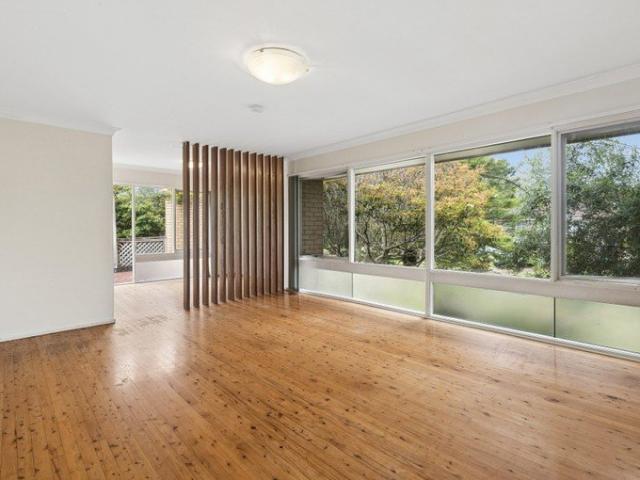
Set on a generous sun-drenched block of approximately 716m² in a quiet street, 44 Knightsbridge Avenue is a genuine renovator's delight offering an exciting opportunity for builders, renovators, first home buyers and families looking to add significant value. This classic original brick home presents an immediately functional three-bedroom layout, while offering plenty of scope for transformation. Whether you're looking to renovate and extend, undertake a substantial makeover, or knock down and create your dream home, the possibilities are compelling (STCA). The existing home features three well-sized bedrooms, a generously proportioned kitchen adjoining a light-filled open-plan dining area, separate living room and a seamless connection to the entertaining deck and child-friendly backyard. Centrally located in the family friendly suburb of Belrose, this property provides an ideal canvas for those with vision to unlock its full potential. Key Features: Approx. 716m² level, sun-drenched
Request Details
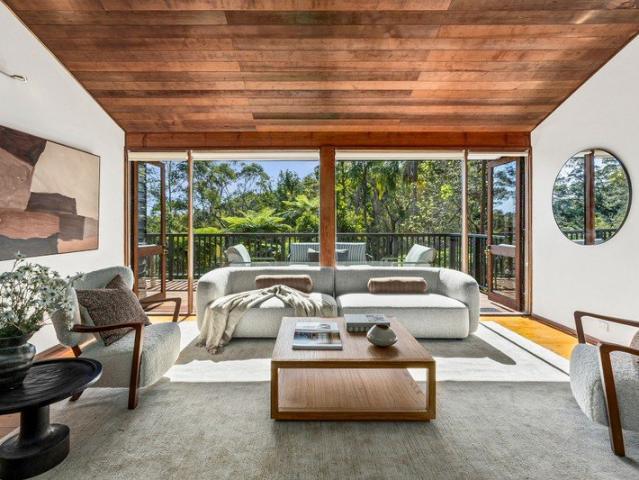
Perfect family home with guest accommodation on vast block
View photo
House · for sale
Request Details
Perfect family home with guest accommodation on vast block
North St Ives
· 4 Bedrooms · 2 Baths · House
· Garden · Parking · Air conditioning · Equipped kitchen
North St Ives · 4 Bedrooms · 2 Baths · House · Garden · Parking · Air conditioning · Equipped kitchen
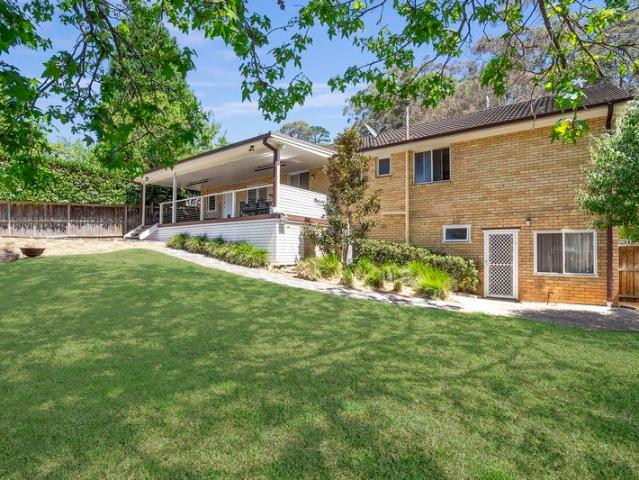
Privately set well away from the street, this brilliant family home presents superb outdoor entertaining areas, a sprawling garden and lower level guest accommodation. It is footsteps from St Ives Public and High Schools and moments from local shops. - Single level residence with a lower level guest / teen retreat - Vibrant open plan living / dining with air con and outdoor flow - Lush rear garden, generous entertainers' deck has heat strips - Contemporary kitchen with a large breakfast bar, dishwasher - Spacious bedrooms with vibrant aspects, ceiling fans and BIRs - Immaculately renovated bathroom, designer finishes, bathtub - Guest/teen retreat provides a versatile studio and bathroom - Double carport, single garage, electric gate, large laundry - Walk to St Ives Shopping Village, buses to Gordon and CBD
Request Details
Spacious Family Retreat in Hornsby North School Catchment
View photo
House · for sale
Request Details
Spacious Family Retreat in Hornsby North School Catchment
North St Ives
· 4 Bedrooms · 2 Baths · House
· Balcony · Equipped kitchen
North St Ives · 4 Bedrooms · 2 Baths · House · Balcony · Equipped kitchen
Positioned in a peaceful and green setting on a quiet street, this beautifully presented 4 bedroom brick residence delivers north aspect, elevated green views, multiple generous living spaces, and effortless indoor-outdoor living. It's located in walking distance between Hornsby North Public School and Asquith Station and bus stop at doorstep. The light-filled formal lounge opens seamlessly onto a north-facing covered balcony with tranquil treetop views for relaxation. At the heart of the home, the renovated kitchen features brand new stone benchtop, dishwasher and oven; ample storage; gas cooking and a brand new large stone breakfast island. Plus separated formal dining room and separated family room at back, this versatile floorplan and the large entertainer's deck at the back provides an ideal home for a growing family. This house is newly updated, ready to move in. It's a perfect home for families looking for space, peace, privacy, walk to rail and school; investors or those seekin
Request Details
A Rare Acreage Opportunity An Entertainer's and Equestrian Paradise
View photo
Terraced House · for sale
Request Details
A Rare Acreage Opportunity An Entertainer's and Equestrian Paradise
North St Ives
· 8 Bedrooms · 6 Baths · Terraced House
North St Ives · 8 Bedrooms · 6 Baths · Terraced House
With less than 10% of properties in Terrey Hills and Duffys Forest offering landholdings of this scale, this is a genuinely rare opportunity to secure one of the area's impressive acreage estates. Set against a breathtaking natural backdrop with direct access to adjoining National Park trails, the property delivers exceptional infrastructure and a truly punches above its weight. Offering nearly 700 sqm of internal living space, the home provides expansive proportions, multiple living zones and outstanding flexibility for families, entertainers and lifestyle buyers alike. Designed for both relaxed acreage living and large-scale gatherings, the estate also presents strong income potential with multiple accommodation options and a separate three-bedroom granny flat. Equestrian enthusiasts will appreciate the established horse facilities, while the wider grounds offer privacy, space and seamless connection to nature - all within easy reach of beaches, village amenities and Sydney CBD. All
Request Details
Light drenched home of distinction
View photo
House · for sale
Request Details
Light drenched home of distinction
North St Ives
· 5 Bedrooms · 4 Baths · House
· Terrace · Fireplace · Swimming pool
North St Ives · 5 Bedrooms · 4 Baths · House · Terrace · Fireplace · Swimming pool
An uplifting celebration of space and natural light, this custom built double brick family residence showcases contemporary architectural design, revelling in a north-to-rear aspect. The expansive sun-drenched layout epitomises the highest level of quality in both its construction and design, satisfying the needs of the most discerning of families. It offers a choice of three separate living zones; at the heart is a vast open plan living and dining flowing to an elevated entertainers' terrace. This overlooks the heated pool and spa, with wraparound lawn and mature trees offering enviable privacy. Secluded from the street front, its premier east side address is on Pymble's most prestigious street, within walking distance of Pymble Station. - Formal lounge room features open wood fireplace and flows to the sunny sandstone terrace - Open plan living and dining with hardwood timber floors and easy outdoor flow - Entertainers' terrace with built-in barbecue privately overlooks level lawns -
Request Details
Contemporary level living
View photo
House · for sale
Request Details
Contemporary level living
North St Ives
· 4 Bedrooms · 2 Baths · House
· Terrace · Swimming pool · Equipped kitchen
North St Ives · 4 Bedrooms · 2 Baths · House · Terrace · Swimming pool · Equipped kitchen
Emanating immense appeal for families seeking contemporary single level living, this five year old home has been impeccably crafted with an emphasis on quality finishes and a flexible layout. Tropical gardens edging the heated swimming pool evoke a resort style ambience, with clear sight lines and seamless flow from the alfresco entertaining terrace, open plan living areas and kitchen. The versatile floorplan includes two additional living zones plus thoughtfully positioned accommodation ensuring ideal separation of space for parents and children. Set on 696sqm, this residence is 650m to buses bound for Gordon Station, 1km to city buses and 1.5km to St Ives village shops and cafes. - Formal lounge room and adjoining study nook, screened with plantation shutters - Open plan family living and dining with 3m high ceilings and seamless outdoor flow - Alfresco entertaining deck overlooks level lawn and in-ground heated swimming pool - Gourmet stone kitchen has gas cooktop, quality appliance
Request Details
HIGH CASHFLOW Northern Beaches Opportunity | Live In or Invest | Elegant Family Living Style
View photo
House · for sale
Request Details
HIGH CASHFLOW Northern Beaches Opportunity | Live In or Invest | Elegant Family Living Style
North St Ives
· 6 Bedrooms · 5 Baths · House
North St Ives · 6 Bedrooms · 5 Baths · House
Contact Olivia on 0478899850 for inspection! Standout Feature: This property offers an exceptional combination of lifestyle and strong rental returns. 1. Owner-occupier option: Live in the main residence while renting out separate self-contained unit. 2. Investment option: The main house + unit. A rare opportunity to secure a property with OUTSTANDING CASHFLOW potential Elegant Family Living in a Prime Northern Beaches Location Positioned in the highly sought-after suburb of Wheeler Heights, bordering Collaroy Plateau, this expansive residence sits on a generous 575sqm block. Designed across two well-appointed levels, the home offers space, flexibility, and modern comfort-ideal for both families and savvy investors. Conveniently located close to local shops, quality schools, public transport, and the scenic Narrabeen Lagoon Trail, with stunning beaches just minutes away. Property Highlights: - Elevated position with sweeping district views - Spacious open-plan living with multiple livi
Request Details
Solid Double Brick Home with Ocean Views and Outstanding Potential
View photo
House · for sale
Request Details
Solid Double Brick Home with Ocean Views and Outstanding Potential
North St Ives
· 4 Bedrooms · 3 Baths · House
· Garden · Balcony · Parking · Equipped kitchen
North St Ives · 4 Bedrooms · 3 Baths · House · Garden · Balcony · Parking · Equipped kitchen
Offering generous proportions, ocean views and exceptional potential, this original two-storey double-brick residence presents an exciting opportunity to renovate and create a superb family home in a sought-after Beacon Hill setting. Impressively spacious, the home features four bedrooms, three bathrooms and multiple living areas across two levels. The main living area and kitchen capture ocean views and extend to a rear balcony, while the main bedroom enjoys an ensuite and direct access to a full-length covered west-facing balcony. Downstairs, two additional bedrooms and a versatile rumpus room flow to a level rear grassed yard, providing excellent flexibility for families. An oversized double lock-up garage and additional off-street parking for up to four vehicles complete the home. Comfortable as is and brimming with future potential, this solid double-brick residence offers an outstanding opportunity to capitalise on its substantial proportions, coastal outlook and family-friendly
Request Details
Brand New French Inspired Luxury with Architectural Grandeur
View photo
House · for sale
Request Details
Brand New French Inspired Luxury with Architectural Grandeur
North St Ives
· 5 Bedrooms · 5 Baths · House
· Equipped kitchen
North St Ives · 5 Bedrooms · 5 Baths · House · Equipped kitchen
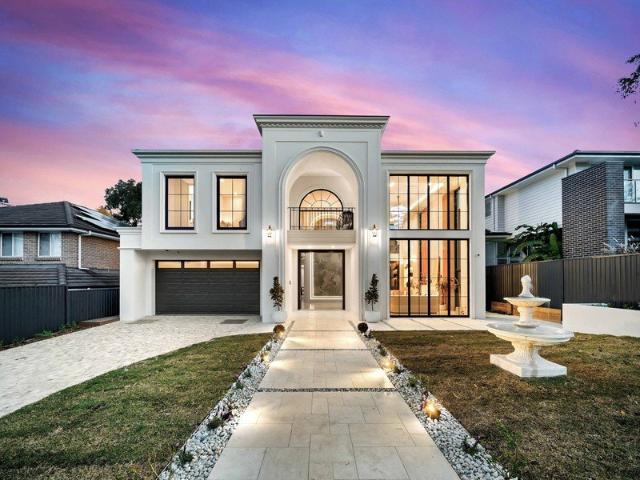
15 Keats Road North Turramurra A striking expression of contemporary French-inspired architecture, this brand new residence delivers grand proportions, refined craftsmanship and resort-style family living in one of North Turramurra's most desirable settings. Beautifully composed inside and out, the five-bedroom home combines timeless European influences with sophisticated contemporary finishes and an exceptional sense of space and natural light. A commanding facade creates an immediate impression, pairing an elegant white exterior with black-framed floor-to-ceiling glazing, refined mouldings and wrought-iron accents. A spectacular double-height designer aluminium entry door introduces interiors of remarkable scale, where soaring ceilings, expansive windows and carefully curated architectural lighting create a dramatic yet welcoming atmosphere. At the heart of the home, the expansive open-plan kitchen, dining and living area has been designed for effortless family living and entertainin
Request Details
A private executive style sanctuary sprawling single level living with expansive grounds and ultimate garaging
View photo
House · for sale
Request Details
A private executive style sanctuary sprawling single level living with expansive grounds and ultimate garaging
North St Ives
· 5 Bedrooms · 2 Baths · House
· Garden · Parking
North St Ives · 5 Bedrooms · 2 Baths · House · Garden · Parking
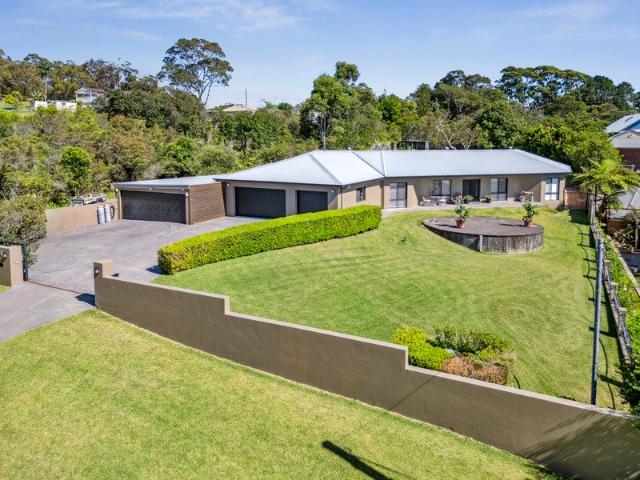
A unique opportunity to secure an immaculately presented contemporary family residence, this gated executive retreat delivers generous proportions and a highly sought-after single-level floorplan with absolutely no stairs. Perfectly positioned on a sprawling 2,321sqm parcel with an easterly aspect, it is meticulously designed to capture all-day sun and subtle ocean breezes while creating a private sanctuary around you. The flexible layout reveals five oversized bedrooms, including a master suite with courtyard access, alongside a spa main bathroom. Outside, the expansive yard offers a pristine haven for families and entertaining, while the unprecedented parking options provide the ultimate setup for car enthusiasts, weekend warriors, or businesses requiring vast off-street space for fleets and racing teams. Located in exclusive Ingleside, one of the Northern Beaches' most hidden and sought-after enclaves, this exceptional property offers supreme privacy and space. It perfectly balances
Request Details
premium development potential Large 1,323sqm
View photo
House · for sale
Request Details
New
premium development potential Large 1,323sqm
North St Ives
· 4 Bedrooms · 3 Baths · House
North St Ives · 4 Bedrooms · 3 Baths · House
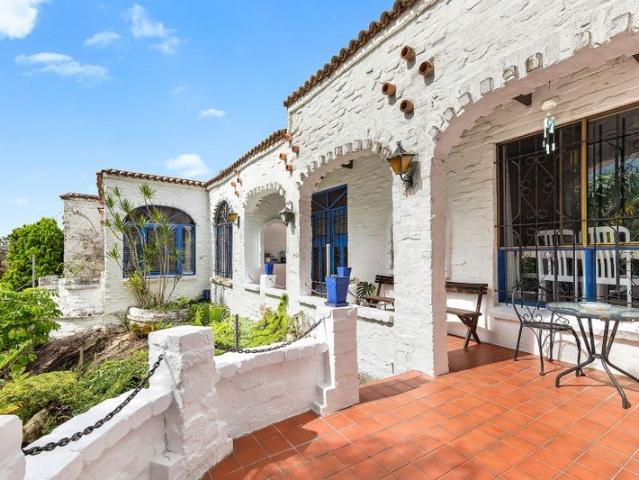
Elevated on a substantial 1323sqm block with an expansive vista in a quiet cul-de-sac setting, this unique home presents a wealth of opportunity. Radiating with Mediterranean appeal and full of personality, the property has been loved and enjoyed by the one family for 30 years. Light filled and interesting, it offers families generous space and ample scope to renovate, reconfigure, extend or the knock-down rebuild (STCA). Alternatively, as it rests within the new LMR rezoning there is exciting potential to redevelop as a duplex or townhouse site (STCA). The cul-de-sac setting is exclusive, offering easy access to Forestville's popular shopping and dining village, the RSL, bus services, Forestville Public School, Melwood Oval and sporting fields and Killarney Heights High School. Nestled high-side in a quiet cul-de-sac, perfect north facing With a wide frontage (24m approximately), level lawn area, gardens Spanish Mission style with a sweeping split level floorplan High ceilings, formal
Request Details
Beautifully Renovated Family Sanctuary in Peaceful Tightly Held Pocket
View photo
House · for sale
Request Details
Beautifully Renovated Family Sanctuary in Peaceful Tightly Held Pocket
North St Ives
· 5 Bedrooms · 3 Baths · House
· Garden · Equipped kitchen
North St Ives · 5 Bedrooms · 3 Baths · House · Garden · Equipped kitchen
A stunning reimagining of a 1970s classic, this immaculate five-bedroom home has been comprehensively renovated with a stylish contemporary redesign tailored for large or extended families. An intuitive split-level layout caters effortlessly to family life, enhanced by a sleek modern aesthetic unfolding across three impressive levels. Spectacular living and dining zones flow seamlessly outdoors, where sun-kissed alfresco settings create an idyllic backdrop for entertaining guests. Luxurious appointments showcase custom bespoke design, highlighted by a fully renovated gourmet kitchen equipped with high-tech premium appliances, bifold windows opening to the garden and a new 45sqm front deck creating an exceptional indoor-outdoor entertaining space. Kids will love exploring the enchanted gardens and parents will appreciate the exceptional lifestyle convenience, with the cherished address close to elite private schools and within moments of Wahroonga Village and Train Station. - Crisp ligh
Request Details
A Private Resort Retreat Designed for Effortless Living
View photo
House · for sale
Request Details
New
A Private Resort Retreat Designed for Effortless Living
North St Ives
· 5 Bedrooms · 2 Baths · House
· Garden · Swimming pool · Equipped kitchen
North St Ives · 5 Bedrooms · 2 Baths · House · Garden · Swimming pool · Equipped kitchen
A home that feels like a holiday, every day. Set against a tranquil natural setting, this beautifully curated residence brings together sun-filled interiors, relaxed coastal character and an exceptional outdoor lifestyle. The north-to-rear aspect draws natural light deep into the home, while expansive entertaining decks and a sparkling pool create a private backdrop for long lunches, summer gatherings and effortless family living. Inside, crisp white interiors, plantation shutters and a generous entry hall create an understated coastal elegance. The open-plan living and dining areas flow naturally outdoors, while the designer-inspired kitchen places entertaining at the heart of the home, featuring stone benchtops, gas cooking, a breakfast bar, a dishwasher and a bi-fold servery opening directly to the deck. A separate lower-level rumpus or teen retreat provides valuable additional living space, opening to the garden and offering a private escape for children or teenagers. Five bedrooms
Request Details
Single Level Family Living with Garigal at the Back Door
View photo
House · for sale
Request Details
Single Level Family Living with Garigal at the Back Door
North St Ives
· 4 Bedrooms · 2 Baths · House
· Garden · Swimming pool
North St Ives · 4 Bedrooms · 2 Baths · House · Garden · Swimming pool
Built in 2013 and spread across a rare level 765sqm (approx.) parcel, this substantial single-level home has been shaped around the way families actually live. Generous interiors, distinct bedroom and living zones and easy connections to the garden create a wonderfully relaxed home, with its fully fenced backyard enjoying a private, connection directly onto Garigal National Park. Thoughtfully designed for family life, the floorplan provides excellent separation between its four bedroom accommodation and generous living zones, with spaces to come together, entertain or retreat in comfort. Open plan interiors extend naturally outdoors to travertine entertaining, a raised deck and secure level lawn, with plenty of room for children and pets and scope to add a swimming pool (STCA). Beautifully established yet wonderfully low maintenance, the home combines contemporary comfort with an impressive level of build quality and considered extras. With national park trails at the back door and For
Request Details
Sunlit family sanctuary in leafy Seaforth enclave
View photo
House · for sale
Request Details
Sunlit family sanctuary in leafy Seaforth enclave
North St Ives
· 4 Bedrooms · 3 Baths · House
· Garden · Balcony · Parking
North St Ives · 4 Bedrooms · 3 Baths · House · Garden · Balcony · Parking
Beautifully conceived for family life, this sophisticated weatherboard residence brings together refined contemporary style and a quiet leafy setting in one of Seaforth's most desirable family pockets. A series of beautifully linked living spaces extend naturally into landscaped gardens and outdoor entertaining, creating an easy flow between indoors and out. Warm, considered finishes give the interiors an inviting feel, while the upper-level parents' retreat introduces a more luxurious dimension, with vaulted ceilings, private balconies and its own sense of escape. A detached garden studio adds valuable versatility for teenagers or working from home, while a double lock-up garage and driveway parking add ease of living. Seaforth Oval and the bushland around Bantry Bay are just steps away, with Manly Dam trails, North Balgowlah village, local schools, Seaforth shops and city buses all close by, reinforcing the home's exceptional family lifestyle appeal. - Flowing front-to-rear living wi
Request Details
RENOVATE! AND PROFIT! BIG HOME. BIG PROFIT!
View photo
House · for sale
Request Details
RENOVATE! AND PROFIT! BIG HOME. BIG PROFIT!
North St Ives
· 5 Bedrooms · 3 Baths · House
· Parking
North St Ives · 5 Bedrooms · 3 Baths · House · Parking
| The house that stood still | Original family home on 695m2 block | Ready for its next chapter with endless potential | Existing five-bedroom, three-bathroom residence | Parking for 2 with ample off-street parking | Outstanding knock-down and rebuild opportunity | Exceptional scope to maximise the site's potential | Unlock a granny flat and boost income | Come dream big. Then build bigger. | Quiet street surrounded by quality family homes | Moments to schools, parks, shopping and transport | You don't wanna miss this incredible & rare opportunity | Today it's original. Tomorrow it's extraordinary. | Available to buy with the classic furniture or without Everything you need at your doorstep! | 450m walk to Belrose Public School | 8 min walk to local IGA, shops & cafés | 7 min walk to express city bus services | 3 min drive to John Colet School & Wyatt Reserve | 5 min drive to Glenrose Village Shopping Centre... All information contained herein is provided by third party sources includi
| The house that stood still | Original family home on 695m2 block | Ready for its next chapter with endless potential | Existing five-bedroom, three-bathroom residence | Parking for 2 with ample off-street parking | Outstanding knock-down and rebuild opportunity | Exceptional scope to maximise the site's potential | Unlock a granny flat and boost income | Come dream big. Then build bigger. | Quiet street surrounded by quality family homes | Moments to schools, parks, shopping and transport | You don't wanna miss this incredible & rare opportunity | Today it's original. Tomorrow it's extraordinary. | Available to buy with the classic furniture or without Everything you need at your doorstep! | 450m walk to Belrose Public School | 8 min walk to local IGA, shops & cafés | 7 min walk to express city bus services | 3 min drive to John Colet School & Wyatt Reserve | 5 min drive to Glenrose Village Shopping Centre... All information contained herein is provided by third party sources includi
Request Details
Ocean views and DA approved luxury living on 2447sqm
View photo
House · for sale
Request Details
Ocean views and DA approved luxury living on 2447sqm
North St Ives
· 3 Bedrooms · 2 Baths · House
· Swimming pool · Equipped kitchen
North St Ives · 3 Bedrooms · 2 Baths · House · Swimming pool · Equipped kitchen
DA approved luxury residence An exceptional opportunity to create a landmark Northern Beaches retreat, this impressive Ingleside landholding comes complete with stamped DA approved plans for a spectacular architecturally designed luxury residence crafted to maximise the breathtaking ocean and district outlooks. Positioned on an expansive 2447sqm parcel (approx.), the approved design showcases striking contemporary architecture with soaring voids, expansive glazing and seamless indoor-outdoor integration. Designed for premium family living and large scale entertaining, the proposed residence features multiple living zones, dramatic open plan interiors and beautifully connected outdoor spaces. A designer kitchen with butler's pantry flows to a stunning alfresco setting with swimming pool, sunken lounge and landscaped gardens, while the upper-level master retreat captures sweeping coastal views. Full stamped DA approved plans are available upon request. + Stamped DA approval for a luxurio
Request Details
CLASSIC MID CENTURY ARCHITECTURAL GEM OVERLOOKING GARIGAL NATIONAL PARK
View photo
House · for sale
Request Details
CLASSIC MID CENTURY ARCHITECTURAL GEM OVERLOOKING GARIGAL NATIONAL PARK
North St Ives
· 4 Bedrooms · 2 Baths · House
· Parking · Air conditioning · Equipped kitchen
North St Ives · 4 Bedrooms · 2 Baths · House · Parking · Air conditioning · Equipped kitchen
Located in a quiet cul-de-sac with sweeping views over Garigal National Park, this stunning family home is offered to the market for the very first time. Designed by renowned architects Robin Cocks and Peter Carmichael and built by Civic Constructions, this home represents classic mid century modern architecture. Flooded with natural light, the home combines split-level interiors with cathedral ceilings that flow seamlessly to outdoor entertaining deck and native gardens offering absolute privacy and tranquillity. • Unique split level design bathed in natural sunlight ensuring year round comfort • Timeless architecture with stunning cathedral ceilings and exposed cedar beams • Freshly painted interiors with polished floor boards throughout • Four generous bedrooms, two bathrooms and double carport • Formal lounge and dining flows to renovated outdoor entertaining deck • Spacious eat-in kitchen, reverse cycle air conditioning • Absolute privacy and seclusion with views over Garigal Nati
Request Details

Get email alerts

Don't miss out: be the first to know about new properties

The alert was correctly created

On subscribing you accept the conditions of use and the privacy policy
Alert
Receive new ads in your inbox
Save this search
Receive alerts for new listings

We'll send you an email when we have new properties for: "Houses for sale in North St Ives"

The alert was correctly created

Killara, Sydney
Gordon, Sydney
Get email alerts and be the first to see new listings
Required field
On subscribing I accept the terms of the privacy policy
Perfect! You'll soon start receiving new listings via email
Alert
Receive an email when we have new ads for Houses for sale in North St Ives
Save this search
Filters

Bedrooms

Size (m²)

m²
m²

Price

$
$

Property type

Bathrooms

Clear all filters
Receive notifications when new entries are published.