777 houses for sale in North St Ives

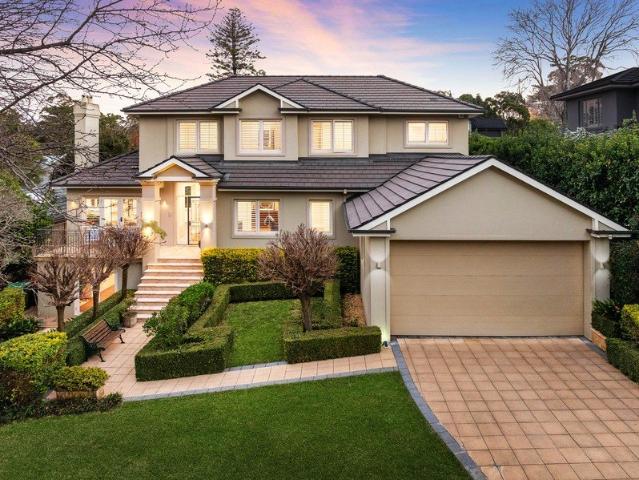
Stunning Family Home Sought After Location Space & Easy Living
View photo
House · for sale
Request Details
New
Stunning Family Home Sought After Location Space & Easy Living
North St Ives
· 5 Bedrooms · 4 Baths · House
· Equipped kitchen
North St Ives · 5 Bedrooms · 4 Baths · House · Equipped kitchen
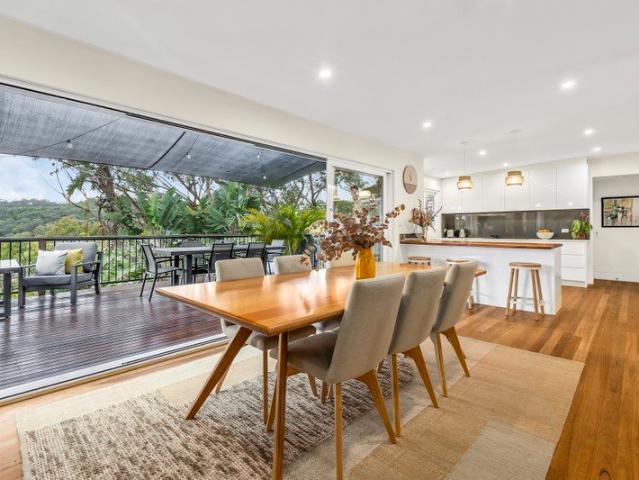
Built in 2017 and set in one of Beacon Hill's most sought-after streets, this expansive and beautifully designed residence delivers the ultimate in modern family living. Quietly positioned yet conveniently close to all amenities, with a sporting field quite literally at your back door, this is a home that perfectly balances lifestyle, space and practicality. Designed with flexibility in mind, the home boasts an impressive floorplan featuring five oversized bedrooms, including two luxurious master suites - one on each level - both complete with walk-in robes and private ensuites. Ideal for multi-generational living or accommodating guests in complete comfort. At the heart of the home is a stunning gourmet kitchen showcasing 40mm stone benchtops, a huge central island with breakfast bar, walk-in pantry and quality finishes throughout. The vast open-plan living and dining areas flow seamlessly out to a full wrap-around deck, including a large covered entertaining space - perfect for year-
Request Details
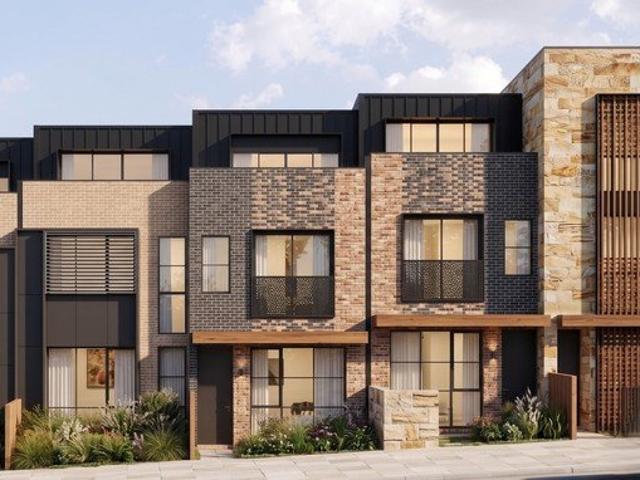
LIFESTYLE AROUND GREENERY IN ASQUITH!
View photo
Townhouse · for sale
Request Details
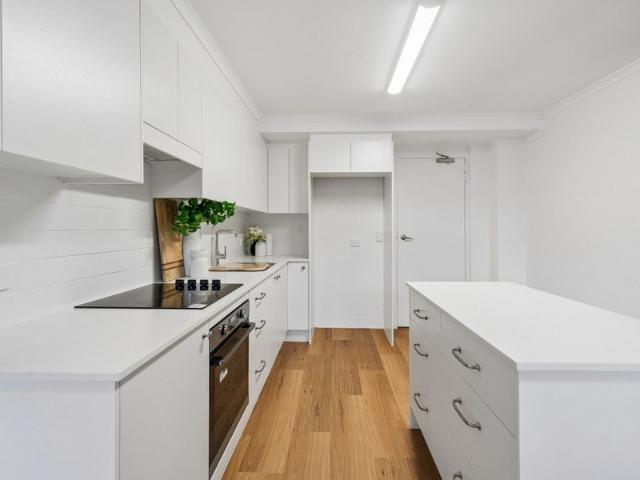
New
LIFESTYLE AROUND GREENERY IN ASQUITH!
North St Ives
· 3 Bedrooms · 2 Baths · Townhouse
· Air conditioning
North St Ives · 3 Bedrooms · 2 Baths · Townhouse · Air conditioning
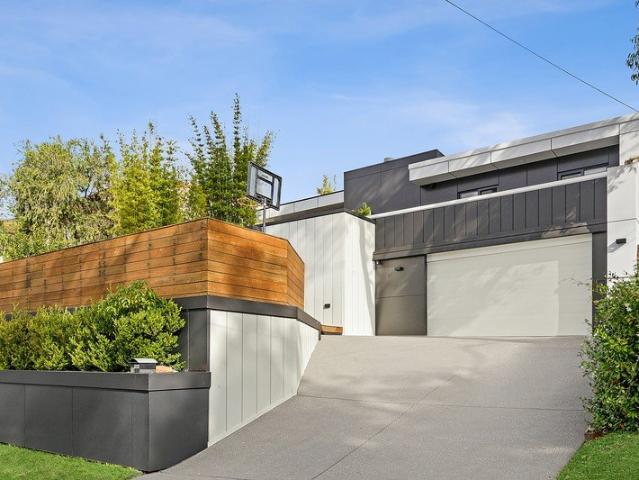
SELLING FAST! EXPECTED COMPLETION: LATE 2026 A boutique collection architecturally designed residences perfectly positioned in the heart of Asquith. Offering a balanced lifestyle surrounded by natural parklands while remaining closely connected to essential retail, dining, and transport link options, it presents an exceptional opportunity for families, professionals, and downsizers alike. Premium Inclusions & Finishes Every residence is finished to a high standard, balancing modern aesthetics with day-to-day functionality: - Living & Dining: Durable tiled flooring with a ducted air conditioning system throughout and energy-efficient recessed downlights. - Gourmet Kitchens: Premium engineered Smart Stone (or similar) benchtops and splash backs, paired with high-quality Fisher & Paykel (or similar) appliances, including a gas cooktop, electric oven, stainless steel rangehood, and integrated dishwasher. - Bedrooms & Comfort: Contemporary timber-look hybrid flooring, ducted zoning, and mel
Request Details
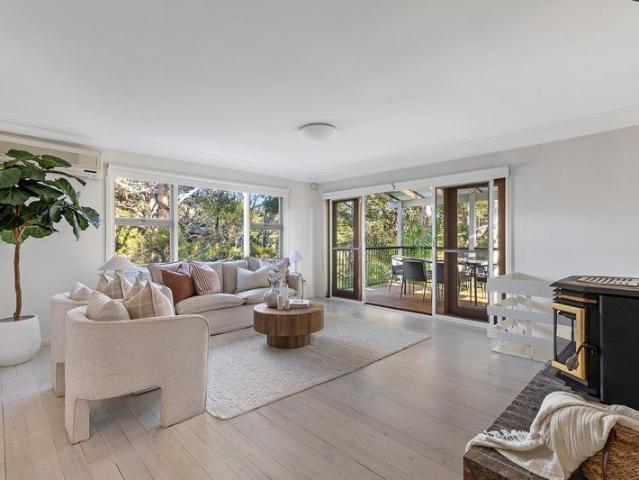
Once in a lifetime opportunity on over half an acre
View photo
House · for sale
Request Details
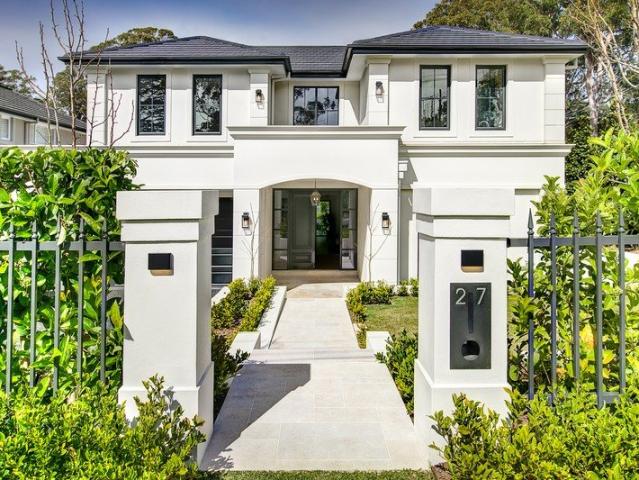
Once in a lifetime opportunity on over half an acre
North St Ives
· 3 Bedrooms · 2 Baths · House
· Balcony · Air conditioning · Fireplace · Parking · Equipped kitchen
North St Ives · 3 Bedrooms · 2 Baths · House · Balcony · Air conditioning · Fireplace · Parking · Equipped kitchen
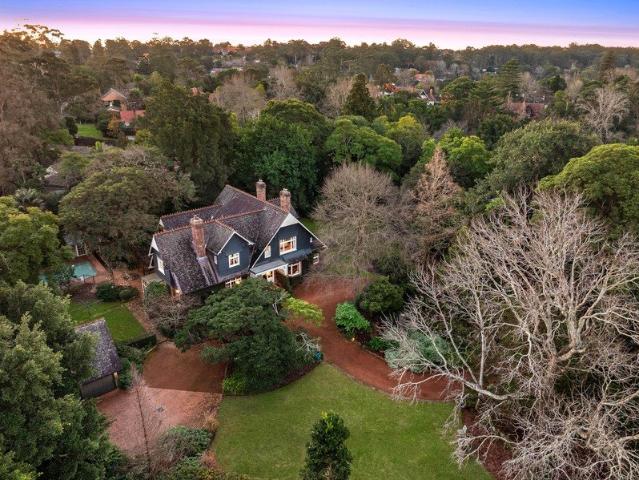
Set against a breath taking Garigal National Park backdrop, this tightly-held family residence is poised on a private 2,365sqm country-like estate. It's hidden from the street in a quiet cul-de-sac, yet moments to Forestville village, city buses and schools. Auction Registration Commences 24th of October at 2.45pm - Generational family home built in and cherished since 1962 - Flawless interiors with iconic hallmarks of mid-century design - Flowing layout reveals designated lounge and dining areas - East facing balcony overlooks sprawling estate-like gardens - Stone finished kitchen features new appliances and meals bar - Light and airy bedrooms with built-ins bask in verdant views - Immaculate bathroom offers separate bath/shower, separate w/c - Paved fireplace, new carpet and paint, ducted air conditioning - Mudroom/laundry access to dual carport with w/c and shower - Walk to Forestville Park, bush trails and independent schools
Request Details
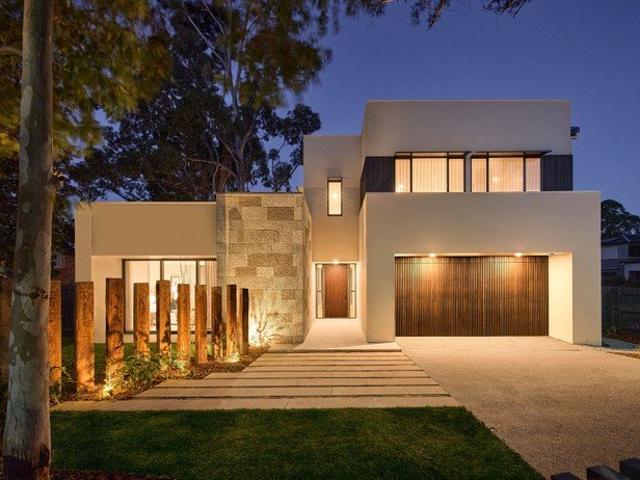
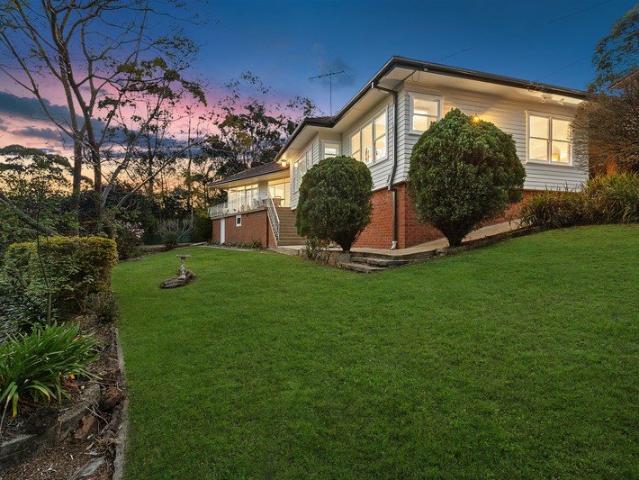
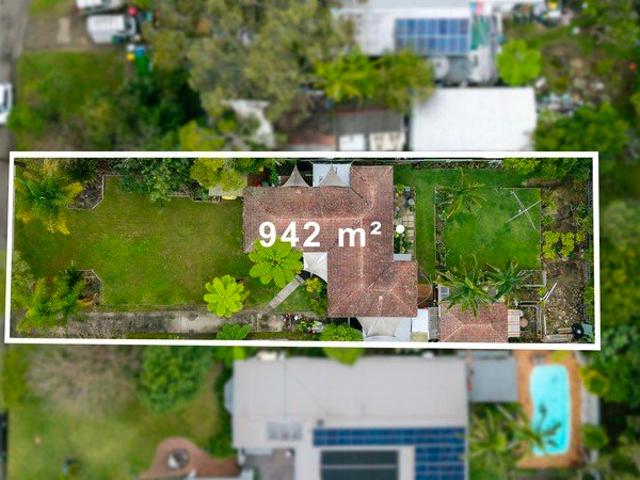
Prime 942.2sqm Opportunity with Endless Potential STCA
View photo
House · for sale
Request Details
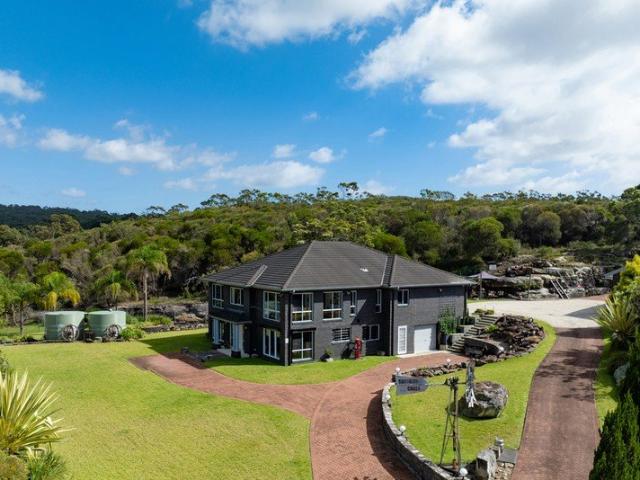
Prime 942.2sqm Opportunity with Endless Potential STCA
North St Ives
· 3 Bedrooms · 2 Baths · House
· Swimming pool
North St Ives · 3 Bedrooms · 2 Baths · House · Swimming pool
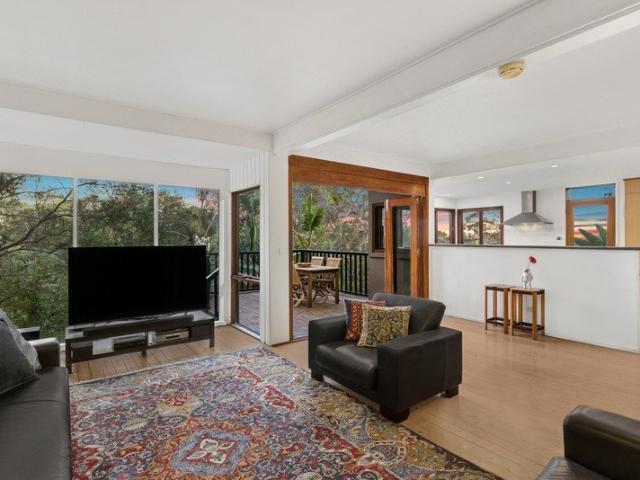
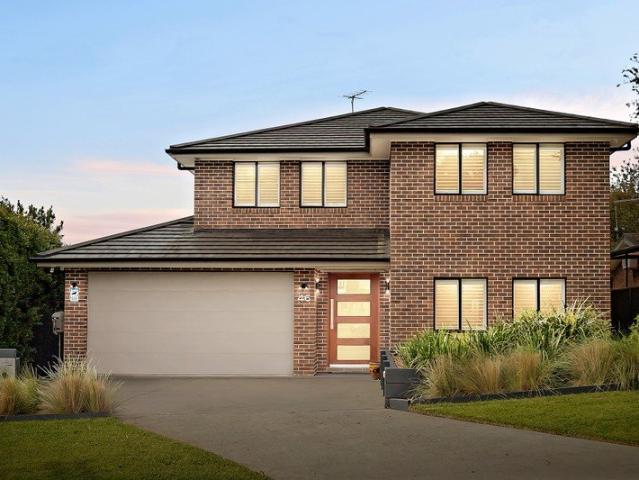
Inspection by appointment only. Set on a mostly flat, completely rectangular 942.2sqm parcel with an 18.29m frontage, this well-maintained single-level home presents as a blank canvas for those seeking to add value and secure a quality landholding in a peaceful Turramurra setting. Comfortable and liveable as is, the home is perfectly suited to move straight into or lease out while planning future improvements, with excellent scope to renovate, extend, rebuild or create your dream family home with a pool or granny flat, subject to council approval. Enjoying leafy Sheldon Forest outlooks to the front, the home offers a rare combination of privacy, natural surrounds and future upside. Decent, presentable and undercapitalised for its land size and setting, this is a superb opportunity for families, builders and future-focused buyers to secure a high-quality block in one of Turramurra's most desirable pockets. Features: - Mostly flat and completely rectangular 942.2sqm approx. block - Wide
Request Details
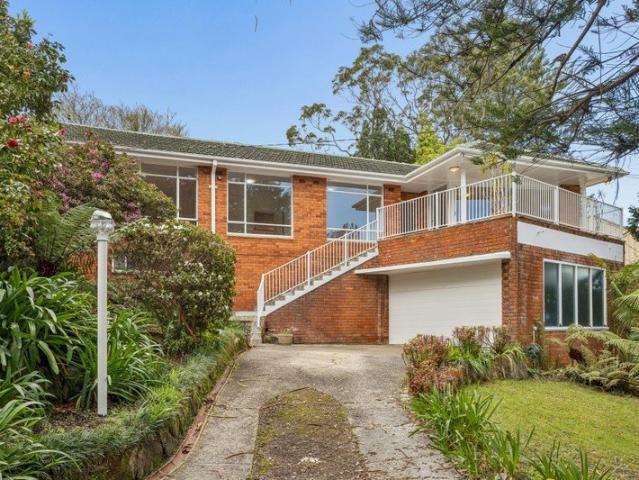
Unique sunlit paradise of idyllic privacy
View photo
House · for sale
Request Details
Unique sunlit paradise of idyllic privacy
North St Ives
· 3 Bedrooms · 2 Baths · House
· Garden · Balcony · Air conditioning · Swimming pool · Parking · Equipped kitchen
North St Ives · 3 Bedrooms · 2 Baths · House · Garden · Balcony · Air conditioning · Swimming pool · Parking · Equipped kitchen
Immersed in a paradise of birdsong, sunlight and treetop views, this unique home offers a lifestyle of idyllic privacy on a sprawling 1,030sqm parcel. Its retreat-like ambiance belies its walkability to shops, Lionel Watts Reserve and Chatswood buses. - Sunlit glass wrapped interiors bask in subtropical outlook - Open plan living zone connects to treetop entertainers' deck - Panoramic leafy views to the city from top floor balcony - Lush garden oasis with swimming pool and alfresco setting - Sun filled oversized kitchen features stainless gas range - Plus ample storage, casual dining and secret garden access - Top floor bedrooms with built/walk-ins and home office/rumpus - Luminous white main bedroom frames iconic city skyline views - Full bathroom on each floor, new carpet and air conditioning - Carport with three phase power plus lock-up storage space
Request Details
BRAND NEW TOWNHOUSES IN HEART OF ASQUITH!
View photo
Townhouse · for sale
Request Details
New
BRAND NEW TOWNHOUSES IN HEART OF ASQUITH!
North St Ives
· 3 Bedrooms · 2 Baths · Townhouse
· Air conditioning
North St Ives · 3 Bedrooms · 2 Baths · Townhouse · Air conditioning
A boutique collection architecturally designed residences perfectly positioned in the heart of Asquith. Offering a balanced lifestyle surrounded by natural parklands while remaining closely connected to essential retail, dining, and transport link options, it presents an exceptional opportunity for families, professionals, and downsizers alike. Premium Inclusions & Finishes Every residence is finished to a high standard, balancing modern aesthetics with day-to-day functionality: - Living & Dining: Durable tiled flooring with a ducted air conditioning system throughout and energy-efficient recessed downlights. - Gourmet Kitchens: Premium engineered Smart Stone (or similar) benchtops and splash backs, paired with high-quality Fisher & Paykel (or similar) appliances, including a gas cooktop, electric oven, stainless steel rangehood, and integrated dishwasher. - Bedrooms & Comfort: Contemporary timber-look hybrid flooring, ducted zoning, and melamine built-in joinery. - Bathrooms & Conveni
Request Details
MODERN SANCTUARY EMBRACED BY BUSHLAND
View photo
House · for sale
Request Details
MODERN SANCTUARY EMBRACED BY BUSHLAND
North St Ives
· 5 Bedrooms · 4 Baths · House
· Equipped kitchen
North St Ives · 5 Bedrooms · 4 Baths · House · Equipped kitchen
Set on a private road and surrounded by uninterrupted bushland views, this beautifully renovated home offers a rare blend of low-maintenance living and natural tranquillity. Thoughtfully updated for modern family life, it delivers space, comfort and effortless entertaining, just moments from city transport, local schools and popular restaurants. • Four generously sized bedrooms each with built-in robes and private ensuites plus an extra fifth bedroom/home office • Spacious open-plan living and dining area on the entry level, featuring beautifully restored timber flooring • Contemporary kitchen with high-end European appliances, including dishwasher, induction cooktop, and two ovens • Large alfresco entertaining deck flowing seamlessly from the living area, framed by serene bushland views • 13KW Solar Panel system with 20KW battery & EV charger for energy efficiency and sustainable living • Second deck featuring a private spa, perfect for relaxing in a peaceful, leafy setting • Expansiv
Request Details
IMPRESSIVE FAMILY HOME WITH STYLISH INTERIORS, GENEROUS LIVING SPACES AND A PRIVATE ENTERTAINER'S OASIS
View photo
House · for sale
Request Details
IMPRESSIVE FAMILY HOME WITH STYLISH INTERIORS, GENEROUS LIVING SPACES AND A PRIVATE ENTERTAINER'S OASIS
North St Ives
· 4 Bedrooms · 2 Baths · House
· Air conditioning · Swimming pool · Parking · Equipped kitchen
North St Ives · 4 Bedrooms · 2 Baths · House · Air conditioning · Swimming pool · Parking · Equipped kitchen
Positioned in a sought-after family-friendly location this beautifully presented home offers stylish modern interiors and effortless single-level living. Ideally located just moments from Forestville Shopping Village, local schools and city transport, it features spacious living and entertaining zones that flow seamlessly to a private alfresco area overlooking a sparkling pool with a water feature and outdoor shower. • Four spacious bedrooms with built-in wardrobes, including a master suite complete with a walk-in wardrobe and private ensuite • Multiple living and entertaining areas, perfect for growing families • Stunning open plan kitchen with stone benchtops, premium appliances and large butlers pantry • Private alfresco dining area beside a sparkling swimming pool complete with water fountain feature and outdoor shower • Ducted and reverse-cycle air conditioning throughout • Spacious double lock-up garage with internal access • Moments to Forestville Shopping Village, Primary Schoo
Request Details
Timeless Family Luxury in Prestigious Turramurra Address
View photo
House · for sale
Request Details
Timeless Family Luxury in Prestigious Turramurra Address
North St Ives
· 5 Bedrooms · 4 Baths · House
· Terrace · Equipped kitchen
North St Ives · 5 Bedrooms · 4 Baths · House · Terrace · Equipped kitchen
An exquisite residence of enduring luxury, this family home combines timeless architecture, pure privacy and sensational space in an exclusive Turramurra address. Claiming a wide fronted corner block position 1 Evelyn Avenue was custom built by Rosewood Homes, this Hamptons-inspired residence combines timeless architecture with exceptional craftmanship and premium inclusions. The generous and well-balanced layout unfolds versatile living and entertaining domains, with the open social centre showcasing a gourmet kitchen offering premium gas appliances, vast stone benchtops and a walk-in pantry. Bi-fold windows connect the kitchen to a covered terrace and barbecue area for year-round hosting, while striking glass doors nearby slide to this alfresco oasis, as well as a resort-like swimming pool and manicured gardens. Accommodation comprises four peaceful bedrooms plus an opulent master with ensuite, two additional bathrooms and a laidback rumpus all privately placed upstairs. Flexibility
Request Details
Bespoke luxury in a prime east side address
View photo
House · for sale
Request Details
Bespoke luxury in a prime east side address
North St Ives
· 4 Bedrooms · 4 Baths · House
· Terrace · Fireplace · Swimming pool · Equipped kitchen
North St Ives · 4 Bedrooms · 4 Baths · House · Terrace · Fireplace · Swimming pool · Equipped kitchen
Transformed to stand as one of the area's statement homes, this luxury abode is defined by its carefully curated spaces, bespoke finishes and uncompromising attention to detail. The renovations have just been completed making this 'as new' buying and offering an estate-like feel with its secure electric gated entry and sweeping front lawns. Bathed in natural light and finished to an exceptional standard, a lavish combination of natural stone, timber and sleek lines presents high-end luxury. Sweeping living, dining and family rooms create voluminous space warmed by a Cocoon Aeris hanging fireplace, adjoined by the state-of-the-art Miele induction kitchen with a unique curved island bench and opening out to the glass framed pool, manicured gardens, semi enclosed terrace with an outdoor kitchen and the rear cabana or studio. Family accommodation is generous featuring three bedrooms with an ensuite including a ground floor guest/in-law suite and decadent master. Further highlights include
Request Details
Exceptional Family Luxury with Prized North to Rear Aspect
View photo
House · for sale
Request Details
Exceptional Family Luxury with Prized North to Rear Aspect
North St Ives
· 5 Bedrooms · 4 Baths · House
· Terrace · Swimming pool · Equipped kitchen
North St Ives · 5 Bedrooms · 4 Baths · House · Terrace · Swimming pool · Equipped kitchen
A striking expression of contemporary family luxury, this beautifully crafted residence combines generous proportions, refined interiors and effortless indoor/outdoor living in a peaceful St Ives setting. Positioned on a level north-to-rear parcel, the home has been thoughtfully designed to maximise natural light, space and privacy. Elegant interiors showcase high ceilings, timber flooring and quality finishes, with multiple living zones providing excellent flexibility for family life. At the heart of the home, a statement marble kitchen features a generous island, premium Miele appliances and a second butler's kitchen, while expansive open plan living and dining flows seamlessly outdoors. A substantial covered entertaining terrace overlooks landscaped level lawns, a fully tiled swimming pool and poolside cabana. Five generous bedrooms include ground-floor guest accommodation and an impressive master retreat, completing an exceptional home designed for relaxed family living and enterta
Request Details
Stunning Valley Views and Impressive Family Living on 700 sqm
View photo
House · for sale
Request Details
New
Stunning Valley Views and Impressive Family Living on 700 sqm
North St Ives
· 4 Bedrooms · 2 Baths · House
· Equipped kitchen
North St Ives · 4 Bedrooms · 2 Baths · House · Equipped kitchen
Enjoy breathtaking views across Oxford Falls Valley towards the iconic Bahá'í Temple from this beautifully presented four-bedroom, single-level home. Peacefully positioned in a private cul-de-sac, it offers a wonderful blend of spacious living, quality finishes and effortless outdoor entertaining. Designed for easy, single-level living, the home is equally suited to growing families or downsizers. The spacious open-plan kitchen and dining area forms the heart of the home, opening seamlessly onto an expansive entertainers' deck where you can relax, dine and take in the spectacular outlook. Modern open-plan kitchen featuring Caesarstone benchtops, breakfast bar, glass splashback, gas cooking and quality European appliances Three generous bedrooms with built-in wardrobes and ceiling fans, plus a study or optional fourth bedroom The spacious master bedroom has its own private deck capturing the beautiful easterly views Two brand new luxurious bathrooms with underfloor heating and fresh, co
Request Details
Prime 550sqm Opportunity in Evolving Frenchs Forest Duplex Potential STCA
View photo
House · for sale
Request Details
New
Prime 550sqm Opportunity in Evolving Frenchs Forest Duplex Potential STCA
North St Ives
· 3 Bedrooms · 1 Bath · House
North St Ives · 3 Bedrooms · 1 Bath · House
This charming single-level family home in the heart of Frenchs Forest offers character, convenience, and outstanding potential, just moments from the hospital precinct and the proposed Frenchs Forest Town Centre. Karingal Crescent has been granted a special sub-zoning of the Warringah LEP2011 Land zoned R2 Low Density Residential to allow attached dwellings, dual occupancies (attached) or semi-detached dwellings of minimum sub-divded land size of 225sqm. Frenchs Forest is rapidly evolving into a vibrant strategic centre, anchored by a state-of-the-art hospital, a newly built high school, and plans for a dynamic new town centre. With improved infrastructure, public transport, and a focus on lifestyle, connectivity, and community, the suburb is set to experience strong long-term growth and increasing demand. Presenting a range of opportunities for the new owner, the property offers scope to enhance, renovate and extend, rebuild your dream home, or explore the lucrative potential to devel
Request Details
BEAUTIFULLY PRESENTED FAMILY HOME WITH SEAMLESS INDOOR OUTDOOR LIVING
View photo
House · for sale
Request Details
BEAUTIFULLY PRESENTED FAMILY HOME WITH SEAMLESS INDOOR OUTDOOR LIVING
North St Ives
· 5 Bedrooms · 2 Baths · House
· Garden · Swimming pool · Equipped kitchen
North St Ives · 5 Bedrooms · 2 Baths · House · Garden · Swimming pool · Equipped kitchen
Peacefully nestled in a quiet cul-de-sac this family home offers unbeatable convenience with local shops, restaurants, schools and city buses all just footsteps away. Thoughtfully designed for family living, this home offers a functional layout with a seamless connection between indoor and outdoor living. • Four generous bedrooms upstairs, all with built-in wardrobes, including a master bedroom complete with an ensuite and walk in robe • Multiple living areas, including open-plan kitchen, and dining flowing seamlessly to outdoor entertaining • Recently renovated kitchen featuring beautiful finishes, quality appliances and ample storage • Covered alfresco entertaining area overlooking a private garden and sparkling inground swimming pool • Generous bathroom complete with separate shower and bathtub, plus an additional downstairs powder room ideal for guests • Downstairs office ideal for those working from home or a potential fifth bedroom • Enjoy comfort all year round with ducted air c
Request Details
Tightly held 1,505sqm estate like setting, moments from village convenience
View photo
House · for sale
Request Details
Tightly held 1,505sqm estate like setting, moments from village convenience
North St Ives
· 3 Bedrooms · 1 Bath · House
· Parking
North St Ives · 3 Bedrooms · 1 Bath · House · Parking
Akin to a private country estate, this remarkable 1,505sqm level parcel, enveloped by beautiful established gardens, offers a sense of space and rare rural tranquillity. Feeling removed from suburban life, yet just steps from train-bound bus services and walking distance to North Turramurra Village, this single-level double-brick home has been held within the same family for generations. Generous proportions exceed expectations with towering ceilings enhancing a deceptively spacious floorplan. Open plan living and dining flow to a rumpus room, with every space embracing an outdoor connection. Peacefully zoned away from social areas, accommodation is anchored by a large primary bedroom and bathroom featuring both a bathtub and shower. With a mudroom or utility area and a covered breezeway connecting the garage beneath the home's continuous roofline, everyday practicality is offered along with future scope to expand the existing layout (STCA). Free from neighbouring sightlines, this priv
Request Details
Generous Living, Vibrant Community Huon Park at Its Best
View photo
House · for sale
Request Details
Generous Living, Vibrant Community Huon Park at Its Best
North St Ives
· 3 Bedrooms · 2 Baths · House
· Balcony · Air conditioning · Lift · Parking · Equipped kitchen
North St Ives · 3 Bedrooms · 2 Baths · House · Balcony · Air conditioning · Lift · Parking · Equipped kitchen
Enjoy generous, comfortable independent living in this impressive 135m² apartment at Huon Park Retirement Village. Featuring an open-plan living and dining area flowing to a covered balcony, a well-appointed kitchen, and a large master bedroom with ensuite. A flexible study easily converts to a third bedroom perfect for guests or family visits. Highlights: Ground floor with lift access 135m² internal + 14m² balcony Master bedroom with ensuite & robes 2 additional rooms (bedroom/study) with robes Internal laundry | Air conditioning 2 bathrooms Ground floor with lift access from double lock up garage A rare opportunity in one of North Turramurra's most loved retirement communities just moments from local shops, cafés and transport. Life at Huon Park means being part of a vibrant, connected community with the support, independence, and lifestyle you deserve. Freehold Strata Title. No Exit Fees. No Compromises. At Huon Park, retirement living comes with real freedom and a full social calen
Request Details
Blue Ribbon East Killara Living
View photo
House · for sale
Request Details
Blue Ribbon East Killara Living
North St Ives
· 5 Bedrooms · 6 Baths · House
· Gym · Sauna · Lift · Equipped kitchen
North St Ives · 5 Bedrooms · 6 Baths · House · Gym · Sauna · Lift · Equipped kitchen
Unfolding across three spectacular levels, this stunning residence sets a new benchmark for contemporary living. A brand-new home combining striking architectural design with state-of-the-art smart home automation, it sits proudly in East Killara's most sought-after street. Solid brick and concrete construction on a landscaped 1,003 sqm parcel, its extensive interiors are seamlessly connected by a home elevator, making it perfectly suited to growing and multi-generational families. A dramatic 6m entry void creates an unforgettable sense of arrival, where elegant curves transition into fluid open spaces defined by custom integrated fittings, a warm amber palette and luxurious Italian marble fixtures. Zen-inspired gardens centre around a Balinese-inspired infinity-edge pool, with travertine terraces, child-friendly level lawns and an outdoor kitchen creating an extraordinary private sanctuary for entertaining. Complete with four-car garaging, a dedicated home gym, infrared sauna and mini
Request Details
Rare 2,191sqm level landholding with charming home and outstanding potential
View photo
House · for sale
Request Details
Rare 2,191sqm level landholding with charming home and outstanding potential
North St Ives
· 4 Bedrooms · 3 Baths · House
· Swimming pool
North St Ives · 4 Bedrooms · 3 Baths · House · Swimming pool
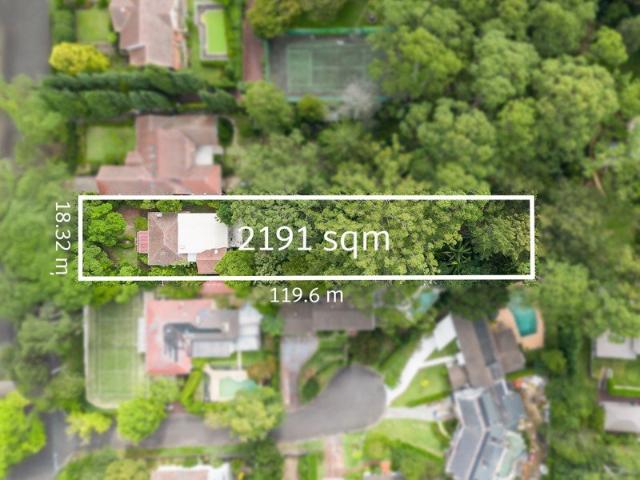
Open homes can be made via appointment at anytime Positioned on a substantial 2,191sqm parcel of near level land in the heart of Turramurra, this property presents a rare opportunity to secure a large and highly usable block with DA approval previously in place for a brand new family residence. The planning process has already been completed, including supporting reports and arborist approvals, allowing the next owner to move forward without the time and uncertainty typically involved in securing development approval. The land itself is the key highlight. The block features an 18.32 metre frontage and a depth of 119.6 metres, creating an exceptionally deep and private landholding with outstanding potential to build a substantial new home with expansive indoor and outdoor living, landscaped gardens and pool. Blocks of this size and scale in central Turramurra are increasingly difficult to secure, particularly with a fully approved pathway already in place to create a new residence. A ra
Request Details
Space, Lifestyle and Views in an Enviable Elanora Heights Setting
View photo
House · for sale
Request Details
Space, Lifestyle and Views in an Enviable Elanora Heights Setting
North St Ives
· 4 Bedrooms · 2 Baths · House
· Equipped kitchen
North St Ives · 4 Bedrooms · 2 Baths · House · Equipped kitchen
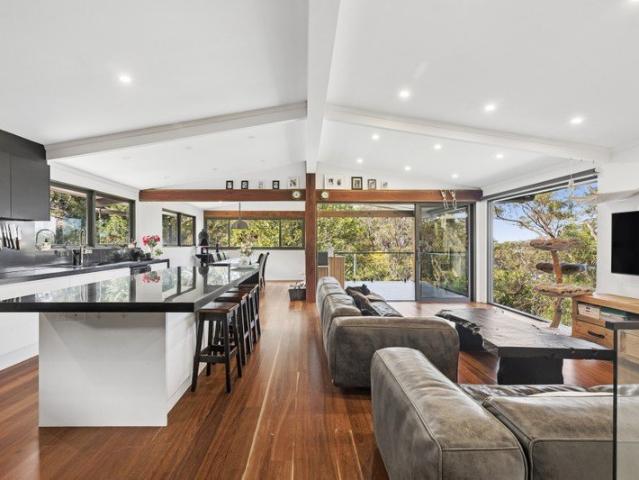
Positioned in the leafy surrounds of Elanora Heights, this four-bedroom home occupies a generous 913sqm parcel and presents an exciting opportunity to enjoy one of the Northern Beaches most relaxed and family friendly pockets. Set across two easy living levels and tucked behind established tropical gardens, the home opens up to vaulted ceilings, exposed timber beams and a light filled open plan living, dining and kitchen area that flows out to a covered entertaining deck framed by treetops and glimpses of Narrabeen Lagoon. Set between the coast and bushland, the location places an incredible outdoor lifestyle within easy reach. Enjoy weekends exploring Narrabeen Lagoon and its popular walking and cycling trail, head down to Narrabeen or Warriewood Beach, or take advantage of the surrounding reserves, national parks and open spaces right on the doorstep. Everyday convenience is equally close at hand, with local shops, cafés, schools and transport nearby, while Narrabeen, Mona Vale and W
Request Details
Serenely private single level gem with pool and spa
View photo
House · for sale
Request Details
Serenely private single level gem with pool and spa
North St Ives
· 4 Bedrooms · 2 Baths · House
· Garden · Terrace · Swimming pool
North St Ives · 4 Bedrooms · 2 Baths · House · Garden · Terrace · Swimming pool
Reveling in an ultra-private 932sqm (approx.) parcel at the end of a tightly held cul de sac, this beautifully presented home provides a standout floor plan tailored for young families or downsizers. Spread across a single level featuring a dedicated children's wing and secluded master bedroom, outside is equally impressive. Wrapped by a tranquil resort-style garden oasis complete with sparkling in-ground pool and spa, expansive vergola-covered entertaining terrace and child-friendly level lawns to the front and rear. Wonderful place to call home, it resides surrounded by picturesque National Parkland and only moments from the high-performing St Ives North Primary school. A short stroll to local shops, station buses and Warrimoo Oval, from here enjoy easy access to the boutique village precinct and the area's elite private schools including Brigidine College, Masada and Sydney Grammar Preparatory. Key Features: - Spacious open plan living area centrally positioned to form the hub of th
Request Details
Prestige and privilege, luxury full brick family home
View photo
House · for sale
Request Details
Prestige and privilege, luxury full brick family home
North St Ives
· 4 Bedrooms · 4 Baths · House
· Swimming pool · Equipped kitchen
North St Ives · 4 Bedrooms · 4 Baths · House · Swimming pool · Equipped kitchen
On a magnificent 1601sqm, 'Furzefield' represents prestige and provenance, effortlessly luxurious for indulgent modern-day living. Graced with a blue-ribbon address and impressive proportions that guarantee the ultimate in family comfort, its versatile floorplan offers outstanding appeal to growing families and is well-suited to multi-generational living. The full brick home radiates with timeless quality, beautifully enhanced with luxury herringbone laid oak flooring and a superb marble topped kitchen. An elegant formal lounge meets the flowing living and dining that in turn steps to the alfresco deck with a built-in barbeque, the sweeping stone terraces, the pool and the expansive private lawns and manicured gardens. Designed in zones, it includes an additional family room with adjoining bathroom and bedroom that can be used as a self-contained wing, a lower-level 4th bedroom with an adjoining bathroom and a private master wing. Finished to perfection with ducted a/c, multiple firepl
Request Details
East side excellence, flawless family living and entertaining
View photo
House · for sale
Request Details
East side excellence, flawless family living and entertaining
North St Ives
· 5 Bedrooms · 3 Baths · House
· Swimming pool · Gym · Fireplace · Equipped kitchen
North St Ives · 5 Bedrooms · 3 Baths · House · Swimming pool · Gym · Fireplace · Equipped kitchen
A masterpiece of light and space, this Lindsay Little designed residence intertwines luxury and leisure seamlessly, promoting an enviable family and entertainer's lifestyle. Framed in manicured gardens, the residence is crafted to impress, featuring an expansive floorplan with many extras and superb alfresco spaces. The formal lounge with a fireplace presents a gracious entrance flowing to the centrepiece stone gas kitchen and the casual living and dining. Crafted to accommodate both summer and winter entertaining, the large rear deck boasts an outdoor gas fireplace and overlooks the heated pool and six person Jacuzzi. Three over-sized upper-level bedrooms are complemented by a lower-level optional in-law suite or guest and a possible 5th bedroom or office. Under house is flexible providing space for a home gym, yoga room or hobby area. Immaculately presented and finished to high specifications, the residence takes a north facing, east-side address, steps to the bus, local shops, parks
Request Details
Radiant home transformed into modern family paradise
View photo
House · for sale
Request Details
Radiant home transformed into modern family paradise
North St Ives
· 4 Bedrooms · 3 Baths · House
· Air conditioning · Fireplace · Swimming pool
North St Ives · 4 Bedrooms · 3 Baths · House · Air conditioning · Fireplace · Swimming pool
Transformed into a modern lifestyle paradise, this fully renovated home delivers an idyllic backdrop to everyday living, entertaining and family connection on an elevated 588sqm parcel. A warm and inviting home in winter, it offers a cosy retreat for families simply looking to move straight in and enjoy, with nothing left to do. Its whisper quiet setting is moments to Allambie Heights Public School, the new Forest High School and local shops. - Radiant interiors enhanced with stylish fittings/finishes - Oversized family area creates multiple living/dining zones - Entertainers' oasis features refurbished heated pool and lawns - Comfortable bedrooms each appointed with built-in wardrobes - Two primary suites, one reveals new luxe rainshower ensuite - Flawless bathroom delivers glass rainshower, freestanding bath - Air conditioning, gas log fireplace, low maintenance gardens - DA approval to add expansive second floor with ocean views - Commercial grade glazing throughout and operable sky
Request Details
Blue ribbon estate on 5124sqm. 3 lots and 3 titles
View photo
House · for sale
Request Details
Blue ribbon estate on 5124sqm. 3 lots and 3 titles
North St Ives
· 6 Bedrooms · 3 Baths · House
North St Ives · 6 Bedrooms · 3 Baths · House
Welcome to 'Cheddington' - this grand estate takes pride-of-place on an unprecedented 5124sqm, comprising of three lots and three titles. Built C1892 and designed by renowned architect John Horbury Hunt, the home was the second residence to be built in Warrawee and enjoys a sought-after premier location moments from Warrawee station and Knox Grammar School. Fenced and electric gated from the street, meander up the wide gravel circular driveway through stunning restful grounds. The placement of the home offers opportunity for savvy buyers to take advantage of the additional blocks to build two further grand residences (STCA) whilst still retaining the original home. The residence is full of warmth and appeal, completely comfortable as is, whilst offering excellent scope for a cosmetic upgrade. Its distinctive English-style facade gives way to an expansive floorplan with gracious formal zones, casual living, a large office or 6th bedroom, flexible spaces and king-sized upper-level bedroo
Request Details
A Peaceful Villa Steps From the Community
View photo
Villa · for sale
Request Details
A Peaceful Villa Steps From the Community
North St Ives
· 2 Bedrooms · 2 Baths · Villa
· Garden · Balcony · Parking · Equipped kitchen
North St Ives · 2 Bedrooms · 2 Baths · Villa · Garden · Balcony · Parking · Equipped kitchen
Discover more in your retirement. The open-plan lounge and dining area leads out to a generous balcony, a good spot to sit and take in the greenery. The kitchen has quality appliances and plenty of storage, and both bedrooms come with built-in robes. There is also an ensuite and internal laundry. Freshly finished in neutral tones throughout, the home is ready to move straight in. Car parking is available on request at an additional cost Property Features: - Two bedrooms - Two bathrooms - Large kitchen with plenty of cupboard space - Built-in robes - Internal laundry - Private garden - Balcony and a courtyard - Parking available on request and at an additional cost Community features: - Indoor swimming pool and spa - Workshop - Community Centre - Billiard/Snooker table - Resident bar and dining - Library - Hair and beauty salon - Community bus - Pet-friendly (subject to approval) About Lindfield Gardens Retirement Living: Lindfield Gardens is located within driving distance to cafes, pu
Request Details
Rare rear laneway access with leafy outlooks, sun filled north east aspect
View photo
House · for sale
Request Details
Rare rear laneway access with leafy outlooks, sun filled north east aspect
North St Ives
· 4 Bedrooms · 1 Bath · House
· Garden · Terrace · Parking · Equipped kitchen
North St Ives · 4 Bedrooms · 1 Bath · House · Garden · Terrace · Parking · Equipped kitchen
Open to Offers and Flexible Terms ACCESS FROM MONTEITH LANE Elevated to embrace tranquil treetop views and a prized north-east rear aspect, this beautifully updated family home perfectly combines light, space, and effortless lifestyle. Bathed in natural light, the free-flowing lounge and dining spaces connect to a study behind closed doors and a contemporary stone kitchen. Designed for year-round entertaining, the living spaces spill outdoors to a covered rear timber deck, paved alfresco terrace, built-in sunken spa, and level, easy-care lawns. Three relaxed bedrooms are positioned together on the main level, while a versatile lower-level suite with extensive storage delivers ultimate flexibility as a teenage retreat, guest accommodation, or additional living space. Adding rare appeal, valuable rear laneway access provides secure gated entry to the backyard and a carport, complemented by a front tandem carport. Positioned moments from Turramurra Village, the station, parks, and respect
Request Details
Nothing overlooked, nothing compromised
View photo
House · for sale
Request Details
Nothing overlooked, nothing compromised
North St Ives
· 5 Bedrooms · 4 Baths · House
· Equipped kitchen
North St Ives · 5 Bedrooms · 4 Baths · House · Equipped kitchen
Custom designed from the ground up, this is a home that genuinely ticks every box. Blackbutt herringbone floors with brass inlays, wainscoting and black-framed French windows set a timeless tone through interiors that are sophisticated but easy to live in. At its heart, open-plan lounge, dining and family areas flow around a kitchen where Santorini Gold marble takes centre stage, with a discreet scullery keeping everything streamlined. Outdoors is just as considered. Limestone paving extends to a covered pavilion with outdoor kitchen, overlooking a fully tiled pool, tiered lawns, a three-point basketball court and putting hole, providing something for the whole family. Accommodation is thoughtfully zoned, from the ground-floor guest suite to a principal retreat with purpose-built dressing room and marble ensuite. Moments from Pymble Golf Course, Princes St shops, Turramurra Station, and Sydney's finest schools. - Open-plan lounge and dining, sitting room, family living area - Santorini
Request Details
A Sophisticated Family Sanctuary Surrounded by Nature
View photo
House · for sale
Request Details
A Sophisticated Family Sanctuary Surrounded by Nature
North St Ives
· 5 Bedrooms · 4 Baths · House
· Equipped kitchen
North St Ives · 5 Bedrooms · 4 Baths · House · Equipped kitchen
Set within the exclusive SHAWOOD Turramurra collection, 25 Murrua Road presents an exceptional opportunity to secure a thoughtfully crafted family home where contemporary architecture, premium craftsmanship and everyday functionality come together in perfect harmony. Positioned on a generous 1,013sqm homesite, this impressive residence delivers an elevated lifestyle defined by space, comfort and a seamless connection between indoor and outdoor living. Designed to embrace natural light, the home unfolds across generous open-plan spaces that encourage connection, entertaining and relaxation. From the moment you enter, soaring voids and carefully considered sightlines create an immediate sense of scale, while warm material selections and handcrafted finishes deliver a welcoming and timeless atmosphere. At the heart of the home, the immaculately appointed kitchen, dining and living areas merge and extend to the covered alfresco and beautifully landscaped gardens beyond. Large expanses of g
Request Details
Private Acreage Retreat With Exceptional Space, Versatility And Lifestyle Appeal
View photo
House · for sale
Request Details
Private Acreage Retreat With Exceptional Space, Versatility And Lifestyle Appeal
North St Ives
· 4 Bedrooms · 3 Baths · House
· Parking · Swimming pool
North St Ives · 4 Bedrooms · 3 Baths · House · Parking · Swimming pool
Set on an expansive 3,805sqm parcel (just under an acre), this impressive family estate offers a unique blend of semi-rural serenity and everyday convenience. Surrounded by established gardens and backing directly onto bushland, the property delivers outstanding privacy, generous proportions and remarkable flexibility for growing families, multigenerational living or those seeking space to operate a home business. Designed to embrace its peaceful natural setting, the residence showcases substantial living and entertaining zones, quality finishes throughout and a highly functional floorplan. The vast grounds provide ample room for vehicles, boats, caravans, trailers and recreational equipment, while also offering potential for a swimming pool (STCA). Complete with a substantial detached garage, workshop facilities and future granny flat potential (STCA), this is a rare lifestyle opportunity just moments from local shops, schools, transport links and Northern Beaches coastlines. Property
Request Details
Spacious Family Home with Exceptional Future Potential
View photo
House · for sale
Request Details
Spacious Family Home with Exceptional Future Potential
North St Ives
· 4 Bedrooms · 2 Baths · House
· Parking · Patio · Equipped kitchen
North St Ives · 4 Bedrooms · 2 Baths · House · Parking · Patio · Equipped kitchen
Welcome to this stunning family sanctuary in the heart of East Lindfield offering an idyllic lifestyle with its spacious layout and North East rear aspect. Nestled on a generous 834m2 block, this property offers the flexibility of immediate occupation, further updates or a premium position to build your forever home. Step inside to discover timber floored living areas that seamlessly flow to the kitchen and sunroom; and a lower level rumpus provides abundant family space or teenage retreat. The home comprises four spacious bedrooms, all with built-in wardrobes, the master bathroom offers a separate bath and shower and the laundry adjoins a second shower and toilet. Outdoors, enjoy a leafy oasis with plenty of space children to adventure and a spacious sundrenched patio to relax or entertain. The double garage offers convenient secure parking and additional storage options. Located in a highly sought-after suburb, this property is within walking distance to local schools, parks, and pub
Request Details

Get email alerts

Don't miss out: be the first to know about new properties

The alert was correctly created

On subscribing you accept the conditions of use and the privacy policy
Alert
Receive new ads in your inbox
Save this search
Receive alerts for new listings

We'll send you an email when we have new properties for: "Houses for sale in North St Ives"

The alert was correctly created

Killara, Sydney
Gordon, Sydney
Get email alerts and be the first to see new listings
Required field
On subscribing I accept the terms of the privacy policy
Perfect! You'll soon start receiving new listings via email
Alert
Receive an email when we have new ads for Houses for sale in North St Ives
Save this search
Filters

Bedrooms

Size (m²)

m²
m²

Price

$
$

Property type

Bathrooms

Clear all filters
Receive notifications when new entries are published.