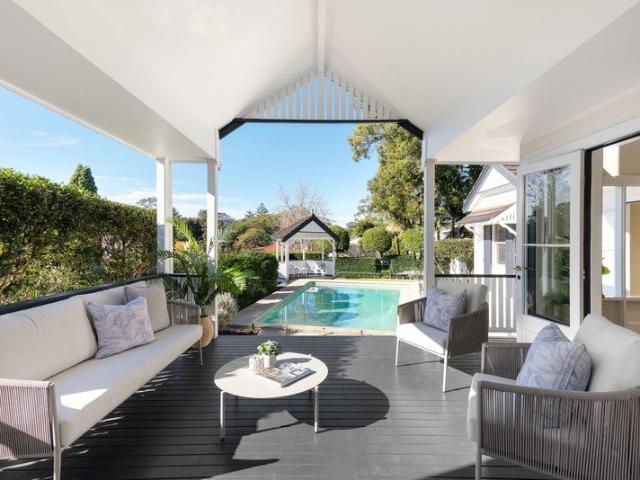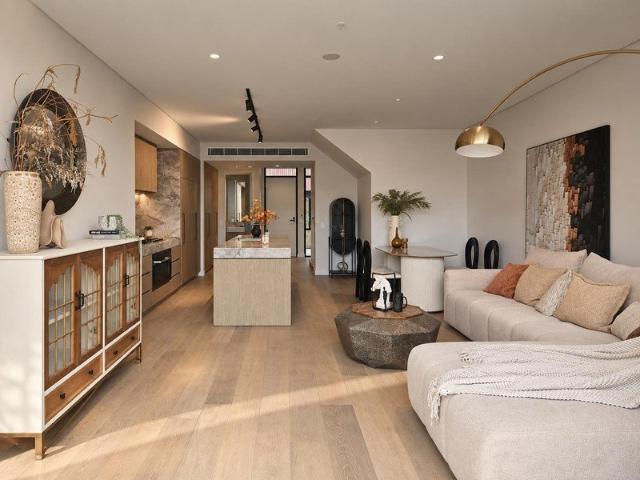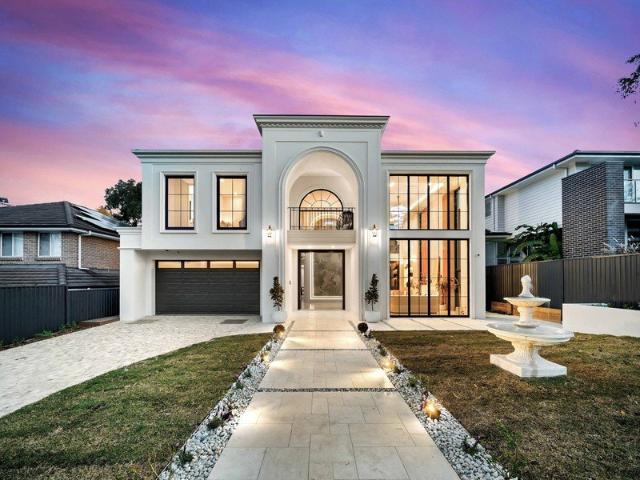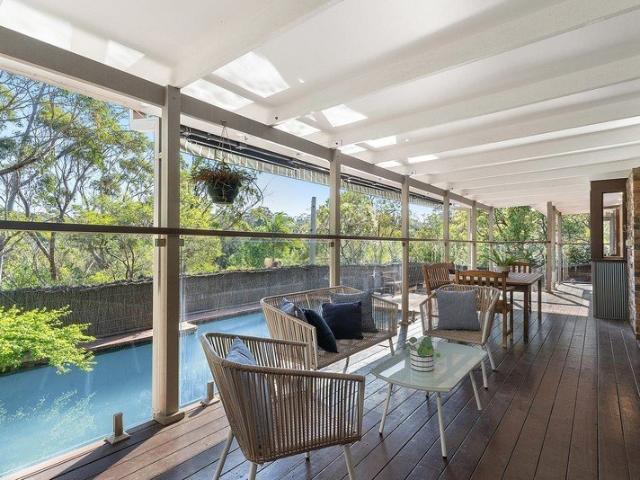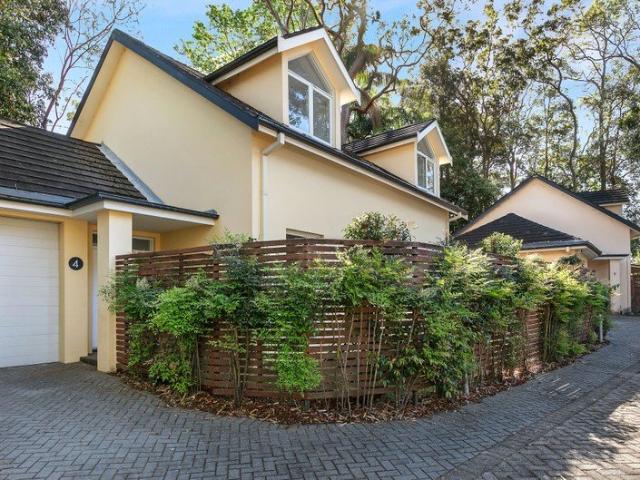
1,050 houses for sale in St Ives, Sydney

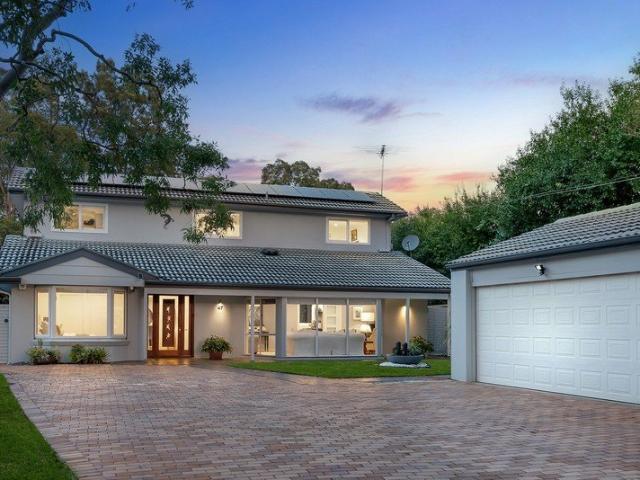
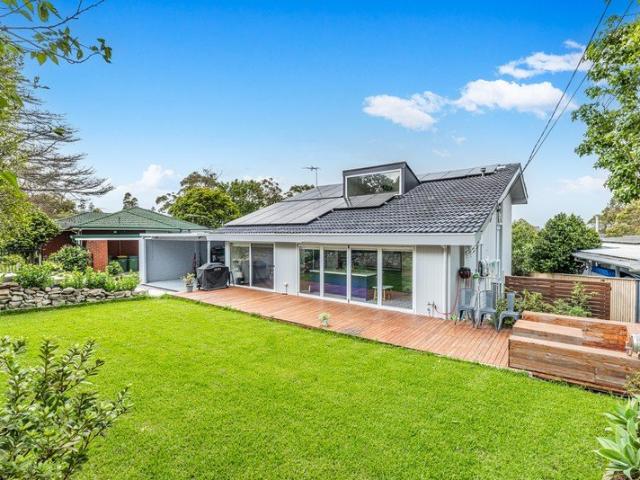
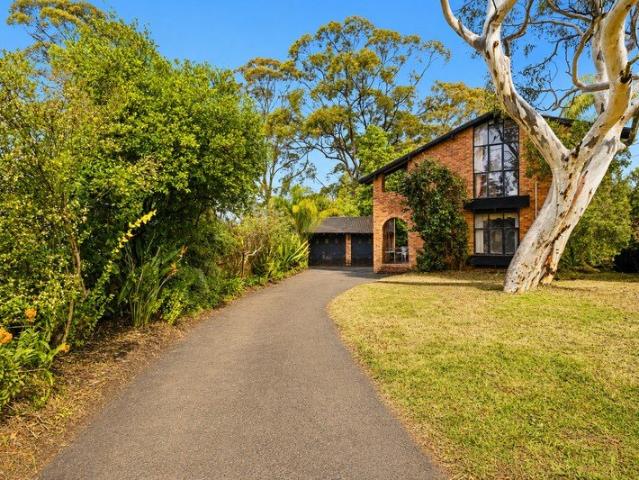
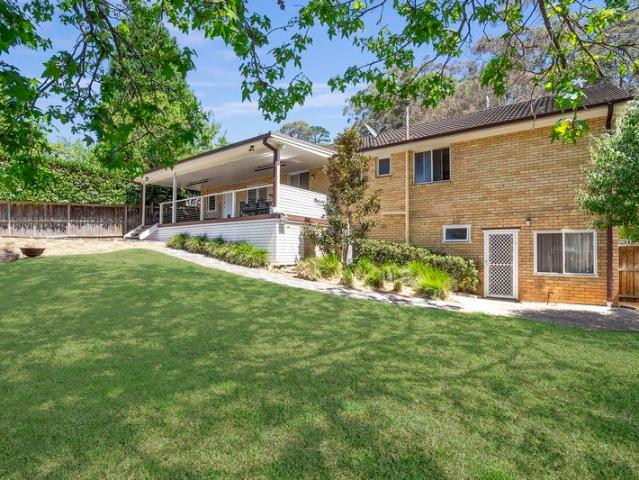
Perfect family home with guest accommodation on vast block
View photo
House · for sale
Request Details
Perfect family home with guest accommodation on vast block
St Ives, Sydney
· 4 Bedrooms · 2 Baths · House
· Garden · Parking · Air conditioning · Equipped kitchen
St Ives, Sydney · 4 Bedrooms · 2 Baths · House · Garden · Parking · Air conditioning · Equipped kitchen
Privately set well away from the street, this brilliant family home presents superb outdoor entertaining areas, a sprawling garden and lower level guest accommodation. It is footsteps from St Ives Public and High Schools and moments from local shops. - Single level residence with a lower level guest / teen retreat - Vibrant open plan living / dining with air con and outdoor flow - Lush rear garden, generous entertainers' deck has heat strips - Contemporary kitchen with a large breakfast bar, dishwasher - Spacious bedrooms with vibrant aspects, ceiling fans and BIRs - Immaculately renovated bathroom, designer finishes, bathtub - Guest/teen retreat provides a versatile studio and bathroom - Double carport, single garage, electric gate, large laundry - Walk to St Ives Shopping Village, buses to Gordon and CBD
Request Details
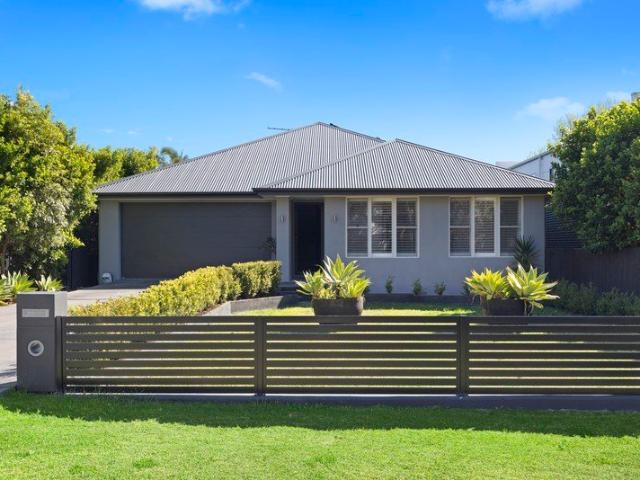
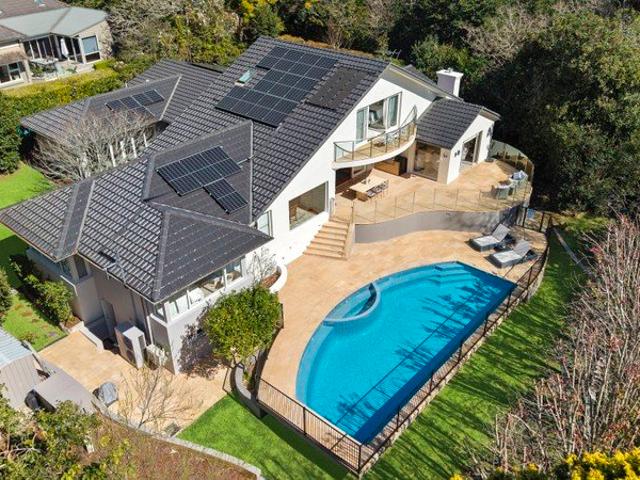
Contemporary level living
View photo
House · for sale
Request Details
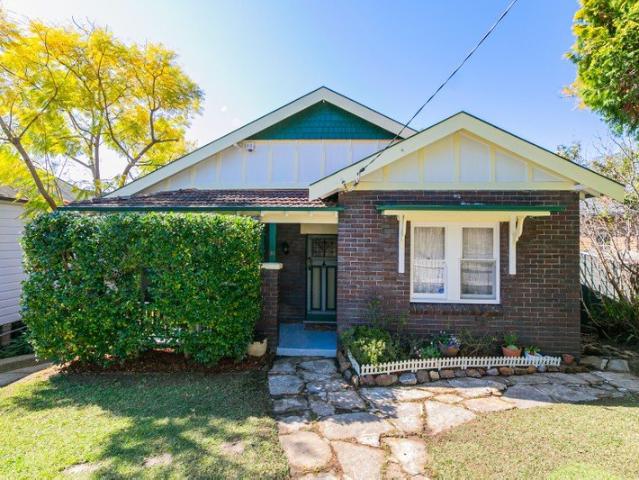
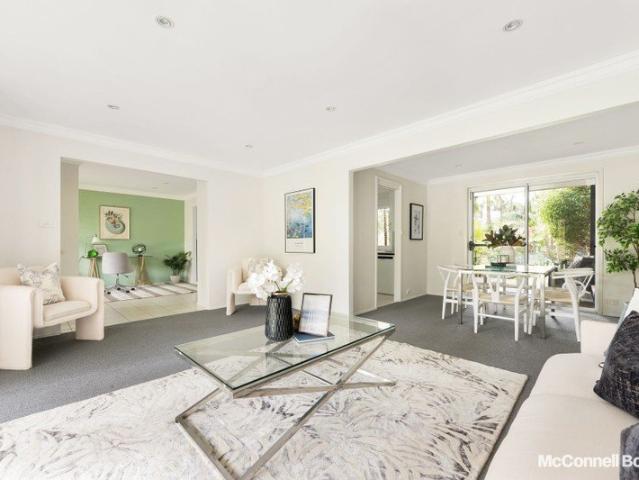
Contemporary level living
St Ives, Sydney
· 4 Bedrooms · 2 Baths · House
· Terrace · Swimming pool · Equipped kitchen
St Ives, Sydney · 4 Bedrooms · 2 Baths · House · Terrace · Swimming pool · Equipped kitchen
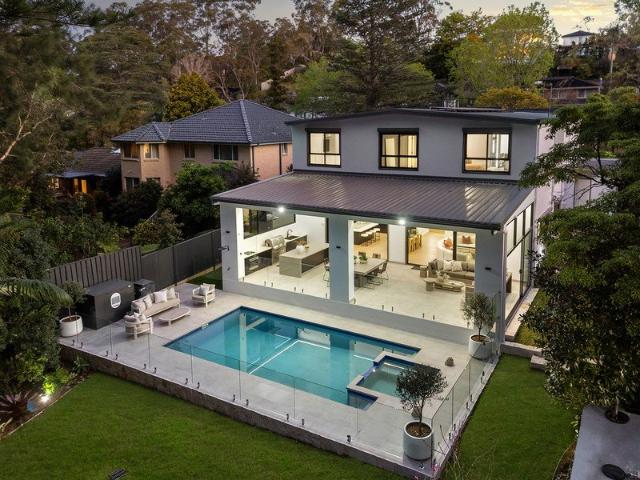
Emanating immense appeal for families seeking contemporary single level living, this five year old home has been impeccably crafted with an emphasis on quality finishes and a flexible layout. Tropical gardens edging the heated swimming pool evoke a resort style ambience, with clear sight lines and seamless flow from the alfresco entertaining terrace, open plan living areas and kitchen. The versatile floorplan includes two additional living zones plus thoughtfully positioned accommodation ensuring ideal separation of space for parents and children. Set on 696sqm, this residence is 650m to buses bound for Gordon Station, 1km to city buses and 1.5km to St Ives village shops and cafes. - Formal lounge room and adjoining study nook, screened with plantation shutters - Open plan family living and dining with 3m high ceilings and seamless outdoor flow - Alfresco entertaining deck overlooks level lawn and in-ground heated swimming pool - Gourmet stone kitchen has gas cooktop, quality appliance
Request Details
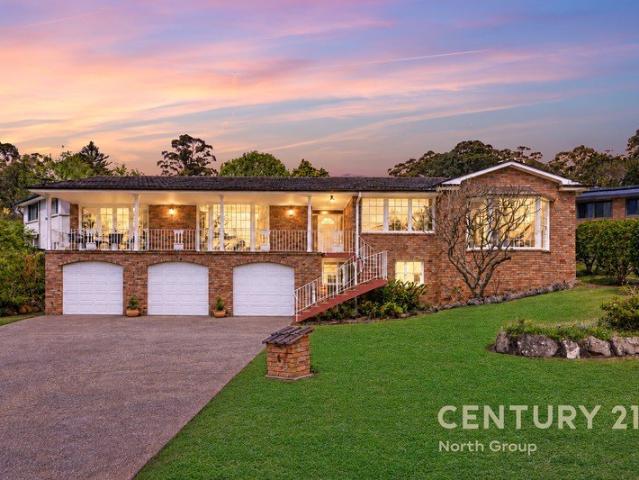
Grand Family Entertainer with Flexible Living on a Level 1,087sqm Parcel
View photo
House · for sale
Request Details
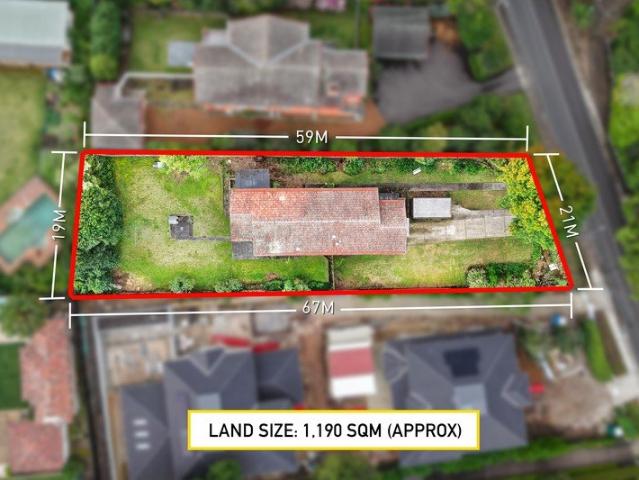
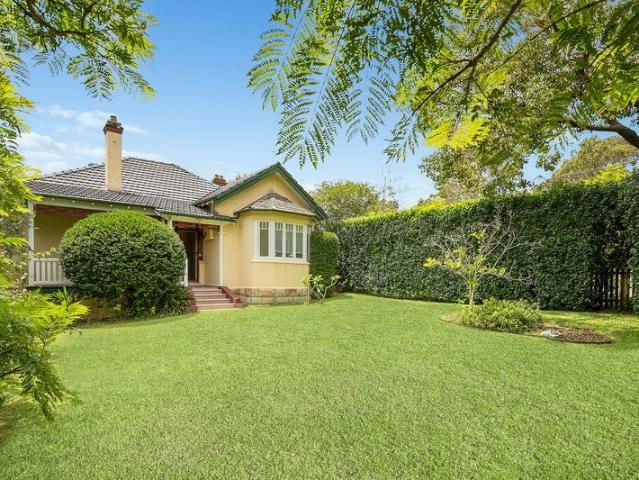
Grand Family Entertainer with Flexible Living on a Level 1,087sqm Parcel
St Ives, Sydney
· 5 Bedrooms · 5 Baths · House
· Equipped kitchen
St Ives, Sydney · 5 Bedrooms · 5 Baths · House · Equipped kitchen
Positioned on a level 1,087sqm parcel in one of St Ives' most desirable family neighbourhoods, this beautifully appointed residence delivers exceptional space, quality and flexibility for every stage of family life. Designed with both everyday comfort and effortless entertaining in mind, the expansive six-bedroom, five-bathroom floorplan is perfectly suited to growing families, multigenerational living and those who appreciate generous proportions. Filled with natural light, the home showcases a choice of formal and informal living spaces centred around a stunning gourmet kitchen featuring Caesarstone benchtops, custom cabinetry, premium Bosch appliances and clever space-saving pocket doors. The interiors flow seamlessly outdoors to an inviting entertaining area overlooking the sparkling saltwater swimming pool, elegant travertine surrounds and an expansive level lawn, creating a private setting where children can play freely while family and friends gather. Designed for flexibility, t
Request Details
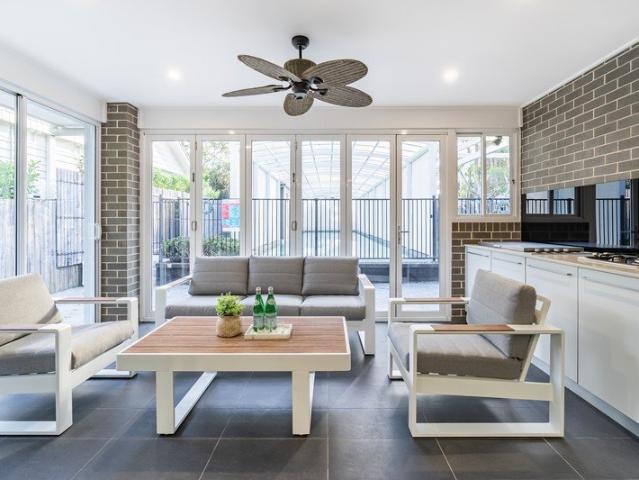
Opulent near new home of exquisite design with private reserve backdrop
View photo
House · for sale
Request Details
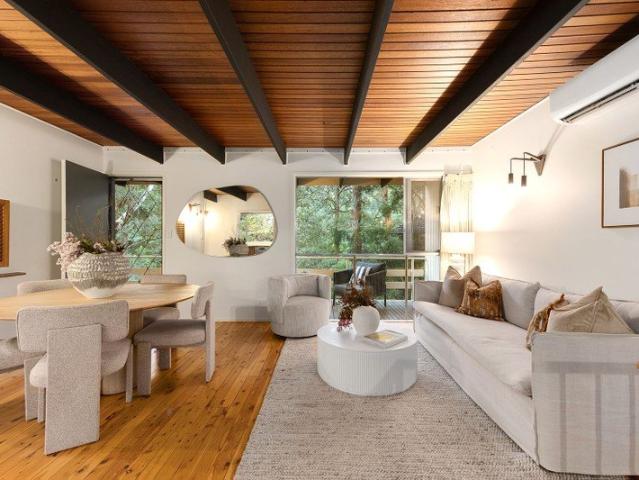
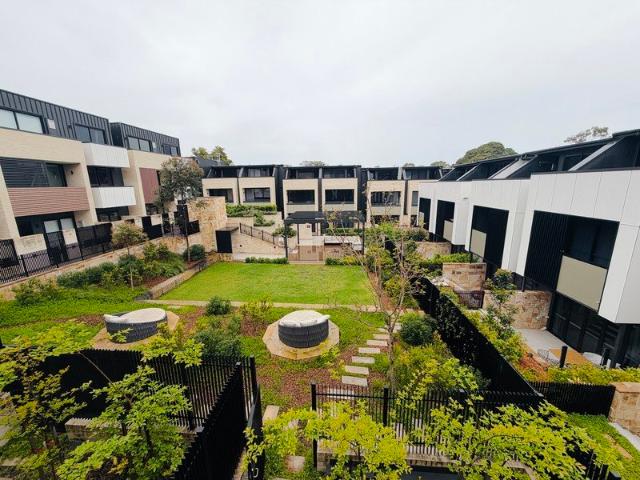
Opulent near new home of exquisite design with private reserve backdrop
St Ives, Sydney
· 6 Bedrooms · 5 Baths · House
· Terrace · Fireplace · Swimming pool · Equipped kitchen
St Ives, Sydney · 6 Bedrooms · 5 Baths · House · Terrace · Fireplace · Swimming pool · Equipped kitchen
A statement of breathtaking design and luxury, this exquisite near new home instantly enthralls offering magnificent multiple living zones, elegant soaring ceilings and the finest inclusions. Emanating bold sophistication at every turn, a graceful void entrance cascades to spectacular family dining rooms flowing to an immense entertainers' terrace with alfresco kitchen, a glistening pool/spa and level lawns. Further highlights include the sumptuous stone kitchen, fully equipped home theatre and gorgeous ensuites to every bedroom. Its dress circle location is footsteps to buses, while moments to Masada College, St Ives Shopping Village, St Ives Park Public School and St Ives High School. - Landscaped gardens, due north to rear aspect and backing Carcoola Road Reserve - Lavish lounge with wet bar and gas fireplace, home theatre delivers plush seating - Kitchen offers dual fridges, induction cooktop, butlers' pantry and feature cabinetry - Guest suite, generous bedrooms, all built-in robe
Request Details
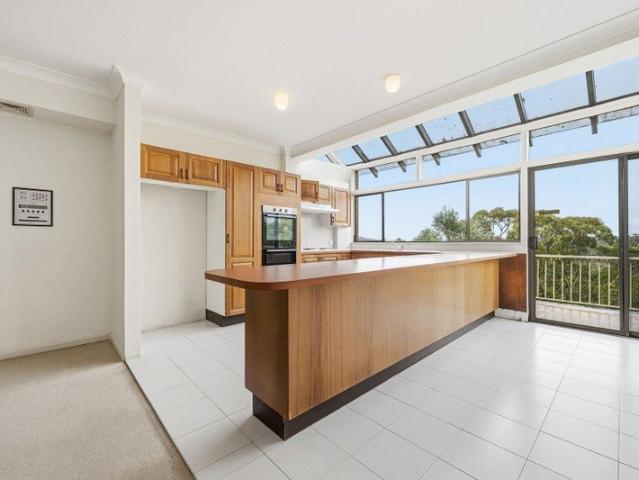
Exceptional Family Luxury with Prized North to Rear Aspect
View photo
House · for sale
Request Details
Exceptional Family Luxury with Prized North to Rear Aspect
St Ives, Sydney
· 5 Bedrooms · 4 Baths · House
· Terrace · Swimming pool · Equipped kitchen
St Ives, Sydney · 5 Bedrooms · 4 Baths · House · Terrace · Swimming pool · Equipped kitchen
A striking expression of contemporary family luxury, this beautifully crafted residence combines generous proportions, refined interiors and effortless indoor/outdoor living in a peaceful St Ives setting. Positioned on a level north-to-rear parcel, the home has been thoughtfully designed to maximise natural light, space and privacy. Elegant interiors showcase high ceilings, timber flooring and quality finishes, with multiple living zones providing excellent flexibility for family life. At the heart of the home, a statement marble kitchen features a generous island, premium Miele appliances and a second butler's kitchen, while expansive open plan living and dining flows seamlessly outdoors. A substantial covered entertaining terrace overlooks landscaped level lawns, a fully tiled swimming pool and poolside cabana. Five generous bedrooms include ground-floor guest accommodation and an impressive master retreat, completing an exceptional home designed for relaxed family living and enterta
Request Details
Spacious Townhome Living with Private Lift & Sunny Gardens
View photo
Townhouse · for sale
Request Details
Spacious Townhome Living with Private Lift & Sunny Gardens
St Ives, Sydney
· 3 Bedrooms · 3 Baths · Townhouse
· Air conditioning · Lift · Equipped kitchen
St Ives, Sydney · 3 Bedrooms · 3 Baths · Townhouse · Air conditioning · Lift · Equipped kitchen
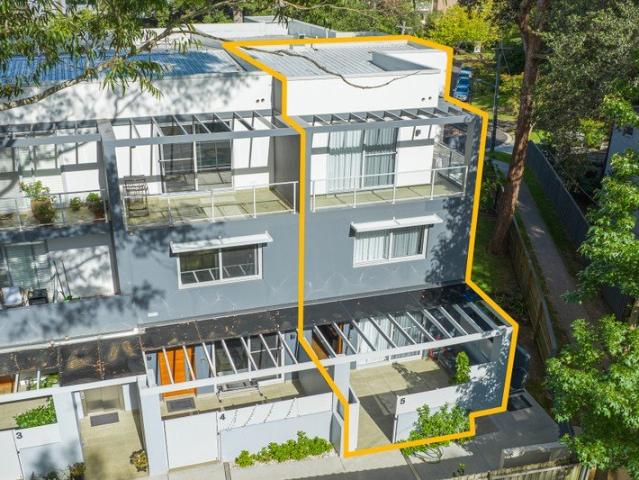
Set over three impressive levels, this light-filled sanctuary offers an ideal blend of indoor elegance and outdoor entertaining. Designed for effortless family living and modern convenience, the home is positioned just moments from the vibrant heart of St Ives. Accommodation Features: • Spanning three generously proportioned levels with a private internal lift providing seamless access throughout • High soaring ceilings maximize light, airiness, and natural ambiance • Expansive open-plan living and casual dining spaces flowing effortlessly to the outdoors • Gourmet stone kitchen equipped with premium gas cooking and ample storage • Three spacious bedrooms, including two luxury suites with private en-suites and custom built-in wardrobes • Modern main bathroom plus a convenient ground-floor guest powder room • Ducted multi-zone reverse-cycle air conditioning and a spacious internal laundry External Features: • Sunny east-facing private courtyard ideal for morning coffee and alfresco rela
Request Details
Prime opportunity in a highly desirable address
View photo
House · for sale
Request Details
Prime opportunity in a highly desirable address
St Ives, Sydney
· 3 Bedrooms · 2 Baths · House
· Parking
St Ives, Sydney · 3 Bedrooms · 2 Baths · House · Parking
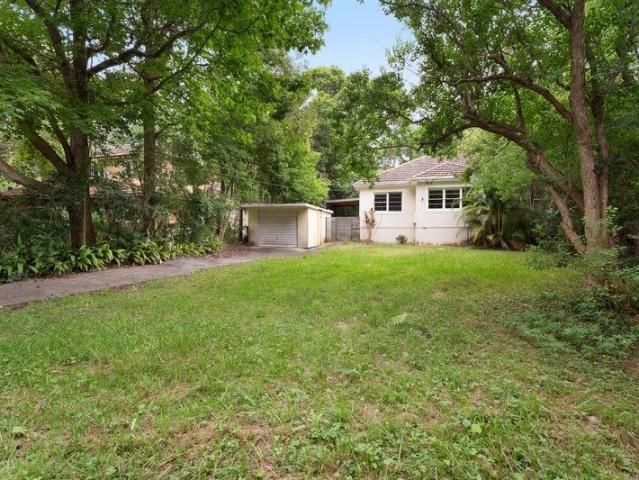
PRIVATE INSPECTION ONLY - Please contact Coco Cui Roskam on 0422 683 409 to arrange a viewing. In a quiet, superbly located cul-de-sac on a sweeping, north to rear block, this solid mid-century cottage presents an exceptional entry point into the Pymble market. Bursting with potential and future possibilities, it's a versatile blank canvas catering to a wide range of buyers. Investors will appreciate the strong rental returns, renovators will see the immense opportunity or families the option to build their forever family home with an approved DA to build a new two-storey house. The block is outstanding with generous clear lawn areas both front and back and a large covered deck making entertaining easy. It includes a lock up garage plus concrete pad for additional parking in a serene locale that is within walking distance of the bus, village shops, fitness centre, Gordon West Public School, Pymble Ladies College and the station. Accommodation Features: Solid full brick home, high ceili
Request Details
C1895 'Wirepe' | Landmark Heritage Home on 1818sqm
View photo
House · for sale
Request Details
C1895 'Wirepe' | Landmark Heritage Home on 1818sqm
St Ives, Sydney
· 6 Bedrooms · 4 Baths · House
· Fireplace · Equipped kitchen · Concierge
St Ives, Sydney · 6 Bedrooms · 4 Baths · House · Fireplace · Equipped kitchen · Concierge
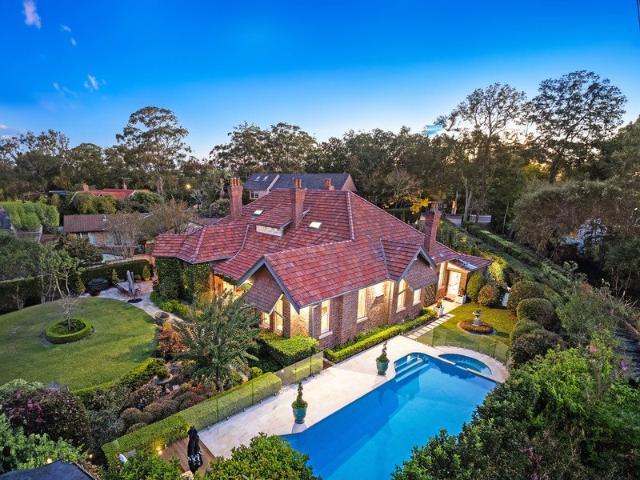
Set behind secure gates and well back from the road, C1895 'Wirepe' is a landmark residence on a beautiful 1818sqm with a sunny north-east aspect to the rear. Deep verandahs, courtyard gardens and generous proportions throughout, yet it still feels every bit the warm family home. Since it was last offered to the market, the current owners have refreshed and updated the home while keeping its heritage character intact. All within an easy walk of rail, bus, Knox Grammar, Warrawee Public and Wahroonga village. Accommodation - Soaring ceilings and an expansive reception room - Formal lounge with fireplace, home office with library walls - Separate casual wing with family living, dining and gourmet kitchen - Provincial style island kitchen with marble benchtops, butler's pantry and commercial grade Ascot double oven with gas cooktop - Limestone floors with underfloor heating, timber floors elsewhere - Family room, TV room and built-in study area - Grand master suite with walk-in robe, dress
Request Details
Private,Peaceful & Dural School Catchment With Low Maintenance House
View photo
House · for sale
Request Details
Private,Peaceful & Dural School Catchment With Low Maintenance House
St Ives, Sydney
· 4 Bedrooms · 2 Baths · House
St Ives, Sydney · 4 Bedrooms · 2 Baths · House
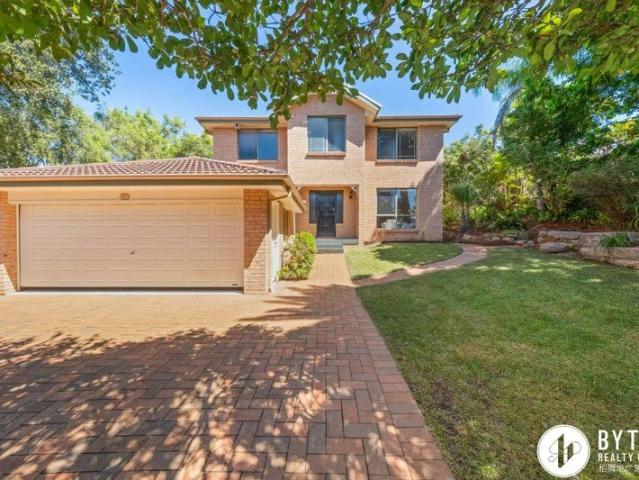
Nestled quietly at the rear of the block, this freestanding residence offers a rare combination of privacy, tranquillity and convenience. Shielded from the main road and surrounded by greenery, the home provides a peaceful family retreat while enjoying all the benefits of one of Sydney's most prestigious Upper North Shore locations. - Private Rear Position Quietly tucked away from the street, this freestanding residence enjoys exceptional privacy and a peaceful setting, creating a true family sanctuary. - Move-In Ready Convenience Beautifully maintained since its construction in 1993, the home is presented in excellent condition, allowing buyers to move straight in without the need for costly renovations or updates. - Level & Highly Usable Land Set on approximately 557sqm of level, well-proportioned land, the block offers excellent usability for children, outdoor entertaining and future improvements. Unlike many larger sloping blocks in the area, every square me can be fully enjoyed. -
Request Details
Original Home, Exceptional Potential
View photo
House · for sale
Request Details
Original Home, Exceptional Potential
St Ives, Sydney
· 3 Bedrooms · 2 Baths · House
· Garden · Equipped kitchen
St Ives, Sydney · 3 Bedrooms · 2 Baths · House · Garden · Equipped kitchen
Set on a generous sun-drenched block of approximately 716m² in a quiet street, 44 Knightsbridge Avenue is a genuine renovator's delight offering an exciting opportunity for builders, renovators, first home buyers and families looking to add significant value. This classic original brick home presents an immediately functional three-bedroom layout, while offering plenty of scope for transformation. Whether you're looking to renovate and extend, undertake a substantial makeover, or knock down and create your dream home, the possibilities are compelling (STCA). The existing home features three well-sized bedrooms, a generously proportioned kitchen adjoining a light-filled open-plan dining area, separate living room and a seamless connection to the entertaining deck and child-friendly backyard. Centrally located in the family friendly suburb of Belrose, this property provides an ideal canvas for those with vision to unlock its full potential. Key Features: Approx. 716m² level, sun-drenched
Request Details
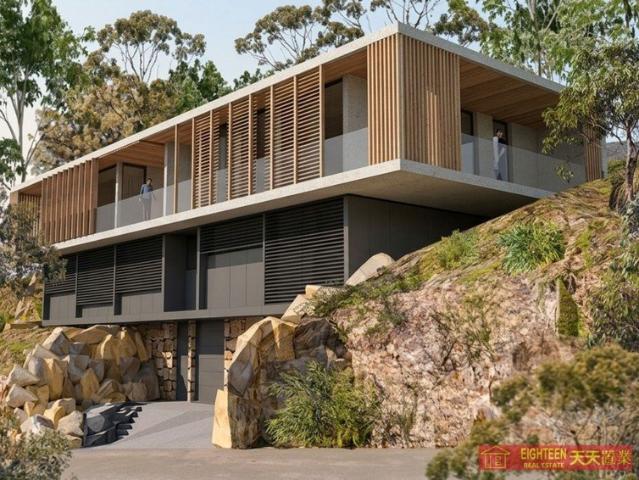
DA approved to build a luxurious 4 bedroom, 5 bathroom freestanding house
View photo
House · for sale
Request Details
DA approved to build a luxurious 4 bedroom, 5 bathroom freestanding house
St Ives, Sydney
· 4 Bedrooms · 5 Baths · House
· Swimming pool · Lift · Parking · Equipped kitchen
St Ives, Sydney · 4 Bedrooms · 5 Baths · House · Swimming pool · Lift · Parking · Equipped kitchen
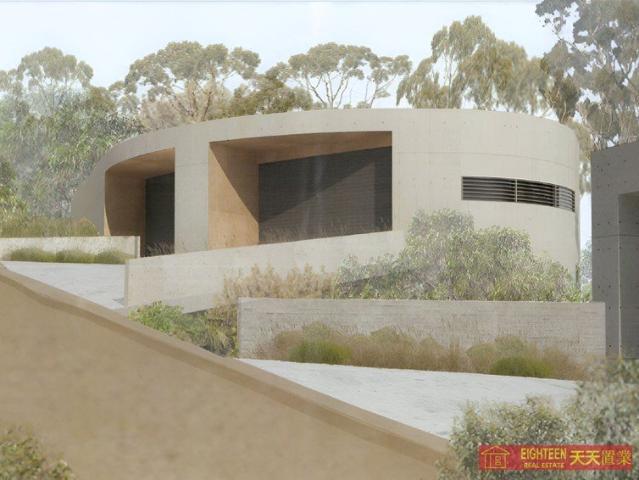
An exceptional opportunity to secure a DA-approved architectural residence in the peaceful, leafy surrounds of Roseville Chase, close to Roseville Golf Course and immersed in a private natural setting. Set on approximately 3,373sqm of land, the approved design delivers a striking multi-level home that responds beautifully to its bushland environment. The proposed residence features four bedrooms, five bathrooms and a secure double lock-up garage, with lift access connecting each level for effortless everyday living. The central living level is designed for relaxed family life and entertaining, incorporating a generous living and dining area, kitchen, family room and study/library. Accommodation is thoughtfully separated across the home, while the lower level provides a games room, change/bathroom and practical laundry and storage facilities. Outdoor living is a key feature of the design, with a private swimming pool, landscaped surrounds and deck areas creating a tranquil setting for e

Request Details
DA Approved Luxury 5 Bedroom, 5 Bathroom Residence with Triple Garage
View photo
House · for sale
Request Details
DA Approved Luxury 5 Bedroom, 5 Bathroom Residence with Triple Garage
St Ives, Sydney
· 4 Bedrooms · 5 Baths · House
· Swimming pool · Lift · Parking
St Ives, Sydney · 4 Bedrooms · 5 Baths · House · Swimming pool · Lift · Parking
An outstanding opportunity to secure a DA-approved luxury residence in one of Roseville Chase's most peaceful and naturally beautiful settings, surrounded by tranquil bushland and close to Roseville Golf Course. Designed to complement its spectacular natural landscape, this contemporary family home offers five generous bedrooms, five bathrooms, spacious living and entertaining zones, and a triple lock-up garage. The considered design also incorporates a library/study, lift access and expansive decks, creating exceptional flexibility for modern family living. Set within a private, leafy setting, the approved residence provides approximately 484 sqm of internal area, plus approximately 140sqm of deck and courtyard areas. Plans also include a swimming pool, landscaped gardens and inviting outdoor entertaining spaces, delivering a superb lifestyle sanctuary with a seamless connection to the surrounding bushland. Architectural renderings showcase a striking modern design with natural stone,
Request Details
DA approved to build a luxurious 4 bedroom, 4 bathroom freestanding house
View photo
House · for sale
Request Details
DA approved to build a luxurious 4 bedroom, 4 bathroom freestanding house
St Ives, Sydney
· 4 Bedrooms · 5 Baths · House
· Swimming pool · Parking
St Ives, Sydney · 4 Bedrooms · 5 Baths · House · Swimming pool · Parking
An outstanding opportunity to secure a substantial vacant landholding in one of Roseville Chase's most peaceful and naturally beautiful settings, surrounded by tranquil bushland and close to Roseville Golf Course. Offered with DA-approved plans for an exceptional contemporary residence, the design has been carefully conceived to complement the natural landscape while delivering sophisticated family living. The approved home comprises four generous bedrooms, four bathrooms, an additional powder room, spacious living and entertaining areas, and a double lock-up garage. Set on an expansive approximately 2,895sqm parcel, the approved residence provides approximately 685sqm of internal area, plus approximately 61sqm of decks and courtyard areas. Plans also incorporate a swimming pool, landscaped grounds and inviting outdoor entertaining spaces, creating a private lifestyle sanctuary with a strong connection to its leafy surrounds. Architectural renderings showcase a striking modern design f
Request Details
Light drenched home of distinction
View photo
House · for sale
Request Details
Light drenched home of distinction
St Ives, Sydney
· 5 Bedrooms · 4 Baths · House
· Terrace · Fireplace · Swimming pool
St Ives, Sydney · 5 Bedrooms · 4 Baths · House · Terrace · Fireplace · Swimming pool
An uplifting celebration of space and natural light, this custom built double brick family residence showcases contemporary architectural design, revelling in a north-to-rear aspect. The expansive sun-drenched layout epitomises the highest level of quality in both its construction and design, satisfying the needs of the most discerning of families. It offers a choice of three separate living zones; at the heart is a vast open plan living and dining flowing to an elevated entertainers' terrace. This overlooks the heated pool and spa, with wraparound lawn and mature trees offering enviable privacy. Secluded from the street front, its premier east side address is on Pymble's most prestigious street, within walking distance of Pymble Station. - Formal lounge room features open wood fireplace and flows to the sunny sandstone terrace - Open plan living and dining with hardwood timber floors and easy outdoor flow - Entertainers' terrace with built-in barbecue privately overlooks level lawns -
Request Details
Elegant Federation charm, exceptional family flexibility and walk to rail convenience
View photo
House · for sale
Request Details
Elegant Federation charm, exceptional family flexibility and walk to rail convenience
St Ives, Sydney
· 5 Bedrooms · 3 Baths · House
· Swimming pool · Equipped kitchen
St Ives, Sydney · 5 Bedrooms · 3 Baths · House · Swimming pool · Equipped kitchen
Positioned in one of Roseville's most coveted east-side avenues, this elegant Federation home seamlessly blends timeless character with a beautifully designed contemporary extension, creating a sophisticated single-level residence for modern family living. Elevated to capture abundant natural light and leafy district views, the home showcases soaring high ceilings, stained glass windows, graceful archways and original fireplaces, beautifully complemented by generous formal lounge and dining rooms that celebrate its enduring charm. At the heart of the home, a sun-filled open plan living and dining area unfolds beneath a spectacular glazed void, with French doors extending to covered alfresco entertaining overlooking the level gardens, salt-water swimming pool and peaceful district outlook. The modern kitchen is beautifully appointed with Corian benchtops, Bosch oven, gas cooktop and Miele dishwasher, creating a welcoming hub for everyday living and entertaining. A thoughtfully designed
Request Details
Luxury Four Bedroom Family Townhouse in the Heart of Roseville
View photo
Townhouse · for sale
Request Details
Luxury Four Bedroom Family Townhouse in the Heart of Roseville
St Ives, Sydney
· 4 Bedrooms · 3 Baths · Townhouse
· Balcony · Equipped kitchen
St Ives, Sydney · 4 Bedrooms · 3 Baths · Townhouse · Balcony · Equipped kitchen
Positioned within Roseville's established leafy surrounds, this sophisticated four-bedroom townhouse at The Archwood delivers an exceptional combination of contemporary design, generous family proportions and low-maintenance living. Designed by acclaimed Australian architecture firm DKO and built by Growthbuilt, the residence spans three thoughtfully planned levels, with abundant natural light, flexible accommodation and seamless indoor-outdoor living. Premium finishes, a beautifully appointed kitchen and multiple private balconies create an elegant yet practical home, while Roseville Station, Chatswood, leading schools, cafés and everyday amenities are all within easy reach. Key Features - Four generous bedrooms, 3.5 contemporary bathrooms and two secure car spaces - Spacious three-level floorplan with excellent natural light and ventilation - Ground-floor bathroom offering additional convenience and flexibility - Dual master bedroom configuration on Level 2, ideal for extended or mul
Request Details
Brand New French Inspired Luxury with Architectural Grandeur
View photo
House · for sale
Request Details
Brand New French Inspired Luxury with Architectural Grandeur
St Ives, Sydney
· 5 Bedrooms · 5 Baths · House
· Equipped kitchen
St Ives, Sydney · 5 Bedrooms · 5 Baths · House · Equipped kitchen
15 Keats Road North Turramurra A striking expression of contemporary French-inspired architecture, this brand new residence delivers grand proportions, refined craftsmanship and resort-style family living in one of North Turramurra's most desirable settings. Beautifully composed inside and out, the five-bedroom home combines timeless European influences with sophisticated contemporary finishes and an exceptional sense of space and natural light. A commanding facade creates an immediate impression, pairing an elegant white exterior with black-framed floor-to-ceiling glazing, refined mouldings and wrought-iron accents. A spectacular double-height designer aluminium entry door introduces interiors of remarkable scale, where soaring ceilings, expansive windows and carefully curated architectural lighting create a dramatic yet welcoming atmosphere. At the heart of the home, the expansive open-plan kitchen, dining and living area has been designed for effortless family living and entertainin
Request Details
Renovated Home with Pool and Tranquil Outlook
View photo
House · for sale
Request Details
Renovated Home with Pool and Tranquil Outlook
St Ives, Sydney
· 4 Bedrooms · 2 Baths · House
· Garden · Parking · Air conditioning · Fireplace · Swimming pool · Equipped kitchen
St Ives, Sydney · 4 Bedrooms · 2 Baths · House · Garden · Parking · Air conditioning · Fireplace · Swimming pool · Equipped kitchen
Privately nestled among the trees in a quiet cul-de-sac, this contemporary full brick home enjoys a desirable due north aspect and abundant natural light throughout the day. Its intuitive split level design offers a selection of living spaces, including open plan living and dining and a separate family room with combustion fireplace. The interiors flow to a full-length all-weather entertaining deck with leafy views, while the enclosed front yard features an in-ground swimming pool and sunbathing deck. The home also includes a Caesarstone kitchen with island bench and casual dining area, generous bedrooms with built-in robes, a main bedroom with ensuite, a flexible fourth bedroom or study, ducted zoned air conditioning and a double carport with workshop area. Buses, local shops, Turramurra High School and Turramurra Public School are all within easy walking distance. - Bright open plan living and dining zone, plus family room with combustion fireplace - Full-length entertainers' deck wi
Request Details
Park side over 55's, with wonderful space and position
View photo
Townhouse · for sale
Request Details
Park side over 55's, with wonderful space and position
St Ives, Sydney
· 3 Bedrooms · 2 Baths · Townhouse
· Terrace · Parking · Equipped kitchen
St Ives, Sydney · 3 Bedrooms · 2 Baths · Townhouse · Terrace · Parking · Equipped kitchen
In a picturesque park-side precinct, this newly refreshed residence matches space with outstanding design, offering over 55's a wonderful way of life. Set well back from the road in the small community of just five, the east and north facing townhouse is brimming with natural light. Framed by a fenced front terrace and easy-care gardens, its generous living and dining zones enjoy seamless access to the outdoors, promoting a relaxed indoor to outdoor way of life. Timber floors throughout are both practical and beautiful whilst the interiors have been repainted making them fresh and vibrant. Desirable features include a ground floor master suite with an ensuite, a sweeping living and dining, a modern stone kitchen and two expansive upper-level bedrooms that offer multiple living options. It includes a lock up garage plus additional gated parking space and a premium address, a stroll to parklands, the bus, and Philip Mall's shops and dining and minutes to golf, excellent schools, the stat
Request Details
Beautifully Renovated Family Sanctuary in Peaceful Tightly Held Pocket
View photo
House · for sale
Request Details
Beautifully Renovated Family Sanctuary in Peaceful Tightly Held Pocket
St Ives, Sydney
· 5 Bedrooms · 3 Baths · House
· Garden · Equipped kitchen
St Ives, Sydney · 5 Bedrooms · 3 Baths · House · Garden · Equipped kitchen
A stunning reimagining of a 1970s classic, this immaculate five-bedroom home has been comprehensively renovated with a stylish contemporary redesign tailored for large or extended families. An intuitive split-level layout caters effortlessly to family life, enhanced by a sleek modern aesthetic unfolding across three impressive levels. Spectacular living and dining zones flow seamlessly outdoors, where sun-kissed alfresco settings create an idyllic backdrop for entertaining guests. Luxurious appointments showcase custom bespoke design, highlighted by a fully renovated gourmet kitchen equipped with high-tech premium appliances, bifold windows opening to the garden and a new 45sqm front deck creating an exceptional indoor-outdoor entertaining space. Kids will love exploring the enchanted gardens and parents will appreciate the exceptional lifestyle convenience, with the cherished address close to elite private schools and within moments of Wahroonga Village and Train Station. - Crisp ligh
Request Details
A Private Resort Retreat Designed for Effortless Living
View photo
House · for sale
Request Details
New
A Private Resort Retreat Designed for Effortless Living
St Ives, Sydney
· 5 Bedrooms · 2 Baths · House
· Garden · Swimming pool · Equipped kitchen
St Ives, Sydney · 5 Bedrooms · 2 Baths · House · Garden · Swimming pool · Equipped kitchen
A home that feels like a holiday, every day. Set against a tranquil natural setting, this beautifully curated residence brings together sun-filled interiors, relaxed coastal character and an exceptional outdoor lifestyle. The north-to-rear aspect draws natural light deep into the home, while expansive entertaining decks and a sparkling pool create a private backdrop for long lunches, summer gatherings and effortless family living. Inside, crisp white interiors, plantation shutters and a generous entry hall create an understated coastal elegance. The open-plan living and dining areas flow naturally outdoors, while the designer-inspired kitchen places entertaining at the heart of the home, featuring stone benchtops, gas cooking, a breakfast bar, a dishwasher and a bi-fold servery opening directly to the deck. A separate lower-level rumpus or teen retreat provides valuable additional living space, opening to the garden and offering a private escape for children or teenagers. Five bedrooms
Request Details
Tightly held for almost 50 years. Rare opportunity to secure a home in one of the North Shore's most prestigious suburbs
View photo
House · for sale
Request Details
Tightly held for almost 50 years. Rare opportunity to secure a home in one of the North Shore's most prestigious suburbs
St Ives, Sydney
· 4 Bedrooms · 2 Baths · House
· Parking · Air conditioning · Fireplace · Swimming pool · Patio · Equipped kitchen
St Ives, Sydney · 4 Bedrooms · 2 Baths · House · Parking · Air conditioning · Fireplace · Swimming pool · Patio · Equipped kitchen
Set amid beautifully established gardens on a generous 866sqm corner parcel, this tranquil and private Federation residence is offered for the first time in 49 years. Exceptionally well presented and rich in period character, it provides a warm and welcoming family home with outstanding scope to further enhance, just minutes from Roseville Public School, Roseville College, village shops, bus stops and train station. - Much-loved family home ready to enjoy, with future potential - Charming formal lounge featuring an open fireplace and bay window - Expansive rear open-plan living and dining flowing to a covered patio - Rear access from Park Avenue and a sparkling in-ground swimming pool - Updated kitchen with 40mm Caesarstone bench tops and 900mm gas cooktop - Four bedrooms with built-ins and ceiling fans, including master with ensuite - Home office with external access, ideal as a fifth bedroom or studio - Stylish main bathroom with bath, air conditioning throughout - Double carport wit
Request Details
Contemporary Luxury Living in a Prime Roseville Location | Great Value
View photo
Townhouse · for sale
Request Details
New
Contemporary Luxury Living in a Prime Roseville Location | Great Value
St Ives, Sydney
· 4 Bedrooms · 4 Baths · Townhouse
· Garden · Parking
St Ives, Sydney · 4 Bedrooms · 4 Baths · Townhouse · Garden · Parking
# Contemporary Luxury Living in a Prime Roseville Location Positioned in a peaceful, family-friendly enclave of Roseville, this beautifully designed four-bedroom, three-bathroom townhouse with secure two-car parking offers an exceptional blend of space, style and modern comfort. Boasting a desirable north-east aspect and overlooking the tranquil internal garden, this impressive residence occupies a generous 212sqm area, delivering house-like proportions with the convenience of low-maintenance living. Ideally located just moments from Chatswood's vibrant CBD, it presents an outstanding opportunity for families, professionals and discerning buyers seeking a quality North Shore lifestyle. A Peaceful Garden Outlook with a Desirable North-East Aspect Enjoy the benefits of a north-east-facing orientation, bringing natural light into the home and creating a bright, welcoming atmosphere. Overlooking the beautifully positioned internal garden, the residence offers a peaceful outlook away from t
Request Details
RENOVATE! AND PROFIT! BIG HOME. BIG PROFIT!
View photo
House · for sale
Request Details
RENOVATE! AND PROFIT! BIG HOME. BIG PROFIT!
St Ives, Sydney
· 5 Bedrooms · 3 Baths · House
· Parking
St Ives, Sydney · 5 Bedrooms · 3 Baths · House · Parking
| The house that stood still | Original family home on 695m2 block | Ready for its next chapter with endless potential | Existing five-bedroom, three-bathroom residence | Parking for 2 with ample off-street parking | Outstanding knock-down and rebuild opportunity | Exceptional scope to maximise the site's potential | Unlock a granny flat and boost income | Come dream big. Then build bigger. | Quiet street surrounded by quality family homes | Moments to schools, parks, shopping and transport | You don't wanna miss this incredible & rare opportunity | Today it's original. Tomorrow it's extraordinary. | Available to buy with the classic furniture or without Everything you need at your doorstep! | 450m walk to Belrose Public School | 8 min walk to local IGA, shops & cafés | 7 min walk to express city bus services | 3 min drive to John Colet School & Wyatt Reserve | 5 min drive to Glenrose Village Shopping Centre... All information contained herein is provided by third party sources includi
| The house that stood still | Original family home on 695m2 block | Ready for its next chapter with endless potential | Existing five-bedroom, three-bathroom residence | Parking for 2 with ample off-street parking | Outstanding knock-down and rebuild opportunity | Exceptional scope to maximise the site's potential | Unlock a granny flat and boost income | Come dream big. Then build bigger. | Quiet street surrounded by quality family homes | Moments to schools, parks, shopping and transport | You don't wanna miss this incredible & rare opportunity | Today it's original. Tomorrow it's extraordinary. | Available to buy with the classic furniture or without Everything you need at your doorstep! | 450m walk to Belrose Public School | 8 min walk to local IGA, shops & cafés | 7 min walk to express city bus services | 3 min drive to John Colet School & Wyatt Reserve | 5 min drive to Glenrose Village Shopping Centre... All information contained herein is provided by third party sources includi
Request Details
Character charm and exciting potential in Pymble's prestigious East side
View photo
House · for sale
Request Details
Character charm and exciting potential in Pymble's prestigious East side
St Ives, Sydney
· 3 Bedrooms · 1 Bath · House
· Fireplace · Equipped kitchen
St Ives, Sydney · 3 Bedrooms · 1 Bath · House · Fireplace · Equipped kitchen
Positioned in a sought-after eastside street moments from Ravenswood and Gordon East Public School, this circa 1920s Californian Bungalow presents a rare opportunity for young families. Set on a generous 797sqm private parcel embraced by expansive child-friendly gardens, the single-level floor plan offers immediate comfort with exciting scope to further enhance or create something exceptional in the future (STCA). Rich in original character, beautifully ornate high ceilings, picture rails and hardwood floors provide a timeless foundation, while the generous landholding presents the flexibility to extend up, out or rebuild in this tightly held setting (STCA). Within walking distance of both Pymble and Gordon stations, its location is in the Killara High School catchment. Inviting family living area with a cosy wood fireplace set under ornate high ceilings Bright open plan kitchen with breakfast bar, gas cooking and views to the rear gardens Versatile dining room or 2nd living space embr
Request Details
N/W Facing Family Home, Peaceful Cul de Sac, 400m to Killara High
View photo
House · for sale
Request Details
N/W Facing Family Home, Peaceful Cul de Sac, 400m to Killara High
St Ives, Sydney
· 5 Bedrooms · 3 Baths · House
St Ives, Sydney · 5 Bedrooms · 3 Baths · House
Perfectly positioned within the Lindfield East Public-School catchment, this substantial dual-level family residence presents an exceptional opportunity for families, investors and astute buyers seeking generous space, versatile accommodation and exciting future potential.Occupying a generous, sun-drenched parcel of land on the high side of a peaceful cul-de-sac, the property enjoys an impressive wide frontage, a leafy outlook and a desirable north-east aspect. Predominantly constructed of solid full brick and featuring high ceilings, the home offers a flexible floorplan designed for comfortable family living, extended family accommodation and entertaining.Offering scope to renovate, modernise and personalise to your own taste, the property also presents the potential to explore the addition of a granny flat (STCA), providing further opportunities to enhance its appeal and long-term value.Property Features Five generously proportioned bedrooms, including a master suite with walk-in war
Request Details
Rare Two Lot Holding | Dual Occupancy Potential | Approx. 217m to Pymble Station
View photo
House · for sale
Request Details
Rare Two Lot Holding | Dual Occupancy Potential | Approx. 217m to Pymble Station
St Ives, Sydney
· 6 Bedrooms · 2 Baths · House
St Ives, Sydney · 6 Bedrooms · 2 Baths · House
A truly rare opportunity to secure an exceptional approximately 1,190m² combined landholding across two separate lots, ideally positioned in one of Pymble's most convenient and tightly held locations. NOT heritage & NOT conservation area. Held by the same owner for an impressive 28 years, this substantial property offers an outstanding combination of land, accommodation and future potential — appealing to homeowners, extended families, astute investors and developers alike.Perfectly positioned approximately 217m from Pymble Railway Station, the property provides an enviable North Shore lifestyle with exceptional everyday convenience. Rail transport, quality schools, village shops, cafés, parks and local amenities are all within easy reach.Two Lots. Two Homes. Exceptional Flexibility.Comprising two separate lots with a combined area of approximately 1,190m², the north-east-facing, near-level landholding presents a rare range of possibilities.Each lot includes an existing three-bedroom r
Request Details
Near New Architecturally Designed Single Level Sanctuary in the Heart of South Turramurra
View photo
House · for sale
Request Details
Near New Architecturally Designed Single Level Sanctuary in the Heart of South Turramurra
St Ives, Sydney
· 4 Bedrooms · 3 Baths · House
· Swimming pool
St Ives, Sydney · 4 Bedrooms · 3 Baths · House · Swimming pool
A statement in modern luxury and effortless family living, this near-new residence by Modernview Homes fuses architectural elegance with everyday practicality. Behind secure gates, this stunning single-level home unfolds with impressive scale, refined finishes, and seamless indooroutdoor flow - perfectly tailored for both growing and multigenerational families. Set on a private parcel with CDC approval for a granny flat, the home offers unmatched flexibility and future potential. Designed for year-round enjoyment, the vast open-plan interiors spill out to a covered swimming pool, heated spa, and expansive level lawn, creating a true resort-style oasis. Located just moments from village shops, cafés, city buses and leading schools, this exceptional home delivers a rare blend of convenience, privacy, and architectural distinction. Highlights: - Grand open-plan living and dining areas flow effortlessly to the outdoor entertaining zone - Heated spa and 20m-long covered swimming pool, borde
Request Details
Timeless Mid Century Design & Exceptional Potential
View photo
House · for sale
Request Details
Timeless Mid Century Design & Exceptional Potential
St Ives, Sydney
· 4 Bedrooms · 2 Baths · House
· Patio
St Ives, Sydney · 4 Bedrooms · 2 Baths · House · Patio
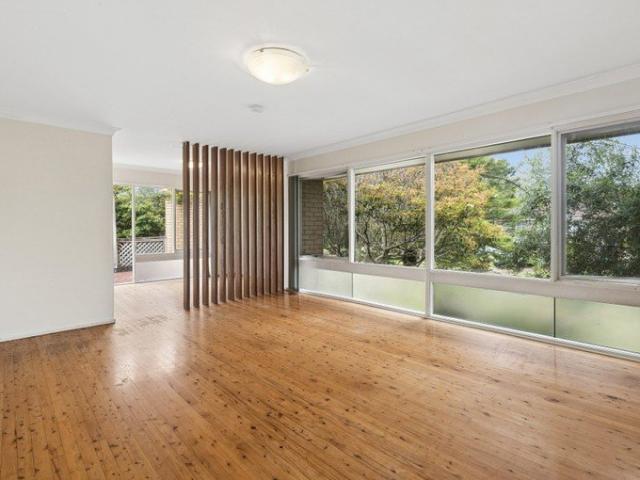
Full of architectural character and exciting potential, this is a rare chance to enhance an iconic mid-century design and create your own private family sanctuary surrounded by nature. Set against a tranquil bushland backdrop on a generous 1,195sqm parcel at the end of a peaceful cul-de-sac, this iconic mid-century Beachcomber residence presents a rare opportunity to secure a home where architectural character, natural surroundings and family functionality come together. With four bedrooms, multiple living spaces and an expansive entertaining deck, the home is designed for relaxed family living and effortless connection with the outdoors. Floor-to-ceiling glass, polished timber floors and distinctive Tasmanian Oak beams add warmth and character, while the lower level provides exceptional flexibility for teenagers, guests, a home office or potential self-contained accommodation. Outside, an expansive patio flows to level lawns, creating an ideal space for children and pets to play, whil
Request Details
Spacious Family Home with Stunning Valley
View photo
House · for sale
Request Details
Spacious Family Home with Stunning Valley
St Ives, Sydney
· 5 Bedrooms · 4 Baths · House
· Sauna · Swimming pool · Parking · Equipped kitchen
St Ives, Sydney · 5 Bedrooms · 4 Baths · House · Sauna · Swimming pool · Parking · Equipped kitchen
Nestled in a peaceful and picturesque location, this impressive three-level character home offers expansive family living with breathtaking valley and city views. Offering an outstanding combination of space, character, privacy, and spectacular scenery, this remarkable residence presents a rare opportunity to secure a substantial family home in a tranquil yet convenient location. An opportunity to secure an expansive family haven offering breathtaking views, exceptional space, and endless potential in one of the area's most peaceful and convenient locations. Features: - 5 spacious bedrooms, 4 with built-ins - Master retreat with ensuite, walk-in robe - 2 extra separate toilets - Expansive double-height living area with stunning views - Formal dining room adjoining kitchen - Large rumpus/entertaining area downstairs - Spacious eat-in kitchen with ample storage - Swimming pool with breathtaking valley outlook - Private sauna - Double lock-up garage with internal access & remote entry - L
Request Details

Get email alerts

Don't miss out: be the first to know about new properties

The alert was correctly created

On subscribing you accept the conditions of use and the privacy policy
Alert
Receive new ads in your inbox
Save this search
Receive alerts for new listings

We'll send you an email when we have new properties for: "Houses for sale in St Ives, Sydney"

The alert was correctly created

West Pymble
Lindfield, Sydney
Get email alerts and be the first to see new listings
Required field
On subscribing I accept the terms of the privacy policy
Perfect! You'll soon start receiving new listings via email
Alert
Receive an email when we have new ads for Houses for sale in St Ives, Sydney
Save this search
Filters

Bedrooms

Size (m²)

m²
m²

Price

$
$

Property type

Bathrooms

Clear all filters
Receive notifications when new entries are published.