1,050 houses for sale in St Ives, Sydney

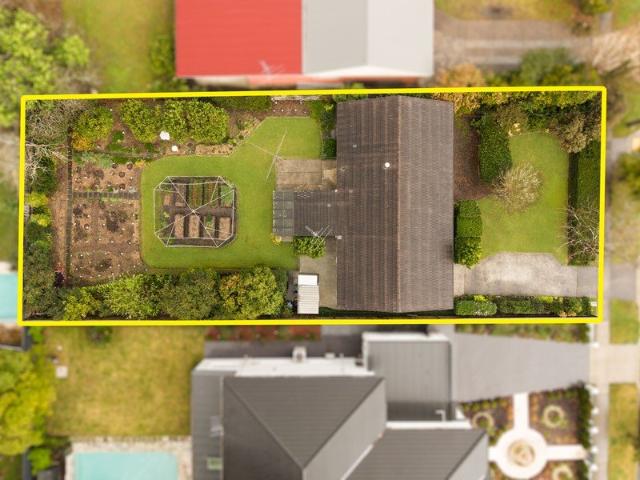
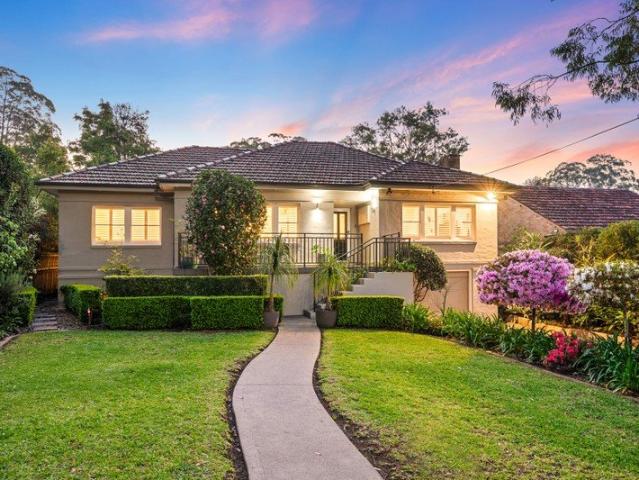
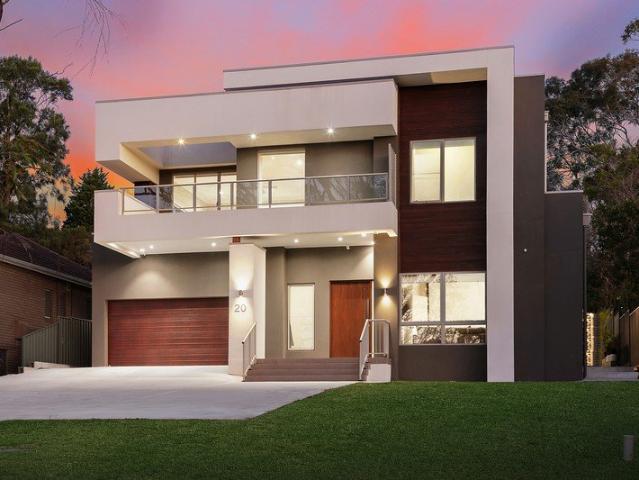
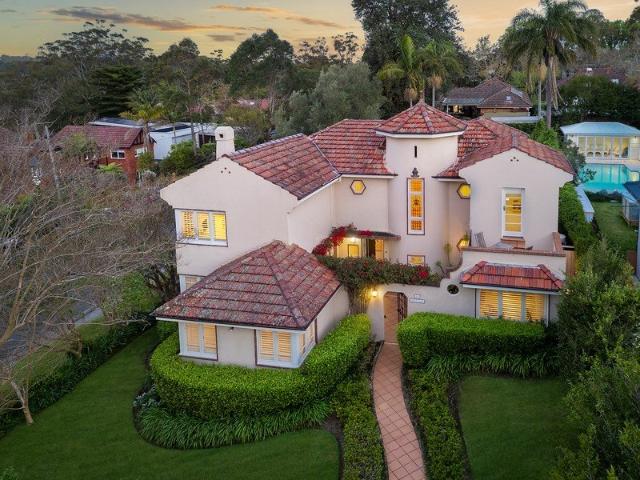
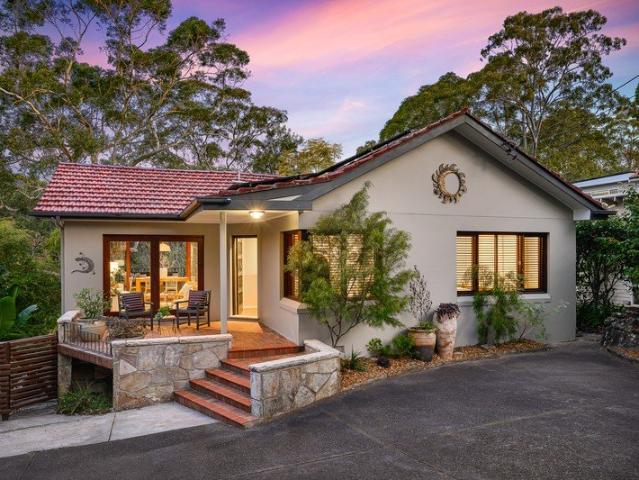
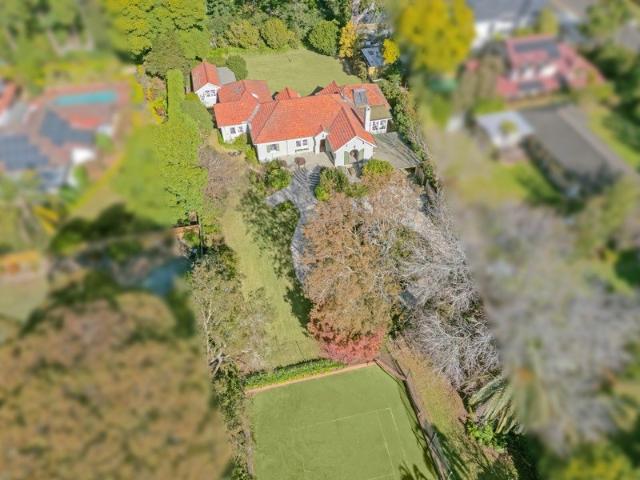
Grand Estate on 3,219sqm with Tennis Court
View photo
House · for sale
Request Details
Grand Estate on 3,219sqm with Tennis Court
St Ives, Sydney
· 5 Bedrooms · 4 Baths · House
St Ives, Sydney · 5 Bedrooms · 4 Baths · House
Hidden away at the end of a long private lane, this timeless residence occupies a magnificent 3,219sqm of park-like grounds, offering a wonderfully private sanctuary for family life and entertaining. Set across one substantial level, the home stands gracefully amid sun-drenched gardens and rolling lawns, with elegant formal and casual living spaces, flexible family accommodation and a championship-sized tennis court completing the estate-like setting. Rich in character and free from heritage restrictions, this remarkable property presents a rare opportunity to renovate and enhance the existing residence, create a magnificent new family estate, or explore the potential for subdivision (STCA) in a blue-ribbon Pymble east-side locale. - Nestled down at the end of a long private lane with circular driveway - Predominant double brick build with high ceilings and arched windows - Flexible layout includes an optional self-contained wing ideal for in-laws - Formal and casual living/dining, tim
Request Details
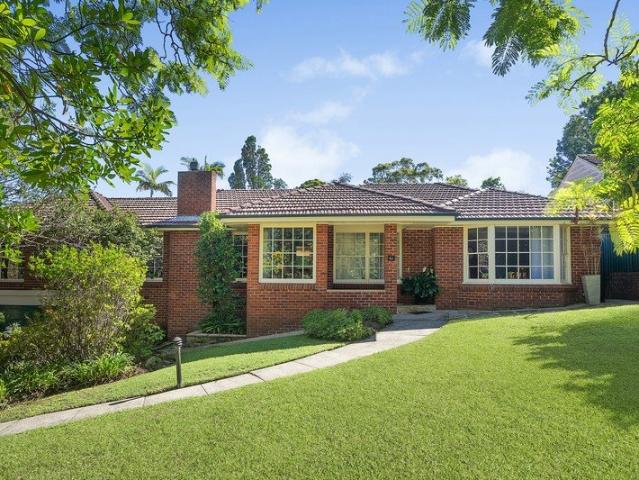
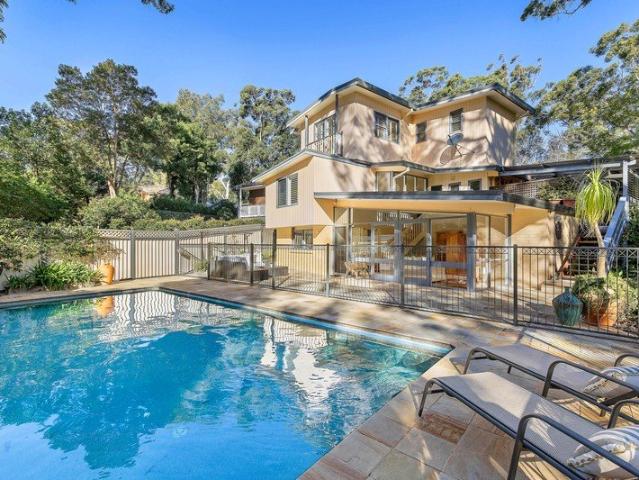
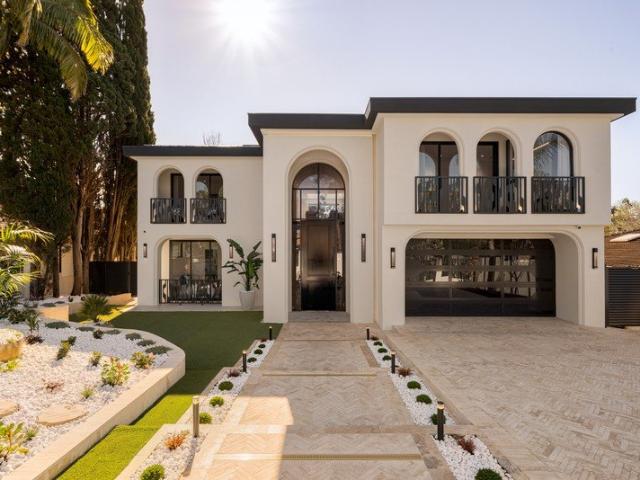
North facing Torrens duplex of sunlight and privacy
View photo
House · for sale
Request Details
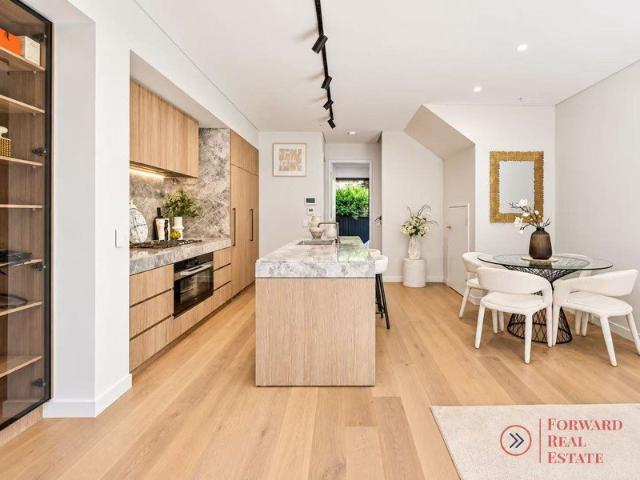
North facing Torrens duplex of sunlight and privacy
St Ives, Sydney
· 3 Bedrooms · 2 Baths · House
· Garden · Balcony · Air conditioning · Parking · Equipped kitchen
St Ives, Sydney · 3 Bedrooms · 2 Baths · House · Garden · Balcony · Air conditioning · Parking · Equipped kitchen
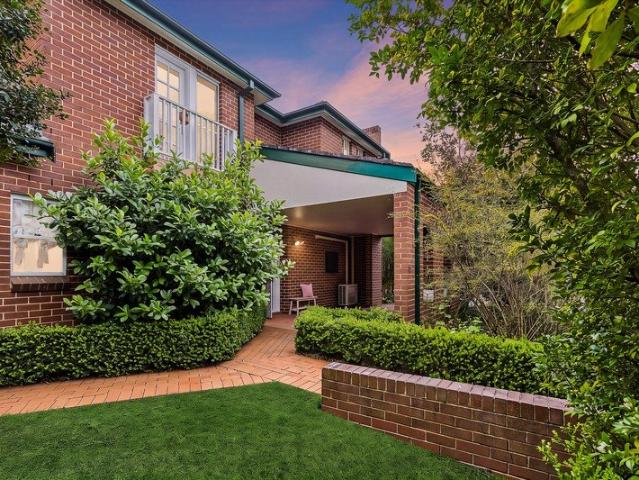
Sun drenched, private and move-in ready, this Torrens title duplex creates a sanctuary for indoor/outdoor living with a radiant north to rear aspect. It's hidden from the streetfront, a stroll to Chatswood buses, Roseville Public School and Muston Park. - Light and airy interiors reveal neutral hues and timber floors - French doors open to sun drenched courtyard in lush surrounds - Front garden sanctuary with level lawns and courtyard access - Stone crafted kitchen adjoins dining area and flows outdoors - Top floor bedrooms fitted with built-ins and air conditioning - Primary bed features walk-in, ensuite and Juliet balcony - Crisp white bathroom appointed with walk-in shower and bath - Air conditioning, carport, scope for north facing sunroom (STCA) - Set in the sought-after catchment of Willoughby Girls High - Near Chatswoods East Woolworths, Chatswood Chase, Davidson Park
Request Details
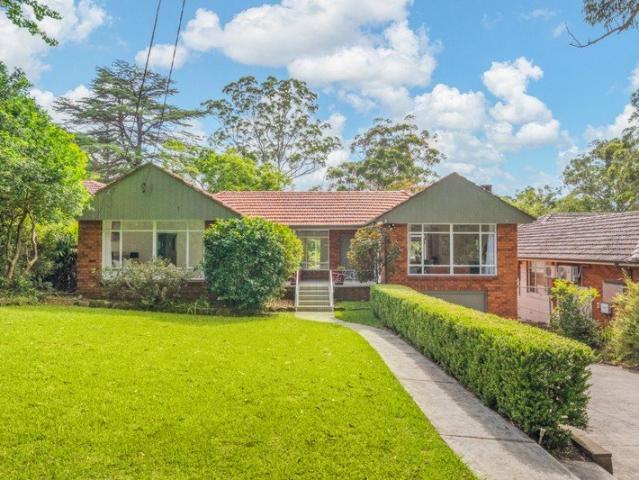
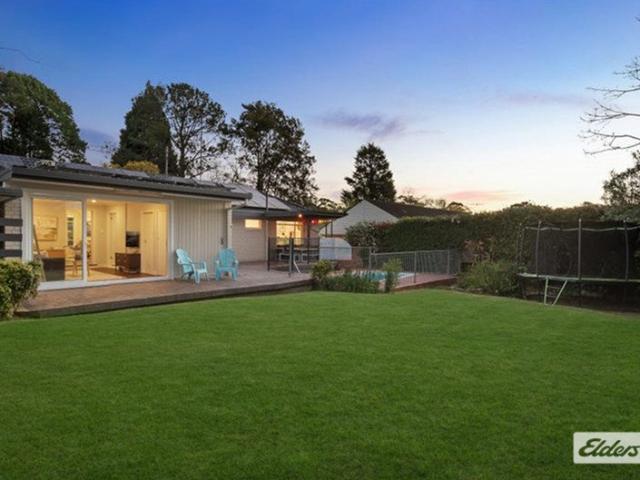
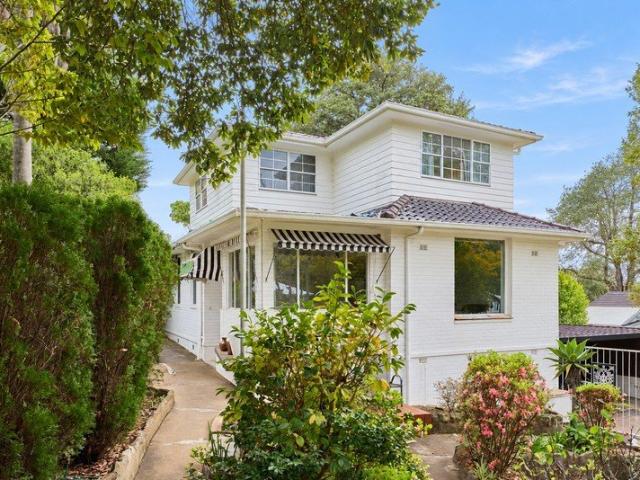
First time ever offered perfectly positioned and ready for the next chapter
View photo
House · for sale
Request Details
First time ever offered perfectly positioned and ready for the next chapter
St Ives, Sydney
· 3 Bedrooms · 1 Bath · House
· Air conditioning · Parking · Equipped kitchen
St Ives, Sydney · 3 Bedrooms · 1 Bath · House · Air conditioning · Parking · Equipped kitchen
143 Warrimoo Avenue, St Ives Chase Never before offered for sale, this cherished family home brings together a compelling combination of 923sqm level land, lifestyle, and location. Beautifully kept over the years, an easy-to-live-in single-storey layout unfolds with ease whilst at the same time offering many options to further capitalise. Open plan living and dining spaces flow into an eat-in kitchen, with bedrooms extending from a central hallway. Comfort and practicality are all in place, from heating and reverse cycle air conditioning to a dedicated study and lock-up garage with internal access. Enviably placed steps from St Ives Chase Village shops and neighbouring reserve, this address puts everyday essentials, plus city and train-bound buses within easy reach, complemented by walking trails and St Ives North Primary School, and St Ives Shopping Village only minutes away. Manicured gardens make full use of the sun-filled level parcel, creating an inviting outdoor setting with the
Request Details
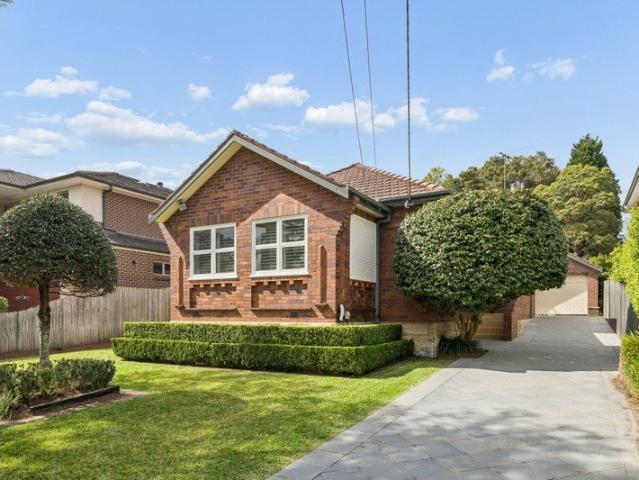
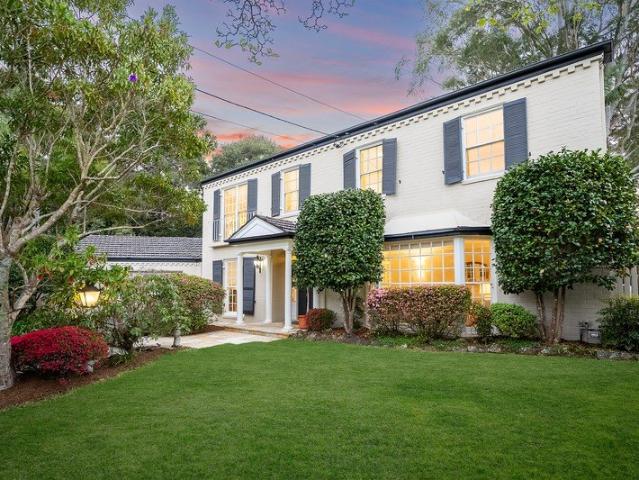
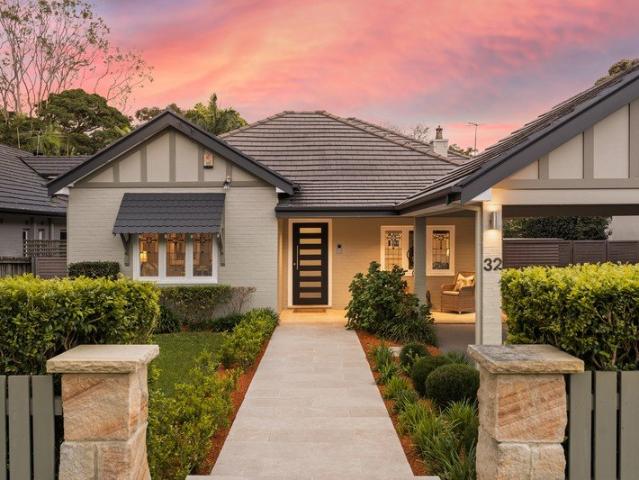
Rare North Facing Family Townhouse with Ground Floor Suite & Dual Courtyards
View photo
Townhouse · for sale
Request Details
Rare North Facing Family Townhouse with Ground Floor Suite & Dual Courtyards
St Ives, Sydney
· 4 Bedrooms · 3 Baths · Townhouse
· Balcony · Equipped kitchen
St Ives, Sydney · 4 Bedrooms · 3 Baths · Townhouse · Balcony · Equipped kitchen
Positioned within the prestigious Archwood Residences, designed by award-winning DKO, this exceptional four-bedroom townhouse combines contemporary luxury, house-like proportions and low-maintenance living, with a north-facing dual-aspect layout offering abundant natural light and excellent cross-ventilation. Thoughtfully arranged across three levels, the residence offers a highly versatile floorplan with one bedroom and a full bathroom on the ground floor, ideal for elderly parents, guests or extended family, while three bedrooms are privately positioned across the upper levels. At the heart of the home is a spacious open-plan living and dining area, complemented by a beautifully appointed designer kitchen and flowing seamlessly to generous outdoor entertaining areas and landscaped courtyards. Three bedrooms, including the master suite, enjoy direct access to two private balconies and a rear courtyard, creating a strong connection between indoor and outdoor living. The private master
Request Details
Timeless Grandeur in One of the Upper North Shore's Finest Streets
View photo
House · for sale
Request Details
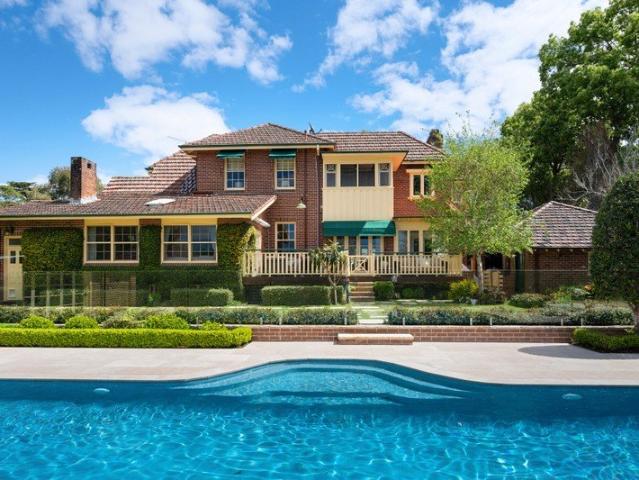
Timeless Grandeur in One of the Upper North Shore's Finest Streets
St Ives, Sydney
· 5 Bedrooms · 4 Baths · House
· Swimming pool · Equipped kitchen
St Ives, Sydney · 5 Bedrooms · 4 Baths · House · Swimming pool · Equipped kitchen
Set within one of the Upper North Shore's most prestigious tree-lined streets, this magnificent circa 1927 character residence presents an exceptional blend of architectural heritage, contemporary luxury and effortless family living. Occupying a prized 1,252sqm level parcel with a commanding 27.43m frontage, the home is embraced by beautifully manicured resort-style gardens, an automated watering system and a striking circular sandstone entrance. Beyond its impressive façade, the interiors reveal an elegant fusion of original character and considered modern enhancements, with rich timber detailing, soaring decorative ceilings and an abundance of natural light creating an atmosphere of timeless sophistication. Designed for both everyday family life and grand-scale entertaining, the home features expansive living and dining spaces, a superb designer kitchen with butler's pantry and premium Miele appliances, and seamless connection to the level rear gardens and sparkling in-ground pool. A
Request Details
Newly Three Level Double Brick Family Residence with North Facing Rear Garden & Heated Pool and Spa
View photo
House · for sale
Request Details
Newly Three Level Double Brick Family Residence with North Facing Rear Garden & Heated Pool and Spa
St Ives, Sydney
· 5 Bedrooms · 2 Baths · House
· Garden · Swimming pool
St Ives, Sydney · 5 Bedrooms · 2 Baths · House · Garden · Swimming pool
Set on approximately 939sqm of beautifully landscaped grounds, this architecturally designed new three-level double brick residence delivers exceptional family living with generous proportions, premium craftsmanship and timeless contemporary elegance. Every aspect of the home has been thoughtfully designed to combine sophisticated architecture with practical family functionality, creating an impressive residence that is both luxurious and inviting. From the grand entrance foyer and elegant formal living room to the expansive private accommodation, every detail reflects outstanding quality. Constructed with a solid double brick structure across three spacious levels, the home enjoys a highly sought-after north-to-rear aspect, with a peaceful park reserve adjoining the eastern boundary. Surrounded by established greenery, the property offers exceptional privacy, abundant natural light throughout the year and seamless indoor-outdoor living overlooking beautifully landscaped gardens. Desig
Request Details
Beautifully Refreshed Full Brick Cottage in a Prime Turramurra Setting
View photo
House · for sale
Request Details
Beautifully Refreshed Full Brick Cottage in a Prime Turramurra Setting
St Ives, Sydney
· 3 Bedrooms · 2 Baths · House
· Terrace
St Ives, Sydney · 3 Bedrooms · 2 Baths · House · Terrace
This move-in ready charming family home presents an inviting opportunity for young families or downsizers seeking a low maintenance space in a convenient east side location. Beautifully presented, this home combines comfortable existing living quarters with plenty of scope to further personalise and enhance over time. Light-filled living spaces provide a welcoming sense of warmth, while the practical floorplan offers excellent flexibility for families, downsizers, or those looking to secure a foothold in this tightly held part of the Upper North Shore. The substantial block of approx. 790sqm, in a highly sought-after location, features an abundance of outdoor space, including an expansive rear terrace with a retractable awning, as well as established gardens, creating a private setting for children to play, entertaining family and friends, or simply enjoying the peace and serenity that comes with a generous parcel of land. The three-bedroom accommodation is complemented by two bathroom
Request Details
Inviting Family Retreat with a North Facing Garden
View photo
House · for sale
Request Details
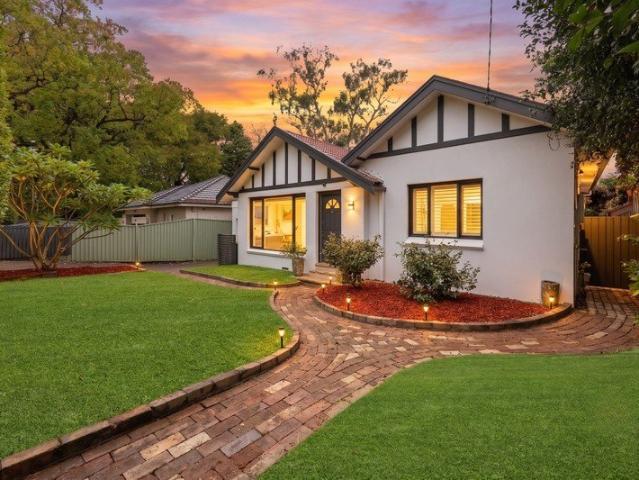
Inviting Family Retreat with a North Facing Garden
St Ives, Sydney
· 4 Bedrooms · 3 Baths · House
· Garden · Terrace · Fireplace · Swimming pool · Equipped kitchen
St Ives, Sydney · 4 Bedrooms · 3 Baths · House · Garden · Terrace · Fireplace · Swimming pool · Equipped kitchen
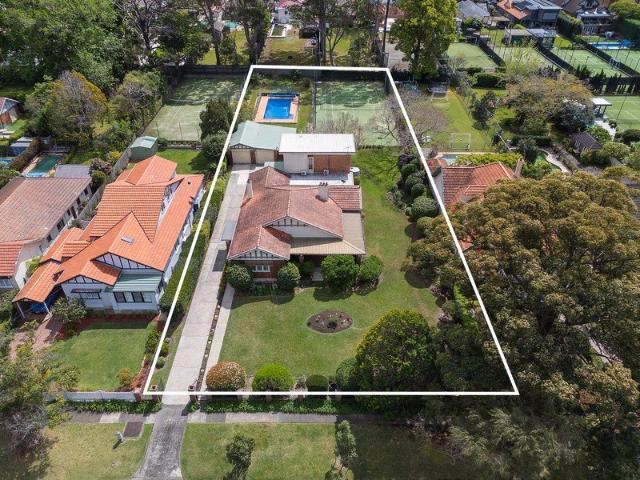
Offered for the first time in almost three decades, this charming full-brick home, set on 1,085sqm (approx), provides generous family living and sundrenched outdoor entertaining with pool. Privately positioned in a child-friendly cul-de-sac close to schools, excellent shopping and transport, it offers a wonderful family lifestyle as is, with exciting possibilities for the future. Welcoming and spacious interiors featuring timber flooring and high ceilings Expansive triple aspect living room with gas fireplace opens outside Light-filled dining room with decorative skylight, family room with bay window Multiple alfresco spaces offer year-round outdoor entertaining options Sunny north-to-rear garden with near-level lawn and swimming pool with spa Centrally positioned kitchen features stone benchtops and garden outlook Private parents' retreat with ensuite and study nook opens to covered terrace Three additional generous bedrooms with built-ins plus a versatile lower level studio Automatic
Request Details
Resort Style Family Sanctuary on 1,777sqm
View photo
House · for sale
Request Details
Resort Style Family Sanctuary on 1,777sqm
St Ives, Sydney
· 3 Bedrooms · 2 Baths · House
· Balcony · Terrace · Fireplace · Equipped kitchen
St Ives, Sydney · 3 Bedrooms · 2 Baths · House · Balcony · Terrace · Fireplace · Equipped kitchen
Set on an expansive 1,777sqm parcel in a peaceful Pymble pocket, this charming double-brick residence combines timeless character with family comfort and exceptional outdoor living. Enjoying a prized north-facing aspect and surrounded by established gardens, the home offers a private sanctuary with generous indoor and outdoor spaces, all within walking distance of transport, schools and village amenities. - Traditional double-brick family home on a substantial 1,777sqm parcel with prized northerly aspect - 3 generous bedrooms, 2 with built-in robes, master with spacious ensuite and leafy outlook - 2 bathrooms with rainfall showers and heat lamps, main with bath and separate toilet - Updated kitchen with Bosch oven, gas cooktop, pantry and practical three-way access - Open-plan living and dining with cosy fireplace and seamless connection to outdoor entertaining - Expansive entertaining balcony capturing tranquil leafy views across the gardens -Private front terrace offering a second ou
Request Details
Park Avenue: an iconic name and an incredible lifestyle
View photo
House · for sale
Request Details
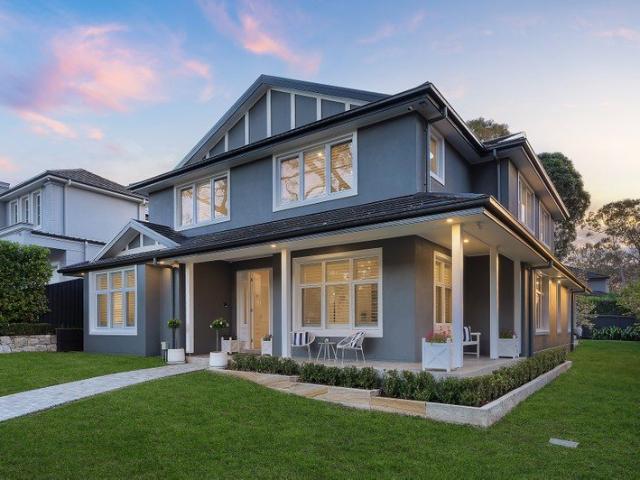
Park Avenue: an iconic name and an incredible lifestyle
St Ives, Sydney
· 4 Bedrooms · 3 Baths · House
· Swimming pool · Equipped kitchen
St Ives, Sydney · 4 Bedrooms · 3 Baths · House · Swimming pool · Equipped kitchen
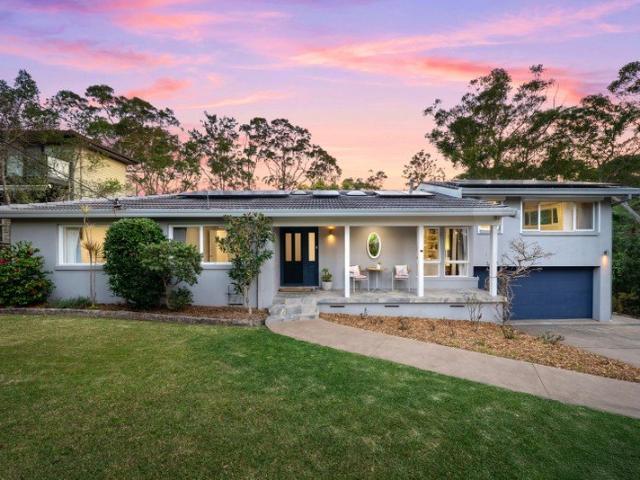
Set on a generous 929sqm approx. parcel of land, on the high side of the street, this rare single level, full brick home offers you the enduring comfort, flexibility and scope to experience family life the way you want it. Positioned within two of NSW's top public school catchments, it is ready to move in and enjoy, while no heritage and no conservation restrictions offer potential to add or rebuild STCA. Light-filled living flows to outdoor entertaining and the pool, wreathed in landscaped gardens. The family-sized eat-in kitchen showcases gas cooking and European appliances. Four bedrooms are matched to three beautifully styled bathrooms including an on-trend master ensuite. Stroll to Roseville Public School and Roseville College. Set in Killara High zone. 270m to City express bus and 650m to Chatswood express for Metro. Walk to Roseville rail. - Two of NSW's top public school zones: Roseville Public (2nd) and Killara High - 921sqm of high side land, rare single level, no heritage, n
Request Details
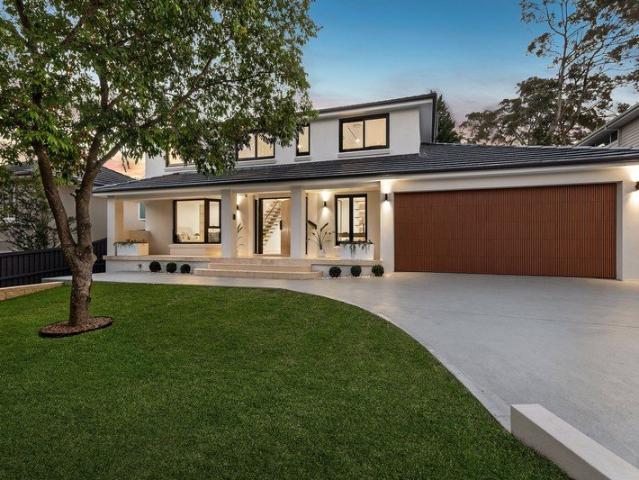
Near new and expansive, vast space promising family harmony
View photo
House · for sale
Request Details
Near new and expansive, vast space promising family harmony
St Ives, Sydney
· 5 Bedrooms · 5 Baths · House
· Balcony · Parking
St Ives, Sydney · 5 Bedrooms · 5 Baths · House · Balcony · Parking
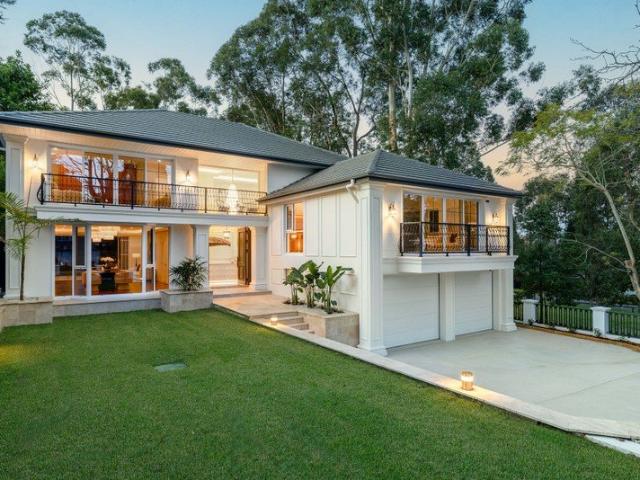
A showcase in exceptional design and grand proportions, this 2025 completed, customised home promises an extraordinary family lifestyle, high-side and commanding in an outstanding address. Designed to accommodate large or multi-generational families, the five bedroom, five and half bathroom residence is guaranteed to impress. Rising up from its north facing 1134sqm, generous scale is further enhanced by its soaring ceilings including a dramatic double height ceiling over the dining room. A series of exceptional living zones incorporate an over-sized media room, sweeping living plus a flexible games room, possible office or potential 6th bedroom/guest suite. Upstairs promises family indulgence featuring five king-sized bedroom suites all with walk-in robes and an ensuite. The master is impressive with its grand proportions, large ensuite and front balcony that provides a stunning outlook over the district. The home comes with an over-height double lock up garage plus additional designat
Request Details
A forever home designed around every stage of life in a premier family pocket
View photo
House · for sale
Request Details
A forever home designed around every stage of life in a premier family pocket
St Ives, Sydney
· 5 Bedrooms · 3 Baths · House
· Terrace · Swimming pool · Equipped kitchen
St Ives, Sydney · 5 Bedrooms · 3 Baths · House · Terrace · Swimming pool · Equipped kitchen
From the moment you arrive, this family home unfolds with a welcoming sense of ease. Framed by lush greenery at every turn, a remarkably adaptable floor plan is designed to evolve with every stage of life, comfortably accommodating growing households, multiple generations and visiting guests without compromising space or functionality. Connected living and dining areas flow seamlessly to an outdoor room designed for generous private entertaining, while the kitchen captures beautiful sunset views. Below, a rumpus room opens directly to a sandstone paved terrace linking an in-ground pool and level lawns. Thoughtfully zoned accommodation provides exceptional versatility, with a retreat and wet bar complementing upper-level bedrooms, and a ground floor suite equally suited to a main bedroom or luxurious guest accommodation. Within an established tree-lined streetscape, walking distance of Turramurra Village and Station, central to top-performing private and public schools and surrounded by
Request Details
Refined Single Level Family Retreat with North Facing Poolside Entertaining
View photo
House · for sale
Request Details
Refined Single Level Family Retreat with North Facing Poolside Entertaining
St Ives, Sydney
· 4 Bedrooms · 2 Baths · House
· Equipped kitchen
St Ives, Sydney · 4 Bedrooms · 2 Baths · House · Equipped kitchen
Discover an exceptional blend of refined style, relaxed family living and classic country-inspired charm in this beautifully renovated single-level residence. Set on an impressive 936sqm (approx.) parcel with dual street frontage, the home has been thoughtfully transformed with quality finishes and meticulous attention to detail throughout. Light-filled and wonderfully spacious, the interiors are enhanced by elegant engineered flooring and a flowing layout designed for both everyday comfort and entertaining. Generous lounge and dining areas provide plenty of room for the family, while a flexible fourth bedroom with its own en-suite can easily function as a second living or media room. At the heart of the home is a striking provincial-style kitchen finished in a beautiful Wedgewood blue. Designed to be both stylish and highly functional, it features an oversized island bench, butler's sink, server window, skylights, stone bench-tops and quality appliances, including a commercial-style o
Request Details
Rarely offered home teeming with character
View photo
House · for sale
Request Details
Rarely offered home teeming with character
St Ives, Sydney
· 5 Bedrooms · 3 Baths · House
· Garden · Balcony · Parking · Fireplace · Swimming pool · Equipped kitchen
St Ives, Sydney · 5 Bedrooms · 3 Baths · House · Garden · Balcony · Parking · Fireplace · Swimming pool · Equipped kitchen
Gracing a prime position within an exclusive tightly held cul-de-sac, this gorgeous home is framed by stunning garden surrounds and radiates effortless charm. Sitting on a superb 923sqm block, the property is within easy reach of vibrant Turramurra village, prestige schools, and sweeping national parklands. -Double brick home set across two incredibly spacious floors -Multiple living zones include large family room with fireplace -French doors step onto delightful alfresco area with saltwater pool -Well established private gardens and child-friendly level lawn -Classy marble island kitchen complete with gas cooking appliances -Master bedroom reveals walk-in-robe, ensuite and Juliet balcony -Versatile rumpus/fifth bedroom could be ideal for in-laws or guests -Fully tiled bathrooms, study, plus double garage with internal entry -Air conditioning, charming sash windows, high ceilings throughout -Near Westfield Hornsby, St Ives Shopping Village, Knox Grammar
Request Details
Stunning Art Deco home offers instant street appeal and rich character warmth
View photo
House · for sale
Request Details
Stunning Art Deco home offers instant street appeal and rich character warmth
St Ives, Sydney
· 5 Bedrooms · 2 Baths · House
· Garden · Terrace · Fireplace · Swimming pool · Parking · Equipped kitchen
St Ives, Sydney · 5 Bedrooms · 2 Baths · House · Garden · Terrace · Fireplace · Swimming pool · Parking · Equipped kitchen
Surrounded by gorgeous established gardens and located on a coveted corner block with dual access this elegant c1939 residence is immaculately presented and available to the market for the first time in over 30 years. Beyond the charming courtyard entrance timeless period features within accentuate its distinctive Mediterranean tone. Generous proportions and a connection with the garden in every room, this family home opens out to a pool terrace and large entertainment area. - Delightful formal dining area steps down to living room with inviting gas fireplace - Sunlit garden wonderland features a saltwater pool and vast tiled entertaining haven - Corian kitchen with Miele gas cooktop - Fully tiled main bathroom offers heated flooring - Four spacious upstairs bedrooms and a downstairs retreat with ensuite perfect for hosting guests - Superb study, triple car garage plus an inspiring entry foyer showcasing wide spiral stairs - Timber flooring, plantation shutters throughout, high ceiling
Request Details
An Exceptional New Build of Architectural Luxury and Intelligent Design
View photo
House · for sale
Request Details
An Exceptional New Build of Architectural Luxury and Intelligent Design
St Ives, Sydney
· 5 Bedrooms · 5 Baths · House
· Air conditioning · Lift
St Ives, Sydney · 5 Bedrooms · 5 Baths · House · Air conditioning · Lift
A remarkable new build showcasing outstanding craftsmanship, premium natural finishes and sophisticated technology, this exceptional residence delivers a new standard of luxury living in East Lindfield. Solid double-brick construction is complemented by striking Cristallo White and Patagonia natural stone, while a five-person lift, hydronic underfloor heating, individually controlled VRV air conditioning and motorised blinds ensure effortless comfort across every level. Designed to elevate both everyday living and entertaining, the home brings together refined interiors and resort-inspired outdoor spaces with effortless ease. Every detail has been carefully considered to create a residence that feels as impressive as it is liveable, offering exceptional comfort, convenience and functionality for modern family life. - Brand-new, solid double-brick residence with premium craftsmanship - Cristallo White and Patagonia natural stone finishes throughout - Powered traction-driven five-person
Request Details
Blank canvas, first time offered to the market
View photo
House · for sale
Request Details
Blank canvas, first time offered to the market
St Ives, Sydney
· 3 Bedrooms · 2 Baths · House
St Ives, Sydney · 3 Bedrooms · 2 Baths · House
A rare opportunity to secure a substantial 841sqm parcel of land in the tightly held North Turramurra market, offered to the market for the first time. Perfectly positioned for those looking to create their dream home, this property presents an exciting range of possibilities. Explore the potential for a knock-down rebuild and create a bespoke residence tailored to your lifestyle (STCA). With generous land, a desirable setting and outstanding flexibility, this property is ideal for families looking to establish their forever home, builders seeking their next project, or astute buyers looking for a premium parcel of land with future potential. Property highlights: Generous 841sqm parcel First time offered to the market Knock-down rebuild opportunity (STCA) Scope to create a bespoke family residence tailored to your lifestyle Highly sought-after North Turramurra location Close to local schools, shops, parks, transport and surrounding amenities. This is an exceptional opportunity to secur
Request Details
Refined family living with timeless character and superb north to rear entertaining
View photo
House · for sale
Request Details
Refined family living with timeless character and superb north to rear entertaining
St Ives, Sydney
· 5 Bedrooms · 3 Baths · House
· Swimming pool · Equipped kitchen
St Ives, Sydney · 5 Bedrooms · 3 Baths · House · Swimming pool · Equipped kitchen
Beautifully blending timeless character with sophisticated contemporary updates, this impressive Roseville residence offers a wonderful sense of space, warmth and privacy on approximately 873sqm of prized north-to-rear land. Thoughtfully renovated while retaining the charm of its original architecture, the home unfolds through generous, light-filled interiors designed for relaxed family living. Formal and casual spaces provide plenty of room to come together or retreat, while the beautifully updated kitchen forms the heart of the home, connecting effortlessly with the main living areas and outdoors. The connection to the outdoors is a standout, with the living spaces opening to a covered alfresco area overlooking the heated swimming pool, landscaped gardens and sunny north-facing surrounds. Designed for easy year-round entertaining, it creates a natural extension of the home and a private setting for family and friends. Beautifully updated bathrooms, considered modern comforts and exte
Request Details
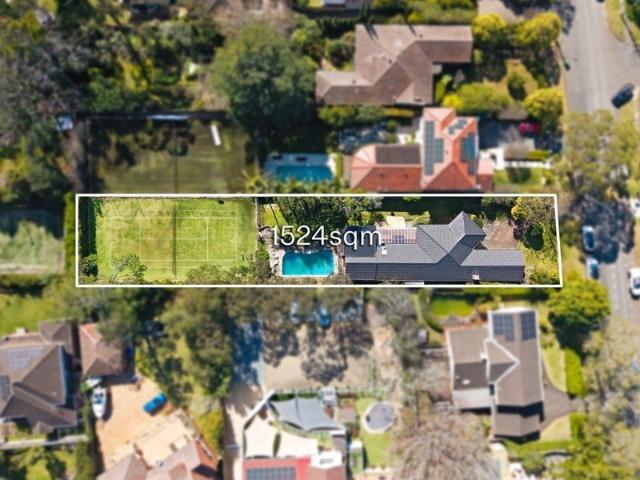
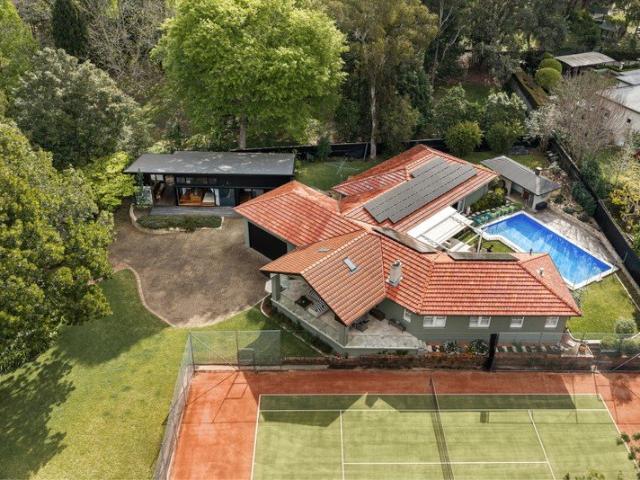
Private Renovated Sanctuary with Pool and Tennis Court
View photo
House · for sale
Request Details
Private Renovated Sanctuary with Pool and Tennis Court
St Ives, Sydney
· 4 Bedrooms · 2 Baths · House
· Equipped kitchen
St Ives, Sydney · 4 Bedrooms · 2 Baths · House · Equipped kitchen
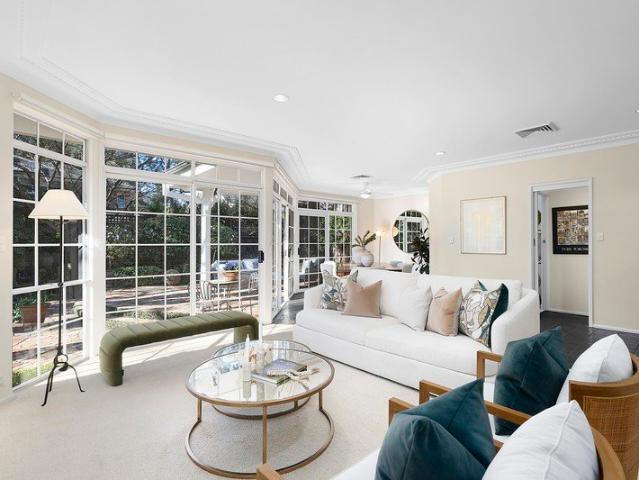
Set in a sought-after Turramurra pocket, this beautifully renovated residence creates a private sanctuary on an approximately 1,524sqm parcel. The light-filled interiors centre around an expansive open-plan living and dining area, with a sophisticated contemporary kitchen and striking vaulted timber-lined ceiling. An inground pool, tennis court and generous lawns provide an exceptional setting for entertaining and recreation, while the substantial parcel offers scope for future possibilities (STCA). Ideally positioned for a convenient lifestyle, it is moments from Princes Street shops, cafes and transport, with Pymble Public School and leading North Shore schools also close by. - Approximately 1,524sqm parcel with inground pool and tennis court - Beautifully renovated interiors with a refined contemporary aesthetic - Expansive open-plan living and dining with abundant natural light - Striking vaulted timber-lined ceiling adding warmth and character - Contemporary kitchen with quality a
Request Details
Brand new east side luxury
View photo
House · for sale
Request Details
Brand new east side luxury
St Ives, Sydney
· 6 Bedrooms · 4 Baths · House
· Swimming pool · Equipped kitchen
St Ives, Sydney · 6 Bedrooms · 4 Baths · House · Swimming pool · Equipped kitchen
Custom crafted on a level north-to-rear parcel, this brand-new luxury home celebrates an exclusive east-side setting in a prestige cul-de-sac with extraordinary privilege. Deliberately grand and refined in its European elegance, high coffered ceilings pair with elegant wainscoting and designer crystal chandeliers. European Oak herringbone floors lead to an expansive living and entertaining domain introduced by a striking backlit Onyx bar. Meticulously curated, a stunning marble kitchen balances entertaining with daily ease. Supported by a butler's kitchen, Miele appliances are integrated throughout. Bi-fold windows dissolve the boundary to generous alfresco entertaining, complemented by a fully tiled mineral pool with a heated spa and timber cabana, creating a resort-like ambience. Reflective of beautifully appointed, oversized upper-level bedrooms, a ground-floor guest suite extends outdoors. Crowned by an indulgent primary suite, a dressing room leads to an exquisite ensuite, where d
Request Details
Privacy, Parkland and Room for Every Generation
View photo
House · for sale
Request Details
New
Privacy, Parkland and Room for Every Generation
St Ives, Sydney
· 7 Bedrooms · 5 Baths · House
· Terrace · Air conditioning · Fireplace · Swimming pool · Equipped kitchen
St Ives, Sydney · 7 Bedrooms · 5 Baths · House · Terrace · Air conditioning · Fireplace · Swimming pool · Equipped kitchen
A private family estate with the calm of a country retreat, this North Turramurra property occupies approximately 3,181 square metres adjoining Orange Green Park. It pairs a full brick main residence with a fully self-contained second dwelling, set amid established gardens and tranquil park outlooks. The grounds are designed for entertaining at scale, with a championship tennis court overlooked by a skylit terrace, a rear Travertine terrace with awning and expansive lawns. A mosaic-tiled saltwater pool sits beside a cabana with pizza oven and poolside bathroom. Inside the main residence, formal living and dining rooms with timber floors and a wood fireplace sit alongside a casual meals and family room and a stone kitchen with Bosch appliances and induction cooktop. Four bedrooms and a home office or fifth bedroom include a primary suite with substantial robes and an ensuite with dual vanities, dual showers and bath. Reverse cycle air conditioning and plantation shutters complete the re
Request Details
Family friendly single level double brick with the perfect northeast aspect
View photo
House · for sale
Request Details
Family friendly single level double brick with the perfect northeast aspect
St Ives, Sydney
· 4 Bedrooms · 2 Baths · House
· Garden · Air conditioning · Fireplace · Parking · Equipped kitchen
St Ives, Sydney · 4 Bedrooms · 2 Baths · House · Garden · Air conditioning · Fireplace · Parking · Equipped kitchen
Nestled amidst gorgeous well established garden surrounds, this warm and inviting full-brick residence is available for the first time in almost fifty years. Capturing a sunny north-east aspect, the property sits on a superb 736sqm block and is only moments to Pymble Ladies College, Pymble Station, and local shops, cafes, fitness and aquatic centre. - Family friendly single level layout offers superb indoor and outdoor flow - Serene paved alfresco area is ideal for relaxing or entertaining - Easy to maintain back garden includes in-ground swimming pool - Spacious living room reveals a delightful open fireplace - Skylight lit marble top kitchen has quality electrical appliances - Four extremely well-proportioned bedrooms and built-in wardrobes - Two full family bathrooms, ducted air conditioning, ceiling fans - Double tandem lock-up garage, garden has auto-irrigation system - Ready to enjoy while offering ideal scope to enhance in the future - Close to recreation parks, golf courses, tr
Request Details
A Private Family Sanctuary Amidst a Leafy Haven
View photo
House · for sale
Request Details
A Private Family Sanctuary Amidst a Leafy Haven
St Ives, Sydney
· 4 Bedrooms · 2 Baths · House
· Garden · Equipped kitchen
St Ives, Sydney · 4 Bedrooms · 2 Baths · House · Garden · Equipped kitchen
Immersed in established gardens on over an impressive 1,045sqm landholding, this wonderfully private family home delivers space, flexibility and an effortless connection with its leafy surrounds. Warm and inviting with modern updates complementing its original 1960 character, the dual-level layout has been designed to evolve with a growing family, offering multiple living spaces, flexible accommodation and natural light throughout. At its heart, open plan living and dining is bookended by outdoor spaces, with original timber floors and high 2.7m ceilings creating a wonderful sense of openness. The adjoining kitchen features an island bench, while the spectacular covered alfresco deck extends entertaining into the treetops. A soaring vaulted ceiling and exposed timber beams give this elevated outdoor room a dramatic sense of scale, overlooking the private garden below. Three bedrooms, including the master and a beautifully renovated family bathroom reside upstairs, while the lower level
Request Details
Rare opportunity to further capitalise over 2,530sqm
View photo
House · for sale
Request Details
Rare opportunity to further capitalise over 2,530sqm
St Ives, Sydney
· 5 Bedrooms · 3 Baths · House
· Parking · Swimming pool
St Ives, Sydney · 5 Bedrooms · 3 Baths · House · Parking · Swimming pool
A truly rare offering, 'Homelands' is a tightly-held c1917 Californian bungalow sprawling over a significant 2,530sqm north to rear block with over 30m frontage. Its sought-after address is handy to Chatswood CBD and in the catchment for a selection of prized local schools. - Much loved family home offered for the first time in 49 years - Retains original character facade, picture rails, skirtings - Generous formal lounge, formal dining, family living and meals - Expansive park-like grounds with wraparound lawns and gardens - Features championship sized tennis court, in-ground swimming pool - Five oversized bedrooms, two ensuite, plus upper level study - Immense potential to renovate, extend and recreate (STCA) - Long side driveway to rear double garage, storage, workshop - Zoned for Roseville Public, Killara High and Willoughby Girls - Metres to Chatswood buses, close to Roseville/Willoughby shops
Request Details
Newly Renovated Single Level Luxury Home on Level Block Walk to Schools & Bus
View photo
House · for sale
Request Details
Newly Renovated Single Level Luxury Home on Level Block Walk to Schools & Bus
St Ives, Sydney
· 4 Bedrooms · 4 Baths · House
· Air conditioning · Equipped kitchen
St Ives, Sydney · 4 Bedrooms · 4 Baths · House · Air conditioning · Equipped kitchen
Newly renovated to perfection and positioned on a level block in the heart of Roseville, this stunning single-level family home offers effortless living just moments from schools and city buses. Few minutes drive to Chatswood. Beautifully blending modern luxury with classic period charm, the residence features four generous bedrooms each with brand new ensuites, a showpiece gas kitchen with waterfall stone island and Miele appliances, and seamless indoor-outdoor flow to a lush level lawn. With waterproof engineered timber floors throughout, spacious living areas and premium finishes at every turn, this is contemporary family living in one of Roseville's most sought-after pockets. - High ceilings, decoratvie cornices and elegant leadlight windows. Waterproof engineered timber floors throughout. Ducted air conditioning plus split-system unit in living room - 4 bedrooms, 4.5 bathrooms. All generous bedrooms with brand new modern ensuites, plus a powder room - Bedroom two with private stud
Request Details
DA Approved Luxury 4 Bedroom Residence with Pool and Double Garage
View photo
House · for sale
Request Details
DA Approved Luxury 4 Bedroom Residence with Pool and Double Garage
St Ives, Sydney
· 4 Bedrooms · 5 Baths · House
· Balcony · Parking · Swimming pool · Lift
St Ives, Sydney · 4 Bedrooms · 5 Baths · House · Balcony · Parking · Swimming pool · Lift
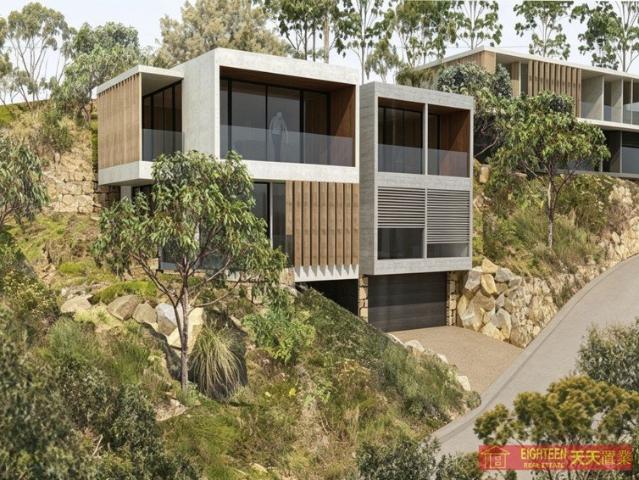
An outstanding opportunity to secure a DA-approved luxury residence in one of Roseville Chase's most peaceful and naturally beautiful settings, surrounded by tranquil bushland and close to Roseville Golf Course. Designed to complement its spectacular natural landscape, this contemporary three-level family home offers four generous bedrooms, five bathrooms, spacious living and entertaining zones, and a double lock-up garage. The considered design also incorporates lift access and expansive balconies, creating exceptional flexibility for modern family living. Set within a private, leafy setting, the approved residence provides approximately 292sqm of approved internal area, plus approximately 39sqm of deck and courtyard areas. Plans also include a private swimming pool, landscaped gardens and inviting outdoor entertaining spaces, delivering a superb lifestyle sanctuary with a seamless connection to the surrounding bushland. Architectural renderings showcase a striking modern design with
Request Details
Prime 942.2sqm Opportunity with Endless Potential STCA
View photo
House · for sale
Request Details
Prime 942.2sqm Opportunity with Endless Potential STCA
St Ives, Sydney
· 3 Bedrooms · 2 Baths · House
· Swimming pool
St Ives, Sydney · 3 Bedrooms · 2 Baths · House · Swimming pool
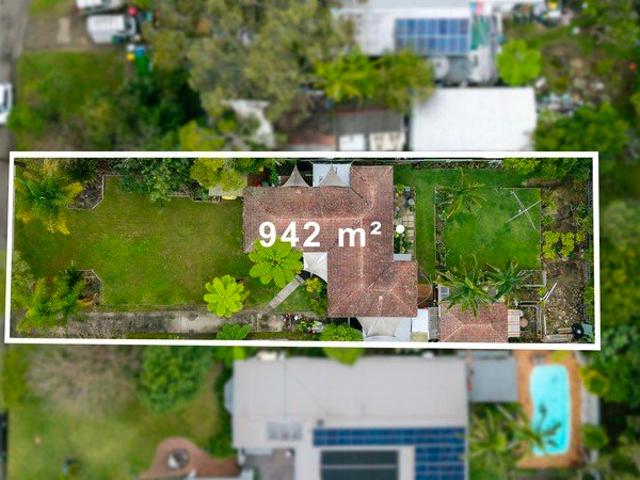
Inspection by appointment only. Set on a mostly flat, completely rectangular 942.2sqm parcel with an 18.29m frontage, this well-maintained single-level home presents as a blank canvas for those seeking to add value and secure a quality landholding in a peaceful Turramurra setting. Comfortable and liveable as is, the home is perfectly suited to move straight into or lease out while planning future improvements, with excellent scope to renovate, extend, rebuild or create your dream family home with a pool or granny flat, subject to council approval. Enjoying leafy Sheldon Forest outlooks to the front, the home offers a rare combination of privacy, natural surrounds and future upside. Decent, presentable and undercapitalised for its land size and setting, this is a superb opportunity for families, builders and future-focused buyers to secure a high-quality block in one of Turramurra's most desirable pockets. Features: - Mostly flat and completely rectangular 942.2sqm approx. block - Wide
Request Details
Private Family Sanctuary Framed by Lane Cove National Park
View photo
House · for sale
Request Details
Private Family Sanctuary Framed by Lane Cove National Park
St Ives, Sydney
· 5 Bedrooms · 3 Baths · House
· Terrace · Equipped kitchen
St Ives, Sydney · 5 Bedrooms · 3 Baths · House · Terrace · Equipped kitchen
Set amid beautifully established gardens on an impressive 1,024.4sqm parcel, this much-loved family home has been held by its owners for 31 years and comprehensively renovated in 2017. Enjoying an exceptional sense of privacy with the greenery of Lane Cove National Park providing a spectacular natural backdrop, the home has been thoughtfully transformed for modern family living while retaining a warm and welcoming feel. At the heart of the home, an expansive contemporary kitchen overlooks the surrounding treetops and connects seamlessly with the light-filled living and dining spaces. Wide windows, glass doors and a bi-fold servery draw the outdoors in, while the impressive 7.2m x 4.7m covered terrace creates a natural extension of the interiors and an exceptional setting for year-round entertaining against the peaceful bushland backdrop. Accommodation is equally generous, with four well-proportioned bedrooms complemented by a versatile fifth bedroom or additional family room, while the
Request Details
Timeless Family Luxury in Prestigious Turramurra Address
View photo
House · for sale
Request Details
Timeless Family Luxury in Prestigious Turramurra Address
St Ives, Sydney
· 5 Bedrooms · 4 Baths · House
· Terrace · Equipped kitchen
St Ives, Sydney · 5 Bedrooms · 4 Baths · House · Terrace · Equipped kitchen
An exquisite residence of enduring luxury, this family home combines timeless architecture, pure privacy and sensational space in an exclusive Turramurra address. Claiming a wide fronted corner block position 1 Evelyn Avenue was custom built by Rosewood Homes, this Hamptons-inspired residence combines timeless architecture with exceptional craftmanship and premium inclusions. The generous and well-balanced layout unfolds versatile living and entertaining domains, with the open social centre showcasing a gourmet kitchen offering premium gas appliances, vast stone benchtops and a walk-in pantry. Bi-fold windows connect the kitchen to a covered terrace and barbecue area for year-round hosting, while striking glass doors nearby slide to this alfresco oasis, as well as a resort-like swimming pool and manicured gardens. Accommodation comprises four peaceful bedrooms plus an opulent master with ensuite, two additional bathrooms and a laidback rumpus all privately placed upstairs. Flexibility
Request Details
Bespoke luxury in a prime east side address
View photo
House · for sale
Request Details
Bespoke luxury in a prime east side address
St Ives, Sydney
· 4 Bedrooms · 4 Baths · House
· Terrace · Fireplace · Swimming pool · Equipped kitchen
St Ives, Sydney · 4 Bedrooms · 4 Baths · House · Terrace · Fireplace · Swimming pool · Equipped kitchen
Transformed to stand as one of the area's statement homes, this luxury abode is defined by its carefully curated spaces, bespoke finishes and uncompromising attention to detail. The renovations have just been completed making this 'as new' buying and offering an estate-like feel with its secure electric gated entry and sweeping front lawns. Bathed in natural light and finished to an exceptional standard, a lavish combination of natural stone, timber and sleek lines presents high-end luxury. Sweeping living, dining and family rooms create voluminous space warmed by a Cocoon Aeris hanging fireplace, adjoined by the state-of-the-art Miele induction kitchen with a unique curved island bench and opening out to the glass framed pool, manicured gardens, semi enclosed terrace with an outdoor kitchen and the rear cabana or studio. Family accommodation is generous featuring three bedrooms with an ensuite including a ground floor guest/in-law suite and decadent master. Further highlights include
Request Details

Get email alerts

Don't miss out: be the first to know about new properties

The alert was correctly created

On subscribing you accept the conditions of use and the privacy policy
Alert
Receive new ads in your inbox
Save this search
Receive alerts for new listings

We'll send you an email when we have new properties for: "Houses for sale in St Ives, Sydney"

The alert was correctly created

West Pymble
Lindfield, Sydney
Get email alerts and be the first to see new listings
Required field
On subscribing I accept the terms of the privacy policy
Perfect! You'll soon start receiving new listings via email
Alert
Receive an email when we have new ads for Houses for sale in St Ives, Sydney
Save this search
Filters

Bedrooms

Size (m²)

m²
m²

Price

$
$

Property type

Bathrooms

Clear all filters
Receive notifications when new entries are published.