1,203 houses for sale in West Pymble

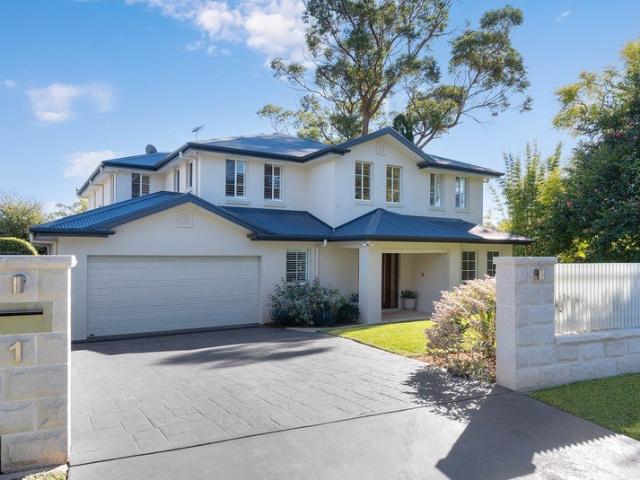
Where design integrity, as new living, energy efficiency, and a privileged position align
View photo
House · for sale
Request Details
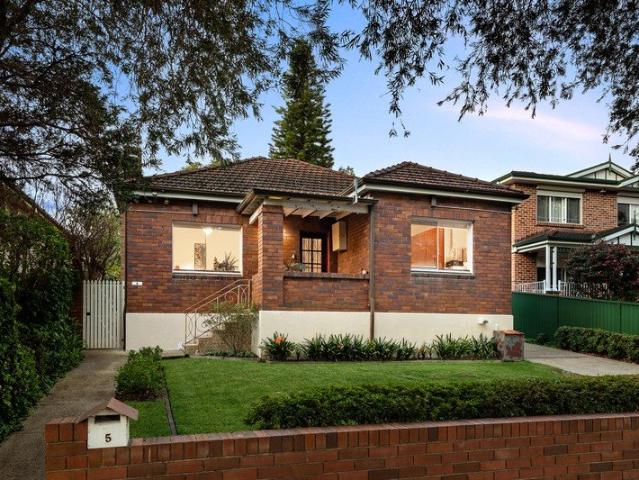
Where design integrity, as new living, energy efficiency, and a privileged position align
West Pymble
· 5 Bedrooms · 3 Baths · House
· Garden · Air conditioning · Parking · Equipped kitchen
West Pymble · 5 Bedrooms · 3 Baths · House · Garden · Air conditioning · Parking · Equipped kitchen
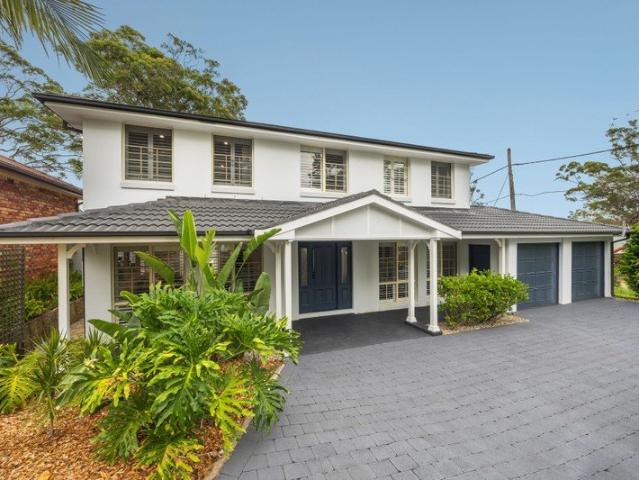
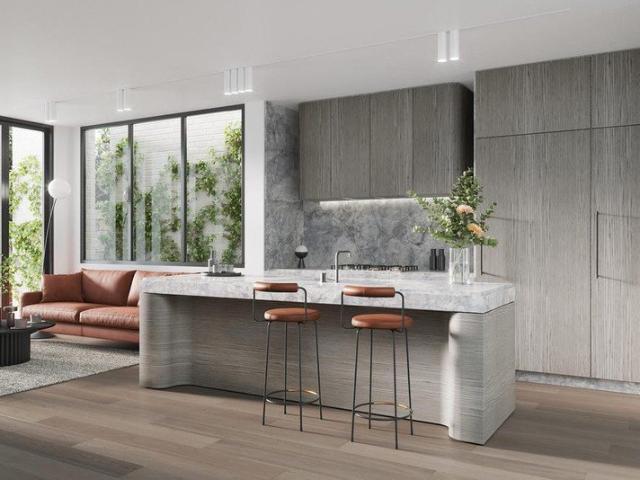
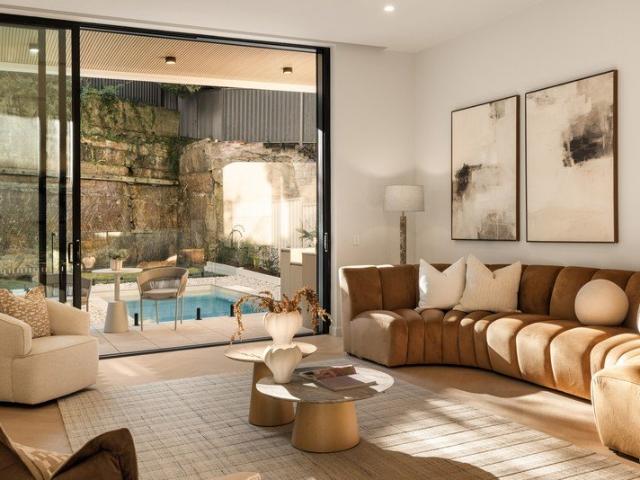
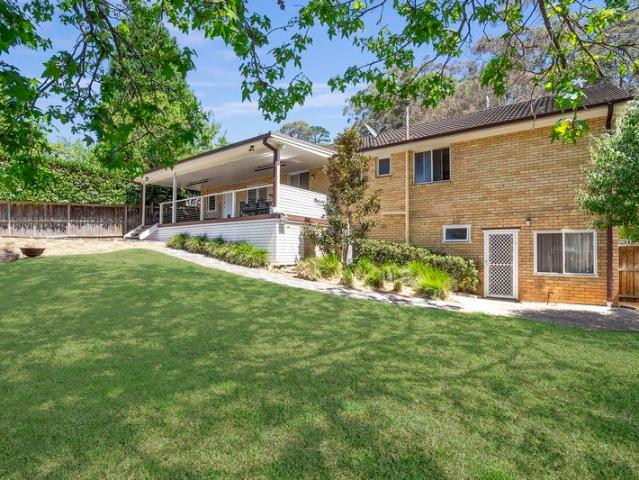
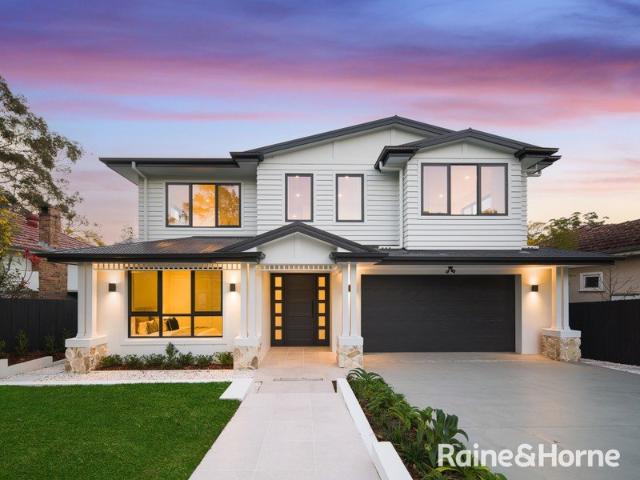
Nestled comfortably within a prestigious high-side setting, this as-new residence harnesses expansive family proportions integrated with a comprehensive display of energy efficiency. Introduced by Italian natural stone upon entry, interiors evolve from versatile family living to open plan entertaining and dining. Appointed with an extensive island, the kitchen merges effortless functionality with two separate sinks, premium appliances, and a walk-in pantry. A third living space introduces upper-level accommodation enhanced by a parent's wing, emphasised by palatial dimensions characterised by a dressing room-style wardrobe, sitting area and ensuite celebrating under-floor heating. Maximising the privacy of a level north-west facing yard, entertaining is equipped with a plumbed barbecue connection, while the garage delivers the consideration of drive-through access. Ground floor guest accommodation, ducted air conditioning, solar panels, and a battery all contribute to the home's ease,
Request Details
Bespoke Luxury Family Masterpiece
View photo
House · for sale
Request Details
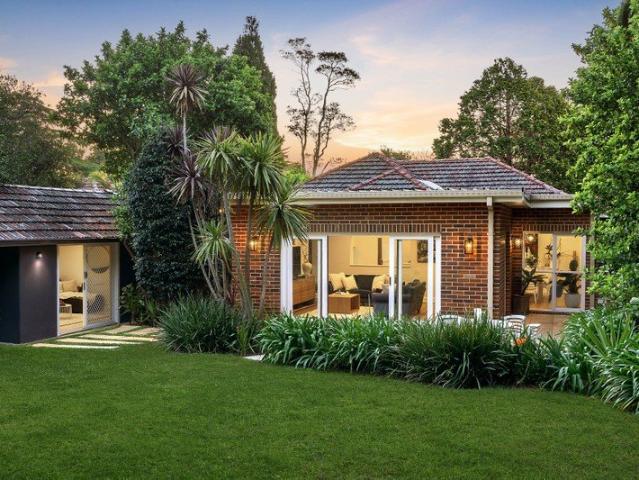
Bespoke Luxury Family Masterpiece
West Pymble
· 5 Bedrooms · 4 Baths · House
· Terrace · Lift · Equipped kitchen
West Pymble · 5 Bedrooms · 4 Baths · House · Terrace · Lift · Equipped kitchen
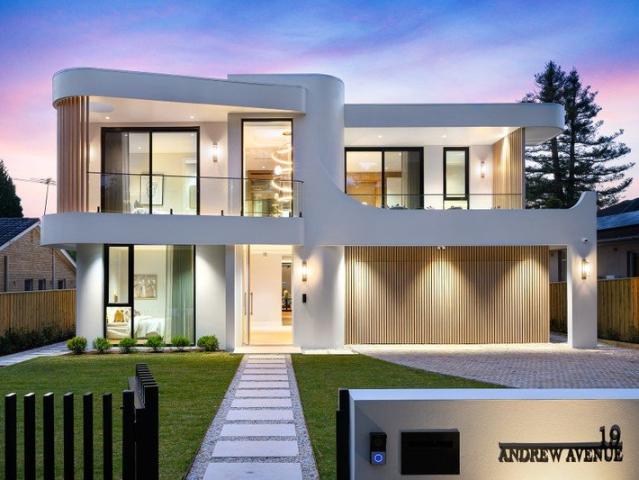
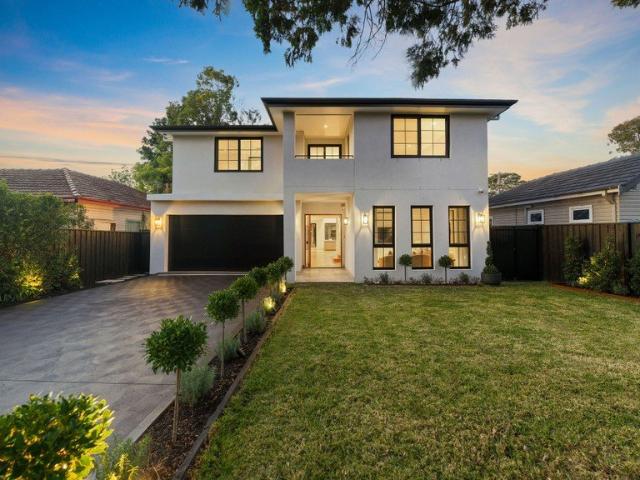
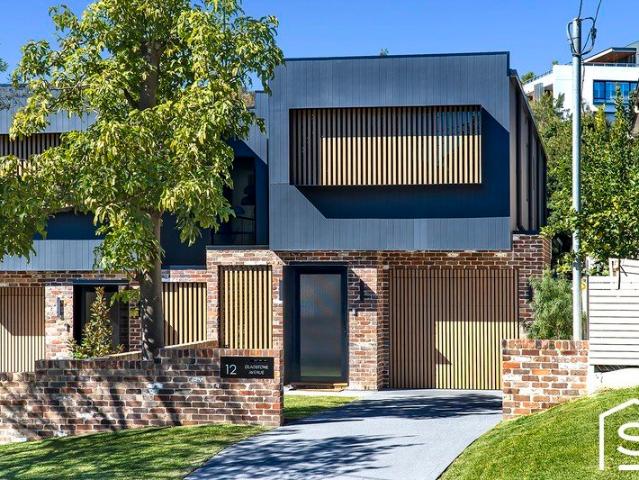
A breathtaking new benchmark in bespoke luxury and family excellence, this architecturally crafted residence by the acclaimed team at Cubic delivers uncompromising quality, innovation and meticulous craftsmanship across an impressive north-east to rear 860sqm (approx.) parcel. Commanding attention with its elegant façade, manicured gardens and grand proportions, the home unfolds across two expansive, light-filled levels connected by internal lift access. Sophisticated interiors showcase high coffered ceilings, extensive wainscoting, herringbone oak flooring with brass inlays and cutting-edge smart home technology. Designed for effortless family living and exceptional entertaining, the expansive floorplan offers multiple living zones, a dedicated home office, luxurious wine display wall and bar, and seamless indoor-outdoor integration. A showpiece Miele-appointed kitchen with adjoining butler's kitchen anchors the home, while the covered alfresco terrace, outdoor kitchen, fully tiled po
Request Details
Spacious Family Home in Prime West Pymble Cul de Sac
View photo
House · for sale
Request Details
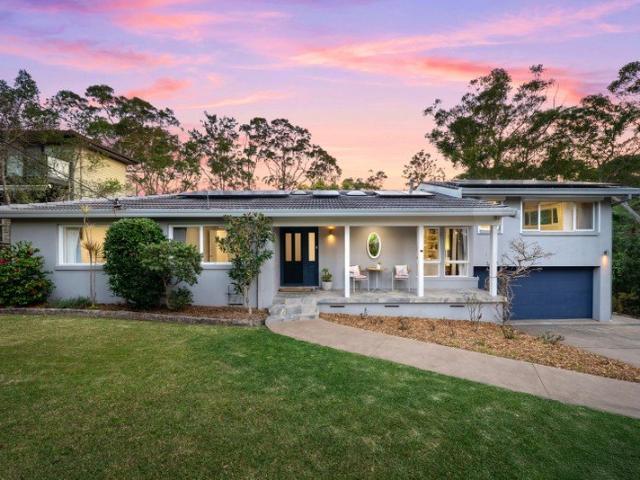
Spacious Family Home in Prime West Pymble Cul de Sac
West Pymble
· 7 Bedrooms · 4 Baths · House
· Balcony · Air conditioning
West Pymble · 7 Bedrooms · 4 Baths · House · Balcony · Air conditioning
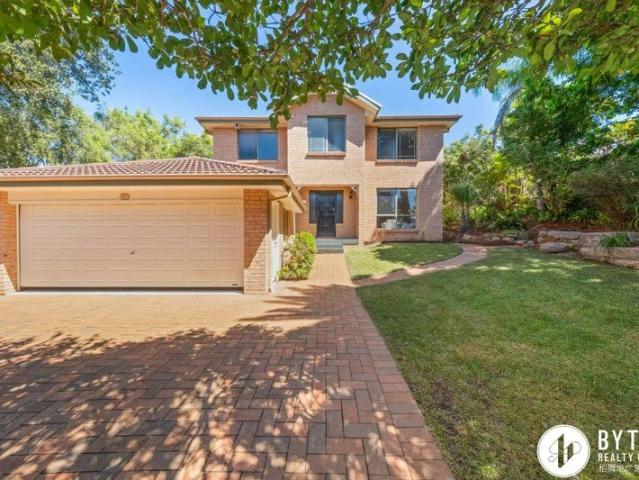
Set on approximately 1,182 sqm, this spacious three-level home offers over 420 sqm of internal living space. Built from solid brick and concrete, it has been well cared for by the same family for over 20 years. The home welcomes you with an entryway featuring a transom window and high ceilings on the first floor that create an open, airy feel. It includes 7 bedrooms and 4 bathrooms, plus an internal laundry, making it ideal for large or multi-generational families. Ducted air conditioning on the first floor ensures year-round comfort. Tiled flooring runs throughout the ground floor, with modern tiles in the first-floor bedrooms. The lower ground floor offers a self-contained two-bedroom unit, media room, storage, and separate entry, providing versatile living options. Multiple living areas and covered alfresco spaces make entertaining easy, while the wraparound ground floor balcony and private master bedroom balcony add outdoor enjoyment. Externally, the home is positioned at the end o
Request Details
Stylish Family Sanctuary Offering Space and Serenity
View photo
House · for sale
Request Details
New
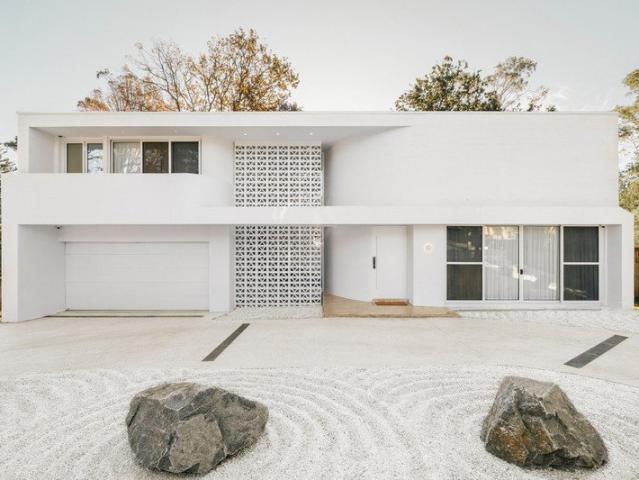
Stylish Family Sanctuary Offering Space and Serenity
West Pymble
· 5 Bedrooms · 4 Baths · House
· Garden · Balcony · Fireplace · Equipped kitchen
West Pymble · 5 Bedrooms · 4 Baths · House · Garden · Balcony · Fireplace · Equipped kitchen
This exceptional architect designed residence combines the ultimate blend of lifestyle and tranquillity, while remaining conveniently connected to the surrounding community and local schools. Built in 2014 this home has been thoughtfully designed with quality and comfort in mind. With high ceilings and a flowing floorplan the home provides relaxed and easy family living. The gourmet kitchen is beautifully appointed and includes a butlers pantry. A feature fireplace adds to the warmth of the home, while the courtyard and outdoor balcony create seamless indoor to outdoor entertainment options. Enter the property with ease with the electric gates and enjoy the security of a fully fenced and enclosed yard. The beautiful low maintenance landscaped gardens surround the home, creating a private and peaceful sanctuary. With five stylish bedrooms and three separate living areas, the home offers abundant space for growing or extended family living. The master bedroom will feel like your own pers
Request Details
Exceptional retreat, great entry buying close to all amenities
View photo
House · for sale
Request Details
New
Exceptional retreat, great entry buying close to all amenities
West Pymble
· 3 Bedrooms · 2 Baths · House
· Terrace · Swimming pool · Equipped kitchen
West Pymble · 3 Bedrooms · 2 Baths · House · Terrace · Swimming pool · Equipped kitchen
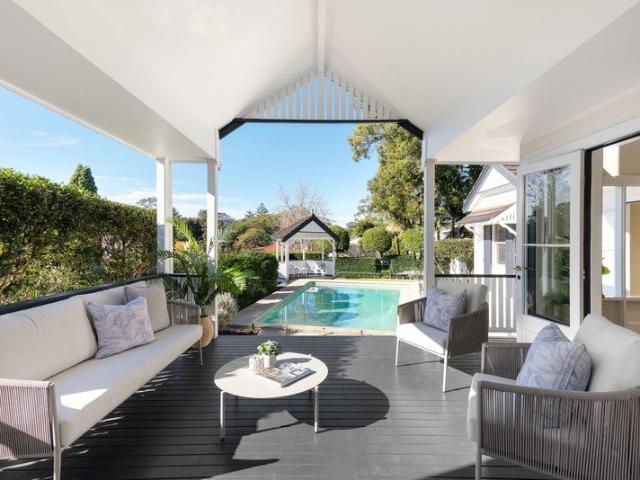
Exceptional buying for those seeking their sanctuary and a perfect starter home, this inviting residence nestles back from the road on a substantial 929.5sqm block. Framed by expansive terraced gardens that include level artificial grass areas and a firepit, the single level home showcases endearing mid-century appeal with vaulted ceilings and expanses of glass. Overlooking greenspace at the rear, its excellent design has multiple rooms flowing out to the Vergola covered terrace and the pool. A large modern kitchen and contemporary bathrooms including a pool bathroom make it immediately enjoyable. The bus stops at its door, it's metres to the entry to the Lane Cove Valley Walk and close to childcare, Philip Mall shops and West Pymble Public School. - Light filled interiors, dark engineered flooring, high vaulted ceilings - Central and large modern kitchen with servery, reverse cycle a/c - Free flowing living and dining with slider access to the large terrace - Vergola covered terrace f
Request Details
Beautifully renovated as new townhouse easy care resort living
View photo
Townhouse · for sale
Request Details
Beautifully renovated as new townhouse easy care resort living
West Pymble
· 3 Bedrooms · 2 Baths · Townhouse
· Terrace · Swimming pool · Parking
West Pymble · 3 Bedrooms · 2 Baths · Townhouse · Terrace · Swimming pool · Parking
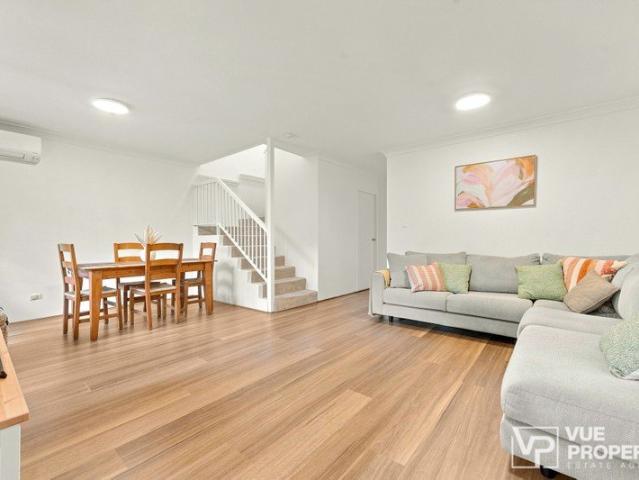
Offering exceptional lifestyle advantages coupled with a substantially renovated, house-like floor plan with plenty of extra parking space in the driveway, this 332sqm (ground + first floor) townhouse delivers outstanding low-maintenance living. Tucked within the desirable 'St Johns Wood Estate', its light-filled interiors extend over two well-designed and spacious levels, opening at the rear to a covered terrace and an easy-care entertainer's courtyard. The appeal is wide, with accommodation suited to busy executives, families or downsizers, made more alluring by the surrounding gardens and resort-style amenities that include a clubhouse, tennis courts, pool and barbecue area. This is a peaceful escape with proximity to bushwalking tracks and the golf club, and within the sought-after Killara High and Killara Public School catchments. Handy to Ravenswood and Pymble Ladies' College. Accommodation Features: Substantial dual-level design, comprehensively renovated Generous open-plan livi
Request Details
Prime opportunity in a highly desirable address
View photo
House · for sale
Request Details
Prime opportunity in a highly desirable address
West Pymble
· 3 Bedrooms · 2 Baths · House
· Parking
West Pymble · 3 Bedrooms · 2 Baths · House · Parking
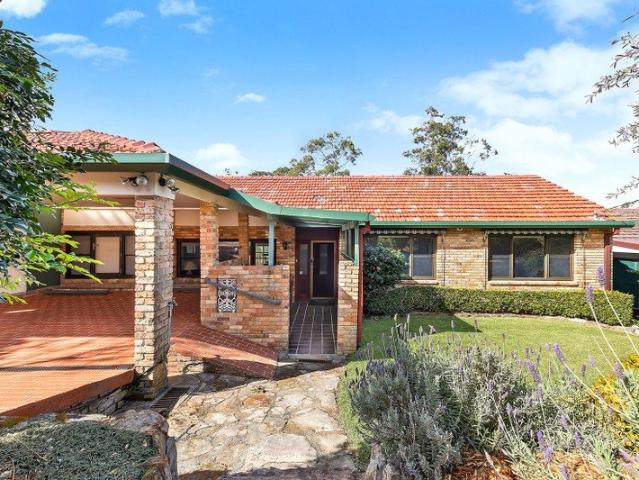
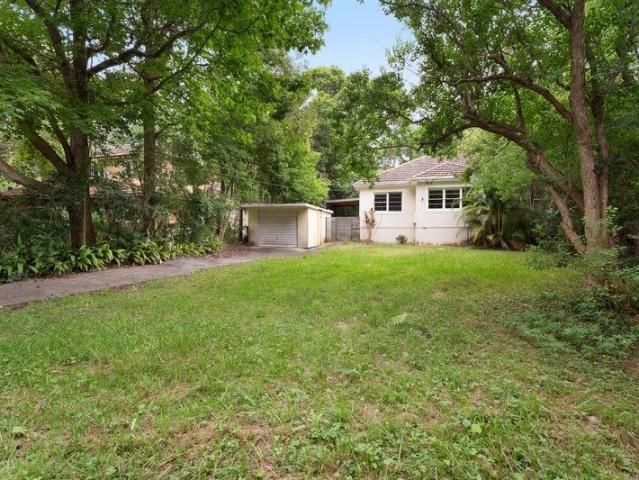
PRIVATE INSPECTION ONLY - Please contact Coco Cui Roskam on 0422 683 409 to arrange a viewing. In a quiet, superbly located cul-de-sac on a sweeping, north to rear block, this solid mid-century cottage presents an exceptional entry point into the Pymble market. Bursting with potential and future possibilities, it's a versatile blank canvas catering to a wide range of buyers. Investors will appreciate the strong rental returns, renovators will see the immense opportunity or families the option to build their forever family home with an approved DA to build a new two-storey house. The block is outstanding with generous clear lawn areas both front and back and a large covered deck making entertaining easy. It includes a lock up garage plus concrete pad for additional parking in a serene locale that is within walking distance of the bus, village shops, fitness centre, Gordon West Public School, Pymble Ladies College and the station. Accommodation Features: Solid full brick home, high ceili
Request Details
Luxury Townhouses With Sanctuary Of Space, Style & Luxury Design
View photo
Townhouse · for sale
Request Details
New
Luxury Townhouses With Sanctuary Of Space, Style & Luxury Design
West Pymble
· 4 Bedrooms · 3 Baths · Townhouse
· Garden · Air conditioning · Equipped kitchen
West Pymble · 4 Bedrooms · 3 Baths · Townhouse · Garden · Air conditioning · Equipped kitchen
Located in the heart of Roseville, this master-planned development of 42 townhouses is only 300m from Roseville Train Station. Designed by leading Australian designer DKO and positioned in close proximity to some of the best schools in NSW, each townhouse provides a great low maintenance living environment with sun filled interiors, a masterfully designed kitchen, and private outdoor area for entertaining. Features: - Over-sized bedrooms with contemporary designed bathrooms - High-quality finishes, high-end appliances, and ducted air-con Convince: - Cinemas, parks, cafes, and restaurants moments away. - Walk to quality private schools - A 5-minute walk to Roseville Train Station - A Short Walk to Chatswood CBD Appointed Builder: Growth built
Request Details
North Facing Freestanding Home in Sought After Location
View photo
House · for sale
Request Details
North Facing Freestanding Home in Sought After Location
West Pymble
· 4 Bedrooms · 3 Baths · House
· Garden · Parking · Equipped kitchen
West Pymble · 4 Bedrooms · 3 Baths · House · Garden · Parking · Equipped kitchen
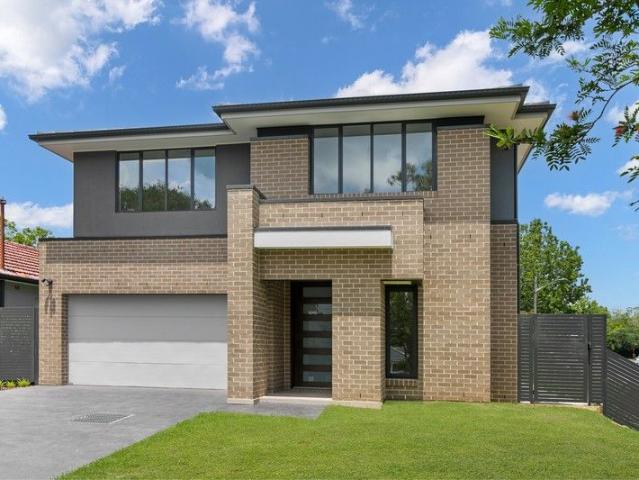
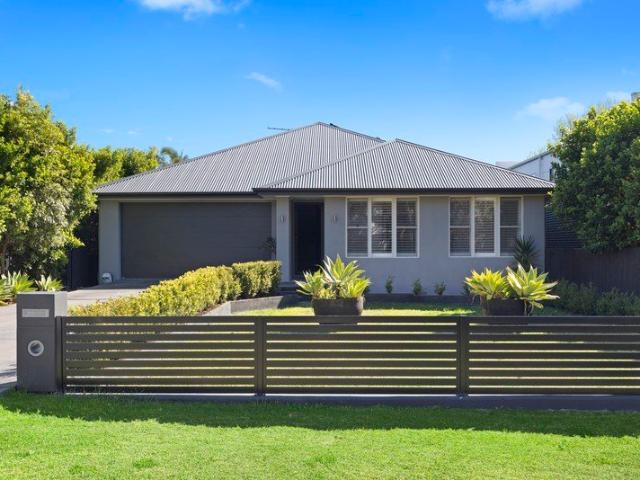
A statement in family luxury and contemporary style, this north facing brick veneer residence is defined by oversized proportions across two light washed storeys. Only 5 years old, the home offers modern comfort, quality finishes and near-new feel throughout. As you enter, the home beckons to an expansive social centre where you can relax as a family or host guests with ease. Natural light illuminates each space, while glass doors flow out to a low maintenance backyard detailed in fruit trees, lush greenery and warm sunshine. At the heart of the floorplan sits a gourmet kitchen with gas appliances and polished stone finishes, perfect for larger household meals. Continuing upstairs, you'll find four deluxe bedrooms, two of which have ensuites. Complete with a wide lock-up garage, driveway parking and a smorgasbord of other comforts, there is nothing to do here but move in and enjoy. The freestanding property claims a high position in a prized street, metres from Midway shops, buses and
Request Details
Brand New, Designed for Life. Built to Be Lived In
View photo
House · for sale
Request Details
Brand New, Designed for Life. Built to Be Lived In
West Pymble
· 5 Bedrooms · 4 Baths · House
· Equipped kitchen
West Pymble · 5 Bedrooms · 4 Baths · House · Equipped kitchen
Crafted with meticulous attention to detail by the award-winning team at Metricon, this brand-new home has been issued with its Whole Occupation Certificate (OC) and is ready for immediate enjoyment. A celebration of light, luxury and family living at its finest, the home is designed to bask in sunshine throughout the year. Every space feels uplifting and welcoming, with generous proportions and refined finishes creating a residence that is as beautiful as it is functional. Three expansive living zones invite moments of connection and retreat alike-perfect for entertaining, quiet evenings in, or accommodating extended family with ease. Soaring ceilings, double glazing and statement designer lighting amplify the sense of space, while the breathtaking double-height living area forms a striking architectural heart that instantly captivates. At the centre of the home, the gourmet kitchen is both elegant and inviting, complete with premium appliances, a well-appointed butler's pantry and ab
Request Details
A New Benchmark in Luxury Living with Resort Style Pool & Private Entertainment Haven
View photo
House · for sale
Request Details
A New Benchmark in Luxury Living with Resort Style Pool & Private Entertainment Haven
West Pymble
· 5 Bedrooms · 4 Baths · House
West Pymble · 5 Bedrooms · 4 Baths · House
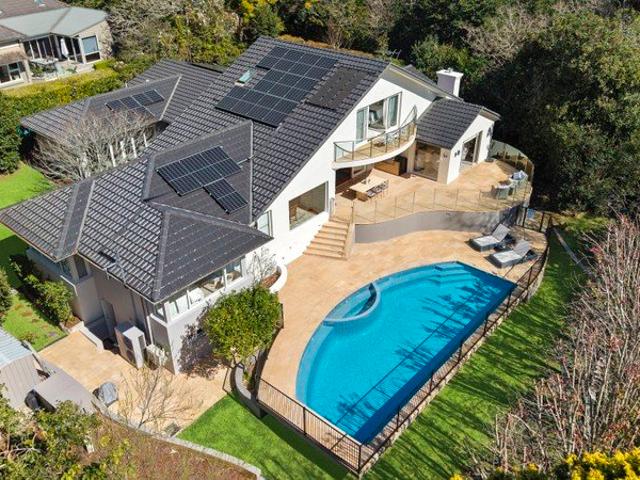
Perched in a prized elevated setting, this brand-new architectural residence showcases a masterful blend of luxury, craftsmanship and contemporary design. Framed by sweeping district views and bathed in natural light, every space has been thoughtfully curated to deliver an exceptional family lifestyle defined by elegance, comfort and timeless sophistication. Designed for effortless indoor-outdoor living, the expansive open-plan living and dining areas flow seamlessly to a spectacular under-roof entertaining space and resort-inspired saltwater swimming pool. Enhanced by a feature waterfall, ambient lighting, skylights and natural stone surrounds, this private sanctuary provides a stunning backdrop for year-round entertaining. Combining uncompromising craftsmanship, premium construction and an enviable lifestyle location, this is a rare opportunity to secure one of Marsfield's finest new residences, just moments from leading schools, public transport and Macquarie Centre. Main Features:
Request Details
Sprawling family home in coveted Roseville pocket
View photo
House · for sale
Request Details
Sprawling family home in coveted Roseville pocket
West Pymble
· 5 Bedrooms · 3 Baths · House
· Garden · Terrace · Air conditioning · Parking · Equipped kitchen
West Pymble · 5 Bedrooms · 3 Baths · House · Garden · Terrace · Air conditioning · Parking · Equipped kitchen
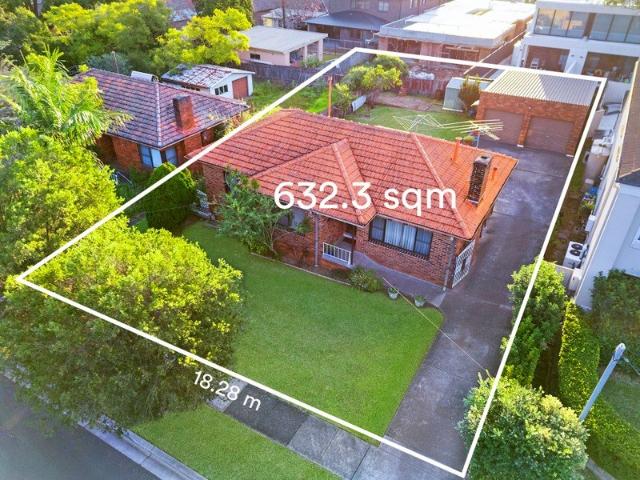
Behind a charming c1930s façade, this immaculate family home unveils a sprawling layout on a north east 689.2sqm parcel. Located within the highly sought-after school catchment for Roseville PS, Willoughby Girls High, prestigious Roseville College and Chatswood Chase at your doorstep. - Grand proportions reveal a versatile selection of living areas - Vast open family space flows outside via bi-fold glass doors - Huge covered terrace with spa overlooks Japanese Zen gardens - Stone island kitchen, premium Miele appliances, walk-in pantry - Five or six oversized bedrooms with walk-in robes plus study - Primary bedroom complete with ensuite and plentiful storage - Two deluxe rainshower bathrooms, one freestanding Toto bath - Ducted air air con, plantation shutters, high ceilings, solar panels - Single lock-up carport with dedicated EV Charger, access to yard - Prime location to Roseville College, Beauchamp Park, village shops
Request Details
Readymade Home with Incredible Scope to Add Value in Family Friendly Cul De Sac
View photo
House · for sale
Request Details
Readymade Home with Incredible Scope to Add Value in Family Friendly Cul De Sac
West Pymble
· 3 Bedrooms · 2 Baths · House
· Patio
West Pymble · 3 Bedrooms · 2 Baths · House · Patio
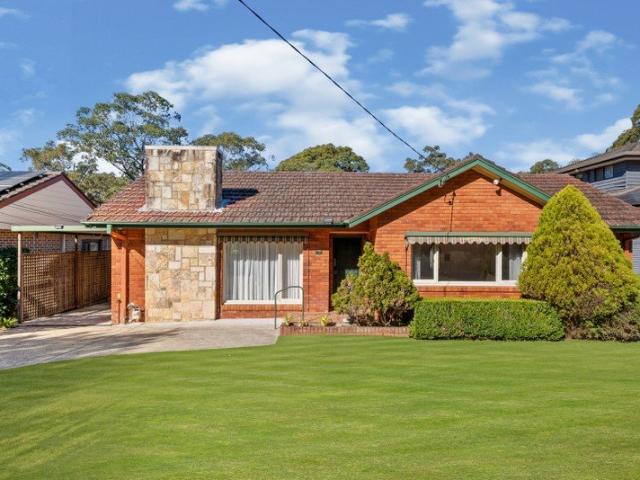
An exceptional offering for young families seeking room to grow, this classic mid-century home has been lovingly maintained and is ready to enjoy, while also presenting a superb opportunity for forward-thinking buyers to reinvent it as their own personal lifestyle haven. The comfortable single level floorplan provides plenty of space with two living areas and three double bedrooms, though there's endless future potential to add value through renovation, extension or a rebuild (STCA). Tucked away at the end of the cul-de-sac with direct rear gate access to Nunook Park, it's the ideal setting for family life, and is also positioned within the catchment for sought-after schools including Eastwood Heights Public, Epping Boys and Cheltenham Girls'. - Combined lounge/dining space features timber parquetry floors - Separate family room opens out to the rear patio and courtyard - Laid out to enjoy northerly sun in main living area and bedroom - Private paved alfresco setting for open-air meals
Request Details
Capturing sweeping Garigal National Park Views
View photo
House · for sale
Request Details
New
Capturing sweeping Garigal National Park Views
West Pymble
· 5 Bedrooms · 3 Baths · House
· Garden · Balcony · Parking · Equipped kitchen
West Pymble · 5 Bedrooms · 3 Baths · House · Garden · Balcony · Parking · Equipped kitchen
This spacious split-level family home is located in a quiet and tranquil location, overlooking Garigal National Park. The property boasts 5 bedrooms with ensuite to master bedroom. Upper level has a large family area with large entertaining balcony overlooking district and bushland views. Generously sized eat in kitchen area, with electric cooking and dishwasher. Lower level has a large rumpus area leading to 4 bedrooms with built-in robes, main bathroom, and study alcove area. Internal laundry with washtub and storage. Good sized backyard with swimming pool on a generous 843 sqm block with an over 18m frontage. Double lock up garage, with separate carport area. Close to schools, shops, eateries, cafes and transport, 800 metres to East Killara Shopping Centre Disclaimer: Little Real Estate has not independently checked any of the information we merely pass on. We make no comment on and give no warranty as to the accuracy of the information contained in this document which does not cons
Request Details
Rare 940sqm Family Home in Prime Ryde Location
View photo
House · for sale
Request Details
Rare 940sqm Family Home in Prime Ryde Location
West Pymble
· 5 Bedrooms · 3 Baths · House
· Garden · Equipped kitchen
West Pymble · 5 Bedrooms · 3 Baths · House · Garden · Equipped kitchen
Ideally positioned within walking distance to Top Ryde City Shopping Centre, parks, cafés and transport, this expansive family residence offers space, comfort and convenience on an exceptionally rare approx. 940sqm parcel of land. Designed for effortless family living, the home showcases a flowing open-plan layout with multiple living and entertaining zones. The large gourmet kitchen features quality stone benchtops, abundant storage and generous preparation space, seamlessly connecting to the spacious dining and family areas. The versatile floorplan offers five well-appointed bedrooms, including a luxurious master retreat complete with a large walk-in wardrobe and beautifully appointed ensuite. A dedicated multipurpose room or private cinema further enhances the flexibility of the home. Step outside to a private backyard oasis featuring two mature mango trees, expansive lawns and plenty of space for children and pets to enjoy. _ Property Highlights: • Rare approx. 940sqm landholding i
Request Details
Non conservation Federation charm with sweeping Blue Mountains views and walk to rail convenience
View photo
House · for sale
Request Details
Updated
Non conservation Federation charm with sweeping Blue Mountains views and walk to rail convenience
West Pymble
· 5 Bedrooms · 3 Baths · House
· Garden · Parking · Equipped kitchen
West Pymble · 5 Bedrooms · 3 Baths · House · Garden · Parking · Equipped kitchen
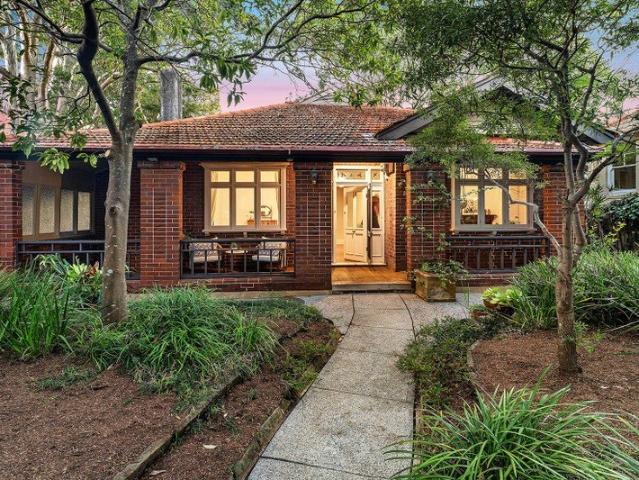
An outlook stretching to the Blue Mountains and the ease of a walk-to-rail lifestyle make this address one of the area's most compelling settings. Held within the same family for decades, this c1915 full brick non conservation Federation home beautifully blends timeless character with contemporary comfort in an exceptional lifestyle location. Traditional front rooms unfold with lofty proportions beautifully preserved. Generous view-filled lounge and dining rooms lead to an eat-in kitchen and family living opening to a covered deck overlooking a level garden and Lane Cove National Park. Offering valuable versatility, a lower level with its own entrance, delivers a bedroom, bathroom and flexible sitting room. Balancing enduring character with contemporary practicality, a dedicated office creates a quiet work-from-home retreat, complemented by the security of a lock-up garage and gated driveway. Quietly positioned with every convenience close by, walking distance to the charm of Roseville
Request Details
Charming Family Bungalow on Expansive Parcel
View photo
House · for sale
Request Details
Charming Family Bungalow on Expansive Parcel
West Pymble
· 3 Bedrooms · 2 Baths · House
· Garden · Air conditioning · Patio
West Pymble · 3 Bedrooms · 2 Baths · House · Garden · Air conditioning · Patio
Set on a considerable 695.6sqm block on the high side of the street, this traditional full brick home is ready for families to enjoy while offering exceptional scope for visionary buyers to modernise, extend or develop (STCA). A tightly held and loved residence, its spacious single level floor plan offers relaxed living and dining adorned with immaculately preserved interiors of timeless elegance. Accommodation comprises three generous bedrooms, each featuring individually controlled reverse-cycle air conditioning, while outdoors reveals an inviting alfresco entertaining area and a beautiful sun-drenched backyard where children will love to roam. Blessed with a north-east-to-rear position opposite Thistle Park, its peaceful address is a short walk to Meadowbank Station and the ferry wharf, while also being handy for Top Ryde City Shopping Centre. -Impeccable interiors, original timber floors, high patterned ceilings -Spacious open plan living and dining, partly covered alfresco patio -
Request Details
Elevated tranquility with sweeping views to Chatswood
View photo
House · for sale
Request Details
Elevated tranquility with sweeping views to Chatswood
West Pymble
· 3 Bedrooms · 1 Bath · House
· Parking · Cellar · Equipped kitchen
West Pymble · 3 Bedrooms · 1 Bath · House · Parking · Cellar · Equipped kitchen
There's a quiet sense of discovery to this elevated 1,005sqm parcel, where landscaped gardens ascend to reveal district views across Chatswood. Inside, skylights and cedar-framed windows draw natural light into the home with polished timber floors adding warmth. French doors open the lounge room to leafy outlooks, complemented by dining and family living spaces extending to an entertaining courtyard backdropped by a dramatic rock formation. A centrally placed kitchen brings the single-level floor plan together, while comfortable bedrooms are quietly zoned for privacy. Beneath the home, an automatic garage leads to a cellar and powered storage areas, providing valuable space for hobbies or everyday organisation. Just moments from Roseville and Lindfield village centres with dining, shops and rail, this home puts a spotlight on lifestyle with highly regarded public and private schools, Chatswood and walking trails all within easy reach. Accommodation Features: • Elevated home, single-lev
Request Details
Exciting knock down and rebuild opportunity in Ryde
View photo
Terraced House · for sale
Request Details
Exciting knock down and rebuild opportunity in Ryde
West Pymble
· 4 Bedrooms · 3 Baths · Terraced House
West Pymble · 4 Bedrooms · 3 Baths · Terraced House
The Stradbroke is a spectacular family home that is all about space, offering unsurpassed relaxation and grandeur. The extraordinary openness and abundance of space make it easy to connect with family and friends with seamless connections between indoor and outdoor areas. There are multiple living areas to enjoy whether that is personal privacy, entertaining family and friends, or soaking up the sunshine in the private courtyard. A huge master suite boasts his and her walk-in robes and a massive double ensuite with all the features you could desire. A central rumpus room upstairs provides plenty of room for kids to play or adults to relax with large voids overlooking the floors below, that allow sunlight to flood the living areas, creating a welcoming and enjoyable home. A guest bedroom with adjacent powder room, separate lounge room and office are some of the additional features showcased in this immaculate home. The Stradbroke is perfect for today's family who want both space and sty
Request Details
Turramurra's best kept secret
View photo
House · for sale
Request Details
Turramurra's best kept secret
West Pymble
· 4 Bedrooms · 2 Baths · House
· Garden · Fireplace · Swimming pool · Equipped kitchen
West Pymble · 4 Bedrooms · 2 Baths · House · Garden · Fireplace · Swimming pool · Equipped kitchen
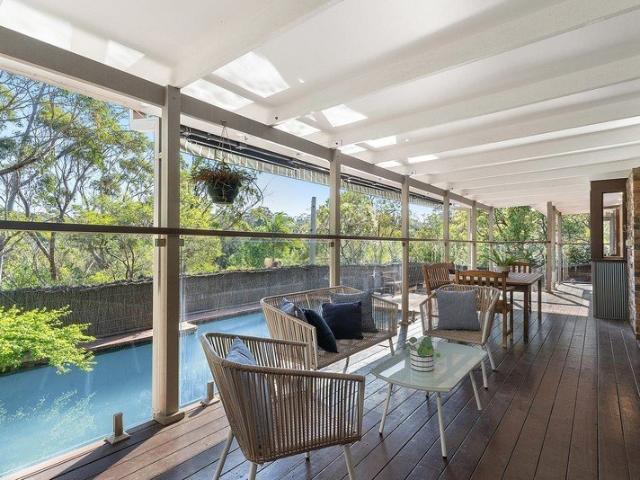
Hidden by the meditative privacy of rainforest-like gardens, this beautifully updated home captures treetop panoramas from a wonderfully elevated setting. Intuitively connecting indoors and out, expanses of glass frame living and dining spaces. High raked ceilings establish a feeling of openness throughout, while sanded floors and a stunning stone-clad fireplace add warmth and character. With an easy flow through a renovated kitchen offering an oversized stone bench and view-filled dining, a separate rear rumpus room delivers an added surprise outdoors. Set amongst the gentle sounds of running water, paved entertaining reveals an exquisite infinity pool with waterfall edge. Decking and a ledge seat within the pool offer a moment to pause and absorb the views and calming garden surrounds. A home like no other, evoking an absolute sense of escape while remaining close to transport, local shops and schools. Accommodation Features: Dual-level layout featuring beautiful updates and stunning
Request Details
Light, space, and a private poolside setting
View photo
House · for sale
Request Details
Light, space, and a private poolside setting
West Pymble
· 4 Bedrooms · 2 Baths · House
· Garden · Fireplace · Equipped kitchen
West Pymble · 4 Bedrooms · 2 Baths · House · Garden · Fireplace · Equipped kitchen
56 Geoffrey Street, South Turramurra Private inspections available mid week by request Offering instant family appeal, this single-level home has been refined with considered updates and a layout that surprises. Taking advantage of a north-facing sundeck, lounge and dining spaces amalgamate into a sunlit domain, anchored by a fireplace and elegant outdoor connection. Centred by a sky-lit kitchen featuring a WOLF gas cooktop, family living continues to the back of the home, overlooking a deep, level yard. Merging outdoor entertaining with a rear deck and paved surrounds, a saltwater pool and spa form an idyllic setting. Usable space underneath the home delivers a storage area, while a private study and well separated bedrooms are thoughtfully zoned. Positioned in a peaceful pocket, around the corner from Turramurra High School and a stroll from South Turramurra shops, this setting is quietly placed close to everything that matters. Accommodation Features: • Single-level layout, updated
Request Details
Solid brick family home with duplex potential STCA walk to Top Ryde Shopping Centre and located in the new LMR zoning area
View photo
House · for sale
Request Details
Solid brick family home with duplex potential STCA walk to Top Ryde Shopping Centre and located in the new LMR zoning area
West Pymble
· 5 Bedrooms · 2 Baths · House
· Parking · Equipped kitchen
West Pymble · 5 Bedrooms · 2 Baths · House · Parking · Equipped kitchen
Set on approximately 689sqm at the end of a quiet cul-de-sac, this light-filled solid brick home offers an outstanding opportunity for multi-generational families or astute buyers seeking flexibility, rental income and future duplex potential STCA. Enjoying a north-to-rear aspect, a self-contained lower level with rental income and effortless indoor-outdoor living, it delivers an exceptional lifestyle just moments from Top Ryde City, Ryde Park and Ryde Public School. Highlights: Spacious living room with sliding glass doors, adaptable for open-plan or separate living Contemporary stone kitchen with quality appliances and a dining area opening to an entertaining deck Three well-sized bedrooms with built-in wardrobes on the upper level Fully self-contained lower level with two additional bedrooms and a second bathroom Expansive terraces and level lawns providing a private and peaceful outdoor retreat Double garage, additional off-street parking and generous storage throughout Zoned for R
Request Details
Freshly Updated Townhouse with Study in a Prime Marsfield Location
View photo
Townhouse · for sale
Request Details
Freshly Updated Townhouse with Study in a Prime Marsfield Location
West Pymble
· 3 Bedrooms · 2 Baths · Townhouse
· Parking · Swimming pool
West Pymble · 3 Bedrooms · 2 Baths · Townhouse · Parking · Swimming pool
Beautifully refreshed and ready to enjoy, this spacious three-bedroom plus study townhouse combines modern comfort, low-maintenance living, and exceptional convenience in one of Marsfield's most sought-after pockets. Freshly painted throughout and offering access to resort-style facilities, this home presents an outstanding opportunity for families, professionals, first-home buyers, downsizers, or investors seeking strong rental demand close to Macquarie University and major transport links. Property Features: Freshly painted throughout, creating a bright and contemporary atmosphere Generous master bedroom complete with built-in robe and private ensuite Two additional well-proportioned bedrooms Separate study, ideal for working from home, study, or a potential fourth bedroom Two well-appointed bathrooms for comfortable family living Private courtyard ideal for entertaining or relaxed outdoor enjoyment Secure double garage with additional storage space Access to residents' swimming pool
Request Details
Peace, Privacy & Panoramic Views A Hidden Sanctuary in Chatswood West
View photo
House · for sale
Request Details
New
Peace, Privacy & Panoramic Views A Hidden Sanctuary in Chatswood West
West Pymble
· 5 Bedrooms · 4 Baths · House
West Pymble · 5 Bedrooms · 4 Baths · House
Set on the quieter section of Fullers Road and proudly elevated on an expansive 682sqm (approx.) parcel with an impressive 20m+ frontage, this magnificently transformed tri-level residence offers a rare combination of luxury, tranquility and breathtaking natural beauty.Comprehensively renovated to an exceptional standard, the home provides over 390sqm (approx.) of internal living space with five generous bedrooms and four oversized designer bathrooms, perfectly suited to modern family living or multi-generational households.One of the home's standout features is the expansive ground-floor sunroom, bathed in natural light and overlooking the peaceful gardens. Whether used as a sophisticated home office, a children's study area, a creative studio or a relaxing retreat for your morning coffee, it offers an inspiring and highly versatile lifestyle space.With no close neighbours directly to the front or rear, the property enjoys an exceptional sense of privacy and openness. Upstairs, two lu
Request Details
Oversized Multi Generational Family home
View photo
House · for sale
Request Details
Oversized Multi Generational Family home
West Pymble
· 5 Bedrooms · 3 Baths · House
· Garden · Swimming pool · Equipped kitchen
West Pymble · 5 Bedrooms · 3 Baths · House · Garden · Swimming pool · Equipped kitchen
Tucked away in a peaceful pocket of Pymble, this oversized, easy-care residence delivers exceptional flexibility for large or multi-generational families - all just moments from major amenities and a convenient shortcut through to Gordon Station. Set on a large 936m2 parcel with a tranquil reserve outlook, the home immediately impresses with its expansive proportions and light-filled interiors. The master suite is truly enormous, occupying the entire front wing of the upper level and offering a private sanctuary complete with ensuite, walk-in wardrobe and additional storage. Three further bedrooms feature built-in robes, an additional living space opens onto the garden and pool. Designed for connection and entertaining, the open-plan stone kitchen is beautifully appointed with a 900mm gas cooktop, oven and Bosch dishwasher, flowing seamlessly to an inviting family room framed by wall-to-wall glass. From here, step out to the fully covered rear entertaining courtyard with its own wet ba
Request Details

Get email alerts

Don't miss out: be the first to know about new properties

The alert was correctly created

On subscribing you accept the conditions of use and the privacy policy
Alert
Receive new ads in your inbox
Save this search
Receive alerts for new listings

We'll send you an email when we have new properties for: "Houses for sale in West Pymble"

The alert was correctly created

Ryde
Eastwood, Sydney
Get email alerts and be the first to see new listings
Required field
On subscribing I accept the terms of the privacy policy
Perfect! You'll soon start receiving new listings via email
Alert
Receive an email when we have new ads for Houses for sale in West Pymble
Save this search
Filters

Bedrooms

Size (m²)

Price

$
$

Property type

Bathrooms

Clear all filters
Receive notifications when new entries are published.