1,203 houses for sale in West Pymble

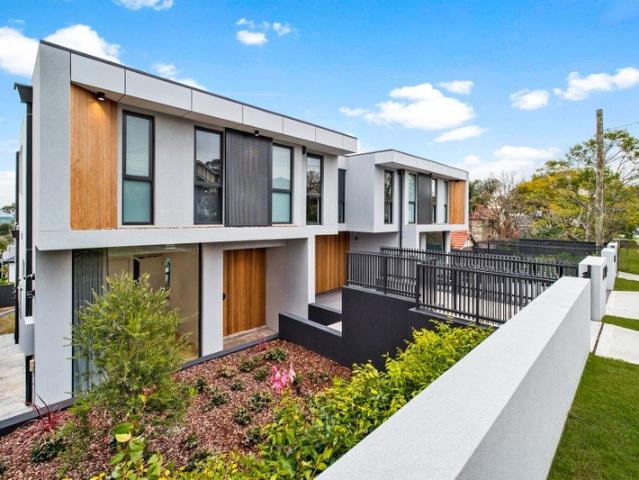
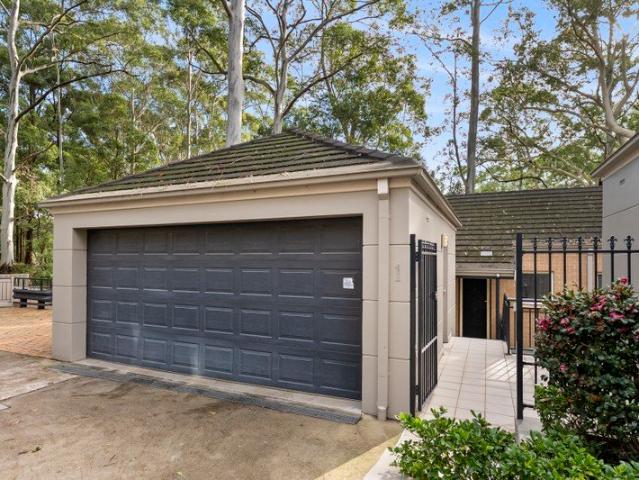
Inviting family home, premier address, future potential
View photo
House · for sale
Request Details
New
Inviting family home, premier address, future potential
West Pymble
· 4 Bedrooms · 2 Baths · House
· Balcony · Terrace · Swimming pool · Equipped kitchen
West Pymble · 4 Bedrooms · 2 Baths · House · Balcony · Terrace · Swimming pool · Equipped kitchen
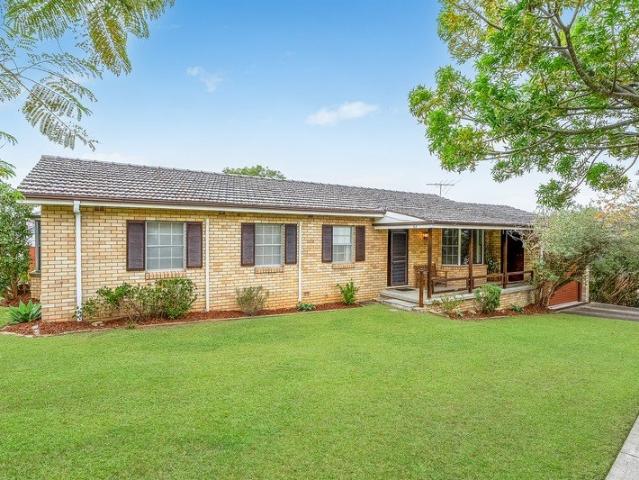
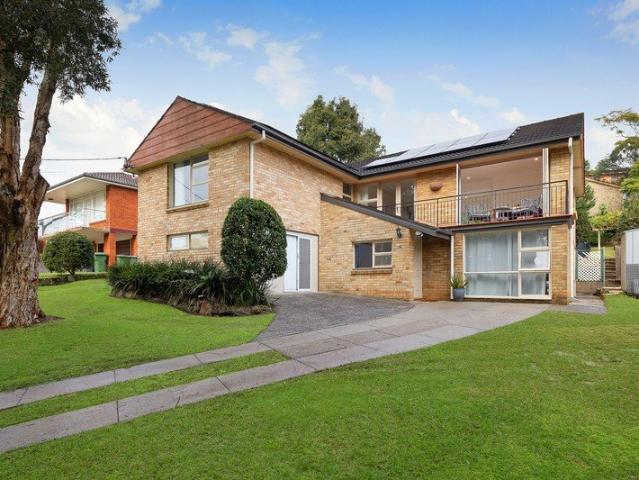
Set high-side in a quiet and exclusive street, the evolution has begun for this solid family home, promising its new owners a comfortable abode with potential to continue its contemporary makeover or even replace (STCA). North-east facing to capture the natural light, its flexible floorplan is perfect for modern living, incorporating flowing family and dining rooms that spill out to a balcony with a sublime district view, a large chef's eat-in kitchen and lower-level multi-purpose areas that provide breakaway space for the kids. Further enhancing its entertaining credentials is the large rear terrace by the saltwater pool and barbeque area. Four bedrooms include a spacious master with a chic ensuite and plentiful space for the kids. On a generous 948.5sqm, it delivers an engaging package, footsteps to the bus, Gordon East Public School and Gordon Station and sits in the Killara High School catchment. Accommodation Features: • Full brick lower level, large utility room, spacious multi-p
Request Details
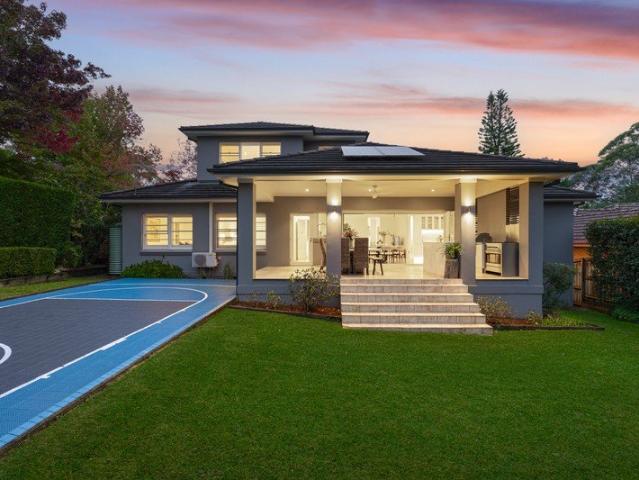
Flawless architectural luxury in a premier position
View photo
House · for sale
Request Details
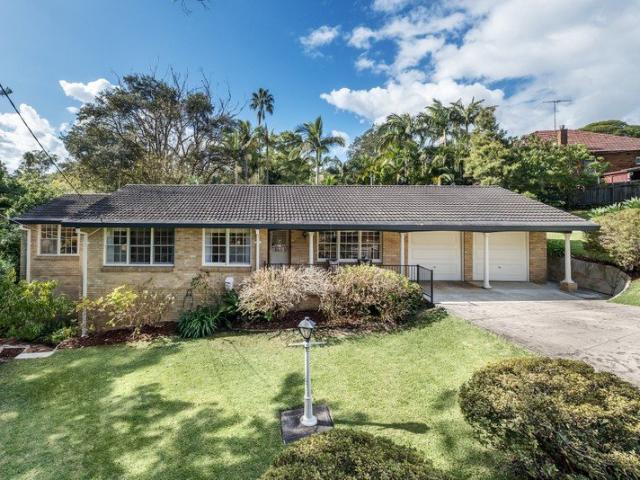
New
Flawless architectural luxury in a premier position
West Pymble
· 5 Bedrooms · 4 Baths · House
· Terrace · Swimming pool · Equipped kitchen
West Pymble · 5 Bedrooms · 4 Baths · House · Terrace · Swimming pool · Equipped kitchen
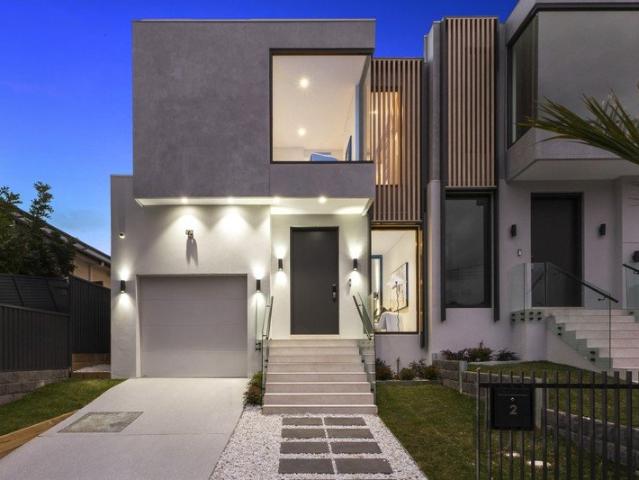
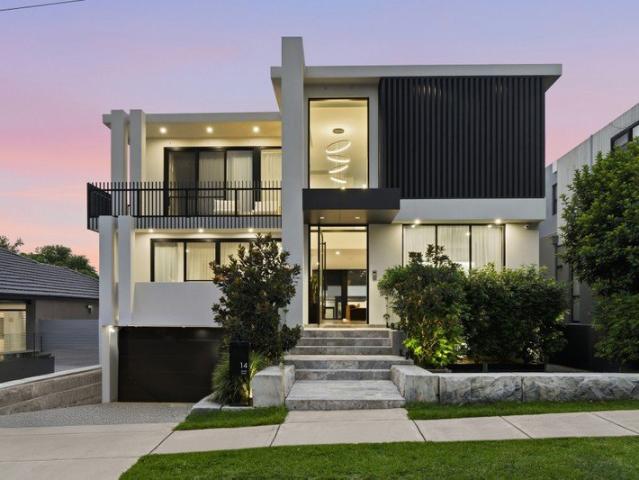
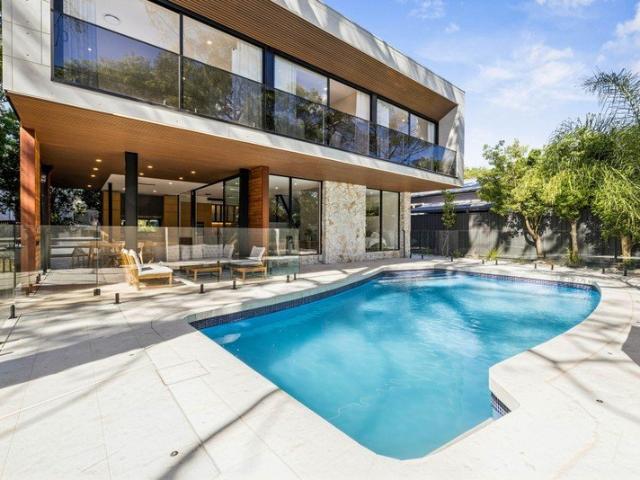
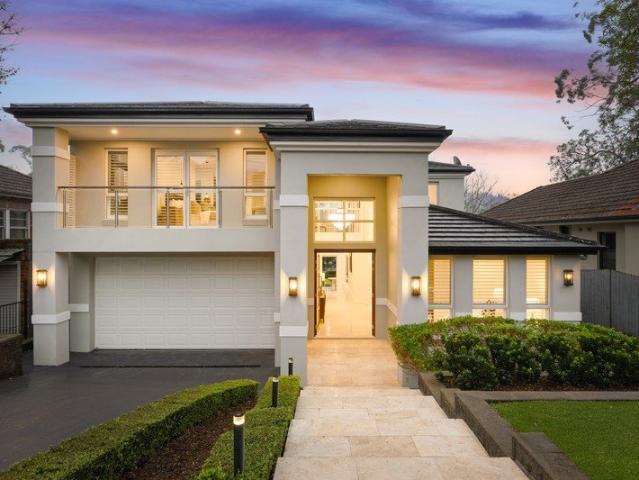
Masterfully conceived and meticulously executed, this luxury executive residence sets a new benchmark for sophisticated contemporary living. Completed by the award-winning Hall & Hart team, this striking home occupies an exclusive east-side pocket, delivering an unparalleled lifestyle of absolute comfort, security, and prestige. The home unfolds across two sun-drenched levels, making an unforgettable impression with a soaring double-height entry void, bespoke statement lighting, and majestic 3.6m ceilings throughout the primary living zones. Designed for effortless indoor-outdoor entertaining, dual sets of bi-fold doors retract completely to reveal a grand covered alfresco terrace complete with an outdoor kitchen, a heated saltwater pool, and manicured, low-maintenance gardens. Intelligent design principles ensure every luxury is accounted for, including a dedicated media room, a private ground-floor guest suite ideal for extended family, a gourmet stone kitchen with a butler's pantry,
Request Details
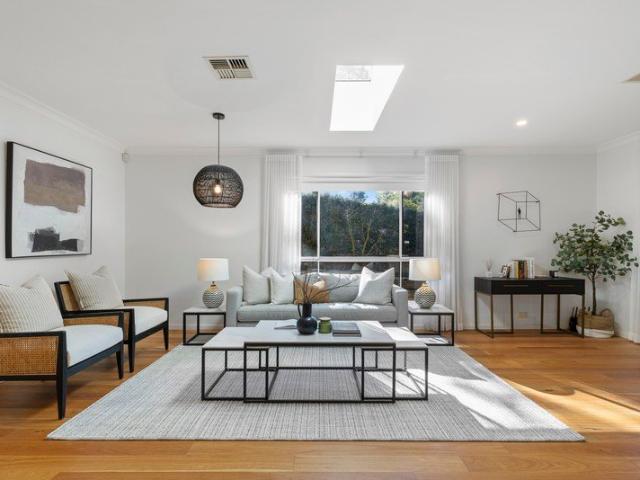
Designer Luxury with a Striking Internal Courtyard and Dual Master Suites
View photo
House · for sale
Request Details
Designer Luxury with a Striking Internal Courtyard and Dual Master Suites
West Pymble
· 5 Bedrooms · 4 Baths · House
· Equipped kitchen
West Pymble · 5 Bedrooms · 4 Baths · House · Equipped kitchen
Positioned on the high side of a peaceful cul-de-sac and just a short stroll to highly regarded Kent Road Public School, this brand-new architecturally designed duplex delivers an exceptional blend of luxury, functionality and contemporary family living. Crafted by renowned designer WEN Architects, the residence is centred around a breathtaking double-height internal courtyard, where landscaped greenery and natural stone create a tranquil focal point while drawing abundant sunlight deep into both levels of the home. Thoughtfully designed for growing and multi-generational families, the home offers five generous bedrooms, four-and-a-half bathrooms and multiple living zones, all enhanced by premium finishes and meticulous attention to detail. The heart of the home is an expansive open-plan living and dining domain, anchored by a gourmet stone kitchen featuring a substantial island bench, Miele appliances and a fully fitted walk-in pantry. Full-height glass doors create a seamless transit
Request Details
Prime Development Opportunity in North Ryde Duplex Potential STCA
View photo
House · for sale
Request Details
Prime Development Opportunity in North Ryde Duplex Potential STCA
West Pymble
· 3 Bedrooms · 1 Bath · House
· Equipped kitchen
West Pymble · 3 Bedrooms · 1 Bath · House · Equipped kitchen
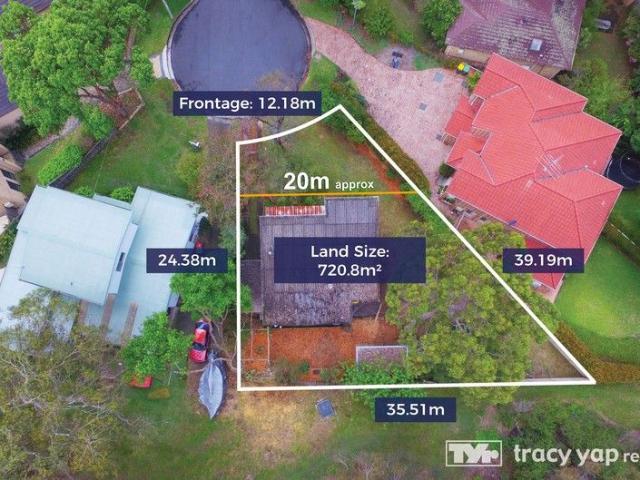
Nestled in a quiet cul-de-sac and backing directly onto the serene Wallumatta Nature Reserve, this elevated 720m² block offers one of North Ryde's most exciting opportunities. Whether you're considering a duplex development, a brand-new luxury residence, or a long-term investment, this is a chance to secure blue-chip land in a highly sought-after location Land Size: 720m² with 20m+ building line(approx.) Elevated, level, and clear block ideal for duplex development or new home build (STCA) Existing home: 3 bedrooms, functional kitchen, neat bathroom Currently tenanted (lease expires 02/03/2026) secure rental income while planning your project Backing onto Wallumatta Nature Reserve for privacy and leafy outlooks School catchment: Ryde East Public School & Ryde Secondary College Just 500m to bus #288 with direct links to Macquarie Centre, North Ryde Metro Station & Sydney CBD Easy walking distance to North Ryde Metro Station Surrounded by lifestyle amenities, top schools, and transport,
Request Details
Character filled double brick residence with contemporary finishes in a sought after setting
View photo
House · for sale
Request Details
Character filled double brick residence with contemporary finishes in a sought after setting
West Pymble
· 4 Bedrooms · 2 Baths · House
· Equipped kitchen
West Pymble · 4 Bedrooms · 2 Baths · House · Equipped kitchen
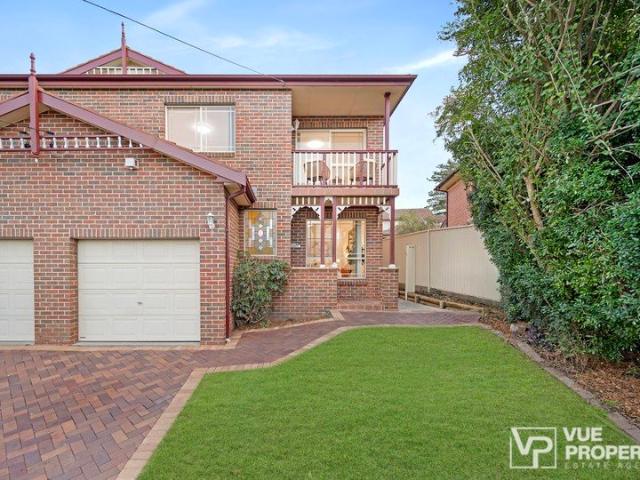
Please note this property is the right side duplex. It is also known by council as 68B Patricia Street. Set in a sought-after pocket of Marsfield, this character-filled, beautifully renovated family residence delivers a seamless blend of style, warmth and everyday practicality. Thoughtfully designed to maximise space and natural light, the home features generous proportions, multiple living zones and a superb indooroutdoor connection, making it ideal for both relaxed family living and effortless entertaining. Positioned in an ultra-convenient location close to leading schools, transport and lifestyle amenities, it offers an outstanding opportunity in a tightly held enclave. - Torrens title master-built double brick construction with suspended concrete slab - Stylishly presented, character-filled family duplex occupying a sought-after position - Beautifully renovated kitchen featuring stone benchtops and quality appliances - Four well-proportioned bedrooms, master bedroom complete with
Request Details
Approved luxury family residence opportunity
View photo
House · for sale
Request Details
Approved luxury family residence opportunity
West Pymble
· 3 Bedrooms · 1 Bath · House
West Pymble · 3 Bedrooms · 1 Bath · House
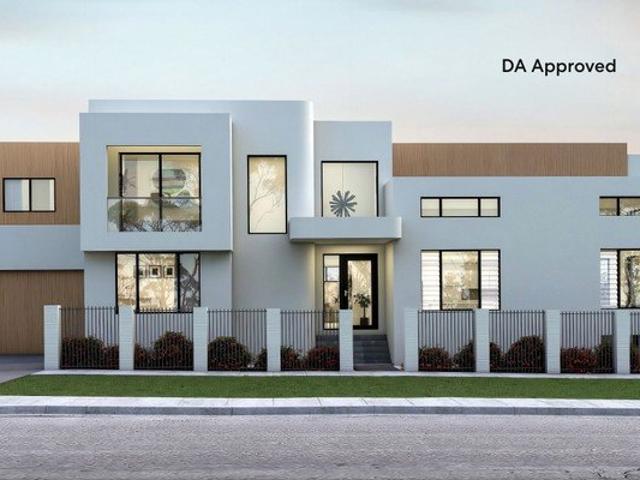
Delivering the vision for a luxurious family masterpiece on a magnificent 664sqm parcel complete with development approvals secured, ready to build just steps to the vibrant Top Ryde precinct. Bring to life the promise of a sophisticated family residence guaranteed to impress in its blue ribbon location with enviable surrounding amenities at your door. - DA approved for 44sq executive residence - Distinctive design elements include 5 meter grand entrance, ground floor master with ensuite and build positioning setback frontage and side street access - Five generous bedrooms - Additional study space and media room - Sundrenched corner setting - Central locale between Ryde and North Ryde - Steps to Top Ryde shopping centre, local parkland, choice of schools and city bus
Request Details
Classic single level home with scope for enhancement
View photo
House · for sale
Request Details
Classic single level home with scope for enhancement
West Pymble
· 4 Bedrooms · 2 Baths · House
· Garden · Air conditioning · Parking · Equipped kitchen
West Pymble · 4 Bedrooms · 2 Baths · House · Garden · Air conditioning · Parking · Equipped kitchen
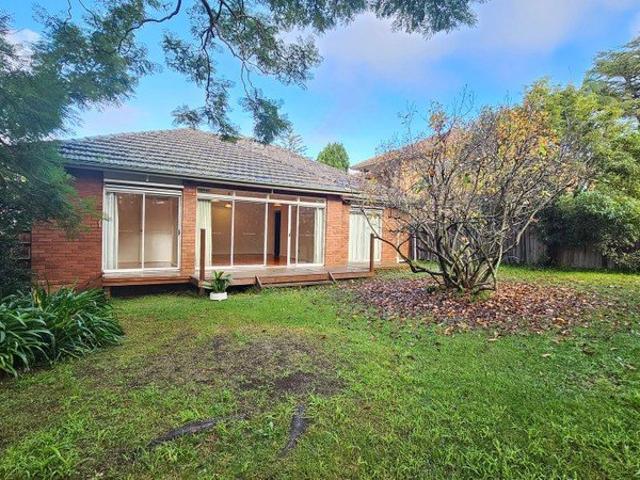
Embraced on a sun washed 569.1 sqm corner block, this classic single level brick home reveals well preserved original style interiors with generous living zones and scope to renovate or rebuild (STCA). Its premier East Ryde street is a stroll to Sager Place shops and in the esteemed Ryde East Public School catchment. - Spacious lounge and dining rooms feature exposed brickwork - Wraparound lawns, neat garden with outdoor entertaining area - Comfortable now, ready to modernise with personal finishes - Original electric kitchen offers pantry and view to backyard - Peaceful bedrooms, built-in robes, generous main to ensuite - Bathroom with bath tub and separate w/c, full laundry - New paintwork, air conditioning and single garage - Quiet family friendly enclave and a walk to city bound buses - Moments away to scenic reserves, bushwalks and parklands - Easy access to arterial roads, motorways and shopping centres
Request Details
Prestige Family Living On The Border Of Putney
View photo
House · for sale
Request Details
Prestige Family Living On The Border Of Putney
West Pymble
· 5 Bedrooms · 4 Baths · House
· Terrace · Swimming pool · Equipped kitchen
West Pymble · 5 Bedrooms · 4 Baths · House · Terrace · Swimming pool · Equipped kitchen
Setting a new benchmark in luxury family living and entertaining, this beautifully bespoke residence has been crafted to the highest standard with no expense spared. Showcasing an exceptional double brick and concrete slab construction, magnificent light-filled interiors and premium finishes throughout, it offers an effortless fusion of elegance, comfort and cutting-edge technology. Positioned on the Putney border in one of Ryde's most tightly held cul-de-sacs, it enjoys open parkland at the end of the street and is less than one kilometre from Putney Public School, village shops, cafés and waterfront parks. Magnificent light-filled layout with multiple formal and casual living zones Designer gas kitchen featuring statement textured stone island bench Saltwater swimming pool and private entertaining terrace with built-in barbecue Bi-fold doors open to entertainers' retreat or studio complete with full kitchen Four king-sized bedrooms plus custom home office, luxurious master suite Walk
Request Details
Quintessential Family Home Privately Nestled Amid Leafy Garden Surrounds
View photo
House · for sale
Request Details
Quintessential Family Home Privately Nestled Amid Leafy Garden Surrounds
West Pymble
· 4 Bedrooms · 3 Baths · House
· Garden · Balcony
West Pymble · 4 Bedrooms · 3 Baths · House · Garden · Balcony
Quietly set back from the street front amid lush green surrounds, this private oasis pairs an extensive dual level floorplan with wonderful alfresco settings to provide the ideal family retreat. Leafy outlooks from every room create a relaxed atmosphere, while high ceilings and tall windows throughout welcome warm natural light inside. Timeless Federation-inspired character is complemented by an easy sense of modern practicality, with multiple formal and casual living spaces, four oversized bedrooms and an additional study ensuring plenty of versatility for every stage of family life. Covered terraces and a privately-set pool are perfect for entertaining, plus there's a selection of balconies and garden settings hidden away to unwind with a coffee or a book. Barely 50 metres from Brereton Park, this enchanting family home also offers access to the beautiful Lane Cove National Park and famous Great North Walk within 170 metres. - Classic timber detailing, high ceilings with centre rose
Request Details
Beautiful Family Home In Uniquely Private Setting With Ample Parking
View photo
House · for sale
Request Details
Beautiful Family Home In Uniquely Private Setting With Ample Parking
West Pymble
· 4 Bedrooms · 2 Baths · House
· Terrace · Parking · Equipped kitchen
West Pymble · 4 Bedrooms · 2 Baths · House · Terrace · Parking · Equipped kitchen
A beautifully curated renovation has transformed this gorgeous 1980s home into a stunning family retreat, blending modern style, natural light and exceptional privacy. Set on a vast 2270sqm (approx.) parcel embraced by established trees, it is accessed via a long driveway creating a wonderful sense of peace. Showcasing a refined Hamptons-inspired aesthetic and calming palette, it offers relaxed contemporary living in a tranquil setting. Bathed in sunshine and framed by leafy outlooks, the upper main level features soaring pitched ceilings, skylights, polished timber floors and expansive windows. The open-plan living and dining zone flows to a charming terrace among the trees, while the beautifully appointed kitchen features stone benchtops, stylish cabinetry and quality Smeg appliances. A rear terrace provides a fantastic setting for entertaining and family gatherings. Three upper bedrooms with built-ins include a light-filled main retreat, while a modern bathroom, separate WC and laun
Request Details
BRAND NEW 4 BEDROOM RESIDENCE
View photo
House · for sale
Request Details
BRAND NEW 4 BEDROOM RESIDENCE
West Pymble
· 4 Bedrooms · 4 Baths · House
· Garden · Terrace · Fireplace · Equipped kitchen
West Pymble · 4 Bedrooms · 4 Baths · House · Garden · Terrace · Fireplace · Equipped kitchen
Built with the utmost of quality and luxury living this 4 bedroom full brick designer home boasts multiple living areas, entertaining areas, 4 bathrooms (en suites to every bedroom), custom joinery and cabinetry, high end Miele appliances. Highrise views from all levels with glimpses over Parramatta River. Conveniently located within walking distance to Putney Park, Putney Public School, Top Ryde Shopping Centre, 1.3kms walk to Meadowbank Station. Highlights Include 4 Bedrooms all with Ensuites Multiple Living Areas High End Cabinetry and Finishing Ducted Daikin air-conditioning with separate zoning throughout Built In BBQ in Alfresco Area Main Living area with Gas Fireplace Designer Kitchen with Butler's Pantry & Miele Appliances Huge Terrace on 2nd Level with Views Family Sized Backyard CCTV Security cameras, alarm system & Video intercom
Request Details
First time offered, bushland outlooks, house like proportions and townhouse ease, steps from rail
View photo
Townhouse · for sale
Request Details
First time offered, bushland outlooks, house like proportions and townhouse ease, steps from rail
West Pymble
· 3 Bedrooms · 2 Baths · Townhouse
· Balcony · Parking · Equipped kitchen
West Pymble · 3 Bedrooms · 2 Baths · Townhouse · Balcony · Parking · Equipped kitchen
Tucked away with remarkable privacy, while only 600 metres from Pymble train station, this end-of-the-complex double-brick townhouse holds a sense of refuge. Cocooned by lush bushland, airy open plan living and dining spaces are immersed in tranquil outlooks with a natural transition outdoors to a lengthy balcony. Positioned with an effortless connection between spaces, a long stone-finished kitchen supports both entertaining and everyday practicality. Placed peacefully on the lower level, bedrooms each connect outdoors creating a calming and quiet escape. An updated ensuite to the primary bedroom is enhanced by a family-style main bathroom and a separate powder room for guests. Automatic entry to a double garage, plus extensive under-garage storage, provides outstanding functionality without compromise. An unparalleled lifestyle position, moments from the centre of Gordon and easy access to leading schools, including Macquarie University, this peaceful sanctuary is close to everything
Request Details
Contemporary family luxury in a premier east side address beautifully updated
View photo
House · for sale
Request Details
Contemporary family luxury in a premier east side address beautifully updated
West Pymble
· 5 Bedrooms · 3 Baths · House
· Terrace · Fireplace · Equipped kitchen
West Pymble · 5 Bedrooms · 3 Baths · House · Terrace · Fireplace · Equipped kitchen
Exuding luxury, exclusivity and the ultimate in convenience, this beautifully styled and exceptionally planned home seamlessly integrates space for the family with room to entertain and accommodate the in-laws in a coveted Turramurra address. The home brings sophistication and class, immediately impressing with its high-side setting and 866sqm (approx) of manicured, gated grounds. Step into substantial light-soaked spaces finished with timber floors and boasting high ceilings. A generous formal lounge and dining with gas fireplace flows to the lavish, near new, stone crafted Miele kitchen and the enormous casual living and dining. Entertaining is a breeze on the alfresco terrace with preparation area and barbeque, overlooking the level lawn and basketball court. Designed for a large or extended family, five bedrooms pamper, including a living level secondary master with ensuite and a decadent whole floor master with private living rooms, walk-in robe and ensuite. Additional features in
Request Details
Unique family sanctuary
View photo
House · for sale
Request Details
New
Unique family sanctuary
West Pymble
· 3 Bedrooms · 2 Baths · House
· Garden
West Pymble · 3 Bedrooms · 2 Baths · House · Garden
A secluded sanctuary meticulously updated for contemporary living, this single level residence creates a unique proposition for young families or downsizers in an elite east side address, within walking distance of both Pymble Station and Pymble Public School. It's configured to embrace a north aspect, with interiors defined by skylit living areas and quality finishes, elegantly transitioning to an extensively landscaped backyard via wraparound Travertine pavers. An expansive level lawn at the rear claims prime position as a private child friendly oasis, framed by easycare gardens for absolute tranquility. Discreetly positioned yet enviably convenient, this home is footsteps to buses, close to St Ives Shopping Village and Pymble Ladies' College. - Both interiors and exteriors thoroughly transformed by a discerning renovation - Rejuvenated with blackbutt hardwood timber floorboards and new furnishings - Flexible floorplan with formal and casual living areas enjoying a north aspect - Str
Request Details
Exquisite restoration and revival of landmark 'The Knoll'
View photo
House · for sale
Request Details
New
Exquisite restoration and revival of landmark 'The Knoll'
West Pymble
· 6 Bedrooms · 4 Baths · House
· Terrace · Swimming pool
West Pymble · 6 Bedrooms · 4 Baths · House · Terrace · Swimming pool
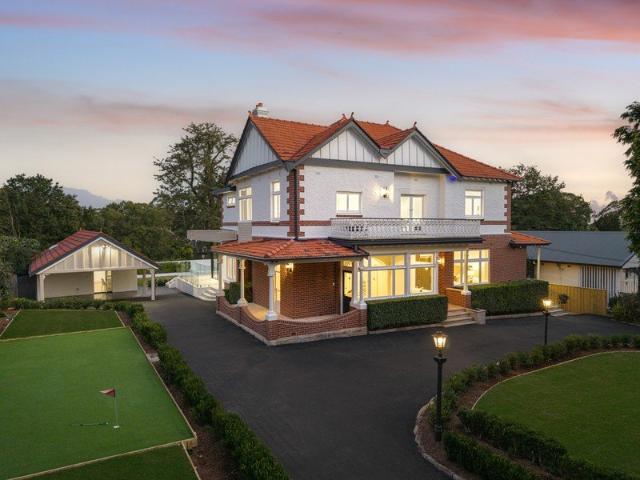
Poised on esteemed Pymble Avenue, an address of significance, substance and status, landmark C1904 'The Knoll', presents an aspirational buying opportunity not often seen in the prestige market. The immense Arts and Crafts Federation resting on an outstanding 1,684 sqm has been sympathetically revived and completely renovated, matching history with modern appeal under the guidance of a heritage consultant, architect and the impressive skills of the team at Cubic. The unrelenting pursuit of excellence and outstanding attention to detail in its transformation is unmistakably evident from its front electric gates that guard the sweeping circular driveway to the magic of the fully renovated pool and rear alfresco terrace that overlooks the beauty of the adjoining green reserve. Inside a marble checkerboard floored entry, soaring 3.3m high ceilings and carefully restored original features combine seamlessly with luxury high-end appeal. The elegance and grace of the original formal lounge an
Request Details
Peaceful Townhouse Living in a Prime Marsfield Location
View photo
Townhouse · for sale
Request Details
Peaceful Townhouse Living in a Prime Marsfield Location
West Pymble
· 2 Bedrooms · 2 Baths · Townhouse
· Balcony
West Pymble · 2 Bedrooms · 2 Baths · Townhouse · Balcony
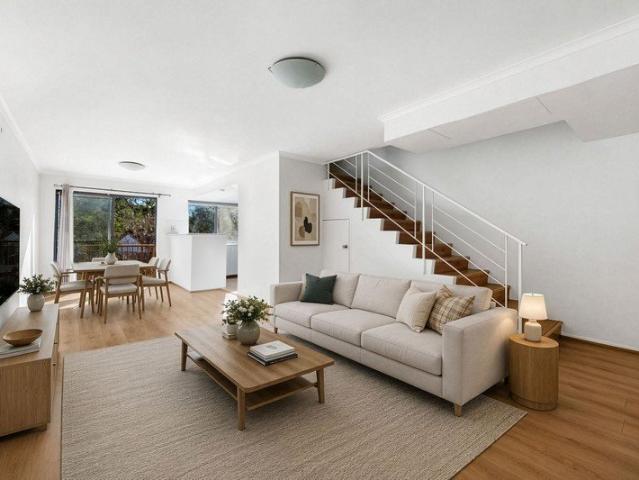
Nestled within a peaceful, leafy complex, this beautifully presented two-bedroom townhouse delivers the perfect balance of privacy, comfort and convenience. Designed across two spacious levels, the home is filled with natural light and offers an effortless lifestyle ideal for first home buyers, professionals, downsizers and investors alike. The generous open-plan living and dining area flows seamlessly to a private balcony, creating a welcoming space to relax, entertain or enjoy the tranquil surrounds. Upstairs, two well-appointed bedrooms provide comfortable accommodation, with the oversized master featuring its own ensuite and built-in wardrobes, while a second bathroom offers added convenience for family or guests. Positioned just moments from Macquarie Centre, Macquarie University, business precincts, public transport, quality schools and local parklands, this is an exceptional opportunity to secure a low-maintenance home in one of Marsfield's most sought-after locations. Whether y
Request Details
Contemporary luxury immersed in nature
View photo
House · for sale
Request Details
Contemporary luxury immersed in nature
West Pymble
· 5 Bedrooms · 5 Baths · House
· Garden · Air conditioning · Parking · Equipped kitchen
West Pymble · 5 Bedrooms · 5 Baths · House · Garden · Air conditioning · Parking · Equipped kitchen
A magnificent culmination of architectural brilliance and visionary contemporary craft, this unique family home epitomises the tranquillity of nature. Awake to the glorious sound of birdsong and the trickle of a running stream, whilst being moments from rail, shops and schools. - Sturdy combination of brick, steel frame and raw aesthetic concrete panels - Multiple living areas with lush outlooks, soaring glass panes - Herringbone Parisian Oak floorboards, swathes of Travertine - Unparalleled garden oasis and poolside entertaining spaces - Alluring kitchen with Fior de Pesco marble bench tops, Miele appliances - Remarkably spacious bedrooms with robes, dedicated study - Luxurious master suite with ensuite and large dressing room - Thoughtfully composed bathrooms provide heated towel poles - Zoned ducted air conditioning and a double automatic garage - Close to Knox, Abbotsleigh, Turramurra Station and local parks Disclaimer: All information contained herein is gathered from sources we b
Request Details
Premium Duplex block with 18.29m Frontage STCA
View photo
House · for sale
Request Details
Premium Duplex block with 18.29m Frontage STCA
West Pymble
· 2 Bedrooms · 1 Bath · House
West Pymble · 2 Bedrooms · 1 Bath · House
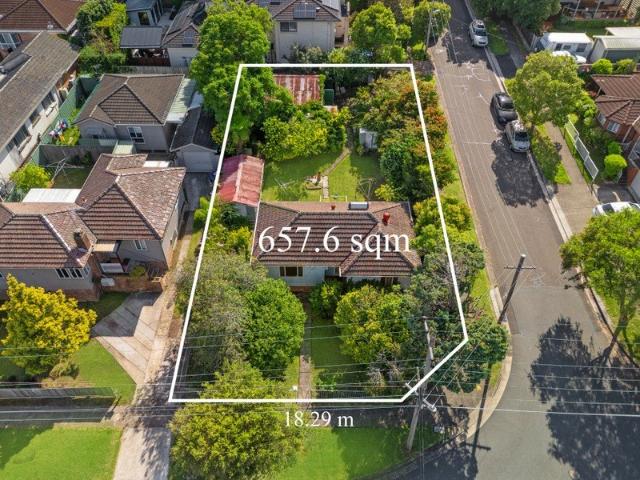
Positioned in a highly sought-after Ryde pocket, this exceptional corner block at 15 Quarry Road presents a rare opportunity for developers, investors, and astute buyers to secure a premium duplex site (STCA) with outstanding potential. Set on a generous 657.6sqm parcel with an impressive 18.29m frontage, the property offers the ideal dimensions and corner positioning to maximise design flexibility, street presence, and future value. Key Highlights: - Expansive 657.6sqm corner block in a quiet, established street - Wide 18.29m frontage ideal for duplex development (STCA) - Dual street access enhancing design options and resale appeal - Regular-shaped parcel allowing efficient site utilisation - Strong demand location surrounded by quality homes and new developments - Located moments from local schools, shops, transport, and parklands, this is a blue-chip opportunity to capitalise in one of Ryde's most consistently performing suburbs. Whether you're looking to build, invest, or landbank
Request Details
Recently built high quality family home & entertainer
View photo
House · for sale
Request Details
Recently built high quality family home & entertainer
West Pymble
· 5 Bedrooms · 3 Baths · House
· Terrace · Air conditioning · Parking · Equipped kitchen
West Pymble · 5 Bedrooms · 3 Baths · House · Terrace · Air conditioning · Parking · Equipped kitchen
Drenched in a soft palette of pale timber, stone and nature-inspired tones, this recent build exudes an air of quality and sophistication. Fluid lines and subtle curves create a sense of cohesion through two substantial levels, flowing to an alfresco terrace with outdoor kitchen and level lawn. In addition to the main open living space is a versatile entry parlour and separate media lounge. The eat-in kitchen is scaled for entertaining and family living with a spacious walk-in pantry and vast stone island. The king master suite includes a built-in dressing area and ensuite with twin vanity. Also featuring custom joinery, built-in storage, oak floors and an internal garage, this is a showpiece home tailored to comfortable family living and entertaining. Highlights North-facing indoor/outdoor entertaining As-new finishes in soft tones and curves Oak flooring, skylights and ducted air con Large open living, separate lounge & foyer Internal-access garage & 3-car driveway Alfresco w/ fully
Request Details
Spacious Torrens Title Duplex with Sunlit North to Rear Backyard
View photo
House · for sale
Request Details
Spacious Torrens Title Duplex with Sunlit North to Rear Backyard
West Pymble
· 4 Bedrooms · 2 Baths · House
· Garden · Parking · Patio · Equipped kitchen
West Pymble · 4 Bedrooms · 2 Baths · House · Garden · Parking · Patio · Equipped kitchen
Newly refreshed and enhanced to the highest quality, this substantial semi-detached family home delivers an inviting blend of modern comfort and convenience over two light filled levels. Four generous bedrooms are peacefully appointed on the upper level, while spacious living downstairs flows seamlessly through sliding doors to a sundrenched patio with oasis-like gardens and level lawn. The home enjoys close proximity to public transport links including metro, Top Ryde shops, Macquarie Shops and Business Park as well as excellent schools and serene Santa Rosa Park. - Defined family living with additional dining, new carpets throughout - Contemporary s/steel kitchen, breakfast bar, polished timber floors - Four bedrooms including a master with sleek ensuite and walk-in - Family bathroom with bath tub - Freshly painted walls, ducted a/c - Child-friendly gardens to front/rear, lawns, lush tropical planting - Single lock up garage with extra storage potential - 280m to local shops, Kent Ro
Request Details
Delightful home with duplex potential
View photo
House · for sale
Request Details
Delightful home with duplex potential
West Pymble
· 4 Bedrooms · 2 Baths · House
West Pymble · 4 Bedrooms · 2 Baths · House
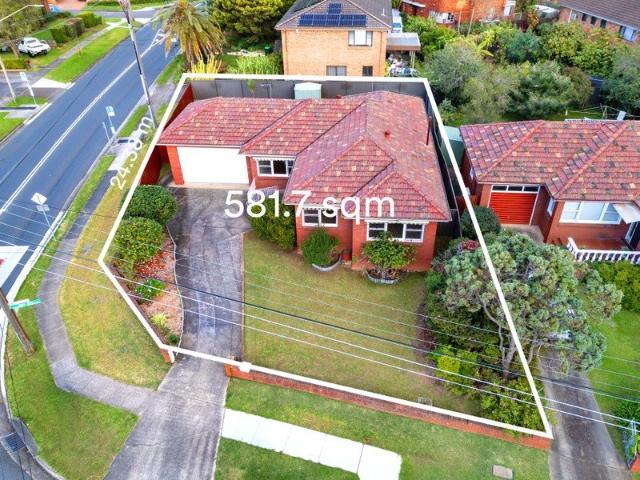
Delivering outstanding scope to renovate, extend or rebuild in a highly desirable setting and central positioning bordering the Ryde and North Ryde communities, this much-loved residence presents comfortable living today with exceptional potential for tomorrow. Perfectly suited to aspiring homeowners, investors or developers, it represents a rare opportunity to capitalise on a blue-ribbon locale moments from transport, parklands and everyday amenities. - Exciting home or duplex potential (stca) - Prized 581sqm corner position, development ready - Benefited original and much loved residence - Easy walk to distance to North Ryde Public School, Kent Road Public School and Smalls Road Public School - Moments to Coxs Road shopping mall, IGA and cafes - Steps to city and local bus stop - Close proximity to Top Ryde, Macquarie Shopping Centre and Business Park, selection of local parkland and North Ryde Park Metro - Move right in, enhance or reimagine
Request Details
Stunningly renovated home of unique sophistication
View photo
House · for sale
Request Details
New
Stunningly renovated home of unique sophistication
West Pymble
· 5 Bedrooms · 3 Baths · House
· Parking · Terrace · Air conditioning · Swimming pool · Equipped kitchen
West Pymble · 5 Bedrooms · 3 Baths · House · Parking · Terrace · Air conditioning · Swimming pool · Equipped kitchen
An exquisite offering of magnificent modern design, this beautiful c1910 family home unveils a captivating balance of its original character with thoughtful luxury renovations and verdant private manicured gardens. Its charming quiet street is footsteps away from Beauchamp Park and within walking distance of the heart of Chatswood, Chatswood Chase, and both Chatswood and Roseville railway stations. - Enthralling library and unique media room with enticing day bed - Spectacular open living and dining spaces of striking sophistication - Delightful alfresco terrace and Travertine edged gas heated pool - Stunning new stone kitchen flaunts premium Miele appliances - Generous bedrooms, substantial built-in robes and fabulous study - Sublime main bedroom, gorgeous elegant new bathrooms and ensuite - Vintage leadlight doors/windows, timber floors and fretwork - Soaring vaulted ceilings, multiple skylights and immense storage - Ducted air conditioning, back to base alarm, rare double garage - M
Request Details
Privileged 588sqm corner setting
View photo
House · for sale
Request Details
Privileged 588sqm corner setting
West Pymble
· 3 Bedrooms · 2 Baths · House
West Pymble · 3 Bedrooms · 2 Baths · House
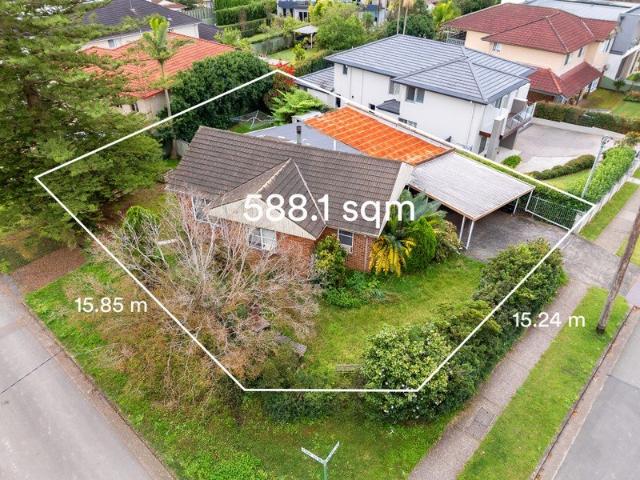
Promising tremendous potential to enhance a much loved family residence or reimagine a premium 588sqm corner parcel into your dream home or duplex (stca). Ideal for the astute homeowner or intelligent investor seeking a blue-ribbon locale steps to Macquarie Shopping Centre, Business Park and train metro precinct, central to all community essential amenities. - Exciting potential for new home or duplex (stca) - Ready to enhance, expand or reimagine - Privileged corner and street setting - Opportunity for the inspired homeowner or investor - Family friendly locale, steps to a choice of recreation sporting fields, Kent Road Public School and Smalls Road Public School - Moments to Coxs Road shopping mall, IGA and vibrant cafe precinct, Macquarie Business Park, Macquarie Shopping Centre and North Ryde Metro - Move fast to enjoy or transform
Request Details
Family Home and / or Approved Plans for Duplex Homes
View photo
House · for sale
Request Details
Family Home and / or Approved Plans for Duplex Homes
West Pymble
· 4 Bedrooms · 2 Baths · House
· Garden · Parking · Equipped kitchen
West Pymble · 4 Bedrooms · 2 Baths · House · Garden · Parking · Equipped kitchen
RentBetter Property ID: 425616 (quote when calling) Renovated brick home on peaceful street, with scope more refinements. Plans also approved for Duplex Homes, ready to build. Elevated 588sqm with 15.5m frontage, on high side of the street Large kitchen with window, gas cooking, stone bench tops, abundant storage Open plan, air conditioned lounge/dining area Abundant natural light; North-West facing garden Seamless indoor / outdoor living from family room Master bedroom has ensuite and walk in robe Renovated bathroom with freestanding tub & skylight Lock up garage with internal access, internal laundry Catchment for Eastwood Heights Primary + Epping Boys High Easy access to Macquarie Uni, shopping centre, hospital & business park Contact: Alex 0414660887 The information contained on this website is subject to change without notice and should be regarded as indicative only. Intending purchasers should not rely on any representations contained in any of the material provided on this webs
Request Details
Rare non conservation offering in convenient park side cul de sac
View photo
House · for sale
Request Details
Rare non conservation offering in convenient park side cul de sac
West Pymble
· 4 Bedrooms · 2 Baths · House
· Garden
West Pymble · 4 Bedrooms · 2 Baths · House · Garden
Offered for the first time in 63 years, this engaging home, on 897.9sqm, welcomes you from the moment you arrive. Tucked away in a peaceful cul-de-sac and wrapped in greenery, it has that rare, almost country-like calm, yet you're only a short walk to rail, and footsteps to 565 buses and beautiful Loyal Henry Park. Comfortable as is, but with no heritage or conservation restrictions, there's exciting potential to update, expand, or completely reimagine down the track (STCA), to create the home of your dreams. Inside, the layout really works for family life, with two separate, yet linked, living and dining zones, so everyone can spread out or come together. The four generous bedrooms, including a main with park views with ensuite and walk-in robe, provide quiet retreats all with leafy outlooks. The additional large under house room could be converted to home office, teenagers' retreat, or a granny flat (STCA). Outside, a sunny entertainer's alfresco is surrounded by a blossoming garden.
Request Details

Get email alerts

Don't miss out: be the first to know about new properties

The alert was correctly created

On subscribing you accept the conditions of use and the privacy policy
Alert
Receive new ads in your inbox
Save this search
Receive alerts for new listings

We'll send you an email when we have new properties for: "Houses for sale in West Pymble"

The alert was correctly created

Ryde
Eastwood, Sydney
Get email alerts and be the first to see new listings
Required field
On subscribing I accept the terms of the privacy policy
Perfect! You'll soon start receiving new listings via email
Alert
Receive an email when we have new ads for Houses for sale in West Pymble
Save this search
Filters

Bedrooms

Size (m²)

Price

$
$

Property type

Bathrooms

Clear all filters
Receive notifications when new entries are published.