763 houses for sale in North St Ives

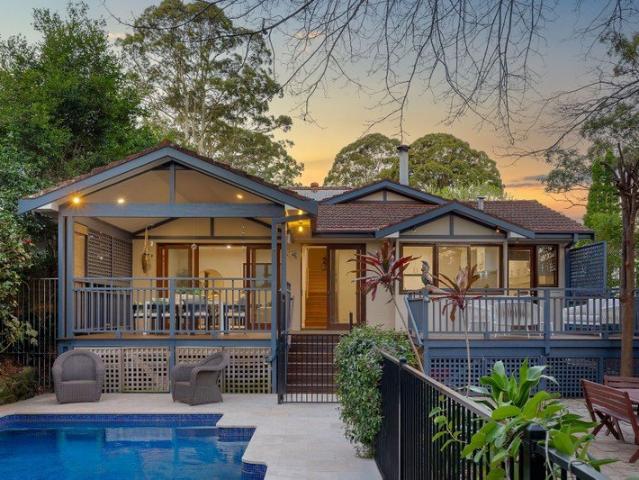
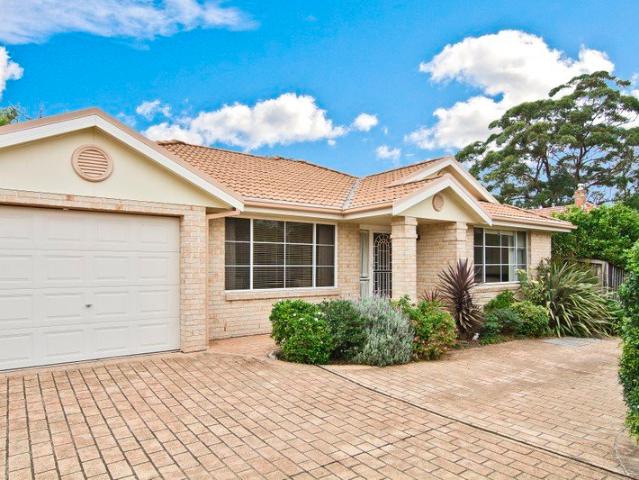
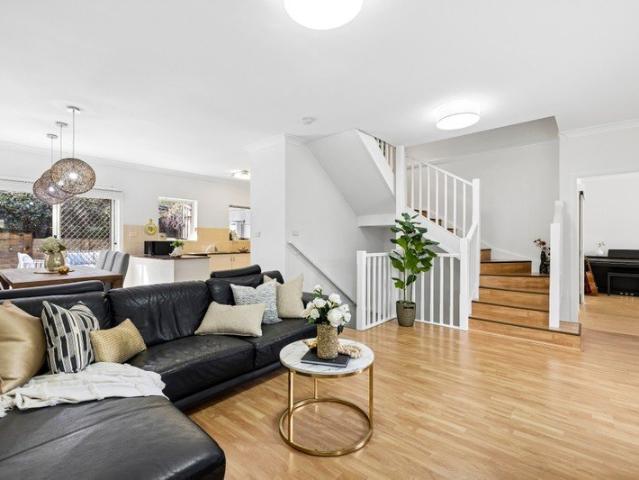
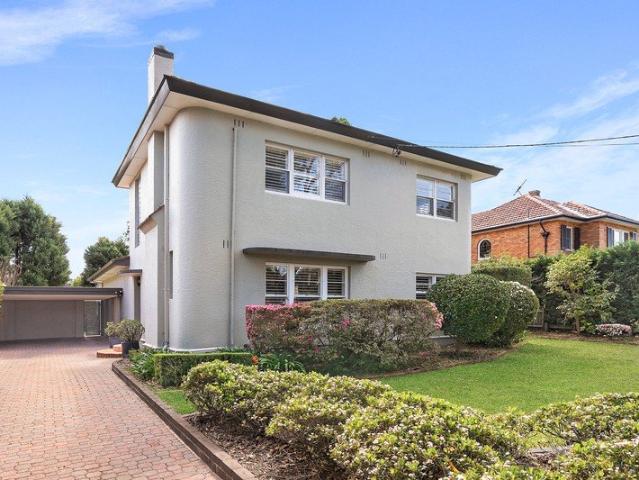
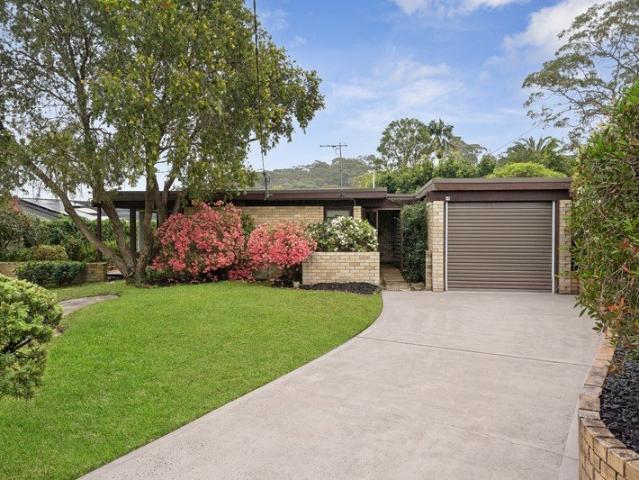
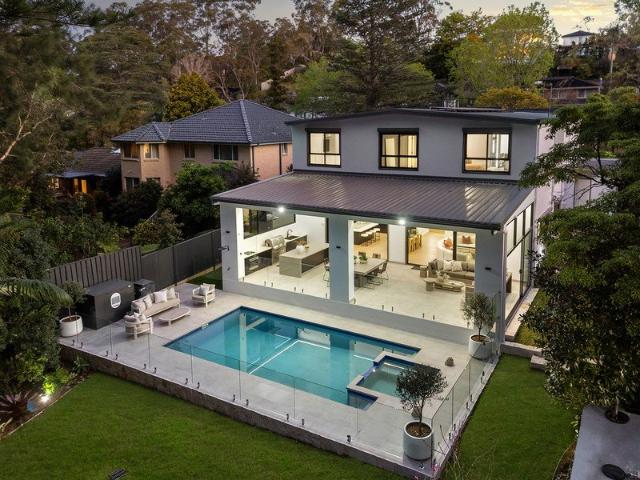
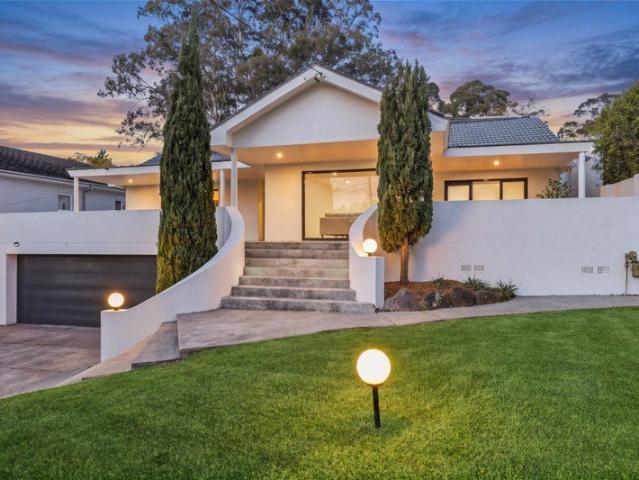
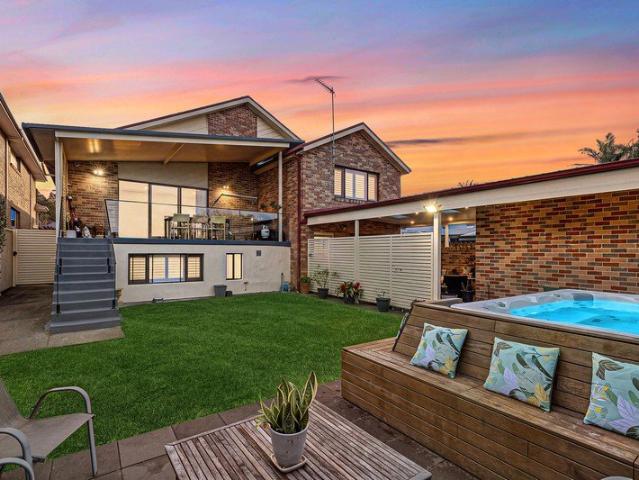
Builder Delight CDC applicable DETACHED dual occupancy opportunity
View photo
House · for sale
Request Details
Builder Delight CDC applicable DETACHED dual occupancy opportunity
North St Ives
· 4 Bedrooms · 2 Baths · House
· Swimming pool · Parking
North St Ives · 4 Bedrooms · 2 Baths · House · Swimming pool · Parking
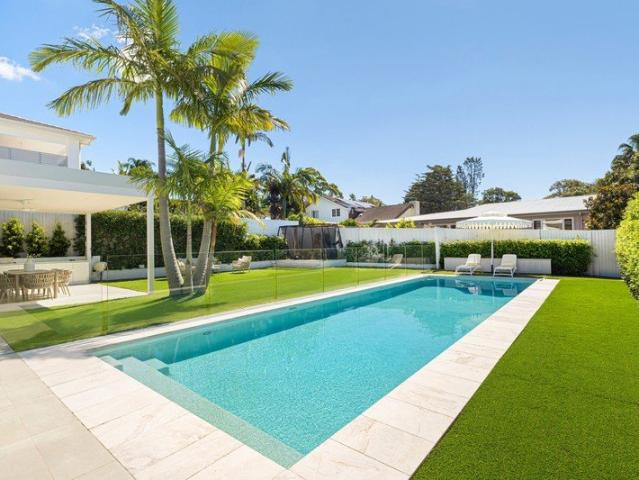
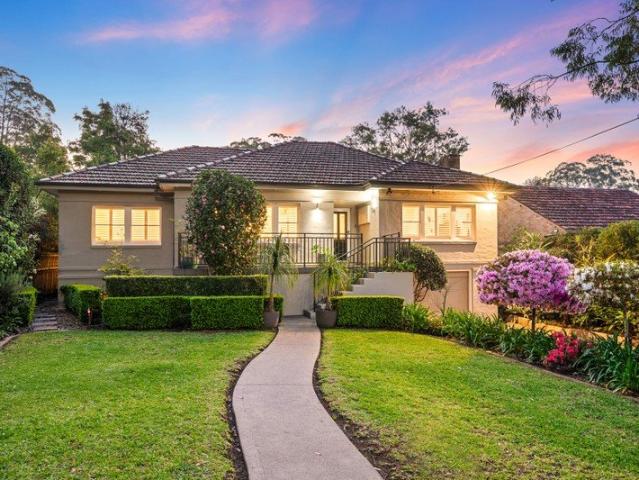
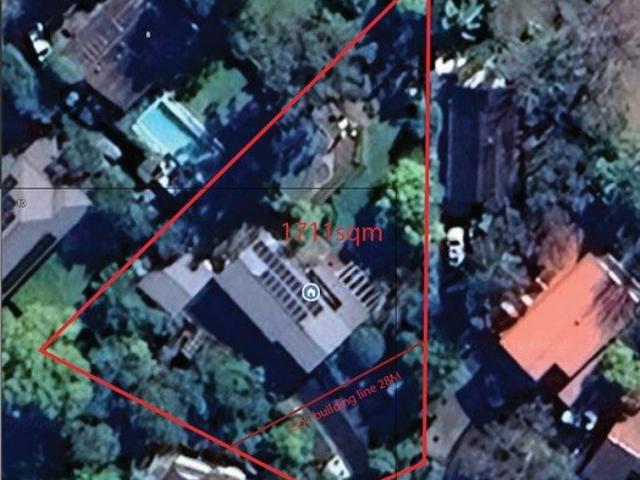
The phone enquiry code for this property is - 2834 Nestled on a serenely private 1711sqm northerly parcel in a whisper quiet cul de sac. No Bush fire pone, No flooding, No heritage, No easement, No 8m+ trees CDC approval building line 28meters(17meter front setback), DA approval building line 22.8meter(12meter front setback), site survey drawing provided. Currently the vendor is doing a detached dual occupancy addition CDC application. The existing 4 bedroom 2 bathroom brick veneer family house is in great condition. Master room with walk-in and ensuite. It features dual lock-up garage, covered alfresco spaces, swimming pool with spa and decking. Established sun-filled gardens are low-maintenance, offering a private and peaceful setting
Request Details
Angophora Lodge: A Landmark Acreage Estate
View photo
Terraced House · for sale
Request Details
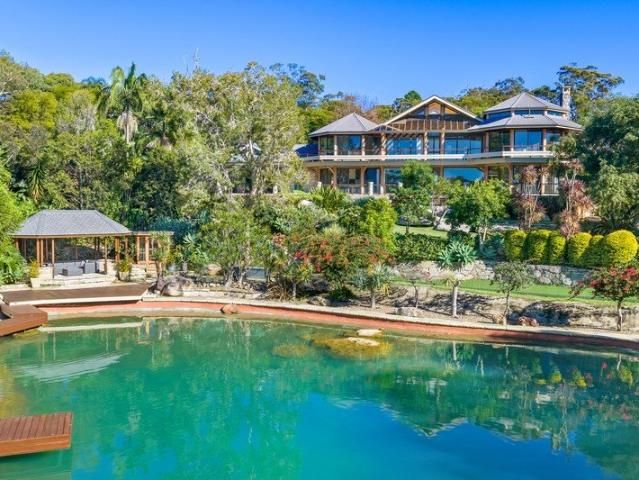
Angophora Lodge: A Landmark Acreage Estate
North St Ives
· 6 Bedrooms · 5 Baths · Terraced House
· Fireplace · Equipped kitchen
North St Ives · 6 Bedrooms · 5 Baths · Terraced House · Fireplace · Equipped kitchen
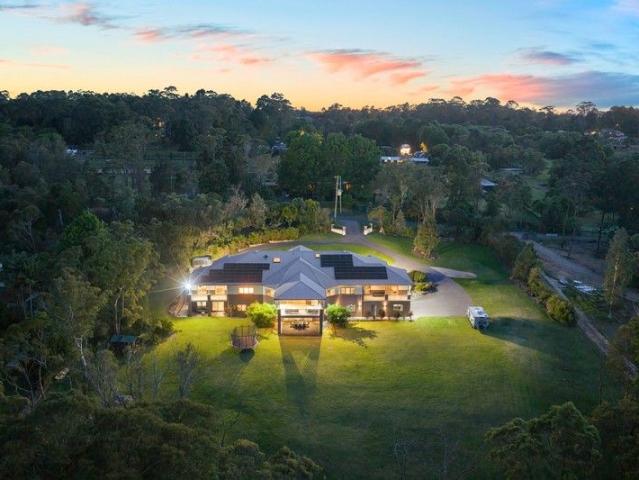
A masterwork of design and craftsmanship on four pristine acres, Angophora Lodge is a gated estate of rare sophistication backing directly onto Ku-ring-gai National Park, where boundless bushland panoramas unfold from every elevation of this award-winning residence. Concealed behind private gates on one of the Northern Beaches' most prestigious rural addresses, the property has been meticulously finished to an extraordinary standard, earning recognition as HIA-CSR NSW Home of the Year and CEDIA Best Integrated Home. Every surface reveals an obsessive attention to material and detail, with premium natural timbers, imported stone and bespoke finishes combining to create interiors of warmth, texture and enduring beauty. The grand main residence opens to a lounge anchored by a full sandstone fireplace, flowing through to expansive casual living and dining, a games room with home cinema, bespoke bar and custom billiards table. A deluxe stone kitchen fitted with a full suite of Miele applian
Request Details
Architectural Sun Drenched Family Entertainer in Blue Ribbon Address
View photo
House · for sale
Request Details
Architectural Sun Drenched Family Entertainer in Blue Ribbon Address
North St Ives
· 5 Bedrooms · 3 Baths · House
· Garden · Fireplace · Equipped kitchen
North St Ives · 5 Bedrooms · 3 Baths · House · Garden · Fireplace · Equipped kitchen
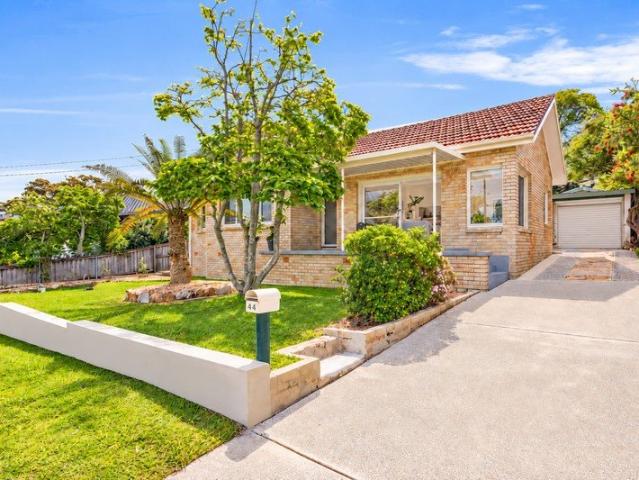
Immaculately presented across a spacious split-level floor plan, this beautiful five-bedroom sanctuary is perfect for large and growing families that love to entertain. Oriented and intuitively designed to maximise natural light throughout, its flowing layout with relaxed indoor/outdoor connection is appointed with stunning living zones and a selection of seasonal alfresco settings perfect for outdoor dining and entertaining guests. Highlights include a modern fully equipped gas kitchen, ground floor rumpus, comfortably scaled bedrooms including a spacious master, and a secluded garden sanctuary. Ideally positioned for convenience, it's footsteps from Pymble Public School and Bannockburn Oval, a short walk to Princes Street shops, 1.5km to Pymble Station and moments to an array of leading schools including Knox and PLC. - Timeless interiors, timber floors, high skylight ceilings and plantation shutters - Skylit family lounge with wood-burner fireplace opens to decked courtyard - Light-
Request Details
A Private Sanctuary of Space, Comfort & Lifestyle
View photo
House · for sale
Request Details
A Private Sanctuary of Space, Comfort & Lifestyle
North St Ives
· 4 Bedrooms · 3 Baths · House
North St Ives · 4 Bedrooms · 3 Baths · House
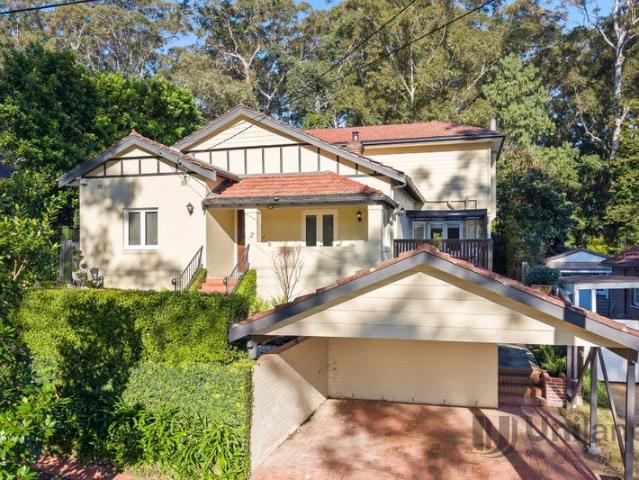
Welcome to 2 Timaru Street, Turramurra - a timeless family residence nestled within one of Turramurra's most sought-after blue-chip locations. Privately positioned in a peaceful and leafy neighbourhood, this beautifully presented home offers an exceptional blend of space, comfort and effortless family living. From its elegant interiors to its generous living spaces and tranquil surrounds, every element has been thoughtfully considered to create a home that feels both inviting and refined. Step inside and you're immediately welcomed by a sense of warmth, sophistication and understated elegance. Generous living and dining areas provide the perfect setting for relaxed family living and effortless entertaining, while large windows invite abundant natural light and leafy outlooks throughout the home. Designed with everyday family life in mind, the home offers a selection of versatile living zones and well-proportioned spaces, providing flexibility for growing families, guests and working fr
Request Details
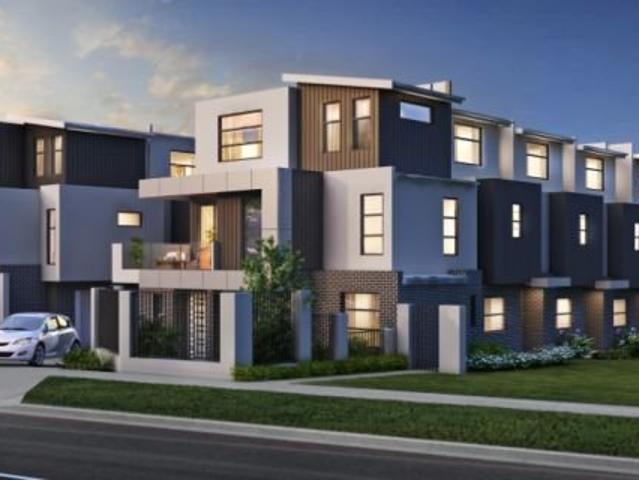
Architectural Brilliance Across 3 Levels Brand New Luxury Living
View photo
Townhouse · for sale
Request Details
New
Architectural Brilliance Across 3 Levels Brand New Luxury Living
North St Ives
· 3 Bedrooms · 2 Baths · Townhouse
· Balcony · Parking · Equipped kitchen
North St Ives · 3 Bedrooms · 2 Baths · Townhouse · Balcony · Parking · Equipped kitchen
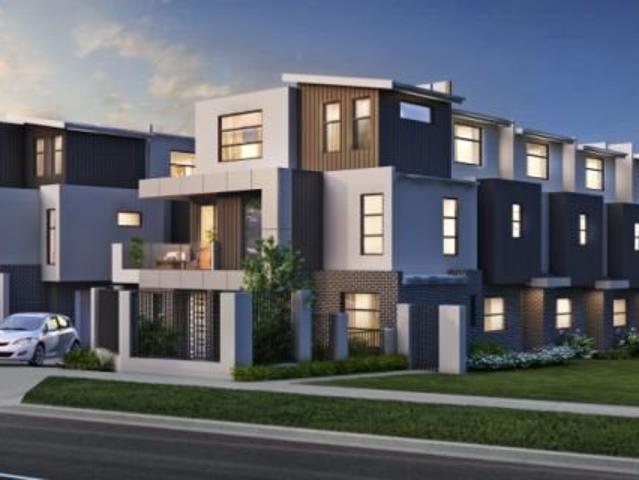
Step into a lifestyle of space, style, and sophistication with this brand-new, three-level designer townhouse. Engineered for families and executive professionals alike, this architectural home maximizes vertical living without sacrificing comfort. Enjoy expansive floor plans, premium finishes, and effortless low-maintenance luxury. The Ground Level: The Hub of Functionality - Secure Parking: Single lock-up garage with internal access and ample storage space. The First Level: Entertaining & Open-Plan Elegance - Gourmet Kitchen: Chef's kitchen with stone benchtops and premium integrated appliances. - Sun-Drenched Living: Seamless flow from the expansive lounge and dining areas out to a covered balcony. - Premium Touches: High ceilings, timber flooring, and custom joinery throughout. The Second Level: Your Private Retreat - Master Suite: King-sized master bedroom featuring a walk-in wardrobe and a luxury ensuite. - Family Bedrooms: Additional queen-sized bedrooms with built-in robes and
Request Details
Sun drenched family retreat with sweeping skyline outlooks
View photo
House · for sale
Request Details
Sun drenched family retreat with sweeping skyline outlooks
North St Ives
· 4 Bedrooms · 3 Baths · House
· Garden · Balcony · Terrace · Swimming pool
North St Ives · 4 Bedrooms · 3 Baths · House · Garden · Balcony · Terrace · Swimming pool
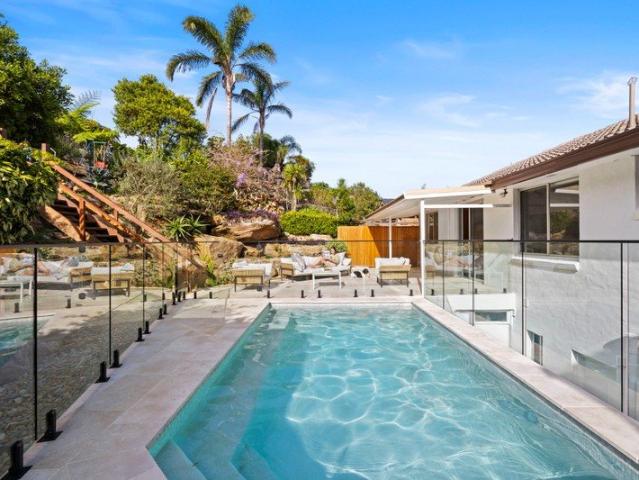
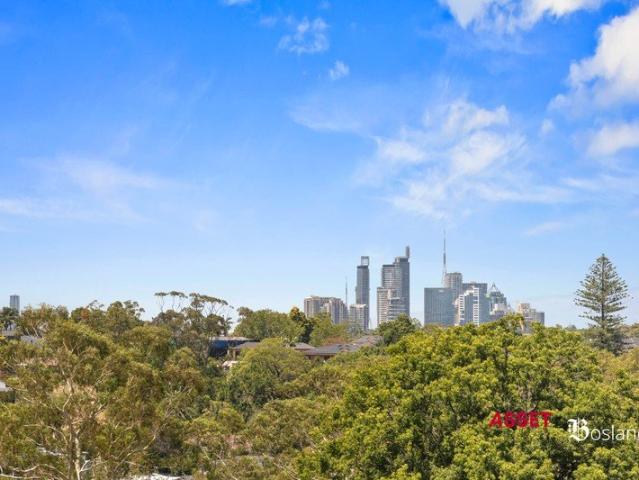
Auction on site Saturday 31 October 2026 FIND. Sweeping district and skyline views meet sun-drenched north-facing entertaining in this beautifully renovated family home. Elevated to capture long outlooks towards Chatswood and the city, the dual-level design offers generous family living with a private garden and pool setting at the rear. Surrounded by the natural beauty of Garigal National Park, it delivers a relaxed family lifestyle with bushwalks, schools, shops and Northern Beaches amenities all within easy reach. LOVE. The upper-level living space is bright and expansive, opening at the front to a balcony with skyline outlooks and at the rear to the sunny north-facing garden. A limestone terrace, saltwater pool and landscaped gardens create an inviting setting for entertaining, while the lower level works beautifully as a flexible teen or guest retreat with its own living area, bedroom and bathroom. Premium finishes give the home a sophisticated edge while retaining a warm, relaxed
Request Details
Architectural Brilliance Across 3 Levels Brand New Luxury Living
View photo
Townhouse · for sale
Request Details
New
Architectural Brilliance Across 3 Levels Brand New Luxury Living
North St Ives
· 3 Bedrooms · 2 Baths · Townhouse
· Balcony · Parking · Equipped kitchen
North St Ives · 3 Bedrooms · 2 Baths · Townhouse · Balcony · Parking · Equipped kitchen
Step into a lifestyle of space, style, and sophistication with this brand-new, three-level designer townhouse. Engineered for families and executive professionals alike, this architectural home maximizes vertical living without sacrificing comfort. Enjoy expansive floor plans, premium finishes, and effortless low-maintenance luxury. The Ground Level: The Hub of Functionality - Secure Parking: Single lock-up garage with internal access and ample storage space. The First Level: Entertaining & Open-Plan Elegance - Gourmet Kitchen: Chef's kitchen with stone benchtops and premium integrated appliances. - Sun-Drenched Living: Seamless flow from the expansive lounge and dining areas out to a covered balcony. - Premium Touches: High ceilings, timber flooring, and custom joinery throughout. The Second Level: Your Private Retreat - Master Suite: King-sized master bedroom featuring a walk-in wardrobe and a luxury ensuite. - Family Bedrooms: Additional queen-sized bedrooms with built-in robes and
Request Details
Conveniently Located Just Steps from the Community Centre
View photo
Villa · for sale
Request Details
Conveniently Located Just Steps from the Community Centre
North St Ives
· 2 Bedrooms · 1 Bath · Villa
· Garden · Balcony · Parking · Equipped kitchen
North St Ives · 2 Bedrooms · 1 Bath · Villa · Garden · Balcony · Parking · Equipped kitchen
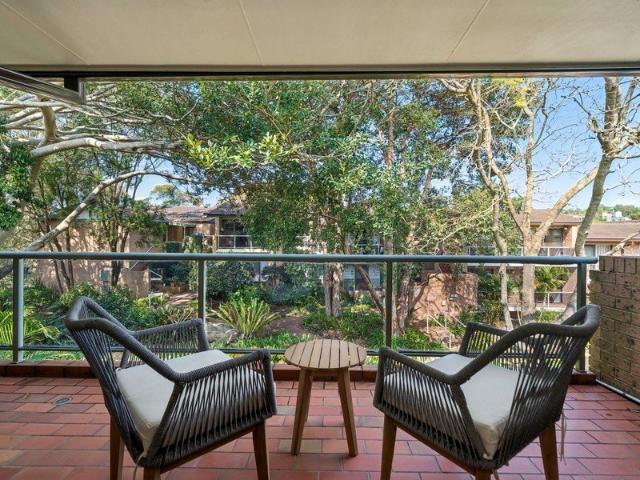
Discover more in your retirement. Enjoy a beautifully presented two-bedroom home on the 1st floor of Lindfield Gardens with a lovely leafy outlook across the surrounding trees. Fully refurbished throughout, the open-plan living and dining area flows onto a generous balcony, creating a lovely spot to sit and enjoy the peaceful green outlook. The kitchen features quality appliances and plenty of storage, while both bedrooms offer built-in wardrobes, with the main bedroom also featuring an ensuite. With an internal laundry and fresh neutral finishes throughout, this home is ready to move straight in and enjoy. Car parking is available on request at an additional cost. Property Features: - Two bedrooms - Large kitchen with plenty of cupboard space - Built-in robes - Internal laundry - Private garden - Balcony and a courtyard - Parking available on request and at an additional cost Community features: - Indoor swimming pool and spa - Workshop - Community Centre - Billiard/Snooker table - Re
Request Details
Peaceful Family Living, Large Backyard with Views, Pool & Lawn 500m to Killara High
View photo
House · for sale
Request Details
Peaceful Family Living, Large Backyard with Views, Pool & Lawn 500m to Killara High
North St Ives
· 5 Bedrooms · 2 Baths · House
· Garden · Balcony · Swimming pool · Patio · Equipped kitchen
North St Ives · 5 Bedrooms · 2 Baths · House · Garden · Balcony · Swimming pool · Patio · Equipped kitchen
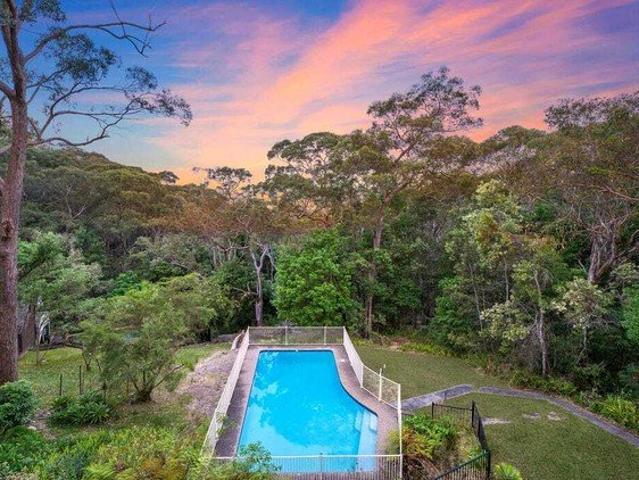
Positioned in a peaceful leafy avenue and capturing an east to rear aspect with inspiring bushland vistas, this beautifully presented family residence offers effortless living across a thoughtfully designed dual-level layout. Featuring multiple living zones and charming polished floorboards throughout, the home flows seamlessly from formal entertaining spaces to an open-plan kitchen and family area opening to an expansive entertainer's balcony. Set against a backdrop of natural bushland with sparkling pool and child-friendly level lawns, this is relaxed family living just 500 metres from Killara High School and moments from East Killara village & bus stop to Lindfield East Public and rail. - Five bedrooms, 2.5 bathrooms (Master ensuite). Ground-floor bedroom with private enclosed sunroom featuring plantation shutters and direct outdoor access - Formal lounge, separate dining room with French doors to front patio - Spacious open-plan family/meals area flowing to alfresco entertainer's b
Request Details
Endless Potential in a Sought After Setting
View photo
House · for sale
Request Details
Endless Potential in a Sought After Setting
North St Ives
· 3 Bedrooms · 1 Bath · House
· Parking
North St Ives · 3 Bedrooms · 1 Bath · House · Parking
Set in a highly sought-after and convenient pocket, this home presents an exciting opportunity with exceptional scope for the future. Occupying a rectangular 714sqm block with a 19.4m frontage to Starkey Street, the property is zoned R2 Low Density Residential and sits within the Low and Mid-Rise (LMR) housing policy area. Offering potential to renovate, extend, rebuild or explore development options (STCA). Auction Registration Commences 31st of October at 8.45am - Exciting development potential within the LMR housing policy area (STCA) - Light-filled interiors with scope to modernise - Potential to renovate, extend or rebuild (STCA) - Three well-sized bedrooms and a tidy main bathroom - Double carport and ample off-street parking - Spacious living and dining area with timber flooring - Close to Killarney Heights Primary and High Schools - Easy access to city and Chatswood bus services - Walking distance to Forestville Shopping Village cafés, shops and amenities
Request Details
RARE SINGLE LEVEL DOWNSIZER OPPORTUNITY IN AN OVER 55s COMPLEX
View photo
House · for sale
Request Details
RARE SINGLE LEVEL DOWNSIZER OPPORTUNITY IN AN OVER 55s COMPLEX
North St Ives
· 3 Bedrooms · 2 Baths · House
· Parking · Patio · Equipped kitchen
North St Ives · 3 Bedrooms · 2 Baths · House · Parking · Patio · Equipped kitchen
Offering an exceptional opportunity for those looking to downsize without compromising on space or convenience, this well-designed three-bedroom residence is positioned within a sought-after over 55s complex. The practical single-level layout provides generous living and dining areas, a well-appointed kitchen, three comfortable bedrooms and excellent indoor-outdoor flow to the private courtyard and patio. With a lock-up garage plus additional car space and an enviable position within easy walking distance of Forestville shops, cafés, services and public transport, this is a rare opportunity to enjoy a low-maintenance lifestyle in a highly convenient location. • Rare downsizer opportunity within a desirable over 55s complex • Spacious single-level floorplan with approximately 127sqm internal area • Three well-proportioned bedrooms, including a generous master bedroom completed with a private ensuite • Well-appointed kitchen with ample storage and adjoining dining area • Spacious central
Request Details
Spacious solid brick townhouse in peaceful boutique setting
View photo
Townhouse · for sale
Request Details
Spacious solid brick townhouse in peaceful boutique setting
North St Ives
· 3 Bedrooms · 2 Baths · Townhouse
· Balcony · Parking · Terrace · Equipped kitchen
North St Ives · 3 Bedrooms · 2 Baths · Townhouse · Balcony · Parking · Terrace · Equipped kitchen
One of the largest and most elevated in a small private complex, this full double brick residence combines house-like proportions with convenient level access at the rear and leafy northwest outlooks on a cul-de-sac street. It offers a haven of space, light and exceptional indoor/outdoor flow with keyless entry, a front terrace and rear courtyard for entertaining, multiple balconies and an open design providing generous living and dining areas, a quality kitchen and welcome separation between the master suite and the two additional bedrooms. Also featuring a lock-up double garage with storage and internal access, the home is well-located within easy reach of transport including rail, Gordon shops and cafes, and the area's many sought-after schools including Pymble Ladies College. Key Features: · Open living and dining area flowing to a front terrace and substantial rear courtyard, perfect for entertaining · Bright and airy granite kitchen featuring quality stainless steel appliances an
Request Details
Spacious Multi Generational Acreage Living on 5.26 Acres in a Premier Duffys Forest Address
View photo
House · for sale
Request Details
Spacious Multi Generational Acreage Living on 5.26 Acres in a Premier Duffys Forest Address
North St Ives
· 7 Bedrooms · 5 Baths · House
North St Ives · 7 Bedrooms · 5 Baths · House
Perfectly positioned on one of Duffys Forest's most desirable and tightly held streets, this exceptional acreage property delivers the complete lifestyle package. With approx. 3 acres of gently sloping, cleared, north-facing land and a beautifully presented multi-generational residence, this is an opportunity of rare quality and scale. Designed to accommodate large and extended families with ease, the home offers an impressive approx. 900sqm of internal floor space, including a fully self-contained 2-bedroom lower level ideal for in-laws, teenage retreats or guest accommodation. Bathed in natural sunlight and surrounded by peaceful bush outlooks, the property enjoys outstanding privacy and tranquillity, while remaining only minutes from local schools, village amenities and major equestrian facilities. Horse enthusiasts will love the potential to create a complete equestrian haven, with space for stables, arena, paddocks and direct access to nearby riding trails. With a DA approval alre
Request Details
Sun Drenched 1960s Brick Home on a Level 582sqm Block
View photo
House · for sale
Request Details
Sun Drenched 1960s Brick Home on a Level 582sqm Block
North St Ives
· 3 Bedrooms · 1 Bath · House
· Parking · Equipped kitchen
North St Ives · 3 Bedrooms · 1 Bath · House · Parking · Equipped kitchen
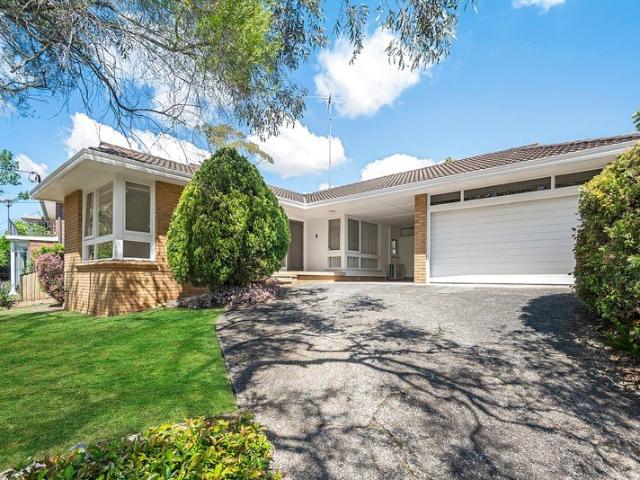
Bathed in natural light and set on 582sqm of level land, this classic 1960s brick home presents an outstanding opportunity in a tightly held Beacon Hill setting. Solid, comfortable and immediately liveable, the home retains the charm and simplicity of its era while offering excellent potential to personalise, renovate or enhance over time. The practical single-level floorplan features three bedrooms, a generous living area, adjoining dining space and functional kitchen, with excellent natural light throughout. Large windows capture the home's sunny aspect, while the level front and rear lawns provide plenty of space for children, pets and outdoor entertaining. At the rear, the alfresco area flows onto a substantial lawn, while side driveway access leads to a separate lock-up garage, providing excellent off-street parking and storage. A home with strong fundamentals, abundant sunshine and enormous future potential, this is an appealing opportunity for first-home buyers, young families,
Request Details
Beautiful Avenue's residence level north to rear with 20m frontage
View photo
House · for sale
Request Details
Beautiful Avenue's residence level north to rear with 20m frontage
North St Ives
· 5 Bedrooms · 2 Baths · House
· Air conditioning · Fireplace · Swimming pool · Equipped kitchen
North St Ives · 5 Bedrooms · 2 Baths · House · Air conditioning · Fireplace · Swimming pool · Equipped kitchen
Positioned on a level 967.5sqm parcel with an impressive 20.1m frontage, this beautifully presented family home enjoys a prized north-to-rear aspect in one of East Lindfield's most desirable avenues. Extensively renovated for effortless family living, it offers generous interiors, seamless indoor-outdoor entertaining and a sparkling saltwater pool. Move-in ready with exciting scope to further enhance, renovate or rebuild, the property is neither heritage listed nor located within a conservation area, presenting an outstanding opportunity to create your dream home (STCA). Its peaceful, family-friendly setting is moments from highly regarded schools, village shops and convenient transport connections. - Level 967.5sqm block with a wide 20.1m frontage and north-to-rear aspect - Extensively renovated ground floor with timber floorboards throughout - Formal lounge and dining room with a gas fireplace - Open-plan family living with Fujitsu air conditioning - Renovated DK Kitchens kitchen wit
Request Details
Original mid century home awaits transformation
View photo
House · for sale
Request Details
Original mid century home awaits transformation
North St Ives
· 3 Bedrooms · 2 Baths · House
· Garden · Parking · Equipped kitchen
North St Ives · 3 Bedrooms · 2 Baths · House · Garden · Parking · Equipped kitchen
A showpiece of iconic late mid-century architecture, this original home creates a privileged opportunity for families to renovate/rebuild on 708sqm. It resides in a quiet leafy cul-de-sac on Garigal National Park, while only moments to village shops and schools. Auction Registration Commences 31st of October at 1.15pm - Functionalist single level layout with quiet and active zones - Open lounge and dining space plus separate living/fourth bed - Multiple outdoor areas including decks, courtyard and gardens - Garden view kitchen features gas cooktop and outdoor access - Well-proportioned bedrooms with flush-lined built-in robes - Large main bedroom complete with ensuite and courtyard access - Immaculate retro bathroom with separate bath and shower - Exposed rafters, timber panelling, expansive banks of glass - Covered access to tandem lock-up garage plus driveway parking - Trails to Flat Rock Beach and Davidson Park from cul-de-sac
Request Details
Opulent near new home of exquisite design with private reserve backdrop
View photo
House · for sale
Request Details
Opulent near new home of exquisite design with private reserve backdrop
North St Ives
· 6 Bedrooms · 5 Baths · House
· Terrace · Fireplace · Swimming pool · Equipped kitchen
North St Ives · 6 Bedrooms · 5 Baths · House · Terrace · Fireplace · Swimming pool · Equipped kitchen
A statement of breathtaking design and luxury, this exquisite near new home instantly enthralls offering magnificent multiple living zones, elegant soaring ceilings and the finest inclusions. Emanating bold sophistication at every turn, a graceful void entrance cascades to spectacular family dining rooms flowing to an immense entertainers' terrace with alfresco kitchen, a glistening pool/spa and level lawns. Further highlights include the sumptuous stone kitchen, fully equipped home theatre and gorgeous ensuites to every bedroom. Its dress circle location is footsteps to buses, while moments to Masada College, St Ives Shopping Village, St Ives Park Public School and St Ives High School. - Landscaped gardens, due north to rear aspect and backing Carcoola Road Reserve - Lavish lounge with wet bar and gas fireplace, home theatre delivers plush seating - Kitchen offers dual fridges, induction cooktop, butlers' pantry and feature cabinetry - Guest suite, generous bedrooms, all built-in robe
Request Details
An Impressive Family Sanctuary in a Blue Ribbon Setting
View photo
House · for sale
Request Details
An Impressive Family Sanctuary in a Blue Ribbon Setting
North St Ives
· 6 Bedrooms · 3 Baths · House
· Garden · Swimming pool · Equipped kitchen
North St Ives · 6 Bedrooms · 3 Baths · House · Garden · Swimming pool · Equipped kitchen
On a blue ribbon street not far from prestigious Pymble Golf Course, St Ives Shopping Village and bus links to Gordon station, this substantial residence is superbly renovated and beautifully presented for contemporary indoor/outdoor living and entertaining on a grand scale. The flexible floorplan is ideal for a large or extended family, with most of the bedrooms conveniently positioned on the ground floor, impressive finishes reflect a commitment to quality throughout, and wide windows in almost every room capture northeast light and frame views of the newly redesigned resort-style garden and swimming pool at the rear. An exceptional opportunity in a welcoming family neighbourhood, the home combines effortless family appeal and convenience in a sought-after location with shops, schools, parklands and transport all within easy reach. Key Features: Formal lounge, open plan living-dining areas and media room/home office Gourmet new kitchen with butler's pantry, s/steel appliances, gas co
Request Details
Mid Century Meets Modern, North Facing Single Level
View photo
House · for sale
Request Details
Mid Century Meets Modern, North Facing Single Level
North St Ives
· 4 Bedrooms · 2 Baths · House
· Garden · Terrace · Swimming pool · Equipped kitchen
North St Ives · 4 Bedrooms · 2 Baths · House · Garden · Terrace · Swimming pool · Equipped kitchen
Significantly rebuilt, extended and reconfigured, this 322sqm north-facing single-level home draws on the timeless design principles of mid-century architecture - clean lines, natural materials and a seamless connection to the outdoors - executed with the precision and finish of contemporary construction. Living areas, pool and garden face due north, capturing sun all day and delivering natural warmth and light that simply cannot be retrofitted. Designed for effortless indoor-outdoor living, the home offers true single-level flow to a generous level backyard and covered entertaining terrace. Set on an 834sqm block, four bedrooms have been carefully reworked around proportion, materiality and restraint, creating spaces that feel generous and easy to move through. Vaulted ceilings add height and character throughout, while the streamlined integrated kitchen forms the heart of the home. Underfloor heating runs through the living, kitchen and dining areas for year-round comfort. Sandstone
Request Details
Elegant Family Home in Premier East Killara Location with City and District Views
View photo
House · for sale
Request Details
New
Elegant Family Home in Premier East Killara Location with City and District Views
North St Ives
· 5 Bedrooms · 3 Baths · House
· Garden
North St Ives · 5 Bedrooms · 3 Baths · House · Garden
The Ultimate Family Lifestyle Awaits Perfectly positioned in one of East Killara's most sought-after streets, this contemporary two-level residence offers an exceptional blend of architectural design, abundant natural light, and highly functional family living with Chatswood and City views to enjoy New Year Eve fireworks. Thoughtfully designed with space and entertaining in mind, the home provides a serene retreat while remaining close to every local convenience. After many cherished years, the current owners are downsizing, presenting a rare opportunity to secure a substantial family home in this prestigious leafy pocket. Property Highlights: Architectural Two-Level Design - A contemporary floor plan enhanced by split-level dining and a second living zone, seamlessly opening to the deck and backyard to create an effortless indooroutdoor lifestyle. Modern Durability - Built to last with precision-engineered steel framing, offering superior structural integrity and peace of mind. Sun-Dr
Request Details
Magnificent 10120sqm tennis court estate with every extra
View photo
House · for sale
Request Details
Magnificent 10120sqm tennis court estate with every extra
North St Ives
· 7 Bedrooms · 4 Baths · House
· Sauna · Swimming pool · Equipped kitchen
North St Ives · 7 Bedrooms · 4 Baths · House · Sauna · Swimming pool · Equipped kitchen
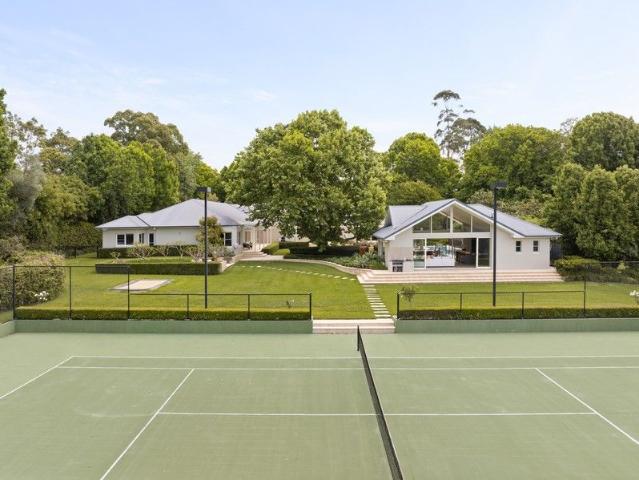
385 Bobbin Head Road, North Turramurra One of the Upper North Shore's most significant properties, 'Yavalee' comprises an unprecedented 10120sqm land holding, offering a luxury estate in an exceptional setting. The full brick residence has been custom designed and built to the highest standards by acclaimed Chateau Homes, incorporating every imaginable extra for a lifestyle beyond compare. Set away from the road, beyond the gated exterior paradise unfolds. Cleverly designed to capture the north aspect with an extraordinary 657sqm of living and entertaining, sprawling, light soaked interiors extend over an enormous single level spilling out to a resort pool, impressive park-like grounds and a north/south, floodlit, championship tennis court. Entertaining is effortless with wraparound terraces and a separate poolside entertainer's cabana with a full kitchen and sauna. With three separate living zones and seven bedroom suites, the family and guests can be accommodated in absolute luxury.
Request Details
Grand Estate on 3,219sqm with Tennis Court
View photo
House · for sale
Request Details
Grand Estate on 3,219sqm with Tennis Court
North St Ives
· 5 Bedrooms · 4 Baths · House
North St Ives · 5 Bedrooms · 4 Baths · House
Hidden away at the end of a long private lane, this timeless residence occupies a magnificent 3,219sqm of park-like grounds, offering a wonderfully private sanctuary for family life and entertaining. Set across one substantial level, the home stands gracefully amid sun-drenched gardens and rolling lawns, with elegant formal and casual living spaces, flexible family accommodation and a championship-sized tennis court completing the estate-like setting. Rich in character and free from heritage restrictions, this remarkable property presents a rare opportunity to renovate and enhance the existing residence, create a magnificent new family estate, or explore the potential for subdivision (STCA) in a blue-ribbon Pymble east-side locale. - Nestled down at the end of a long private lane with circular driveway - Predominant double brick build with high ceilings and arched windows - Flexible layout includes an optional self-contained wing ideal for in-laws - Formal and casual living/dining, tim
Request Details
Gorgeous family bungalow with northerly vistas
View photo
House · for sale
Request Details
Gorgeous family bungalow with northerly vistas
North St Ives
· 3 Bedrooms · 1 Bath · House
· Parking · Equipped kitchen
North St Ives · 3 Bedrooms · 1 Bath · House · Parking · Equipped kitchen
Poised on the high side of a premier street amid child-friendly gardens, this recently refreshed single-level residence is move-in ready, while presenting exciting future scope to build up (STCA) and fully capitalise on the existing leafy northerly vistas. Flooded with natural light, it features separate living and dining rooms, a large, spotless eat-in kitchen, modern full bathroom, carport and a giant lock-up garage. Set on 740sqm of landscaped gardens with levelled lawns front and rear, its peaceful leafy setting is a short stroll from a park and playground, buses to everywhere and schools, with shopping centres, Northern Beaches Hospital, Chatswood and the beaches all just a short drive away. First time offered for sale since it was built over half a century ago Bright and spacious living area with expansive leaf-filtered northerly vistas Dining room with leafy outlooks set between the kitchen and living area Extra-large modernised kitchen with a built-in breakfast table and dishwa
Request Details
ENDLESS SPACE FOR LIVING, ENTERTAINING AND EXPANSIVE COMFORT
View photo
House · for sale
Request Details
ENDLESS SPACE FOR LIVING, ENTERTAINING AND EXPANSIVE COMFORT
North St Ives
· 5 Bedrooms · 4 Baths · House
· Terrace · Swimming pool · Equipped kitchen
North St Ives · 5 Bedrooms · 4 Baths · House · Terrace · Swimming pool · Equipped kitchen
Pairing expansive interiors with superb outdoor entertaining across a beautiful 922sqm parcel, this sprawling residence is tailor-made for growing families. Positioned in a high-set cul-de-sac setting, the home enjoys elevated leafy outlooks and a wonderful sense of seclusion. Boasting impressive street presence, double-width stairs lead to the welcoming front entrance. Property Features: - Expansive family residence set on a generous 922sqm parcel - Elevated cul-de-sac position with leafy outlooks and exceptional privacy - Impressive street presence with double-width entry stairs - Broad front terrace capturing relaxing treetop vistas - Multiple generously proportioned living areas across two levels - Stone kitchen featuring a five-burner gas cooktop and walk-in pantry - Five king-sized bedrooms throughout, main bedroom with walk-in wardrobe and full ensuite - Vast rumpus room flowing through bi-fold doors to an entertainers' terrace - Travertine-edged swimming pool surrounded by esta
Request Details
First time ever offered perfectly positioned and ready for the next chapter
View photo
House · for sale
Request Details
First time ever offered perfectly positioned and ready for the next chapter
North St Ives
· 3 Bedrooms · 1 Bath · House
· Air conditioning · Parking · Equipped kitchen
North St Ives · 3 Bedrooms · 1 Bath · House · Air conditioning · Parking · Equipped kitchen
143 Warrimoo Avenue, St Ives Chase Never before offered for sale, this cherished family home brings together a compelling combination of 923sqm level land, lifestyle, and location. Beautifully kept over the years, an easy-to-live-in single-storey layout unfolds with ease whilst at the same time offering many options to further capitalise. Open plan living and dining spaces flow into an eat-in kitchen, with bedrooms extending from a central hallway. Comfort and practicality are all in place, from heating and reverse cycle air conditioning to a dedicated study and lock-up garage with internal access. Enviably placed steps from St Ives Chase Village shops and neighbouring reserve, this address puts everyday essentials, plus city and train-bound buses within easy reach, complemented by walking trails and St Ives North Primary School, and St Ives Shopping Village only minutes away. Manicured gardens make full use of the sun-filled level parcel, creating an inviting outdoor setting with the
Request Details
Near new designer residence of modern family luxury
View photo
House · for sale
Request Details
Near new designer residence of modern family luxury
North St Ives
· 5 Bedrooms · 3 Baths · House
· Air conditioning · Parking · Equipped kitchen
North St Ives · 5 Bedrooms · 3 Baths · House · Air conditioning · Parking · Equipped kitchen
Basking in the park-like backdrop of Wellman Reserve, this 2024 built designer residence is a showpiece of modern family luxury. It's a short walk to Frenchs Forest Public School, Forestway Shopping Centre and city/Chatswood buses. - Designer interiors showcase meticulous attention to detail - Capacious open living area beneath high ceilings - Paved alfresco setting and pool bask in reserve backdrop - Exquisite stone island kitchen, Bosch six burner gas cooktop - Deluxe top floor bedrooms with built-ins and rumpus area - Luxuriously scaled main indulges in walk-in and chic ensuite - Ground level guest suite, separate lounge and home office - Sumptuous bathroom with freestanding bath and rainshower - Ducted/zoned air conditioning, keyless double door entry - Internal access to double lock-up garage plus drive parking
Request Details
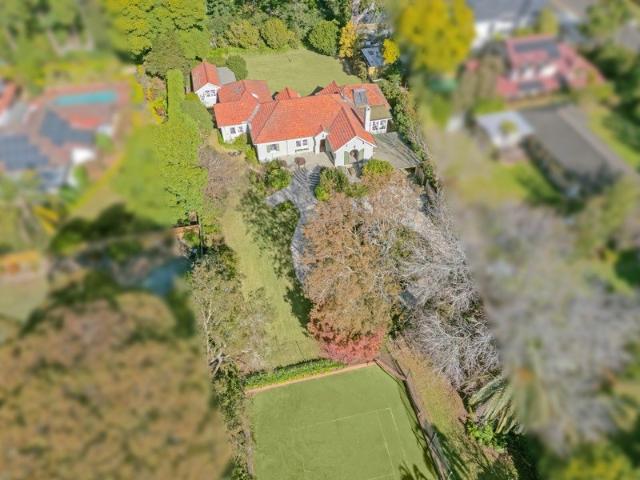
Timeless Grandeur in One of the Upper North Shore's Finest Streets
View photo
House · for sale
Request Details
Timeless Grandeur in One of the Upper North Shore's Finest Streets
North St Ives
· 5 Bedrooms · 4 Baths · House
· Swimming pool · Equipped kitchen
North St Ives · 5 Bedrooms · 4 Baths · House · Swimming pool · Equipped kitchen
Set within one of the Upper North Shore's most prestigious tree-lined streets, this magnificent circa 1927 character residence presents an exceptional blend of architectural heritage, contemporary luxury and effortless family living. Occupying a prized 1,252sqm level parcel with a commanding 27.43m frontage, the home is embraced by beautifully manicured resort-style gardens, an automated watering system and a striking circular sandstone entrance. Beyond its impressive façade, the interiors reveal an elegant fusion of original character and considered modern enhancements, with rich timber detailing, soaring decorative ceilings and an abundance of natural light creating an atmosphere of timeless sophistication. Designed for both everyday family life and grand-scale entertaining, the home features expansive living and dining spaces, a superb designer kitchen with butler's pantry and premium Miele appliances, and seamless connection to the level rear gardens and sparkling in-ground pool. A
Request Details
Newly Three Level Double Brick Family Residence with North Facing Rear Garden & Heated Pool and Spa
View photo
House · for sale
Request Details
Newly Three Level Double Brick Family Residence with North Facing Rear Garden & Heated Pool and Spa
North St Ives
· 5 Bedrooms · 2 Baths · House
· Garden · Swimming pool
North St Ives · 5 Bedrooms · 2 Baths · House · Garden · Swimming pool
Set on approximately 939sqm of beautifully landscaped grounds, this architecturally designed new three-level double brick residence delivers exceptional family living with generous proportions, premium craftsmanship and timeless contemporary elegance. Every aspect of the home has been thoughtfully designed to combine sophisticated architecture with practical family functionality, creating an impressive residence that is both luxurious and inviting. From the grand entrance foyer and elegant formal living room to the expansive private accommodation, every detail reflects outstanding quality. Constructed with a solid double brick structure across three spacious levels, the home enjoys a highly sought-after north-to-rear aspect, with a peaceful park reserve adjoining the eastern boundary. Surrounded by established greenery, the property offers exceptional privacy, abundant natural light throughout the year and seamless indoor-outdoor living overlooking beautifully landscaped gardens. Desig
Request Details
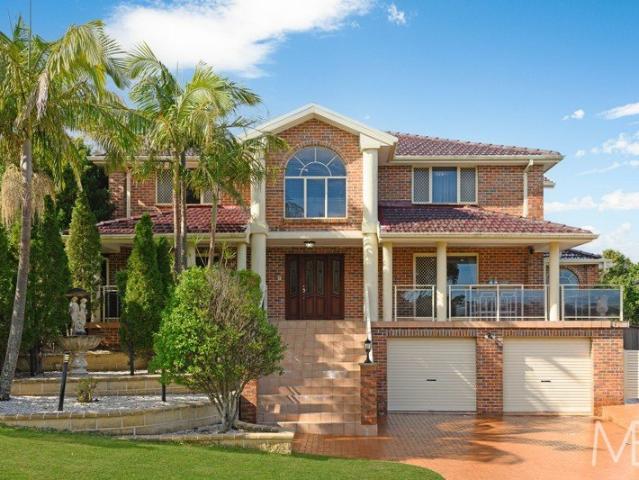
Versatile family haven with self contained accommodation
View photo
House · for sale
Request Details
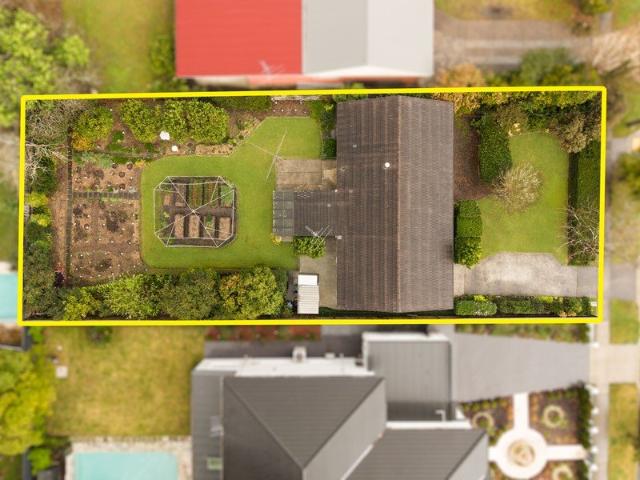
Versatile family haven with self contained accommodation
North St Ives
· 6 Bedrooms · 3 Baths · House
· Balcony · Air conditioning · Equipped kitchen
North St Ives · 6 Bedrooms · 3 Baths · House · Balcony · Air conditioning · Equipped kitchen
Positioned in a quiet, family-friendly pocket of Narraweena, this beautifully maintained brick residence delivers exceptional flexibility, generous proportions and effortless indoor/outdoor living on a near level 635sqm parcel designed to accommodate growing families. A short walk to schools, buses, and village shops. - Expansive open plan living and dining area seamlessly extends to a covered entertaining balcony - Stone benchtop kitchen with gas cooktop, soft-close cabinetry and oversized walk-in pantry - Spacious master retreat complete with walk-in wardrobe and modern ensuite - Four additional generous bedrooms with built-in wardrobes, with the fifth bedroom ideal as a home office or nursery - Plantation shutters, ducted air conditioning and ceiling fans ensure year-round comfort - Well-appointed laundry with excellent storage plus extensive under-house storage - Covered alfresco entertaining area featuring an outdoor kitchen and additional bathroom - Self-contained accommodation w
Request Details
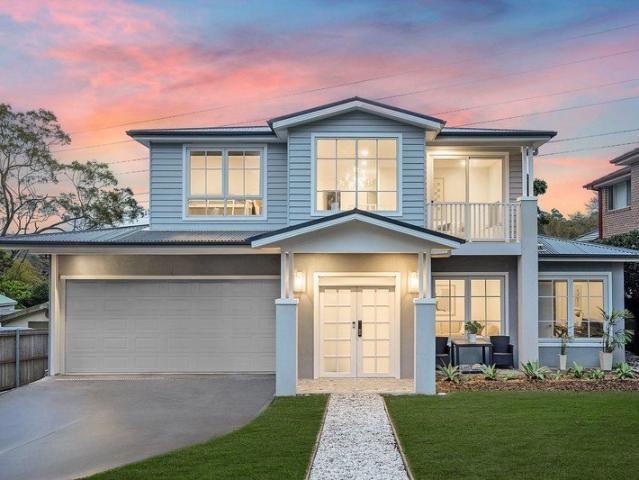
Beautifully Refreshed Full Brick Cottage in a Prime Turramurra Setting
View photo
House · for sale
Request Details
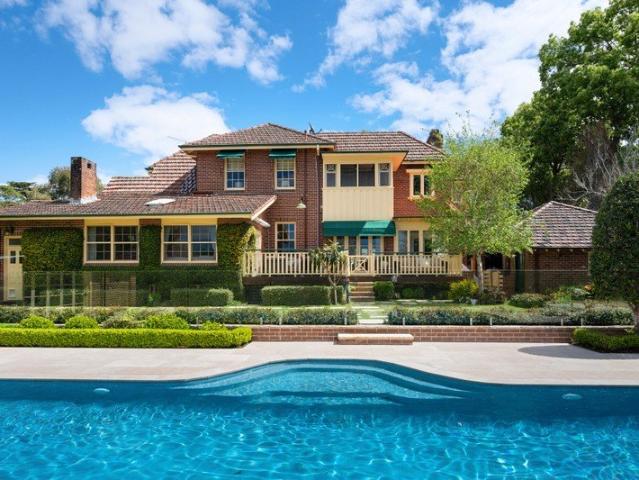
Beautifully Refreshed Full Brick Cottage in a Prime Turramurra Setting
North St Ives
· 3 Bedrooms · 2 Baths · House
· Terrace
North St Ives · 3 Bedrooms · 2 Baths · House · Terrace
This move-in ready charming family home presents an inviting opportunity for young families or downsizers seeking a low maintenance space in a convenient east side location. Beautifully presented, this home combines comfortable existing living quarters with plenty of scope to further personalise and enhance over time. Light-filled living spaces provide a welcoming sense of warmth, while the practical floorplan offers excellent flexibility for families, downsizers, or those looking to secure a foothold in this tightly held part of the Upper North Shore. The substantial block of approx. 790sqm, in a highly sought-after location, features an abundance of outdoor space, including an expansive rear terrace with a retractable awning, as well as established gardens, creating a private setting for children to play, entertaining family and friends, or simply enjoying the peace and serenity that comes with a generous parcel of land. The three-bedroom accommodation is complemented by two bathroom
Request Details
Get email alerts

Don't miss out: be the first to know about new properties

The alert was correctly created

On subscribing you accept the conditions of use and the privacy policy
Alert
Receive new ads in your inbox
Save this search
Receive alerts for new listings

We'll send you an email when we have new properties for: "Houses for sale in North St Ives"

The alert was correctly created

Killara, Sydney
East Lindfield
Get email alerts and be the first to see new listings
Required field
On subscribing I accept the terms of the privacy policy
Perfect! You'll soon start receiving new listings via email
Alert
Receive an email when we have new ads for Houses for sale in North St Ives
Save this search
Filters

Bedrooms

Size (m²)

m²
m²

Price

$
$

Property type

Bathrooms

Clear all filters
Receive notifications when new entries are published.