704 houses for sale in Asquith

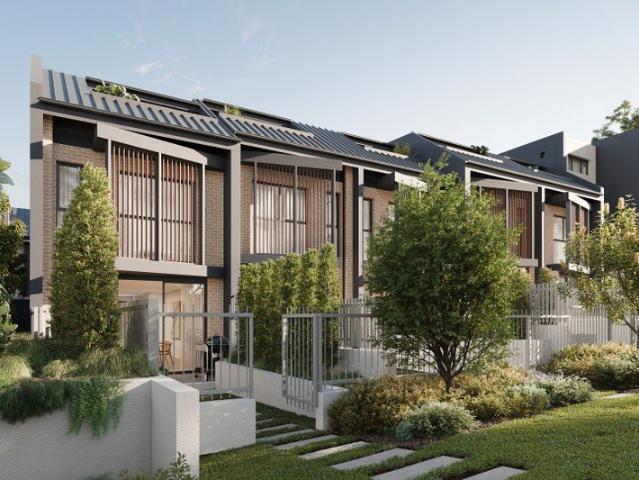
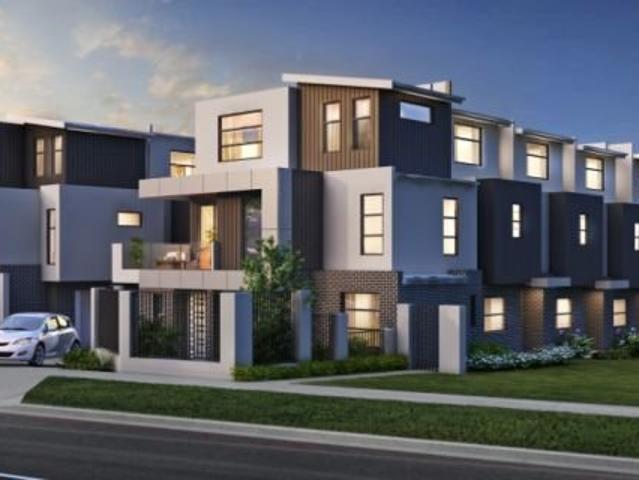
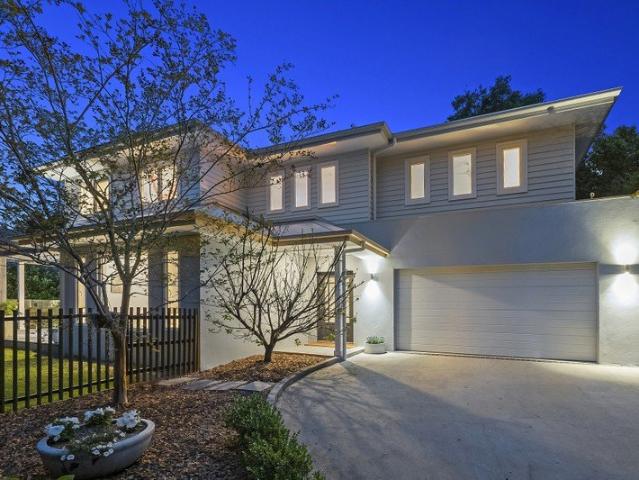
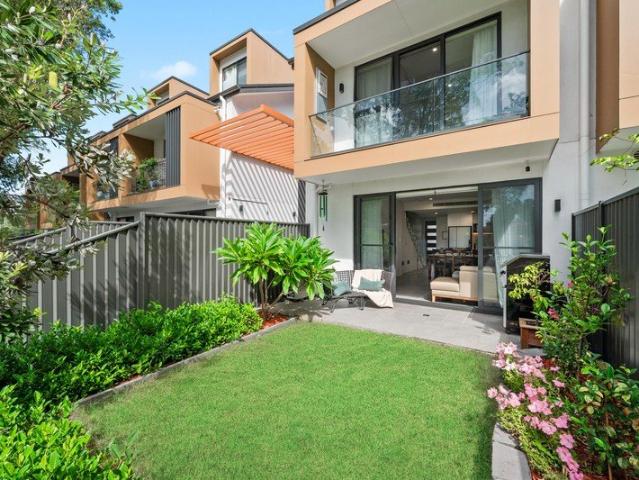
Townhome 22 Three Bedroom Terrace Offering Space, Style & Sophistication
View photo
Townhouse · for sale
Request Details
New
Townhome 22 Three Bedroom Terrace Offering Space, Style & Sophistication
Asquith
· 3 Bedrooms · 2 Baths · Townhouse
· Terrace · Equipped kitchen
Asquith · 3 Bedrooms · 2 Baths · Townhouse · Terrace · Equipped kitchen
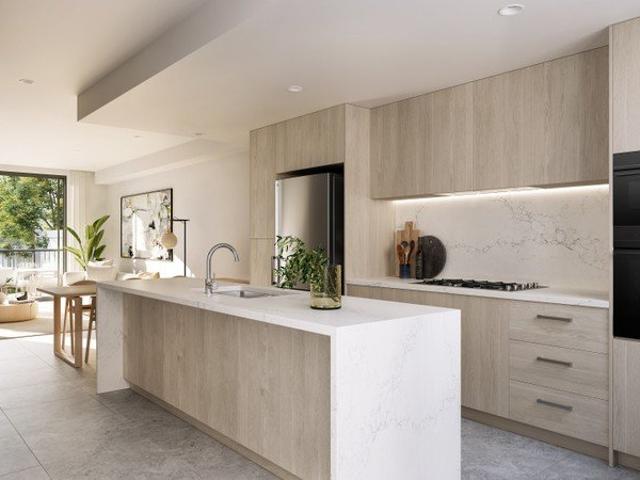
Discover refined terrace living in this brand-new, architecturally designed three-bedroom residence at Alkira Asquith, an exclusive boutique development. Spanning three thoughtfully designed levels, Terrace 22 offers multiple living zones, generous outdoor space and exceptional flexibility - ideal for families, professionals or investors seeking space, privacy and low-maintenance living. Key features: Expansive three-level residence with a private courtyard Light-filled living and dining areas flowing seamlessly to outdoor space Contemporary designer kitchen with island bench and generous storage Multiple living zones offering flexibility for work, relaxation and entertaining Bespoke entry details and quality interior finishes throughout Enjoy the space and privacy of a freestanding home with the ease of low-maintenance terrace living, all within a boutique community conveniently located close to Asquith Station, local shops, Westfield Hornsby, schools and surrounding parklands. A rare
Request Details
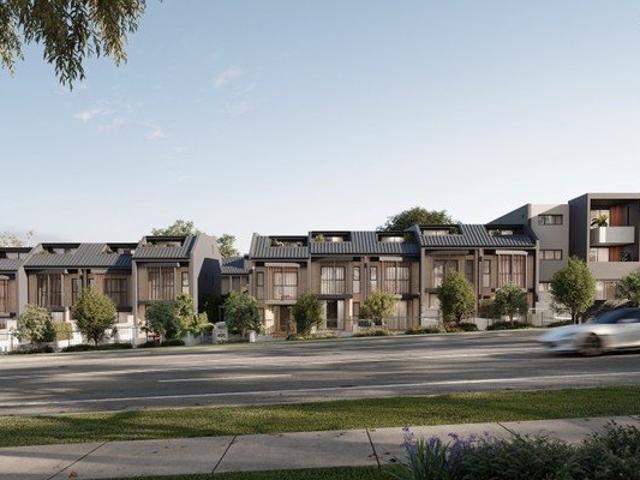
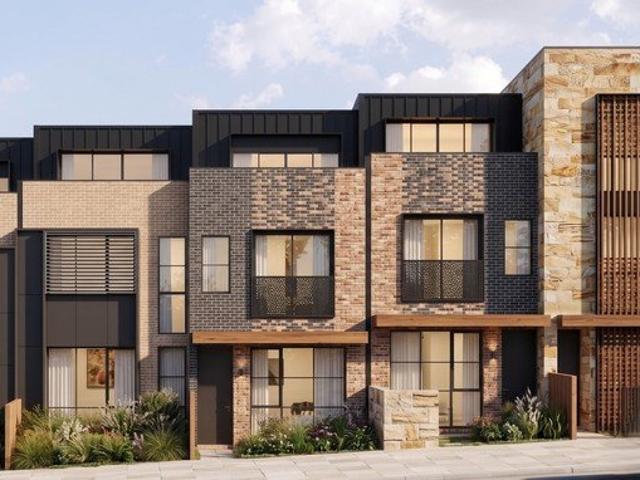
Townhome 27 Expansive Three Bedroom Terrace with Study
View photo
Townhouse · for sale
Request Details
New
Townhome 27 Expansive Three Bedroom Terrace with Study
Asquith
· 3 Bedrooms · 2 Baths · Townhouse
· Terrace · Equipped kitchen
Asquith · 3 Bedrooms · 2 Baths · Townhouse · Terrace · Equipped kitchen
Experience refined terrace living in this brand new, architecturally designed 3-bedroom terrace at the boutique Alkira Asquith development. Spread across three levels with multiple living zones and generous outdoor space, Terrace 8 is ideal for families, professionals or investors seeking space, privacy and flexibility. Key features: Exclusive multi-level residences with private courtyards Light-filled living areas with separate dining flowing to private courtyard Sleek designer kitchen with island bench and ample storage Dedicated media/study zone perfect for working from home Bespoke entry details and high-quality interior appointments Enjoy peaceful, low-maintenance living with the feel of a freestanding home - all within a boutique community close to Asquith Station, local shops, Hornsby Westfield, schools and parklands. This is a rare opportunity to secure a free-flowing terrace-style home with high-end finishes and exceptional liveability. Enquire today to book your private viewi
Request Details
Townhome 10 Expansive Three Bedroom Terrace
View photo
Townhouse · for sale
Request Details
New
Townhome 10 Expansive Three Bedroom Terrace
Asquith
· 3 Bedrooms · 2 Baths · Townhouse
· Terrace · Equipped kitchen
Asquith · 3 Bedrooms · 2 Baths · Townhouse · Terrace · Equipped kitchen
Experience refined terrace living in this brand new, architecturally designed 3-bedroom terrace at the boutique Alkira Asquith development. Spread across three levels with multiple living zones and generous outdoor space, Terrace 8 is ideal for families, professionals or investors seeking space, privacy and flexibility. Key features: Exclusive multi-level residences with private courtyards Light-filled living areas with separate dining flowing to private courtyard Sleek designer kitchen with island bench and ample storage Bespoke entry details and high-quality interior appointments Enjoy peaceful, low-maintenance living with the feel of a freestanding home - all within a boutique community close to Asquith Station, local shops, Hornsby Westfield, schools and parklands. This is a rare opportunity to secure a free-flowing terrace-style home with high-end finishes and exceptional liveability. Enquire today to book your private viewing of this premium residence
Request Details
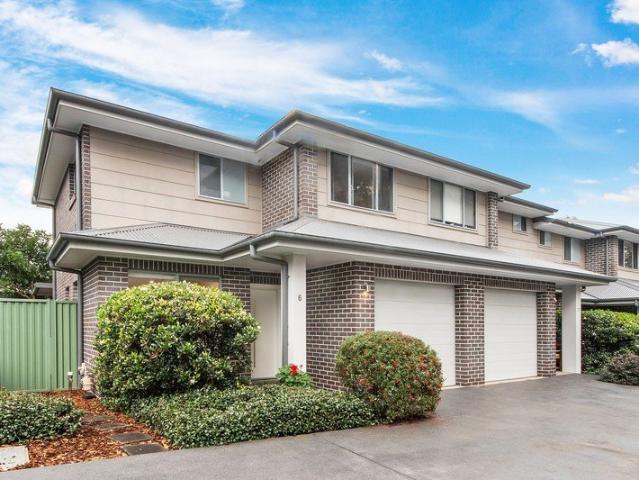
Townhome 6 Expansive Three Bedroom Terrace
View photo
Townhouse · for sale
Request Details
New
Townhome 6 Expansive Three Bedroom Terrace
Asquith
· 3 Bedrooms · 3 Baths · Townhouse
· Terrace · Equipped kitchen
Asquith · 3 Bedrooms · 3 Baths · Townhouse · Terrace · Equipped kitchen
Experience refined terrace living in this brand new, architecturally designed 3-bedroom terrace at the boutique Alkira Asquith development. Spread across three levels with multiple living zones and generous outdoor space, Terrace 8 is ideal for families, professionals or investors seeking space, privacy and flexibility. Key features: Exclusive multi-level residences with private courtyards Light-filled living areas with separate dining flowing to private courtyard Sleek designer kitchen with island bench and ample storage Dedicated media/study zone perfect for working from home Bespoke entry details and high-quality interior appointments Enjoy peaceful, low-maintenance living with the feel of a freestanding home - all within a boutique community close to Asquith Station, local shops, Hornsby Westfield, schools and parklands. This is a rare opportunity to secure a free-flowing terrace-style home with high-end finishes and exceptional liveability. Enquire today to book your private viewi
Request Details
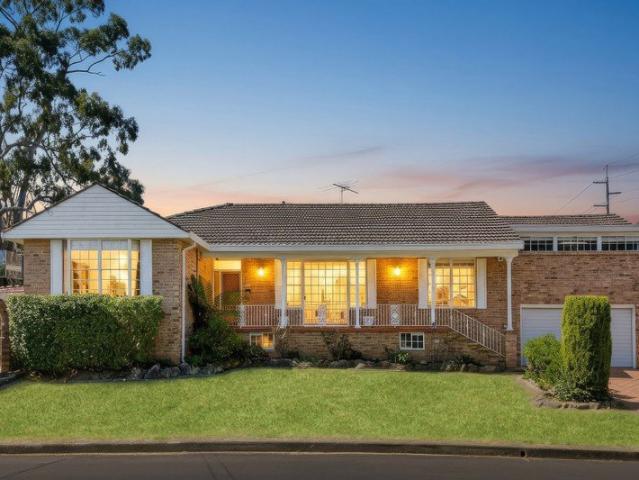
Spacious Family Retreat in Hornsby North School Catchment
View photo
House · for sale
Request Details
Spacious Family Retreat in Hornsby North School Catchment
Asquith
· 4 Bedrooms · 2 Baths · House
· Balcony · Equipped kitchen
Asquith · 4 Bedrooms · 2 Baths · House · Balcony · Equipped kitchen
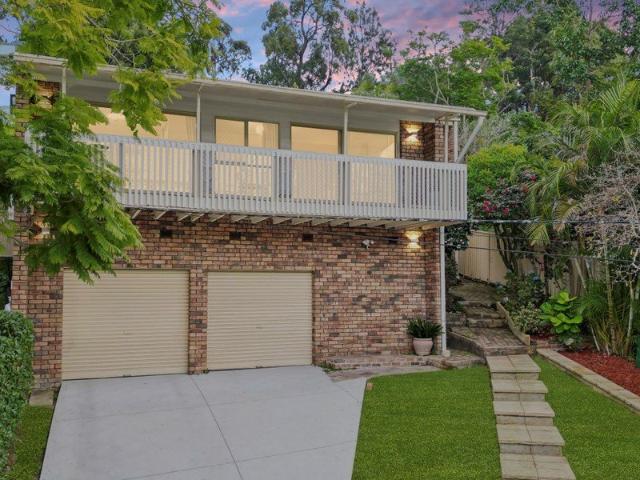
Positioned in a peaceful and green setting on a quiet street, this beautifully presented 4 bedroom brick residence delivers north aspect, elevated green views, multiple generous living spaces, and effortless indoor-outdoor living. It's located in walking distance between Hornsby North Public School and Asquith Station and bus stop at doorstep. The light-filled formal lounge opens seamlessly onto a north-facing covered balcony with tranquil treetop views for relaxation. At the heart of the home, the renovated kitchen features brand new stone benchtop, dishwasher and oven; ample storage; gas cooking and a brand new large stone breakfast island. Plus separated formal dining room and separated family room at back, this versatile floorplan and the large entertainer's deck at the back provides an ideal home for a growing family. This house is newly updated, ready to move in. It's a perfect home for families looking for space, peace, privacy, walk to rail and school; investors or those seekin
Request Details
Architectural Brilliance Across 3 Levels Brand New Luxury Living
View photo
Townhouse · for sale
Request Details
New
Architectural Brilliance Across 3 Levels Brand New Luxury Living
Asquith
· 3 Bedrooms · 2 Baths · Townhouse
· Balcony · Parking · Equipped kitchen
Asquith · 3 Bedrooms · 2 Baths · Townhouse · Balcony · Parking · Equipped kitchen
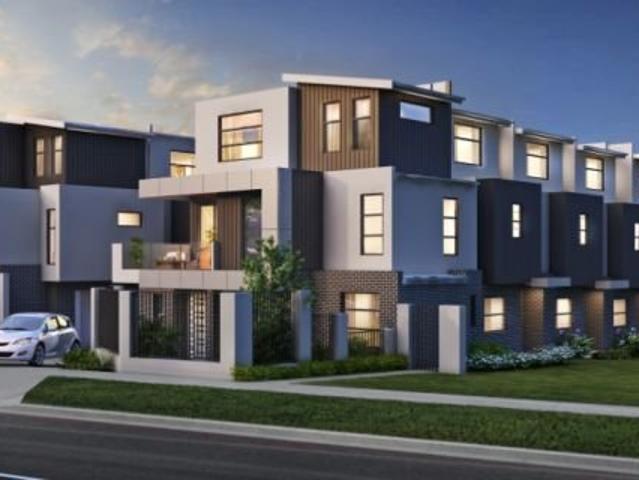
Step into a lifestyle of space, style, and sophistication with this brand-new, three-level designer townhouse. Engineered for families and executive professionals alike, this architectural home maximizes vertical living without sacrificing comfort. Enjoy expansive floor plans, premium finishes, and effortless low-maintenance luxury. The Ground Level: The Hub of Functionality - Secure Parking: Single lock-up garage with internal access and ample storage space. The First Level: Entertaining & Open-Plan Elegance - Gourmet Kitchen: Chef's kitchen with stone benchtops and premium integrated appliances. - Sun-Drenched Living: Seamless flow from the expansive lounge and dining areas out to a covered balcony. - Premium Touches: High ceilings, timber flooring, and custom joinery throughout. The Second Level: Your Private Retreat - Master Suite: King-sized master bedroom featuring a walk-in wardrobe and a luxury ensuite. - Family Bedrooms: Additional queen-sized bedrooms with built-in robes and
Request Details
Architectural Brilliance Across 3 Levels Brand New Luxury Living
View photo
Townhouse · for sale
Request Details
New
Architectural Brilliance Across 3 Levels Brand New Luxury Living
Asquith
· 3 Bedrooms · 2 Baths · Townhouse
· Balcony · Parking · Equipped kitchen
Asquith · 3 Bedrooms · 2 Baths · Townhouse · Balcony · Parking · Equipped kitchen
Step into a lifestyle of space, style, and sophistication with this brand-new, three-level designer townhouse. Engineered for families and executive professionals alike, this architectural home maximizes vertical living without sacrificing comfort. Enjoy expansive floor plans, premium finishes, and effortless low-maintenance luxury. The Ground Level: The Hub of Functionality - Secure Parking: Single lock-up garage with internal access and ample storage space. The First Level: Entertaining & Open-Plan Elegance - Gourmet Kitchen: Chef's kitchen with stone benchtops and premium integrated appliances. - Sun-Drenched Living: Seamless flow from the expansive lounge and dining areas out to a covered balcony. - Premium Touches: High ceilings, timber flooring, and custom joinery throughout. The Second Level: Your Private Retreat - Master Suite: King-sized master bedroom featuring a walk-in wardrobe and a luxury ensuite. - Family Bedrooms: Additional queen-sized bedrooms with built-in robes and
Request Details
LIFESTYLE AROUND GREENERY IN ASQUITH!
View photo
Townhouse · for sale
Request Details
New
LIFESTYLE AROUND GREENERY IN ASQUITH!
Asquith
· 3 Bedrooms · 2 Baths · Townhouse
· Air conditioning
Asquith · 3 Bedrooms · 2 Baths · Townhouse · Air conditioning
SELLING FAST! EXPECTED COMPLETION: LATE 2026 A boutique collection architecturally designed residences perfectly positioned in the heart of Asquith. Offering a balanced lifestyle surrounded by natural parklands while remaining closely connected to essential retail, dining, and transport link options, it presents an exceptional opportunity for families, professionals, and downsizers alike. Premium Inclusions & Finishes Every residence is finished to a high standard, balancing modern aesthetics with day-to-day functionality: - Living & Dining: Durable tiled flooring with a ducted air conditioning system throughout and energy-efficient recessed downlights. - Gourmet Kitchens: Premium engineered Smart Stone (or similar) benchtops and splash backs, paired with high-quality Fisher & Paykel (or similar) appliances, including a gas cooktop, electric oven, stainless steel rangehood, and integrated dishwasher. - Bedrooms & Comfort: Contemporary timber-look hybrid flooring, ducted zoning, and mel
Request Details
BRAND NEW TOWNHOUSES IN HEART OF ASQUITH!
View photo
Townhouse · for sale
Request Details
New
BRAND NEW TOWNHOUSES IN HEART OF ASQUITH!
Asquith
· 3 Bedrooms · 2 Baths · Townhouse
· Air conditioning
Asquith · 3 Bedrooms · 2 Baths · Townhouse · Air conditioning
A boutique collection architecturally designed residences perfectly positioned in the heart of Asquith. Offering a balanced lifestyle surrounded by natural parklands while remaining closely connected to essential retail, dining, and transport link options, it presents an exceptional opportunity for families, professionals, and downsizers alike. Premium Inclusions & Finishes Every residence is finished to a high standard, balancing modern aesthetics with day-to-day functionality: - Living & Dining: Durable tiled flooring with a ducted air conditioning system throughout and energy-efficient recessed downlights. - Gourmet Kitchens: Premium engineered Smart Stone (or similar) benchtops and splash backs, paired with high-quality Fisher & Paykel (or similar) appliances, including a gas cooktop, electric oven, stainless steel rangehood, and integrated dishwasher. - Bedrooms & Comfort: Contemporary timber-look hybrid flooring, ducted zoning, and melamine built-in joinery. - Bathrooms & Conveni
Request Details
Modern Three Bedroom + Study Townhouse in a Peaceful Setting
View photo
Townhouse · for sale
Request Details
Modern Three Bedroom + Study Townhouse in a Peaceful Setting
Asquith
· 3 Bedrooms · 2 Baths · Townhouse
· Garden · Air conditioning
Asquith · 3 Bedrooms · 2 Baths · Townhouse · Garden · Air conditioning
Peacefully positioned on Winston Street within the sought-after Elizabeth Garden complex, this stylish three-bedroom plus study townhouse offers an impressive combination of contemporary design, generous proportions and quality finishes. Thoughtfully designed to maximise space and natural light, the home features a timeless neutral palette that creates a fresh and elegant backdrop for any interior style. Large windows draw in abundant sunlight, while the leafy outlook over the beautifully maintained courtyard enhances the sense of privacy and tranquillity. The spacious bedrooms are bright and inviting, providing comfortable retreats filled with natural light. Soft, understated tones throughout the home create a calm and welcoming atmosphere, making every space feel warm, relaxed and effortlessly liveable. For year-round comfort, zoned ducted air conditioning allows individual temperature control across different areas of the home, adding an extra level of convenience to this beautifull
Request Details
Desirable North to Rear Aspect | Convenient Location
View photo
Townhouse · for sale
Request Details
Desirable North to Rear Aspect | Convenient Location
Asquith
· 3 Bedrooms · 2 Baths · Townhouse
· Garden · Air conditioning · Parking · Patio · Equipped kitchen
Asquith · 3 Bedrooms · 2 Baths · Townhouse · Garden · Air conditioning · Parking · Patio · Equipped kitchen
Positioned to capture an abundance of natural light, this well-presented three-bedroom duplex offers a spacious, low-maintenance lifestyle in a private setting only 400m walk to Asquith Station. Designed for comfortable everyday living, the home features a well-appointed kitchen with gas cooking, timber floorboards throughout and two-zone ducted air conditioning. All three bedrooms include built-in robes, with the master enjoying its own ensuite. A large covered entertaining patio leads to a fully fenced yard and private outdoor garden. Complete with a lock-up garage and additional storage, the home is an excellent choice for families, downsizers or buyers seeking an easy-care property in a convenient Asquith location. Features + Desirable North to rear aspect + Timber floorboards throughout + Two-zone ducted air conditioning + Well-appointed kitchen with gas cooking and dishwasher + Built in robes to all bedrooms + Master bedroom with private ensuite + Freestanding bath and separate s
Request Details
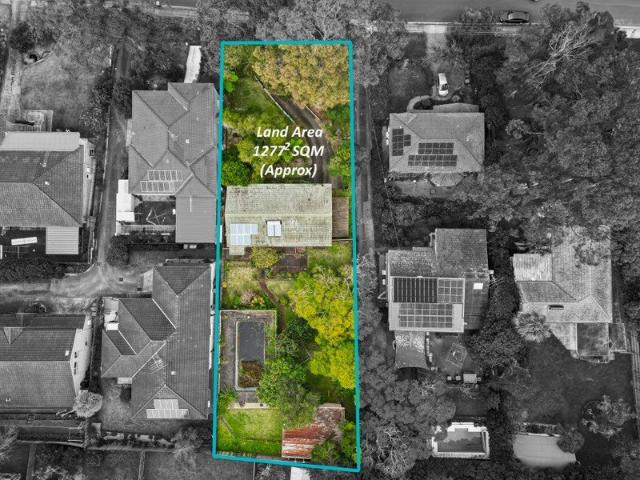
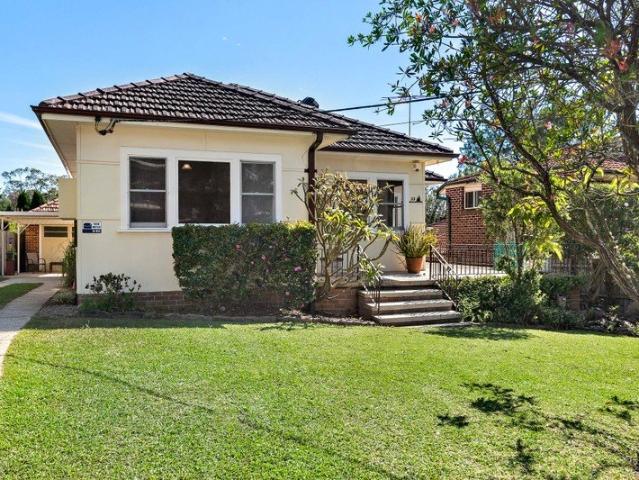
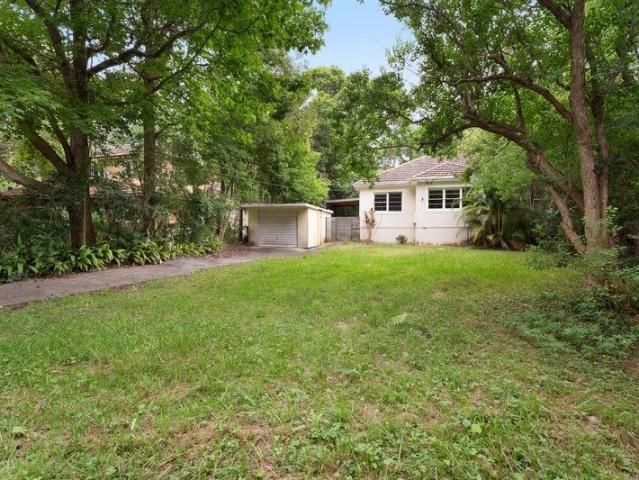
Endless Potential on a Rare 1,277sqm Parcel
View photo
House · for sale
Request Details
Endless Potential on a Rare 1,277sqm Parcel
Asquith
· 3 Bedrooms · 2 Baths · House
Asquith · 3 Bedrooms · 2 Baths · House
Positioned on an expansive 1,277sqm (approx.) parcel in one of Mount Colah's most tightly held pockets, this original family home presents an exceptional opportunity to renovate, rebuild or capitalise on the land's impressive dimensions. Offering a wide range of possibilities, the property is ideal for buyers seeking space, privacy and future potential in a peaceful, leafy setting. Held by the same family for many years, the existing residence offers comfortable accommodation with three bedrooms, multiple living spaces and a practical floorplan, while the substantial grounds provide endless scope for transformation. Whether you're looking to create your dream family home, undertake a significant renovation or landbank for the future, this is a property that rewards vision. Surrounded by established gardens and enjoying a tranquil bushland atmosphere, the home is conveniently located within easy reach of local schools, transport, village shops and the natural beauty of Ku-ring-gai Chase
Request Details
Potential for Future Developments
View photo
House · for sale
Request Details
Potential for Future Developments
Asquith
· 3 Bedrooms · 1 Bath · House
· Equipped kitchen
Asquith · 3 Bedrooms · 1 Bath · House · Equipped kitchen
Positioned within a sought after residential precinct, this 749sqm block presents an exciting opportunity for those looking to secure a substantial holding with future development potential (STCA). The generous landholding provides an ideal foundation for exploring a range of possibilities, while the existing residence offers immediate functionality or scope to consider its future potential. Conveniently located just moments from Asquith Station, local shops, schools, parks and everyday amenities, the property combines a highly accessible position with exciting possibilities for the future. Whether you are looking to renovate, rebuild or investigate development opportunities, 33 Lords Avenue offers a rare chance to secure a sizeable parcel in an increasingly sought after area. Features; - 749sqm of flat and sunny land - Large living and dining spaces - Kitchen with electric stove top and ample storage - Three spacious and light filled bedrooms - Main bathroom with bathtub - Single lock
Request Details
Parkside brand new townhouses selling current market price, moving in about the Christmas time
View photo
Townhouse · for sale
Request Details
Parkside brand new townhouses selling current market price, moving in about the Christmas time
Asquith
· 3 Bedrooms · 3 Baths · Townhouse
Asquith · 3 Bedrooms · 3 Baths · Townhouse
Location: This new project is located with walking distance to the Asquith shopping village and station, surrounding by schools, golf course, local sports-field and National park. For more details contact Jack Shen: 0433737388 Disclaimer: The information presented has been furnished from sources we deem to be reliable. We have not verified whether or not the information is accurate and do not accept any responsibility to any person and do no more than pass it on. All interested parties should rely on their own enquiries in order to determine the accuracy of this information
Request Details
Why Build Your Dream Home When It Already Exists?
View photo
House · for sale
Request Details
Why Build Your Dream Home When It Already Exists?
Asquith
· 5 Bedrooms · 2 Baths · House
Asquith · 5 Bedrooms · 2 Baths · House
Beyond a private driveway lined with ornamental pear trees, the outside world gently fades away. Positioned at the end of an exclusive tree-lined approach, this architecturally designed residence delivers an exceptional blend of luxury, sustainability and resort-style living. Built to exacting standards and thoughtfully orientated to maximise northern sunshine, this remarkable home embraces passive solar design principles to provide year-round comfort, outstanding energy efficiency and a healthier living environment. Extensive double glazing, superior insulation, intelligent cross-ventilation and a solar power system work seamlessly together to reduce energy consumption without compromising comfort or style. A striking double-height entry void welcomes you into light-filled interiors enhanced by engineered timber flooring, bespoke joinery and premium finishes throughout. Designed for effortless family living, the intelligent floorplan offers generous accommodation, multiple living zone
Request Details
Modern Family Living, Walk to Station
View photo
Townhouse · for sale
Request Details
Modern Family Living, Walk to Station
Asquith
· 4 Bedrooms · 3 Baths · Townhouse
· Garden · Equipped kitchen
Asquith · 4 Bedrooms · 3 Baths · Townhouse · Garden · Equipped kitchen
Built in 2023 and beautifully finished, this spacious four-bedroom plus study home delivers the perfect balance of style, functionality and location. Positioned just moments from Asquith Station, cafés, schools and parks, it offers low-maintenance living with high-end finishes and genuine space for a growing family. Features: - 1-minute walk to Asquith Station. Easy access to Hornsby CBD & Westfield - Built in 2023 with a friendly community, low strata rates - Expansive open-plan kitchen, living and dining flowing to a private, fully fenced, grassy yard - Premium kitchen with waterfall stone bench, Zip Hydrotap (boiling & chilled filtered water), appliance cabinet, additional storage, sleek black double sink and quality appliances - Four generous bedrooms plus separate study - Two bedrooms with ensuites, including master retreat with walk-through robe, double basins, oversized shower and bathtub - Ground-floor bedroom with separate guest toilet ideal for visitors, extended family or a
Request Details
600m to station, rectangular land, quiet street
House · for sale
Request Details
600m to station, rectangular land, quiet street
Asquith
· 2 Bedrooms · 1 Bath · House
· Parking · Equipped kitchen
Asquith · 2 Bedrooms · 1 Bath · House · Parking · Equipped kitchen
Set on a substantial 841sqm rectangular block in a quiet leafy street surrounded by renovated homes and new builds, this property offers fantastic knockdown rebuild potential (STCA) or an extreme makeover opportunity for a dedicated renovator. Conveniently located just 600m from Asquith Station and one house from the popular Lessing Park. - Quiet street in sought-after pocket of Asquith - Nearby Lessing Park, fully fenced kids playground - Potential to build your dream home, granny flat (STCA) - Explore future development potential (STCA) - Circa 1952 residence in need of lots of TLC - Lounge, dining, kitchen, bathroom, double garage Nearby points of interest: - 600m to Asquith train station, cafe - 750m to Asquith High School - 850m to St Patricks Primary School - 1.1km to Asquith Public School - 1.6km to Hornsby Westfield - 1.9km to Hornsby Ku-ring-gai Hospital - 2.1km to Asquith Golf Club - 2.5km to M1 motorway, NorthConnex Disclaimer: All information contained herein is gathered fr
Request Details
Timeless Large Family Home with Inground Swimming Pool and Gazebo
View photo
House · for sale
Request Details
Timeless Large Family Home with Inground Swimming Pool and Gazebo
Asquith
· 3 Bedrooms · 2 Baths · House
· Garden · Swimming pool · Parking
Asquith · 3 Bedrooms · 2 Baths · House · Garden · Swimming pool · Parking
Welcome to 18 Barrett Avenue Thornleigh. First time offered in over 50 years, this delightful corner position presents an exciting opportunity to secure a substantial home in one of Thornleigh's most desirable pockets. This beautifully appointed split-level residence delivers the perfect combination of space, style and family-friendly living. Built with double brick construction and concrete slabs, this 3 bedroom, 2 bathroom family home, has also a very large rumpus and additional office space. High Points - Generous split level home offering separate living and dining areas, - Oversized main bedroom with wardrobe and ensuite, - Two additional bedrooms with and optional fourth bedroom, - Study/Office area, - Set on expansive 892sqm (approx.) block, complemented by sought-after South-West aspect, - Resort-style inground swimming pool and grassed yard with covered gazebo, - Oversized lock-up garage plus additional off-street parking and extensive storage throughout, - Convenient location
Request Details
Prime opportunity in a highly desirable address
View photo
House · for sale
Request Details
Prime opportunity in a highly desirable address
Asquith
· 3 Bedrooms · 2 Baths · House
· Parking
Asquith · 3 Bedrooms · 2 Baths · House · Parking
PRIVATE INSPECTION ONLY - Please contact Coco Cui Roskam on 0422 683 409 to arrange a viewing. In a quiet, superbly located cul-de-sac on a sweeping, north to rear block, this solid mid-century cottage presents an exceptional entry point into the Pymble market. Bursting with potential and future possibilities, it's a versatile blank canvas catering to a wide range of buyers. Investors will appreciate the strong rental returns, renovators will see the immense opportunity or families the option to build their forever family home with an approved DA to build a new two-storey house. The block is outstanding with generous clear lawn areas both front and back and a large covered deck making entertaining easy. It includes a lock up garage plus concrete pad for additional parking in a serene locale that is within walking distance of the bus, village shops, fitness centre, Gordon West Public School, Pymble Ladies College and the station. Accommodation Features: Solid full brick home, high ceili
Request Details
Contemporary family living, exceptional entertaining and outstanding lifestyle location
View photo
House · for sale
Request Details
Contemporary family living, exceptional entertaining and outstanding lifestyle location
Asquith
· 4 Bedrooms · 2 Baths · House
· Garden · Parking · Equipped kitchen
Asquith · 4 Bedrooms · 2 Baths · House · Garden · Parking · Equipped kitchen
Set in one of Hornsby Heights' sought-after family neighbourhoods, 86 Galston Road presents a combination of contemporary design, generous proportions and effortless indoor-outdoor living. Beautifully crafted with family living in mind, this impressive residence offers four spacious bedrooms, three bathrooms and a double garage, complemented by approximately 708m² of secure grounds. At the heart of the home is a stunning gourmet kitchen featuring quality appliances, stone surfaces, a generous island bench and a fully equipped butler's pantry. Multiple living and dining zones create an inviting environment for everyday family life and entertaining. The expansive covered rear alfresco takes outdoor entertaining to another level, with a dedicated outdoor kitchen. The secure, fully fenced backyard offers plenty of room for children and pets to enjoy. Upstairs, a separate retreat provides an ideal space for teenagers. Generously sized bedrooms all feature built-in wardrobes. Property Highli
Request Details
C1895 'Wirepe' | Landmark Heritage Home on 1818sqm
View photo
House · for sale
Request Details
C1895 'Wirepe' | Landmark Heritage Home on 1818sqm
Asquith
· 6 Bedrooms · 4 Baths · House
· Fireplace · Equipped kitchen · Concierge
Asquith · 6 Bedrooms · 4 Baths · House · Fireplace · Equipped kitchen · Concierge
Set behind secure gates and well back from the road, C1895 'Wirepe' is a landmark residence on a beautiful 1818sqm with a sunny north-east aspect to the rear. Deep verandahs, courtyard gardens and generous proportions throughout, yet it still feels every bit the warm family home. Since it was last offered to the market, the current owners have refreshed and updated the home while keeping its heritage character intact. All within an easy walk of rail, bus, Knox Grammar, Warrawee Public and Wahroonga village. Accommodation - Soaring ceilings and an expansive reception room - Formal lounge with fireplace, home office with library walls - Separate casual wing with family living, dining and gourmet kitchen - Provincial style island kitchen with marble benchtops, butler's pantry and commercial grade Ascot double oven with gas cooktop - Limestone floors with underfloor heating, timber floors elsewhere - Family room, TV room and built-in study area - Grand master suite with walk-in robe, dress
Request Details
Your Canvas for the Ultimate Family Home
View photo
House · for sale
Request Details
Your Canvas for the Ultimate Family Home
Asquith
· 4 Bedrooms · 2 Baths · House
· Garden · Parking · Equipped kitchen
Asquith · 4 Bedrooms · 2 Baths · House · Garden · Parking · Equipped kitchen
Set on the high side of the street within a leafy and private setting, this inviting home enjoys an elevated outlook and delivers comfortable family living with four generous bedrooms, including a spacious master suite, a well-appointed kitchen and a practical, versatile layout. A spacious yard, covered porch, secure garage and separate workshop add to the appeal, offering plenty of space, flexibility and exciting potential to make it your own. Internal Features: - Spacious open-plan living and dining area with a seamless flow throughout - Well-appointed kitchen with ample bench space and practical storage - Four comfortable bedrooms, with built-in robes to selected rooms - Two bathrooms plus a separate WC for added convenience - Versatile workshop providing excellent space for hobbies, projects or additional storage External Features: - Generous landscaped yard offering plenty of space for outdoor enjoyment - Private driveway providing convenient off-street parking - Covered porch cre
Request Details
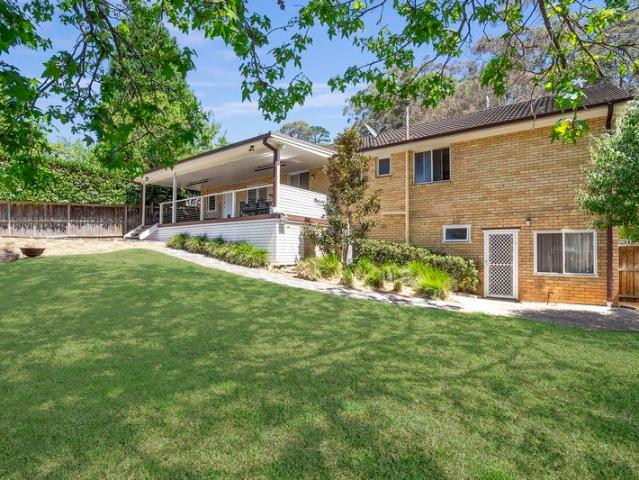
Perfect family home with guest accommodation on vast block
View photo
House · for sale
Request Details
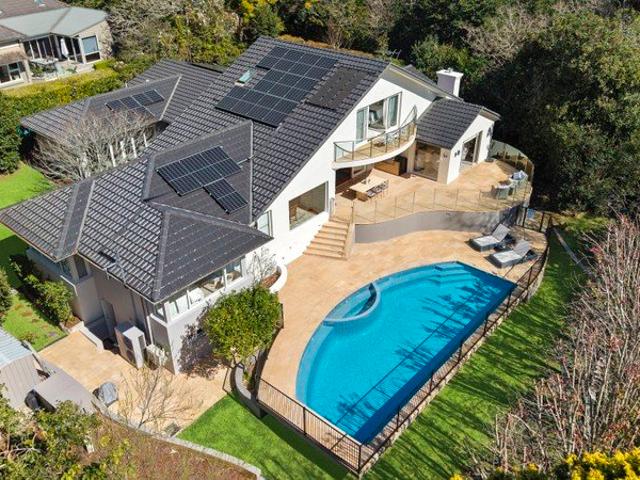
Perfect family home with guest accommodation on vast block
Asquith
· 4 Bedrooms · 2 Baths · House
· Garden · Parking · Air conditioning · Equipped kitchen
Asquith · 4 Bedrooms · 2 Baths · House · Garden · Parking · Air conditioning · Equipped kitchen
Privately set well away from the street, this brilliant family home presents superb outdoor entertaining areas, a sprawling garden and lower level guest accommodation. It is footsteps from St Ives Public and High Schools and moments from local shops. - Single level residence with a lower level guest / teen retreat - Vibrant open plan living / dining with air con and outdoor flow - Lush rear garden, generous entertainers' deck has heat strips - Contemporary kitchen with a large breakfast bar, dishwasher - Spacious bedrooms with vibrant aspects, ceiling fans and BIRs - Immaculately renovated bathroom, designer finishes, bathtub - Guest/teen retreat provides a versatile studio and bathroom - Double carport, single garage, electric gate, large laundry - Walk to St Ives Shopping Village, buses to Gordon and CBD
Request Details
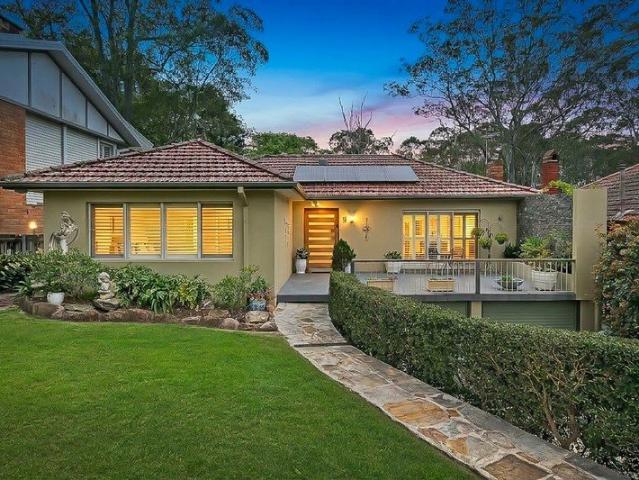
Light drenched home of distinction
View photo
House · for sale
Request Details
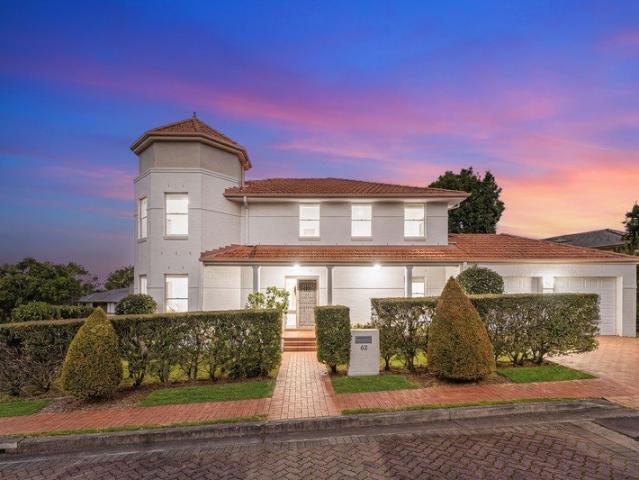
Light drenched home of distinction
Asquith
· 5 Bedrooms · 4 Baths · House
· Terrace · Fireplace · Swimming pool
Asquith · 5 Bedrooms · 4 Baths · House · Terrace · Fireplace · Swimming pool
An uplifting celebration of space and natural light, this custom built double brick family residence showcases contemporary architectural design, revelling in a north-to-rear aspect. The expansive sun-drenched layout epitomises the highest level of quality in both its construction and design, satisfying the needs of the most discerning of families. It offers a choice of three separate living zones; at the heart is a vast open plan living and dining flowing to an elevated entertainers' terrace. This overlooks the heated pool and spa, with wraparound lawn and mature trees offering enviable privacy. Secluded from the street front, its premier east side address is on Pymble's most prestigious street, within walking distance of Pymble Station. - Formal lounge room features open wood fireplace and flows to the sunny sandstone terrace - Open plan living and dining with hardwood timber floors and easy outdoor flow - Entertainers' terrace with built-in barbecue privately overlooks level lawns -
Request Details
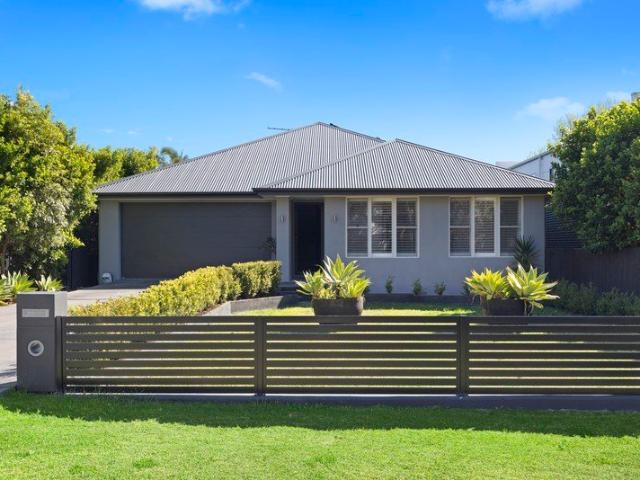
Charming Living: Light filled & Flexible Family Home, 950m to Station, Shops & Schools
View photo
House · for sale
Request Details
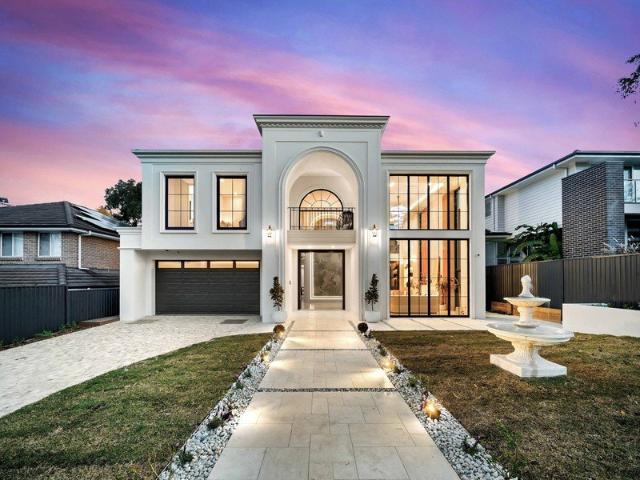
Charming Living: Light filled & Flexible Family Home, 950m to Station, Shops & Schools
Asquith
· 4 Bedrooms · 2 Baths · House
Asquith · 4 Bedrooms · 2 Baths · House
Warm, welcoming and private, this much-loved residence combines generous family proportions, flexible multi-generational quarters and an unrivalled leafy outlook. Nestled amongst established gardens, light-filled interiors, practical family living and an evergreen backdrop create a peaceful sanctuary designed to embrace every season. Offering excellent flexibility across two levels, the floorplan features three bedrooms and generous living on the main level, with a fourth bedroom, bathroom, rumpus and separate access downstairs. Ideal for extended families, older children or guests, this clever configuration adds versatility for all family structures. Guaranteeing exceptional convenience, the new owners will enjoy easy access to Pennant Hills Station (Approx 950m), village shopping, cafés and local schools. Pennant Hills Public School (Approx 1000m), Pennant Hills High School (Approx 1300m), Mount St Benedict College (Approx 1000m) and St Agatha's Catholic Primary School (Approx 650m)
Request Details
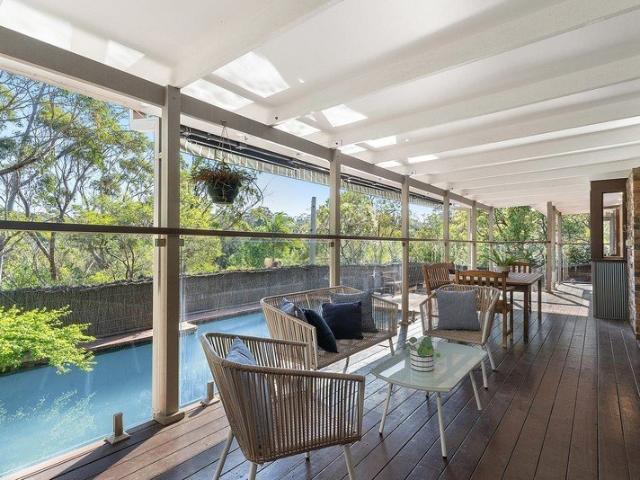
Spacious family living in the heart of Sanctuary Gardens
View photo
House · for sale
Request Details
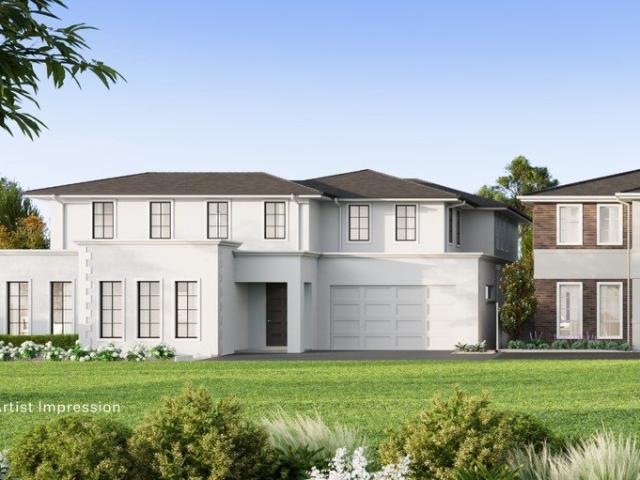
Spacious family living in the heart of Sanctuary Gardens
Asquith
· 4 Bedrooms · 2 Baths · House
· Air conditioning · Equipped kitchen
Asquith · 4 Bedrooms · 2 Baths · House · Air conditioning · Equipped kitchen
Nestled within the sought-after Sanctuary Gardens Estate, this freestanding north-facing Torrens Title residence delivers a refined family lifestyle across a generous dual-level layout. Positioned on an elevated corner parcel, light-filled interiors reveal multiple living and dining zones, quality finishes and a seamless connection to the outdoors, creating a home designed for both relaxed family living and effortless entertaining. At the heart of the home, a contemporary stone kitchen with gas cooking and abundant storage overlooks the open-plan family and meals area, extending through expansive stacker doors to a covered entertaining deck and private landscaped gardens. Four generous bedrooms include a king-sized master retreat with built-in robes and a private ensuite, while ducted air conditioning ensures year-round comfort. Beyond the home, exclusive Sanctuary Gardens amenities elevate everyday living with two swimming pools, a spa, tennis and basketball courts, clubhouse and BBQ
Request Details
Contemporary level living
View photo
House · for sale
Request Details
Contemporary level living
Asquith
· 4 Bedrooms · 2 Baths · House
· Terrace · Swimming pool · Equipped kitchen
Asquith · 4 Bedrooms · 2 Baths · House · Terrace · Swimming pool · Equipped kitchen
Emanating immense appeal for families seeking contemporary single level living, this five year old home has been impeccably crafted with an emphasis on quality finishes and a flexible layout. Tropical gardens edging the heated swimming pool evoke a resort style ambience, with clear sight lines and seamless flow from the alfresco entertaining terrace, open plan living areas and kitchen. The versatile floorplan includes two additional living zones plus thoughtfully positioned accommodation ensuring ideal separation of space for parents and children. Set on 696sqm, this residence is 650m to buses bound for Gordon Station, 1km to city buses and 1.5km to St Ives village shops and cafes. - Formal lounge room and adjoining study nook, screened with plantation shutters - Open plan family living and dining with 3m high ceilings and seamless outdoor flow - Alfresco entertaining deck overlooks level lawn and in-ground heated swimming pool - Gourmet stone kitchen has gas cooktop, quality appliance
Request Details
Brand New French Inspired Luxury with Architectural Grandeur
View photo
House · for sale
Request Details
Brand New French Inspired Luxury with Architectural Grandeur
Asquith
· 5 Bedrooms · 5 Baths · House
· Equipped kitchen
Asquith · 5 Bedrooms · 5 Baths · House · Equipped kitchen
15 Keats Road North Turramurra A striking expression of contemporary French-inspired architecture, this brand new residence delivers grand proportions, refined craftsmanship and resort-style family living in one of North Turramurra's most desirable settings. Beautifully composed inside and out, the five-bedroom home combines timeless European influences with sophisticated contemporary finishes and an exceptional sense of space and natural light. A commanding facade creates an immediate impression, pairing an elegant white exterior with black-framed floor-to-ceiling glazing, refined mouldings and wrought-iron accents. A spectacular double-height designer aluminium entry door introduces interiors of remarkable scale, where soaring ceilings, expansive windows and carefully curated architectural lighting create a dramatic yet welcoming atmosphere. At the heart of the home, the expansive open-plan kitchen, dining and living area has been designed for effortless family living and entertainin
Request Details
Renovated Home with Pool and Tranquil Outlook
View photo
House · for sale
Request Details
Renovated Home with Pool and Tranquil Outlook
Asquith
· 4 Bedrooms · 2 Baths · House
· Garden · Parking · Air conditioning · Fireplace · Swimming pool · Equipped kitchen
Asquith · 4 Bedrooms · 2 Baths · House · Garden · Parking · Air conditioning · Fireplace · Swimming pool · Equipped kitchen
Privately nestled among the trees in a quiet cul-de-sac, this contemporary full brick home enjoys a desirable due north aspect and abundant natural light throughout the day. Its intuitive split level design offers a selection of living spaces, including open plan living and dining and a separate family room with combustion fireplace. The interiors flow to a full-length all-weather entertaining deck with leafy views, while the enclosed front yard features an in-ground swimming pool and sunbathing deck. The home also includes a Caesarstone kitchen with island bench and casual dining area, generous bedrooms with built-in robes, a main bedroom with ensuite, a flexible fourth bedroom or study, ducted zoned air conditioning and a double carport with workshop area. Buses, local shops, Turramurra High School and Turramurra Public School are all within easy walking distance. - Bright open plan living and dining zone, plus family room with combustion fireplace - Full-length entertainers' deck wi
Request Details
Brand New Architecturally Designed Home & Land Opportunity
View photo
House · for sale
Request Details
Brand New Architecturally Designed Home & Land Opportunity
Asquith
· 5 Bedrooms · 3 Baths · House
· Equipped kitchen
Asquith · 5 Bedrooms · 3 Baths · House · Equipped kitchen
An outstanding opportunity to secure a brand-new architecturally designed family home in a quiet and established Wahroonga setting. Offered as a land purchase with the option to enter into a fixed-price building contract for the construction of the proposed residence, this offering provides greater certainty around the cost of building while removing much of the complexity of starting the design and construction process from scratch. The proposed two-storey residence has been thoughtfully designed for modern family living, with generous proportions, multiple living zones and a seamless connection between indoor and outdoor spaces. Quality contemporary finishes, a designer kitchen, spacious bedrooms, landscaped gardens and double garaging complete the offering. Positioned close to Wahroonga Village, transport, parks and some of Sydney's leading schools, this represents an increasingly rare opportunity to secure land with a clear and cost-certain pathway to creating a brand-new family ho
Request Details

Get email alerts

Don't miss out: be the first to know about new properties

The alert was correctly created

On subscribing you accept the conditions of use and the privacy policy
Alert
Receive new ads in your inbox
Save this search
Receive alerts for new listings

We'll send you an email when we have new properties for: "Houses for sale in Asquith"

The alert was correctly created

Pennant Hills
South Turramurra
Get email alerts and be the first to see new listings
Required field
On subscribing I accept the terms of the privacy policy
Perfect! You'll soon start receiving new listings via email
Alert
Receive an email when we have new ads for Houses for sale in Asquith
Save this search
Filters

Bedrooms

Size (m²)

m²
m²

Price

$
$

Property type

Bathrooms

Clear all filters
Receive notifications when new entries are published.