6,750 houses for sale in Holsworthy

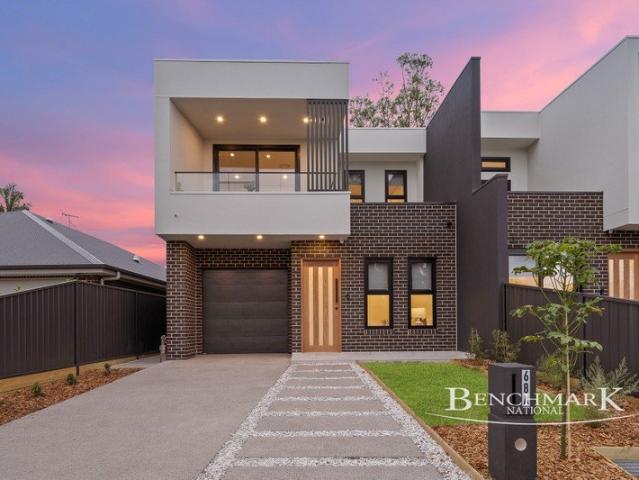
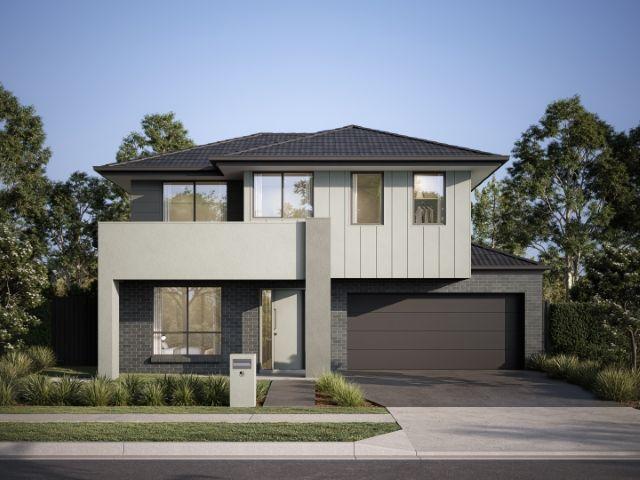
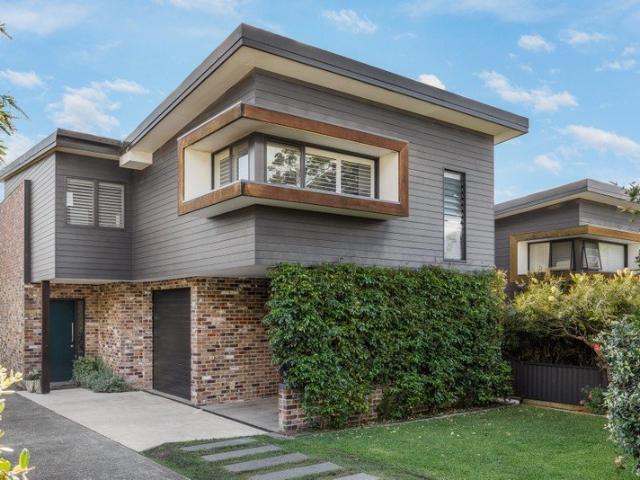
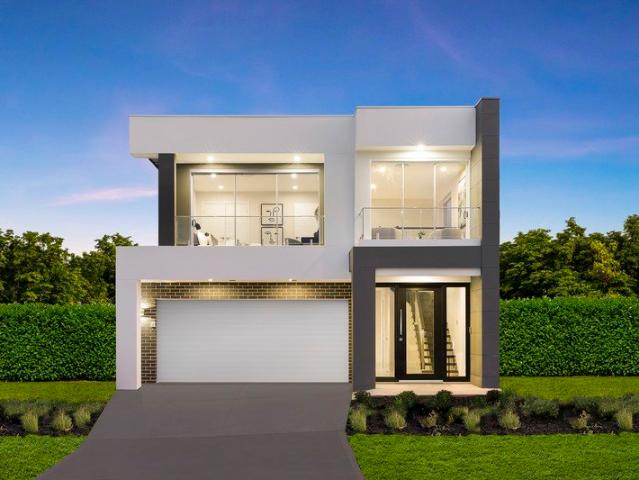
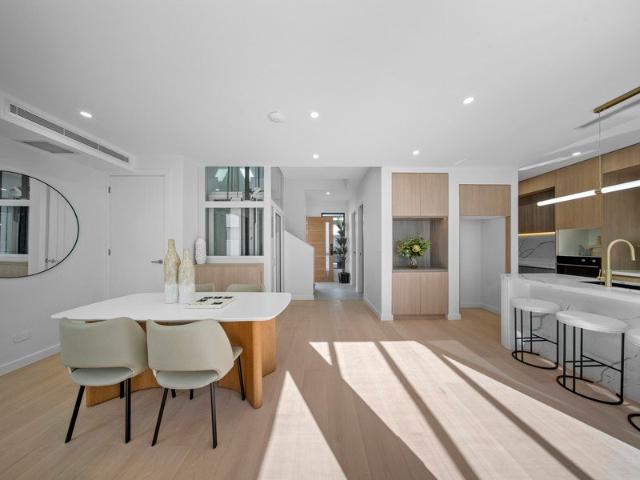
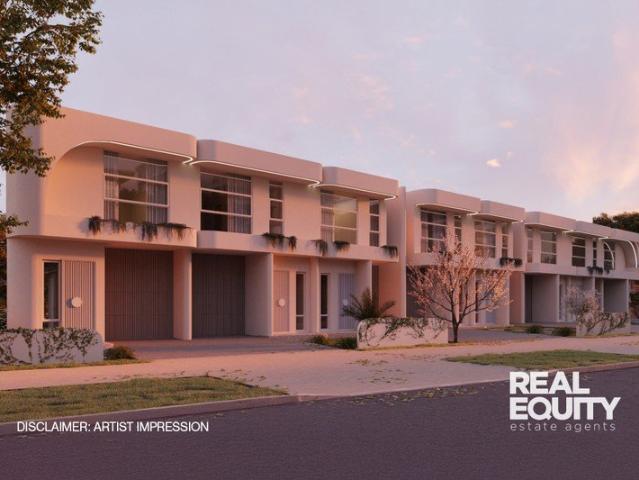
Architecturally Curated Terraces Defined By Modern Elegance & Contemporary Design
View photo
House · for sale
Request Details
Architecturally Curated Terraces Defined By Modern Elegance & Contemporary Design
Holsworthy
· 4 Bedrooms · 2 Baths · House
· Balcony · Equipped kitchen
Holsworthy · 4 Bedrooms · 2 Baths · House · Balcony · Equipped kitchen
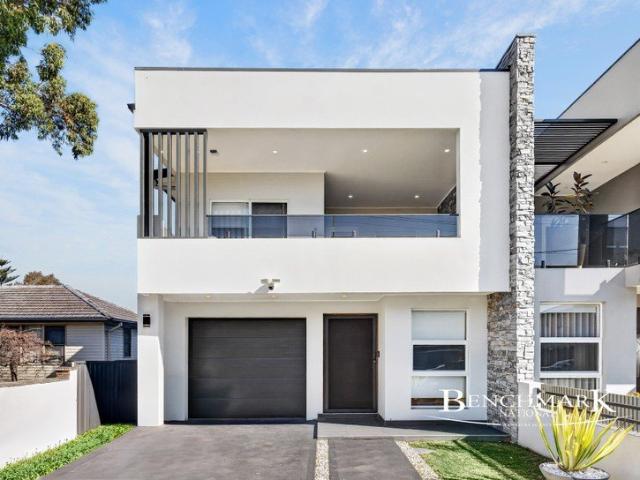
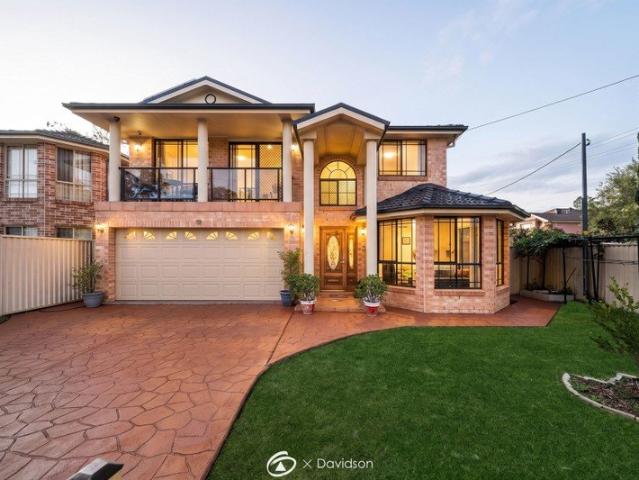
Presenting a stunning selection of brand-new, street-facing terraces, offering a choice of stylish three or four-bedroom layouts. This premium development showcases refined taste, where sleek contemporary design and everyday comfort blend seamlessly. Boasting an open-plan layout, a neutral colour palette, and high-quality materials throughout, each residence is designed to enhance space, light, and livability. Instantly captivating with its bright and luxurious architectural facade, these thoughtfully crafted homes feature elegant finishes and functional design, delivering an effortless lifestyle of modern sophistication and luxury. - Spacious interiors with an open-plan layout - Contemporary kitchen with stylish inclusions - Sleek 20mm Quantum Zero stone bench tops - Options of oak or white Melamine cabinetry - Brushed Nickel or Brushed Gold tapware - Combination of 3-4 great-sized bedrooms - Combination of built-in robes & walk-in robes - Master bedroom with ensuite & private balcony
Request Details
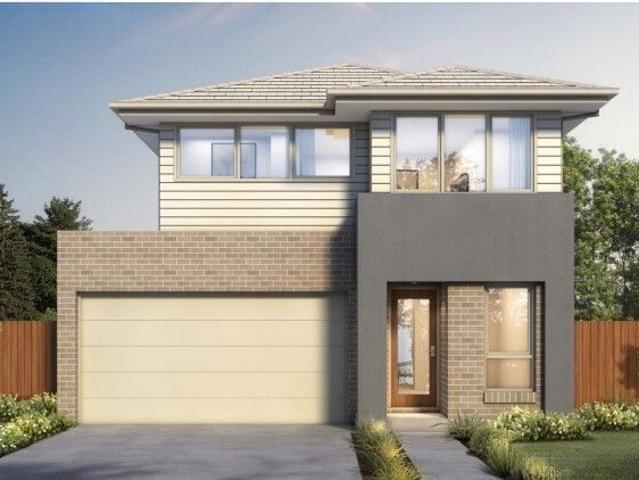
Spacious Townhouse in Boutique Complex
View photo
Townhouse · for sale
Request Details
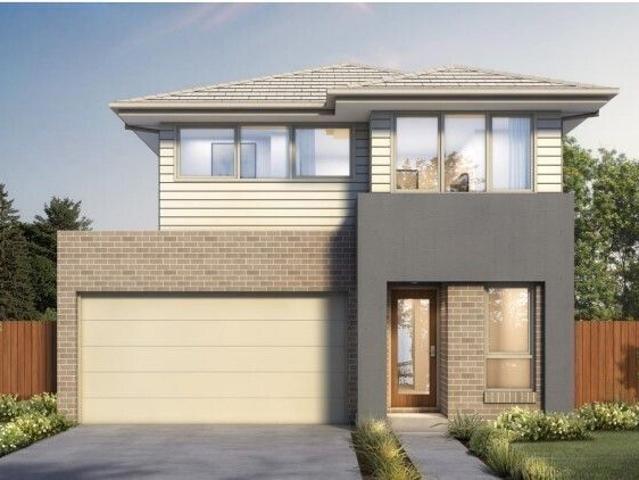
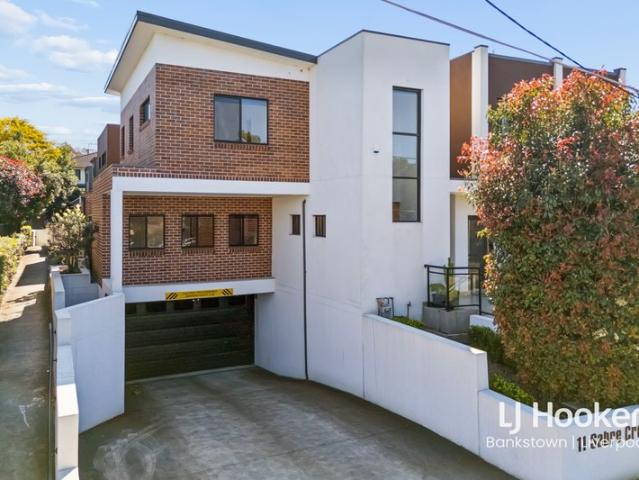
Spacious Townhouse in Boutique Complex
Holsworthy
· 3 Bedrooms · 3 Baths · Townhouse
· Equipped kitchen
Holsworthy · 3 Bedrooms · 3 Baths · Townhouse · Equipped kitchen
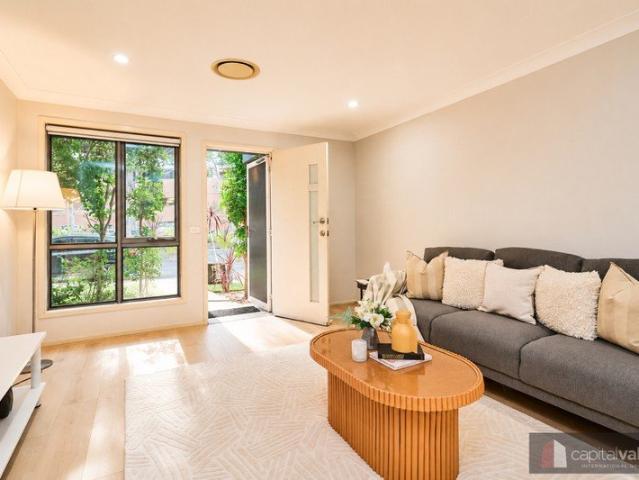
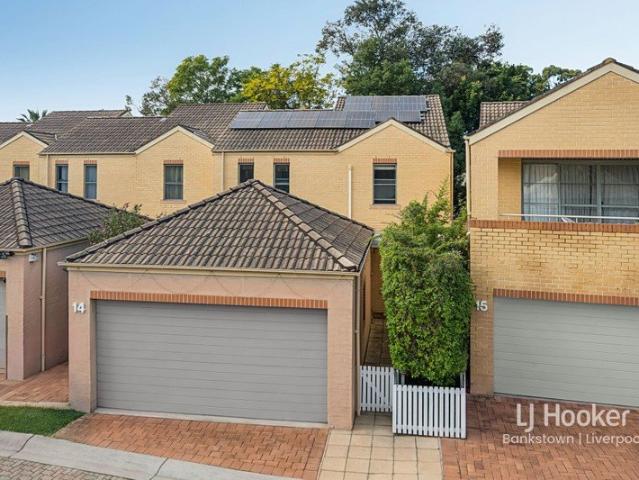
Situated in a boutique complex of just five, this modern townhouse offers space, comfort and family-friendly functionality. The open-plan kitchen, living and dining area flows seamlessly to a private alfresco courtyard, creating an inviting setting for everyday living and entertaining. Surrounded by a leafy, green environment, the home is within walking distance of local playgrounds, sporting fields and nearby green spaces, with scenic walking trails and creeks adding to the relaxed lifestyle appeal. It is also only moments from Holsworthy Station and Public School, Wattle Grove Shopping Village and Liverpool CBD, with easy access to the M5 Motorway. Property Features: - Open-plan living and dining zone enhanced by tiled floors and sleek finishes - Seamless flow to a private courtyard for alfresco dining and entertaining - Modern kitchen with gas cooking, dishwasher, stone benchtops and breakfast bar - Three upstairs bedrooms with built-in wardrobes - Master bedroom complete with priva
Request Details
Convenient renovated townhome!
View photo
Townhouse · for sale
Request Details
Convenient renovated townhome!
Holsworthy
· 3 Bedrooms · 2 Baths · Townhouse
· Garden · Swimming pool
Holsworthy · 3 Bedrooms · 2 Baths · Townhouse · Garden · Swimming pool
About the house + 1 minute walk to Holsworthy train station + New paint + New timber flooring + New toilets + LED downlights + Oversize master bedroom with windows + Oversize 2nd and 3rd bedrooms + Ducted air conditionings + Security flyscreens + Pergola on backyard + Low maintenance living About Mornington estate: + 30 mins by express train from Holsworthy station to Central station + 30 min drive to Sydney CBD + 5 min drive to Coles in Wattle Grove + 8 min drive to Woolworths in Moorebank + 5 min drive to M5 ramp Shared Facilities in Mornington estate: Swimming Pool, Basketball Hoop, Tennis Court, and Barbecue area Approximate quarterly outgoings: Strata $440 Council rate $420 Water $200 It is a MUST INSPECT property for those who seek urban lifestyle, private sanctuary, and direct connection to Sydney CBD. Book your appointment to see the upgraded townhome!
Request Details
Near New Luxury Duplex Completed in Late 2023 with Soaring 3.5m Ceilings, Architectural Skylights and Premium Finishes
View photo
House · for sale
Request Details
Near New Luxury Duplex Completed in Late 2023 with Soaring 3.5m Ceilings, Architectural Skylights and Premium Finishes
Holsworthy
· 4 Bedrooms · 3 Baths · House
· Equipped kitchen
Holsworthy · 4 Bedrooms · 3 Baths · House · Equipped kitchen
Completed in late 2023, this beautifully crafted four bedroom duplex presents as new and showcases a level of quality, space and craftsmanship rarely found in the area. From the moment you step inside, the impressive 3.5 metre high living room ceiling and three strategically positioned skylights above the living room, kitchen and staircase flood the home with natural light, creating an immediate sense of openness, warmth and sophistication. Designed with flexibility in mind, the thoughtfully planned layout includes a generously sized ground floor bedroom complemented by a full bathroom, a highly sought after feature rarely found in duplexes of this size. Whether accommodating extended family, welcoming guests, creating a dedicated home office or planning for long term convenience, this versatile space adds exceptional practicality. The heart of the home is an impressive designer kitchen featuring premium Polytec cabinetry, a stunning combination of a 60mm white natural stone island ben
Request Details
Opportunity Awaits
View photo
House · for sale
Request Details
Opportunity Awaits
Holsworthy
· 3 Bedrooms · 1 Bath · House
· Parking
Holsworthy · 3 Bedrooms · 1 Bath · House · Parking
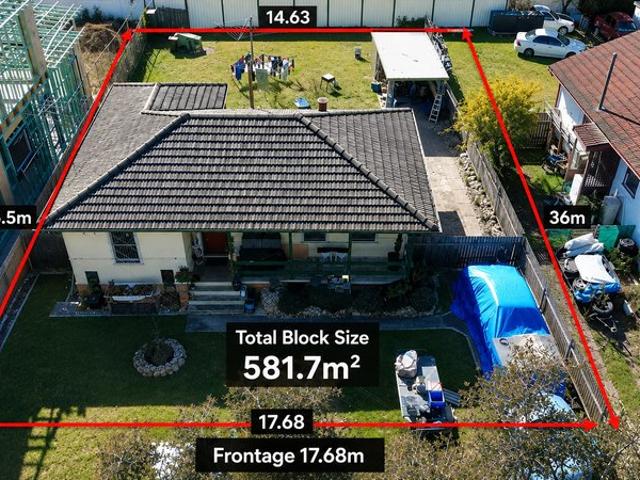
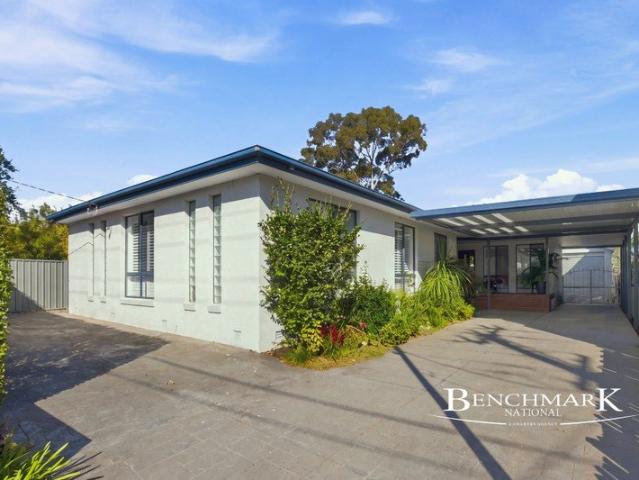
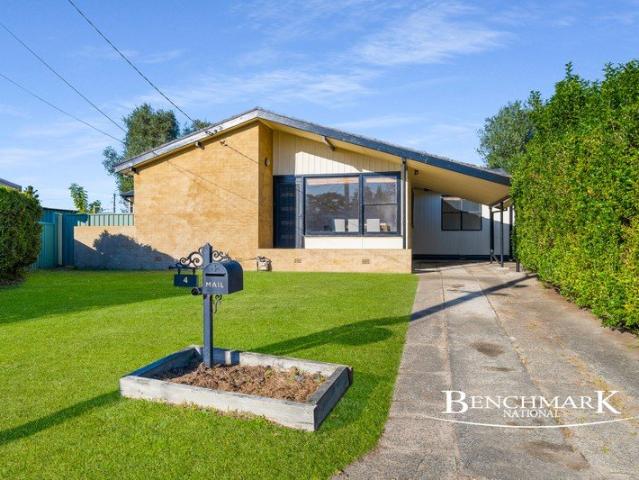
Presenting an exceptional opportunity at 54 Mubo Crescent, Holsworthy - a prime prospect for investors and developers alike. This original three-bedroom home boasts built-in wardrobes in each room and a combined lounge and dining area. Set on a generous 581.7m2 block with an impressive 17.6-metre frontage and R3 Zoning, the property features a single carport with an attached storage or workshop area. Currently tenanted to a long-term tenant, this home ensures immediate rental income while approvals can be obtained. The R3 zoning unlocks further potential for duplexes, or a new home knock down and re-build (STCA). Perfectly positioned, the residence is just moments from local schools, Wattle Grove Plaza, and Holsworthy Station. Secure your stake in this sought-after locale and take advantage of its development versatility and enviable location. Don't miss this rare chance to capitalise in Holsworthy's thriving market. High Points - 3 bedrooms all with built-ins - Combined lounge & dinin
Request Details
Modern Abode in Convenient Location
View photo
House · for sale
Request Details
Modern Abode in Convenient Location
Holsworthy
· 5 Bedrooms · 3 Baths · House
· Balcony · Equipped kitchen
Holsworthy · 5 Bedrooms · 3 Baths · House · Balcony · Equipped kitchen
Introducing 1 Markham Street, Holsworthy-a superbly presented, light-filled family residence perfectly positioned in a peaceful central location, directly opposite local Mubo park. Offering a highly practical floor plan and low maintenance living, this spacious home is ideal for families, investors, and those looking to upsize. With four generously proportioned double bedrooms, each featuring built-in wardrobes, and a versatile downstairs study or fifth bedroom, the property comfortably accommodates growing families. The large master suite boasts a walk-in robe, private en-suite, and balcony, while the second bedroom also enjoys ensuite-style access and its own balcony. Enjoy multiple expansive, tiled living areas bathed in natural light, seamlessly connecting to the modern kitchen complete with Caesarstone bench-tops, gas cooking, and quality stainless steel appliances. Comfort is assured year-round with ducted air-conditioning, an alarm system and solar panels. A full bathroom is con
Request Details
Unique Brick Home with Space, Storage & an Impressive Garage
View photo
House · for sale
Request Details
Unique Brick Home with Space, Storage & an Impressive Garage
Holsworthy
· 4 Bedrooms · 3 Baths · House
· Parking · Equipped kitchen
Holsworthy · 4 Bedrooms · 3 Baths · House · Parking · Equipped kitchen
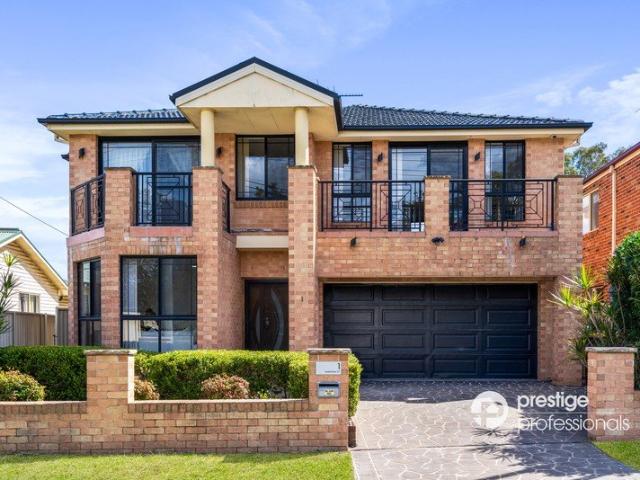
Offering a rare combination of space, versatility and solid brick construction, 19 Markham Street, Holsworthy is a unique family home with plenty to offer both inside and out. Updated throughout and featuring four generous bedrooms, including a main bedroom with ensuite, the home provides large open living spaces and a spacious kitchen complete with island bench creating a practical centrepiece for everyday family living. A major standout is the oversized brick double garage. Featuring high ceilings, its own bathroom, dedicated workshop area and additional storage, it's an excellent setup for the car enthusiast, tradesperson, hobbyist or anyone looking for serious extra space. Front and rear verandahs provide plenty of room to relax and entertain, while ample off-street parking makes the home particularly well suited to larger families or households with multiple vehicles. Property Features: - Solid brick family home - Four generous bedrooms - Main bedroom with private ensuite - Update
Request Details
More Space Than You Expect, Right Where You Want It
View photo
House · for sale
Request Details
More Space Than You Expect, Right Where You Want It
Holsworthy
· 4 Bedrooms · 2 Baths · House
· Balcony · Air conditioning
Holsworthy · 4 Bedrooms · 2 Baths · House · Balcony · Air conditioning
72B Lae Road delivers the space and versatility families look for, paired with a location that makes everyday life remarkably easy. Set across two generous levels, this well-kept 2007-built home has been designed with room to spread out, entertain and grow. Inside, multiple living areas provide genuine flexibility, with plenty of space for the family to come together without having to live on top of one another. An additional upstairs sitting room creates another valuable retreat, while ducted air conditioning and downlights add comfort throughout. The oversized master bedroom is a real highlight, complete with walk-in robe, private ensuite and access to the front balcony, with solar panels and four CCTV cameras adding further practicality. Outside, the large covered alfresco area significantly extends the home's living space and provides an ideal setting for long lunches, family gatherings or simply relaxing outdoors. Combined with a manageable block size, it offers the outdoor space
Request Details
Cosy Living with Future Potential Development Opportunity
View photo
House · for sale
Request Details
Cosy Living with Future Potential Development Opportunity
Holsworthy
· 3 Bedrooms · 1 Bath · House
· Garden · Parking · Equipped kitchen
Holsworthy · 3 Bedrooms · 1 Bath · House · Garden · Parking · Equipped kitchen
Welcome to your perfect blend of comfort, style, and outdoor living in the heart of Holsworthy. This beautifully presented 3-bedroom home offers a warm and inviting feel from the moment you step insideideal for first home buyers, investors or those looking at potential development opportunity (S.T.C.A) All three bedrooms come complete with built-in wardrobes, while the home features sleek timber-look tiled flooring throughoutgiving you the charm of timber with the durability of tiles. The heart of the home is the well-appointed kitchen, offering generous bench space and seamless flow into the dining area, which overlooks the standout featurean expansive alfresco entertaining area. Step outside and you'll find a backyard designed for making memories. Fire up the BBQ, cook up pizzas in your very own pizza oven, and let the kids and pets run free with plenty of grassed space to enjoy. Complete with a carport and additional storage shed, this home ticks all the boxes for easy, relaxed livi
Request Details
Family Friendly Townhouse in a Convenient Wattle Grove Location
View photo
Townhouse · for sale
Request Details
Family Friendly Townhouse in a Convenient Wattle Grove Location
Holsworthy
· 3 Bedrooms · 1 Bath · Townhouse
· Garden · Parking · Equipped kitchen
Holsworthy · 3 Bedrooms · 1 Bath · Townhouse · Garden · Parking · Equipped kitchen
Positioned within a quiet, well-maintained complex, this well-presented three-bedroom townhouse offers an exceptional opportunity for first home buyers, growing families, downsizers, and savvy investors seeking a low-maintenance lifestyle in the heart of Wattle Grove. Designed for comfortable everyday living, the home features a spacious open-plan living and dining area, a functional kitchen with generous storage, and seamless indoor-outdoor flow to a private covered alfresco and easy-care backyard - perfect for entertaining family and friends. Property Features: - Three generously sized bedrooms, all with built-in wardrobes - Well-appointed family bathroom plus a separate guest toilet - Functional kitchen with ample bench space and storage - Spacious open-plan living and dining area - Covered alfresco entertaining area - Private, low-maintenance backyard - Internal laundry - Double lock-up garage with additional off-street parking - 8.8kW solar panel system - 30kWh home battery for en
Request Details
Brand New Luxury 5 Bedroom Duplex in a Prime Holsworthy Location
View photo
House · for sale
Request Details
Brand New Luxury 5 Bedroom Duplex in a Prime Holsworthy Location
Holsworthy
· 5 Bedrooms · 3 Baths · House
· Equipped kitchen
Holsworthy · 5 Bedrooms · 3 Baths · House · Equipped kitchen
Introducing a beautifully finished brand-new 5-bedroom duplex offering generous proportions, modern design, and a seamless layout suited to families of all sizes. Positioned in one of Holsworthy's most convenient and sought-after pockets, this home delivers comfort, style and practicality from front to back. Premium Modern Living Step inside and experience a home that's both elegant and functional, featuring: - Open-plan living and dining flowing effortlessly to the outdoor alfresco - Stunning contemporary kitchen with stone benchtops, quality appliances and excellent storage - Ground-floor bedroom ideal for guests, extended family or a home office - High ceilings, modern finishes and a great sense of space throughout - Five Bedrooms of Space & Flexibility Perfectly designed for growing families, the upper level includes: - Master bedroom with ensuite and walk-in wardrobe - Additional oversized bedrooms all with built-in robes - Beautifully appointed main bathroom with premium fixtures
Request Details
Spacious Family Entertainer in a Whisper Quiet Cul De Sac
View photo
House · for sale
Request Details
Spacious Family Entertainer in a Whisper Quiet Cul De Sac
Holsworthy
· 5 Bedrooms · 2 Baths · House
· Garden · Equipped kitchen
Holsworthy · 5 Bedrooms · 2 Baths · House · Garden · Equipped kitchen
Positioned in one of Holsworthy's most peaceful and tightly held pockets, this expansive family residence offers the perfect combination of space, comfort, and convenience on an impressive approx. 667.6 sqm parcel of land. Designed with growing families in mind, the home showcases multiple living and dining areas, generous accommodation, and a fantastic backyard ideal for entertaining or simply enjoying the quiet surroundings. From the moment you arrive, you will appreciate the flexibility, warmth, and lifestyle this property has to offer. Set within close proximity to local schools, parklands, shops, and Holsworthy Train Station, this is an outstanding opportunity to secure a quality family home in a highly sought-after location. Property Features: 5 spacious bedrooms 2 well-appointed bathrooms Functional kitchen with ample cupboard and bench space Multiple living and dining areas ideal for large families Spacious backyard perfect for entertaining or kids to enjoy, complete with a piz
Request Details
Spacious double storey family home
View photo
House · for sale
Request Details
Spacious double storey family home
Holsworthy
· 6 Bedrooms · 3 Baths · House
· Equipped kitchen
Holsworthy · 6 Bedrooms · 3 Baths · House · Equipped kitchen
Welcome to 74 Hirsch Street, Leppington - an expansive double-storey home offering the perfect balance of luxury, practicality, and space for growing or multi-generational families. Showcasing an impressive 38 square (354.3m²) design, this thoughtfully planned residence delivers an exceptional lifestyle opportunity in one of South-West Sydney's most in-demand growth areas. From the moment you enter, the home impresses with its intelligent layout and multiple living zones. A formal lounge and study (or guest bedroom) sit at the front, while a central media room provides the perfect space to relax. At the rear, the home opens to a spacious open-plan kitchen, family and dining area flowing seamlessly to the alfresco, ideal for entertaining year-round. A Kitchen That Brings Everyone Together The designer kitchen features: Large island bench with stone finishes Walk-in pantry Quality stainless steel Westinghouse appliances Ample storage and functional layout Perfectly designed for both ever
Request Details
Grand Designer Residence | Brand New 6 Bedroom Home | Luxury, Space & Lifestyle
View photo
House · for sale
Request Details
Grand Designer Residence | Brand New 6 Bedroom Home | Luxury, Space & Lifestyle
Holsworthy
· 6 Bedrooms · 3 Baths · House
· Equipped kitchen
Holsworthy · 6 Bedrooms · 3 Baths · House · Equipped kitchen
Positioned in one of Leppington's most exciting and rapidly growing precincts, this brand new, architecturally designed residence delivers a perfect blend of modern luxury, expansive living, and functional family design. Set on a generous parcel (approx. 375sqm) and offering an impressive large-scale family layout, this home has been thoughtfully crafted for growing families, multi-generational living, and buyers seeking a premium turn-key opportunity. With its striking façade, oversized proportions, and high-end inclusions, this is a home that truly stands out. Key Features: Expansive Open-Plan Living & Entertaining A stunning family and dining zone flows seamlessly to a large covered alfresco, creating the ultimate indoor-outdoor lifestyle. Designer Kitchen with Premium Finishes Featuring a statement island bench with upgraded 40mm stone, quality stainless steel appliances, gas cooking, dishwasher, and a spacious walk-in pantry. Six Generous Bedrooms Luxurious master suite with walk-
Request Details
PRIME LEPPINGTON LOCATION | 5 BED | 3.5 BATH | DOUBLE LOCK UP GARAGE
View photo
Terraced House · for sale
Request Details
PRIME LEPPINGTON LOCATION | 5 BED | 3.5 BATH | DOUBLE LOCK UP GARAGE
Holsworthy
· 5 Bedrooms · 3 Baths · Terraced House
· Air conditioning · Parking · Equipped kitchen
Holsworthy · 5 Bedrooms · 3 Baths · Terraced House · Air conditioning · Parking · Equipped kitchen
FIXED PRICE - FULL TURNKEY HOME & LAND PACKAGE PRIME LEPPINGTON LOCATION | 5 BED | 3.5 BATH | DOUBLE LOCK-UP GARAGE Your dream home awaits in one of Leppington's most sought-after pockets! This FULL TURNKEY package offers luxury, space, and unbeatable value with absolutely nothing more to spend. Fixed Price No Hidden Costs! Enjoy peace of mind with a fully inclusive fixed price. From landscaping to fencing, driveway to blinds it's all included. 5 Spacious Bedrooms Perfect for growing families, multigenerational living, or savvy investors. 3.5 Stylish Bathrooms Includes a guest powder room and luxurious ensuite in the master suite. Double Lock-Up Garage Secure parking with extra storage space. Full Turnkey Inclusions: Premium kitchen with stone benchtops & stainless-steel appliances Quality flooring throughout (tiles + carpet) Ducted air conditioning LED downlights Fencing, landscaping, driveway & letterbox all DONE! NBN ready Clothesline & flyscreens included Top Location Highlights: C
Request Details
Amazing House and Land Opportunity in Catherine Field
View photo
House · for sale
Request Details
Amazing House and Land Opportunity in Catherine Field
Holsworthy
· 5 Bedrooms · 3 Baths · House
· Air conditioning · Equipped kitchen
Holsworthy · 5 Bedrooms · 3 Baths · House · Air conditioning · Equipped kitchen
Build Your Dream Home in Catherine Field. Located along the well-connected Camden Valley Way corridor, this site offers convenient access to surrounding suburbs and major arterial roads. Positioned in the growing South-West Sydney region, Catherine Field is known for its blend of suburban living, open green spaces, and proximity to essential amenities. Property Features: -Direct access to Camden Valley Way, M5 & M7 motorways - Rapidly developing South-West Sydney growth area - Close to schools, shops & community facilities (Oran Park, Narellan, Camden) - Surrounded by parks & family-friendly neighborhoods - Short drive to Leppington Station & future transport upgrades Inclusions: 6 MONTH FIXED PRICE Metro/Classic Facade Upstyle Promotion included FREE Modern Inclusions Ducted Actron Classic Air Conditioning 20mm Engineered Stone Benchtops to Kitchen and Vanities 900mm Westinghouse Cooktop and Oven 2590mm Ceiling Height to Ground Floor Tiles to Main Living Areas, Study and Porch Carpets
Request Details
Brand New 5 Bedroom Home | Leppington Rise Estate
View photo
House · for sale
$ 1,250,000
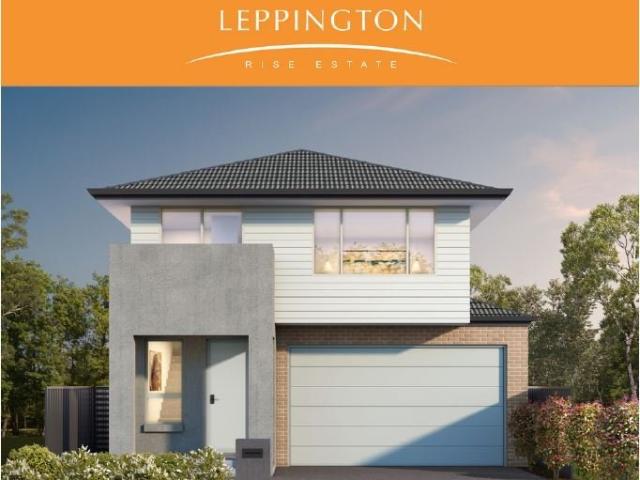
Brand New 5 Bedroom Home | Leppington Rise Estate
Holsworthy
· 5 Bedrooms · 3 Baths · House
· Air conditioning · Parking · Equipped kitchen
Holsworthy · 5 Bedrooms · 3 Baths · House · Air conditioning · Parking · Equipped kitchen
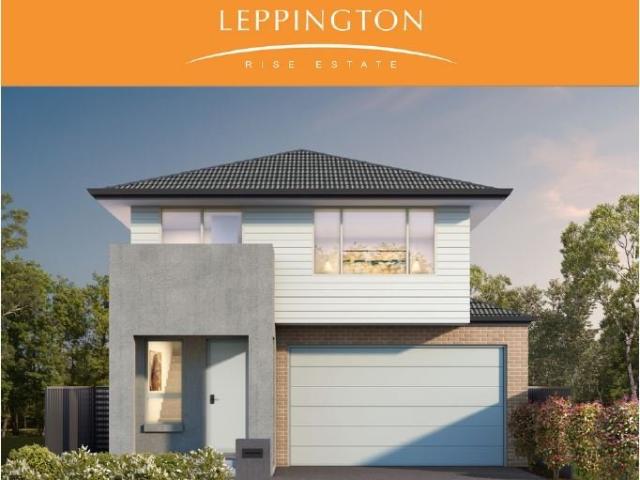
Discover modern family living in the highly sought-after Leppington Rise Estate with this brand-new 5-bedroom house and land package. Designed for growing families, first-home buyers and savvy investors, this contemporary home combines spacious living, quality inclusions and an enviable location in one of Sydney's rapidly growing South West communities. Property Highlights -5 spacious bedrooms -3 modern bathrooms -Single lock-up garage -Brand-new double-storey design -Spacious open-plan living and dining areas -Contemporary kitchen with stone benchtops -Quality stainless-steel appliances -Ducted air conditioning -Built-in wardrobes -Private alfresco area -Modern finishes throughout -Full turnkey house and land package -Fixed-price contract -Low initial deposit options available -Exceptional Location Enjoy the convenience of being close to everything you need: -Short walk to Leppington Village Shopping Centre -Close to Leppington Train Station -Easy access to public transport -Close to
$ 1,250,000
Luxury Low maintenance Living With Water Views
View photo
Townhouse · for sale
Request Details
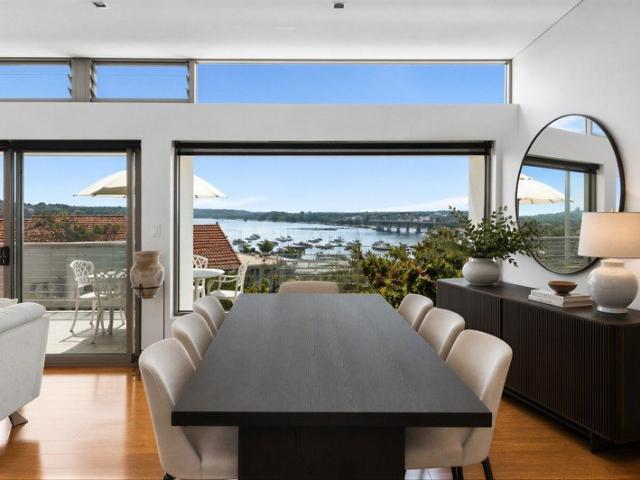
Luxury Low maintenance Living With Water Views
Holsworthy
· 3 Bedrooms · 2 Baths · Townhouse
· Balcony · Equipped kitchen
Holsworthy · 3 Bedrooms · 2 Baths · Townhouse · Balcony · Equipped kitchen
A rare opportunity to secure one of Sylvania's most impressive waterfront townhouses, this north facing residence captures sweeping views across the Georges River, Tom Uglys Bridge and toward the city skyline from almost every level. Positioned within a boutique complex of just nine and constructed in solid double brick, the home offers a scale and sense of space rarely seen in townhouse living. Designed to embrace its elevated waterfront position, the living and dining areas are framed by large windows and flow effortlessly to an entertainer's balcony overlooking the water. High ceilings enhance the sense of openness, while the spacious kitchen has a breakfast bar and commercial grade gas cooktop and oven, creating a practical and social hub for everyday living. Accommodation is well proportioned and thoughtfully arranged. The oversized master suite features a walk in wardrobe, private ensuite and direct access to a landscaped courtyard, while both additional bedrooms include built in
Request Details
Designer Living
View photo
House · for sale
Request Details
Designer Living
Holsworthy
· 5 Bedrooms · 3 Baths · House
· Garden · Equipped kitchen
Holsworthy · 5 Bedrooms · 3 Baths · House · Garden · Equipped kitchen
Showcasing generous proportions, contemporary finishes and a versatile family-focused layout, this impressive Torrens title residence delivers effortless modern living in a beautifully private and peaceful Caringbah South setting. Surrounded by lush, established landscaping, the home enjoys a wonderful sense of greenery and seclusion, while high ceilings and an abundance of natural light enhance the spacious interiors. At the heart of the home, the open plan kitchen, living and dining area creates an inviting central space for everyday living and entertaining, flowing directly to the outdoor entertaining area and level grassed backyard. The contemporary kitchen is appointed with stone benchtops, quality appliances, gas cooking and generous storage. Five well-proportioned bedrooms include a spacious master retreat with walk-in robe and ensuite, while the ground floor bedroom with ensuite provides an ideal option for guests, teenagers or extended family. Outside, beautifully landscaped g
Request Details
Position Plus Potential
View photo
House · for sale
Request Details
Position Plus Potential
Holsworthy
· 4 Bedrooms · 2 Baths · House
· Garden · Balcony · Fireplace · Equipped kitchen
Holsworthy · 4 Bedrooms · 2 Baths · House · Garden · Balcony · Fireplace · Equipped kitchen
Situated on a generous 587.3sqm block in the heart of Woronora, this family residence exudes warmth, character and charm, while featuring a versatile floorplan suitable for multi-generational living. It provides the flexibility to move in and enjoy as it or further renovate to create your dream home. - Living upon entry features a charming log fireplace center of the room and timber floors throughout with sliding door access to the expansive balcony, enjoying an uninterrupted and elevated outlook. - Modern eat in kitchen with ample natural light features caesarstone benchtops, Chef electric appliances and double sink. - Casual dining adjacent to the kitchen with sliding door access to the balcony, with an additional formal dining space. - Main bedroom with generous walk-in robe and sliding door access to the backyard, with an additional two bedrooms located on the upper level. - Versatile and spacious fourth bedroom features a fully equipped kitchenette and bathroom, with separate inte
Request Details
Brand New 4 Bedroom House & Land Package in Leppington Rise
View photo
House · for sale
Request Details
Brand New 4 Bedroom House & Land Package in Leppington Rise
Holsworthy
· 4 Bedrooms · 3 Baths · House
· Air conditioning · Parking · Equipped kitchen
Holsworthy · 4 Bedrooms · 3 Baths · House · Air conditioning · Parking · Equipped kitchen
Fixed-Price House & Land Package | Off the Plan Secure your place in Leppington Rise Estate, one of South West Sydney's growing residential communities. This brand-new 4-bedroom home offers modern family living, quality inclusions and an excellent opportunity for first-home buyers, families and investors. Property Highlights 4 spacious bedrooms 3 bathrooms, depending on design 1car garage Modern double-storey home design Contemporary kitchen with stone benchtops Quality stainless-steel appliances Ducted or split-system air conditioning, depending on package Spacious open-plan living and dining areas Private alfresco area Built-in wardrobes Quality flooring and finishes Turnkey house and land package options available Fixed-price contract options available Prime Leppington Location Enjoy convenient access to everyday amenities, with Leppington Village Shopping Centre within easy walking distance and Leppington Train Station, public transport and local schools nearby. Leppington is also
Request Details
Built without compromise and ready to move in now
View photo
House · for sale
Request Details
Built without compromise and ready to move in now
Holsworthy
· 5 Bedrooms · 5 Baths · House
· Lift · Equipped kitchen
Holsworthy · 5 Bedrooms · 5 Baths · House · Lift · Equipped kitchen
Brand new, completed and positioned on the prestigious South Cronulla peninsula between the ocean and the bay, this Torrens Title home was built with the parts most projects trim first: rendered double brick walls under a solid concrete roof, an internal lift to all three levels, ceilings past three metres and commercial grade glazing throughout. The entry level works as a full home on its own. European oak herringbone floors run through open plan living to a kitchen set around a Yellow Patagonia stone island and splashback, with European appliances and a walk in butler's pantry behind it. Full height stacker doors open to a covered alfresco area with a built in barbecue, outdoor sink and a mosaic tiled concrete pool. A primary suite with ensuite, a powder room and the laundry sit on the same level, so single level living is available from day one. Upstairs, four bedrooms wrap around a skylit void that pulls daylight into the centre of the house. The main bedroom has a walk in robe and
Request Details
Luxury Display Home
View photo
House · for sale
Request Details
Luxury Display Home
Holsworthy
· 5 Bedrooms · 3 Baths · House
· Equipped kitchen
Holsworthy · 5 Bedrooms · 3 Baths · House · Equipped kitchen
Presenting an exceptional opportunity to secure a never-occupied luxury display home by award-winning Australian family-owned builder Allcastle Homes. Perfectly positioned on a peaceful park-front street with a children's playground directly opposite, this stunning residence showcases premium craftsmanship, designer finishes and an expansive family-focused floorplan. Ready to move straight into, it is also available with a leaseback or delayed settlement option, subject to buyer requirements. From the moment you arrive, the home impresses with professionally landscaped gardens and a striking double-height entry void, creating a grand first impression filled with natural light and architectural elegance. Designed for effortless family living and entertaining, the spacious open-plan family and dining area is complemented by a gourmet designer kitchen featuring premium finishes, quality appliances and seamless access to the covered alfresco. A dedicated home office provides the ideal work
Request Details
Low maintenance luxury with lift
View photo
Townhouse · for sale
Request Details
Low maintenance luxury with lift
Holsworthy
· 4 Bedrooms · 2 Baths · Townhouse
· Garden · Parking · Lift · Equipped kitchen
Holsworthy · 4 Bedrooms · 2 Baths · Townhouse · Garden · Parking · Lift · Equipped kitchen
Offering separate entry level and sunlit upper level living areas connected by internal elevator, in addition to fluid indoor-outdoor entertaining, Residence 2 in the luxurious Magnolia development at 17 Langer Avenue is the perfect downsizing opportunity. - Brand new 4 bedroom, 2 bathroom free-standing home with double garage - Open plan design offering spacious separate living & entertaining areas. - Elevator & stairs from ground to upper level bedrooms plus 2nd living area. - Premium Oak timber and Italian tiled floors, wool carpets in all bedrooms. - Glass doors open on two sides to fully equipped U/C 'al fresco' entertaining. - Gourmet kitchen with custom joinery, European appliances & 'walk-in' pantry. - Keyless entry, video security intercom, ducted A/C (separate zones) throughout - Access from garage and living room to secure level north facing lawn & garden. - Master bedroom offering WIR & spacious ensuite with double vanities & bath. - Rendered brick, natural stone and mainte
Request Details
Amazing House and Land Opportunity in Catherine Field
View photo
House · for sale
Request Details
Amazing House and Land Opportunity in Catherine Field
Holsworthy
· 5 Bedrooms · 4 Baths · House
· Air conditioning · Equipped kitchen
Holsworthy · 5 Bedrooms · 4 Baths · House · Air conditioning · Equipped kitchen
Build Your Dream Home in Catherine Field. Located along the well-connected Camden Valley Way corridor, this site offers convenient access to surrounding suburbs and major arterial roads. Positioned in the growing South-West Sydney region, Catherine Field is known for its blend of suburban living, open green spaces, and proximity to essential amenities. Property Features: -Direct access to Camden Valley Way, M5 & M7 motorways - Rapidly developing South-West Sydney growth area - Close to schools, shops & community facilities (Oran Park, Narellan, Camden) - Surrounded by parks & family-friendly neighborhoods - Short drive to Leppington Station & future transport upgrades Inclusions: 12 MONTH FIXED PRICE Metro Facade Upstyle Promotion Ducted Actron Air Conditioning to main house and split system air to granny flat 20mm Engineered Stone Benchtops to Kitchen and Vanities 900mm Westinghouse Cooktop and Oven 2590mm Ceiling Height to Ground Floor Tiles to living areas Carpets to Bedrooms Tiled
Request Details

Get email alerts

Don't miss out: be the first to know about new properties

The alert was correctly created

On subscribing you accept the conditions of use and the privacy policy
Alert
Receive new ads in your inbox
Save this search
Receive alerts for new listings

We'll send you an email when we have new properties for: "Houses for sale in Holsworthy"

The alert was correctly created

Horsley Park
Eastern Creek, Blacktown
Get email alerts and be the first to see new listings
Required field
On subscribing I accept the terms of the privacy policy
Perfect! You'll soon start receiving new listings via email
Alert
Receive an email when we have new ads for Houses for sale in Holsworthy
Save this search
Filters

Bedrooms

Size (m²)

Price

$
$

Property type

Bathrooms

Clear all filters
Receive notifications when new entries are published.