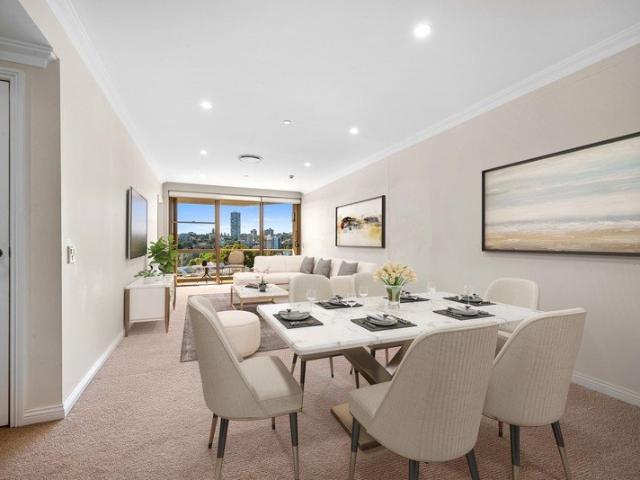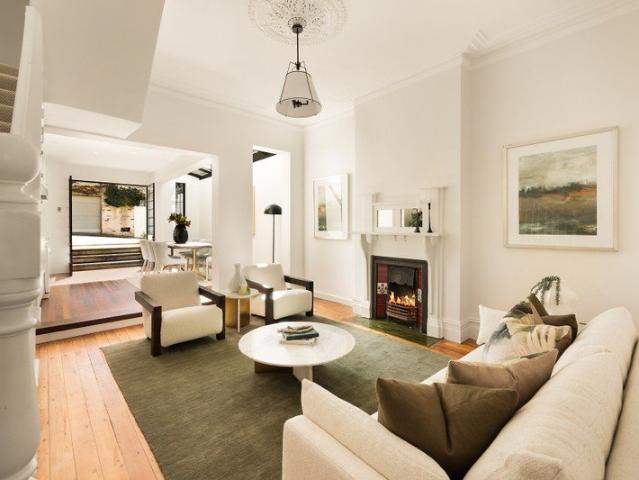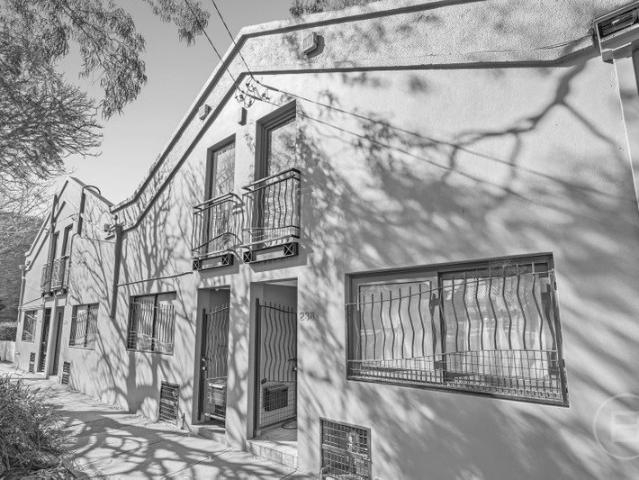
4,638 houses for sale in Sydney, New South Wales

For Sale via Private Negotiation
View photo
House · for sale
Request Details
For Sale via Private Negotiation
Sydney, New South Wales
· 3 Bedrooms · 2 Baths · House
· Equipped kitchen
Sydney, New South Wales · 3 Bedrooms · 2 Baths · House · Equipped kitchen
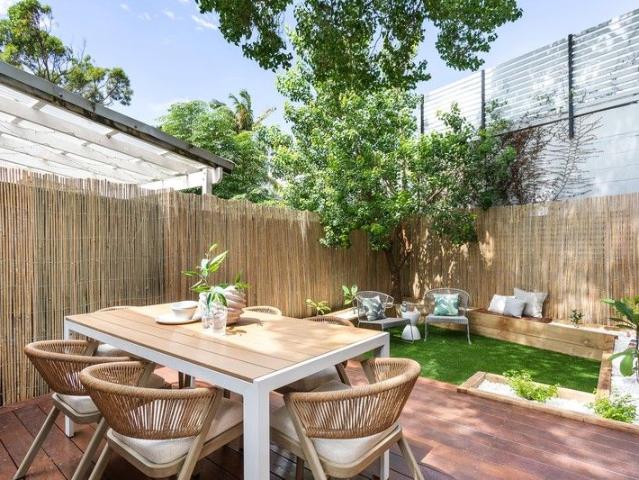
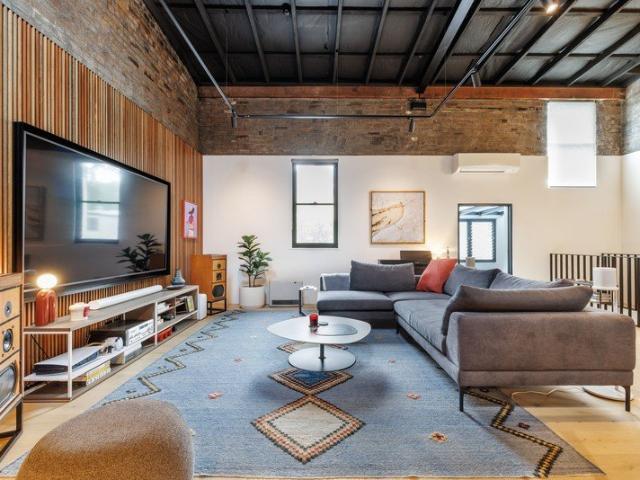
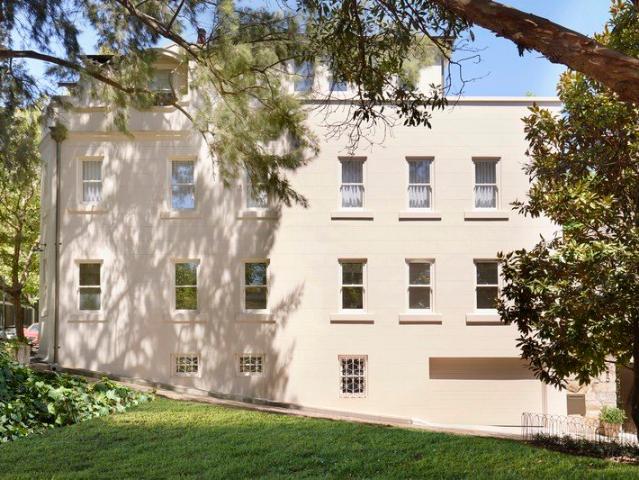
THE DEAL Nestled beneath a canopy of trees on Alexandria's most desirable street, this dramatic dual-storey residence is one of just four within a unique conversion of a former furniture warehouse. Built around an interior courtyard, its two pavilions offer a wonderfully versatile layout with multiple accommodation and entertaining options. Along with three bedrooms, it has an upper-level TV retreat that could be transformed into a fourth bedroom. Soaring skylit ceilings preside over the free-flowing lounge and dining space, with an informal living room providing a cosy retreat. Every detail of the interiors has been beautifully curated, from the terrazzo and concrete accents in the Ilve island kitchen to the designer lighting, bespoke joinery and contemporary bathroom finishes. Features such as exposed ceiling beams, wide hardwood floorboards, integrated banquette seating, ducted air-conditioning and floor-to-ceiling bookshelves put the finishing touches on this uber-cool, completely
Request Details
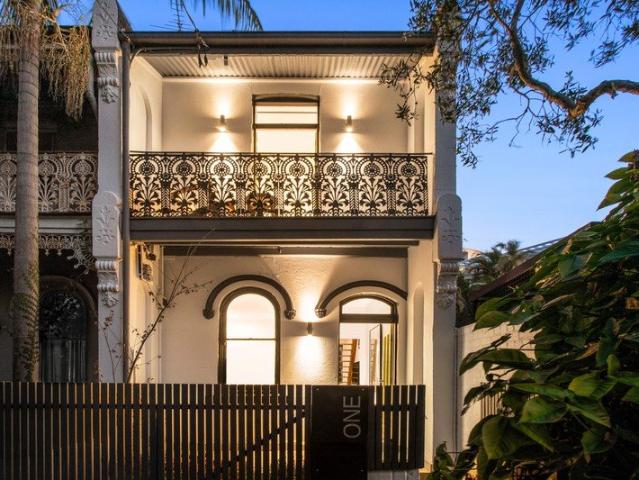
A joyful reinvention of an 1890s corner terrace
View photo
House · for sale
Request Details
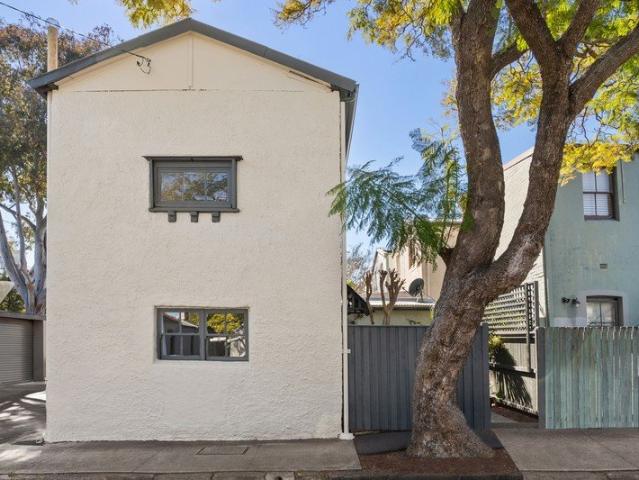
A joyful reinvention of an 1890s corner terrace
Sydney, New South Wales
· 3 Bedrooms · 2 Baths · House
· Garden · Balcony · Terrace · Parking
Sydney, New South Wales · 3 Bedrooms · 2 Baths · House · Garden · Balcony · Terrace · Parking
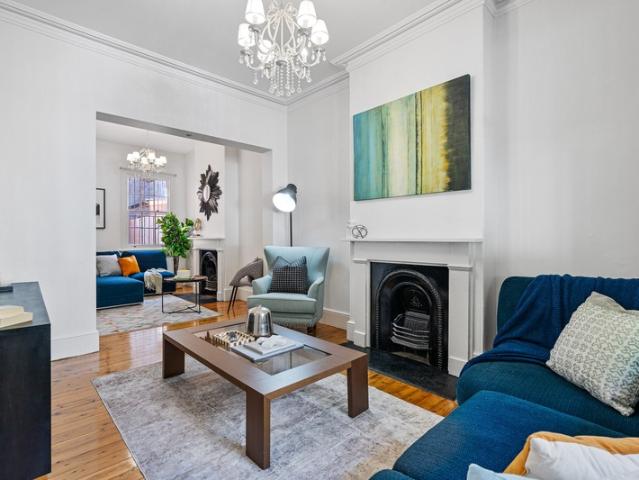
A ray of sunshine at the end of a classic Victorian row, this architecturally reinvented 1890s terrace brings an upbeat energy to one of Erskineville's most community-minded pockets. Pops of yellow enliven the crisp white facade, while a prized corner position, windows on three sides and lush greenery create a bright, uplifting retreat. Authentic details remain at its heart, with soaring ceilings, three original fireplaces and a north-facing iron lace balcony celebrating the home's heritage. Designed with family life in mind, the three-bedroom layout and two bathrooms, with an internal courtyard drawing natural light deep into the interiors. Engineered Oak floors and reverse-cycle air bring warmth and comfort, while tiered decks transform the landscaped garden into an inviting setting for entertaining. With a community garden at the door, rear lane access and plentiful resident parking, it's wonderfully connected yet remarkably peaceful just 350m to the station for a quick commute to t
Request Details
Total design transformation with superb in/outdoor living
View photo
House · for sale
Request Details
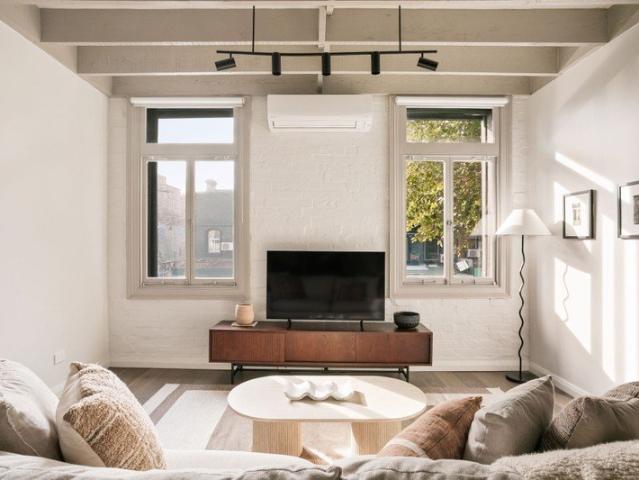
Total design transformation with superb in/outdoor living
Sydney, New South Wales
· 2 Bedrooms · 1 Bath · House
· Garden · Equipped kitchen
Sydney, New South Wales · 2 Bedrooms · 1 Bath · House · Garden · Equipped kitchen
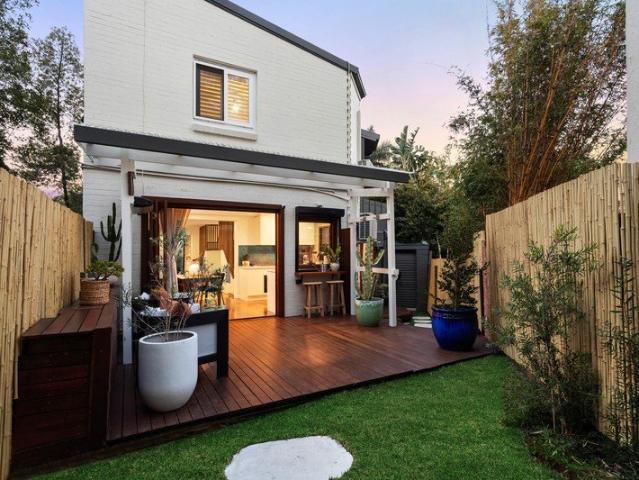
Located for effortless living, this brilliant home reveals a complete renovation reflecting elevated standards in style and quality. Interiors are defined by high raked ceilings, new flooring and sleek custom joinery. Every surface has been renewed with great attention to detail, maximising the aesthetic and style, as evident in the brand-new kitchen and bathroom. Friends will love stopping by for weekend gatherings, where the island kitchen establishes the social heart of the home, complete with bi-fold windows that open to the deck and courtyard. It is less than 200 metres from the local Woollies Metro and within walking distance of three train stations, as well as a myriad of café and dining options in Erskineville and Newtown. - Sleek design choices include raked ceilings, hybrid flooring and LED lighting - Sun-drenched outdoor living with low maintenance garden and dining deck - Premium Bosch appliances with induction cooktop and integrated dishwasher - Bedrooms impress with inset
Request Details
Gaslight Inn, Darlinghurst
View photo
Townhouse · for sale
Request Details
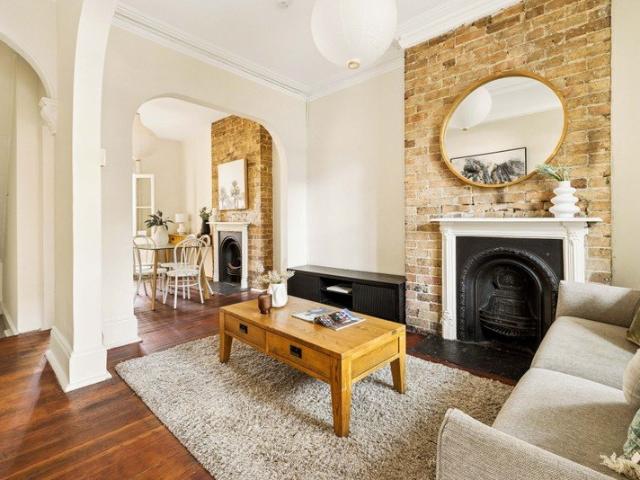
Gaslight Inn, Darlinghurst
Sydney, New South Wales
· 202 m² · Townhouse
Sydney, New South Wales · 202 m² · Townhouse
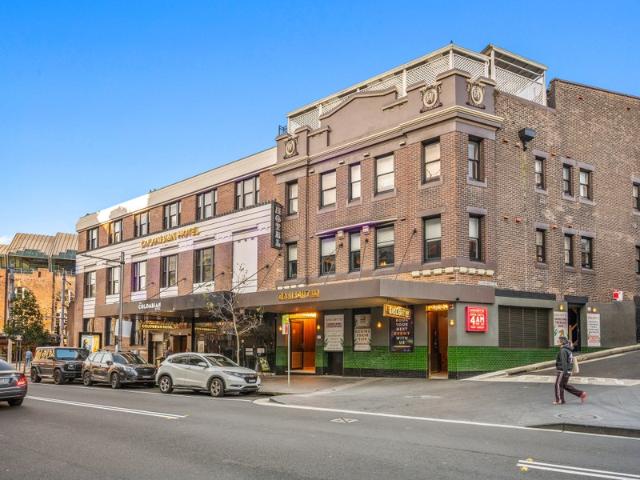
JLL Hotels & Hospitality Group is honoured to exclusively present 'The Oxford Hospitality Collection' - a rare opportunity to acquire the unique Colombian Hotel and Gaslight Inn. Positioned within one of Sydney's rapidly evolving hospitality precincts, these landmark assets present a compelling opportunity to secure established trading businesses underpinned by high value strategic real estate. Available for acquisition individually or in-one-line, the offering combines strong existing cash flows with long-term repositioning and alternate use potential - a unique combination increasingly rare and sought after by private capital, hospitality operators, and sophisticated real estate investors. Introducing the Gaslight Inn, Darlinghurst - Key investment considerations include: - Established Darlinghurst Hospitality Venue - Well-known and highly efficient inner-city hotel positioned within one of Sydney's most vibrant dining, nightlife, and entertainment precincts. - Resilient Trading Perf
Request Details
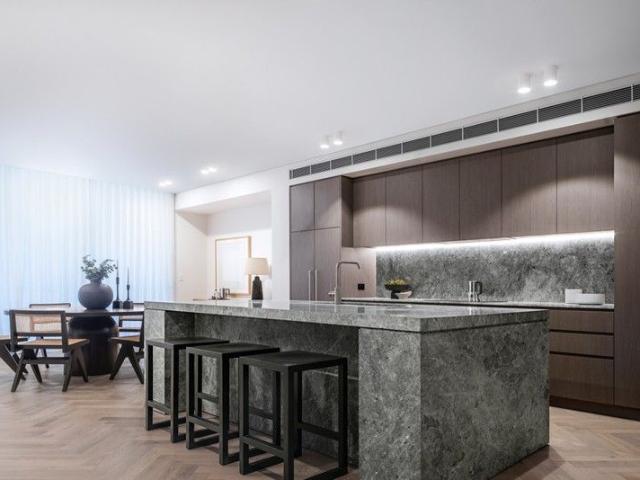
Colombian Hotel, Darlinghurst
View photo
Townhouse · for sale
Request Details
Colombian Hotel, Darlinghurst
Sydney, New South Wales
· Townhouse
Sydney, New South Wales · Townhouse
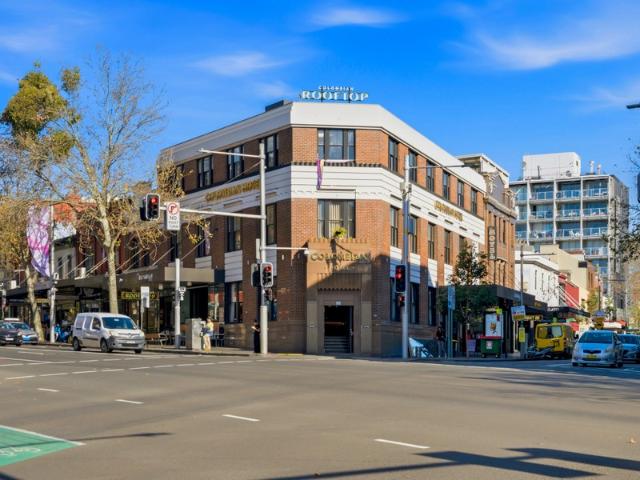
JLL Hotels & Hospitality Group is honoured to exclusively present 'The Oxford Hospitality Collection' - a rare opportunity to acquire the unique Colombian Hotel and Gaslight Inn. Positioned within one of Sydney's rapidly evolving hospitality precincts, these landmark assets present a compelling opportunity to secure established trading businesses underpinned by high value strategic real estate. Available for acquisition individually or in-one-line, the offering combines strong existing cash flows with long-term repositioning and alternate use potential - a unique combination increasingly rare and sought after by private capital, hospitality operators, and sophisticated real estate investors. Introducing the Colombian Hotel, Darlinghurst - Key investment considerations include: - Landmark Sydney Hospitality Asset - Prominent inner-city hotel positioned within the heart of Darlinghurst, one of Sydney's most established entertainment and lifestyle precincts. - Strong Trading Performance -
Request Details
North Facing Split Level 4 Bedroom Townhouse in the Heart of Rosebery
View photo
Townhouse · for sale
Request Details
North Facing Split Level 4 Bedroom Townhouse in the Heart of Rosebery
Sydney, New South Wales
· 4 Bedrooms · 3 Baths · Townhouse
· Terrace · Equipped kitchen
Sydney, New South Wales · 4 Bedrooms · 3 Baths · Townhouse · Terrace · Equipped kitchen
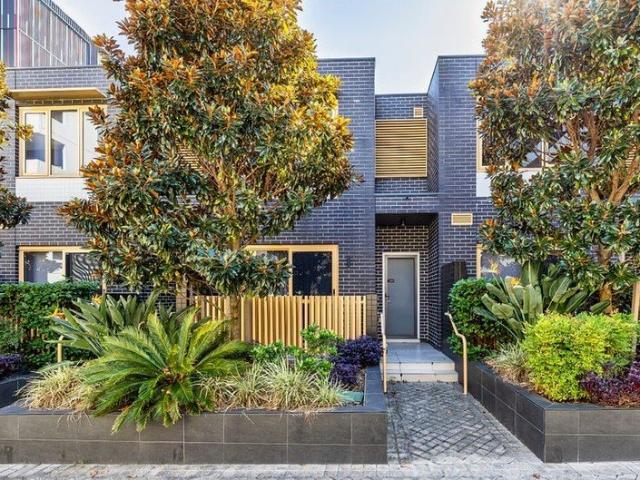
Positioned in the heart of Rosebery, this modern north facing, split-level four-bedroom townhouse offers generous proportions, abundant natural light and excellent separation between living and accommodation zones creating an ideal home for families, professionals and investors alike. Developed by Meriton, a renowned Australian developer recognised for quality construction and contemporary design, the residence combines spacious interiors, premium finishes and a highly functional layout with the convenience of resort-style facilities and onsite amenities. The expansive open-plan living and dining area is filled with natural light and flows seamlessly to a generous outdoor terrace, providing an inviting setting for everyday living and entertaining. A contemporary kitchen sits at the heart of the home, featuring quality appliances, ample storage and a practical open-plan design. Accommodation is thoughtfully arranged across the split-level floorplan, with four well-proportioned bedrooms,
Request Details
Elegant parkside haven with potential for off street parking
View photo
House · for sale
Request Details
Elegant parkside haven with potential for off street parking
Sydney, New South Wales
· 2 Bedrooms · 1 Bath · House
· Parking · Equipped kitchen
Sydney, New South Wales · 2 Bedrooms · 1 Bath · House · Parking · Equipped kitchen
Impeccable presentation with tasteful furnishing is only one level of attraction for this bespoke opportunity, where the combination of features equates to one extremely rare find. This is an end-of-row property which you can instantly enjoy and later consider expanding, by adding an upper level as well as onsite parking via the rear lane (both STCA). Features of the house include the stylish kitchen and bathroom, the master bedroom with bay window, plus the courtyard with pedestrian gate to the rear lane. Then imagine the liberty of having Bowden Playground on the other side of your fence, where you and your little ones can pop over at your leisure for sunshine and play. This lifestyle is picture perfect when surrounded by Alexandria's selection of cafes, bistros and retail pockets, with transport services offering quick access to the CBD. - Very rare park-side opportunity on the market for the first time since 1997 - Bowden Playground is a spot to catch up with local families in the
Request Details
Character home embraces a modern Glebe lifestyle
View photo
House · for sale
Request Details
Character home embraces a modern Glebe lifestyle
Sydney, New South Wales
· 4 Bedrooms · 3 Baths · House
· Equipped kitchen
Sydney, New South Wales · 4 Bedrooms · 3 Baths · House · Equipped kitchen
An impeccable architectural renovation has revived the heart and soul of this gorgeous Victorian residence, allowing its period features to shine while creating a thoroughly modern and spacious home for the entertainer. Quietly nestled on a north-east facing dual access block of land, the striking residence makes an instant first impression with its beautiful traditional facade, versatile multi-level layout and private outdoor areas that capture leafy views to the city. Walking through the home gives you a great sense of elegance because of the extra-high ceilings, beautifully polished hardwood floors and well-preserved original marble fireplaces. Living is centred around a light-filled open casual and kitchen area that interacts seamlessly with the outside for ease of entertaining. The stylishly modernised kitchen comes complete with quality appliances and stone breakfast island, plus there are four bedrooms, including a private downstairs retreat with bathroom and own entry, ideal fo
Request Details
VICTORIAN CHARM MEETS COSMOPOLITAN LIVING IN THE HEART OF NEWTOWN
View photo
House · for sale
Request Details
VICTORIAN CHARM MEETS COSMOPOLITAN LIVING IN THE HEART OF NEWTOWN
Sydney, New South Wales
· 4 Bedrooms · 2 Baths · House
· Balcony · Terrace · Parking · Equipped kitchen
Sydney, New South Wales · 4 Bedrooms · 2 Baths · House · Balcony · Terrace · Parking · Equipped kitchen
Freshly renovated 2 storey classic Victorian terrace house, located a stone's throw to King Street and Erskineville Village, a sought after address for lifestyle and convenience. Short walk to Newtown shops & dining, Erskineville and McDonald town train stations, Hollis Park, Carriage work, cafes, restaurants, shops, schools, Sydney University and R.P.A.H. In the catchment area for Newtown School of Performing Arts. The house delivers an effortless blend of character and modern living, with new premium fit-outs throughout. Maximizing space, light and urban functionality on a generous 172sqm land size. Featuring: - 4 Bedrooms & Master Bedroom opens onto a lace balcony - Timber floor and air-conditioning throughout - Formal Lounge and dining with tessellated fireplaces - Stone bench-top kitchen with excellent storage - Bosch series Induction cooktop, Bosch series induction cooktop and oven - Landscaped courtyard for outdoor entertaining - Covered carport with sectional remote control doo
Request Details
Luxurious Waterfront Terrace on the Shores of Black Wattle Bay
View photo
House · for sale
Request Details
Luxurious Waterfront Terrace on the Shores of Black Wattle Bay
Sydney, New South Wales
· 3 Bedrooms · 2 Baths · House
· Terrace · Cellar
Sydney, New South Wales · 3 Bedrooms · 2 Baths · House · Terrace · Cellar
The Phone Code for this property is: 89094. Please quote this number when phoning or texting. Buy the dream. Inherit the nightmare. When we originally posted this ad, we didn't expect to find ourselves sitting on a couch being interviewed for prime-time television. But getting this situation into the public eye has been an absolute godsend, and we cannot thank the team at A Current Affair enough for reaching out and giving us a voice. In the middle of this absolute storm, Erin was a total beam of light-compassionate, sharp, and genuinely invested in helping us tell our story. The aftermath of that broadcast has been absolute madness. We have received over 10,000 responses from people desperate to buy what looked, on paper, like something entirely too good to be true. And it is true. The house itself is a masterpiece. It's a substantial Glebe terrace with two basement car spaces, flawless structure, and beautiful design. We spent well over $4 million buying, renovating, and paying stamp
Request Details
Exceptional value and Location.
View photo
House · for sale
Request Details
Exceptional value and Location.
Sydney, New South Wales
· 4 Bedrooms · 2 Baths · House
· Air conditioning · Equipped kitchen
Sydney, New South Wales · 4 Bedrooms · 2 Baths · House · Air conditioning · Equipped kitchen
The Phone Code for this property is: 49803. Please quote this number when phoning or texting. Beautifully Renovated Character Home with Versatile Studio/Office 3 Bedrooms | Study | 3 Bathrooms | Separate Studio/Office A perfect blend of timeless character and modern comfort, this extensively renovated residence has been thoughtfully designed for today's lifestyle. Every detail has been updated, allowing you to simply move in and enjoy. The Home Three generous bedrooms Dedicated study, ideal for working from home Light-filled open-plan living and dining Stylish modern kitchen with quality finishes Two contemporary bathrooms and an extra bathroom. Air conditioning throughout Beautiful timber flooring Separate laundry Separate Studio / Office Positioned at the rear of the property, the self-contained studio offers exceptional flexibility. Whether you're running a business from home, accommodating guests, creating a private retreat, or setting up a creative workspace, this space is ready t
Request Details
Own one of Australia's most historic homes in The Rocks of Sydney
View photo
House · for sale
Request Details
Own one of Australia's most historic homes in The Rocks of Sydney
Sydney, New South Wales
· 2 Bedrooms · 1 Bath · House
· Terrace · Equipped kitchen
Sydney, New South Wales · 2 Bedrooms · 1 Bath · House · Terrace · Equipped kitchen
Tucked into a quiet corner of The Rocks, Long's Lane is a cobblestone neighbourhood of heritage-listed Terraces. Lovingly restored to the original grandeur of its era, this c1880s Italianate Victorian terrace represents a rare opportunity to secure an integral part of Sydney's early history. Combining character charm and readymade for modern living, this partly renovated terrace features a classic layout with separate living and dining rooms plus a renovated kitchen with gas appliances. The upper level comprises two well-sized bedrooms, while to the rear is a private sunny courtyard. Presenting a rare investment opportunity in a historic pocket of Sydney, it is positioned a stroll to shops, artisan markets, boutiques and esteemed schools, while just a short walk to the CBD, Opera House and Harbour Bridge. Classic layout features separate living and dining rooms Soaring ceilings, timber floorboards, preserved fireplaces Renovated kitchen with gas cooking Two upper-level bedrooms, one fi
Request Details
Freestanding c1899 Residential/Commercial Building in Desirable Street
View photo
House · for sale
Request Details
Freestanding c1899 Residential/Commercial Building in Desirable Street
Sydney, New South Wales
· 4 Bedrooms · 2 Baths · House
Sydney, New South Wales · 4 Bedrooms · 2 Baths · House
An extraordinary offering with dual street access that's currently configured as commercial on the ground floor and residential upstairs, this property will appeal to a range of buyers. Originally built c1899, it's freestanding, generous and retains an abundance of period charm. The residential home exudes a New York loft-style ambience with soaring high ceilings, exposed brick and designer interiors while the commercial part is currently set up as a casting studio with multiple sound-proof offices, but would also be ideal as an art gallery. The option exists to convert the commercial space into a second self-contained residence. Set in a peaceful tree-lined street alongside beautiful historic homes, it's immersed in Chippendale's creative culture, café society and foodie scene. It's central to Victoria Park, Broadway Shopping Centre and Spice Alley, as well as Sydney University and UTS. It's also in central walking proximity to the trendy food and shopping precincts of Glebe and Newto
Request Details
POTTS POINT RETAIL INVESTMENT LEASED AS BAR HERNANDEZ
View photo
Townhouse · for sale
Request Details
POTTS POINT RETAIL INVESTMENT LEASED AS BAR HERNANDEZ
Sydney, New South Wales
· 60 m² · Townhouse
Sydney, New South Wales · 60 m² · Townhouse
Licensed bar & hospitality premises, highest quality of fit out & facilities. Current rent of $54,600 pa + GST (approx.). New 3-year lease commenced 2026. Trading as a restaurant / bar with 12am approval, 60m2 internal (approx.) Highest level of fit out, fully functioning back of house bar + beer taps. Conveniently located within walking distance to buses, train station & all conveniences of Potts Point. In conjunction with Wiesner Property Jeremy Wiesner 0411 099 199 Property Code: 2430
Request Details
DURHAM COURT | WHERE HERITAGE MEETS MODERN SOPHISTICATION
View photo
Townhouse · for sale
Request Details
DURHAM COURT | WHERE HERITAGE MEETS MODERN SOPHISTICATION
Sydney, New South Wales
· 3 Bedrooms · 3 Baths · Townhouse
· Lift · Parking
Sydney, New South Wales · 3 Bedrooms · 3 Baths · Townhouse · Lift · Parking
A rare offering in the heart of Glebe, Durham Court presents an exclusive collection of six architecturally designed townhouses alongside a beautifully restored heritage duplex, delivering a level of quality and sophistication seldom found in Sydney's inner west. Thoughtfully conceived to honour the area's rich history while embracing contemporary luxury, these now-complete residences offer expansive multi-level floorplans, private lift access, refined interiors and beautifully landscaped outdoor spaces. Combining timeless design, premium finishes and sustainable living principles, Durham Court represents a unique opportunity to secure a brand-new home in one of Sydney's most vibrant and tightly held lifestyle precincts. PROPERTY HIGHLIGHTS: - Boutique collection of six contemporary townhouses and one restored heritage duplex - Generous three and four-bedroom floorplans designed for modern family living - Private lift access from garage level to all levels within each townhouse - Light
Request Details
Sleek, Sun Drenched & Sophisticated Sanctuary in Erskineville
View photo
Townhouse · for sale
Request Details
Sleek, Sun Drenched & Sophisticated Sanctuary in Erskineville
Sydney, New South Wales
· 3 Bedrooms · 3 Baths · Townhouse
Sydney, New South Wales · 3 Bedrooms · 3 Baths · Townhouse
Positioned in the prestigious Ashmore Precinct, 36 Metters Street, Erskineville epitomises the absolute best of Sydney's Inner west lifestyle, seamlessly blending modern city connectivity with vibrant, parkside community charm. Effortless CBD & Transport Connectivity Located less than 4km from the Sydney CBD, this home offers an unbeatable commute for city professionals. A short, relaxed walk leads to both Erskineville and St Peters Train Stations, connecting you to Central Station in just two stops. With multiple bus routes and major road arteries nearby, as well as rapid access to Sydney Airport, moving around the city is completely hassle-free. Vibrant Local Shopping & Dining Enjoy the ultimate urban convenience right at your doorstep. You are just moments from the Park Sydney Village precinct, anchored by Woolworths, specialty stores, and essential health services. A gentle stroll brings you to the heart of Erskineville Village and Newtown's vibrant King Street, where you'll find a
Request Details
Multi level Design With Exclusive Internal Lift
View photo
Townhouse · for sale
Request Details
Multi level Design With Exclusive Internal Lift
Sydney, New South Wales
· 3 Bedrooms · 3 Baths · Townhouse
· Balcony · Parking · Lift · Cellar · Equipped kitchen
Sydney, New South Wales · 3 Bedrooms · 3 Baths · Townhouse · Balcony · Parking · Lift · Cellar · Equipped kitchen
Welcome to 12/56 Mount Street Pyrmont, a stunning 3-bedroom, 3-bathroom townhouse with a double garage. This modern property offers luxury features and spacious living areas, a sleek kitchen with high-end appliances, and a private roof top balcony perfect for entertaining. Located in the heart of Pyrmont, this townhouse is just moments away from shops, restaurants, and public transport options. Don't miss out on the opportunity to own this beautiful townhouse in a highly sought-after location. Contact us today to arrange a viewing. House highlights include: - Super quiet Cul De Sac street and fabulous neighborhood - A great family home with luxury features and custom design - Exclusive internal lift through each level - Private outdoor roof top for relaxed lifestyle. - Fully tilted bathroom in each level - High ceiling for ground entry - Classic kitchen plan with multiple cabinets, gas cooktop, ducted range hood and other European appliances. - Wine cellar cabinet displayed next to the
Request Details
North facing modem Split level 4 bedroom Townhouse
View photo
Townhouse · for sale
Request Details
North facing modem Split level 4 bedroom Townhouse
Sydney, New South Wales
· 4 Bedrooms · 3 Baths · Townhouse
· Air conditioning · Gym · Sauna
Sydney, New South Wales · 4 Bedrooms · 3 Baths · Townhouse · Air conditioning · Gym · Sauna
Presented by Meriton, an award-winning developer renowned for quality and design, Our Modern Spacious townhouse provides an unparalleled experience of luxurious and roomy living. Ideally situated just steps away from Green Square's Gunyama Park and Aquatic Centre, and nestled within the trendy hub of Rosebery, this residence is conveniently located only 4km from Sydney's CBD. Large townhouse with the convenience of an onsite Woolworths supermarket and other retail options, professionally managed by dedicated onsite building staff. Residents can enjoy a fully equipped gym, an indoor aquatic center featuring a heated pool, spa, and sauna, as well as beautifully landscaped podium gardens and courtyards with BBQ facilities. Additionally, there is an onsite childcare center available for residents' convenience. Key features include: -Split level with privacy -Ducted air conditioning in all rooms - Sleek interiors, picture windows, premium fixtures/finishes - Well scaled, sun-drenched open p
Request Details
RARE INNER CITY 4 BED TERRACE OPPORTUNITY IN PRIME NEAR HARBOUR SETTING
View photo
Townhouse · for sale
Request Details
RARE INNER CITY 4 BED TERRACE OPPORTUNITY IN PRIME NEAR HARBOUR SETTING
Sydney, New South Wales
· 1 m² · Townhouse
· Terrace · Fireplace · Equipped kitchen
Sydney, New South Wales · 1 m² · Townhouse · Terrace · Fireplace · Equipped kitchen
Positioned within the historic c1871 Blyth Terraces row, this beautifully renovated 4-bedroom residence presents a refined take on classic inner-Sydney living in a superbly connected harbourside setting. Set over 3 generous levels and showcasing a seamless blend of original period detail and contemporary comfort, it offers a home of excellent scale and versatility, ideal for families, investors, or those seeking a spacious alternative to apartment living. A gracious main living zone features original fireplace and flows to a formal dining space, also with fireplace, creating an elegant setting for everyday living. The modern gas kitchen, featuring stone benches, adjoins a relaxed family area and opens directly to a private flagstone courtyard, a charming space for outdoor dining. With high ceilings and polished timber floors enhancing the sense of style and flow throughout, this is a gorgeous home. Accommodation is highlighted by a superb main bedroom opening via French doors to a fron
Request Details
NEW RELEASE THE PARKSIDE TOWNHOUSE COLLECTION
View photo
Townhouse · for sale
Request Details
NEW RELEASE THE PARKSIDE TOWNHOUSE COLLECTION
Sydney, New South Wales
· 4 Bedrooms · 3 Baths · Townhouse
· Lift · Parking
Sydney, New South Wales · 4 Bedrooms · 3 Baths · Townhouse · Lift · Parking
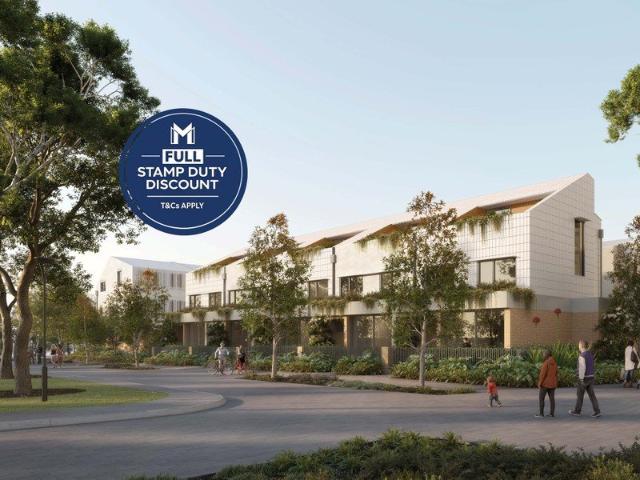
Presenting just 28 four-storey luxury townhouses, ideally positioned beside the 3,500sqm Mulgu Park. Exuding elevated, house-like appeal, each residence is designed for modern family life, offering generous proportions, private outdoor spaces, and its own internal lift, providing effortless access across all four levels, all within a beautifully connected masterplanned community. EXCEPTIONAL RESIDENCES Construction is underway with completion due in 2028 A choice of 4-bedroom and 4-bedroom+MPR layouts up to 176sqm internally Private street entries via beautifully landscaped fenced gardens Your very own Internal lift provides easy access across each level A secure double lock-up garage with remote access and generous storage Many residences boast a fully functional multi-purpose room with a window providing the perfect space to work from home Designer tiling throughout all living areas with seamless access out to manicured lawns, private courtyards and expansive terraces up to 80sqm Gou
Request Details
Harbourside Living in Prestigious Elizabeth Bay
View photo
House · for sale
Request Details
Harbourside Living in Prestigious Elizabeth Bay
Sydney, New South Wales
· 1 Bedroom · 1 Bath · House
· Equipped kitchen
Sydney, New South Wales · 1 Bedroom · 1 Bath · House · Equipped kitchen
Tucked within the exclusive surrounds of Trebartha by Ardency, this beautifully appointed one-bedroom apartment offers a rare opportunity to enjoy an enriching retirement lifestyle in one of Sydney's most coveted harbourside neighbourhoods. Thoughtfully designed, the light-filled residence provides the perfect setting to embrace the freedom of independent living, with premium services, welcoming community connections and the vibrant village atmosphere that makes Trebartha so highly regarded. Key highlights of this home include: Spacious one-bedroom apartment with generous proportions Light-filled open-plan living and dining area Contemporary kitchen with premium finishes and quality appliances Stylish bathroom with modern appointments Large windows enhancing natural light throughout Access to exceptional dining and wellness facilities Concierge-style services and a vibrant social calendar Prestigious Elizabeth Bay location close to the harbour, cafés and transport About Ardency Trebart
Request Details
Elevated Living with Space to Savour
View photo
House · for sale
Request Details
Elevated Living with Space to Savour
Sydney, New South Wales
· 2 Bedrooms · 2 Baths · House
· Balcony · Equipped kitchen
Sydney, New South Wales · 2 Bedrooms · 2 Baths · House · Balcony · Equipped kitchen
High on Level 8 at Ardency Trebartha, Apartment 87 unfolds across an impressive 126sqm, with generous proportions and natural light creating a wonderful sense of space. Large windows brighten the expansive open-plan living and dining area, flowing seamlessly onto a spacious private balcony for morning coffee, fresh air or entertaining friends. A contemporary kitchen, large master bedroom and versatile second bedroom or study complete the thoughtfully designed interiors, all set within the beautifully maintained surrounds of Ardency Trebartha in the heart of Elizabeth Bay. Key highlights of this home include: Generous 126sqm total living space Elevated position on Level 8 Expansive open-plan living and dining area Large windows bringing in abundant natural light Spacious private balcony for relaxing and entertaining Large master bedroom Versatile second bedroom or study Contemporary kitchen with ample storage and quality finishes About Ardency Trebartha by Keyton Ardency Trebartha is an
Request Details
Elevated Apartment with Rushcutters Bay Views
View photo
House · for sale
Request Details
Elevated Apartment with Rushcutters Bay Views
Sydney, New South Wales
· 1 Bedroom · 1 Bath · House
· Balcony · Equipped kitchen
Sydney, New South Wales · 1 Bedroom · 1 Bath · House · Balcony · Equipped kitchen
Morning light spills across this elevated eighth-floor apartment at Ardency Trebartha, where wide windows and a full-length balcony frame views over Rushcutters Bay. The open-plan living and dining area flows effortlessly outdoors, creating a relaxed setting for quiet mornings or easy entertaining. Inside, a refined kitchen with Miele appliances and generous storage anchors the space, while the bedroom opens to the balcony, inviting in the harbour breeze and soft eastern light. Key highlights of this home include: - Eighth-floor position with easterly aspect and abundant natural light - Full-length balcony overlooking Rushcutters Bay - Open-plan living and dining flowing seamlessly to outdoor space - Deluxe kitchen with quality Miele appliances and ample storage - Spacious bedroom with built-in robe and balcony access - Stylish combined bathroom with large shower - Internal laundry fitted with Miele appliances - Fully upgraded apartment with elegant designer finishes - Car space About
Request Details
Victorian Elegance With An Urban Edge, A Tri Level Terrace With Parking
View photo
House · for sale
Request Details
Victorian Elegance With An Urban Edge, A Tri Level Terrace With Parking
Sydney, New South Wales
· 4 Bedrooms · 2 Baths · House
· Terrace · Parking
Sydney, New South Wales · 4 Bedrooms · 2 Baths · House · Terrace · Parking
Victorian elegance meets metro style in this spacious three-storey terrace on the edge of Rushcutters Bay. Set high on one of Darlinghurst's most desirable streets, the four-bedroom home captures the energy of the inner city while offering a wonderful sense of space, privacy and walkability. Original polished Kauri floorboards and ornate fireplaces bring warmth and character to the bright and airy interiors, while steel-framed doors and perforated metal finishes add a confident industrial edge in tune with the urban village setting. Designed for relaxed living and easy indoor/outdoor entertaining, the versatile layout features a choice of living spaces and opens to a large deck bathed in sunshine with rear lane access to secure parking a prized asset in this inner-city neighbourhood. Step outside and immerse yourself in the best of Sydney, with Victoria Street's celebrated dining and social scene just 250m away and Kings Cross station and Potts Point village within 500m. Stroll to the
Request Details
Luminous designer reinvention of a grand Victorian landmark
View photo
House · for sale
Request Details
Luminous designer reinvention of a grand Victorian landmark
Sydney, New South Wales
· 5 Bedrooms · 3 Baths · House
· Air conditioning · Fireplace · Lift · Parking · Equipped kitchen
Sydney, New South Wales · 5 Bedrooms · 3 Baths · House · Air conditioning · Fireplace · Lift · Parking · Equipped kitchen
Once a landmark Victorian pub, now a luminous architectural sanctuary, this meticulously restored property commands a prized position in the cultural heart of Darlinghurst. Oriented north to the adjoining reserve and wrapped in windows, it's designed for evolving family life, with elevated views to the city skyline from the entertainers' domain. - Hidden laneway setting directly opposite O'Brien Lane Reserve - Landmark Victorian pub transformed into a stunning residence - Internal lift services every floor direct from the secure garage - Entrance foyer links to office, cinema room, mudroom + laundry - Private rooftop deck with spa + Centrepoint skyline views - Embracing northerly sunshine + views to the serene reserve - Visionary interiors guided by Madeleine Blanchfield Architects - French cheminée fireplace + Handcrafted Moroccan tiling - French Provincial kitchen with bespoke Vagli Oro marble island - Ilve gas range, SubZero refrigeration + zoned air conditioning - Multiple wings cr
Request Details
A stable conversion with creative soul
View photo
House · for sale
Request Details
A stable conversion with creative soul
Sydney, New South Wales
· 1 Bedroom · 1 Bath · House
Sydney, New South Wales · 1 Bedroom · 1 Bath · House
Creativity, character and urban village energy converge in this one-of-a-kind stable conversion, a freestanding sanctuary between Annandale and Glebe villages. Set on a sunny corner block with an 8m frontage, the two-storey residence channels an authentic warehouse-like spirit through lofty proportions, textural finishes and the raw beauty of whitewashed brickwork. Entry level is devoted to open-plan living and dining, with French doors opening to a private walled entertainer's courtyard. Upstairs, the enormous bedroom is a private and peaceful retreat with original Kauri floorboards and ample space for a study or creative zone. Rich in history and individuality, this is perfect home for artists, creatives and urbanites seeking something genuinely distinctive. Walk up Wigram Road to Glebe Point Road's dining and cafe culture, with Booth Street village just 400m away. In the other direction, a 700m stroll through Harold Park leads to Tramsheds, landscaped harbour parkland and Jubilee Pa
Request Details
Flexible Inner City Investment + Home
View photo
House · for sale
Request Details
Flexible Inner City Investment + Home
Sydney, New South Wales
· 1 Bedroom · 2 Baths · House
· Balcony · Parking
Sydney, New South Wales · 1 Bedroom · 2 Baths · House · Balcony · Parking
A flexible commercial/residential investment, this package is made up of a leased shopfront and 1-bed apartment above with a lock up garage. Situated in a strata block of 3, it's a rare chance to acquire a flexible property that provides a strong source and income and home to occupy or purely investment. • Flexibility of 2 separate tenancies • Boutique block of 3 in strata • William lane access to garage • Prominent commercial ground floor space • Great fit out, with strong secure income • Spacious 1 bed residential apartment with chic renovation. • Features high ceilings, laundry, balcony • Currently thriving Airbnb investment • Cafes & dining spots on your doorstep • A thriving pocket of Sydney's city fringe • Easy level walk to Redfern station & Waterloo metro
Request Details
Light filled architectural oasis, moments from King Street
View photo
House · for sale
Request Details
Light filled architectural oasis, moments from King Street
Sydney, New South Wales
· 3 Bedrooms · 2 Baths · House
Sydney, New South Wales · 3 Bedrooms · 2 Baths · House
Creative design, abundant natural light and quality finishes come together in this thoughtfully transformed two-storey semi, creating a private urban oasis in a tucked-away pocket of South Newtown. Reimagined by Terry Bail of Archology, the three-bedroom home reflects his signature sustainable design aesthetic, with a strong connection between the indoors and outdoors. A series of alfresco spaces, operable skylights, louver windows and European double-glazed windows maximise natural light, ventilation and year-round comfort. The flexible layout is designed to adapt to changing patterns of family life. Three bedrooms with built-in storage are positioned on the upper level, while the lower-level home office or second living area opens directly to a deck and could readily be adapted as a fourth bedroom, studio or guest retreat. Natural materials, custom finishes and a robust build foster a sense of serenity and wellbeing in a walk-everywhere location positioned just 100m from the buzz of
Request Details
Grand Surry Hills Terrace with Exciting Scope
View photo
House · for sale
Request Details
New
Grand Surry Hills Terrace with Exciting Scope
Sydney, New South Wales
· 3 Bedrooms · 1 Bath · House
· Balcony · Terrace · Fireplace · Parking
Sydney, New South Wales · 3 Bedrooms · 1 Bath · House · Balcony · Terrace · Fireplace · Parking
Situated in the heart of Surry Hills, this grand tri-level terrace offers solid foundations, character charm and exceptional scope to create your very own bespoke inner city sanctuary. A prized northerly rear aspect embraces sunshine, while formal lounge and dining rooms, three substantial bedrooms, sunlit balconies and a second living area add family functionality. Footsteps to Crown Street's celebrated cafes and dining, with Central Station and light rail approximately 400m away, the home is completed by rear lane access and two secure parking spaces. • Grand tri-level terrace with a northerly rear aspect • Create a stunning designer terrace in Surry Hills • Formal lounge and dining with fireplace mantels • High ceilings, solid foundations, classic character • Second living room adds family functionality • Three generous bedrooms, two with sunlit balconies • Coveted secure off street parking for two vehicles • Superb location approx. 400m to trains/light rail
Request Details
Stunning designer residence in the vibrant heart of Darlinghurst's cosmopolitan precinct
View photo
House · for sale
Request Details
Stunning designer residence in the vibrant heart of Darlinghurst's cosmopolitan precinct
Sydney, New South Wales
· 3 Bedrooms · 3 Baths · House
· Balcony · Terrace · Equipped kitchen
Sydney, New South Wales · 3 Bedrooms · 3 Baths · House · Balcony · Terrace · Equipped kitchen
Showcasing architectural finesse by MHNDU and interiors by Lawless & Meyerson, The William delivers a refined urban lifestyle in the vibrant heart of Darlinghurst. Recently completed and meticulously finished, the residence combines bold contemporary design with timeless elegance, enhanced by a wide layout and parquetry oak floors flowing seamlessly across both levels. Every detail has been curated to balance sophistication, comfort and effortless functionality. The expansive open plan living zones are united by a soaring ceiling void that adds volume and intrigue. At the heart of the home lies a striking marble kitchen appointed with premium Zug appliances and a generous butler's pantry. Sliding doors connect to a private rear terrace and courtyard, ideal for relaxed entertaining. Upstairs, the luxurious master suite impresses with its designer ensuite featuring a freestanding tub and private balcony. Two additional bedrooms each include their own ensuite, with one also opening to a b
Request Details

Get email alerts

Don't miss out: be the first to know about new properties

The alert was correctly created

On subscribing you accept the conditions of use and the privacy policy
Alert
Receive new ads in your inbox
Save this search
Receive alerts for new listings

We'll send you an email when we have new properties for: "Houses for sale in Sydney, New South Wales"

The alert was correctly created

Leichhardt, Sydney
Waverton
Get email alerts and be the first to see new listings
Required field
On subscribing I accept the terms of the privacy policy
Perfect! You'll soon start receiving new listings via email
Alert
Receive an email when we have new ads for Houses for sale in Sydney, New South Wales
Save this search
Receive notifications when new entries are published.