4,465 houses for sale in Macdonaldtown

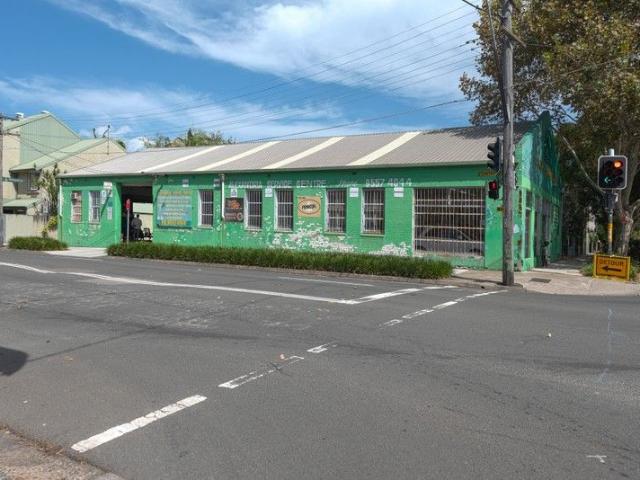
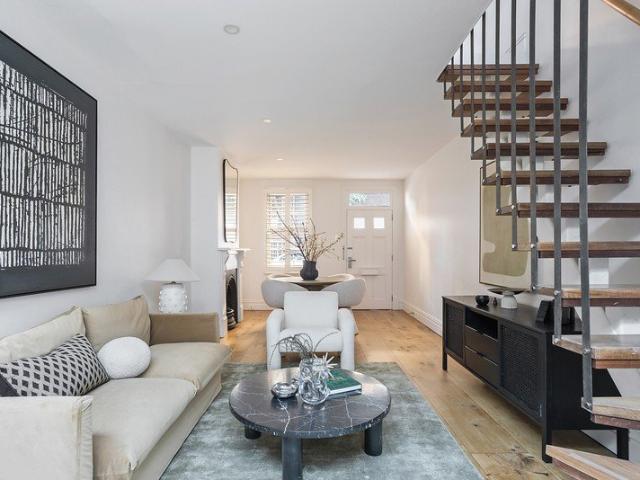
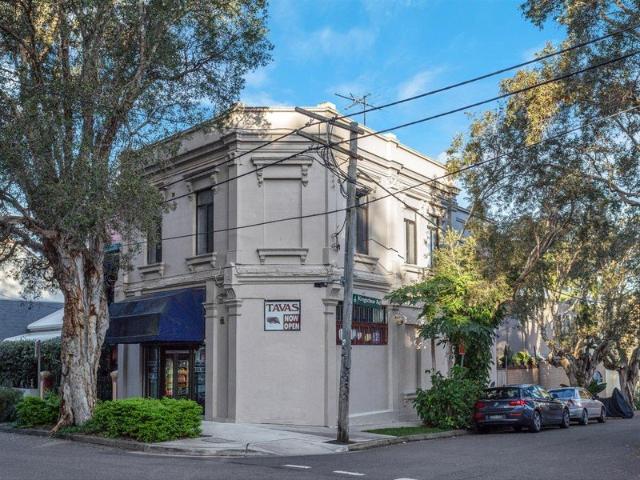
A RARE PROMINENT CORNER POSITION
View photo
House · for sale
Request Details
New
A RARE PROMINENT CORNER POSITION
Macdonaldtown
· 3 Bedrooms · 2 Baths · House
· Parking
Macdonaldtown · 3 Bedrooms · 2 Baths · House · Parking
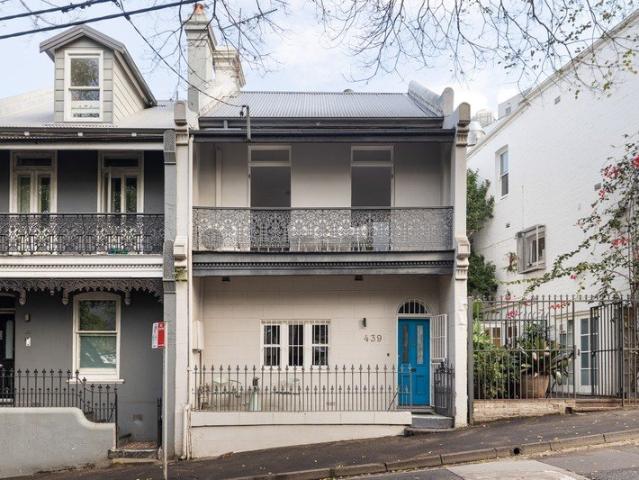
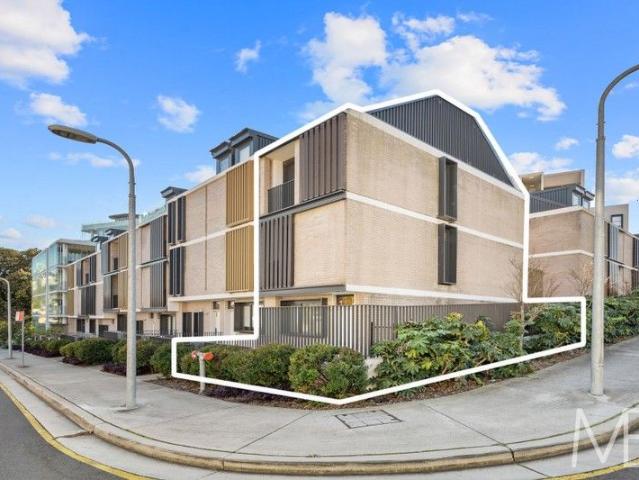
Situated on a prime corner in one of the most iconic entertainment precincts, this 2-story, fully refurbished building is an incredible investment opportunity. This unique property is zoned MU1 for flexible uses and it has been operated as a highly successful Sandwich Take Away Bar for nearly 30 years! Ideal for owners, investors, those seeking expansive retail or home & income. And developers seeking a great capital grown in high demand location. The upper floor features a comfortable 3-bedroom residence with 2 x bathrooms, a lounge, a kitchenette, and a small courtyard. Additionally, the ground shop front with workshop, storage room & 2x lock up garage. It is conveniently located with easy access to both Erskineville and Redfern train stations. This property presents an exceptional opportunity to secure substantial future in a highly sought after and central location. Don't miss out on this rare opportunity!' Land size Approx 181 sqm, Building Approx 246 sqm Outgoing details: Council
Request Details
Marvelous contemporary home in the golden triangle with parking
View photo
House · for sale
Request Details
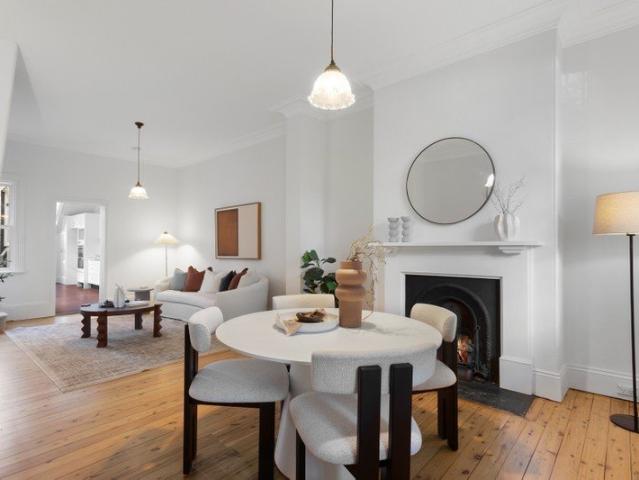
New
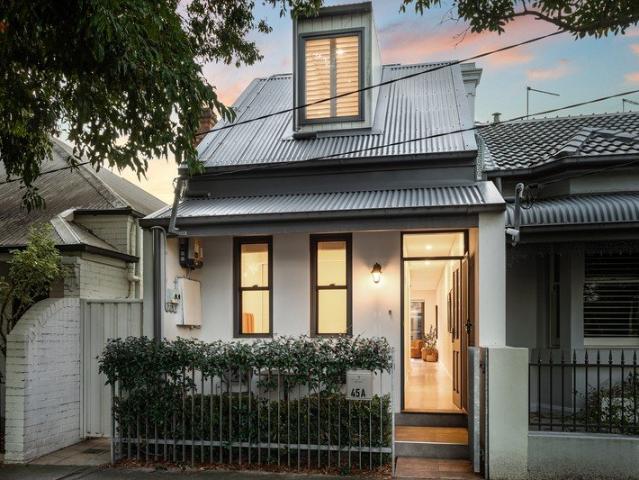
Marvelous contemporary home in the golden triangle with parking
Macdonaldtown
· 3 Bedrooms · 3 Baths · House
· Parking
Macdonaldtown · 3 Bedrooms · 3 Baths · House · Parking
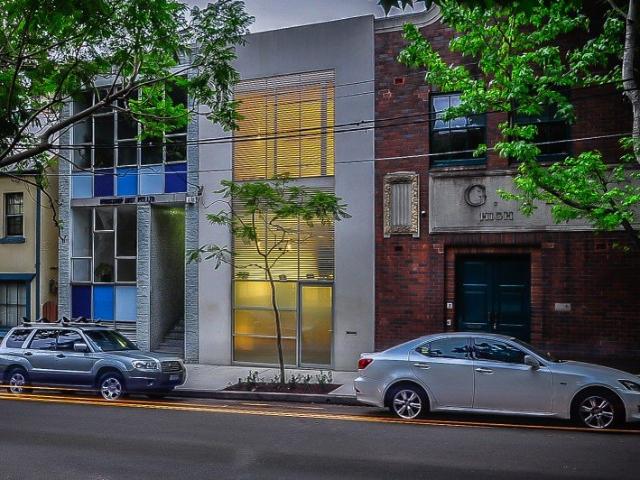
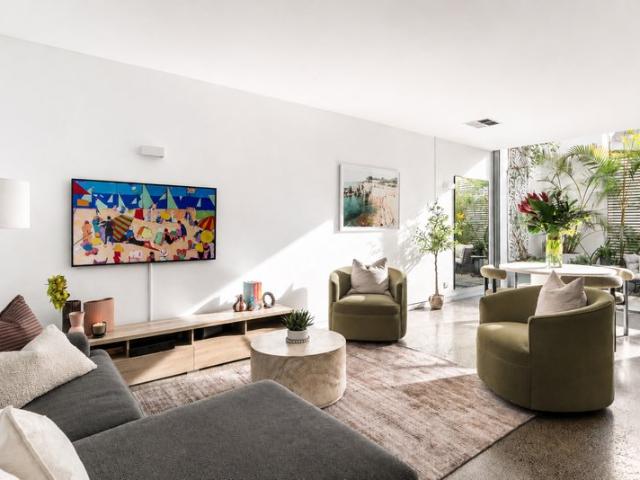
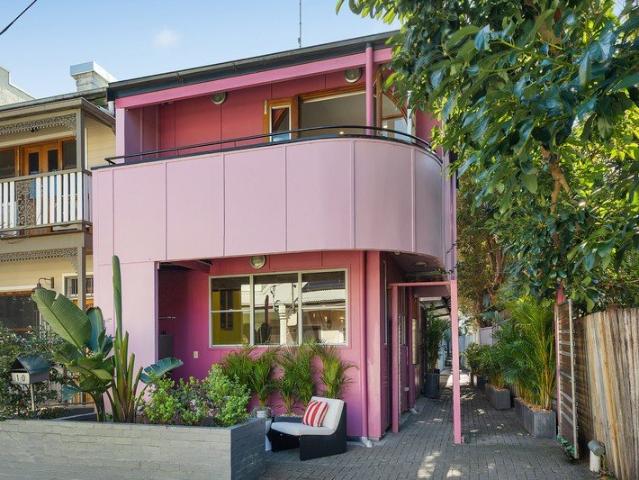
Striving for perfection in contemporary design, this outstanding home maximises comfort and amenity in a highly sought-after street. Each space is immaculately presented with clean lines and minimalist finishes, highlighting a calm mood that is an ideal tonic for a busy professional lifestyle. The polished concrete floor across ground level bears the mark of excellence, complemented by custom joinery that accentuates the sleek finish. The floorplan is superb, offering a bedroom and bathroom downstairs, plus two bedrooms and two bathrooms upstairs. Complete with rear lane access to parking, this home is ready for a seamless transition and will preserve its visual appeal for years to come. It is placed amid the tree-lined streets of Alexandria's golden triangle, set within easy walking distance of numerous cafes, Erskineville Village/Station and Waterloo Metro Square. - High-grade flooring: polished concrete living, timber stairs, carpeted bedrooms - Streamlined design with shadowline ce
Request Details
Creative Redevelopment Opportunity on 378sqm
View photo
House · for sale
Request Details
Creative Redevelopment Opportunity on 378sqm
Macdonaldtown
· 1 Bedroom · 1 Bath · House
Macdonaldtown · 1 Bedroom · 1 Bath · House
One of the few remaining original warehouses in this highly successful urban regeneration precinct. This traditional brick warehouse offers an exciting opportunity for creative renovation or redevelopment (STCA) to capitalise on the 378sqm corner site with three street frontages. Zoned R1 General Residential under the City of Sydney LEP (2012), the property is ideally located for quality housing in this vibrant Inner City village with potential for commercial plus residential with high exposure frontage to Mitchell Road. Surrounded by bustling cafes, bars and eateries, it's close to shops, supermarket, parks, buses, popular pubs and the Eveleigh technology precinct and less than 15 minutes walk to rail. Currently leased to an automotive sales and repair business, this traditional warehouse is ready for renewal to reflect the evolving demographic and high residential buyer demand in this ultra central suburb with easy access to universities, tech parks, dining & entertainment districts
Request Details
Versatile Mixed Use Property with Prized Lock Up Garage
View photo
House · for sale
Request Details
Versatile Mixed Use Property with Prized Lock Up Garage
Macdonaldtown
· 4 Bedrooms · 1 Bath · House
· Parking
Macdonaldtown · 4 Bedrooms · 1 Bath · House · Parking
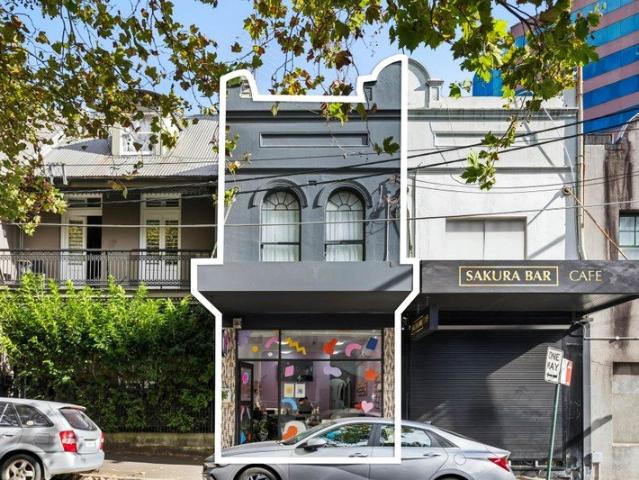
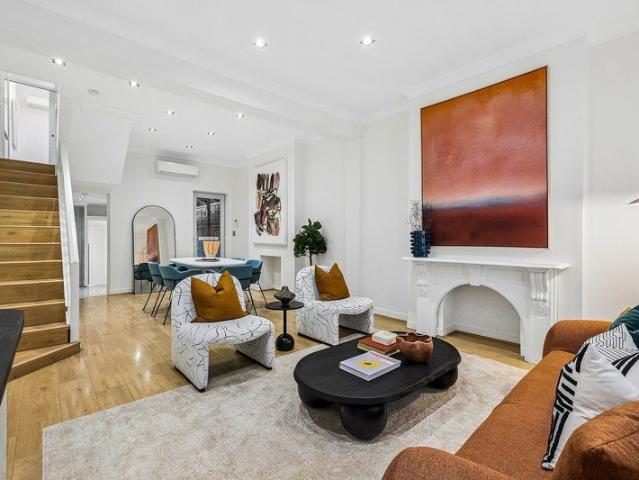
An exceptional mixed-use freehold opportunity in the heart of Surry Hills, this tightly held property offers the perfect combination of secure income, future upside, and inner-city lifestyle appeal. Featuring an established ground-floor retail premises with solid holding income already in place, the property presents an outstanding opportunity for investors to secure a long-term commercial tenant in one of Sydney's most sought-after city fringe locations. Positioned on approximately 133sqm internal with valuable Mixed Use zoning, the property also includes rear lane access to a lock-up garage and spacious upper-level accommodation comprising 3-4 bedrooms, ideal for owner-occupiers or those seeking strong residential rental returns. Property Highlights: • Established retail shop with secure holding income • Opportunity to secure as a long-term commercial tenant • Mixed-use commercial and residential asset • Land size 94sqm approx, Internal 133sqm approx • Rear lane access with lock-up g
Request Details
FULLY LEASED TROPHY CORNER INVESTMENT
View photo
Townhouse · for sale
Request Details
FULLY LEASED TROPHY CORNER INVESTMENT
Macdonaldtown
· 1 · Townhouse
Macdonaldtown · 1 · Townhouse
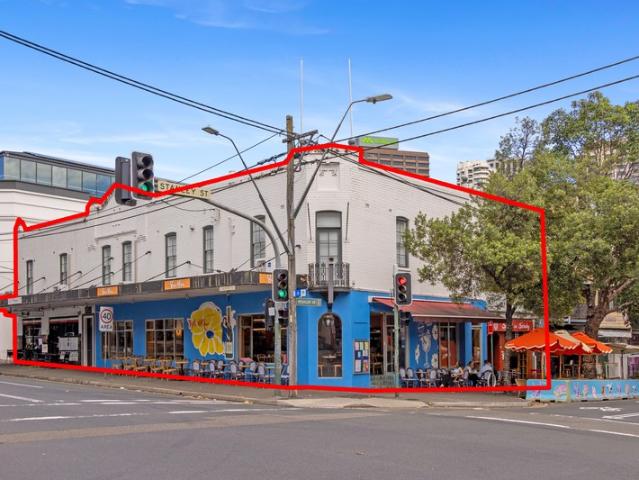
Fully leased across 4 separate tenancies, including the famous Bar Regio, this is a true trophy corner location with 3 street frontages. Delivering a current gross income of $612,514 per annum. Positioned steps from the Sydney CBD, The Australian Museum, Hyde Park, the Ian Thorpe Aquatic Centre, and Centrepoint Tower, this property sits at the absolute epicenter of Sydney's cultural and commercial activity. Exceptionally well-serviced by public transport with St James and Town Hall train stations all within easy reach, complemented by the new Metro and numerous bus options. With development possibilities adding further upside, opportunities of this calibre are rarely offered to the market. Property Code: 2421
Request Details
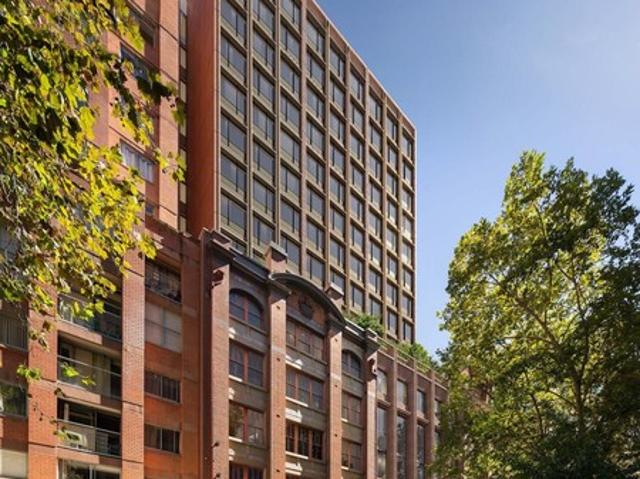
Architectural masterpiece in concrete, glass and aluminum, freestanding Torrens Title dwelling designed for low maintenance and longevity
View photo
House · for sale
Request Details
Architectural masterpiece in concrete, glass and aluminum, freestanding Torrens Title dwelling designed for low maintenance and longevity
Macdonaldtown
· 2 Bedrooms · 2 Baths · House
· Gym · Swimming pool
Macdonaldtown · 2 Bedrooms · 2 Baths · House · Gym · Swimming pool
The Phone Code for this property is: 82311. Please quote this number when phoning or texting. Once in a lifetime opportunity to purchase a FREESTANDING building in the heart of Sydney. Properties of this calibre rarely come to the market. No Strata, No Covenants, No Easements, No Boundary Issues, No Common Walls. Freehold, freestanding, 305 sqm in concrete, glass and aluminum. Completed in 2010 with no expenses spared, the property still presents like NEW. Build costs over 10K psm with land value 1.65M and 3 years approval and construction process. Architectural masterpiece spanning 3 levels 305 sqm of open plan designed space, private and secure 300m to Central Station, Metro and Light Rail 500m to Prince Alfred Park pool and tennis courts Striking modern building in quiet tree lined street Current configuration one bedroom on First Floor Office, kitchenette, WC and guest room on Ground Floor Secure garaging for multiple vehicles on Lower Ground Floor Separate workshop or gym with amp
Request Details
Contemporary Architectural Sanctuary in the Heart of Erskineville
View photo
House · for sale
Request Details
Contemporary Architectural Sanctuary in the Heart of Erskineville
Macdonaldtown
· 4 Bedrooms · 3 Baths · House
· Balcony · Patio · Equipped kitchen
Macdonaldtown · 4 Bedrooms · 3 Baths · House · Balcony · Patio · Equipped kitchen
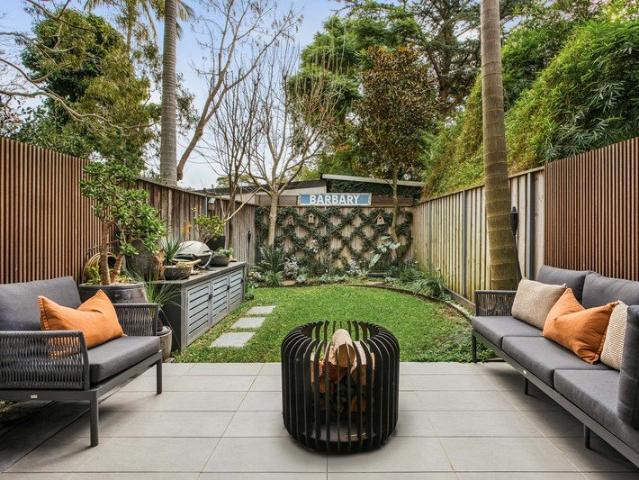
Set on the high side of Prospect Street with district views, this fully private residence delivers complete seclusion in the heart of the village. Architecturally crafted and bathed in natural light, the home offers an expansive 160sqm of internal living across a smart, versatile multi-level floorplan, where not a single room is overlooked. At the heart of the home, an open-plan kitchen, dining, and living domain flows through fly-screened sliding glass doors to a private paved patio, fire pit area, and lush level lawn. The entertainer's kitchen features a stone island bench, integrated fridge/freezer, Bosch gas appliances, and a Zip tap for instant boiling and filtered water. Anchoring the space is a striking steel and dark timber staircase alongside designer floor lighting and a curated gallery wall. Flexible accommodation includes four bedrooms, featuring a ground-floor 4th bedroom ideal as a home office or guest room. Upstairs, the primary suite enjoys a private balcony with leafy
Request Details
Wide fronted terrace / family appeal / DA for garage & studio
View photo
House · for sale
Request Details
Wide fronted terrace / family appeal / DA for garage & studio
Macdonaldtown
· 4 Bedrooms · 2 Baths · House
· Balcony · Terrace · Gym · Parking · Equipped kitchen
Macdonaldtown · 4 Bedrooms · 2 Baths · House · Balcony · Terrace · Gym · Parking · Equipped kitchen
Set on 166sqm with an impressive 6m frontage, this substantial Victorian terrace delivers space, character and outstanding potential in one of Darlinghurst's most connected pockets, along with valuable DA-approved plans that include a lock-up garage and studio above, fully maximising its layout and FSR with a rear extension and underground home theatre/gym. Beautifully preserved throughout, it offers flexible living and a generous courtyard, with Victoria Street dining, Kings Cross station, village life and Darlinghurst Public School at the doorstep. Move straight in, lease immediately or add your own vision over time. Highlights Wide 6m frontage on 166sqm parcel Off-street parking now, LUG approval (DA plans for impressive extensions) (Plus studio underground theatre, gym) Large flexible living and dining spaces Oversized private courtyard setting Period fireplaces and high ceilings Updated gas kitchen, dishwasher King main, wide balcony, large attic Walk to dining, parks, school, CBD
Request Details
5m wide village home / Mixed Use zoning / renovation opportunity
View photo
House · for sale
Request Details
5m wide village home / Mixed Use zoning / renovation opportunity
Macdonaldtown
· 4 Bedrooms · 2 Baths · House
· Terrace
Macdonaldtown · 4 Bedrooms · 2 Baths · House · Terrace
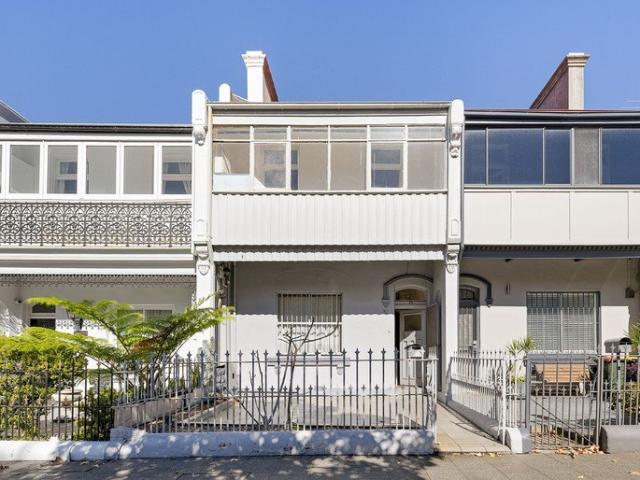
Holding a commanding position within one of Inner Sydney's most vibrant village strips, this wide-fronted terrace delivers an extraordinary opportunity on a 183sqm parcel with B4 Mixed Use zoning. Surrounded by cafés, restaurants, wine bars and village life, with Redfern Park directly at the doorstep and trains just moments away, the address places you at the centre of the area's most connected and culturally rich neighbourhoods. Tightly held for decades and beautifully presented, the home offers generous proportions, flexible living spaces and exceptional scope to reimagine through a high-end renovation or live-and-work transformation. Highlights Wide-fronted terrace on 183sqm B4 Mixed Use zoning flexibility Premier village strip position Redfern Park at the doorstep Footsteps to cafés, restaurants Versatile layout, separate spaces Optional formal dining or 4th bed Huge master with private sunroom Large outdoor entertaining space An easy stroll to Redfern Station
Request Details
Victorian grandeur in Sydney's bohemian heart
View photo
House · for sale
Request Details
Victorian grandeur in Sydney's bohemian heart
Macdonaldtown
· 3 Bedrooms · 2 Baths · House
· Garden · Balcony · Terrace · Gym · Equipped kitchen
Macdonaldtown · 3 Bedrooms · 2 Baths · House · Garden · Balcony · Terrace · Gym · Equipped kitchen
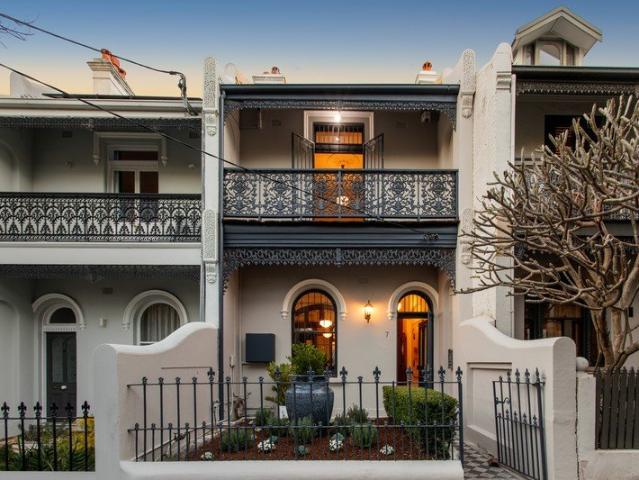
Forming part of a distinguished terrace row at the gateway to Newtown's cultural and entertainment hub, this grand 1890s filigree terrace blends gracious period character with contemporary comfort. Soaring 3.4m ceilings, Kauri floorboards and marble fireplaces serve as elegant reminders of the past, while formal and casual living zones offer plenty of room for family life. At the heart of the home, a chef's-grade marble kitchen flows to a loggia-style entertainer's deck and leafy courtyard garden creating a private setting for relaxed alfresco living. Three double bedrooms are positioned on the upper level alongside a skylit home office, with the king-sized main opening to an iron lace balcony while a large attic offers scope for future conversion (STCA). Just 100m from Newtown station and Newtown High School of the Performing Arts, and 600m from the iconic Enmore Theatre, this is a home of style and substance in the heart of Sydney's most bohemian borough, with cafes, restaurants, gym
Request Details
A Premier Hotel Development Opportunity in the Sydney CBD
View photo
Townhouse · for sale
Request Details
A Premier Hotel Development Opportunity in the Sydney CBD
Macdonaldtown
· 6,189 · Townhouse
Macdonaldtown · 6,189 · Townhouse
Savills Hotels and Colliers are pleased to exclusively present the opportunity to acquire a prime hotel development site at 355357 Sussex Street, Sydney offering the potential to deliver a high-quality lifestyle hotel in the heart of Sydney's CBD. Development Approval has recently been granted by the City of Sydney for the Sussex Street development, permitting a 17-level hotel currently approved for 266 guest rooms (and designed for 251 rooms). Key Investment Highlights: - Significant Scale: Gross floor area of 6,189sq m* and land area of 718sq m* - Australia's Premier and Tightly Held Hotel Market: Sydney represents Australia's most sought-after hotel investment destination, underpinned by a strong and consistent trading track record. As the nation's primary economic centre and international gateway, the market is characterised by limited availability of quality assets, resulting in highly competitive investment conditions. - Prime Sydney CBD Location: Strategically positioned within
Request Details
Designer Terrace with Sunlit Indoor Outdoor Living
View photo
Townhouse · for sale
Request Details
New
Designer Terrace with Sunlit Indoor Outdoor Living
Macdonaldtown
· 2 Bedrooms · 2 Baths · Townhouse
· Balcony · Terrace
Macdonaldtown · 2 Bedrooms · 2 Baths · Townhouse · Balcony · Terrace
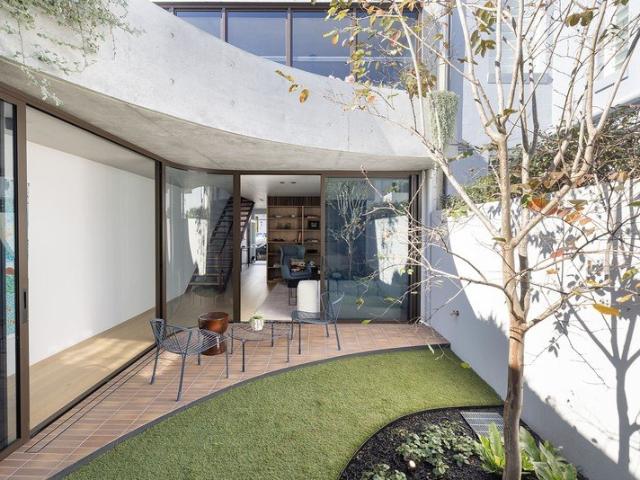
Hidden behind a discreet streetscape, this beautifully designed residence unfolds as a peaceful retreat where architecture, natural light and lush greenery exist in perfect harmony. Designed by acclaimed architects Marchese + Partners, this tri-level home embraces effortless indoor-outdoor living, with expansive open-plan interiors flowing seamlessly to a private north-facing landscaped courtyard that feels worlds away from the energy of the city. Polished concrete floors, clean architectural lines and thoughtfully curated materials create a timeless contemporary aesthetic, while the intelligent floorplan provides exceptional separation between the living spaces and bedrooms. Each bedroom occupies its own private level with a beautifully appointed bathroom, creating a wonderful sense of privacy and tranquillity. The second level bedroom enjoys the added luxury of its own private balcony, while both bedrooms feature generous built-in wardrobes. Thoughtfully designed for everyday conveni
Request Details
Crown Street Shop in Trophy Position Opposite Shannon Reserve
View photo
House · for sale
Request Details
New
Crown Street Shop in Trophy Position Opposite Shannon Reserve
Macdonaldtown
· 3 Bedrooms · 1 Bath · House
Macdonaldtown · 3 Bedrooms · 1 Bath · House
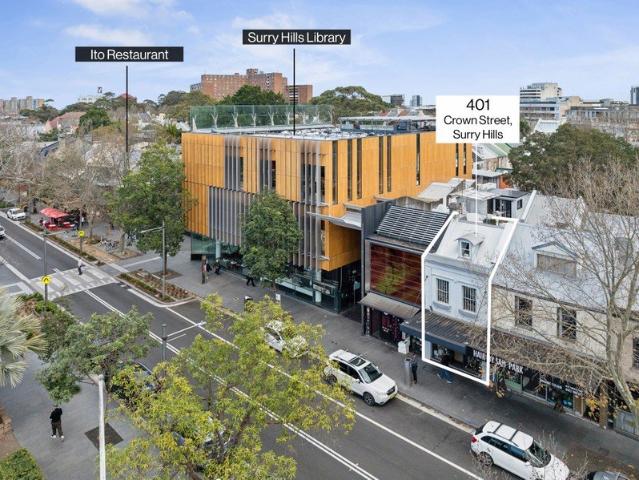
Rare opportunity to acquire an outstanding freehold property in the heart of Crown Street, positioned opposite Shannon Reserve and The Clock Hotel. It provides a total of 108sqm (approx.) of floor space, offering great flexibility-you can use all three levels for your business needs or convert part of the building into a stylish residence (STCA). It is surrounded by chic cafés and hatted restaurants, including White Horse, Ito and Armorica Brasserie, while being located on the same block as the award-winning Surry Hills Library and just an easy stroll from pocket parks, schools, buses, trains and light rail. Perfect for an established merchant looking to secure a commercial property on one of Surry Hills' most iconic retail and dining strips. • Excellent visibility to passing vehicle and foot traffic • Near the library in a prestigious row of businesses • Full window frontage with easy access into the store • Stylish shop interiors with an industrial edge • High ceilings, timber floors
Request Details
Spacious Family Terrace in a Prime Location with Rear Lane access
View photo
House · for sale
Request Details
Spacious Family Terrace in a Prime Location with Rear Lane access
Macdonaldtown
· 4 Bedrooms · 1 Bath · House
· Terrace
Macdonaldtown · 4 Bedrooms · 1 Bath · House · Terrace
Set just steps from the Redfern train station, this beautifully maintained terrace offers a rare combination of space, heritage and connection. It enjoys a central Redfern address, moments from the renowned Carriageworks precinct and an ever-growing collection of cafés, restaurants and local favourites. Behind its charming heritage façade, the home has been thoughtfully updated to retain its original character while delivering the comfort and functionality of modern living. Original ornamental fireplaces and intricate Victorian iron lacework celebrate its rich history, while contemporary finishes, hard-wearing timber flooring and a versatile dual-level floorplan make it equally suited to families, professionals or those seeking flexible living. Designed for effortless indoor-outdoor living, the spacious open-plan living and dining area flows seamlessly to the north-facing rear courtyard. One of the home's standout features, this versatile space can be enjoyed as a generous alfresco ent
Request Details
Fully Renovated End Terrace in an Enviable Cosmopolitan Locale
View photo
House · for sale
Request Details
New
Fully Renovated End Terrace in an Enviable Cosmopolitan Locale
Macdonaldtown
· 3 Bedrooms · 3 Baths · House
· Terrace · Air conditioning · Fireplace · Cellar
Macdonaldtown · 3 Bedrooms · 3 Baths · House · Terrace · Air conditioning · Fireplace · Cellar
A Georgian-style end-terrace flowing over multiple levels, this fully renovated home is where elegance and convenience meet. It blends charming original features, such as high ceilings and exposed brick, with chic contemporary-style interiors while enjoying a versatile floor plan. The entrance level has been designed with seamless open plan indoor/outdoor entertaining in mind with highlights including the wide timber floorboards and charming heritage fireplace. There's a bedroom and bathroom on each additional level with the option of using the top floor retreat or edgy basement bedroom as a second living space or superb home office. Year-round comfort is assured with split system air conditioning throughout the entire home. Delivering one of Sydney's most sought-after cosmopolitan lifestyles, it's centrally placed within effortless walking proximity to Oxford Street, Hyde Park, rail transport and some of the inner city's most vibrant cafes, eateries and nightlife. It's also handy to t
Request Details
An architectural warehouse conversion with creative soul offering 349 sqm of internal space
View photo
House · for sale
Request Details
An architectural warehouse conversion with creative soul offering 349 sqm of internal space
Macdonaldtown
· 4 Bedrooms · 2 Baths · House
Macdonaldtown · 4 Bedrooms · 2 Baths · House
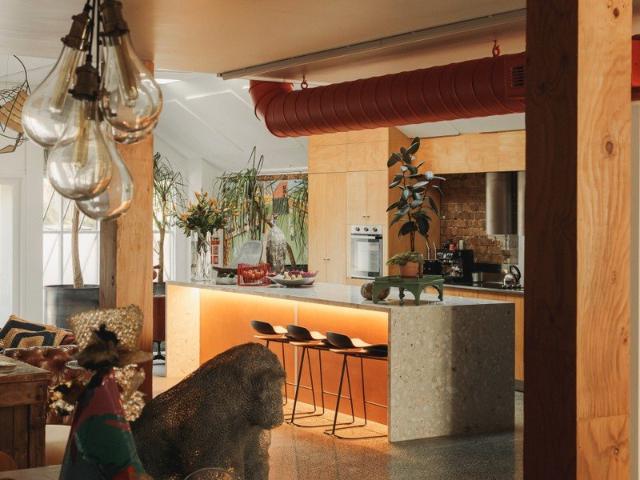
Art, architecture and lifestyle converge in this extraordinary warehouse residence, a private sanctuary in the heart of bohemian Glebe. Once home to Brightside Studios and now the residence, studio and gallery of artist designer Rebecca Pierce, the freestanding conversion reveals a home of remarkable scale, character and flexibility just moments from Wentworth Park. A rich interplay of raw and refined defines the interiors, where polished concrete, exposed brick and soaring skylit ceilings are softened by natural light and a warm, textural palette. Designed for both living and creating, the layout unfolds across two expansive levels with a dramatic whole-floor living zone centred around a sculptural terrazzo island. Spaces adapt effortlessly to every need, from quiet retreat to vibrant entertaining or creative work. A lofty upper level retreat offers a peaceful escape with city skyline views over heritage rooftops. A substantial studio and flexible accommodation enhance versatility, wi
Request Details
Light Filled Contemporary Style Entertainer a Stroll to Amenities
View photo
House · for sale
Request Details
New
Light Filled Contemporary Style Entertainer a Stroll to Amenities
Macdonaldtown
· 3 Bedrooms · 2 Baths · House
· Fireplace · Equipped kitchen
Macdonaldtown · 3 Bedrooms · 2 Baths · House · Fireplace · Equipped kitchen
Desirably placed within level footsteps to cosmopolitan village attractions and just 700m to rail, this freestanding home boasts sleek contemporary-style interiors with a warehouse conversion feel. It showcases lofty 3.2m high ceilings, timber floorboards and leafy front and rear courtyards and has been designed with an emphasis on open plan indoor/outdoor entertaining. The perfect place to retreat to after a long day, it's peaceful and private with an abundance of sunlight. Central to Redfern Park and Waterloo Green, it strikes the ideal balance between verdant nature and urban convenience. Stroll past charming historic homes on your way to cool cafes and bustling restaurants and enjoy being central to some of the best cultural precincts. Open plan kitchen, vast living/dining room with gas fireplace Stone bench tops, gas stainless steel appliances, dishwasher Leafy front and rear alfresco entertaining courtyard gardens Bedrooms with built-ins, stylish fully tiled bathrooms, bathtub Do
Request Details
Brand New Designer Masterpiece with Separate Self Contained Living
View photo
House · for sale
Request Details
New
Brand New Designer Masterpiece with Separate Self Contained Living
Macdonaldtown
· 4 Bedrooms · 4 Baths · House
· Terrace · Parking · Equipped kitchen
Macdonaldtown · 4 Bedrooms · 4 Baths · House · Terrace · Parking · Equipped kitchen
Architect designed and recently rebuilt to exquisite standards, rarely does a home of this calibre come to market. Behind its Georgian terrace façade lies a gorgeous and solidly constructed three-storey home with a separate self-contained one-bedroom apartment. Designed by CO-AP and built by Golek with landscaping by Secret Gardens, it showcases generous light-filled contemporary-style interiors with a superb sense of warmth and charm. The playful use of colour gives each room its own character. Sumptuous and unique finishes appoint every inch. Highlights include the curved lines, mid-century-modern flair and vivid green Artedomus Esmeralda Quartzite island breakfast bar in the gourmet kitchen. An urban sanctuary, it's peaceful and private with sparkling city skyline and Sydney Tower outlooks. The separate self-contained accommodation is hard to beat. Ideal for in-laws, young adults or tenants, it sits above the tandem garage with a private entrance via Woods Lane and comprises of two
Request Details
ELEGANT TOWNHOUSE LIVING WITH SPACE, STYLE & SERENITY
View photo
Townhouse · for sale
Request Details
ELEGANT TOWNHOUSE LIVING WITH SPACE, STYLE & SERENITY
Macdonaldtown
· 4 Bedrooms · 3 Baths · Townhouse
· Equipped kitchen
Macdonaldtown · 4 Bedrooms · 3 Baths · Townhouse · Equipped kitchen
Welcome to this townhouse designed for those who refuse to compromise, imagine waking up to natural light flooding through expansive windows, stepping onto polished oak floors, and brewing coffee in a chef-inspired kitchen all before a leisurely stroll to Green Square's finest cafes This isn't just another townhouse, it's a rare chance to own a home that blends space, style and convenience in a lane known for its quiet charm Now available as an exceptional property offering space, style and location in one of Zetland's most desirable laneways Expansive open-plan living and dining area with soaring ceilings, premium finishes and a flow-through layout perfect for entertaining Gourmet kitchen with quality appliances, sleek cabinetry and stone benchtops Four generous bedrooms featuring built-in wardrobes for ample storage Additional entertainment area or home office with potential to be a fifth bedroom Two bathrooms and an internal laundry room equipped with a third toilet for added conven
Request Details
Character filled freestanding home on 205sqm land
View photo
House · for sale
Request Details
New
Character filled freestanding home on 205sqm land
Macdonaldtown
· 2 Bedrooms · 2 Baths · House
· Garden · Equipped kitchen
Macdonaldtown · 2 Bedrooms · 2 Baths · House · Garden · Equipped kitchen
Set on a generous corner parcel with a sun-drenched northerly garden, this freestanding home offers an exceptional opportunity in a quiet pocket just moments from Erskineville Village. Rich in character and individuality, the home combines artistic interiors with practical living spaces, with bamboo flooring, timber panelled walls, exposed steel beams and eclectic contemporary lighting creating a distinctive sense of style. Generous open-plan living and dining areas connect to a spacious kitchen with abundant bench space and storage, while additional spaces provide flexibility for a home office, media room or retreat. Configured across two levels with two separate entrances and a second kitchen, the home offers a versatile layout with potential for dual living, share accommodation or a tailored family configuration. There is also scope to add a partition wall to create a third bedroom, while the attic storage presents further potential to convert and add value, subject to the necessary
Request Details
Modern family living in Cherrybrook Tech zone
View photo
House · for sale
Request Details
Modern family living in Cherrybrook Tech zone
Macdonaldtown
· 6 Bedrooms · 3 Baths · House
· Garden · Swimming pool · Equipped kitchen
Macdonaldtown · 6 Bedrooms · 3 Baths · House · Garden · Swimming pool · Equipped kitchen
Designed with multi-generational family living in mind, this exceptional Clarendon residence delivers an enviable combination of scale, sophistication and effortless entertaining. Impressive street appeal opens to a multi-zoned ground floor design which features an oversized lounge and dining zone on entry, open family and meals area, and versatile television room at the rear. The grand kitchen features a built-in pantry, breakfast bar seating area, a gas cooktop and ample bench space. Glass sliders from both rear living zones offer seamless transition to the backyard, which is a supreme entertainer's oasis featuring an outdoor kitchen, pizza oven, built-in barbecue, manicured lawns and a beautiful pool area. Upstairs, a rumpus room connects five generously sized bedrooms, each with integrated wardrobes. The master suite enjoys views over the resort-style backyard and reserve, a generous walk-in wardrobe and sleek ensuite. Promising a lifestyle of convenience, the home is a stroll to b
Request Details
Cottage charm with a Mediterranean spirit
View photo
House · for sale
Request Details
New
Cottage charm with a Mediterranean spirit
Macdonaldtown
· 3 Bedrooms · 2 Baths · House
· Garden
Macdonaldtown · 3 Bedrooms · 2 Baths · House · Garden
A romantic Mediterranean spirit brings warmth and soul to this freestanding double-fronted cottage on one of Erskineville's most desirable streets. Framed by a lush front garden and magnificent century-old magnolia, the picturesque facade makes a welcoming first impression, but it's the tastefully curated interiors and sunny north-east courtyard that make the home such a joy to live in. Bathed in sunshine and perfect for entertaining, the walled courtyard evokes the intimacy of a Mediterranean hideaway, with ficus-clad walls creating an enchanting outdoor green room. A versatile studio retreat with its own bathroom is privately positioned at the rear, ideal for guests or working from home. Dark hardwood floors and crisp white walls bring a simple, timeless quality to the interiors, with three bedrooms including a lofty upper-level bedroom with a study. Part of a friendly, community-minded neighbourhood on the city fringe, the 9m-fronted home is just 500m to the lush open expanse of Syd
Request Details
Exceptional terrace with iconic views in harbourside setting
View photo
House · for sale
Request Details
Exceptional terrace with iconic views in harbourside setting
Macdonaldtown
· 4 Bedrooms · 3 Baths · House
· Balcony · Terrace · Parking · Equipped kitchen
Macdonaldtown · 4 Bedrooms · 3 Baths · House · Balcony · Terrace · Parking · Equipped kitchen
Commanding intimate front-row views across Walsh Bay and Goat Island to the Harbour Bridge and beyond, this exceptional terrace delivers a sophisticated harbourside sanctuary within the historic Dawes Point enclave, a stroll to The Rocks and Circular Quay. - Generous tri-level layout with designated living and dining - Intimate views over Harbour Bridge, Walsh Bay, Goat Island - Effortless flow to superb view-swept entertainers' sundrenched terrace - Gourmet stone kitchen equipped with quality Miele appliances - Choice of front and rear balconies allowing easy cross flow - Double glazed European style windows & doors throughout - Well-proportioned bedrooms appointed with built-in robes - Stylish fully tiled bathrooms, full-sized internal laundry - Travertine and timber flooring, extensive internal storage - Internal access to double remote garage, storage room - Walk to celebrated shopping/dining, The Rocks, Circular Quay
Request Details
Striking newly renovated home with oversized level backyard on 232sqm of land
View photo
House · for sale
Request Details
New
Striking newly renovated home with oversized level backyard on 232sqm of land
Macdonaldtown
· 4 Bedrooms · 2 Baths · House
· Garden · Equipped kitchen
Macdonaldtown · 4 Bedrooms · 2 Baths · House · Garden · Equipped kitchen
Transformed by a complete contemporary renovation with no expense spared, this flawless designer home provides an idyllic urban sanctuary created for effortless living and entertaining. Impressive in scale and finished to premium standards, it features a clever layout offering separate living and dining areas with quality tiled flooring and high ceilings. A sleek stone kitchen is equipped with Bosch appliances, while bi-fold doors retract to allow a seamless flow to an oversized landscaped level backyard with a sun bathed entertainers' deck. It is placed a stroll to Redfern's vibrant village hub, shops, bars and cafés, Alexandria Park and Redfern station and Waterloo metro. - Flawlessly renovated and appointed for modern living/entertaining - Wonderfully spacious layout with free-flowing living and dining zones - Gourmet stone island kitchen, Bosch induction cooktop, breakfast bar - Seamless flow to covered tiled courtyard, oversized landscaped backyard - Sun washed entertainment deck,
Request Details
Superb terrace with parking in a quiet cul de sac position
View photo
House · for sale
Request Details
New
Superb terrace with parking in a quiet cul de sac position
Macdonaldtown
· 3 Bedrooms · 2 Baths · House
· Terrace · Fireplace · Parking · Equipped kitchen
Macdonaldtown · 3 Bedrooms · 2 Baths · House · Terrace · Fireplace · Parking · Equipped kitchen
Defined by its tranquil surrounds and inherent elegance, this exceptional home offers a plethora of benefits including a highly versatile floorplan. The ground level provides optional family areas, accompanied by an exquisitely crafted kitchen and a private outdoor setting. Accessed by two staircases, the upper level provides three bedrooms plus a study, as well as a beautifully composed bathroom. This home is set on 126 sqm in a unique position with the frontage aligned with the end of a cul-de-sac along Belmont Street, while the rear offers lane access to parking. This address is also close to neighbourhood cafes, the green expanse of Sydney Park, St Peters Station Plaza and the south end of King Street Newtown. - High ceilings with elegant cornices, freshly sanded timber floors, ornate fireplace - Generous settings for lounge and formal dining, kitchen provides breakfast bar - Traditional timber-crafted kitchen with shaker-style cabinets and a large pantry - Select finishes reflect
Request Details

Get email alerts

Don't miss out: be the first to know about new properties

The alert was correctly created

On subscribing you accept the conditions of use and the privacy policy
Alert
Receive new ads in your inbox
Save this search
Receive alerts for new listings

We'll send you an email when we have new properties for: "Houses for sale in Macdonaldtown"

The alert was correctly created

Annandale, Sydney
Forest Lodge
Get email alerts and be the first to see new listings
Required field
On subscribing I accept the terms of the privacy policy
Perfect! You'll soon start receiving new listings via email
Alert
Receive an email when we have new ads for Houses for sale in Macdonaldtown
Save this search
Filters

Bedrooms

Size (m²)

Price

$
$

Property type

Bathrooms

Clear all filters
Receive notifications when new entries are published.