1,271 houses for sale in Marrickville Metro

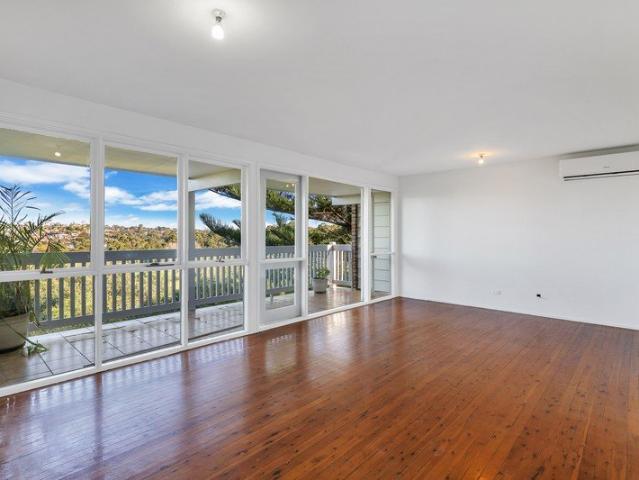
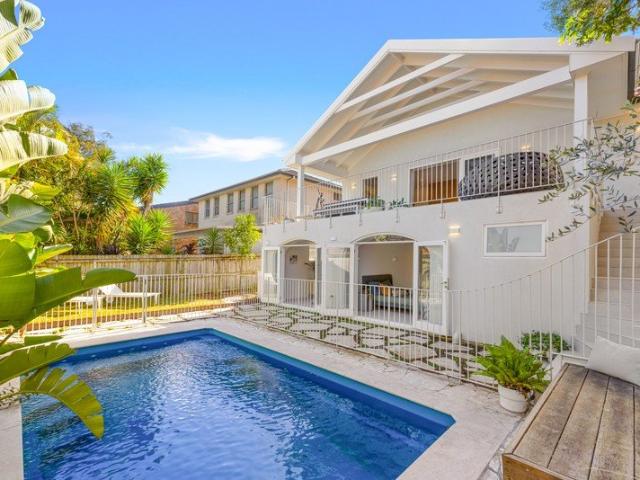
A Contemporary Coastal Masterpiece Above Gordons Bay
View photo
House · for sale
Request Details
A Contemporary Coastal Masterpiece Above Gordons Bay
Marrickville Metro
· 5 Bedrooms · 2 Baths · House
· Garden · Terrace · Swimming pool · Equipped kitchen
Marrickville Metro · 5 Bedrooms · 2 Baths · House · Garden · Terrace · Swimming pool · Equipped kitchen
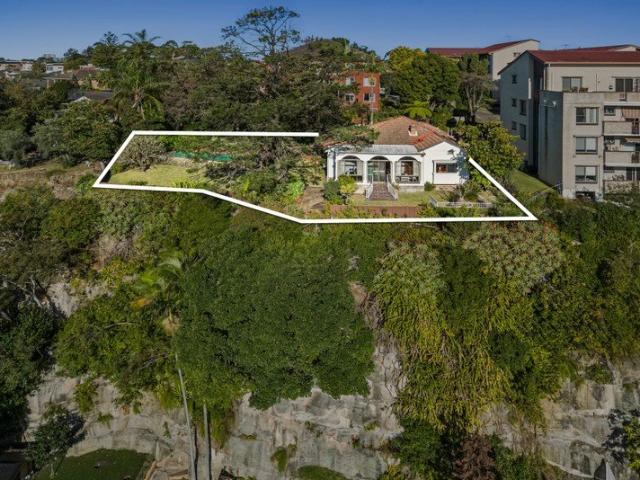
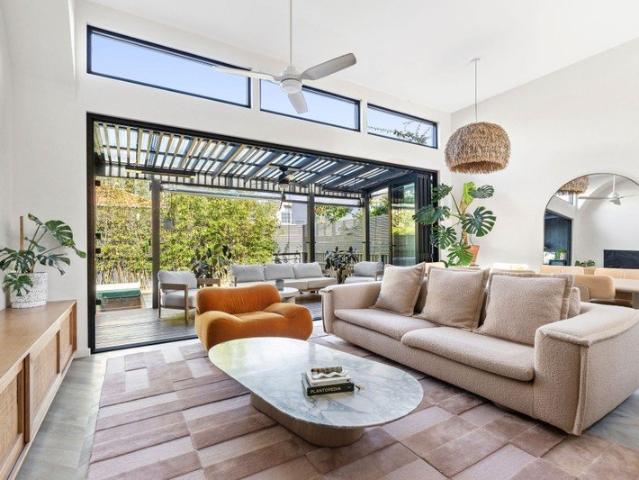
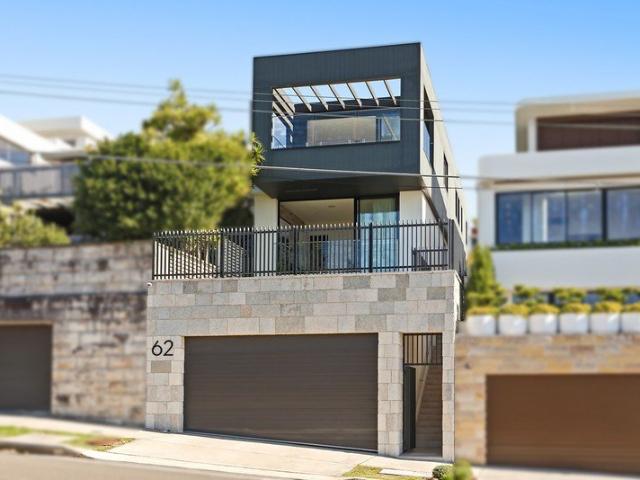
Perched above Gordons Bay with panoramic ocean views as a breathtaking backdrop, this freestanding beach house is a masterclass in contemporary architecture conceived as a luxurious family sanctuary. Designed by RAA Architects and realised by Eastern Built, the two-storey residence is a striking expression of modern design where refined materiality, meticulous craftsmanship and a deep connection to site come together in perfect balance. Built on the sandstone foundations of the original 1920s cottage, a robust palette of polished concrete, exposed brick and natural stone grounds the home to its site while creating a seamless connection to a sun-drenched garden with a mineral pool, level lawn and entertainer's terrace. A dramatic entry vestibule establishes a clear distinction between the private and social domains, while a state-of-the-art kitchen anchors the living space with floor-to-ceiling glazing drawing in northerly sunshine. A flexible five-bedroom layout is tailored to family l
Request Details
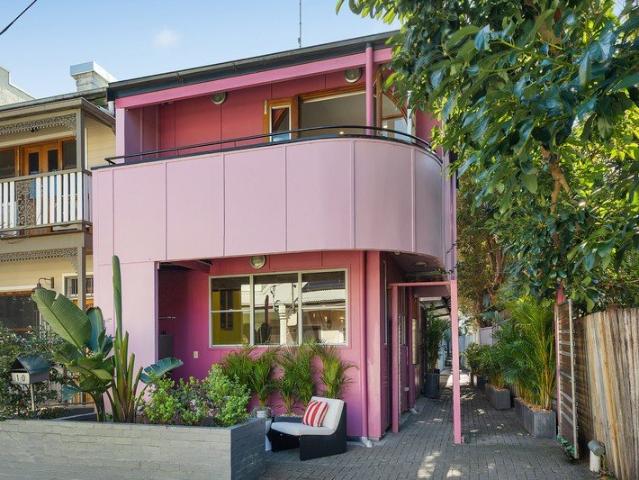
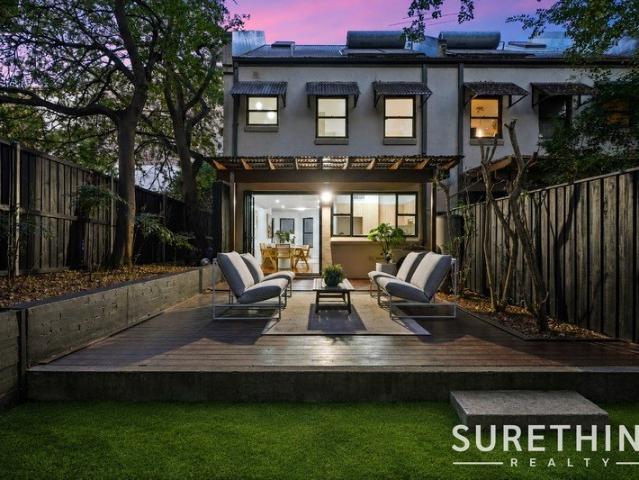
Contemporary Architectural Sanctuary in the Heart of Erskineville
View photo
House · for sale
Request Details
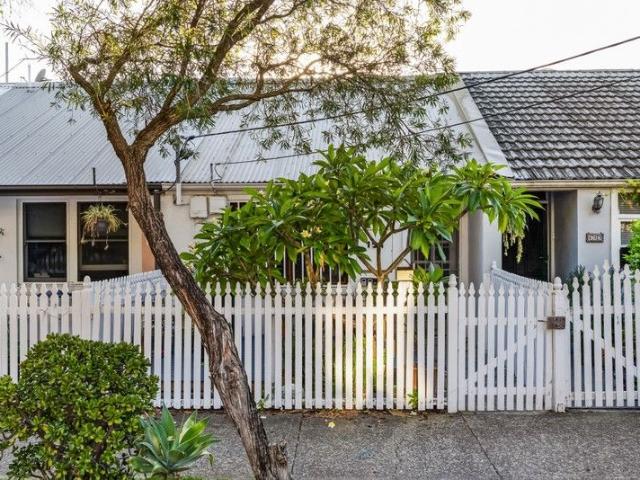
Contemporary Architectural Sanctuary in the Heart of Erskineville
Marrickville Metro
· 4 Bedrooms · 3 Baths · House
· Balcony · Patio · Equipped kitchen
Marrickville Metro · 4 Bedrooms · 3 Baths · House · Balcony · Patio · Equipped kitchen
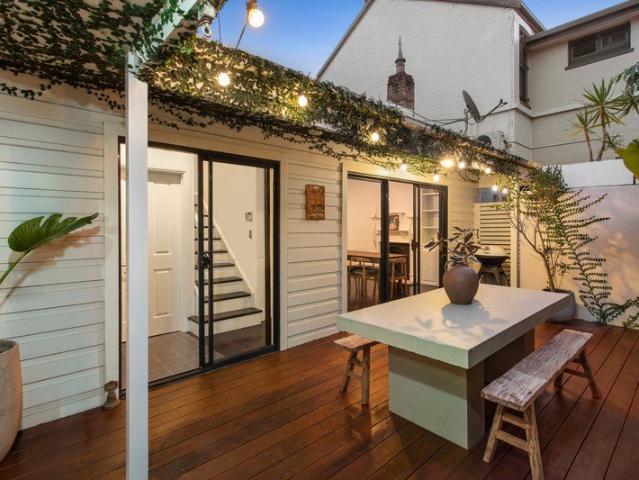
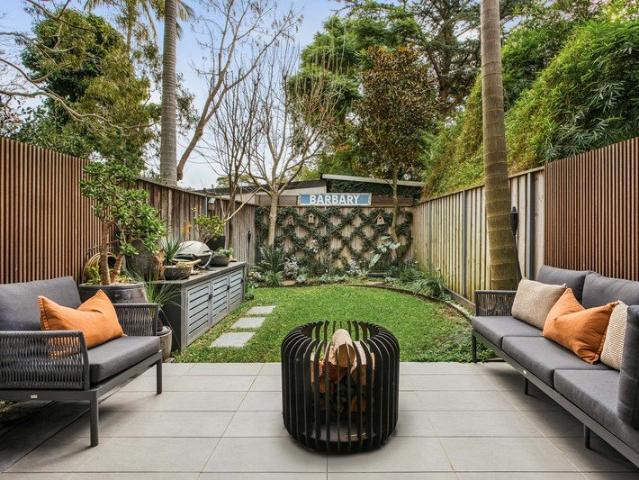
Set on the high side of Prospect Street with district views, this fully private residence delivers complete seclusion in the heart of the village. Architecturally crafted and bathed in natural light, the home offers an expansive 160sqm of internal living across a smart, versatile multi-level floorplan, where not a single room is overlooked. At the heart of the home, an open-plan kitchen, dining, and living domain flows through fly-screened sliding glass doors to a private paved patio, fire pit area, and lush level lawn. The entertainer's kitchen features a stone island bench, integrated fridge/freezer, Bosch gas appliances, and a Zip tap for instant boiling and filtered water. Anchoring the space is a striking steel and dark timber staircase alongside designer floor lighting and a curated gallery wall. Flexible accommodation includes four bedrooms, featuring a ground-floor 4th bedroom ideal as a home office or guest room. Upstairs, the primary suite enjoys a private balcony with leafy
Request Details
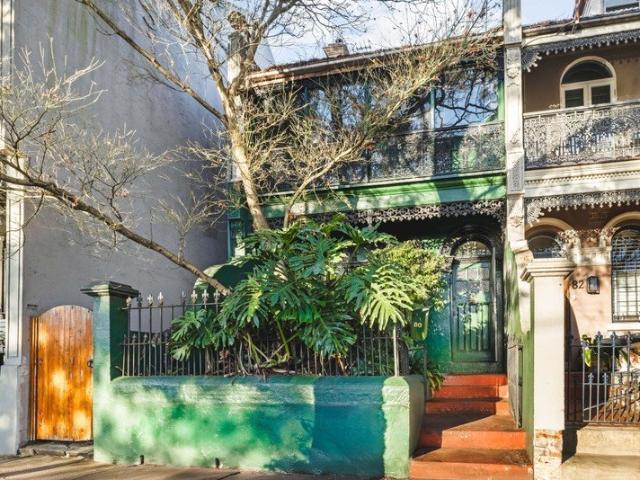
Original Victorian terrace with boundless potential and possibilities
View photo
House · for sale
Request Details
Original Victorian terrace with boundless potential and possibilities
Marrickville Metro
· 4 Bedrooms · 1 Bath · House
· Terrace · Parking · Equipped kitchen
Marrickville Metro · 4 Bedrooms · 1 Bath · House · Terrace · Parking · Equipped kitchen
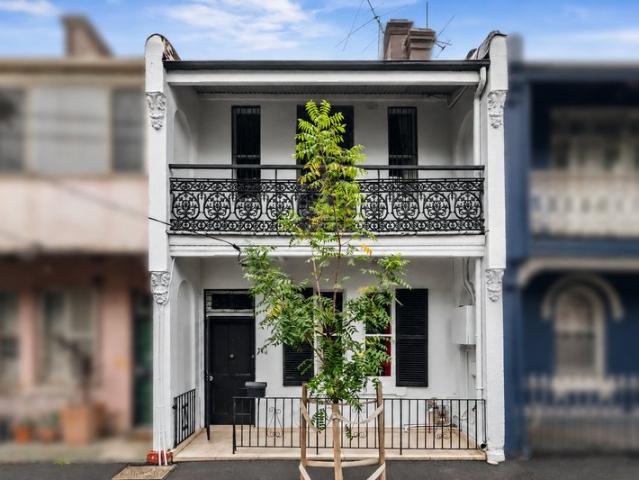
Here lies an outstanding opportunity to restore and reimagine a grand Victorian terrace in a prime urban address. Rich in original character and grand in scale, it showcases a wealth of exquisite period features including soaring ceilings, timber floorboards, beautiful framework/detailing and preserved fireplaces. It currently comprises formal lounge and dining rooms, a large eat-in kitchen with Ilve gas appliances, and a sun bathed courtyard in private leafy surrounds. Offering exceptional bones, a prized north east aspect and endless scope to create a magnificent inner-city residence, this timeless four bedroom home is ready for its next chapter (STCA). Complete with rear lane access to secure off-street parking, the home enjoys an exceptional setting in a sought-after Camperdown pocket. Stroll just 700 metres to Camperdown Memorial Rest Park, popular neighbourhood cafés, village shops and local eateries, while the vibrant energy of Enmore's renowned dining scene, pubs and the iconic
Request Details
The ultimate Inner West family retreat
View photo
House · for sale
Request Details
New
The ultimate Inner West family retreat
Marrickville Metro
· 3 Bedrooms · 2 Baths · House
· Garden · Terrace · Equipped kitchen
Marrickville Metro · 3 Bedrooms · 2 Baths · House · Garden · Terrace · Equipped kitchen
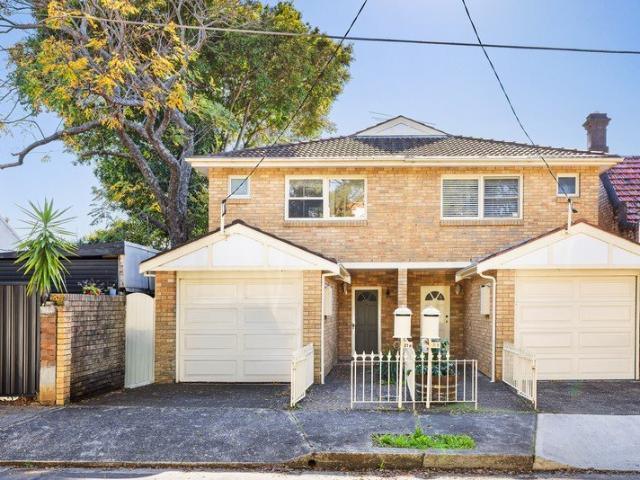
Quietly tucked away in a tightly held Petersham pocket, this impeccably presented Torrens title residence combines generous proportions, contemporary comfort and effortless indoor-outdoor living. Designed with modern families in mind, the two-storey home reveals expansive open-plan interiors that spill onto a covered entertaining terrace and private landscaped garden, creating a seamless setting for everyday living and relaxed entertaining. Just moments from Petersham Village, quality schools, parklands and transport, this is an outstanding opportunity to secure a premium home in one of the Inner West's most desirable neighbourhoods. - Torrens title family home in a peaceful, tree-lined setting - Spacious open-plan living and dining flowing effortlessly to the outdoors - Covered alfresco entertaining terrace overlooking the private landscaped garden - Low-maintenance lawn framed by established greenery - Contemporary kitchen - Three bedrooms, all appointed with built-in wardrobes - Mai
Request Details
11
View photo
House · for sale
Request Details
11
Marrickville Metro
· 4 Bedrooms · 2 Baths · House
· Garden · Equipped kitchen
Marrickville Metro · 4 Bedrooms · 2 Baths · House · Garden · Equipped kitchen
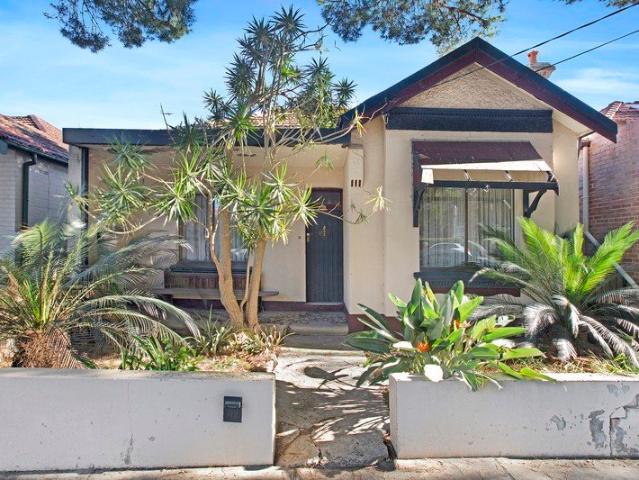
You will love it when you inspect. Features: Downstair Gourmet kitchen with quality appliance and North Aspect Window Large Island good for delicious meal Multiple area designed for private purpose Good Size bedrooms with built-in wardrobe Victoria style bathroom bring you to different Artistic Conception Sunny dinning area Floor Board Sunny private yard access to back lane Upstairs Two large sunny bedrooms Really stylish bathroom Unique Pattern stair Council Rate: Water Rate
Request Details
A Grand Residence Designed for Generations
View photo
House · for sale
Request Details
A Grand Residence Designed for Generations
Marrickville Metro
· 4 Bedrooms · 3 Baths · House
· Equipped kitchen
Marrickville Metro · 4 Bedrooms · 3 Baths · House · Equipped kitchen
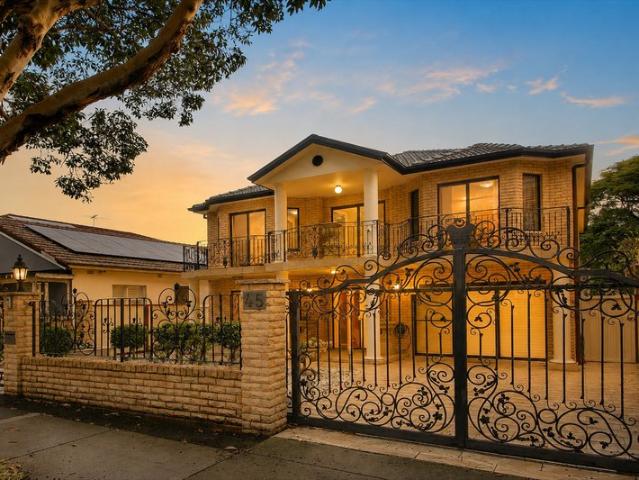
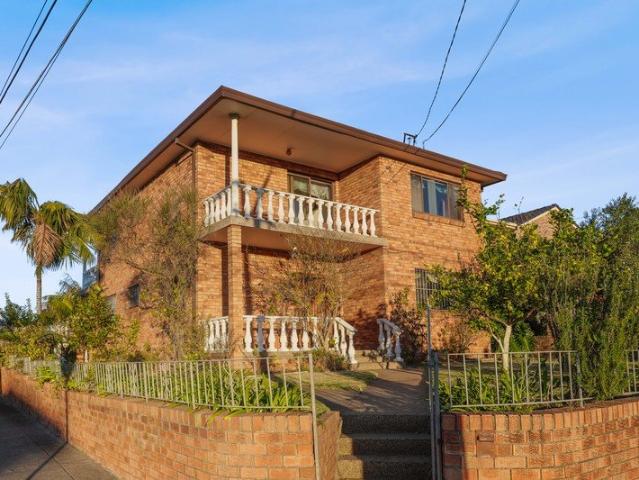
Beyond its commanding street presence lies a home of remarkable scale, timeless quality and exceptional family comfort. Built to stand the test of time and thoughtfully designed for large and growing families, this impressive residence offers an outstanding lifestyle where space, functionality and togetherness come naturally. From the moment you step through the grand entrance, the home makes a lasting impression. A magnificent curved staircase sets the tone, while expansive interiors unfold across two generous levels, offering an abundance of formal and informal living spaces that effortlessly adapt to every stage of family life. At the heart of the home is a beautifully appointed kitchen overlooking the open-plan family and dining areas, creating the perfect place for everyday living and entertaining alike. Whether hosting large family celebrations or enjoying quiet evenings at home, the thoughtful floor plan provides space for everyone to gather while still offering the privacy that
Request Details
Character filled freestanding home on 205sqm land
View photo
House · for sale
Request Details
New
Character filled freestanding home on 205sqm land
Marrickville Metro
· 2 Bedrooms · 2 Baths · House
· Garden · Equipped kitchen
Marrickville Metro · 2 Bedrooms · 2 Baths · House · Garden · Equipped kitchen
Set on a generous corner parcel with a sun-drenched northerly garden, this freestanding home offers an exceptional opportunity in a quiet pocket just moments from Erskineville Village. Rich in character and individuality, the home combines artistic interiors with practical living spaces, with bamboo flooring, timber panelled walls, exposed steel beams and eclectic contemporary lighting creating a distinctive sense of style. Generous open-plan living and dining areas connect to a spacious kitchen with abundant bench space and storage, while additional spaces provide flexibility for a home office, media room or retreat. Configured across two levels with two separate entrances and a second kitchen, the home offers a versatile layout with potential for dual living, share accommodation or a tailored family configuration. There is also scope to add a partition wall to create a third bedroom, while the attic storage presents further potential to convert and add value, subject to the necessary
Request Details
Cottage charm with a Mediterranean spirit
View photo
House · for sale
Request Details
New
Cottage charm with a Mediterranean spirit
Marrickville Metro
· 3 Bedrooms · 2 Baths · House
· Garden
Marrickville Metro · 3 Bedrooms · 2 Baths · House · Garden
A romantic Mediterranean spirit brings warmth and soul to this freestanding double-fronted cottage on one of Erskineville's most desirable streets. Framed by a lush front garden and magnificent century-old magnolia, the picturesque facade makes a welcoming first impression, but it's the tastefully curated interiors and sunny north-east courtyard that make the home such a joy to live in. Bathed in sunshine and perfect for entertaining, the walled courtyard evokes the intimacy of a Mediterranean hideaway, with ficus-clad walls creating an enchanting outdoor green room. A versatile studio retreat with its own bathroom is privately positioned at the rear, ideal for guests or working from home. Dark hardwood floors and crisp white walls bring a simple, timeless quality to the interiors, with three bedrooms including a lofty upper-level bedroom with a study. Part of a friendly, community-minded neighbourhood on the city fringe, the 9m-fronted home is just 500m to the lush open expanse of Syd
Request Details
About $15,000 sqm Business Commercial The Largest Oldest Hostel Building In Coogee Randwick Area About 40 Rooms & 99 Beds
View photo
Townhouse · for sale
Request Details
About $15,000 sqm Business Commercial The Largest Oldest Hostel Building In Coogee Randwick Area About 40 Rooms & 99 Beds
Marrickville Metro
· Townhouse
Marrickville Metro · Townhouse
Coogee, Randwick Area Oldest &Largest Hostel Zoned Business Commercial Available Land Area 2 Properties Available With Front & Back Street Frontage Access Available 1100 sqm plus other property 500 sqm = Approx 1600 sqm Building Area with 2 properties Available 2357.07 sqm Plus Other Property 350 sqm Approx. 2707.07 sqm as above Is Currently A Large 99 Beds & About 40 Rooms, 14 LOCK UP GARAGES, Hostel Accommodation Facility PLUS HOUSE AT BACK More Rooms Can Be Approved Under New State Gov Planning Code 6 floors available for approval { S T S G A } Largest Hostel Property in Coogee, Randwick UNSW, POWH & Coogee Beach Area Close To Sydney City, The owners They are selling building, land, Licences. Fully Furnished as a going concern Walk in Walk out Facility Operational Fully Furnished Liscenced To Sell Food and drinks, Potential For Café on site, LARGE Facility With Million-Dollar Ocean Views Pod beds Suitable & Allowed can also be put in. Potential Income From winter $50 night to Summer
Request Details
Dulwich Hill Charm Meets Prime Summer Hill Position Original Home on 430sqm approx. with Endless Potential
View photo
House · for sale
Request Details
Dulwich Hill Charm Meets Prime Summer Hill Position Original Home on 430sqm approx. with Endless Potential
Marrickville Metro
· 3 Bedrooms · 1 Bath · House
Marrickville Metro · 3 Bedrooms · 1 Bath · House
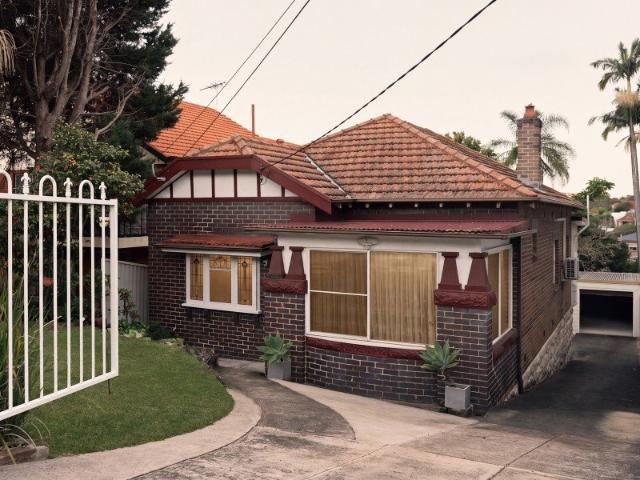
Offered for the first time in decades, 11 Hampstead Road, Dulwich Hill presents a rare opportunity to secure an original home in a tightly held, tree-lined street, ideally positioned between the vibrant lifestyle hubs of Dulwich Hill and Summer Hill, ready for a complete renovation or rebuild (STCA). Set on a generous approximately 430sqm level block, the property requires extensive works throughout. For renovators, builders or buyers with vision, this is a true blank canvas with outstanding future upside. The existing dwelling retains its original footprint and layout, providing scope to reconfigure, extend or rebuild to fully capitalise on the land size and premium Inner West location. Key Highlights: Full renovation opportunity • Approx. 430sqm level parcel (approx.) • Quiet, established residential street • Outstanding scope to renovate, extend or rebuild (STCA) • Ideal for builders, renovators and value-add buyers • Walking distance to Summer Hill village, cafés, parks and transpo
Request Details
Freestanding residence with stunning outlook over Nanny Goat Hill
View photo
House · for sale
Request Details
Freestanding residence with stunning outlook over Nanny Goat Hill
Marrickville Metro
· 5 Bedrooms · 2 Baths · House
· Balcony · Parking · Equipped kitchen
Marrickville Metro · 5 Bedrooms · 2 Baths · House · Balcony · Parking · Equipped kitchen
Set on a significant 525 sqm block, positioned in a private location, overlooking parkland this delightful home offers tremendous space and upside. On the upper level is 3 bedrooms, spacious open plan living/dining with a large balcony capturing a magnificent outlook. A large modern eat in kitchen overlooking private gardens. On the lower level is a self contained one bedroom apartment or 4th and 5th bedroom - ideal for additional rental income and/or teenage retreat. Off street parking exists on the street level with the home cleverly perched below street level to capture views and provide privacy. Features: - two modern kitchens with dishwasher - two balconies capturing tremendous outlook on upper and lower level - ideal property for entertaining - abundant storage & freshly presented throughout - flexible floor plan offering a range of possibilities - Council Rates: $450 per qtr (approx.) - Water Rates: $199 per qtr (approx.) Building and Pest Report available here checkforsu
Request Details
Masterfully Reimagined Federation Family Home With Stunning Pool Retreat
View photo
House · for sale
Request Details
Masterfully Reimagined Federation Family Home With Stunning Pool Retreat
Marrickville Metro
· 4 Bedrooms · 3 Baths · House
· Swimming pool · Parking · Equipped kitchen
Marrickville Metro · 4 Bedrooms · 3 Baths · House · Swimming pool · Parking · Equipped kitchen
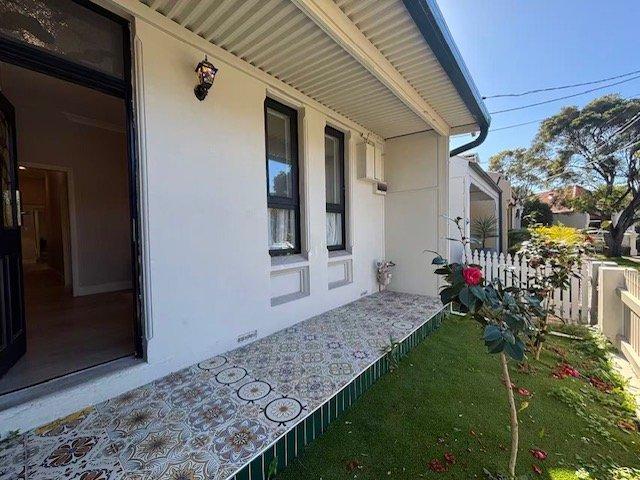
A masterpiece of period style seamlessly blended with beautiful contemporary updates, this designer 4-bedroom family residence is an exceptional near-beach sanctuary on a generous 456sqm (approx.) parcel. Beautifully reimagined while honouring its Federation pedigree, it showcases soaring decorative ceilings, exquisite stained-glass windows and revived timber floorboards, all complemented by an inspired modern renovation of outstanding quality. Framed by lush gardens, this is a home of rare warmth, elegance and craftsmanship, complete with parking, stunning heated saltwater pool, and incredible indoor-outdoor entertaining just minutes from Coogee Beach, cafés and parks. Beyond a sun-soaked tiled front porch, a gracious entry hall introduces a series of gorgeous bedrooms and beautifully appointed family bathroom before opening to a central living zone and onto a breathtaking rear family living domain. Bathed in light, this expansive living, dining and kitchen zone offers effortless fami
Request Details
Timeless Art Deco Semi, walk to Village Setting
View photo
House · for sale
Request Details
Timeless Art Deco Semi, walk to Village Setting
Marrickville Metro
· 2 Bedrooms · 1 Bath · House
· Fireplace · Equipped kitchen
Marrickville Metro · 2 Bedrooms · 1 Bath · House · Fireplace · Equipped kitchen
Gorgeous Art Deco semi detached residence is filled with warmth, charm and original period features throughout. Offering generous proportions, quality updates and a sought after lifestyle location, this exceptional home is just a short stroll to Dulwich Hill Village, cafés, schools, the Light Rail and the future Metro Station, making it the perfect choice for families, professionals and downsizers alike. Two spacious bedrooms main with separate study/home office Beautiful polished original timber floors throughout Original high ceilings, picture rails, timber skirting boards and leadlight windows Spacious light filled lounge room with original gas fireplace Renovated period bathroom Modern kitchen with quality appliances and ample storage Separate internal laundry with additional WC, linen cupboard Private, low maintenance rear courtyard ideal for entertaining Beautifully preserved period character combined with modern updates Minutes to Dulwich Hill Village, popular cafés and restaura
Request Details
Full brick townhouse, a stone's throw away from the city
View photo
Townhouse · for sale
Request Details
Full brick townhouse, a stone's throw away from the city
Marrickville Metro
· 4 Bedrooms · 2 Baths · Townhouse
· Balcony · Equipped kitchen
Marrickville Metro · 4 Bedrooms · 2 Baths · Townhouse · Balcony · Equipped kitchen
Conveniently located on the fringe of the inner city, this modern & spacious townhouse offers a peaceful, low-maintenance lifestyle. Light-filled & airy interiors have been stylishly modernised & seamlessly connect indoor & outdoor living spaces, all enjoying a leafy outlook. Situated in a prominent location within walking distance to Glebe Point Road, Broadway, University of Sydney & 300m to Forest Lodge Public & St James Catholic Primary Schools. - 4 generous bedrooms with built-ins & balcony access off the third bedroom -The master suite includes an ensuite & the adaptable floorplan allows you to convert the 4th bedroom to a home office or teenage retreat - Open plan living/dining with polished floors, extending out to entertaining deck & grassed space - Wraparound kitchen with gas cooking, dishwasher, stone benchtops & stainless-steel appliances - 2 Fully tiled bathrooms, with a chic bathing tub in the main & a separate internal laundry with powder room on the ground floor - Enjoy
Request Details
Classic Old school family home in Blue ribbon location
View photo
House · for sale
Request Details
Classic Old school family home in Blue ribbon location
Marrickville Metro
· 4 Bedrooms · 2 Baths · House
· Garden · Balcony · Equipped kitchen
Marrickville Metro · 4 Bedrooms · 2 Baths · House · Garden · Balcony · Equipped kitchen
Positioned on a generous corner parcel in one of Earlwood's most desirable streets, this solid brick residence presents an outstanding opportunity to secure a spacious family home with timeless appeal and exceptional future potential.Designed for comfortable family living, the home showcases expansive interiors with multiple living and entertaining areas, polished timber flooring, and an abundance of natural light throughout. The practical layout offers exceptional versatility with four generously sized bedrooms, formal lounge and dining rooms, an upstairs rumpus, and two covered balconies that provide the perfect place to relax and enjoy the district outlook.The well-appointed timber kitchen offers ample bench space and storage and flows effortlessly to the outdoor entertaining area and beautifully maintained backyard, creating an ideal setting for family gatherings or entertaining guests.Property FeaturesSolid brick constructionFour generously sized bedrooms Spacious formal lounge an
Request Details
Double Brick Family Home with Versatile Living Spaces
View photo
House · for sale
Request Details
Double Brick Family Home with Versatile Living Spaces
Marrickville Metro
· 3 Bedrooms · 1 Bath · House
· Garden · Parking · Cellar · Patio · Equipped kitchen
Marrickville Metro · 3 Bedrooms · 1 Bath · House · Garden · Parking · Cellar · Patio · Equipped kitchen
This home has been the perfect backdrop for a joyful childhood, with spaces that inspire play and imagination both indoors and out. Owner - Bedrooms: Three bedrooms, including a flexible study/bedroom option, ideal for a home office or guest room. - Bathrooms: One centrally located bathroom, easily accessible from all bedrooms, plus an additional toilet off the sunroom. - Kitchen: Open-plan design with a separate pantry space near the kitchen, perfect for entertaining. - Living and Dining Areas: Expansive living room at the front of the house, complemented by a sunroom adjacent to the kitchen. - Outdoor Spaces: Covered patio and garden area, plus a backyard with a BBQ area for ultimate relaxation and entertainment. - Additional Features: Wine cellar and expansive under-house storage on the lower ground floor, driveway parking for multiple cars. - Location: Situated in a tranquil neighborhood, close to local schools, parks, and convenient transport links
Request Details
Breathtaking City Skyline Views on an Approx. 1,480sqm Landholding
View photo
House · for sale
Request Details
Breathtaking City Skyline Views on an Approx. 1,480sqm Landholding
Marrickville Metro
· 4 Bedrooms · 2 Baths · House
· Swimming pool · Parking · Equipped kitchen
Marrickville Metro · 4 Bedrooms · 2 Baths · House · Swimming pool · Parking · Equipped kitchen
Commanding a magnificent panorama that stretches across the district to the city skyline, this immaculate family home occupies a substantial approx. 1,480sqm parcel in one of the area's most tightly held positions. Showcasing one of the suburb's most iconic outlooks, the captivating views provide a stunning backdrop for everyday living and entertaining. Surrounded by sun-drenched gardens, expansive level lawns, an inground swimming pool and paved outdoor terraces, the single-level residence enjoys an exceptional sense of space and openness. Large picture windows frame the spectacular outlook from multiple vantage points throughout the home. Beautifully presented and ready to enjoy, the home offers four oversized bedrooms, a light-filled living room, separate dining area, updated kitchen, main bathroom and laundry with a second shower. A long driveway leads to a generous four-car carport, providing abundant parking and convenience. Comfortable as is, the property also offers outstanding
Request Details
Elegant renovated terrace with studio retreat and secure garage
View photo
House · for sale
Request Details
Elegant renovated terrace with studio retreat and secure garage
Marrickville Metro
· 5 Bedrooms · 2 Baths · House
· Terrace · Air conditioning · Parking · Equipped kitchen
Marrickville Metro · 5 Bedrooms · 2 Baths · House · Terrace · Air conditioning · Parking · Equipped kitchen
Beautifully reimagined for modern inner-city living, this renovated terrace blends timeless character with stylish contemporary finishes in one of Darlington's most connected lifestyle pockets. Showcasing a traditional terrace façade with iron lace detailing, the home unfolds to bright open interiors, warm flooring finishes and a sleek eat-in kitchen designed for effortless day-to-day living. Privately positioned above the secure lock-up garage is a versatile studio retreat, ideal as a home office, creative space or guest accommodation. Designed for comfort and convenience, the home also features split system air conditioning, quality stainless steel appliances and a Rinnai hot water system. Positioned moments from village cafés, transport, universities and the CBD, this is a superb opportunity to secure a move-in ready residence in a tightly held city-fringe address. • Traditional terrace façade with classic iron lace detailing • Bright interiors enhanced by fresh modern finishes thro
Request Details
CDC APPROVED DUPLEX SITE
View photo
House · for sale
Request Details
New
CDC APPROVED DUPLEX SITE
Marrickville Metro
· 3 Bedrooms · 2 Baths · House
Marrickville Metro · 3 Bedrooms · 2 Baths · House
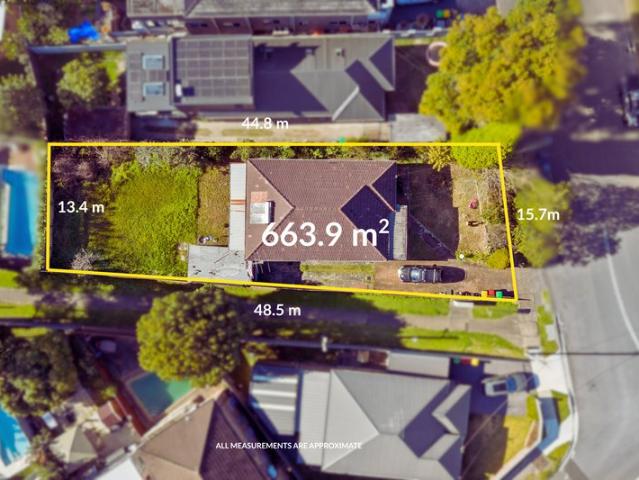
Perfectly positioned in Earlwood, this exceptional property offers an exciting opportunity for families, investors, builders and developers alike. Set on an impressive approximately 663.9 sqm parcel with a wide 15.7-metre frontage, the home combines immediate liveability and plans to build duplexes and capitalise on already drawn up plans. An excellent opportunity making it an ideal investment or landbank opportunity, while those looking to build will appreciate the CDC-approved plans for a luxurious pair of duplexes, allowing you to fast-track your vision. Families may also choose to renovate, extend or create their forever home in this tightly held and highly sought-after location (STCA). Surrounded by quality homes and just moments from Earlwood Village, schools, parklands, cafe's and transport, this is a rare opportunity to secure a substantial landholding with flexibility to suit a variety of lifestyles and future plans. Property Features: - Approx. 663.9sqm level parcel of land -
Request Details
Timeless Character and Spacious Family Living in Prime Inner West Setting
View photo
House · for sale
Request Details
Timeless Character and Spacious Family Living in Prime Inner West Setting
Marrickville Metro
· 4 Bedrooms · 2 Baths · House
· Parking
Marrickville Metro · 4 Bedrooms · 2 Baths · House · Parking
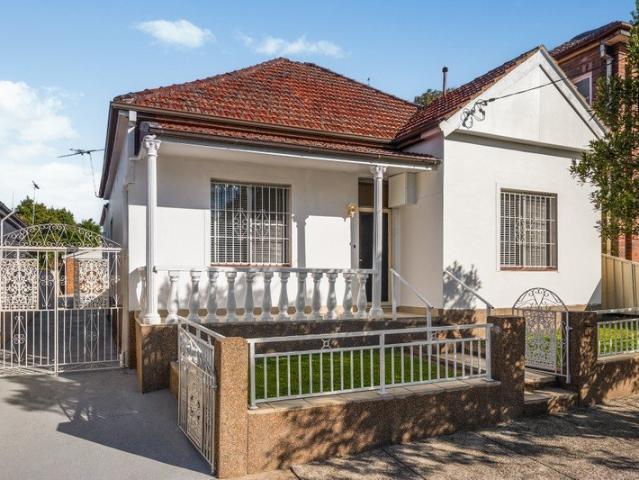
Beyond its charming period façade and classic street presence, this beautifully maintained residence delivers an exceptional opportunity to secure a spacious family home in one of the Inner West's most connected lifestyle locations. Showcasing soaring ceilings, decorative detailing and expansive interiors, the home effortlessly blends timeless character with everyday functionality, while generous outdoor entertaining and extensive parking complete an outstanding family offering moments from Summer Hill and Lewisham village conveniences. ESSENTIALS & INCLUSIONS: - Positioned within a highly sought after Inner West pocket, the charming period façade creates immediate appeal with its elevated front porch, decorative ironwork, manicured frontage and timeless character architecture, all complemented by a substantial parcel with rear lane style access to a large double garage and additional off street parking - A welcoming entry hallway framed by soaring tall ceilings, ornate decorative deta
Request Details
Freestanding home of exquisite character in a fantastic location
View photo
House · for sale
Request Details
Freestanding home of exquisite character in a fantastic location
Marrickville Metro
· 2 Bedrooms · 1 Bath · House
· Garden · Equipped kitchen
Marrickville Metro · 2 Bedrooms · 1 Bath · House · Garden · Equipped kitchen
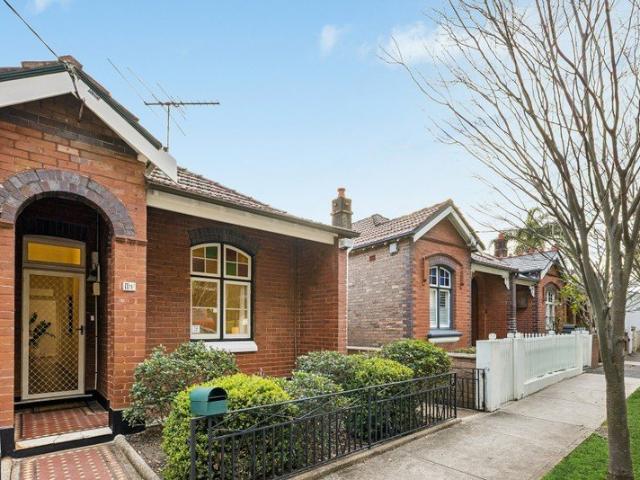
Quietly placed along Andreas Street is this beautiful Victorian home c1885, tightly held for 26 years and presented in superb condition. Interiors are defined by high ornate ceilings and timber floorboards, featuring two generous bedrooms and two unique living areas. Perfect for professionals and couples with young children, this home culminates in an immaculate garden retreat, while also offering a sequence of under-house spaces that can meet a variety of needs. Walk to Petersham Station and Light Rail, as well as your favourite neighbourhood attractions including Petersham Park, Fanny Durack Aquatic Centre and dining options in 'Little Portugal'. - Picture-perfect façade with tessellated tiling and a signature archway entry - Stylistic details include sanded timber floors & original coloured leadlight glass - Kitchen designed with timber benchtops, gas stovetop, updated dishwasher - Soaring ceilings, two bedrooms and the hallway retain beautiful period detailing - Ceiling fans, air c
Request Details
Luxury tri level residence with private resort style entertaining
View photo
House · for sale
Request Details
Luxury tri level residence with private resort style entertaining
Marrickville Metro
· 5 Bedrooms · 4 Baths · House
· Garden
Marrickville Metro · 5 Bedrooms · 4 Baths · House · Garden
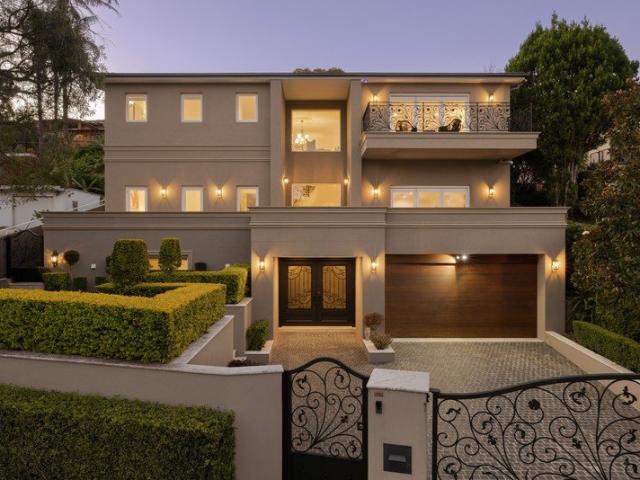
Showcasing exceptional scale and refined craftsmanship, this striking double-brick residence delivers contemporary luxury across an expansive tri-level design. Boasting a generous 19-metre frontage and a highly desirable north-to-rear orientation, bathed in natural light and enhanced by soaring ceilings. The interiors reveal a sequence of sophisticated living and entertaining spaces, centred around a dramatic circular staircase that forms the architectural heart of the home. Designed for both grand entertaining and relaxed family living, the residence offers multiple living zones including a dedicated media room perfect for immersive movie nights or private retreat. Seamless indoor-outdoor flow reveals a resort-inspired backyard, featuring a heated swimming pool with integrated spa and swim jets. Positioned within walking distance to Turella station and vibrant shops and cafés of Earlwood Village. This residence delivers a lifestyle of prestige, space and convenience, it also enjoys ea
Request Details
Architect Designed Home with Exceptional Finishes Throughout
View photo
House · for sale
Request Details
Architect Designed Home with Exceptional Finishes Throughout
Marrickville Metro
· 4 Bedrooms · 2 Baths · House
· Garden · Terrace · Swimming pool · Equipped kitchen
Marrickville Metro · 4 Bedrooms · 2 Baths · House · Garden · Terrace · Swimming pool · Equipped kitchen
A stunning architect-designed renovation has transformed this South Coogee semi into a sophisticated sanctuary, blending contemporary luxury with a Mediterranean-inspired design. Beyond its charming façade, the home reveals beautifully crafted interiors with custom joinery, premium finishes and an expansive open-plan living and dining area that connect effortlessly to a series of exceptional outdoor entertaining areas. At the heart of the home, a magnificent Arabescato marble kitchen showcases a statement island bench and premium appliances, while a custom cocktail bar enhances its entertaining appeal. Outside, a heated mineral pool, alfresco dining terrace and private courtyard garden with fire pit create a series of inviting spaces to gather year-round. Positioned on a peaceful, tree-lined street, the home is moments from Coogee Beach, cafés and local village amenities. Property Highlights Architect-designed renovation with luxury finishes Expansive open-plan living and dining area A
Request Details
About $15,000 sqm Business Commercial The Largest Oldest Hostel Building In Coogee Randwick Area About 40 Rooms & 99 Beds
View photo
Townhouse · for sale
Request Details
About $15,000 sqm Business Commercial The Largest Oldest Hostel Building In Coogee Randwick Area About 40 Rooms & 99 Beds
Marrickville Metro
· 2,707 · Townhouse
Marrickville Metro · 2,707 · Townhouse
Coogee, Randwick Area Oldest &Largest Hostel Zoned Business Commercial * Available Land Area 2 Properties Available With Front & Back Street Frontage Access Available 1100 sqm plus other property 500 sqm = Approx 1600 sqm * Building Area with 2 properties Available 2357.07 sqm Plus Other Property 350 sqm Approx. 2707.07 sqm as above * Is Currently A Large 99 Beds & About 40 Rooms, 14 LOCK UP GARAGES, Hostel Accommodation Facility PLUS HOUSE AT BACK More Rooms Can Be Approved Under New State Gov Planning Code 6 floors available for approval { S T S G A } * Largest Hostel Property in Coogee, Randwick UNSW, POWH & Coogee Beach Area Close To Sydney City, * The owners They are selling building, land, Licences. Fully Furnished as a going concern Walk in Walk out Facility Operational Fully Furnished * Liscenced To Sell Food and drinks, Potential For Café on site, * LARGE Facility With Million-Dollar Ocean Views * Pod beds Suitable & Allowed can also be put in. * Potential Income From winter $
Request Details
Exceptional terrace with self contained studio
View photo
House · for sale
Request Details
Exceptional terrace with self contained studio
Marrickville Metro
· 4 Bedrooms · 2 Baths · House
· Garden · Terrace · Equipped kitchen
Marrickville Metro · 4 Bedrooms · 2 Baths · House · Garden · Terrace · Equipped kitchen
Skylight-punctured ceilings and exposed timber beams frame this light-filled terrace, where statement marble-look tiles and brushed-gold fixtures add unmistakable glamour. A fully self-contained studio with private lane access offers flexibility for income or guests, all moments from the Inner West's finest lifestyle destinations, including The Grounds and The Cannery. - Contemporary terrace with self-contained studio - Statement marble-look tiles & floorboards t/out - Skylights t/out, split a/c, exposed timber beams - Sep. living area, convenient under-stair storage - Chic gas kitchen with stone bench, outdoor flow - 3 good-sized beds, main upstairs w/ balc. & a/c - Sunlit bath with matte black vanity & shower/tub - Private rear courtyard, low-maintenance decking - Self-contained studio w/ separate entrance (RLA) - Elevated front deck & garden, side access to rear - 132.8sqm total, a dream for families or investors - 700m to Green Square Station, library and cafes - Short walk to Bota
Request Details

Get email alerts

Don't miss out: be the first to know about new properties

The alert was correctly created

On subscribing you accept the conditions of use and the privacy policy
Alert
Receive new ads in your inbox
Save this search
Receive alerts for new listings

We'll send you an email when we have new properties for: "Houses for sale in Marrickville Metro"

The alert was correctly created

Forest Lodge
Camperdown, Sydney
Get email alerts and be the first to see new listings
Required field
On subscribing I accept the terms of the privacy policy
Perfect! You'll soon start receiving new listings via email
Alert
Receive an email when we have new ads for Houses for sale in Marrickville Metro
Save this search
Filters

Bedrooms

Size (m²)

Price

$
$

Property type

Bathrooms

Clear all filters
Receive notifications when new entries are published.