1,238 houses for sale in Marrickville Metro

Charming family haven with dual living versatility
View photo
House · for sale
Request Details
New
Charming family haven with dual living versatility
Marrickville Metro
· 4 Bedrooms · 3 Baths · House
· Garden · Air conditioning · Parking
Marrickville Metro · 4 Bedrooms · 3 Baths · House · Garden · Air conditioning · Parking
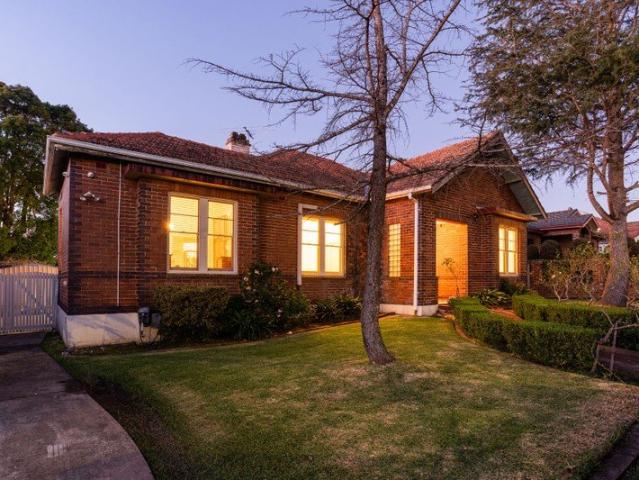
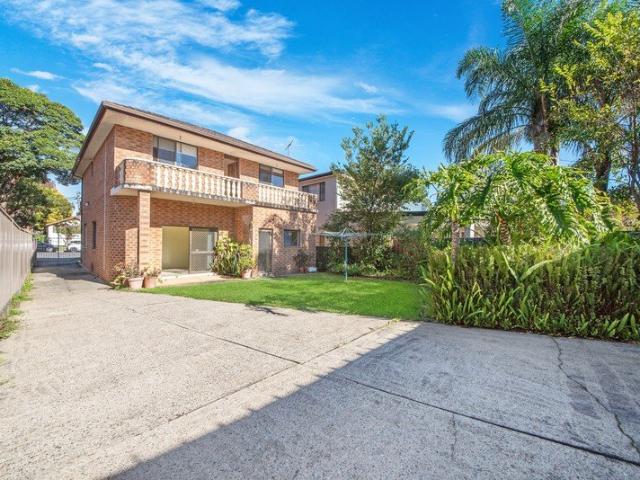
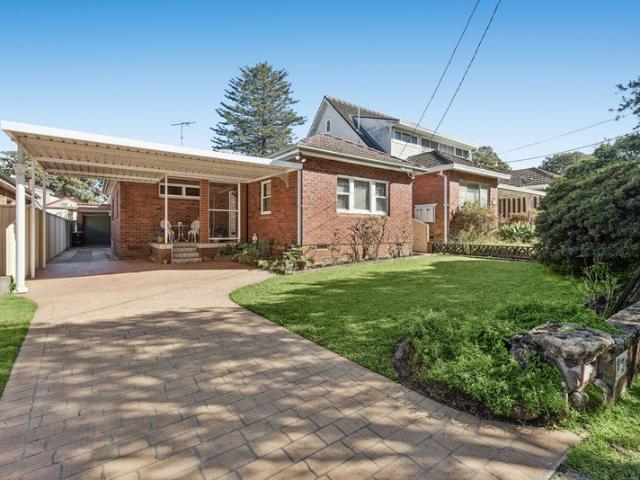
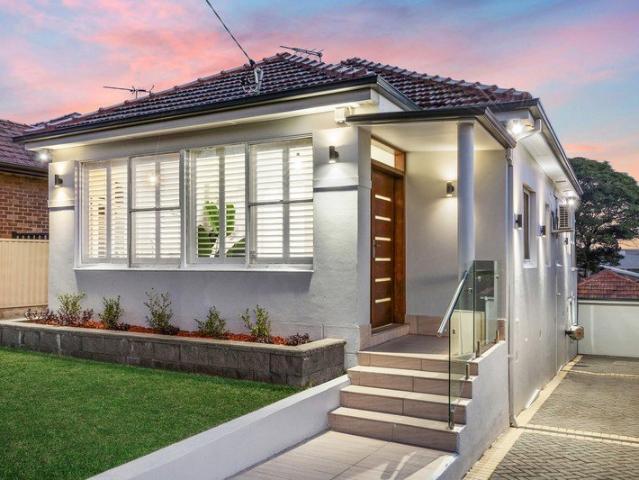
Combining timeless charm with modern enhancements, this impressive double brick family home offers superb dual living flexibility across a generous 581sqm allotment. Set along a premier tree-lined street, families enjoy convenient access for shops, schools and transport. - Beautiful foyer entrance opening to welcoming lounge room - Bright interiors present timber floors and plantation shutters - Expansive alfresco entertaining space perfect for gatherings - Sun-drenched backyard with fire pit and landscaped gardens - Main house enjoys three comfortable bedrooms with built-ins - Separate one-bedroom studio ideal for rental or extend family - Three bathrooms including luxurious main with large spa bath - Air conditioning, dedicated laundry and additional outdoor w/c - Gated side driveway offering ample parking and access to rear - Enjoy effortless access to Kingsgrove Station and M5 Motorway
Request Details
Majestic family duplex defined by incredible scale
View photo
House · for sale
Request Details
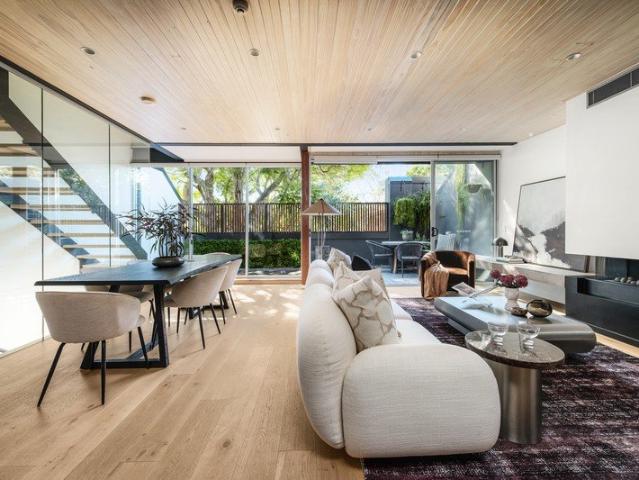
New
Majestic family duplex defined by incredible scale
Marrickville Metro
· 5 Bedrooms · 4 Baths · House
· Garden · Balcony · Terrace · Parking · Cellar · Equipped kitchen
Marrickville Metro · 5 Bedrooms · 4 Baths · House · Garden · Balcony · Terrace · Parking · Cellar · Equipped kitchen
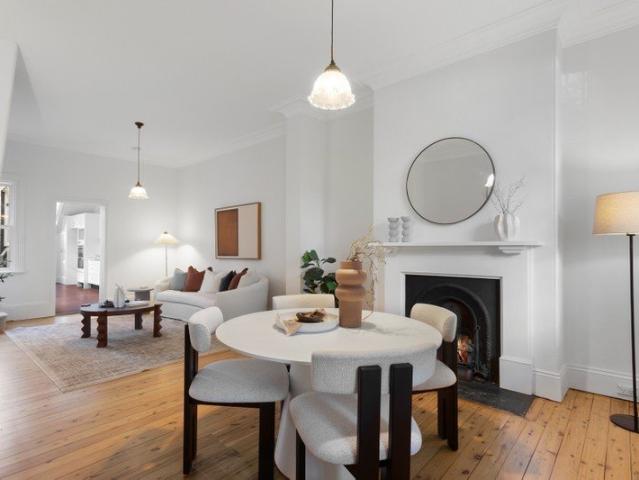
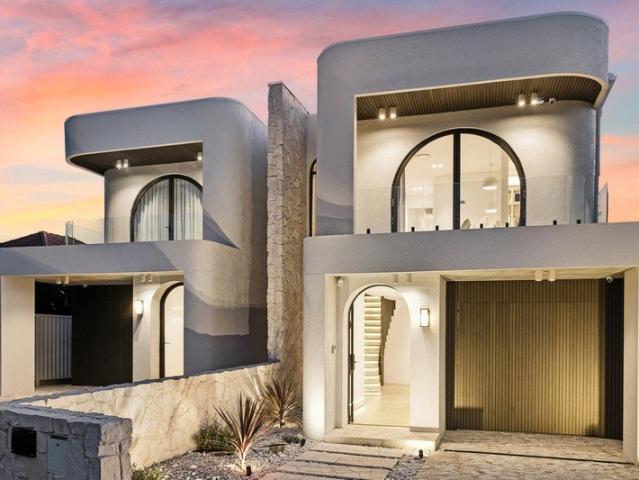
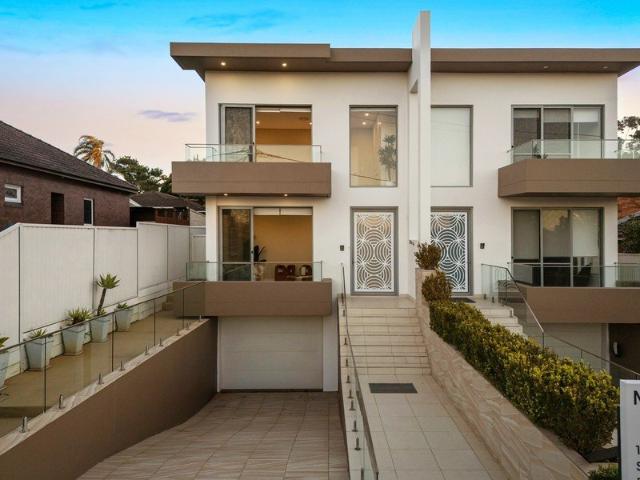
Backing onto the peaceful green scenery of Bexley Golf Course, this magnificent duplex makes an immediate impression with palatial proportions and an easy sense of style. Its family-friendly address is a short walk from popular parks and the aquatic centre. - Rare 418sqm parcel with commanding high-side position - Sunlit front lounge, sprawling living/dining/kitchen space - Wall of sliding glass opens to covered entertaining terrace - Deep level lawn with private rear gate access to golf course - Stone finished kitchen, stainless 900mm oven, gas cooktop - Five immense bedrooms, garden studio retreat with ensuite - Primary suite has wide balcony enjoying leafy fairway views - North east bedroom catches city skyline glimpse over trees - Ducted a/c, internal access to basement garage/workshop - 1.5km to heart of Bexley Village, 1.7 to Bexley North Station
Request Details
Easy Newtown style with a fresh designer quality
View photo
House · for sale
Request Details
New
Easy Newtown style with a fresh designer quality
Marrickville Metro
· 4 Bedrooms · 3 Baths · House
· Garden · Terrace · Air conditioning · Patio · Equipped kitchen
Marrickville Metro · 4 Bedrooms · 3 Baths · House · Garden · Terrace · Air conditioning · Patio · Equipped kitchen
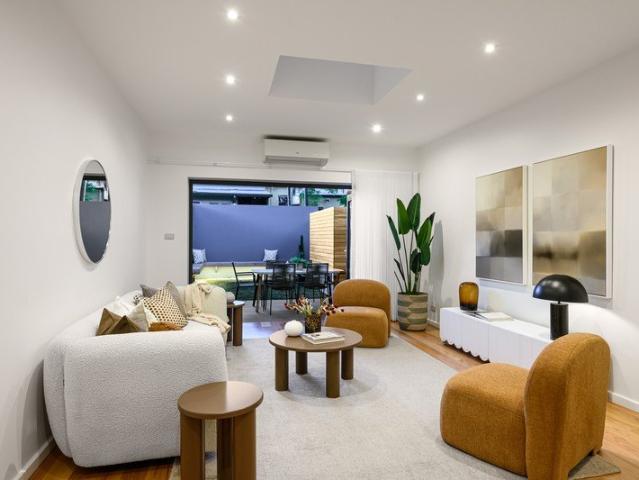
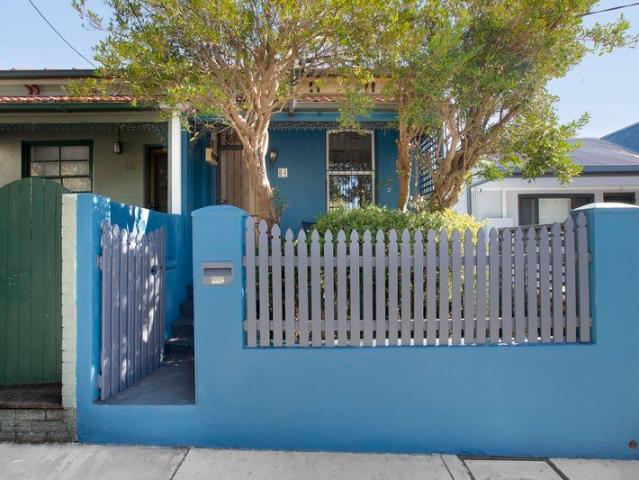
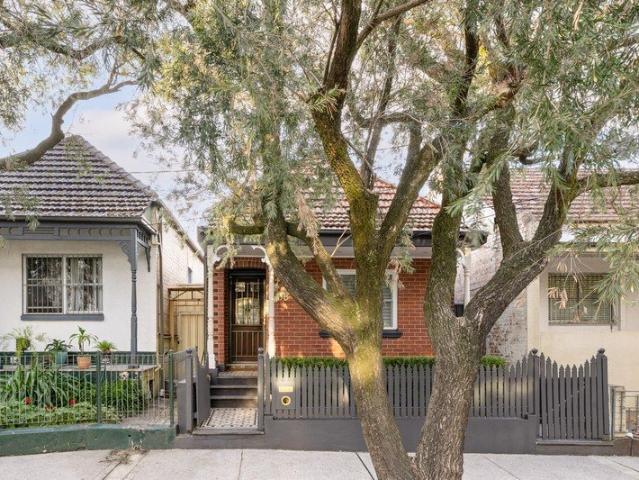
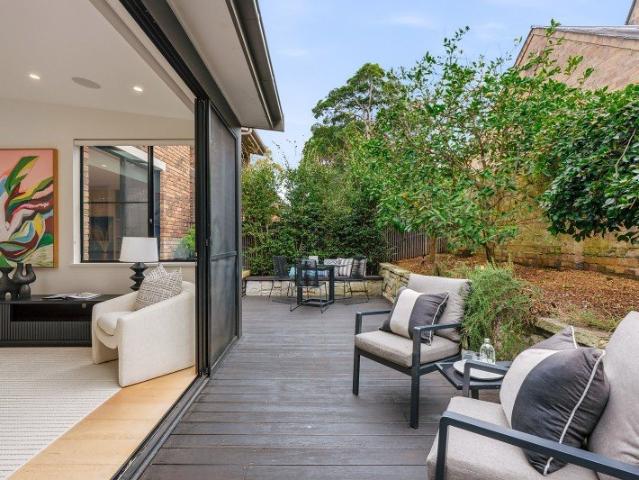
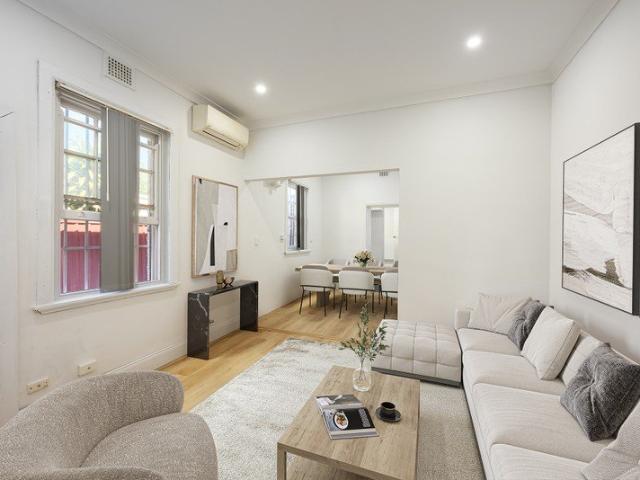
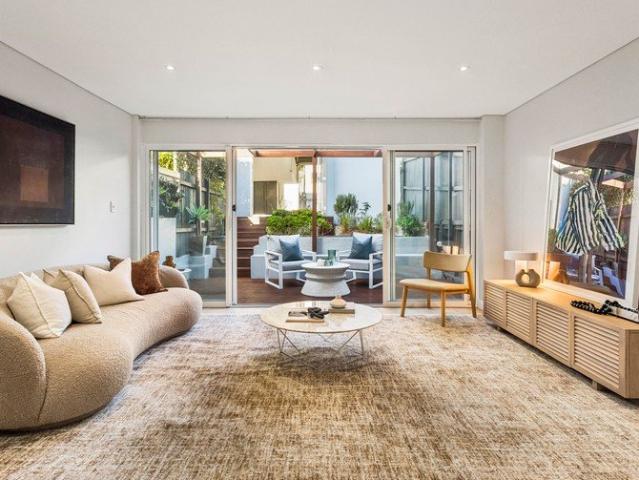
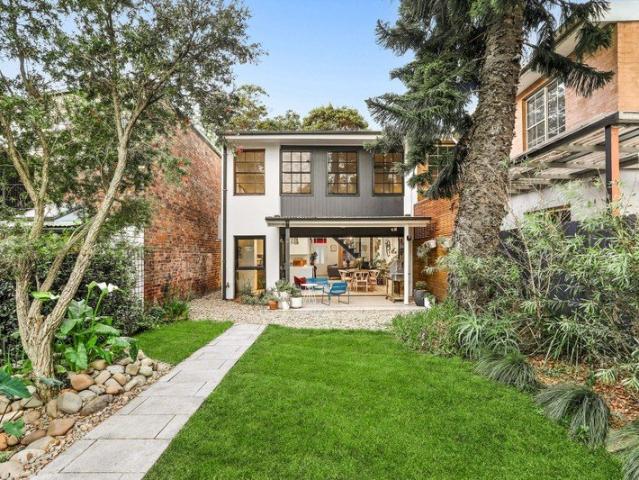
A fresh design that provides light filled spaces, high-end style and low-maintenance in/outdoor entertaining is great for today's busy lifestyles. Set in a boutique street that's a couple of blocks back from both Enmore Road and King Street highlights, this sleek ultra-modern terrace offers substantial proportions, a private north facing garden and an ideal layout for easy living. It makes the perfect property for those who demand style, size and position and wish to move into quality home that's walking distance to all of Newtown's amenities, the train station and everything else. • Well-designed floorplan with an airy and open planned living space • High quality kitchen with island breakfast bar and sleek gas cooking • A level flow to an outdoor BBQ patio and sunlit garden with bench seats • Three upstairs bedrooms plus and extra downstairs fourth bed/office • A sunlit central atrium, internal laundry and lots of built-in storage • Air conditioning and gleaming blackbutt timber floor
Request Details
Freestanding cottage in highly coveted Marrickville North
View photo
House · for sale
Request Details
New
Freestanding cottage in highly coveted Marrickville North
Marrickville Metro
· 2 Bedrooms · 1 Bath · House
· Air conditioning · Parking · Patio · Equipped kitchen
Marrickville Metro · 2 Bedrooms · 1 Bath · House · Air conditioning · Parking · Patio · Equipped kitchen
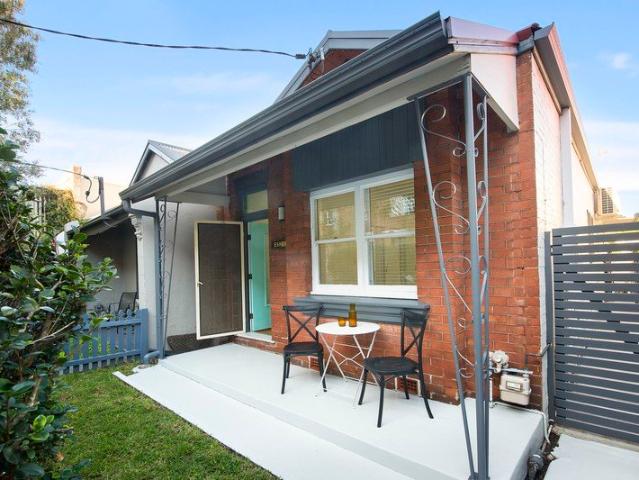
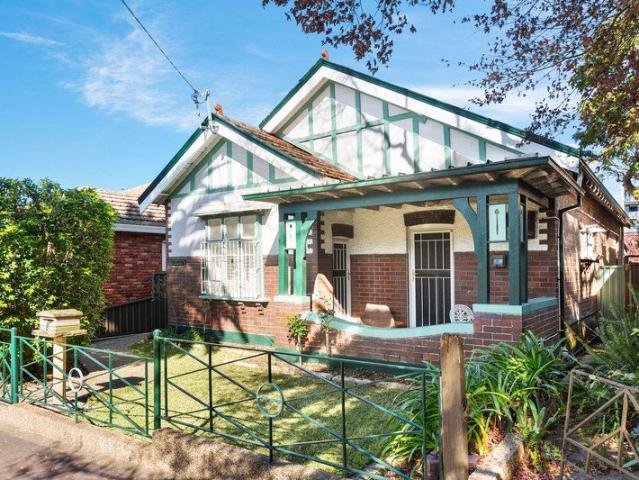
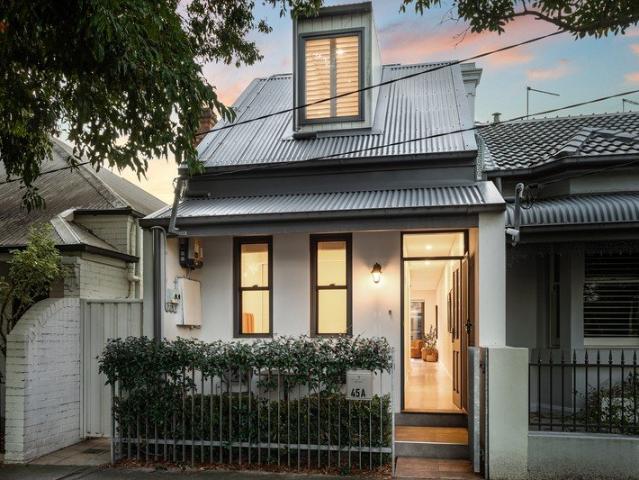
Tucked away in a sought-after Marrickville North pocket, this charming freestanding cottage delivers the perfect balance of character, comfort and supreme Inner West convenience. Beautifully presented throughout with rear access parking and a versatile home office, it offers an enviable lifestyle just footsteps from Enmore Park, Annette Kellerman Aquatic Centre and Enmore Road's renowned dining and entertainment scene. Enjoy Marrickville's celebrated café culture, boutique shops and city transport, with the vibrant attractions of Newtown in easy reach. • Freestanding cottage in a tightly-held Marrickville North location • Landscaped front patio creates a welcoming first impression • Separate rear studio/office plus two bedrooms with built-in robes • Timber floors, high ceilings, skylights and ducted air conditioning • Lounge room plus spacious gas kitchen with dedicated dining space • Renovated bathroom with bath, rain shower and frameless screens • Secure rear parking plus a private l
Request Details
Elegant Family Living with Endless Possibilities.
View photo
House · for sale
Request Details
New
Elegant Family Living with Endless Possibilities.
Marrickville Metro
· 6 Bedrooms · 4 Baths · House
· Parking
Marrickville Metro · 6 Bedrooms · 4 Baths · House · Parking
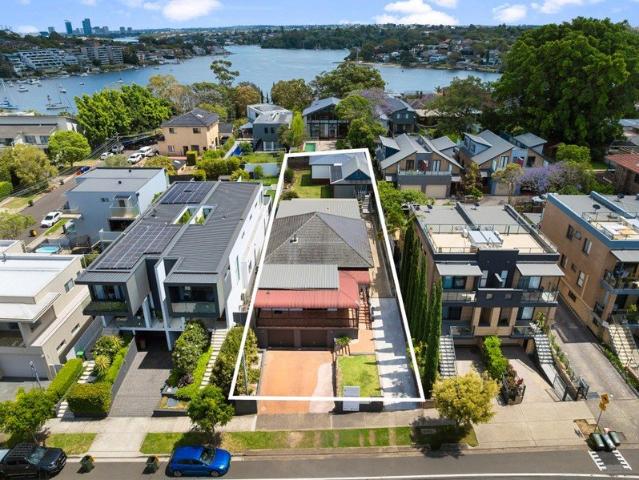
Exceptional Family Home with Endless Potential,Dual Living, DA Approved & Duplex Opportunity (STCA). Set on a generous 891sqm parcel in a prestigious Chiswick peninsula address, this substantial residence offers an outstanding combination of family comfort, lifestyle convenience, and future development potential (R2 zoning). Discover an incredible opportunity to secure this expansive 4-bedroom family residence with a separate 2-bedroom self-contained granny flat and teenagers retreat/ Studio. Perfectly positioned on a generous parcel of land offering versatility, comfort, and outstanding future potential. This property is ideal for multi-generational families, investors, or developers seeking strong returns and long-term growth. Key Features: Main House - Spacious 4-bedroom main home with multiple living areas, Fire Place, a Separate Dining room, ideal for large or growing families - Two Bathrooms - Internal Laundry - Ample amount of Storage - Double Garage + Driveway to accommodate 2
Request Details
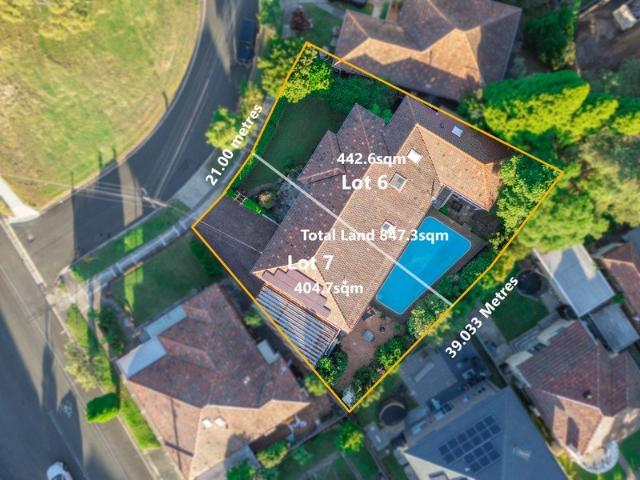
Expansive Land with Endless Potential, 2 lots, Land size 847sqm, frontage 21mtrs
View photo
House · for sale
Request Details
New
Expansive Land with Endless Potential, 2 lots, Land size 847sqm, frontage 21mtrs
Marrickville Metro
· 4 Bedrooms · 2 Baths · House
· Swimming pool · Parking · Equipped kitchen
Marrickville Metro · 4 Bedrooms · 2 Baths · House · Swimming pool · Parking · Equipped kitchen
Set across approximately 847sqm with an impressive 21mtr wide frontage, 2 lots, Lot 6 @ 442.6sqm, Lot 7 @ 404.7sqm approx. the property offers exceptional scope to renovate, rebuild your dream home, or explore development opportunities including building 2 brand new luxury homes. Opportunities of this scale and flexibility are increasingly rare. Positioned high and proud on a generous parcel of level land, this much-loved four-bedroom family home presents exciting future potential. This solid full brick residence is tucked away in a whisper-quiet setting, just a short stroll to the Abbotsford Bay Run and Rodd Point waterfront. Rich in original charm, the home features a flexible layout, oversized master chefs kitchen, inground pool, off street parking for multiple cars, making it immediately comfortable while offering significant upside for future enhancement. Whether you're looking to move straight in, renovate, or capitalise on the landholding, this is a blue-chip opportunity in a ti
Request Details
Location, Land and Potential
View photo
House · for sale
Request Details
New
Location, Land and Potential
Marrickville Metro
· 4 Bedrooms · 2 Baths · House
· Garden · Equipped kitchen
Marrickville Metro · 4 Bedrooms · 2 Baths · House · Garden · Equipped kitchen
Situated in a prized Blue-Ribbon Burwood location is this beautifully preserved residence which combines grand original features, modern family comfort and an increasingly rare landholding. Showcasing elegant proportions throughout, the home offers a lifestyle of charm, space and versatility. Set on a magnificent 20.12 x 50.596m or 1018m2 north-facing rear block. Four generous bedrooms Two fully renovated bathrooms. Wide entrance hallway with original archways Formal living and dining rooms Timber kitchen with gas cooking opening to a casual living area Original fireplaces, ornate ceilings and leadlight windows throughout Sun-filled north-facing rear yard with established gardens and a tranquil water feature Versatile laundry with kitchenette Side driveway leading to a large storage shed This spacious home is situated outside of heritage/conservation constraints, offering a rare opportunity to secure a significant parcel in a tightly held location with scope to explore future possibili
Request Details
Superb terrace with parking in a quiet cul de sac position
View photo
House · for sale
Request Details
New
Superb terrace with parking in a quiet cul de sac position
Marrickville Metro
· 3 Bedrooms · 2 Baths · House
· Terrace · Fireplace · Parking · Equipped kitchen
Marrickville Metro · 3 Bedrooms · 2 Baths · House · Terrace · Fireplace · Parking · Equipped kitchen
Defined by its tranquil surrounds and inherent elegance, this exceptional home offers a plethora of benefits including a highly versatile floorplan. The ground level provides optional family areas, accompanied by an exquisitely crafted kitchen and a private outdoor setting. Accessed by two staircases, the upper level provides three bedrooms plus a study, as well as a beautifully composed bathroom. This home is set on 126 sqm in a unique position with the frontage aligned with the end of a cul-de-sac along Belmont Street, while the rear offers lane access to parking. This address is also close to neighbourhood cafes, the green expanse of Sydney Park, St Peters Station Plaza and the south end of King Street Newtown. - High ceilings with elegant cornices, freshly sanded timber floors, ornate fireplace - Generous settings for lounge and formal dining, kitchen provides breakfast bar - Traditional timber-crafted kitchen with shaker-style cabinets and a large pantry - Select finishes reflect
Request Details
Tightly held character home in prime Marrickville pocket
View photo
House · for sale
Request Details
New
Tightly held character home in prime Marrickville pocket
Marrickville Metro
· 3 Bedrooms · 1 Bath · House
· Garden · Parking · Patio · Equipped kitchen
Marrickville Metro · 3 Bedrooms · 1 Bath · House · Garden · Parking · Patio · Equipped kitchen
Peacefully positioned on a wide palm tree-lined street in the heart of Marrickville's vibrant lifestyle precinct, this charming character residence has been lovingly held by the same family for 41 years. Beautifully presented and filled with timeless appeal, the generous single level layout ensures effortless comfort, with two separate living rooms and sun kissed outdoor retreats. Footsteps from the revitalised Marrickville Library, The Henson, and an exceptional array of cafés, restaurants, specialty stores and transport, this is a rare opportunity in one of the Inner West's most coveted neighbourhoods. • Charming character home on a sun washed Marrickville parcel • Soaring ornate ceilings and beautiful period details throughout • Elegant lounge plus a separate dining room extending outdoors • Sunlit backyard with paved patio for relaxed outdoor entertaining • Three bright and spacious bedrooms plus a neat gas kitchen • Rear access to a lock-up garage, laundry room with ample storage
Request Details
Generous, sunlit semi in a peaceful lifestyle pocket
View photo
House · for sale
Request Details
New
Generous, sunlit semi in a peaceful lifestyle pocket
Marrickville Metro
· 2 Bedrooms · 1 Bath · House
· Balcony · Air conditioning · Equipped kitchen
Marrickville Metro · 2 Bedrooms · 1 Bath · House · Balcony · Air conditioning · Equipped kitchen
Quietly tucked away in one of Marrickville's most desirable pockets, this beautifully presented dual-level semi offers a superb blend of character, flexibility and Inner West convenience. Bathed in sunlight, the oversized two-bedroom layout combines inviting indoor and outdoor living with a versatile upper level and private entertaining spaces. Just metres from the vibrant cafés, restaurants and boutiques of Illawarra and Marrickville Roads, it's also a short stroll to the revitalised Marrickville Library precinct, city transport and the soon-to-open Marrickville Metro station. • Dual-level semi on a peaceful street just steps from village attractions • Freestanding to the northerly side, embracing abundant natural light • Two generous bedrooms with built-ins, main featuring air conditioning • Versatile upper lounge opens to sun-soaked balcony with district views • Dining room adjoins the kitchen with gas cooking and excellent storage • Spacious contemporary bathroom features a separat
Request Details
Freestanding home & north facing in/outdoor living on 234sqm
View photo
House · for sale
Request Details
New
Freestanding home & north facing in/outdoor living on 234sqm
Marrickville Metro
· 3 Bedrooms · 1 Bath · House
· Garden · Parking · Terrace · Patio · Equipped kitchen
Marrickville Metro · 3 Bedrooms · 1 Bath · House · Garden · Parking · Terrace · Patio · Equipped kitchen
A renovated home with north-facing indoor/outdoor living on 234sqm, this freestanding residence has been thoughtfully redesigned for effortless entertaining. Skylit open-plan interiors flow seamlessly to a sun-soaked backyard with a paved patio, generous deck and level lawn, creating a relaxed extension of the home. Beautifully finished throughout with secure rear-lane access to a double carport, it delivers outstanding lifestyle appeal just moments from Stanmore Station, village cafés, Newtown and Enmore. Highlights Freestanding home, generous 234sqm land Indoor/outdoor living & perfect north aspect Easy living single-level design + huge attic Sky-lit open design & in/outdoor connection Paved terrace plus deck, private level lawns Secure rear-lane access to a double carport Contemporary kitchen, stone island bench Gas cooking, quality finishes, split air-cond. Three large bedrooms with built-in wardrobes Modern bathroom with tub, hidden laundry Near Stanmore train, walk to Newtown/Enm
Request Details
Premium Golden Mile Location
View photo
House · for sale
Request Details
New
Premium Golden Mile Location
Marrickville Metro
· 4 Bedrooms · 3 Baths · House
· Garden · Balcony · Equipped kitchen
Marrickville Metro · 4 Bedrooms · 3 Baths · House · Garden · Balcony · Equipped kitchen
Perfectly positioned in one of Strathfield's most prestigious tree-lined streets, this substantial family residence presents an outstanding opportunity to secure a home in the tightly held 'Golden Mile' precinct, just footsteps from Strathfield Park & surrounded by elite private schooling options. Set in a quiet, highly sought after pocket, this residence offers exceptional potential to move in, renovate, personalise or further enhance & capitalize in this high-growth location. > Separate formal lounge & dining rooms > Additional North facing family room > Centrally positioned kitchen with ample storage & bench space > Four generously sized bedrooms, master with ensuite, WIR & access to front balcony - two bedrooms have BIR & rear bedrooms open onto shared balcony > Original & well-maintained bathrooms - upstairs main bathroom with separate bath & shower > Downstairs study/office or potential fifth bedroom > Separate internal laundry room > Fully enclosed North facing rear yard with es
Request Details
Marvelous contemporary home in the golden triangle with parking
View photo
House · for sale
Request Details
New
Marvelous contemporary home in the golden triangle with parking
Marrickville Metro
· 3 Bedrooms · 3 Baths · House
· Parking
Marrickville Metro · 3 Bedrooms · 3 Baths · House · Parking
Striving for perfection in contemporary design, this outstanding home maximises comfort and amenity in a highly sought-after street. Each space is immaculately presented with clean lines and minimalist finishes, highlighting a calm mood that is an ideal tonic for a busy professional lifestyle. The polished concrete floor across ground level bears the mark of excellence, complemented by custom joinery that accentuates the sleek finish. The floorplan is superb, offering a bedroom and bathroom downstairs, plus two bedrooms and two bathrooms upstairs. Complete with rear lane access to parking, this home is ready for a seamless transition and will preserve its visual appeal for years to come. It is placed amid the tree-lined streets of Alexandria's golden triangle, set within easy walking distance of numerous cafes, Erskineville Village/Station and Waterloo Metro Square. - High-grade flooring: polished concrete living, timber stairs, carpeted bedrooms - Streamlined design with shadowline ce
Request Details
Architect designed family sanctuary of superb quality
View photo
House · for sale
Request Details
New
Architect designed family sanctuary of superb quality
Marrickville Metro
· 5 Bedrooms · 4 Baths · House
· Air conditioning · Fireplace · Parking · Equipped kitchen
Marrickville Metro · 5 Bedrooms · 4 Baths · House · Air conditioning · Fireplace · Parking · Equipped kitchen
Making an immediate impression, this remarkable double brick residence blends architectural excellence and superior craftsmanship to create a superb family sanctuary. St Elmo Parade allows families to enjoy a connected lifestyle, with convenient access to all amenities. - Statement staircase and soaring voids connect inviting levels - Outstanding interiors showcase herringbone floors throughout - Expansive living flowing to poolside entertaining and barbecue - Stunning island kitchen, integrated appliances, butlers' pantry - Taj Mahal marble detail across kitchen, bathrooms and mantel - Sumptuous bedrooms include main and guest bedroom suites - Luxurious marble bathrooms, main equipped with circular bath - Ducted air conditioning, gas heating, beautiful feature fireplace - Premium lighting appointments, skylights, alarm system, CCTV - Secure garage and cobblestone driveway for effortless parking
Request Details
Charming family home in a peaceful parkside setting
View photo
House · for sale
Request Details
New
Charming family home in a peaceful parkside setting
Marrickville Metro
· 4 Bedrooms · 2 Baths · House
· Garden · Parking · Equipped kitchen
Marrickville Metro · 4 Bedrooms · 2 Baths · House · Garden · Parking · Equipped kitchen
Enjoy a relaxed parkside lifestyle in this private family home, where timeless character meets exceptional potential for future enhancement and value. It's nestled in a tightly-held pocket of Beverly Hills, with local shops, schools and transport close by. - Single level offering connected living and entertaining space - Interiors ensure immediate comfort yet scope to personalise - Oversized sunroom extends to large family-friendly backyard - Kitchen has dishwasher and freestanding Westinghouse stove - Four well sized bedrooms ensure flexibility and family comfort - Two bathrooms including charming main with shower and tub - Lock-up garage, carports and driveway provide ample parking - An outstanding opportunity for buyers seeking future potential - Just moments from the M5 Motorway and Beverly Hills Station - Located opposite Black Forest Reserve and Beverly Hills Park
Request Details
An Artful Expression Of Light, Space And Materiality
View photo
House · for sale
Request Details
New
An Artful Expression Of Light, Space And Materiality
Marrickville Metro
· 4 Bedrooms · 2 Baths · House
· Garden · Equipped kitchen
Marrickville Metro · 4 Bedrooms · 2 Baths · House · Garden · Equipped kitchen
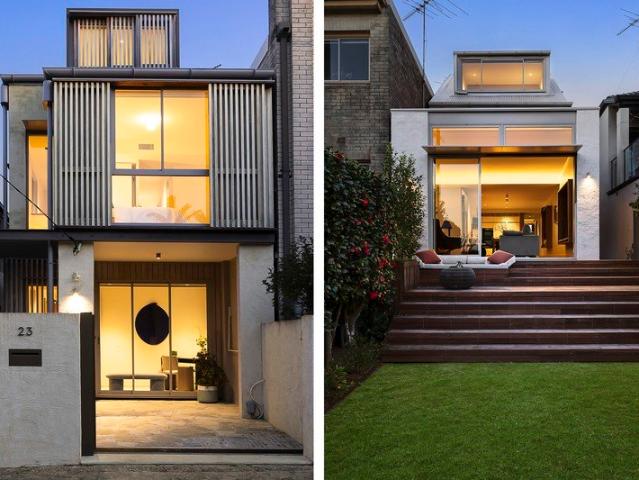
An artful expression of light and materiality, this newly rebuilt freestanding home by Kreis Grennan Architects and Sago Builders brings warmth, innovation and architectural clarity to Bondi Junction's coveted Mill Hill precinct. Facing North and wrapped in Abodo timber cladding with operable screens, the striking façade responds intuitively to light, shade and privacy, while travertine crazy paving introduces a relaxed Mediterranean sensibility. Designed around the evolving rhythms of family life, the adaptable three-storey layout features a choice of living spaces, with natural timbers and golden tones creating an atmosphere of understated luxury. A streamlined custom Italian kitchen anchors the main living space, with breakout window seats and triple sliding doors to a deck and lush child-friendly garden. Three spacious bedrooms and a sunlit home office are complemented by a top-floor parents' retreat/optional 4th bedroom with a lounge and master suite, where a vast picture window f
Request Details
Tranquil Strata Residence Of Space & Sunshine In Secluded Setting With North Aspect, Garden Courtyards & Parking
View photo
House · for sale
Request Details
New
Tranquil Strata Residence Of Space & Sunshine In Secluded Setting With North Aspect, Garden Courtyards & Parking
Marrickville Metro
· 4 Bedrooms · 2 Baths · House
· Garden · Parking · Equipped kitchen
Marrickville Metro · 4 Bedrooms · 2 Baths · House · Garden · Parking · Equipped kitchen
A tranquil haven in a whisper quiet setting with sunny north aspect, this beautifully renovated strata residence impresses with house-size space, garden courtyards and internal access to a double garage with workshop and storage. Privately positioned well away from the street at the rear of a complex of eight terrace-style homes, the residence has an unexpected sense of seclusion in the heart of Woollahra's elite consular enclave between Queen Street village and Edgecliff. Freestanding on three sides, the four-bedroom plus study home enjoys leafy vistas and a private northerly outlook to the neighbouring c1876 All Saints Church. Stylishly recreated with a luxurious contemporary feel in a streamlined layout with living, dining, family areas and kitchen all flowing to courtyards, while the entry level also has a study/home office, powder room, walk-in pantry (off the kitchen) and plenty of built-in storage. Upstairs are the master bedroom (with WIR and ensuite), 3 more big bedrooms (with
Request Details
Tiranna House c.1890 Once in a generation trophy home with breathtaking harbour views
View photo
House · for sale
Request Details
New
Tiranna House c.1890 Once in a generation trophy home with breathtaking harbour views
Marrickville Metro
· 10 Bedrooms · 10 Baths · House
· Lift · Parking
Marrickville Metro · 10 Bedrooms · 10 Baths · House · Lift · Parking
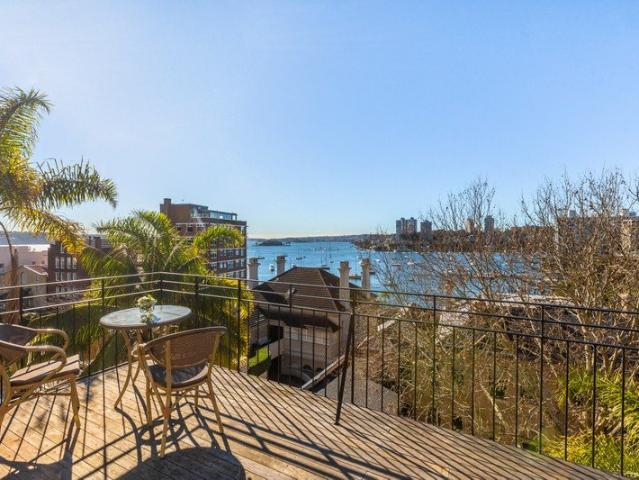
One of Elizabeth Bay's most iconic properties, Tiranna House is a magnificent five-level family residence lovingly restored over the past 40 years by its passionate owners. Commanding captivating north-easterly harbour views across Elizabeth Bay to The Heads, it's set on a 607sqm parcel of land and spans approximately 1,000sqm internally with soaring 3.4m ceilings throughout. Steeped in history, the home's stately proportions and original details bestow a rare sense of grandeur. Residential R1 zoning provides potential for use as a boutique hotel or similar, with the building upgraded in 2020 to meet contemporary compliance standards, including a lift, new bathrooms and electrical, plumbing and fire safety enhancements. There's also scope to create three whole-floor residences or further develop the property with room for a ten car garage. Privately set at the cul-de-sac end of one of the country's most exclusive streets, this peerless freestanding home is ready to be entrusted to new
Request Details
Freshly Renovated Gem in a Prime Belmore Location
View photo
House · for sale
Request Details
New
Freshly Renovated Gem in a Prime Belmore Location
Marrickville Metro
· 2 Bedrooms · 1 Bath · House
· Parking
Marrickville Metro · 2 Bedrooms · 1 Bath · House · Parking
Seize the opportunity to secure this beautifully renovated two-bedroom semi-double brick residence, perfectly positioned in the highly sought-after suburb of Belmore. Ideal for first home buyers, downsizers, or savvy investors, this move-in-ready home combines modern updates with future potential. Recently refreshed with brand-new floorboards throughout and freshly painted both inside and out, the home offers a bright, stylish, and welcoming atmosphere. Bathed in natural light thanks to its desirable north-facing aspect, it enjoys a convenient location within easy walking distance to Belmore's shops, schools, parks, cafés, and public transport. Designed for comfortable living, the home features a versatile floor plan with seamless indoor-outdoor flow, while still offering scope to further enhance or extend in the future (subject to council approval). A standout feature is the secure off-street parking for up to three vehicles, providing exceptional convenience for families, tradies, or
Request Details
An affordable home or Development Opportunity, 619 sqm approx
View photo
House · for sale
Request Details
New
An affordable home or Development Opportunity, 619 sqm approx
Marrickville Metro
· 3 Bedrooms · 2 Baths · House
· Equipped kitchen
Marrickville Metro · 3 Bedrooms · 2 Baths · House · Equipped kitchen
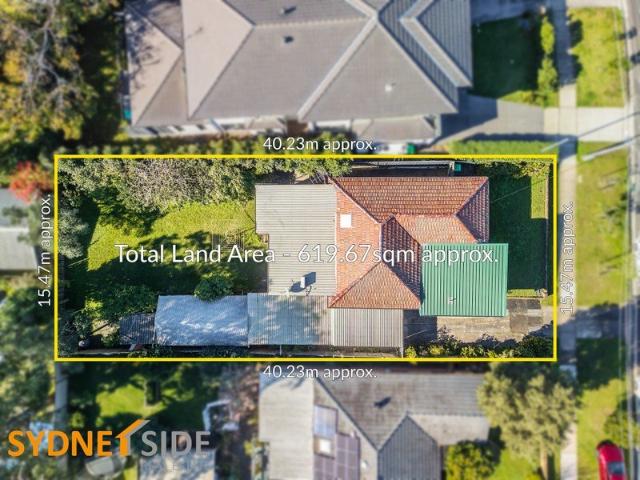
Presenting a coveted opportunity to secure this considerably sized block with a wide 15.47 m (approx.) elevated frontage & desirable rectangular shape ideal as either a first home or market entry purchase for prospective redevelopment. In either instance, a terrific opportunity to rebuild a substantial family home or potential duplex site (STCA). The existing home presents very well with a renovated kitchen & bathroom with interim opportunity to generate income whilst you prepare your plans. This is a popular location, situated with easy access and reach to the iconic Eastern Coastline; featuring a variety of beaches, parks & coastal tracks on call. Closely located to shops & public transport, it's a rare and sizable acquisitions opportunity to be secured in one of Matraville's most convenient locations. Don't miss this one! Key features: - Large 619 sqm land with 15.47m frontage (approx.) - Ideal rectangular block with elevated front setting - Potential upside with a potential duplex
Request Details
Architect designed living in prized Annandale culdesac
View photo
House · for sale
Request Details
New
Architect designed living in prized Annandale culdesac
Marrickville Metro
· 4 Bedrooms · 2 Baths · House
· Terrace · Parking · Equipped kitchen
Marrickville Metro · 4 Bedrooms · 2 Baths · House · Terrace · Parking · Equipped kitchen
At the top end of a prestigious Annandale culdesac, this four-bedroom architect designed home is a statement in exceptional quality, contemporary style and earthy flair. Thoughtfully conceived with a spacious and flowing design across multiple levels, this beautiful home has been perfectly tailored to the urban family offering oak floorboards, a study nook, multiple outdoor zones to maximise natural airflow and a fully-appointed marble kitchen. With the added bonus of RLA to a secure garage, this home is located only moments to Booth St's boutique cafes, amenities, Tramsheds dining and shopping precinct, Whites Creek Valley Park and Rozelle Bay light rail. - Architect designed multi-level four bed Victorian terrace - At the top end of a premium culdesac, walk to Booth St - Period details include stained glass, ceiling roses, arches - Fireplaces, statement lighting, study nook at top of stairs - Electric shutters, solar panels, an abundance of storage - Master bedroom has reverse cycle
Request Details
Striking newly renovated home with oversized level backyard on 232sqm of land
View photo
House · for sale
Request Details
New
Striking newly renovated home with oversized level backyard on 232sqm of land
Marrickville Metro
· 4 Bedrooms · 2 Baths · House
· Garden · Equipped kitchen
Marrickville Metro · 4 Bedrooms · 2 Baths · House · Garden · Equipped kitchen
Transformed by a complete contemporary renovation with no expense spared, this flawless designer home provides an idyllic urban sanctuary created for effortless living and entertaining. Impressive in scale and finished to premium standards, it features a clever layout offering separate living and dining areas with quality tiled flooring and high ceilings. A sleek stone kitchen is equipped with Bosch appliances, while bi-fold doors retract to allow a seamless flow to an oversized landscaped level backyard with a sun bathed entertainers' deck. It is placed a stroll to Redfern's vibrant village hub, shops, bars and cafés, Alexandria Park and Redfern station and Waterloo metro. - Flawlessly renovated and appointed for modern living/entertaining - Wonderfully spacious layout with free-flowing living and dining zones - Gourmet stone island kitchen, Bosch induction cooktop, breakfast bar - Seamless flow to covered tiled courtyard, oversized landscaped backyard - Sun washed entertainment deck,
Request Details
New parkside Townhouses, ready to move in
View photo
Townhouse · for sale
Request Details
New
New parkside Townhouses, ready to move in
Marrickville Metro
· 2 Bedrooms · 2 Baths · Townhouse
· Terrace · Sauna · Parking · Cellar · Equipped kitchen
Marrickville Metro · 2 Bedrooms · 2 Baths · Townhouse · Terrace · Sauna · Parking · Cellar · Equipped kitchen
A limited collection of premium 2-level Townhouses are available now at Beyond. Featuring: 23sqm parkside outdoor private terrace Featuring natural materials including stone benches, timber flooring and brushed brass finishes. Gourmet kitchen with SMEG appliances. Access to Beyond's premium amenities, including a Fitness & Pilates studio equipped with state-of-the-art facilities and a relaxing sauna. Residents private dining room & lounge and games room. Featuring lush, landscaped gardens including, BBQ area, Yoga and a Meditation deck. Secure, pet-friendly building with direct access to Kempt Field featuring BBQ area and playground. Laneway retail featuring Woolworths and BWS, with more retailers coming soon. Secure basement parking with shared electric car charging stations. SAVE 3% ON YOUR MORTGAGE For a limited time only, we're offering 3% off your mortgage interest over 2 years, effectively halving the cost during this time. Get in touch with us through the contact form below to l
Request Details
3 Bedroom + Study with 1 Car Parking Limited Availability
View photo
Townhouse · for sale
Request Details
New
3 Bedroom + Study with 1 Car Parking Limited Availability
Marrickville Metro
· 3 Bedrooms · 2 Baths · Townhouse
· Terrace · Parking · Equipped kitchen
Marrickville Metro · 3 Bedrooms · 2 Baths · Townhouse · Terrace · Parking · Equipped kitchen
Completed Townhome Ready Soon! Display Suite Open Thursday to Saturday, 12 pm to 3 pm 126 Willoughby Road, Crows Nest For private appointments outside these times, please call 0407 601 330. Convenience is Key at Delano One of just seven townhomes within the distinguished Allen Jack+Cottier-designed development Delano. This luxurious three-storey residence showcases beautiful craftsmanship with room for all the family, comprising three bedrooms and a separate study room. Your new designer kitchen, equipped with an expansive island bench and plenty of storage, will be the hub of your home. Leading into a large dining and lounge area that sprawls out to your private entertaining courtyard with a built-in BBQ and direct access to the tranquil communal gardens. The main bathroom has a separate bathtub, and the master suite, with its private terrace and an ensuite with a double-bowl vanity and separate bathtub, will be sure to please. Drawing inspiration from the area's classic architecture,
Request Details
High end contemporary living in boutique 'Brigade' conversion
View photo
Townhouse · for sale
Request Details
New
High end contemporary living in boutique 'Brigade' conversion
Marrickville Metro
· 3 Bedrooms · 3 Baths · Townhouse
· Garden · Parking · Air conditioning · Fireplace · Lift
Marrickville Metro · 3 Bedrooms · 3 Baths · Townhouse · Garden · Parking · Air conditioning · Fireplace · Lift
A remarkable offering in one of the area's most unique industrial conversions, this impressive townhouse unites warehouse character with refined architectural craftsmanship and premium finishes across four smartly designed levels. A private internal lift ascends from the double garage to the north facing living areas and principal accommodation above, while the top floor boasts an ideal parent or teenagers' retreat providing a third bedroom, bathroom and fitted workstation. Devotion to detail and functionality is evident throughout, with the striking interiors enhanced by two integrated outdoor areas including a secluded courtyard with soaring void and vertical garden. Offering 190sqm (approx.) on title, the home delivers a rare urban sanctuary of distinction in a convenient location with close proximity to the village heart, schools and city buses. - Wide north facing windows and engineered timber flooring - Ducted r/c air conditioning and glassed pebble gas fireplace - Whole floor li
Request Details

Get email alerts

Don't miss out: be the first to know about new properties

The alert was correctly created

On subscribing you accept the conditions of use and the privacy policy
Alert
Receive new ads in your inbox
Save this search
Receive alerts for new listings

We'll send you an email when we have new properties for: "Houses for sale in Marrickville Metro"

The alert was correctly created

Forest Lodge
Camperdown, Sydney
Get email alerts and be the first to see new listings
Required field
On subscribing I accept the terms of the privacy policy
Perfect! You'll soon start receiving new listings via email
Alert
Receive an email when we have new ads for Houses for sale in Marrickville Metro
Save this search
Filters

Bedrooms

Size (m²)

Price

$
$

Property type

Bathrooms

Clear all filters
Receive notifications when new entries are published.