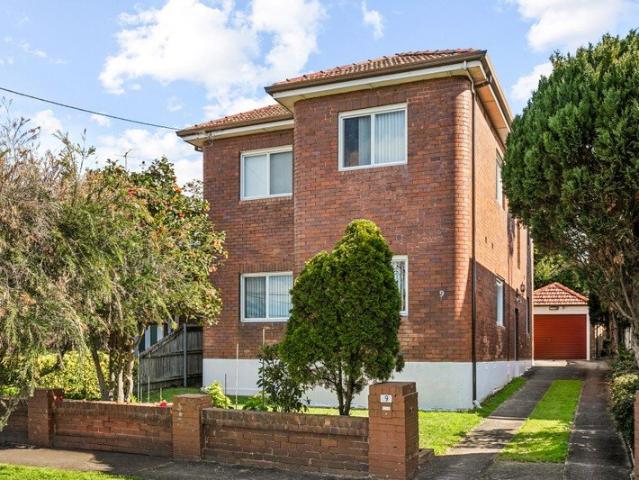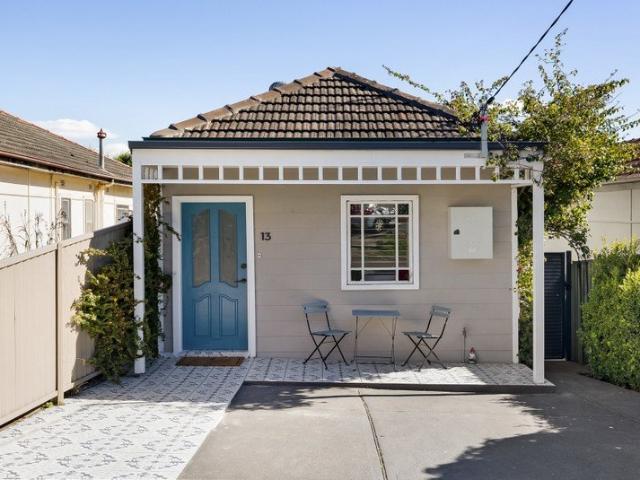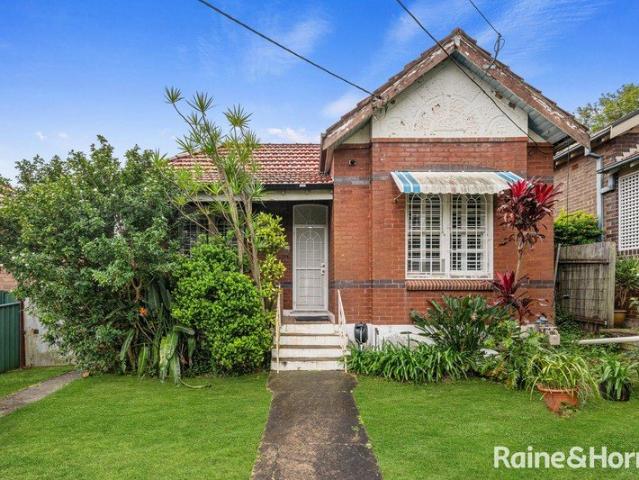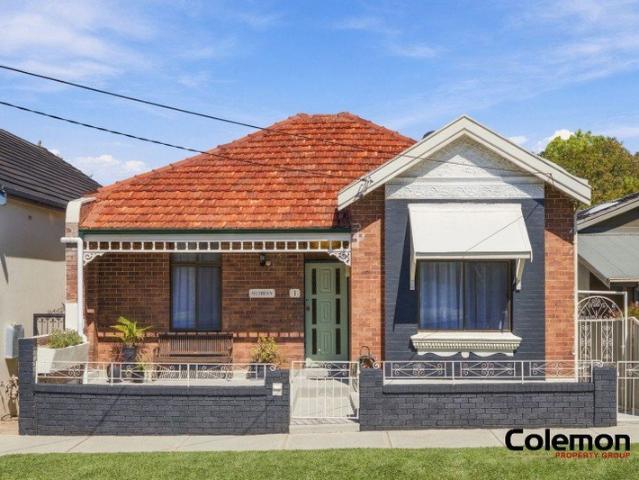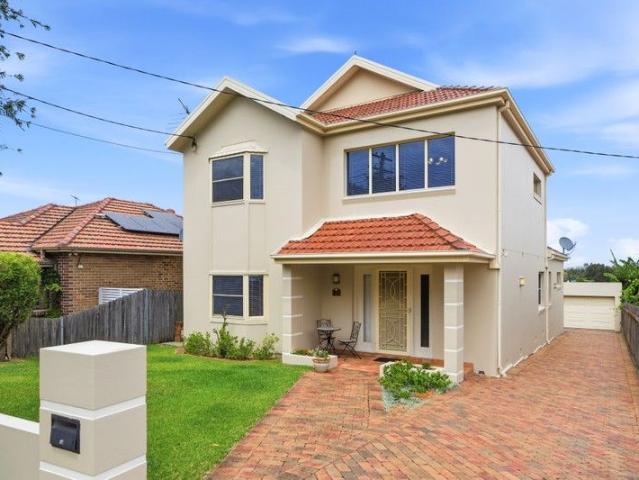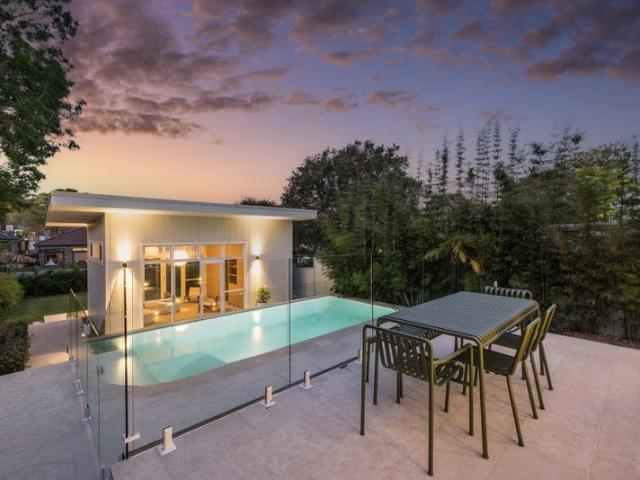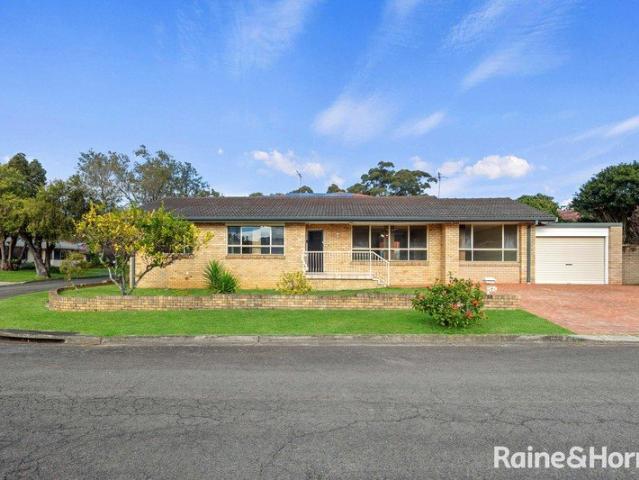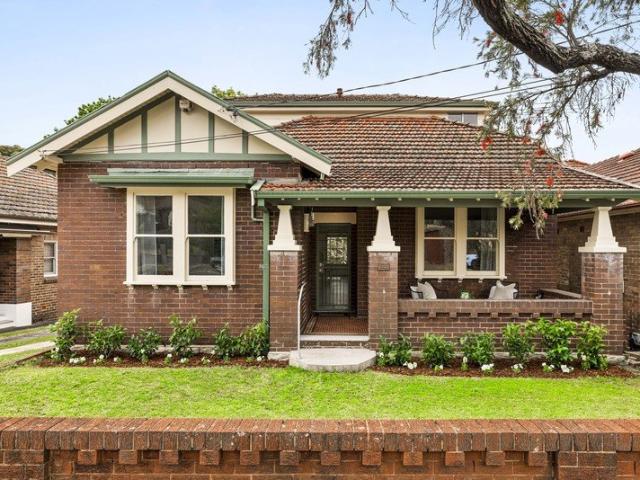
1,293 houses for sale in Undercliffe

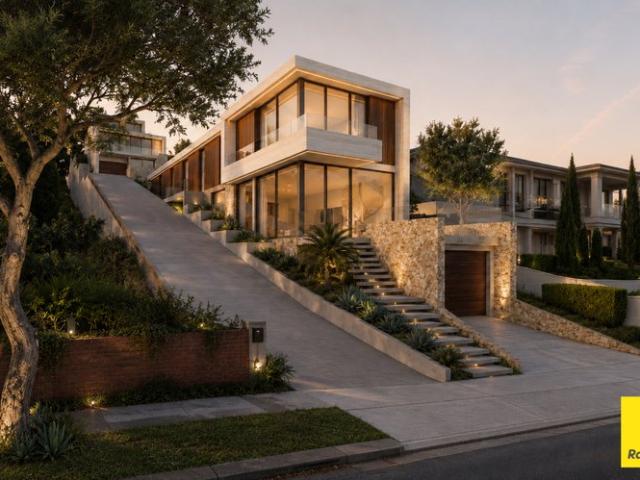
A Grand Residence Designed for Generations
View photo
House · for sale
Request Details
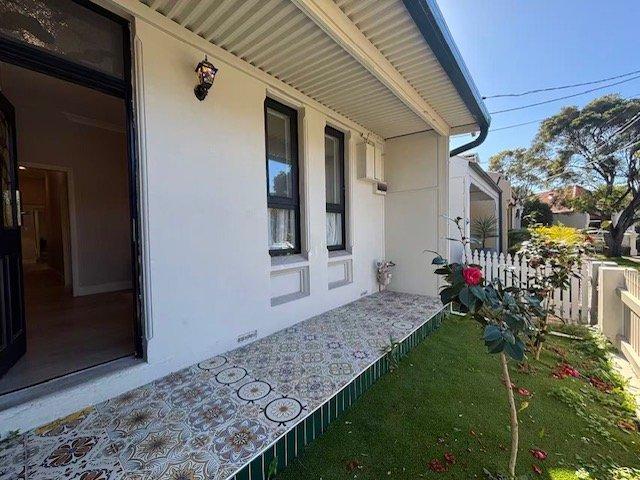
A Grand Residence Designed for Generations
Undercliffe
· 4 Bedrooms · 3 Baths · House
· Equipped kitchen
Undercliffe · 4 Bedrooms · 3 Baths · House · Equipped kitchen
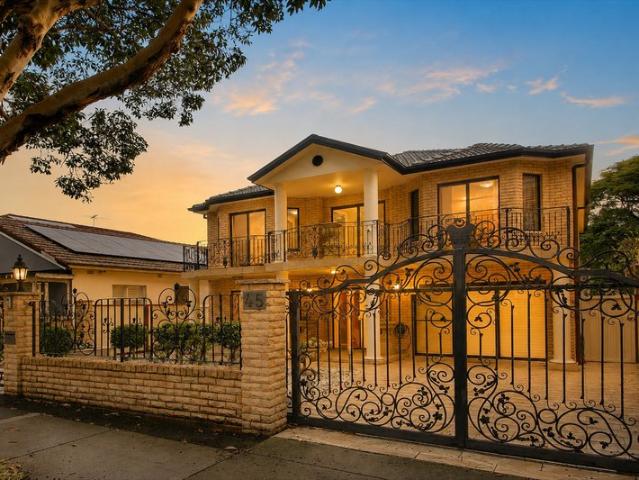
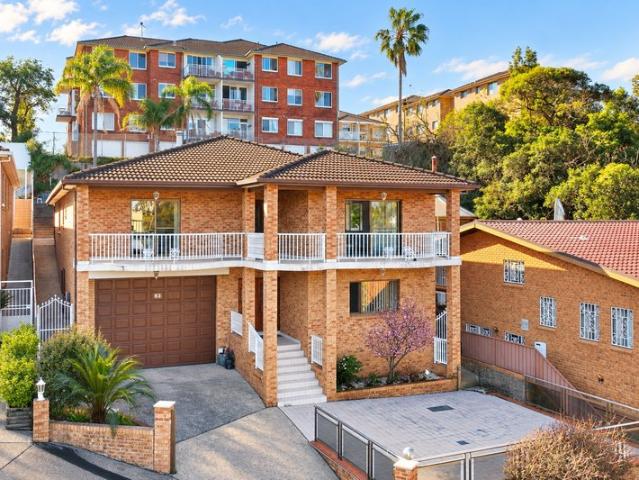
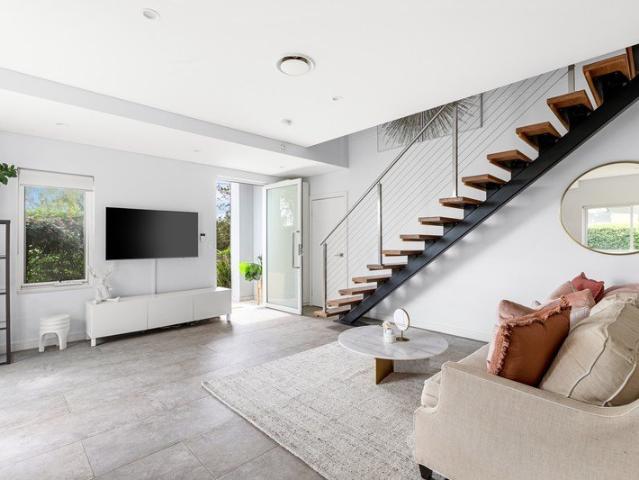
Beyond its commanding street presence lies a home of remarkable scale, timeless quality and exceptional family comfort. Built to stand the test of time and thoughtfully designed for large and growing families, this impressive residence offers an outstanding lifestyle where space, functionality and togetherness come naturally. From the moment you step through the grand entrance, the home makes a lasting impression. A magnificent curved staircase sets the tone, while expansive interiors unfold across two generous levels, offering an abundance of formal and informal living spaces that effortlessly adapt to every stage of family life. At the heart of the home is a beautifully appointed kitchen overlooking the open-plan family and dining areas, creating the perfect place for everyday living and entertaining alike. Whether hosting large family celebrations or enjoying quiet evenings at home, the thoughtful floor plan provides space for everyone to gather while still offering the privacy that
Request Details
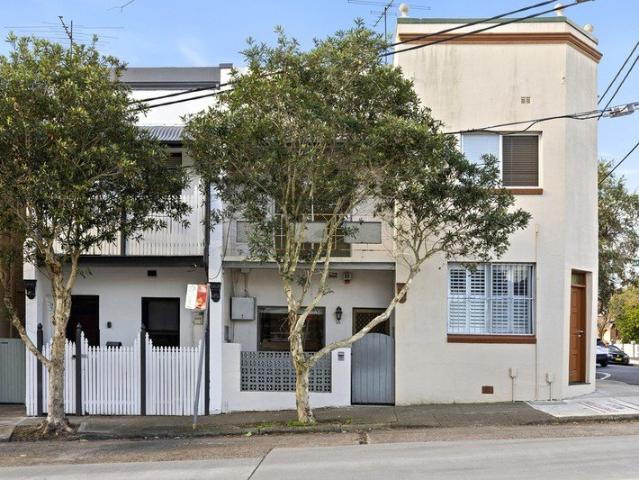
Freestanding residence with stunning outlook over Nanny Goat Hill
View photo
House · for sale
Request Details
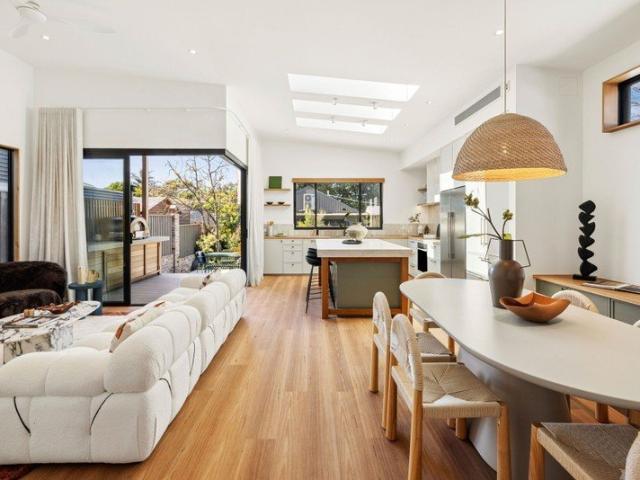
Freestanding residence with stunning outlook over Nanny Goat Hill
Undercliffe
· 5 Bedrooms · 2 Baths · House
· Balcony · Parking · Equipped kitchen
Undercliffe · 5 Bedrooms · 2 Baths · House · Balcony · Parking · Equipped kitchen
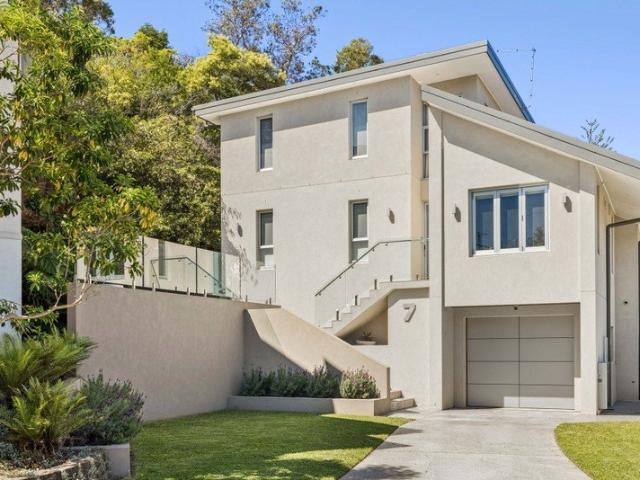
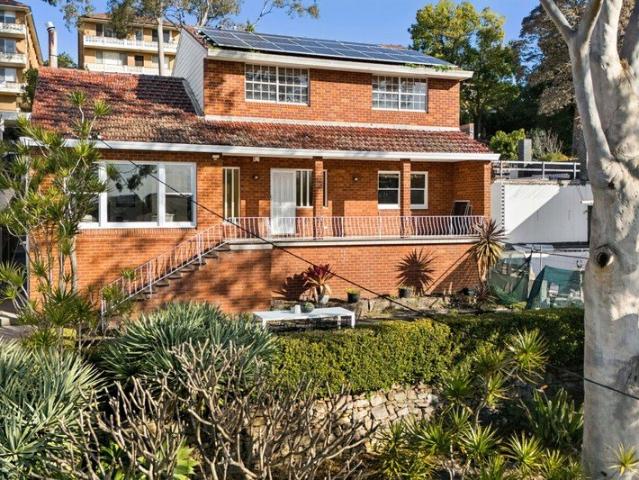
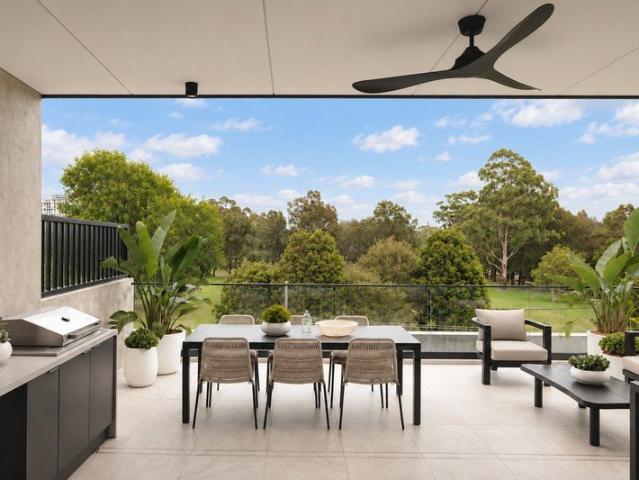
Set on a significant 525 sqm block, positioned in a private location, overlooking parkland this delightful home offers tremendous space and upside. On the upper level is 3 bedrooms, spacious open plan living/dining with a large balcony capturing a magnificent outlook. A large modern eat in kitchen overlooking private gardens. On the lower level is a self contained one bedroom apartment or 4th and 5th bedroom - ideal for additional rental income and/or teenage retreat. Off street parking exists on the street level with the home cleverly perched below street level to capture views and provide privacy. Features: - two modern kitchens with dishwasher - two balconies capturing tremendous outlook on upper and lower level - ideal property for entertaining - abundant storage & freshly presented throughout - flexible floor plan offering a range of possibilities - Council Rates: $450 per qtr (approx.) - Water Rates: $199 per qtr (approx.) Building and Pest Report available here checkforsu
Request Details
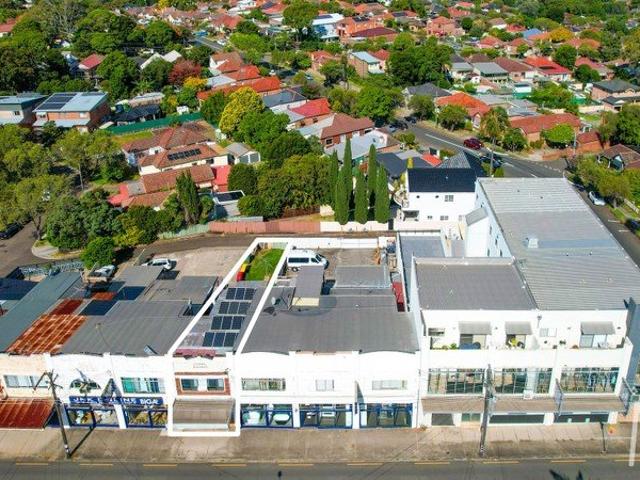
Double Brick Family Home with Versatile Living Spaces
View photo
House · for sale
Request Details
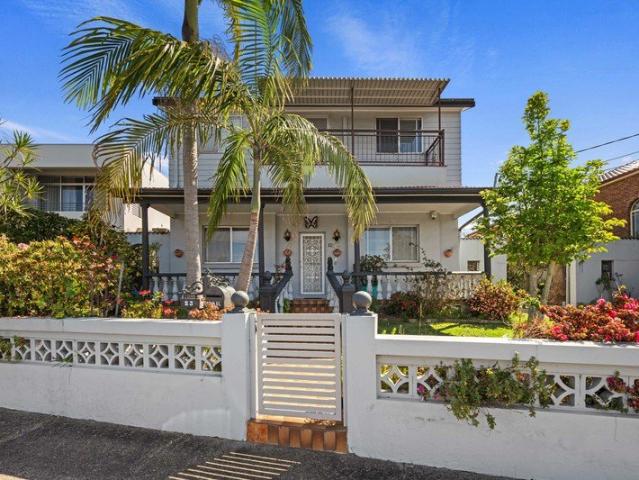
Double Brick Family Home with Versatile Living Spaces
Undercliffe
· 3 Bedrooms · 1 Bath · House
· Garden · Parking · Cellar · Patio · Equipped kitchen
Undercliffe · 3 Bedrooms · 1 Bath · House · Garden · Parking · Cellar · Patio · Equipped kitchen
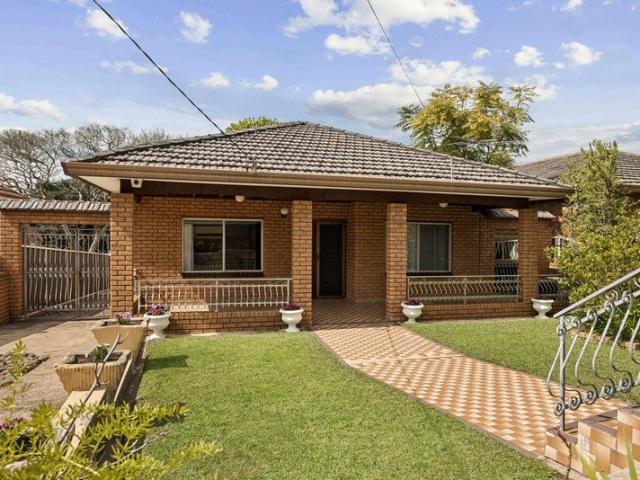
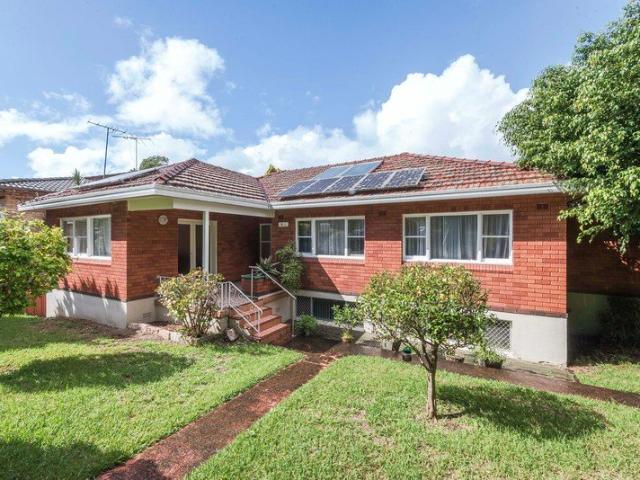
This home has been the perfect backdrop for a joyful childhood, with spaces that inspire play and imagination both indoors and out. Owner - Bedrooms: Three bedrooms, including a flexible study/bedroom option, ideal for a home office or guest room. - Bathrooms: One centrally located bathroom, easily accessible from all bedrooms, plus an additional toilet off the sunroom. - Kitchen: Open-plan design with a separate pantry space near the kitchen, perfect for entertaining. - Living and Dining Areas: Expansive living room at the front of the house, complemented by a sunroom adjacent to the kitchen. - Outdoor Spaces: Covered patio and garden area, plus a backyard with a BBQ area for ultimate relaxation and entertainment. - Additional Features: Wine cellar and expansive under-house storage on the lower ground floor, driveway parking for multiple cars. - Location: Situated in a tranquil neighborhood, close to local schools, parks, and convenient transport links
Request Details
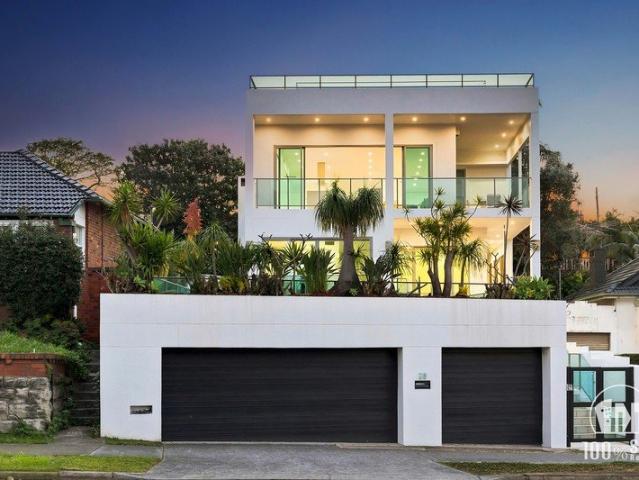
Brand new family home and luxury poolside entertainer
View photo
House · for sale
Request Details
Brand new family home and luxury poolside entertainer
Undercliffe
· 4 Bedrooms · 3 Baths · House
Undercliffe · 4 Bedrooms · 3 Baths · House
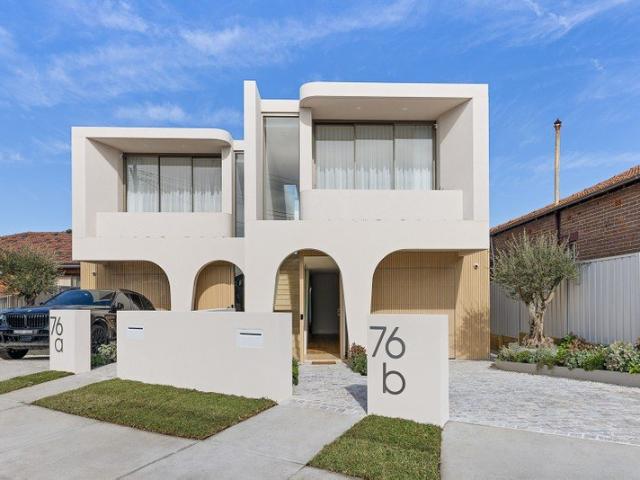
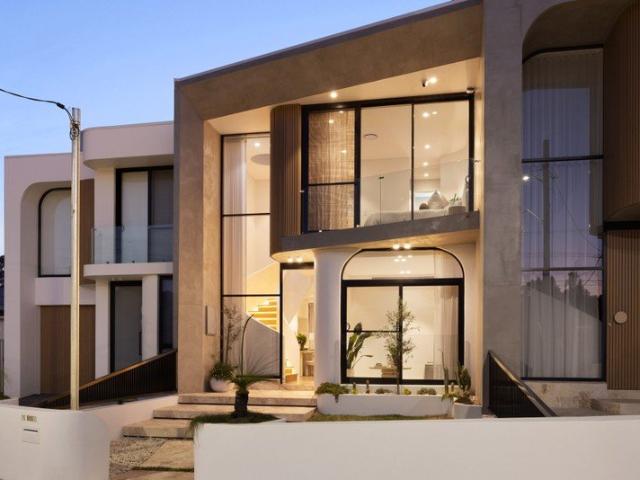
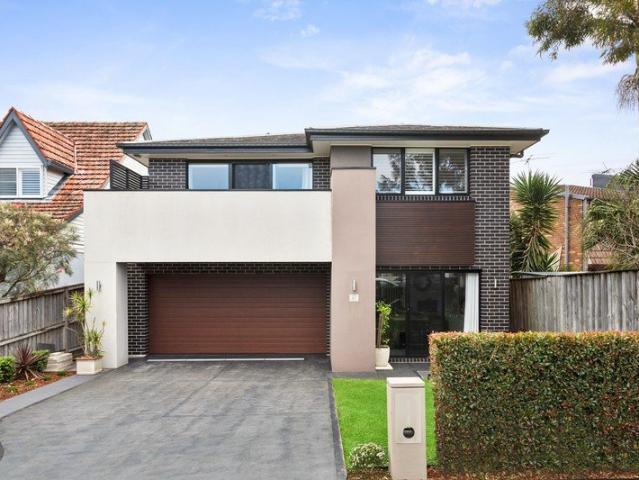
Backing directly onto regional parklands with beautiful outlooks across the valley and beyond, this exceptional brand new residence delivers family luxury on a grand scale. Behind its striking curved façade introduces a home of meticulous craftsmanship, refined contemporary design and effortless indoor/outdoor living. Designed to embrace natural light at every turn, it unfolds to a spectacular poolside entertaining setting while offering generous family accommodation, integrated storage and a lifestyle surrounded by parklands, walking trails, quality schools, shopping and transport. Highlights A brand new residence of utmost quality Generous space, 338sqm block of land Elevated position with valley outlooks Architectural curved façade, street appeal Oak floorboards, clean contemporary style Sky-lit internals, incredible light throughout Pretty elevated views from upstairs rooms 4-5 generous bedrooms with built-in robes King master, walk-in robes and twin ensuite Loads of storage, integ
Request Details
Breathtaking City Skyline Views on an Approx. 1,480sqm Landholding
View photo
House · for sale
Request Details
Breathtaking City Skyline Views on an Approx. 1,480sqm Landholding
Undercliffe
· 4 Bedrooms · 2 Baths · House
· Swimming pool · Parking · Equipped kitchen
Undercliffe · 4 Bedrooms · 2 Baths · House · Swimming pool · Parking · Equipped kitchen
Commanding a magnificent panorama that stretches across the district to the city skyline, this immaculate family home occupies a substantial approx. 1,480sqm parcel in one of the area's most tightly held positions. Showcasing one of the suburb's most iconic outlooks, the captivating views provide a stunning backdrop for everyday living and entertaining. Surrounded by sun-drenched gardens, expansive level lawns, an inground swimming pool and paved outdoor terraces, the single-level residence enjoys an exceptional sense of space and openness. Large picture windows frame the spectacular outlook from multiple vantage points throughout the home. Beautifully presented and ready to enjoy, the home offers four oversized bedrooms, a light-filled living room, separate dining area, updated kitchen, main bathroom and laundry with a second shower. A long driveway leads to a generous four-car carport, providing abundant parking and convenience. Comfortable as is, the property also offers outstanding
Request Details
CDC APPROVED DUPLEX SITE
View photo
House · for sale
Request Details
CDC APPROVED DUPLEX SITE
Undercliffe
· 3 Bedrooms · 2 Baths · House
Undercliffe · 3 Bedrooms · 2 Baths · House
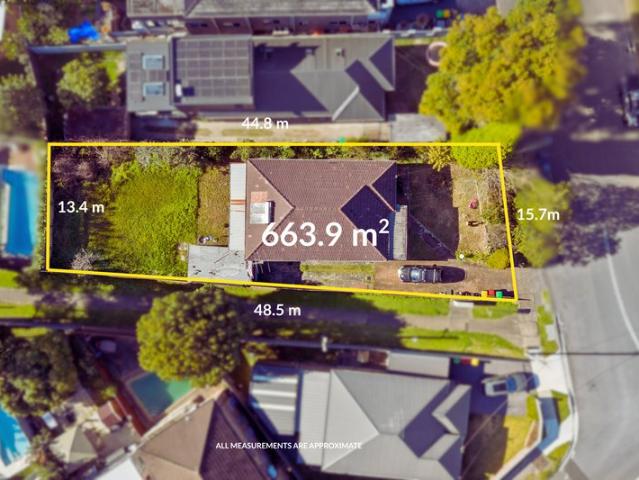
Perfectly positioned in Earlwood, this exceptional property offers an exciting opportunity for families, investors, builders and developers alike. Set on an impressive approximately 663.9 sqm parcel with a wide 15.7-metre frontage, the home combines immediate liveability and plans to build duplexes and capitalise on already drawn up plans. An excellent opportunity making it an ideal investment or landbank opportunity, while those looking to build will appreciate the CDC-approved plans for a luxurious pair of duplexes, allowing you to fast-track your vision. Families may also choose to renovate, extend or create their forever home in this tightly held and highly sought-after location (STCA). Surrounded by quality homes and just moments from Earlwood Village, schools, parklands, cafe's and transport, this is a rare opportunity to secure a substantial landholding with flexibility to suit a variety of lifestyles and future plans. Property Features: - Approx. 663.9sqm level parcel of land -
Request Details
Luxury tri level residence with private resort style entertaining
View photo
House · for sale
Request Details
Luxury tri level residence with private resort style entertaining
Undercliffe
· 5 Bedrooms · 4 Baths · House
· Garden
Undercliffe · 5 Bedrooms · 4 Baths · House · Garden
Showcasing exceptional scale and refined craftsmanship, this striking double-brick residence delivers contemporary luxury across an expansive tri-level design. Boasting a generous 19-metre frontage and a highly desirable north-to-rear orientation, bathed in natural light and enhanced by soaring ceilings. The interiors reveal a sequence of sophisticated living and entertaining spaces, centred around a dramatic circular staircase that forms the architectural heart of the home. Designed for both grand entertaining and relaxed family living, the residence offers multiple living zones including a dedicated media room perfect for immersive movie nights or private retreat. Seamless indoor-outdoor flow reveals a resort-inspired backyard, featuring a heated swimming pool with integrated spa and swim jets. Positioned within walking distance to Turella station and vibrant shops and cafés of Earlwood Village. This residence delivers a lifestyle of prestige, space and convenience, it also enjoys ea
Request Details
Extraordinary family estate in central Earlwood
View photo
House · for sale
Request Details
Updated
Extraordinary family estate in central Earlwood
Undercliffe
· 5 Bedrooms · 2 Baths · House
· Garden · Gym · Parking · Equipped kitchen
Undercliffe · 5 Bedrooms · 2 Baths · House · Garden · Gym · Parking · Equipped kitchen
Commanding a generous 493.2sqm block, this substantial five-bedroom residence delivers the space, bones, and city views that rarely come together in one address. Moments from Cooks River parks, it's a once-in-a-generation opportunity to transform a true family estate. - Commanding double-storey home on 493.2sqm - Sensational city views, timber floors/tiles t/out - Outstanding reno/development upside (STCA) - Timber-framed doorways, windows & staircase - Multiple living spaces and 5 generous bedrooms - Well-maintained gas kitchen, abundant storage - Classic bath upstairs w/ separate powder room - Large external l'ndry off deck w/ toilet + shower - Excellent NE-facing yard, level lawn, lemon tree - Brick arches framing facade, manicured garden - Covered alfresco porch, BBQ area, storage shed - Lock-up garage w/ side access, driveway parking - 600m to Cooks River parks, stroll to Adora Choc. - 900m to Homer St village shops, gym & eateries
Request Details
Rare 754sqm Vacant Landholding with Uninterrupted Botany Bay Views
View photo
Terraced House · for sale
Request Details
Rare 754sqm Vacant Landholding with Uninterrupted Botany Bay Views
Undercliffe
· Terraced House
Undercliffe · Terraced House
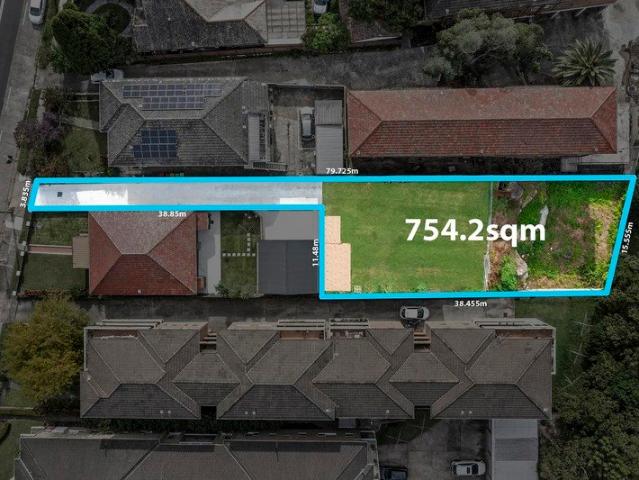
A truly exceptional opportunity to secure a rare parcel of vacant land in one of Earlwood's most tightly held locations. Positioned on approximately 754sqm, 150A Homer Street offers an incredible blank canvas to create a luxury family residence or explore future development opportunities (STCA). Set in an elevated position, the site captures uninterrupted panoramic views towards Botany Bay and expansive district outlooks, providing the perfect foundation for a prestigious home designed to maximise light, space and lifestyle. Surrounded by quality residences and conveniently located close to schools, parklands, cafés, shopping and transport, this is a unique opportunity to secure substantial land in a highly desirable Inner West location. Property Highlights: • Approx. 754sqm vacant landholding • Elevated position with uninterrupted Botany Bay and district views • North-facing rear aspect • Registered Torrens Title block • Exceptional opportunity to build a luxury family home (STCA) • P
Request Details
Outstanding Value in a Beautifully Maintained Character Home
View photo
House · for sale
Request Details
Outstanding Value in a Beautifully Maintained Character Home
Undercliffe
· 3 Bedrooms · 1 Bath · House
· Garden · Fireplace · Parking · Equipped kitchen
Undercliffe · 3 Bedrooms · 1 Bath · House · Garden · Fireplace · Parking · Equipped kitchen
Brimming with character and warmth, this beautifully maintained Californian bungalow combines timeless period charm with modern-day comfort. Showcasing original decorative features throughout and multiple outdoor entertaining spaces, it presents an outstanding opportunity for families, downsizers and investors alike. Positioned on a level 442.6sqm parcel, the home enjoys city bus transport at the doorstep and is within easy walking distance of rail transport and parklands. • Three generous bedrooms with high ornate ceilings, two with built in robes • Separate lounge and dining rooms offering versatile family living spaces • Updated kitchen features Beko oven, Bosch dishwasher & Caesarstone benchtop • Traditional- inspired bathroom designed for modern comfort • Beautiful timber flooring, ornate fireplace and air-conditioning • Multiple outdoor entertaining areas ideal for gatherings and relaxation • Level and child-friendly backyard with plenty of room to enjoy outdoors • Lock-up garage
Request Details
Multi generational home or double stream investment opportunity
View photo
House · for sale
Request Details
Updated
Multi generational home or double stream investment opportunity
Undercliffe
· 6 Bedrooms · 2 Baths · House
· Garden · Balcony · Parking · Equipped kitchen
Undercliffe · 6 Bedrooms · 2 Baths · House · Garden · Balcony · Parking · Equipped kitchen
A sensational renovation opportunity in one of Earlwood's most coveted parkside pockets, this freestanding home comes complete with a two-bedroom granny flat. On a substantial 550.1sqm block steps from the banks of Cooks River, the potential here is extraordinary. - Wide freestanding home in a prized park pocket - Huge scope for renovation on 550.1sqm (STCA) - 2-bed granny flat w/ full kitchen & joint bath/l'dry - Expansive 550.1sqm parcel, generous backyard - Open living and dining space with flow to kitchen - Original timber kitchen w/ ample cabinet storage - 4 spacious bedrooms with carpet & 3 w/ built-ins - Classic main bath, internal l'dry, scope to improve - Undercover balcony to the rear w/ paved landing - Large grassy backyard w/ deck and storage shed - Long driveway side of home with covered carport - Steps to Gough Whitlam Park & Cooks River track - 900m to Tempe Stn & stroll to Homer Street buses
Request Details
Elevated family living with city views and versatile living spaces
View photo
House · for sale
Request Details
Elevated family living with city views and versatile living spaces
Undercliffe
· 3 Bedrooms · 2 Baths · House
· Balcony · Equipped kitchen
Undercliffe · 3 Bedrooms · 2 Baths · House · Balcony · Equipped kitchen
Elevated to capture sweeping northerly views to the city skyline, this contemporary double-brick residence delivers space, flexibility and low-maintenance living in one of Earlwood's most tightly held pockets. Designed for modern family life, the home offers a versatile dual-level layout with multiple living zones and seamless flow to a private outdoor entertaining area ideal for growing families or professionals working from home. Natural light floods the interiors, while the elevated position provides privacy, outlook and a sense of escape rarely found this close to the city. Upstairs, three generously sized bedrooms open onto a sun-drenched north-facing balcony, creating a relaxed retreat with uninterrupted district views. Downstairs, a large rumpus or fourth bedroom offers the flexibility of a home office, guest accommodation or second living space, a key advantage for today's lifestyle. Finished with quality inclusions throughout, the home features a well-appointed stone kitchen w
Request Details
Elegant Art Deco Residence with Modern Luxury
View photo
House · for sale
Request Details
Elegant Art Deco Residence with Modern Luxury
Undercliffe
· 5 Bedrooms · 2 Baths · House
· Balcony · Equipped kitchen
Undercliffe · 5 Bedrooms · 2 Baths · House · Balcony · Equipped kitchen
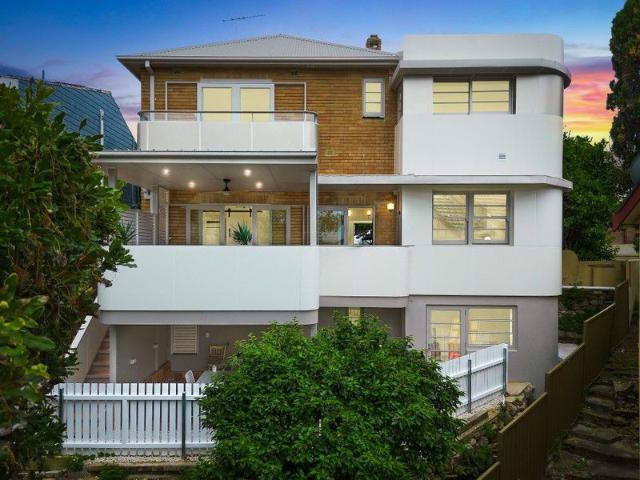
Meticulously reimagined and architecturally redesigned, this stunning five-bedroom, two-bathroom Art Deco residence blends timeless 1930s character with contemporary craftsmanship. Positioned in a highly desirable pocket near parklands, scenic walks, transport, schools and shops, this double-brick blonde beauty sits proudly on Hocking Avenue and offers an exceptional family lifestyle. Spanning multiple levels, the home has been thoughtfully renovated with every detail carefully considered - from the new Colourbond roof and freshly concreted driveway to the decorative period cornices, ceiling roses, and terrazzo finishes that celebrate its Art Deco style. The newly designed kitchen and bathrooms draw inspiration from the era's classic design, while all top-of-the-range appliances, lighting, and fittings are brand new and unused. The entry level features polished hardwood floors and a seamless flow between the lounge, dining, and kitchen areas, opening out to a generous covered balcony p
Request Details
Single level Earlwood home, rebuilt and ready to move in
View photo
House · for sale
Request Details
Single level Earlwood home, rebuilt and ready to move in
Undercliffe
· 4 Bedrooms · 3 Baths · House
· Swimming pool · Parking
Undercliffe · 4 Bedrooms · 3 Baths · House · Swimming pool · Parking
The hard work is done. No stairs, no reno list, just a bright north-facing home you can move into. Walk to riverside parks, cafes and Tempe Station from this tightly held street where homes rarely become available. -Full rebuild back to the studs, so you just move in -Approx 442sqm block, rare space this close to the city -Single level, no stairs, easy for everyday family life -Four bedrooms with mirrored built-in robes and ceiling fans -Master with ensuite, main bathroom with bath and walk-in shower -Three bathrooms including a second outdoors, plus indoor and outdoor laundry -Open-plan living and dining, separate rumpus and a standalone study -Stone island breakfast bar for five, 2-pac soft-close joinery, gas cooktop -Handleless shark-fin pulls, subway-tile splashback and stainless appliances -Sliding doors to a level, sun-filled north lawn with paved entertaining -Room for a pool, granny flat or garage later, plus fully concreted driveway
Request Details
DOUBLE BRICK Free Standing Home
View photo
Townhouse · for sale
Request Details
DOUBLE BRICK Free Standing Home
Undercliffe
· 4 Bedrooms · 2 Baths · Townhouse
· Equipped kitchen
Undercliffe · 4 Bedrooms · 2 Baths · Townhouse · Equipped kitchen
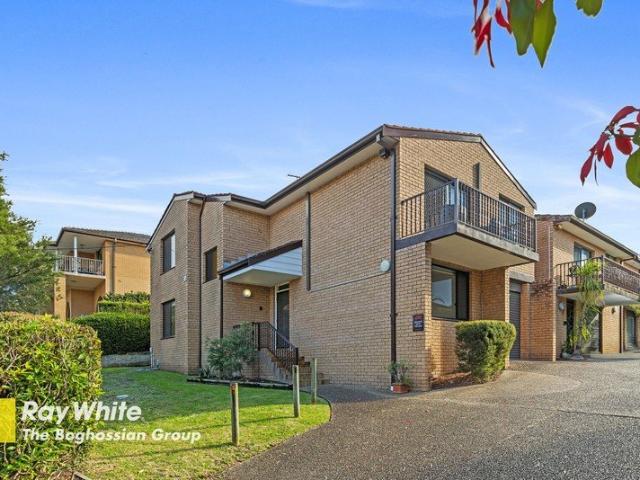
Opportunities like this are few and far between. Perfectly positioned at the front of an exclusive boutique complex of just four, this freestanding townhouse with no common walls delivers house-like proportions, exceptional privacy, and a lifestyle of effortless luxury. Beautifully modernised from top to bottom, this impressive residence showcases a sophisticated dual-level design with a clever floor plan that caters perfectly to growing families, multi-generational living, or those seeking extra flexibility. Upstairs, the expansive open-plan living and dining area is bathed in natural light and seamlessly connects to a stunning designer stone kitchen featuring a breakfast bar, premium appliances, and the added luxury of a full-sized butler's pantry. Three generous bedrooms are serviced by a beautifully appointed bathroom complete with a separate bath and shower. Downstairs offers the ultimate in versatility, featuring a fourth bedroom, a stylish second bathroom, and a spacious family
Request Details
Prime Opportunity with Scale, Frontage and Future Potential in Earlwood
View photo
House · for sale
Request Details
New
Prime Opportunity with Scale, Frontage and Future Potential in Earlwood
Undercliffe
· 6 Bedrooms · 2 Baths · House
· Parking · Equipped kitchen
Undercliffe · 6 Bedrooms · 2 Baths · House · Parking · Equipped kitchen
Set on a substantial 758.8sqm parcel with an impressive 34m frontage, this well-scaled dual-level residence is positioned in one of Earlwood's most tightly held streets, presenting a rare opportunity to secure both immediate liveability and long-term potential in a premium Inner West setting. Defined by its generous proportions and adaptable layout, the home comfortably accommodates large or extended families, while offering clear scope to renovate, reconfigure or redevelop (STCA). This combination of scale, flexibility and future potential delivers a compelling proposition for developers and investors, alongside families seeking space and a strong lifestyle base. -Six generously proportioned bedrooms offering space and flexibility -Two well-appointed bathrooms positioned across both levels of home -Three-car accommodation including garage and driveway parking spaces -Defined living and dining zones creating a practical family layout -Well-scaled kitchen with generous proportions and a
Request Details
A magical resort retreat in scenic surrounds
View photo
House · for sale
Request Details
New
A magical resort retreat in scenic surrounds
Undercliffe
· 5 Bedrooms · 4 Baths · House
· Sauna · Swimming pool · Lift · Patio
Undercliffe · 5 Bedrooms · 4 Baths · House · Sauna · Swimming pool · Lift · Patio
A home like no other, this spectacular residence is destined to become a benchmark for living and entertaining excellence on an elevated and utterly secluded 1,442sqm block of land. It is unrivalled in stature and size, providing a new standard in family indulgence with a luxury six-star resort environment, premium inclusions and panoramic views that stretch over the surrounding area. This is one of the finest properties to come onto the Earlwood market and makes the perfect option for those who demand high-calibre style, space and quality, and wish to move into a showpiece home in sensational surrounds. - Super-sized three-storey layout with an internal elevator connecting each level - Total privacy on a high-set block with landscaped areas and viewing courtyard - Outdoor lounge plus entertainment patio with custom BBQ area and pizza oven - Heated inground swimming pool, infrared sauna and paved poolside gazebo - Crisp and contemporary interiors feature high-end stone flooringthrougho
Request Details
Tranquil townhouse retreat in boutique complex
Townhouse · for sale
Request Details
Tranquil townhouse retreat in boutique complex
Undercliffe
· 2 Bedrooms · 1 Bath · Townhouse
· Garden · Parking · Equipped kitchen
Undercliffe · 2 Bedrooms · 1 Bath · Townhouse · Garden · Parking · Equipped kitchen
Set back from the street in a parkside pocket, this renovated c1980 townhouse reveals a deep, sun-soaked yard, warm and inviting for lazy afternoons or evening entertaining. Both bedrooms rest peacefully upstairs, just moments from the green sprawl of Beaman Park and Cooks River. - Beautifully appointed townhouse, 175sqm total - Carpet upstairs & new timber floors downstairs - Renovated t/out, split system a/c & ceiling fans - Expansive open living domain w/ backyard flow - Sunny northerly rear aspect, great natural light - Polished gas kitchen w/ ample cabinet storage - AEG stove, Fisher & Paykel dishwasher drawer - 2 generous beds upstairs, 1 with built-in robes - Master bed with split system a/c & walk-in robe - Refreshed main bath w/ tub, int. l'ndry w/ toilet - Spacious alfresco with large entertaining area - Deep N-facing yard w/ manicured grass & shed - Auto lock-up garage w/ storage, visitor parking - 280m to Beaman Park, sport fields, Cooks River - Short walk to Dulwich Hill S
Request Details
Deceased Estate First time offered in 57 years
View photo
House · for sale
Request Details
Deceased Estate First time offered in 57 years
Undercliffe
· 4 Bedrooms · 2 Baths · House
· Equipped kitchen
Undercliffe · 4 Bedrooms · 2 Baths · House · Equipped kitchen
A rare opportunity in one of Petersham's tightly held residential pockets, this substantial double-fronted freestanding residence is offered to the market for the first time in more than 57 years. Occupying a generous 420sqm parcel on a quiet, wide and tree-lined street, the property presents an outstanding opportunity to restore, renovate or reimagine a character-filled home and capitalise on its exceptional location and versatile accommodation. The main residence features three bedrooms, separate lounge and formal dining areas and a functional existing floorplan with tremendous scope to create a contemporary family home while retaining its original character. Adding significant appeal is a separate self-contained one-bedroom studio/granny flat at the rear, complete with its own kitchen, bathroom and independent side access. Ideal for extended family, a home office, guest accommodation or an additional rental income stream, it provides a level of flexibility rarely found in the area.
Request Details
Freestanding home with classic family appeal
View photo
House · for sale
Request Details
Freestanding home with classic family appeal
Undercliffe
· 3 Bedrooms · 1 Bath · House
· Garden · Air conditioning · Equipped kitchen
Undercliffe · 3 Bedrooms · 1 Bath · House · Garden · Air conditioning · Equipped kitchen
Easy-care and ready to enjoy, this updated freestanding home keeps family life simple, with an upstairs study nook, generous attic storage, and a backyard made for entertaining. Days here move easily between nearby parks, public transport and the everyday buzz of the town centre. - Single-fronted freestanding family home - North west-facing facade w/ side access - Tiled living spaces and floorboards t/out - Split air-con, shutters & updated interiors - Joint living/dining space with outdoor flow - Chic stone kitchen with integ. dishwasher - Washing machine provisions in the kitchen - 3 ground-floor bedrooms, all with built-ins - Oversized master w/ wraparound windows - Study nook upstairs and large attic storage - Elegant bath w/ shower & freestanding tub - Private yard w/ paved alfresco area & deck - Easy-care AstroTurf, great for entertaining - 1 car space, stroll to Caroline Street buses - 550m to Earlwood Oval, close to C'bury Stn
Request Details
Spacious Family Home In a Peaceful Setting
View photo
House · for sale
Request Details
Spacious Family Home In a Peaceful Setting
Undercliffe
· 5 Bedrooms · 2 Baths · House
· Garden · Air conditioning · Parking · Equipped kitchen
Undercliffe · 5 Bedrooms · 2 Baths · House · Garden · Air conditioning · Parking · Equipped kitchen
Nestled in a peaceful, quiet street in the heart of Earlwood, this beautifully presented five-bedroom brick residence offers an exceptional lifestyle for growing families. Bathed in natural light throughout, the home showcases generous proportions with multiple living areas and a separate dining room, providing flexibility for both everyday living and entertaining. Timber floors add warmth and character, while the large bedrooms ensure comfort and space for the whole family. The home is serviced by two well-appointed bathrooms plus an additional WC, catering effortlessly to busy households. A spacious kitchen with ample storage and bench space forms the heart of the home, ideal for family meals and gatherings. Air conditioning throughout ensures year-round comfort. Externally, the property continues to impress with a long driveway accommodating multiple cars, a lock-up garage, and an additional storage room. The manicured backyard and established gardens offer a private, child-friendly
Request Details
Family Living in a Peaceful Cul de Sac Setting
View photo
House · for sale
Request Details
Family Living in a Peaceful Cul de Sac Setting
Undercliffe
· 3 Bedrooms · 1 Bath · House
· Garden · Air conditioning · Equipped kitchen
Undercliffe · 3 Bedrooms · 1 Bath · House · Garden · Air conditioning · Equipped kitchen
Nestled in a quiet cul-de-sac, this well-maintained brick residence offers a versatile floorplan and a low maintenance lifestyle. Filled with natural light and set on a level parcel of land, it's an ideal opportunity for families, downsizers or those looking to add their own personal touch. • Three well-proportioned bedrooms, all complete with built-in wardrobes • Spacious open plan living and dining area with large windows capturing an abundance of natural light • Separate formal lounge offering flexibility as a second living area or potential fourth bedroom • Well-appointed kitchen with ample bench space, generous cupboard storage and dishwasher • Bathroom tiled floor to ceiling with separate shower and bathtub • Covered outdoor entertaining area, perfect for year-round gatherings • Low maintenance rear yard with established gardens • Fully ducted air conditioning throughout, home security system and surveillance cameras for enhanced peace of mind. • Internal laundry with second WC a
Request Details
11
View photo
House · for sale
Request Details
11
Undercliffe
· 4 Bedrooms · 2 Baths · House
· Garden · Equipped kitchen
Undercliffe · 4 Bedrooms · 2 Baths · House · Garden · Equipped kitchen
This fully renovated free standing home with back access. Close to City, University of Sydney, UTS and Hospital You will love it when you inspect. Features: Downstair Gourmet kitchen with quality appliance and North Aspect Window Large Island good for delicious meal Multiple area designed for private purpose Good Size bedrooms with built-in wardrobe Victoria style bathroom bring you to different Artistic Conception Sunny dinning area Floor Board Sunny private yard access to back lane Upstairs Two large sunny bedrooms Really stylish bathroom Unique Pattern stair Council Rate:$550 pq Water Rate:$330
Request Details
Dulwich Hill Charm Meets Prime Summer Hill Position Original Home on 430sqm approx. with Endless Potential
View photo
House · for sale
Request Details
Dulwich Hill Charm Meets Prime Summer Hill Position Original Home on 430sqm approx. with Endless Potential
Undercliffe
· 3 Bedrooms · 1 Bath · House
Undercliffe · 3 Bedrooms · 1 Bath · House
Offered for the first time in decades, 11 Hampstead Road, Dulwich Hill presents a rare opportunity to secure an original home in a tightly held, tree-lined street, ideally positioned between the vibrant lifestyle hubs of Dulwich Hill and Summer Hill, ready for a complete renovation or rebuild (STCA). Set on a generous approximately 430sqm level block, the property requires extensive works throughout. For renovators, builders or buyers with vision, this is a true blank canvas with outstanding future upside. The existing dwelling retains its original footprint and layout, providing scope to reconfigure, extend or rebuild to fully capitalise on the land size and premium Inner West location. Key Highlights: Full renovation opportunity • Approx. 430sqm level parcel (approx.) • Quiet, established residential street • Outstanding scope to renovate, extend or rebuild (STCA) • Ideal for builders, renovators and value-add buyers • Walking distance to Summer Hill village, cafés, parks and transpo
Request Details
Classic full brick home with outstanding future potential
View photo
House · for sale
Request Details
Classic full brick home with outstanding future potential
Undercliffe
· 3 Bedrooms · 1 Bath · House
· Garden · Parking · Equipped kitchen
Undercliffe · 3 Bedrooms · 1 Bath · House · Garden · Parking · Equipped kitchen
Beautifully kept, this full brick home pairs original character and immediate comfort with outstanding future potential. Generous living zones, a sunroom/study, covered entertaining, ample parking and gated rear access create a bayside opportunity near the beach. - Solid full brick construction with high ceilings throughout - Original timber floors and classic period detailing throughout - Generous main bedroom with bay window and tall built-in robes - Two versatile living zones plus an east-facing sunroom/study - Well-kept gas kitchen with breakfast bar and garden outlook - Covered all-weather entertaining area with screened surrounds - Side driveway offers parking for four cars plus lock-up garage - Rear gate opens directly opposite the Chinese Market Gardens - Low maintenance tiered backyard ideal for children and pets - Walk to Kyeemagh foreshore, transport and bayside amenities
Request Details

Get email alerts

Don't miss out: be the first to know about new properties

The alert was correctly created

On subscribing you accept the conditions of use and the privacy policy
Alert
Receive new ads in your inbox
Save this search
Receive alerts for new listings

We'll send you an email when we have new properties for: "Houses for sale in Undercliffe"

The alert was correctly created

Canterbury, Sydney
Summer Hill, Sydney
Get email alerts and be the first to see new listings
Required field
On subscribing I accept the terms of the privacy policy
Perfect! You'll soon start receiving new listings via email
Alert
Receive an email when we have new ads for Houses for sale in Undercliffe
Save this search
Filters

Bedrooms

Size (m²)

Price

$
$

Property type

Bathrooms

Clear all filters
Receive notifications when new entries are published.