1,570 houses for sale in Undercliffe

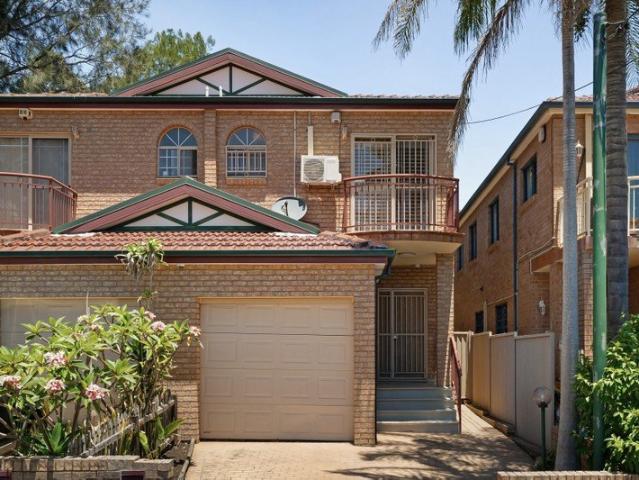
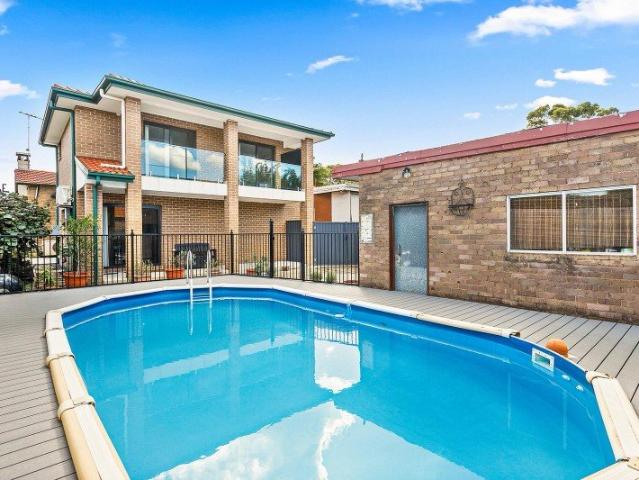
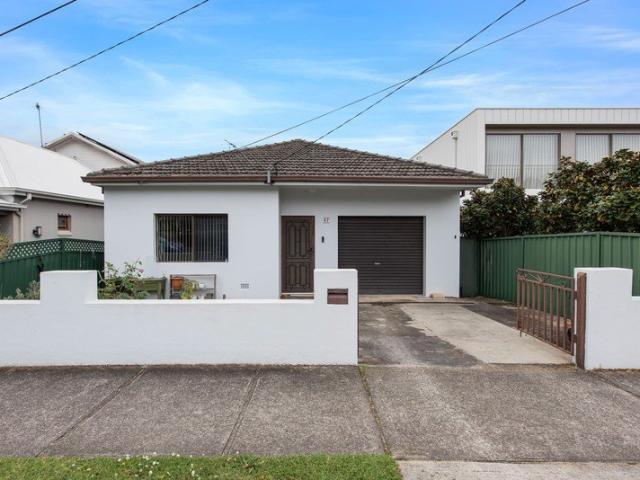
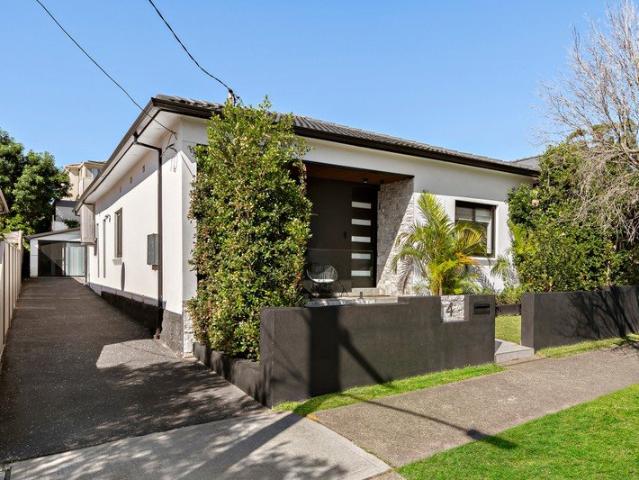
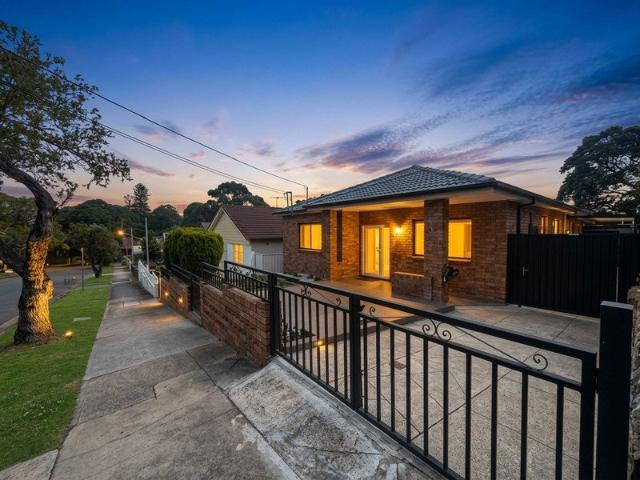
Beautiful Family Home with Self Contained Studio in Convenient Turrella Location
View photo
House · for sale
Request Details
Beautiful Family Home with Self Contained Studio in Convenient Turrella Location
Undercliffe
· 5 Bedrooms · 2 Baths · House
Undercliffe · 5 Bedrooms · 2 Baths · House
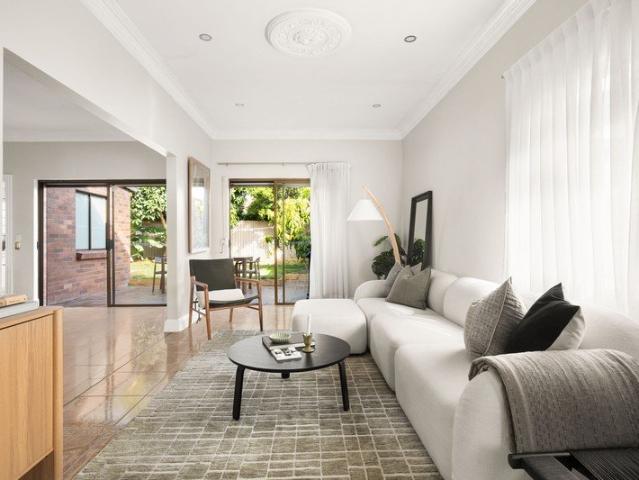
OREA International Realty Presents: Offering a rare combination of space, comfort and versatility, this impressive double brick family residence presents an outstanding opportunity to secure a quality home in the highly sought-after Turrella area. Set on approximately 452sqm of land, the property showcases a spacious four-bedroom, two-bathroom main residence designed for comfortable family living. Featuring a practical floor plan with multiple living areas, a generous lounge and dining space, plus a separate rumpus/sitting room, the home provides plenty of room for families to relax, entertain and enjoy everyday life. The heart of the home is its spacious and functional layout, offering excellent separation between living zones while maintaining a warm and connected family atmosphere. The solid double brick construction provides durability, comfort and a timeless sense of quality rarely found in modern homes. Adding to the appeal is the separate self-contained studio complete with its
Request Details
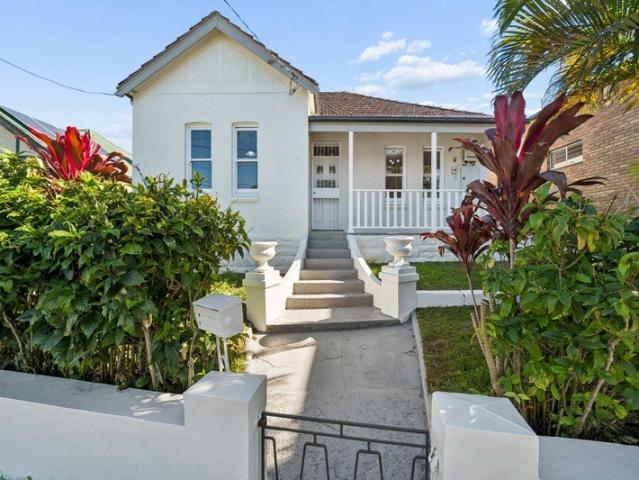
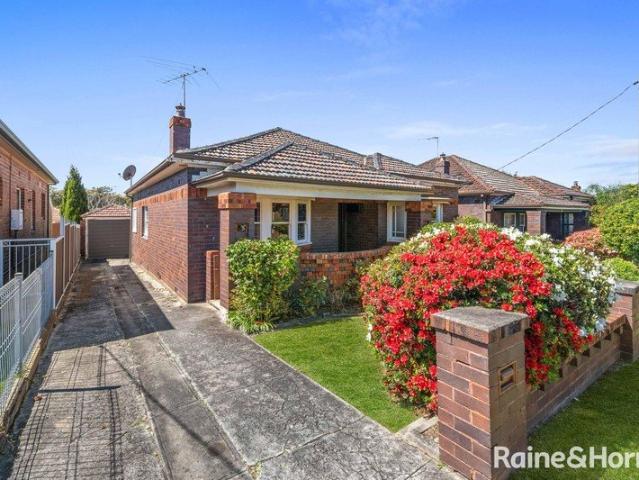
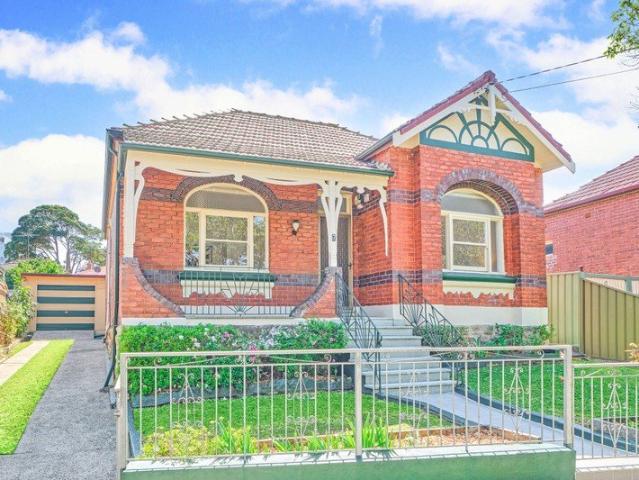
Federation elegance with exceptional versatility and scope to reimagine
View photo
House · for sale
Request Details
New
Federation elegance with exceptional versatility and scope to reimagine
Undercliffe
· 4 Bedrooms · 2 Baths · House
· Garden
Undercliffe · 4 Bedrooms · 2 Baths · House · Garden
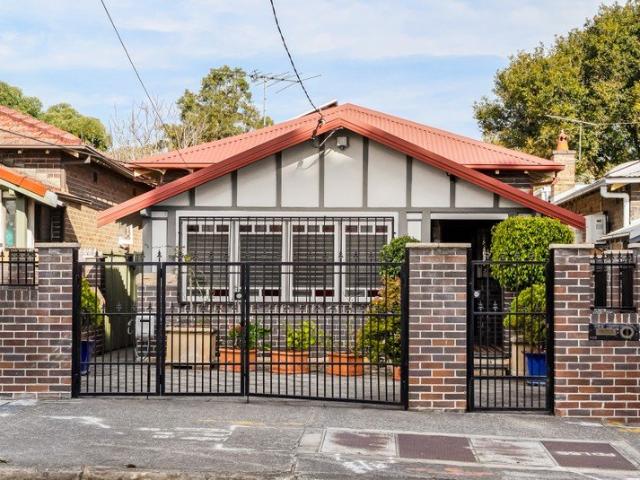
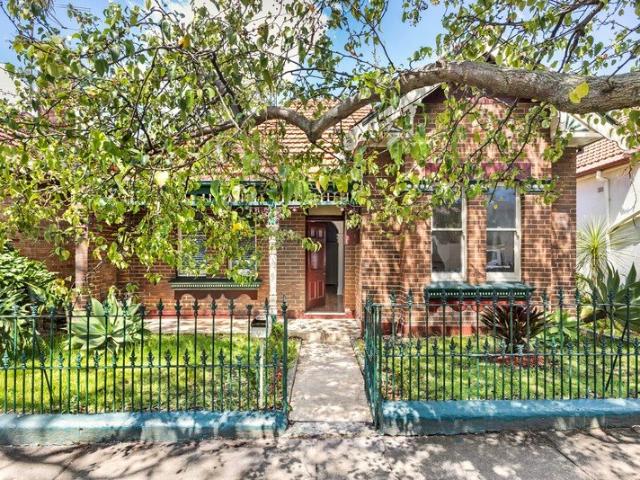
Set on a substantial 442.6sqm approx parcel with a wide 12m frontage, this freestanding c1910 Federation residence presents a rare opportunity for multigenerational living, offering the flexibility of two self-contained homes under one roof. Offered for the first time in 38 years, the double-fronted classic is currently configured as two separate two-bedroom residences on one title, each with its own private entrance, making it ideal for extended families seeking independence while remaining close together. Equally appealing is the opportunity to reconnect the two residences and create one grand family home, blending timeless period character with contemporary living. Rich in original charm, the interiors showcase soaring 3.4m ceilings, ornate decorative plasterwork, marble fireplaces, intricate fretwork and polished timber floors. An expansive, level rear garden provides abundant space for entertaining, family enjoyment or future extensions. Adding to its versatility, the property is
Request Details
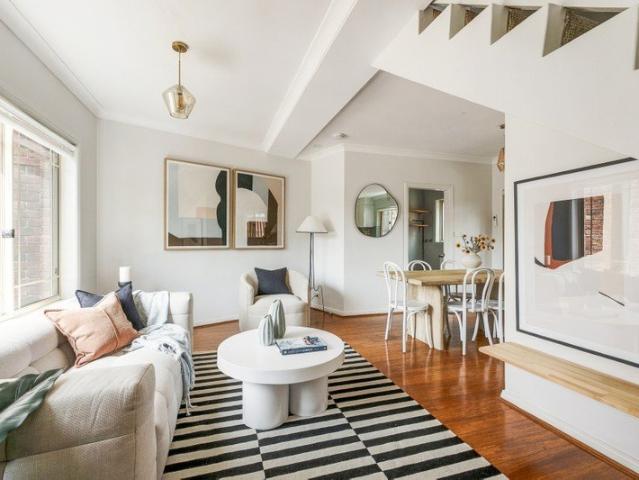
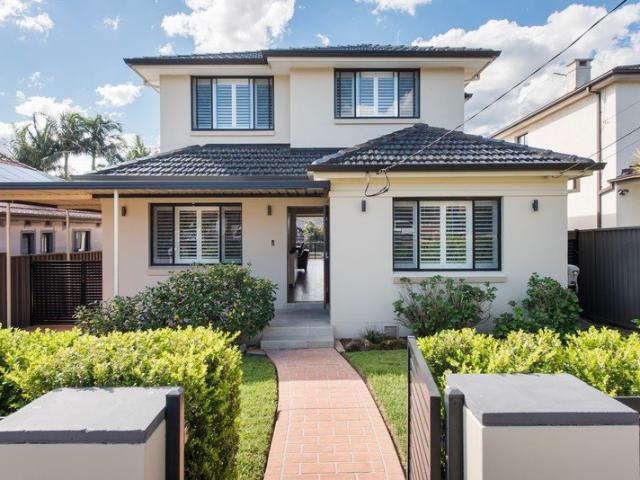
Immaculately Updated Family Living with a Turnkey Finish
View photo
House · for sale
Request Details
New
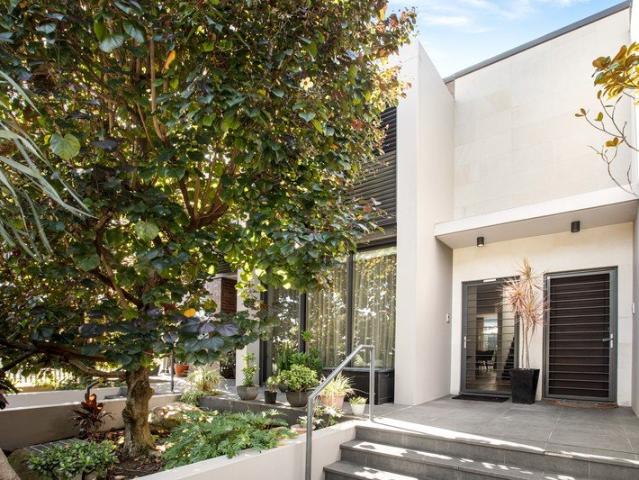
Immaculately Updated Family Living with a Turnkey Finish
Undercliffe
· 3 Bedrooms · 2 Baths · House
· Equipped kitchen
Undercliffe · 3 Bedrooms · 2 Baths · House · Equipped kitchen
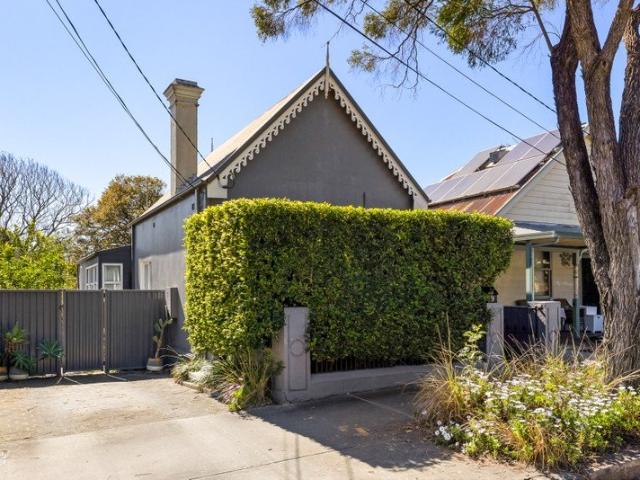
Beautifully refreshed and thoughtfully upgraded, this full-brick home combines contemporary style, practical family living and excellent outdoor space, with the added benefit of no strata. Set across two spacious levels, it offers a move-in-ready lifestyle with quality improvements throughout, generous storage and a host of modern features. - Three generous upstairs bedrooms, including a private master with ensuite - Modern kitchen offering a practical layout and a central hub for everyday family living - Updated family bathroom with new vanity mirrors and upgraded showerheads, plus a convenient ground-floor powder room - Freshly updated interiors with new floorboards, fresh paint, doors, handles, skirting, trims and LED lighting throughout - Exceptional custom storage, including bespoke under-stair storage, upstairs linen space and an expansive built-in entertainment unit -Internal laundry providing added convenience and functionality - Enhanced security and peace of mind with Micron
Request Details
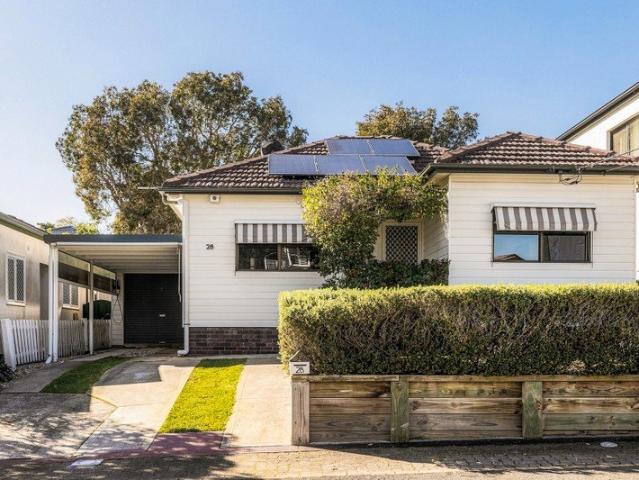
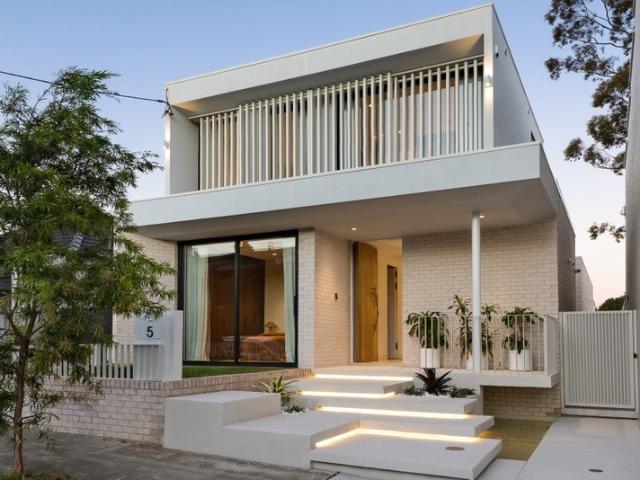
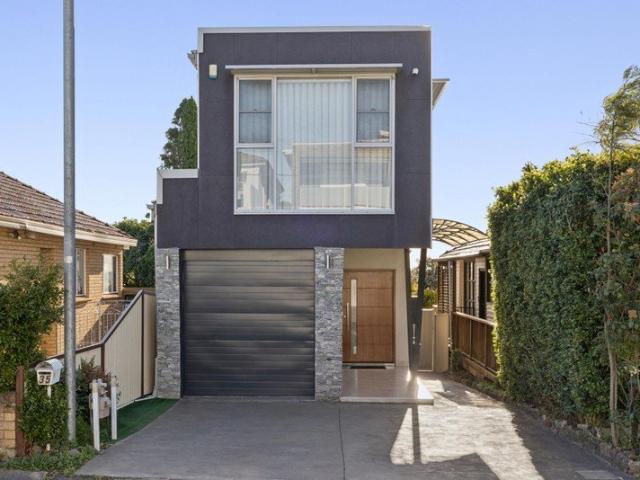
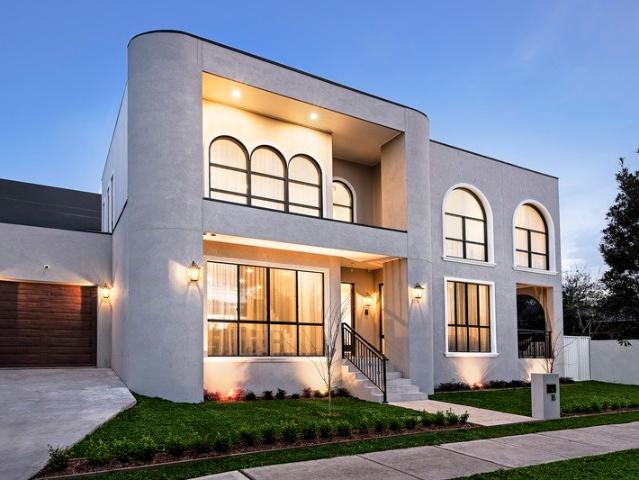
Brand new trophy home of exceptional pedigree
View photo
House · for sale
Request Details
New
Brand new trophy home of exceptional pedigree
Undercliffe
· 4 Bedrooms · 3 Baths · House
· Swimming pool · Equipped kitchen
Undercliffe · 4 Bedrooms · 3 Baths · House · Swimming pool · Equipped kitchen
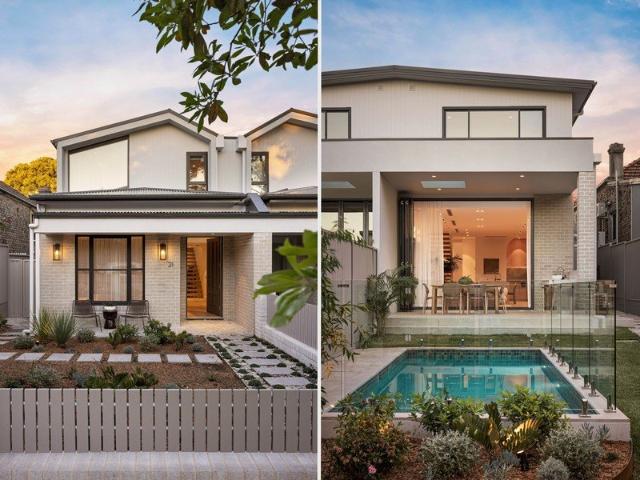
Designed as a masterpiece of light, this brand-new four-bedroom residence draws the sky into every corner, with sculpted skylights, soaring 3m windows and a statement double-height void creating a remarkable sense of space and calm. A sanctuary of impeccable luxury, it's finished with a rare devotion to craft, with a palette of Calacatta Viola marble, natural travertine and Venetian plaster, bringing warmth and texture throughout. Expansive walls of glass open to a shimmering pool and limestone-paved alfresco in seamless indoor-outdoor harmony. An outdoor kitchen and a detached studio extend the living beautifully, effortlessly versatile for every season of family life. At the heart of the home, a monolithic silver travertine kitchen is framed by full-height walnut joinery, with V-Zug appliances, a butler's pantry and an elegant bar at hand. Upstairs, a second flared skylight crowns the staircase, leading to a master suite where a bay window seat gazes over the treetops. Here, a walnut
Request Details
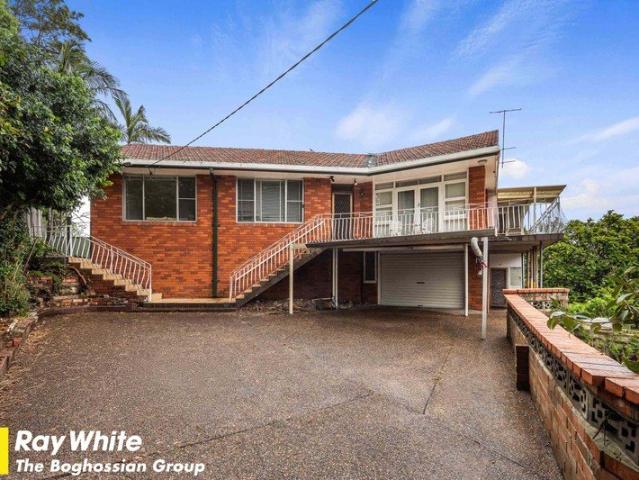
A Rare Opportunity with Sweeping Views and Endless Potential
View photo
House · for sale
Request Details
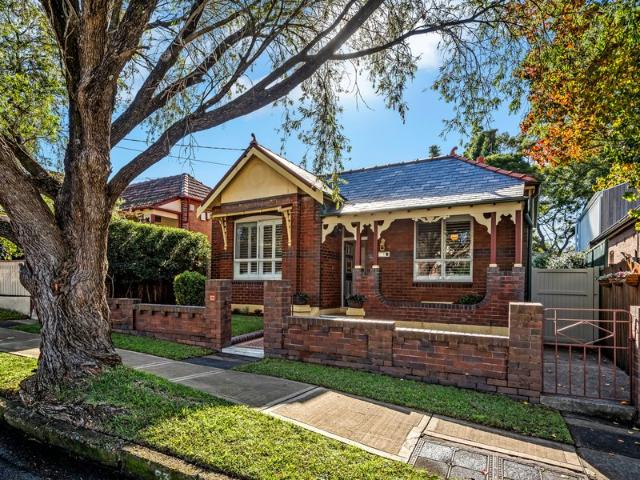
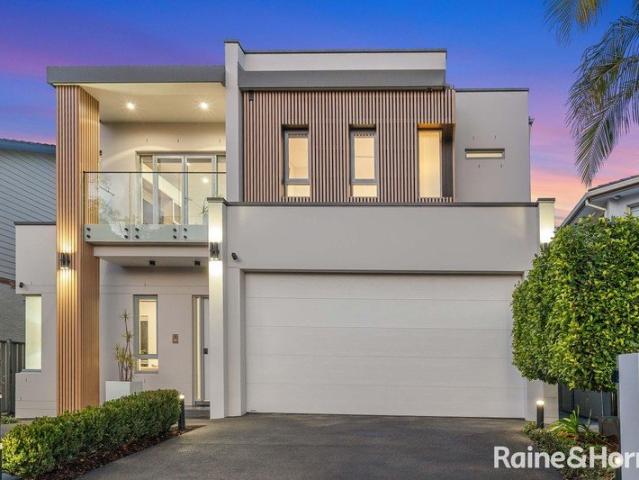
A Rare Opportunity with Sweeping Views and Endless Potential
Undercliffe
· 4 Bedrooms · 2 Baths · House
· Balcony · Equipped kitchen
Undercliffe · 4 Bedrooms · 2 Baths · House · Balcony · Equipped kitchen
Positioned high in one of Bexley North's most tightly held pockets, this home presents an exceptional opportunity to secure a substantial family home on an impressive 728.7sqm parcel of land, complimented with elevated views across the surrounding reserves and bushland. Proudly held by the same family since 1965, this much-loved residence offers a rare combination of generous proportions, peaceful surroundings and outstanding future potential. Whether you're looking to renovate, rebuild or explore development possibilities (STCA), the possibilities are compelling. Inside, the home offers 4 well-sized bedrooms, generous open-plan living and dining areas, and a solid timber kitchen providing plenty of storage and functionality. A separate teenage retreat or rumpus room adds valuable flexibility for growing families, while the elevated balcony captures the tranquil outlook and refreshing natural breezes. The substantial under-house area provides excellent storage or workshop potential, ac
Request Details
The Only Way Is Up Motivated vendor must be SOLD
View photo
House · for sale
Request Details
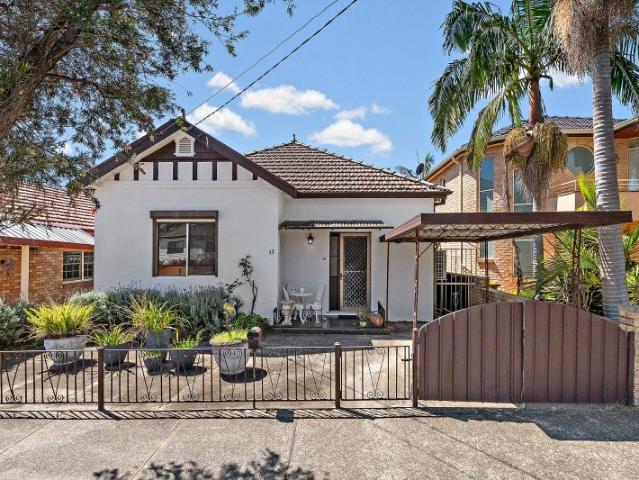
The Only Way Is Up Motivated vendor must be SOLD
Undercliffe
· 4 Bedrooms · 2 Baths · House
· Balcony · Parking · Equipped kitchen
Undercliffe · 4 Bedrooms · 2 Baths · House · Balcony · Parking · Equipped kitchen
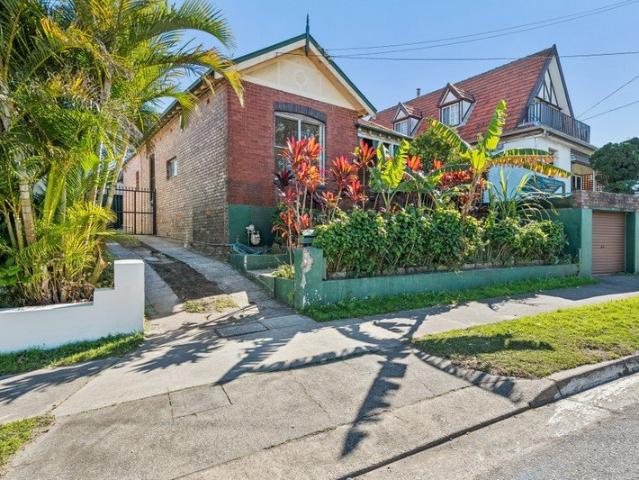
Discover the perfect blend of timeless character, comfort and convenience in this well presented 4+ bedroom residence. Positioned on the high side of the street, this charming home retains its original character, showcasing original character ceilings, a welcoming façade and a delightful front veranda that provides the perfect place to relax and enjoy the surroundings. The home offers spacious and inviting interiors with a practical layout designed for comfortable family living. The well presented kitchen provides excellent functionality, ample storage and a practical design that makes everyday living and entertaining effortless. An outdoor studio/bedroom provides additional flexible space, while a separate granny flat offers another bedroom option and could be rented out. Adding further appeal is the driveway providing access to the property, along with an additional car space and lock-up garage. A home full of charm, space and practicality, this is a wonderful opportunity to secure a
Request Details
The Only Way Is Up Motivated vendor must be SOLD
View photo
House · for sale
Request Details
The Only Way Is Up Motivated vendor must be SOLD
Undercliffe
· 3 Bedrooms · 2 Baths · House
· Garden · Balcony · Fireplace · Parking · Patio · Equipped kitchen
Undercliffe · 3 Bedrooms · 2 Baths · House · Garden · Balcony · Fireplace · Parking · Patio · Equipped kitchen
This family residence offers the perfect blend of original character, comfort, and outdoor appeal, proudly positioned on the high side of the street. Showcasing retained features including original ceilings. A welcoming front garden and veranda create a warm first impression, flowing into a well presented interior with three bedrooms, two bathrooms, and a practical kitchen layout. The light filled living room features a cozy fireplace, perfect for enjoying winter evenings with family and friends. The generous backyard provides a private outdoor retreat with a covered patio for entertaining, and a separate shed offering valuable storage or workshop space. The property is positioned along a driveway belonging to No. 41, with lock-up garage parking accessible from the street. This home presents an excellent opportunity for families, first home buyers, or investors seeking character, comfort, and potential. Adding to its appeal, the property benefits from favourable R4 High Density Residen
Request Details
Bold by design, bespoke by nature
View photo
House · for sale
Request Details
Bold by design, bespoke by nature
Undercliffe
· 5 Bedrooms · 4 Baths · House
· Garden · Terrace · Swimming pool · Equipped kitchen
Undercliffe · 5 Bedrooms · 4 Baths · House · Garden · Terrace · Swimming pool · Equipped kitchen
A joyful expression of contemporary design, this newly built residence reveals the magic that happens when you dare to be bold. Carefully crafted interiors and a playful design deliver an uplifting take on luxury living designed to adapt to the changing rhythms of family life. Drawing on the Australian landscape using engineered oak, quartzite and tumbled marble to create a home full of warmth and personality. Freestanding to the north on a dual-access 420sqm approx block, the sunny four-bedroom home is paired with a colour-drenched self-contained two-storey studio with a separate street address ideal for a home office or guest accommodation. A dream kitchen with a 3m quartzite island, Smeg appliances and a scullery anchors the sunlit living space, with bi-folds opening to an entertainer's terrace, landscaped garden and mineral pool. Walking distance to both Hurlstone Park and Dulwich Hill's upcoming metro stations and with Cooks River parklands at the end of the street, this is a home
Request Details
New double fronted family home & indoor/outdoor entertainer
View photo
House · for sale
Request Details
New double fronted family home & indoor/outdoor entertainer
Undercliffe
· 4 Bedrooms · 2 Baths · House
· Terrace · Parking
Undercliffe · 4 Bedrooms · 2 Baths · House · Terrace · Parking
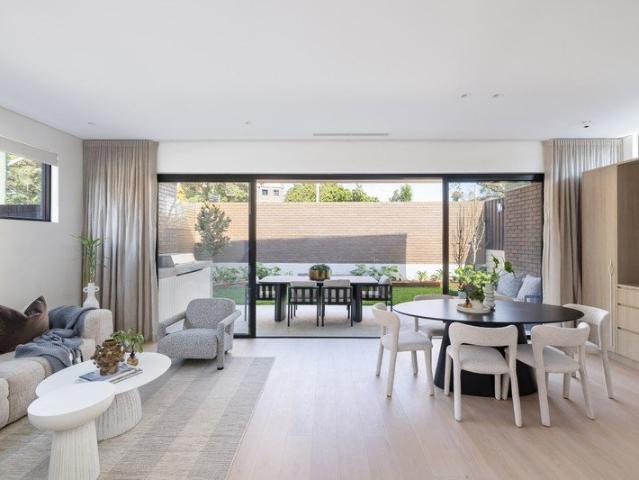
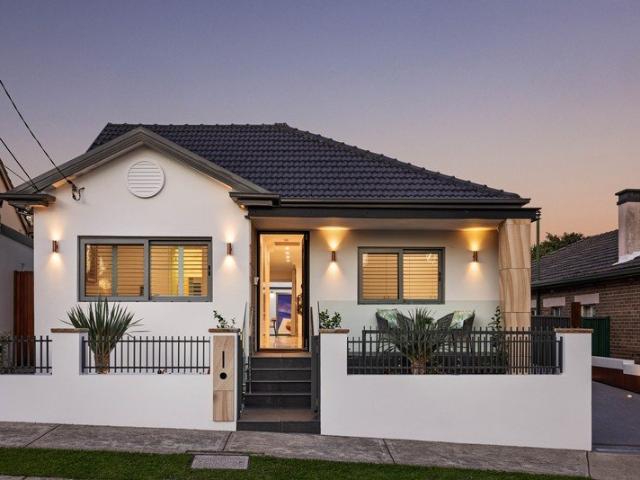
A top-quality turnkey residence with rare double-fronted proportions, this new home combines a sophisticated contemporary design with an easy family layout and exceptional indoor/outdoor flow. Separate living, dining and family spaces extend through oversized stacking doors to a sky-lit alfresco area with integrated barbecue, level lawns and a private walled courtyard. A front garage with internal access adds everyday practicality to a highly connected Inner West setting, moments from Waratah Mills Light Rail and an easy walk to both Dulwich Hill and Summer Hill villages, with Hoskins Park, local schools and the area's renowned dining scene all close by. Highlights Rare double-fronted brand new home 2 level terrace style design + attic Front garage with direct internal access Separate living/dining and family spaces Sky-lit alfresco space, integrated barbecue Level lawns and private walled courtyard Oak floorboards and clean modern lines Oversized stacking doors, in/outdoor flow Curved
Request Details
Mixed Used Commercial and Residential Investment Opportunity
View photo
House · for sale
Request Details
Mixed Used Commercial and Residential Investment Opportunity
Undercliffe
· 3 Bedrooms · 2 Baths · House
Undercliffe · 3 Bedrooms · 2 Baths · House
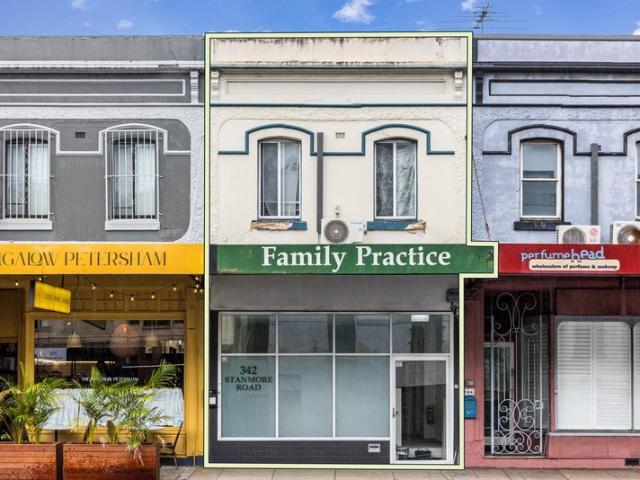
Offered as a fully integrated holding, this well-established mixed-use property represents an attractive investment, with both the residential and commercial spaces. The commercial section is leased and provides immediate and secure income. The commercial component benefits from strong street exposure and excellent accessibility, appealing to a broad tenant base, while the residential accommodation is generously proportioned and thoughtfully separated, ensuring privacy and comfort. Together, they can deliver a balanced, reliable income stream within a single, tightly held asset
Request Details
Brand new architecturally designed residence
View photo
House · for sale
Request Details
Brand new architecturally designed residence
Undercliffe
· 4 Bedrooms · 2 Baths · House
· Garden · Balcony · Equipped kitchen
Undercliffe · 4 Bedrooms · 2 Baths · House · Garden · Balcony · Equipped kitchen
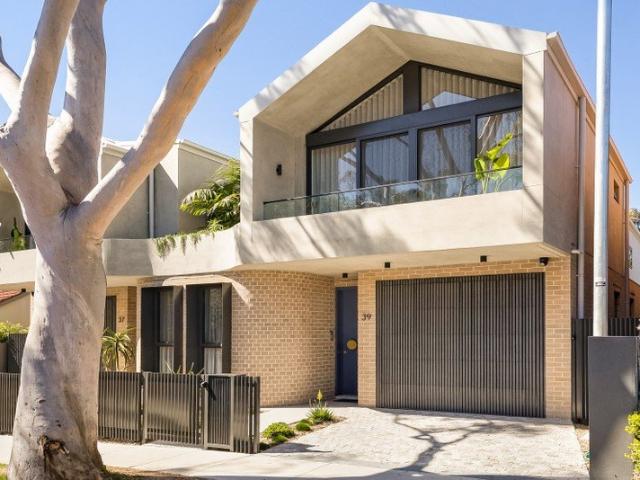
Where architectural ambition curves into everyday family life, this brand-new breathtaking sanctuary is the work of Blu Print Designs and Mia Lake Interiors, with its striking gable form and curved rendered upper level setting a distinctive tone from the street. Herringbone floors trace a curved hallway past a tucked-away study, before opening into a soaring living domain of exceptional scale and light. A marble kitchen presides at its centre, its waterfall island and butler's pantry built for a household that gathers. Sliding doors dissolve the rear wall entirely, spilling out to a covered alfresco with built-in BBQ kitchen and a backyard of unbroken green. Upstairs, a skylit hallway leads to four comfortable bedrooms, including a luxurious master bedroom with private ensuite and balcony, plus an extravagant marble bathroom with a freestanding tub. Smart automation, from integrated iPads to app-controlled entry, alarm and CCTV, runs discreetly throughout, alongside solar power, EV cha
Request Details
A peaceful family home in desirable Dulwich Hill pocket
View photo
House · for sale
Request Details
New
A peaceful family home in desirable Dulwich Hill pocket
Undercliffe
· 3 Bedrooms · 3 Baths · House
· Garden · Air conditioning · Parking · Equipped kitchen
Undercliffe · 3 Bedrooms · 3 Baths · House · Garden · Air conditioning · Parking · Equipped kitchen
Privately positioned in a highly sought after pocket of Dulwich Hill on the Summer Hill fringe, this immaculately presented freestanding home combines abundant natural light with a flexible family layout. A north-easterly aspect enhances the bright, free-flowing interiors, with rear living spaces extending to a covered alfresco area and low-maintenance backyard. Three well-proportioned bedrooms include a main with ensuite, complemented by a gas kitchen with quality appliances, ample storage and a servery window. Natural stone flooring, timber bedroom floors, ducted air conditioning and underfloor heating add comfort throughout. At the rear, the covered alfresco is designed for year-round entertaining with an outdoor kitchen, integrated barbecue and retractable awning. A freestanding garage/studio adds another dimension for families, ideal as a home office, retreat or additional living space, with further potential subject to council approval. Held by the same family since 1979, the hom
Request Details
Generous freestanding residence on a parkside cul de sac
View photo
House · for sale
Request Details
Generous freestanding residence on a parkside cul de sac
Undercliffe
· 3 Bedrooms · 2 Baths · House
· Terrace · Equipped kitchen
Undercliffe · 3 Bedrooms · 2 Baths · House · Terrace · Equipped kitchen
Set on a peaceful cul-de-sac, this freestanding residence delivers timeless character, effortless liveability and impressive proportions in one of Earlwood's most family-friendly pockets. Beautifully presented and freshly painted throughout, it showcases elegant period details, generous living zones and graceful indoor/outdoor entertaining. Established gardens and sun washed level lawn provide a wonderful sense of privacy, while the paved terrace is perfect for relaxed family gatherings. With Hughes Park just moments away and local schools, shops and transport within easy reach, this is a rare opportunity to secure lifestyle appeal and enduring value in a tightly held neighbourhood. • Tastefully updated and freshly painted, ready to move straight in • Formal dining room with timber floors and high ornate ceilings • Large gas kitchen overlooks the bright open plan living/dining area • Paved entertaining terrace ideal for hosting family gatherings • Peaceful established gardens and priva
Request Details
Graceful retreat with landscaped courtyard
View photo
House · for sale
Request Details
Graceful retreat with landscaped courtyard
Undercliffe
· 2 Bedrooms · 2 Baths · House
· Garden · Air conditioning · Fireplace · Equipped kitchen
Undercliffe · 2 Bedrooms · 2 Baths · House · Garden · Air conditioning · Fireplace · Equipped kitchen
There's an undeniable romance to this freestanding home, where a jasmine-filled courtyard creates a dreamy place to linger and unwind. A versatile first-floor addition offers a private retreat for teens or a quiet work-from-home space, close to everything a growing family could wish for. - Two-bed, plus study with first-floor addition - Floorboards, blockout shutters, split air-con - High decorative ceilings & picture rails t/out - Formal living & dining spaces, orig. fireplace - Stylish Hamptons-style kitchen, gas cooktop - Ample storage, breakfast bar & dishwasher - 2 spacious bedrooms w/ built-ins & w/ fans - Top-floor study area w/ bathroom & storage - Elegant main bathroom w/ corner spa bath - Potential to add 3rd bedroom, internal l'ndry - Bi-fold doors flow to covered alfresco space - Landscaped backyard, blooming w/ jasmine - Outdoor area with a fan & shed, solar panels - 200m to Tempe Stn & Cooks River parklands - 900m to Meraki Cafe and Sydenham Green - Steps to Tempe Public
Request Details
Versatile Family Living with Dual Accommodation on 570sqm
View photo
House · for sale
Request Details
Versatile Family Living with Dual Accommodation on 570sqm
Undercliffe
· 6 Bedrooms · 3 Baths · House
· Fireplace · Swimming pool · Equipped kitchen
Undercliffe · 6 Bedrooms · 3 Baths · House · Fireplace · Swimming pool · Equipped kitchen
Set on a generous 570sqm block, this deceptively spacious residence reveals a versatile layout designed to accommodate growing families with ease. Featuring two separate entrances and dual living zones, the home offers flexibility for multi-generational living or the option to seamlessly convert back into one expansive family haven. Boasting Federation features, the front residence showcases timeless character with ornate detailing, picture rails, floating floorboards and a charming feature fireplace anchoring the main living area. Two well-positioned bedrooms include a main with built-in robe and shared access to a light-filled sunroom, complete with wall-to-wall double-glazed windows. A well-appointed kitchen and dining area with stone benchtops and gas cooking ensures comfort and functionality for everyday living, while the rear section provides additional space ideal for teenagers, extended family or guests. Outdoors, enjoy a private retreat with a solar-heated swimming pool, perfe
Request Details
Original Character Home Offered for the First Time in Over 50 Years
View photo
House · for sale
Request Details
Original Character Home Offered for the First Time in Over 50 Years
Undercliffe
· 2 Bedrooms · 1 Bath · House
· Garden
Undercliffe · 2 Bedrooms · 1 Bath · House · Garden
Offered to the market for the first time in over five decades, 15 Bardwell Crescent Earlwood presents a rare opportunity to secure a tightly held home filled with original character and charm. Beautiful ornate ceilings, stained-glass windows and timeless period details give the home warmth and personality that is increasingly hard to find. Offering two bedrooms with the potential for a third, separate lounge and dining areas and a sun-filled backyard, the home provides an inviting foundation for its next chapter. Brimming with character this much loved Earlwood home offers the opportunity to refresh, renovate or simply embrace its original charm and create something truly special for years to come. • Two bedrooms with the flexibility of a potential third • Tightly held and offered for the first time in over 50 years • Striking ornate ceilings showcasing the home's original character • Beautiful stained-glass windows and period detailing • Separate lounge and dining spaces • Sun-filled
Request Details
Secluded family sanctuary with outdoor bliss
View photo
Townhouse · for sale
Request Details
Secluded family sanctuary with outdoor bliss
Undercliffe
· 3 Bedrooms · 2 Baths · Townhouse
· Garden · Air conditioning · Parking · Equipped kitchen
Undercliffe · 3 Bedrooms · 2 Baths · Townhouse · Garden · Air conditioning · Parking · Equipped kitchen
Impeccably updated throughout, this family townhouse tucks three spacious bedrooms upstairs, each fitted with its own air conditioning to see out the warmer months. Downstairs, a stamped- paved courtyard spills onto a lush lawn, serving as an open invitation for kids and pets to roam. - Updated family townhouse, 187sqm block - Split system a/c, bamboo timber floors t/out - SW-facing living space with picture windows - Chic Caesarstone kitchen w/ electric c'ktop - 3 beds upstairs with shutters, built-ins & a/c - Generous master with ceiling fan & ensuite - Classic main bath upstairs w/ shower & tub - Full-size internal l'ndry downstairs with toilet - Priv. low-maintenance yard w/ paved c'yard - Undercover timber deck entertaining space - Lock-up garage, solar panels, on quiet street - 240m to Euston Park & Crinian Street buses - Close to Canterbury's upcoming Metro line
Request Details
Stylish modern family home in a coveted pocket
View photo
House · for sale
Request Details
Stylish modern family home in a coveted pocket
Undercliffe
· 3 Bedrooms · 2 Baths · House
· Garden · Air conditioning · Parking · Equipped kitchen
Undercliffe · 3 Bedrooms · 2 Baths · House · Garden · Air conditioning · Parking · Equipped kitchen
Situated in a sought-after pocket of Earlwood, this contemporary home is stylishly presented throughout and ready to move straight in and enjoy a low maintenance lifestyle. It's set within a stroll of village shops, Cooks River parklands and Earlwood Oval. -Elevated district views and abundant north westerly sunshine -Open plan living with plantation shutters and tiled flooring -Contemporary gas kitchen, stone benches, Bosch appliances -Sheltered entertainers' deck and a sunny low-maintenance yard -Three upstairs bedrooms with built-ins, generous master suite -Modern main bathroom, downstairs laundry and powder room -Ducted zoned air conditioning, huge underhouse storage zone -Lock-up garage with internal access plus two off-street spaces -Freshly painted interiors, secure video intercom plus CCTV -Close to both Earlwood and Canterbury South Public Schools
Request Details
Rare riverside setting with endless potential
View photo
House · for sale
Request Details
Rare riverside setting with endless potential
Undercliffe
· 4 Bedrooms · 2 Baths · House
· Garden · Terrace · Equipped kitchen
Undercliffe · 4 Bedrooms · 2 Baths · House · Garden · Terrace · Equipped kitchen
Set within one of Earlwood's most tightly held riverside pockets, this solid double-brick home offers a rare combination of space, privacy and direct connection to nature. The existing residence provides comfortable family accommodation across two levels, with three bedrooms, generous living and dining areas, a main kitchen and a versatile lower level with its own kitchenette and bathroom, ideal as a studio, retreat or fourth bedroom. A large entertaining terrace captures peaceful views across the Cooks River and surrounding greenery, while the expansive rear yard opens directly onto the river's walking and cycling trails. Ready to live in while you consider its future, the 746sqm parcel offers exceptional scope to renovate, extend or create a new contemporary residence that makes the most of this extraordinary setting (STCA). - Solid double-brick home across two flexible levels - Three bedrooms plus versatile downstairs studio - Generous living and dining with main kitchen - Lower-lev
Request Details
Renovated family home with a relaxed outdoor lifestyle
View photo
House · for sale
Request Details
Renovated family home with a relaxed outdoor lifestyle
Undercliffe
· 4 Bedrooms · 4 Baths · House
· Swimming pool
Undercliffe · 4 Bedrooms · 4 Baths · House · Swimming pool
Renovated with an emphasis on comfort, flexibility and easy family living, this inviting residence creates a peaceful retreat in a quiet Earlwood cul-de-sac. With a park at the end of the street and a private mineral pool at home, there are plenty of ways for the family to enjoy the outdoors, while two living areas provide space to come together or retreat. Set on a low-maintenance 417sqm parcel, the home combines generous proportions with a relaxed sense of privacy, while four bedrooms plus a fifth bedroom/home office offer flexibility as family needs change. Conveniently placed for transport, local shops, parks and schools, it delivers a rare balance of tranquillity and everyday connectivity. - Four generous bedrooms plus versatile fifth bedroom or home office - Spacious main bedroom with walk-in robe and private ensuite - Two separate living areas offering flexibility for family life - Renovated interiors with contemporary finishes and easy-care appeal - Heated flooring to all bathr
Request Details
Timeless Elegance With Historical Charm
View photo
House · for sale
Request Details
Timeless Elegance With Historical Charm
Undercliffe
· 4 Bedrooms · 1 Bath · House
· Garden · Parking
Undercliffe · 4 Bedrooms · 1 Bath · House · Garden · Parking
Step into timeless elegance with this stunning, one-of-a-kind Federation period brick home, perfectly positioned on the high side of a quiet, tree lined cul-de-sac. Boasting four generous bedrooms, this residence captures classic architectural heritage through soaring high ceilings with breathtaking ornate details and rich, original timber floors. Designed for both refined entertaining and comfortable family living, the home features distinct, separate living and dining areas that flow seamlessly. Set on a large, spacious parcel of land, the property offers an expansive yard ideal for outdoor enjoyment, complemented by a long side driveway providing seamless access to a secure lock-up garage. Privately situated yet exceptionally convenient, you are just minutes away from the Hurlstone Park Metro line, vibrant local cafes, boutique shops, the Cooks River Cycle and Walkway, the GreenWay, Dulwich Hill Light Rail, and reputable schools. This is a truly unique opportunity to secure an archi
Request Details
Luxury brand new retreat of spacious family design
View photo
House · for sale
Request Details
Luxury brand new retreat of spacious family design
Undercliffe
· 5 Bedrooms · 3 Baths · House
· Garden · Patio · Equipped kitchen
Undercliffe · 5 Bedrooms · 3 Baths · House · Garden · Patio · Equipped kitchen
Exceptional family living finds a new address in this highly convenient Earlwood pocket. This exclusive architect-designed residence delivers a luxurious contemporary approach to low maintenance living and entertaining, while offering space and style like few others in the area. It's the perfect readymade retreat for a large and growing family and a sought-after street setting adds the final touch, as it's conveniently located just around the corner from the local William Street shopping strip, bus transport and all the area's quality schools. • Impressive proportions with a focus on quality, space and natural light • Sleek and contemporary interiors feature a generous open plan layout • Level flow to a covered dining patio plus a small grassed side garden • Deluxe island kitchen with high-end Smeg fittings and Taj Mahal benches • Four upper-level bedrooms are all fitted with generous custom built-ins • The king-sized master features a designer ensuite and walk-in wardrobe • A ground f
Request Details
Fully renovated family abode
View photo
House · for sale
Request Details
Fully renovated family abode
Undercliffe
· 3 Bedrooms · 2 Baths · House
· Equipped kitchen
Undercliffe · 3 Bedrooms · 2 Baths · House · Equipped kitchen
Live in comfort and style, footsteps from amenities in this beautifully renovated, freestanding family home. Flowing across one elegant, light-filled level, the home begins with three spacious bedrooms, including a luxe master suite, before opening up into an expansive lounge, dining and kitchen. Sliding doors extend the living space onto a covered alfresco area, complete with BBQ kitchen the perfect place to unwind and entertain while children play on the sunny, manicured lawn. Positioned in a quiet residential street, the home is just 450 metres from Arncliffe Station, grocers and dining, is a short drive from Bayside Beaches and offers unbeatable value within 10km of the CBD. - Fully renovated with large-format tiled flooring, ducted AC and downlights throughout - Three bedrooms with built-ins; main has ensuite and WIR - Spacious open-plan living with vaulted ceilings and custom joinery - Stunning new kitchen offers stone island, WIP and DW - Luxe new bathroom; separate internal lau
Request Details
Wide fronted block with endless potential
View photo
House · for sale
Request Details
Wide fronted block with endless potential
Undercliffe
· 2 Bedrooms · 1 Bath · House
· Parking · Equipped kitchen
Undercliffe · 2 Bedrooms · 1 Bath · House · Parking · Equipped kitchen
There's room to dream on this expansive 328.8sqm block, where an updated freestanding home offers a wealth of future possibilities, including scope for a second storey with city views. Set on Marrickville's charming periphery, the Sydenham Metro keeps the city forever close. - Freestanding Victorian with 9.14m frontage - Ducted a/c, private study nook & floorboards - Separate living & dining spaces with skylight - Sleek gas kitchen w/ stainless bench, d'wshr - 2 spacious beds w/ carpet, 1 w/ attic access - Tasteful main bathroom, external l'dry space - Abundant storage t/out, incl. oversized attic - Covered alfresco entertaining area and lawn - Versatile workshop with under-house storage - Wide 328.8sqm block, scope to develop (STCA) - Off-street parking & near Princes Hwy buses - 700m to Sydenham Metro line & Tillman Park - Walk to schools, Marrickville and Cooks River
Request Details
A stylish edge for modern townhouse living
View photo
Townhouse · for sale
Request Details
A stylish edge for modern townhouse living
Undercliffe
· 3 Bedrooms · 3 Baths · Townhouse
· Garden · Balcony · Patio · Equipped kitchen
Undercliffe · 3 Bedrooms · 3 Baths · Townhouse · Garden · Balcony · Patio · Equipped kitchen
Cleverly designed to provide a bright modern living space in the architectural The Quarry urban community, this immaculate strata-residence is the perfect home for those that like to live and entertain in easy style. Generous interiors feature an array of smart up-to-date finishes and a well-proportioned floorplan that integrates easily with an outdoor area offering sunlit privacy. This quality townhouse has its own private street entry and is ideally placed close to Marrickville's dining and entertainment, and within a stroll to Tempe station and the Cooks River parklands. • Own street entrance via a landscaped courtyard and front patio • Northerly rear aspect brings streaming light throughout the day • Bright and modern design with open style living and dining spaces • High-quality kitchen featuring gas fittings and customised storage • Ultra-private north-facing courtyard and outdoor entertainment zone • Three bedrooms, two upstairs both have built-ins and a balcony • Direct interna
Request Details
Freestanding family haven with enviable yard
View photo
House · for sale
Request Details
Freestanding family haven with enviable yard
Undercliffe
· 3 Bedrooms · 1 Bath · House
· Garden · Swimming pool · Parking · Equipped kitchen
Undercliffe · 3 Bedrooms · 1 Bath · House · Garden · Swimming pool · Parking · Equipped kitchen
Captivating in every sense, this freestanding cottage reveals an idyllic outdoor sanctuary shaded by established trees, while a glistening pool creates a dreamy backdrop for sun-filled afternoons. Set in a coveted pocket of Earlwood, it's the perfect place for a family to flourish. - Charming, freestanding double-fronted cottage - Updated interiors, timber floors & ceiling fans - Sep. living & dining zones, great natural light - Functional kitchen w/ induct. cooktop, dbl sink - Dishwasher drawer below sink & Bosch oven - 3 good-size beds, 1 w/ wall of built-in storage - Well-kept main bathroom w/ sep. tub/shower - Full-size internal laundry with storage and w/c - Idyllic, sunny yard w/ established shady trees - In-ground swimming pool, porch & BBQ area - Excellent for entertaining and for kids to play - Big lock-up garage, EV charger, solar panels - Wonderful as is & scope to add value (STCA) - Moments from Earlwood shops, cafes, parks - In catchment for C'bury South Public School
Request Details
IVY COTTAGE A Rare 626sqm Opportunity First Time Offered in Nearly 95 Years
View photo
House · for sale
Request Details
New
IVY COTTAGE A Rare 626sqm Opportunity First Time Offered in Nearly 95 Years
Undercliffe
· 3 Bedrooms · 1 Bath · House
· Equipped kitchen
Undercliffe · 3 Bedrooms · 1 Bath · House · Equipped kitchen
Style & Location: Space, Position & Opportunity. Offered to the market for the first time in nearly 95 years, Ivy Cottage presents a rare opportunity to secure approximately 626sqm in one of Bardwell Valley's most tightly held cul-de-sacs. Set on a generous parcel of land with over 13 meters of frontage, a sought-after north-facing aspect and directly adjoining Coolibah Reserve, this circa-1920s residence combines immediate comfort with exciting possibilities for the future. Well maintained and filled with original character, the home offers three generous bedrooms, a modern kitchen, updated bathroom and comfortable living spaces. Move straight in and enjoy, renovate and add your own style, rebuild your dream home, or explore the property's future development potential (STCA). With approximately 626sqm of land and a generous frontage, the property also offers potential for duplex development (STCA under current State legislation), adding another dimension to its appeal for homeowners,
Request Details
Luxury Family Entertainer in a Premier Bardwell Park Setting
View photo
House · for sale
Request Details
Luxury Family Entertainer in a Premier Bardwell Park Setting
Undercliffe
· 5 Bedrooms · 5 Baths · House
· Equipped kitchen
Undercliffe · 5 Bedrooms · 5 Baths · House · Equipped kitchen
Positioned in one of Bardwell Park's most desirable and tightly held pockets, this substantial double-brick and concrete residence delivers an exceptional combination of scale, quality, luxury and effortless family living. Beautifully appointed across two generous levels, the home has been thoughtfully designed for both sophisticated everyday living and impressive entertaining. Multiple living zones, five bedrooms, five bathrooms and an expansive connection between the interior and outdoor entertaining areas provide an outstanding level of flexibility for growing and extended families. At the heart of the home is a gourmet kitchen featuring quality Bosch appliances, an expansive stone island and walk-in pantry, flowing seamlessly into the open-plan living and dining areas. These spaces open directly to an impressive full-width alfresco entertaining area, complete with built-in BBQ/kitchen facilities, dining and living zones and motorised Luxaflex blinds - creating an exceptional year-r
Request Details
Sun drenched North East Federation: Unbeatable Transport in a Tranquil Cul de Sac
View photo
House · for sale
Request Details
Sun drenched North East Federation: Unbeatable Transport in a Tranquil Cul de Sac
Undercliffe
· 4 Bedrooms · 2 Baths · House
· Garden
Undercliffe · 4 Bedrooms · 2 Baths · House · Garden
Phone Enquiry ID: 235969 Experience the perfect balance of light, connectivity and calm in this stunningly maintained Federation residence with charming features and high ornate ceilings. Golden morning light pours through gleaming polished timber floors across the beautiful multiple living spaces, capturing the prized north-east aspect that bathes the home in gentle morning sun, extending to a backyard sanctuary immersed in lush greenery. Positioned in a peaceful leafy permanent cul-de-sac you will enjoy total tranquility and waking up to the sounds of birdsong while being able to walk to the convenient Hurlstone Park or Canterbury Metro stations. - Stunning family home with charm and character. - Open plan dining living spaces. - Polished timber floors adding warmth and sophistication. - Beautiful glass windows + plantation shutters. - Double brick fronted home. - 4 x Spacious bedrooms flooded with natural light. - Freshly painted. - Gas cooking, and gas hot water. - Landscaped garde
Request Details
Location meets potential
View photo
House · for sale
Request Details
Location meets potential
Undercliffe
· 3 Bedrooms · 2 Baths · House
· Air conditioning · Parking · Equipped kitchen
Undercliffe · 3 Bedrooms · 2 Baths · House · Air conditioning · Parking · Equipped kitchen
A perfect first step onto the property ladder, this freestanding double-brick home is move-in ready, with potential to improve and capitalise over time. Well-maintained throughout, it offers three bedrooms on one side, and an interconnecting lounge, dining and kitchen on the other. Positioned in quiet street near Arncliffe Park, it's a short stroll to shops, trains, schools and cafes. Unbeatable value meets village character, a short drive from inner-west attractions and less than 10km from the CBD. Three bedrooms with built-ins Double-brick construction and ornate high ceilings Interconnecting lounge, dining and kitchen Well-presented bathroom; separate laundry with bathroom facilities Carport, lawn and sheds Floating floorboards and air conditioning Short stroll to trains, shops and cafes
Request Details

Get email alerts

Don't miss out: be the first to know about new properties

The alert was correctly created

On subscribing you accept the conditions of use and the privacy policy
Alert
Receive new ads in your inbox
Save this search
Receive alerts for new listings

We'll send you an email when we have new properties for: "Houses for sale in Undercliffe"

The alert was correctly created

Canterbury, Sydney
Summer Hill, Sydney
Get email alerts and be the first to see new listings
Required field
On subscribing I accept the terms of the privacy policy
Perfect! You'll soon start receiving new listings via email
Alert
Receive an email when we have new ads for Houses for sale in Undercliffe
Save this search
Filters

Bedrooms

Size (m²)

m²
m²

Price

$
$

Property type

Bathrooms

Clear all filters
Receive notifications when new entries are published.