1,570 houses for sale in Undercliffe

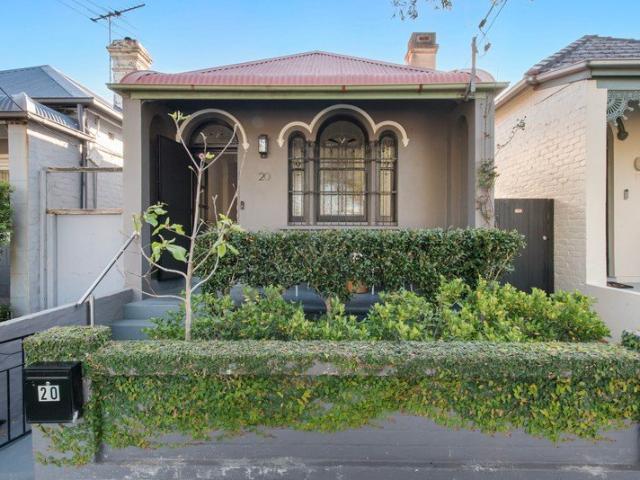
Character, Space & Exciting Future Potential
View photo
House · for sale
Request Details
Character, Space & Exciting Future Potential
Undercliffe
· 3 Bedrooms · 2 Baths · House
· Garden · Parking · Equipped kitchen
Undercliffe · 3 Bedrooms · 2 Baths · House · Garden · Parking · Equipped kitchen
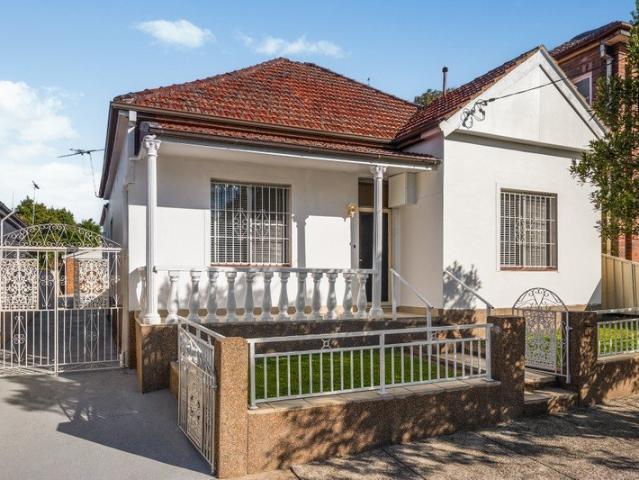
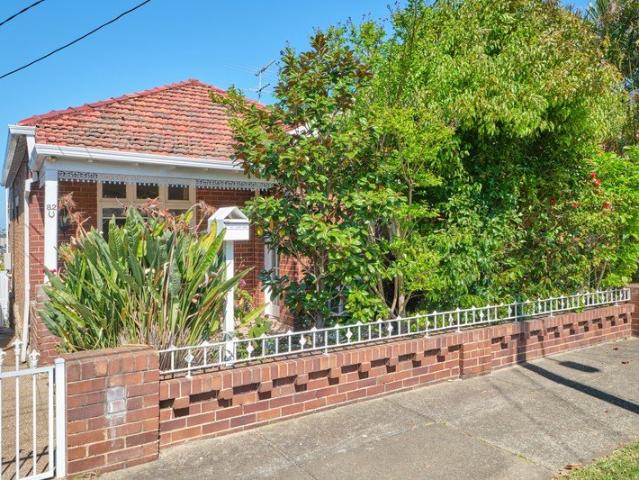
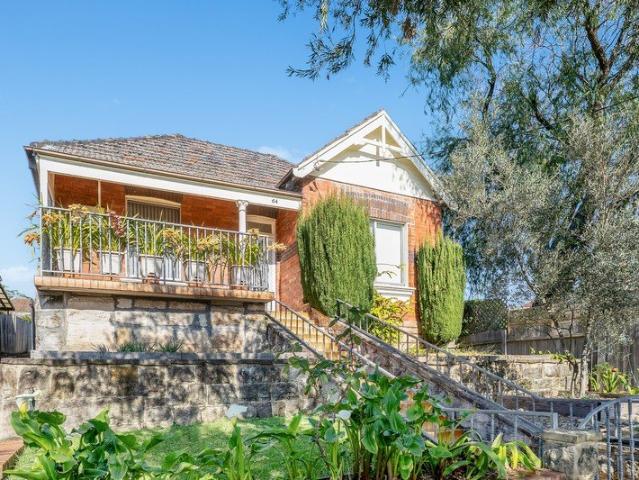
Character, Space & Exciting Future Potential Beautifully positioned in a sought-after pocket of Dulwich Hill, this charming period residence has been cherished by the same family for 50 years, offering a rare opportunity to secure a home with a rich history, timeless character and generous family proportions. Showcasing a striking brick facade, sandstone foundations, high ceilings and ornate period detailing, the home offers warmth, space and flexibility for modern family living, while presenting exciting scope for the future. Property Features: - Three generous bedrooms with potential to explore a fourth - Updated and renovated kitchen - Large separate living and dining areas - Versatile sunroom/study with direct backyard access - High ceilings, ornate detailing and feature archway - Spacious and flexible floorplan - Covered carport plus lock-up garage - Extensive off-street parking for approximately 24 vehicles - Generous established backyard with low-maintenance lawn - Additional si
Request Details
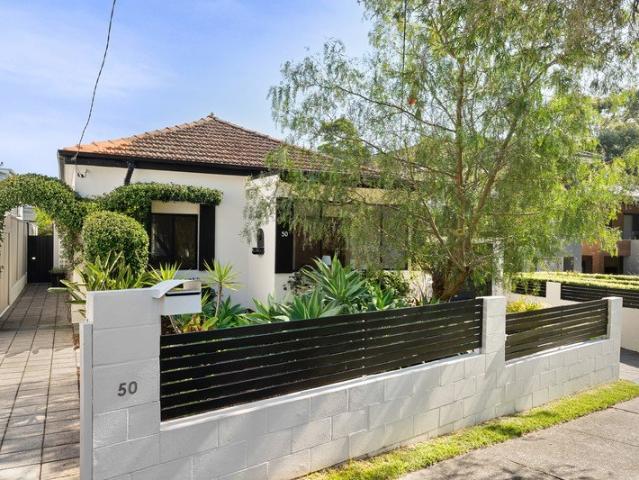
Great Potential in a Peaceful Cul de sac Location
View photo
House · for sale
Request Details
Great Potential in a Peaceful Cul de sac Location
Undercliffe
· 4 Bedrooms · 2 Baths · House
· Parking
Undercliffe · 4 Bedrooms · 2 Baths · House · Parking
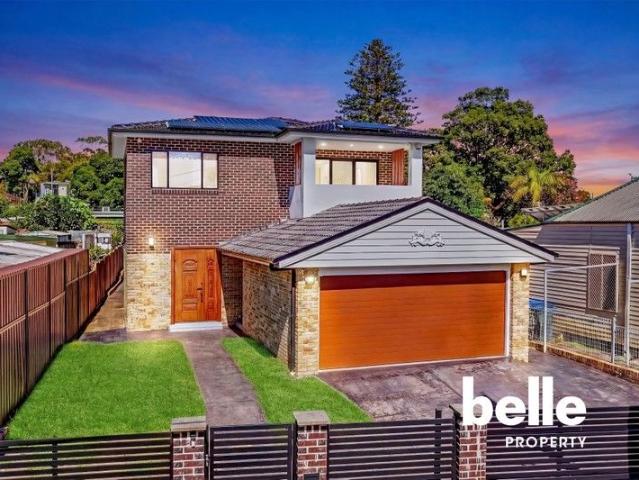
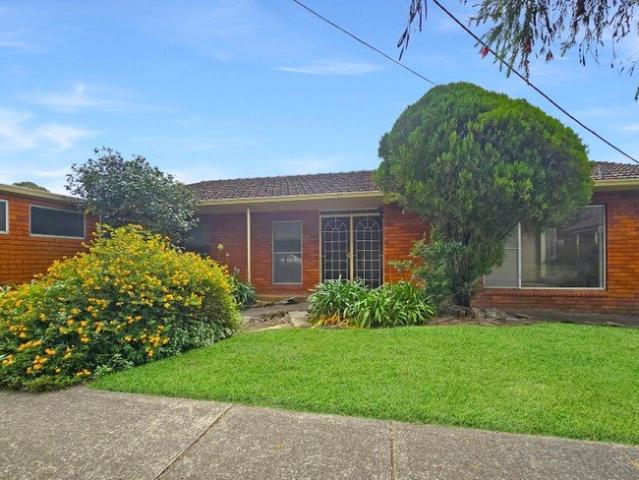
Tucked away in a quiet cul-de-sac, this solid brick residence presents an outstanding opportunity for homeowners and renovators alike. Offering a flexible layout and a sought after location, this property is brimming with potential to enhance. Featuring four well proportioned bedrooms, two bathrooms, and a double lock up garage, the home provides a solid foundation for those looking to create their dream space or invest in future growth. Set in a tightly held pocket, the property enjoys a peaceful setting while remaining conveniently close to local amenities, schools, parks, and transport options. Key Features: - Four generous bedrooms - Two bathrooms - Double lock-up garage - Solid brick construction - Quiet cul-de-sac location - Scope to renovate or redevelop (STCA) Whether you plan to settle in, update to your taste, or unlock its development potential, this is an exceptional opportunity to secure a versatile property in a sought after Earlwood location
Request Details
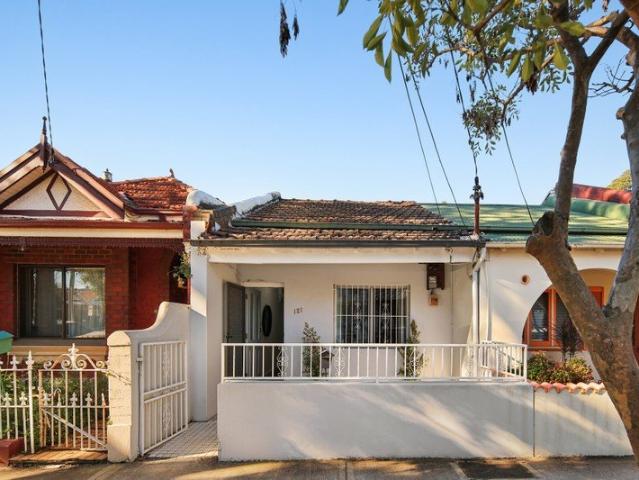
Renovated Character Home in an Ultra Convenient Location
View photo
House · for sale
Request Details
New
Renovated Character Home in an Ultra Convenient Location
Undercliffe
· 2 Bedrooms · 1 Bath · House
· Garden · Equipped kitchen
Undercliffe · 2 Bedrooms · 1 Bath · House · Garden · Equipped kitchen
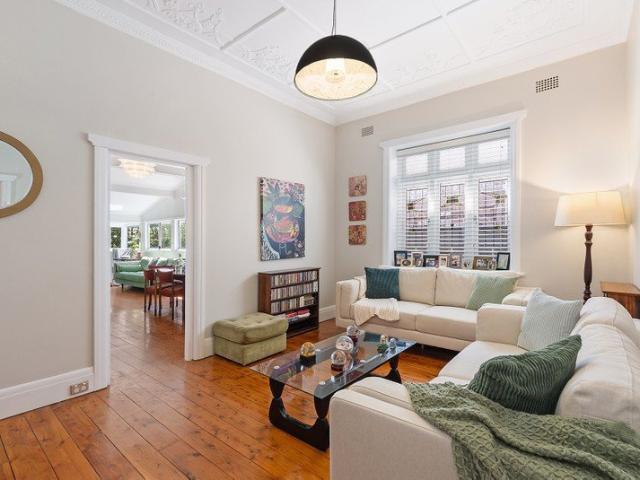
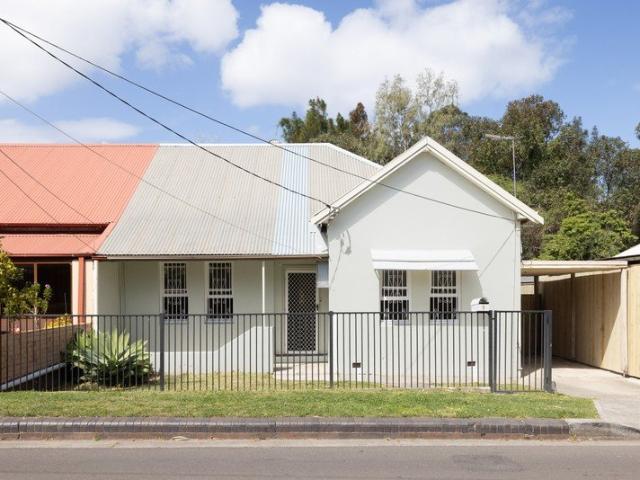
Beautifully renovated while preserving its wonderful period character, this inviting Dulwich Hill home combines classic detail with modern comfort. High ornate ceilings, polished timber floors and beautiful leadlight windows throughout give the home a warmth and personality that's increasingly hard to find. A lovely sunroom with study area provides a versatile additional living space, while the modern kitchen and bathroom, generous bedrooms and private rear garden make the home ready to enjoy from day one. Positioned for convenience, it's just a short walk to Dulwich Hill Village shops, cafés, schools, parks and excellent transport connections. Charming period façade with tessellated-tile pathway and traditional verandah Beautiful leadlight windows throughout the home High ornate ceilings and polished timber floors Separate lounge room plus open-plan dining area Light-filled sunroom with study space overlooking the garden Modern kitchen with Smeg 6-burner gas stove and stainless steel
Request Details
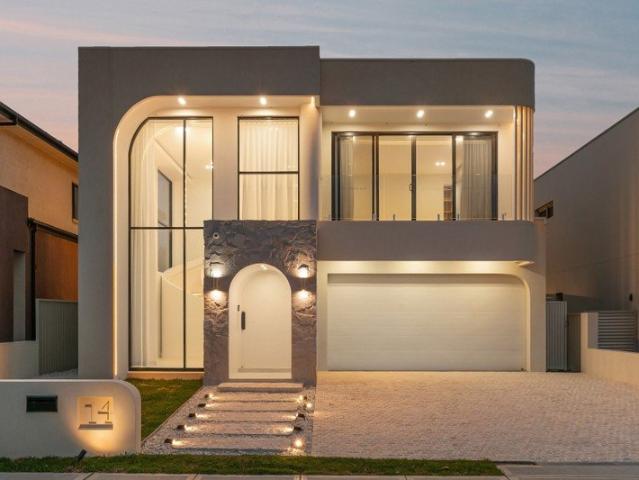
Brand New Luxury Living in the Heart of Dulwich Hill
View photo
House · for sale
Request Details
New
Brand New Luxury Living in the Heart of Dulwich Hill
Undercliffe
· 5 Bedrooms · 4 Baths · House
· Air conditioning · Equipped kitchen
Undercliffe · 5 Bedrooms · 4 Baths · House · Air conditioning · Equipped kitchen
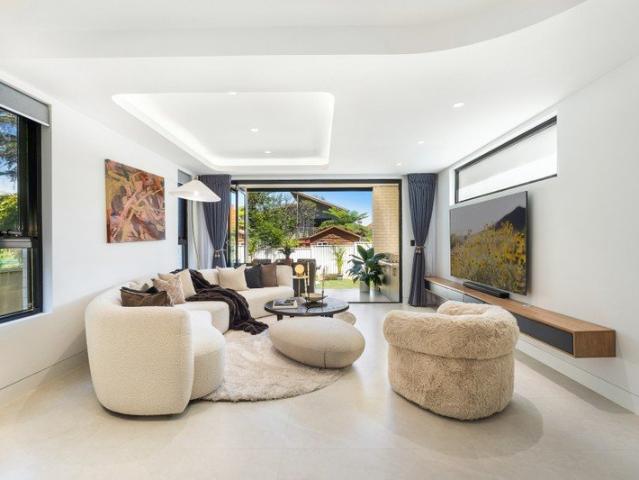
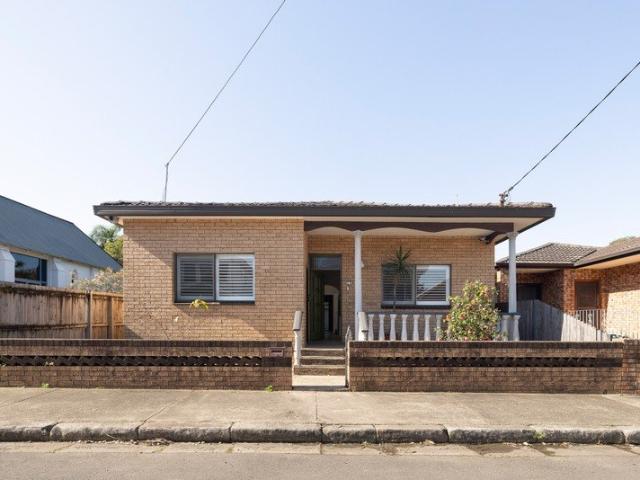
Showcasing high-end finishes and exceptional craftsmanship, this newly built residence delivers a premium lifestyle just moments from Dulwich Hill Village. Designed for modern living, the home features expansive interiors, multiple living zones and a seamless indoor-outdoor flow to a covered alfresco area complete with BBQ and outdoor kitchen. With bespoke custom cabinetry, premium inclusions throughout and an abundance of natural light, this is a rare opportunity to secure a sophisticated, move-in ready home in a blue-chip Inner West location close to shops, schools and transport. Features: Brand new build with high-end finishes throughout Custom-designed kitchen and bathrooms with bespoke cabinetry Stone benchtops and quality appliances Four stylish bathrooms Spacious bedrooms with built-in and walk-in wardrobes Huge open-plan living and dining area filled with natural light Additional living zones offering flexibility for families Ducted air conditioning and LED lighting throughout
Request Details
Brand new luxury home of flawless craftsmanship and design
View photo
House · for sale
Request Details
Brand new luxury home of flawless craftsmanship and design
Undercliffe
· 5 Bedrooms · 3 Baths · House
· Air conditioning · Swimming pool · Parking · Equipped kitchen
Undercliffe · 5 Bedrooms · 3 Baths · House · Air conditioning · Swimming pool · Parking · Equipped kitchen
Showcasing impeccable craftsmanship, stylish bespoke detailing and meticulously considered design elements, this brand-new luxury residence pairs impressive scale, refined sophistication and contemporary family functionality in a prime Earlwood address. - Perfect north east aspect allows abundant natural light - Generous living enhanced by soaring double-height ceiling - Gourmet chef's kitchen with premium Bosch gas appliances - Effortless transition to alfresco entertaining with int. BBQ - Sparkling infinity swimming pool overlooks large timber deck - Well-sized bedrooms, master sanctuary with WIR and ensuite - Deluxe bathrooms, internal laundry, ducted air conditioning - Two custom study areas, cocktail bar, engineered oak floors - Keyless entry, internal access to lock-up garage, car space - Minutes to Earlwood Public School, shops, cafés, station
Request Details
North to Rear Family Home in Fantastic Lifestyle Position
View photo
House · for sale
Request Details
North to Rear Family Home in Fantastic Lifestyle Position
Undercliffe
· 4 Bedrooms · 3 Baths · House
· Air conditioning · Parking · Equipped kitchen
Undercliffe · 4 Bedrooms · 3 Baths · House · Air conditioning · Parking · Equipped kitchen
Drenched in sunlight from a north to rear corner position, this oversized home caters effortlessly to family living. Leading inside, it features a practical two storey floorplan that ensures room to grow and gather no matter the stage of life. The designated airy living room offers comfort while flowing into a kitchen and dining quarters which is well appointed with gas appliances and large stone benchtops Further promoting ease, this relaxed space spills to a paved courtyard made for low maintenance entertaining. Spread over the two levels are four generous bedrooms, one of which sits downstairs for an optional office or guest stay. Although the property is tidy and ready to live or lease, there is plenty of scope to redesign and refresh as time goes on. Complete with air conditioning throughout, abundant storage and a lock-up garage the appeal now is endless. You'll love Riverine Park and Barton Park Golf Range at the end of the street, plus Arncliffe Public School and handy village
Request Details
Auction this Saturday 2pm | Timeless Character and Spacious Family Living in Prime Inner West Setting
View photo
House · for sale
Request Details
Auction this Saturday 2pm | Timeless Character and Spacious Family Living in Prime Inner West Setting
Undercliffe
· 4 Bedrooms · 2 Baths · House
· Parking
Undercliffe · 4 Bedrooms · 2 Baths · House · Parking
Beyond its charming period façade and classic street presence, this beautifully maintained residence delivers an exceptional opportunity to secure a spacious family home in one of the Inner West's most connected lifestyle locations. Showcasing soaring ceilings, decorative detailing and expansive interiors, the home effortlessly blends timeless character with everyday functionality, while generous outdoor entertaining and extensive parking complete an outstanding family offering moments from Summer Hill and Lewisham village conveniences. ESSENTIALS & INCLUSIONS: - Positioned within a highly sought after Inner West pocket, the charming period façade creates immediate appeal with its elevated front porch, decorative ironwork, manicured frontage and timeless character architecture, all complemented by a substantial parcel with rear lane style access to a large double garage and additional off street parking - A welcoming entry hallway framed by soaring tall ceilings, ornate decorative deta
Request Details
Sophisticated style for the modern family
View photo
House · for sale
Request Details
Sophisticated style for the modern family
Undercliffe
· 4 Bedrooms · 3 Baths · House
· Gym · Equipped kitchen
Undercliffe · 4 Bedrooms · 3 Baths · House · Gym · Equipped kitchen
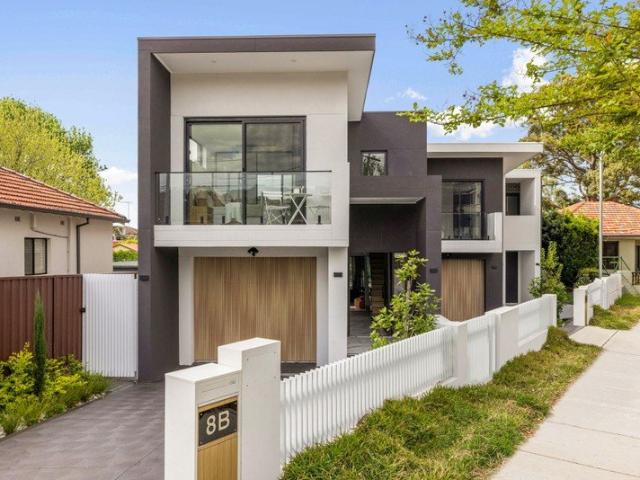
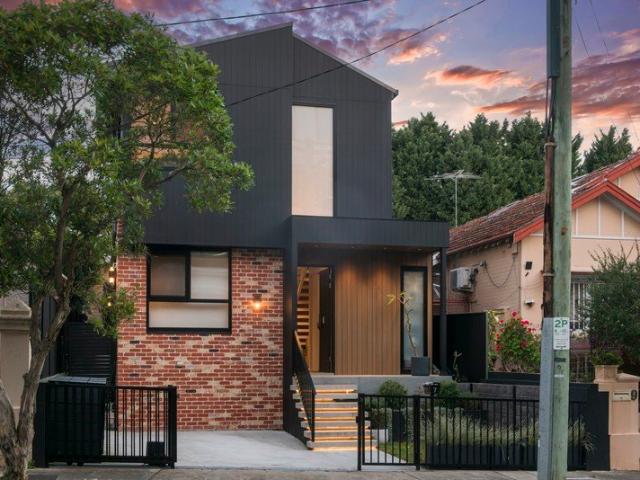
This ultra-contemporary residence by HecticrAt Architects reflects a considered approach to light, space and modern family living. Quality finishes and a highly functional floorplan connect effortlessly with a private wraparound courtyard and covered entertaining area at the rear. Quietly positioned in a cul-de-sac, the home balances considered design with everyday practicality, within easy walking distance of local cafés, schools, Petersham Station and city transport. - Bright, airy open-plan living with seamless indoor-outdoor connection - Oversized mudroom on entry providing excellent everyday storage - Private wraparound courtyard with covered entertaining area - Premium kitchen with stone breakfast bar and high-end appliances - Upper-level bedrooms including master with ensuite and walk-in robe - Downstairs fourth bedroom currently configured as a bespoke home gym - Separate study/living space on entry - Ducted air-conditioning and bespoke joinery throughout - Secure off-street pa
Request Details
Period Charm Meets Effortless Modern Living
View photo
House · for sale
Request Details
Period Charm Meets Effortless Modern Living
Undercliffe
· 2 Bedrooms · 1 Bath · House
· Terrace · Fireplace · Equipped kitchen
Undercliffe · 2 Bedrooms · 1 Bath · House · Terrace · Fireplace · Equipped kitchen
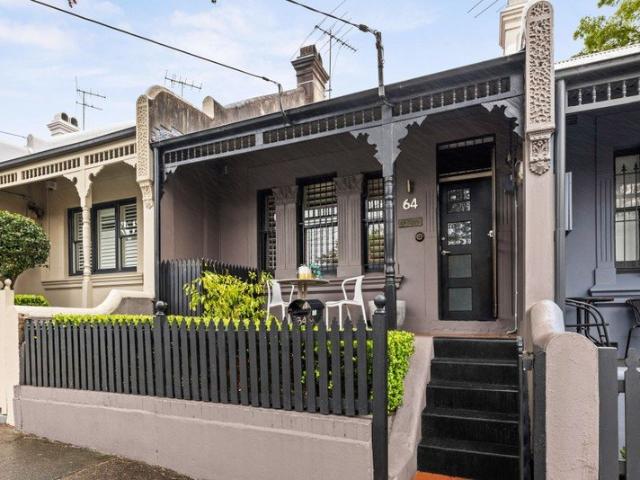
Tucked away in a peaceful Petersham pocket, 'Moana' is a charming late-Victorian terrace offering a relaxed single-level lifestyle within easy walking distance of village shops, cafés and the train station. Rich in period detail while thoughtfully updated for modern living, the home features inviting interiors flowing through to a private north-facing courtyard ideal for entertaining. Offering an appealing balance of character, comfort and convenience, it's perfectly positioned just 15 minutes from the heart of the Sydney CBD. Soaring ceilings, ornate detailing, fireplaces and timber floors Open-plan living and dining flowing from a contemporary kitchen Gas fireplace in the living room creating a warm and inviting focal point Stone-topped kitchen with stainless steel appliances and gas cooking Two generous bedrooms with built-in wardrobes and ceiling fans Character bathroom with clawfoot bath and integrated laundry Attic providing valuable additional storage or flexible use Private, lo
Request Details
Spacious family home on 614sqm approx. with duplex potential STCA
View photo
House · for sale
Request Details
Spacious family home on 614sqm approx. with duplex potential STCA
Undercliffe
· 3 Bedrooms · 2 Baths · House
· Equipped kitchen
Undercliffe · 3 Bedrooms · 2 Baths · House · Equipped kitchen
Footsteps from all amenities and with duplex potential (STCA), this spacious family home sits on 614sq m (approx), and offers the convenience of rear lane access. Spread across one level, the home offers three bedrooms, plus a living area and large eat-in kitchen at the rear. An additional lounge offers space to spread out, while a large level lawn with an ideal northerly aspect is perfect for relaxing days in the sunshine. Neat-and-tidy as is, with high ceilings and original polished floorboards throughout, the home offers scope to improve and capitalise, to restore to its original character charm, or redevelop (STCA). Whatever your plans, it's a win-win proposition in this prime location, with trains, cafes and grocers a five-minute stroll away, and Arncliffe Park just five doors down. Just 10km from the CBD and minutes from inner west hotspots, this vibrant up-and-coming neighbourhood still offers unbeatable value for discerning buyers. - Approx 614sq m with rear lane access - R3 Zo
Request Details
Sunshine and soul in a Federation beauty
View photo
House · for sale
Request Details
Sunshine and soul in a Federation beauty
Undercliffe
· 3 Bedrooms · 1 Bath · House
· Garden · Terrace · Parking · Equipped kitchen
Undercliffe · 3 Bedrooms · 1 Bath · House · Garden · Terrace · Parking · Equipped kitchen
Sunshine and soul shine bright in this freestanding Federation beauty in a leafy, connected pocket of Dulwich Hill. A fine addition to the streetscape with its romantic façade and classic good looks, the three-bedroom home strikes a perfect chord between period elegance and contemporary flair on a deep dual-access block. Ornate ceilings, elegant proportions and hallway arches speak to its c1910 heritage, while windows along the northern side draw natural light deep into the interiors. At the rear, soaring 3.9m ceilings and an atrium-style window bring a wonderful sense of volume and vitality to the open living and dining area, anchored by a streamlined designer kitchen. Designed for entertaining, cedar bi-fold doors create an effortless connection to a terrace and private garden, with pavilion-style parking that doubles as additional entertaining space. Set between the village hubs of Dulwich Hill and Summer Hill, this picturesque street is just 350m from Waratah Mills light rail and 8
Request Details
Reserve Backed Family Living with a Separate Two Bed Retreat
View photo
House · for sale
Request Details
Reserve Backed Family Living with a Separate Two Bed Retreat
Undercliffe
· 6 Bedrooms · 3 Baths · House
· Garden · Air conditioning · Parking · Equipped kitchen
Undercliffe · 6 Bedrooms · 3 Baths · House · Garden · Air conditioning · Parking · Equipped kitchen
Character details and garden outlooks shape this welcoming four-bedroom home, while a separate two-bedroom retreat with two ensuites brings flexibility for extended family, guests or older children. Covered entertaining flows to level lawn and reserve greenery. - Four-bedroom main home with high ceilings and timber floors - Separate two-bedroom retreat offers privacy and flexibility - Both retreat bedrooms feature mirrored robes and own ensuites - Versatile sunroom or study enjoys leafy outlooks and light - Character-filled living room displays ornate ceiling details - Practical kitchen includes electric cooking and double sink - Covered rear entertaining spans the full width of the home - Established gardens with fruit trees, level lawn and paved courtyard - Secure garage, split system air conditioning and ceiling fans - Backing onto Bardwell Valley Golf Club and close to Arncliffe Park
Request Details
Brand new bayside home with grand poolside entertaining
View photo
House · for sale
Request Details
New
Brand new bayside home with grand poolside entertaining
Undercliffe
· 5 Bedrooms · 5 Baths · House
· Balcony · Swimming pool · Parking · Equipped kitchen
Undercliffe · 5 Bedrooms · 5 Baths · House · Balcony · Swimming pool · Parking · Equipped kitchen
Sculptural curves and a soaring living space set the tone for this brand new bayside home. A Taj Mahal stone kitchen anchors family life, while a tiled pool, outdoor kitchen and cabana create an inviting setting for entertaining, all within a walk of the beach. - Five bedrooms include a ground floor suite ideal for guests - Double-height living and dining plus a separate sitting room - Taj Mahal stone kitchen with 900mm Smeg oven and gas cooktop - Butler's pantry with second integrated fridge for the entertainer - Mosaic-tiled pool, outdoor kitchen and cabana with bathroom - Main suite with balcony, walk-through robe and dual showers - Five full bathrooms plus a separate ground floor powder room - Engineered timber floors laid in a refined herringbone pattern - Side by side double lock-up garage offers direct home entry - Walk to the beach with easy access to buses and the airport
Request Details
DA Approved Opportunity
View photo
House · for sale
Request Details
DA Approved Opportunity
Undercliffe
· 2 Bedrooms · 1 Bath · House
· Garden · Parking
Undercliffe · 2 Bedrooms · 1 Bath · House · Garden · Parking
Occupying a wide block with a prized north-east-to-rear aspect and dual street access, this charming full-brick semi presents an outstanding opportunity in a tightly held parkside pocket of Tempe. Comfortable and well presented as is, the home comes with DA approval for a substantial transformation into a four-bedroom, two-bathroom family residence with parking, offering buyers the rare advantage of an approved vision ready to bring to life. The existing home retains plenty of character, with generous living spaces and a large level backyard, just metres from Tillman Park and within easy walking distance of Sydenham Station, local schools and transport. High Points - Wide block with prized north-east-to-rear aspect - Dual street access from Terry Street and Belmore Street - DA approved 4 Bedroom, 2 Bath home with parking - Full-brick semi with bright, character-filled interiors - Generous level backyard ideal for young families - Central living room plus separate dining area - Modern g
Request Details
Charming Brick Home with Period Character & Endless Potential
View photo
House · for sale
Request Details
Charming Brick Home with Period Character & Endless Potential
Undercliffe
· 3 Bedrooms · 1 Bath · House
Undercliffe · 3 Bedrooms · 1 Bath · House
Set in a quiet, sought after pocket and framed by lovely views, this three bedroom brick home is a rare find. Original period features lend warmth and charm, while generous proportions offer a genuine blank canvas - update, extend, or reimagine to suit your taste (STCA). Inside, high ceilings and spacious living area and a flexible layout invite your personal touch. Step outside to peaceful surrounds, ideal for morning coffee or relaxed entertaining. With strong future upside and room to add real value, this is the perfect opportunity for first-home buyers, renovators, and investors alike to step into the market
Request Details
Flexible Family & Investment Haven 7 Beds, 6 Baths, Dual Access
View photo
House · for sale
Request Details
Flexible Family & Investment Haven 7 Beds, 6 Baths, Dual Access
Undercliffe
· 7 Bedrooms · 6 Baths · House
· Parking
Undercliffe · 7 Bedrooms · 6 Baths · House · Parking
Welcome to this impressive split-level residence, set on approximately 556m² of land, offering a rare and versatile layout perfect for a large family or astute investor. Boasting 7 bedrooms, 6 bathrooms, and 4 secure car spaces, this home is designed for dual-access living, allowing it to function as a multi-generational home or a dual-rental investment. Whether you're seeking a family sanctuary or a high-yield property, this residence delivers. The dual-access design enables you to rent part of the home while living in another, or rent both parts entirely. With multiple kitchens, formal zones, and ample parking, the property maximises both rental yield and occupancy potential. Features Include: - Total land 556m² (approx.) - 7 large bedrooms with built-in robes - 6 modern bathrooms, fully tiled - Spacious open-plan living areas flooded with natural light - Dual access / Dual occupancy potential - Multiple kitchens and formal zones - Only 5 minutes' level walk to the train station - Tw
Request Details
Single Level Home with riverfront proximity & future development potential
View photo
House · for sale
Request Details
Single Level Home with riverfront proximity & future development potential
Undercliffe
· 4 Bedrooms · 1 Bath · House
· Equipped kitchen
Undercliffe · 4 Bedrooms · 1 Bath · House · Equipped kitchen
Selling on behalf of NSW Government. Set on a substantial and level 439m2 block, this single-level, 11.5m-wide house has a generous four-bedroom floorplan which has been refreshed for instant liveability. A classic family home of timeless appeal and vast potential to reconfigure, redevelop or extend in future (subject to approvals). Backed by the lush tree surrounds of Tempe Lands, it's a green pocket of the suburb close to Cooks River walking trails and riverfront parks. Stroll to Tempe Station, local cafés and pubs, Ikea, and enjoy proximity to both CBD and airport links. Highlights 11.5m wide frontage, 439m2 level block Single-storey house, lawns front & rear Semi-detached with character details High ornate ceilings, updated flooring Four roomy bedrooms, main with robe Ceiling fans, internal laundry, 2nd toilet Combined kitchen/dining, gas stove Live or rent now, develop later (STCA) Walk to Tempe Station, city buses, metro Easy access to CBD and airport links Close to parks, Cooks
Request Details
Freestanding house on 317sqm / NE facing rear / DA for studio
View photo
House · for sale
Request Details
Freestanding house on 317sqm / NE facing rear / DA for studio
Undercliffe
· 3 Bedrooms · 1 Bath · House
· Garden · Equipped kitchen
Undercliffe · 3 Bedrooms · 1 Bath · House · Garden · Equipped kitchen
Freestanding house on 317sqm with a NE-facing rear and DA approval for a flexible studio or granny flat, this is an adaptable opportunity to add value over time with both investment potential and multigenerational appeal. Tastefully renovated and immediately comfortable, the home combines clean-lined interiors, high ceilings and a single-level layout with a private backyard and detached rear workshop. Set in a peaceful end of a fast-growing pocket, steps from the expansive green space of Tempe Recreation Reserve and close to the Cooks River Foreshore, cycling routes and Tempe Train Station, it balances an easy Inner West lifestyle with exceptional connectivity. Highlights Sought-after NE-facing rear, 317sqm land Flexible 3-bedroom design, 2 with built-ins Single-level layout, detached rear workshop Level lawn area & private fenced backyard DA approved for flexible studio/granny flat Neat renovations with clean-lined interiors Contemporary stone kitchen, dishwasher F/boards, high ceilin
Request Details
Smart style in a newly renovated freestander
View photo
House · for sale
Request Details
Smart style in a newly renovated freestander
Undercliffe
· 4 Bedrooms · 2 Baths · House
· Garden · Equipped kitchen
Undercliffe · 4 Bedrooms · 2 Baths · House · Garden · Equipped kitchen
Fully renovated throughout and designed to give it a fresh modern feel, this tastefully styled freestanding red brick home delivers an ideal low maintenance retreat complemented by a sunny northeast facing backyard and garden studio at the rear. Style, light and privacy are all perfectly matched by its great location that has parklands along the Cooks River, cycleways, bus connections and local schools all strolling distance away. This solid and well-appointed property offers easycare living in a quiet boutique Tempe street, and is ready now for immediate enjoyment with nothing more to do or spend. • Freshly modernised and renewed throughout with sleek finishes • A bright and engaging floorplan featuring a generous open living area • Premium kitchen with stone breakfast island, 900mm freestanding electric oven & induction cooktop • Four bedrooms include a large main with mirrored built-in robe • Private and sunny back garden including a lawn and dining space • Separate studio/home offi
Request Details
DOUBLE BRICK FAMILY HOME IN A PRIME INNER WEST LOCATION
View photo
House · for sale
Request Details
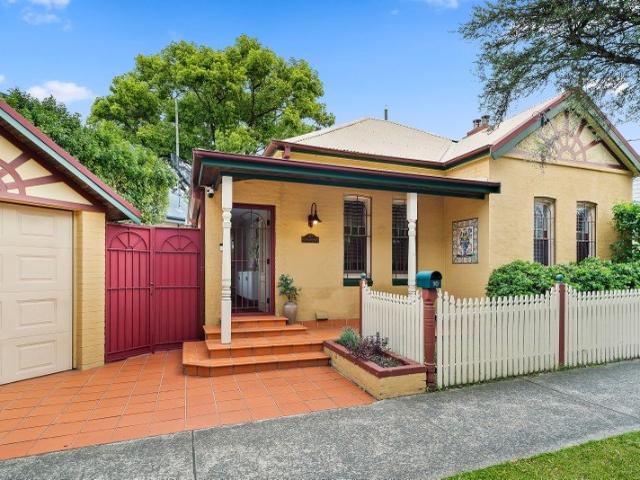
DOUBLE BRICK FAMILY HOME IN A PRIME INNER WEST LOCATION
Undercliffe
· 3 Bedrooms · 2 Baths · House
· Garden · Equipped kitchen
Undercliffe · 3 Bedrooms · 2 Baths · House · Garden · Equipped kitchen
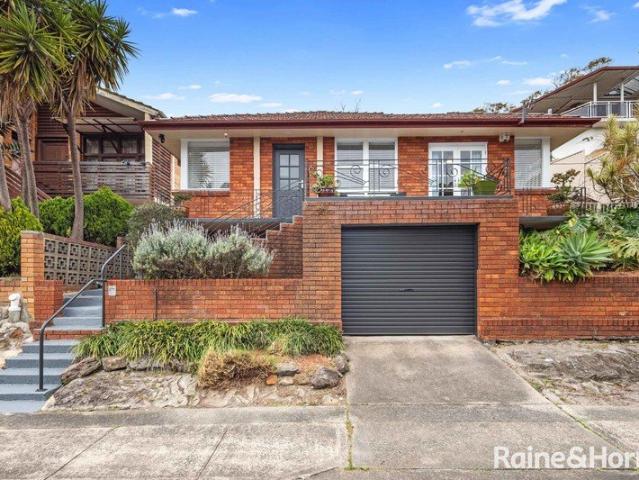
This freestanding double brick home combines generous interiors, a flexible layout and a spacious rear yard in a convenient Hurlstone Park location. Featuring high ceilings and light-filled living spaces, it offers excellent scope to update, personalise and make it your own. With three well-proportioned bedrooms and generous living and dining areas, the home will appeal to families, investors and buyers seeking room to grow. Enjoy easy access to Hurlstone Park village shops, cafés, local transport and Cooks River parklands, all within easy reach of Sydney CBD. Property Features; Three generous bedrooms Spacious open living and dining areas Large kitchen with ample bench space and cupboard storage High ceilings and light-filled interiors Main bathroom with a bathtub Spacious rear yard with room to create your own garden or vegetable patch Internal laundry with a separate shower and toilet, conveniently positioned near the backyard Covered front and rear verandahs with established garden
Request Details
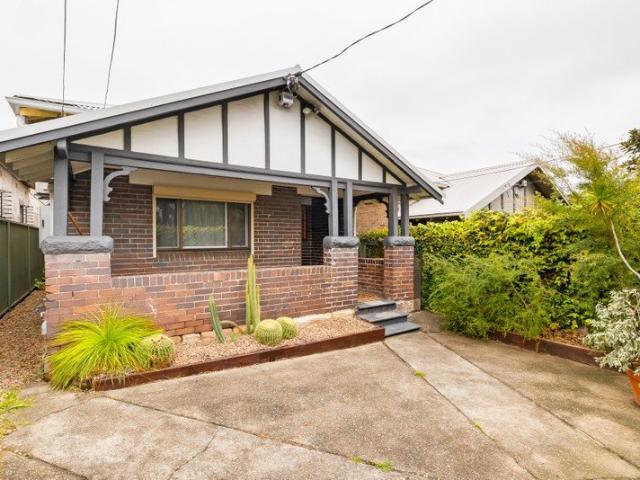
Deceased Estate $2,390,000 INSPECT SATURDAY 10 10:30 am Or by appointment
View photo
House · for sale
Request Details
Updated
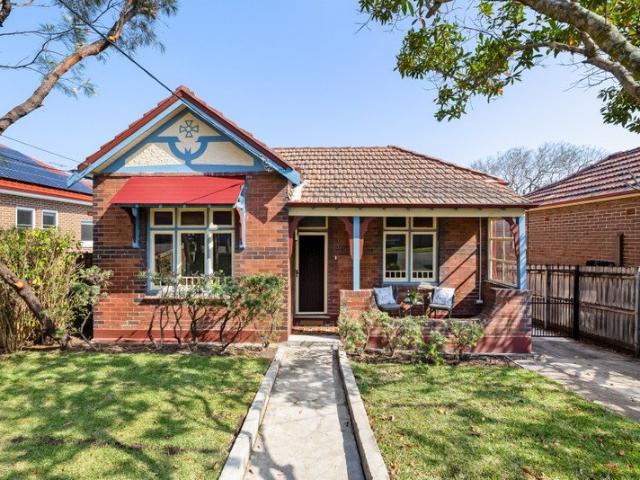
Deceased Estate $2,390,000 INSPECT SATURDAY 10 10:30 am Or by appointment
Undercliffe
· 4 Bedrooms · 2 Baths · House
· Equipped kitchen
Undercliffe · 4 Bedrooms · 2 Baths · House · Equipped kitchen
MUST BE SOLD A rare opportunity in one of Petersham's tightly held residential pockets, this substantial double-fronted freestanding residence is offered to the market for the first time in more than 57 years. Occupying a generous 420sqm parcel on a quiet, wide and tree-lined street, the property presents an outstanding opportunity to restore, renovate or reimagine a character-filled home and capitalise on its exceptional location and versatile accommodation. The main residence features three bedrooms, separate lounge and formal dining areas and a functional existing floorplan with tremendous scope to create a contemporary family home while retaining its original character. Adding significant appeal is a separate self-contained one-bedroom studio/granny flat at the rear, complete with its own kitchen, bathroom and independent side access. Ideal for extended family, a home office, guest accommodation or an additional rental income stream, it provides a level of flexibility rarely found
Request Details
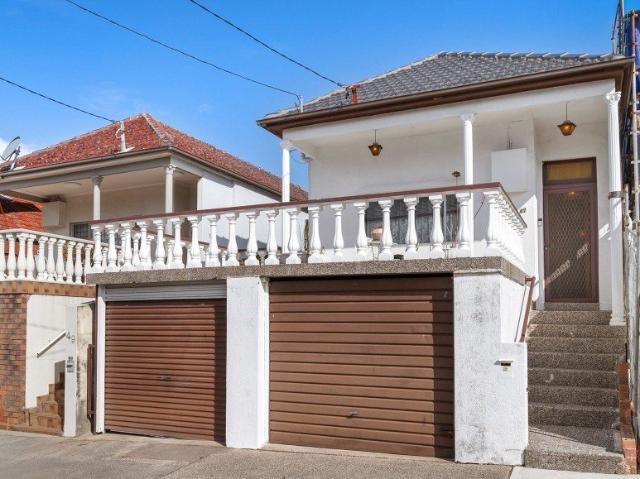
A brand new family home nestled in a pocket of greenery
View photo
House · for sale
Request Details
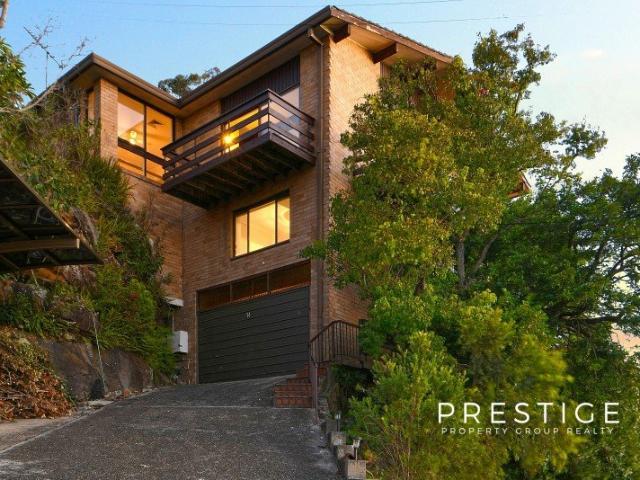
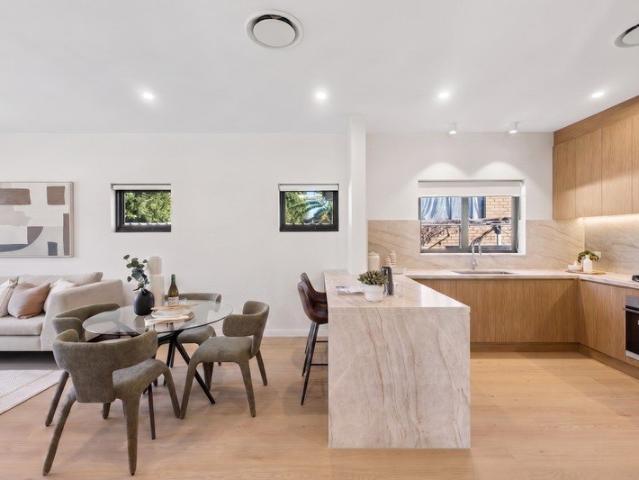
A brand new family home nestled in a pocket of greenery
Undercliffe
· 5 Bedrooms · 3 Baths · House
· Garden · Lift · Parking
Undercliffe · 5 Bedrooms · 3 Baths · House · Garden · Lift · Parking
Nestled in a pocket surrounded by the golf course and parkland, this brand-new family home brings modern detailing to family life. Open-plan living flows through triple-stack doors to the alfresco and garden, while oak floors and skylights lift the upper level. A fifth bedroom and full bathroom offer flexible guest accommodation. - Green pocket setting amid golf course and parkland surrounds - Open-plan living and dining extend through to the alfresco - Triple-stack doors draw living and alfresco spaces together - Generous engineered-stone island with breakfast bar seating - Smeg gas cooktop with a Bosch integrated fridge and freezer - Four upstairs bedrooms and two bathrooms for flexible living - Fifth bedroom and full bathroom give ground-floor flexibility - Oak flooring, skylights and a void enhance light filled interiors - Brand-new double-brick construction with suspended slab - Single lock-up garage, storage and external security cameras
Request Details
Two Self Contained Living Zones One Remarkably Versatile Property
View photo
House · for sale
Request Details
Two Self Contained Living Zones One Remarkably Versatile Property
Undercliffe
· 4 Bedrooms · 2 Baths · House
· Gym · Sauna · Parking · Equipped kitchen
Undercliffe · 4 Bedrooms · 2 Baths · House · Gym · Sauna · Parking · Equipped kitchen
Offering exceptional flexibility, this unique property comprises two fully self-contained living zones across separate levels, with no internal connection between them - ideal for extended families, co-buyers, those looking to offset their mortgage, or buyers wanting a separate work-from-home space. Upstairs features three bedrooms, open-plan living and dining, full kitchen, bathroom, separate toilet and laundry. Downstairs provides its own bedroom, expansive living area, full kitchen, bathroom, separate toilet and sauna. A large garage provides excellent parking and storage and is currently also utilized as a home gym. Property Features - Two fully self-contained living zones - Four bedrooms three upstairs and one downstairs - Two full kitchens - Two bathrooms plus separate toilets - Spacious living areas on both levels - Laundry - Sauna - Large garage with excellent storage/flexible space - Ideal for multigenerational living - Live-and-work or potential home-and-income flexibility Wh
Request Details
Elevated Double Brick Home with Space and Comfort on 752.5sqm
View photo
House · for sale
Request Details
Elevated Double Brick Home with Space and Comfort on 752.5sqm
Undercliffe
· 3 Bedrooms · 1 Bath · House
· Garden · Equipped kitchen
Undercliffe · 3 Bedrooms · 1 Bath · House · Garden · Equipped kitchen
Positioned on the high side of the street, this solid double brick residence offers generous proportions, a practical layout and plenty of space for comfortable family living. Set on approximately 752.5sqm with a 15.24m frontage the property also presents potential for future duplex development (STCA). • Set on approximately 752.5sqm with a 15.24m frontage, offering duplex potential (STCA) • Elevated position on the high side of the street • Front verandah enjoying a pleasant district outlook • Spacious open plan lounge and dining area • Fresh interiors with polished timber flooring and high ceilings • Three generous bedrooms, all complete with built-in wardrobes • Well-appointed kitchen with gas cooking, dishwasher, ample bench and cupboard space • Large main bathroom featuring separate shower and bath • Ceiling fans throughout and gas heating • Generous backyard surrounded by well-established gardens • Internal laundry with convenient access to the backyard • Attic access providing v
Request Details
Award Winning Design in a Prized Location
View photo
House · for sale
Request Details
Award Winning Design in a Prized Location
Undercliffe
· 2 Bedrooms · 1 Bath · House
· Equipped kitchen
Undercliffe · 2 Bedrooms · 1 Bath · House · Equipped kitchen
A magnificent display of Federation elegance and modern sophistication, this full-brick sanctuary; distinguished as a Rockdale City Council Award-Winning Home (2002), delivers an unforgettable family lifestyle. Meticulously cared for and recently painted throughout, the home unites classic architectural integrity with contemporary updates, creating an inviting sanctuary focused on effortless indoor-outdoor living. Ideally positioned for ultimate connectivity, local train lines make traveling across Sydney, the airport, and the CBD completely effortless. Property highlights include: • A gourmet family kitchen designed around a large island breakfast bar, this culinary haven boasts extensive storage, a five-burner gas cooktop, dishwasher plus upgraded tapware and a built-in water filtration system. • High ceilings, timber floors, and character-rich stained glass set a welcoming tone in the light-filled living and dining area. Complete with dual workstation nooks and Fujitsu split-system
Request Details
Stunning three bedroom family sanctuary
View photo
House · for sale
Request Details
Stunning three bedroom family sanctuary
Undercliffe
· 3 Bedrooms · 1 Bath · House
· Garden · Equipped kitchen
Undercliffe · 3 Bedrooms · 1 Bath · House · Garden · Equipped kitchen
Shaped by the inspired vision of architect Sara Pearson, this renovated home lets sunshine spill through skylights, bathing bespoke walnut cabinetry in a mellow, honeyed glow. Expansive glazing reveals a secluded garden sanctuary, moments from Tempe Station and local schools. -Renovated in 2024 by architect Sara Pearson -Built by Jo Crawford, spacious 252sqm block -Ducted a/c, high ceilings, clerestory windows -Bespoke timber cabinetry, joinery, floorboards -Beautiful open living space with outdoor flow -Timber entertainment unit as a room divider -Stunning, skylit kitchen with plenty of storage -F&P d'washer, Westinghouse induction c'ktop -3 spacious beds, 2 w/ split a/c, 1 with built-ins -Contemporary bathroom w/ tub & rain shower -Separate toilet, stylish internal l'dry w/ storage -Serene E-facing backyard with ample privacy -Leafy garden oasis with timber deck and shed -350m to Mackey Park/playground, Cooks River -190m to Tempe Station, steps to Public School -Proximity to Sydenham
Request Details
Freestanding beauty on level 436.3sqm block
View photo
House · for sale
Request Details
Freestanding beauty on level 436.3sqm block
Undercliffe
· 3 Bedrooms · 2 Baths · House
· Garden · Air conditioning · Fireplace · Parking · Equipped kitchen
Undercliffe · 3 Bedrooms · 2 Baths · House · Garden · Air conditioning · Fireplace · Parking · Equipped kitchen
Rich with storybook charm, from intricate leadlight windows and high ornate ceilings to original floorboards and fireplaces, this freestanding home has been lovingly preserved with obvious care. In a tranquil pocket, it's close to schools, cafes and Canterbury's soon-to-arrive Metro line. - Leadlight windows, high ornate ceilings t/out - Floorboards, ornate fireplaces & dado railing - Formal lounge with split system air-con & fan - Well-kept gas kitchen w/ overhead cabinetry - 3 bedrooms w/ built-ins, 1 with orig. fireplace - Classic bath w/ shower over tub, int. laundry - Undercover alfresco area flows to lawn/yard - Spacious lawn w/ shady trees, great for kids - Lock-up garage & large under-house storage - 300m to Cant. Rd buses & Charlie's Bakery - 800m to Canterbury's upcoming Metro line - 450m to Euston Park, near Coffee on Cooks
Request Details
FAMILY BRICK HOME
View photo
House · for sale
Request Details
FAMILY BRICK HOME
Undercliffe
· 3 Bedrooms · 1 Bath · House
· Garden · Parking · Equipped kitchen
Undercliffe · 3 Bedrooms · 1 Bath · House · Garden · Parking · Equipped kitchen
First time offered in 60 years, is this perfectly positioned home in a convenient, family friendly location, this solid full brick home offers comfort and durability. Featuring spacious living areas, generous bedrooms, and a practical floorplan, an ideal choice for growing families. Conveniently situated close to cafes, shops and amenities. Offering: 3 bedroom home Spacious living area Generous size dining area Kitchen area High ornate ceilings throughout Main bathroom Child friendly yard 2 sheds for storage space Double Garage Full brick Side access Land size: 324m2 approx Walk to shops, schools and public transport in minutes Approx 10km to Sydney CBD For more information, please contact Michael Sleiman on M: 0433 941 863
Request Details
Deceased Estate | Dual Living
View photo
House · for sale
Request Details
Deceased Estate | Dual Living
Undercliffe
· 5 Bedrooms · 3 Baths · House
· Garden · Swimming pool
Undercliffe · 5 Bedrooms · 3 Baths · House · Garden · Swimming pool
Perched at the highest point in Bardwell Valley, this rare home commands uninterrupted views across the Sydney skyline and Bardwell Valley golf course. Set in a tightly held pocket, the property blends elevation, privacy, and outlook with a serene backyard perfect for entertaining or quiet escape. Offered for the first time in over 50 years, this is a truly irreplaceable opportunity, defined by views and enduring significance. The main residence offers four generously sized bedrooms and three well-appointed bathrooms, providing excellent space and comfort for family living. At the rear, a generous backyard, is ideal for entertaining, family living and has ample room offering strong potential for a pool installation. Featuring the dual living, separate self contained studio, perfect for extended family and guests. Complete with its own private amenities, it offers comfort, flexibility, and privacy while remaining connected to the main residence. This property is more than a residence, i
Request Details
Newly Built Family Home | 3 Bed Versatile Layout | Moments to Shops & Station
View photo
House · for sale
Request Details
Newly Built Family Home | 3 Bed Versatile Layout | Moments to Shops & Station
Undercliffe
· 3 Bedrooms · 2 Baths · House
· Garden · Air conditioning · Parking · Equipped kitchen
Undercliffe · 3 Bedrooms · 2 Baths · House · Garden · Air conditioning · Parking · Equipped kitchen
Set in the heart of one of Earlwood's most tightly held streets, this beautifully renovated freestanding full brick home has been completely transformed to an uncompromising standard. Classic period charm meets modern family living with high ceilings, bay windows and double glazed aluminium windows flowing into bright open plan living and dining. The spaces open to a private north east facing rear garden, perfect for year round entertaining. The designer kitchen is a standout with striking natural stone benchtops, Boston Oak joinery, butler's pantry and internal laundry. It features premium integrated Westinghouse, Fisher and Paykel and Bosch appliances including Bosch dishwasher. With a 3 bed versatile layout, brand new modern bathrooms including main ensuite, new hybrid timber flooring, ducted zoned air conditioning, secure front electric gate and lock up garage with additional car space, this home has it all. Moments to Bardwell Park Station, Earlwood Public School, shops and parks.
Request Details

Get email alerts

Don't miss out: be the first to know about new properties

The alert was correctly created

On subscribing you accept the conditions of use and the privacy policy
Alert
Receive new ads in your inbox
Save this search
Receive alerts for new listings

We'll send you an email when we have new properties for: "Houses for sale in Undercliffe"

The alert was correctly created

Canterbury, Sydney
Summer Hill, Sydney
Get email alerts and be the first to see new listings
Required field
On subscribing I accept the terms of the privacy policy
Perfect! You'll soon start receiving new listings via email
Alert
Receive an email when we have new ads for Houses for sale in Undercliffe
Save this search
Filters

Bedrooms

Size (m²)

m²
m²

Price

$
$

Property type

Bathrooms

Clear all filters
Receive notifications when new entries are published.