1,547 houses for sale in Erskineville

Stunning Inner City Sanctuary Reimagined with Uncompromising Style and Quality
View photo
House · for sale
Request Details
Stunning Inner City Sanctuary Reimagined with Uncompromising Style and Quality
Erskineville
· 3 Bedrooms · 1 Bath · House
· Equipped kitchen
Erskineville · 3 Bedrooms · 1 Bath · House · Equipped kitchen
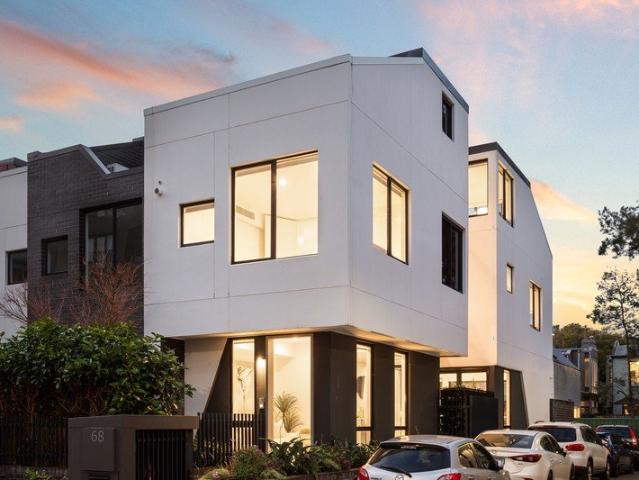
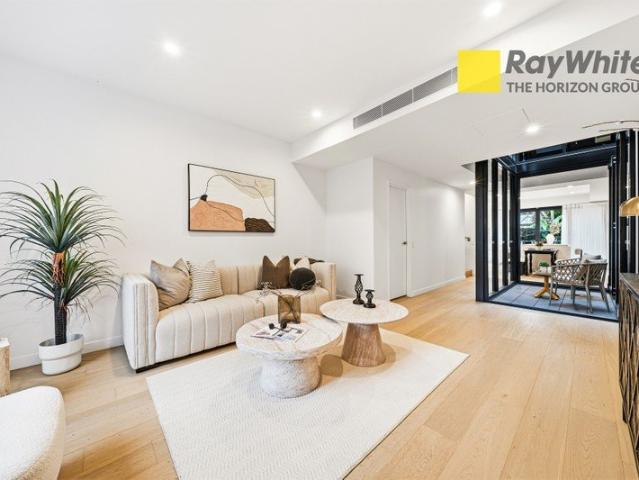
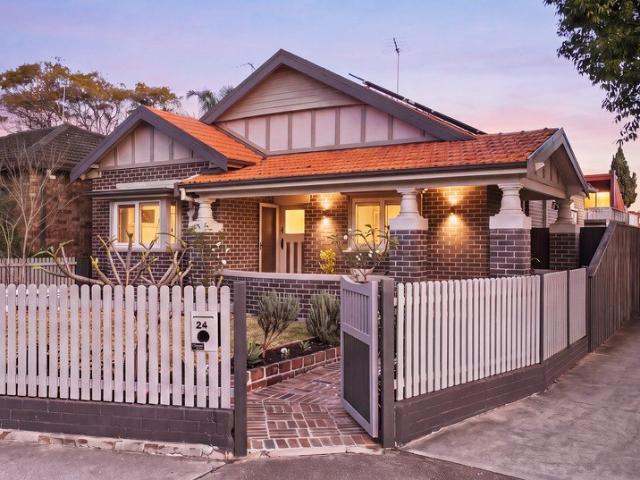
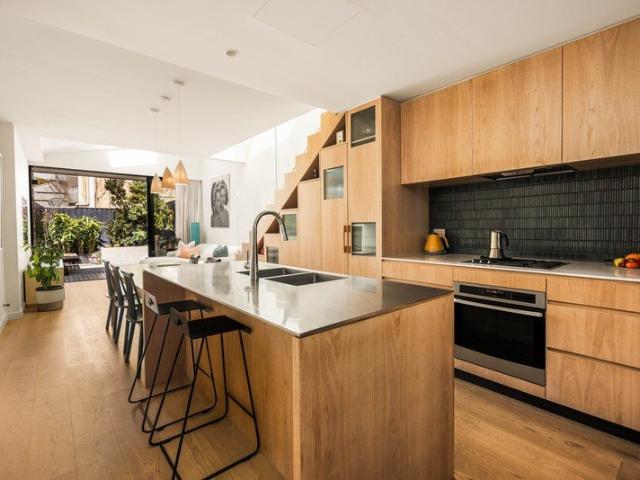
Transformed by a new custom architecturally designed renovation with no expense spared, this stunning inner-city home is a masterclass in thoughtful composition, impeccable craftsmanship and a distinctive design sensibility. Every element has been meticulously sourced and curated, bringing together exceptional materials, quality finishes and bespoke detailing in a sophisticated composition that feels highly individual, incredibly cool and wonderfully liveable. Cleverly engineered to maximise space and natural light with a series of skylights drawing the sunshine in, it reveals a generous layout featuring a striking centrepiece kitchen with premium Miele gas appliances, while open living/dining areas flow to a private entertainers' courtyard with an integrated BBQ. Set within a peaceful community minded pocket, it is placed a stroll to quality schools, Erskineville Station, village shops, cafés and Carriageworks. Property Features: - Transformed by new custom renovation with no expense
Request Details
Striking contemporary design in a coveted Erskineville pocket
View photo
House · for sale
Request Details
Striking contemporary design in a coveted Erskineville pocket
Erskineville
· 2 Bedrooms · 2 Baths · House
· Equipped kitchen
Erskineville · 2 Bedrooms · 2 Baths · House · Equipped kitchen
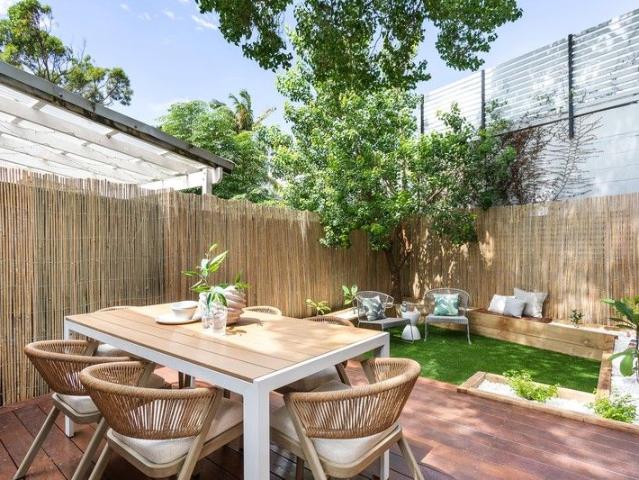
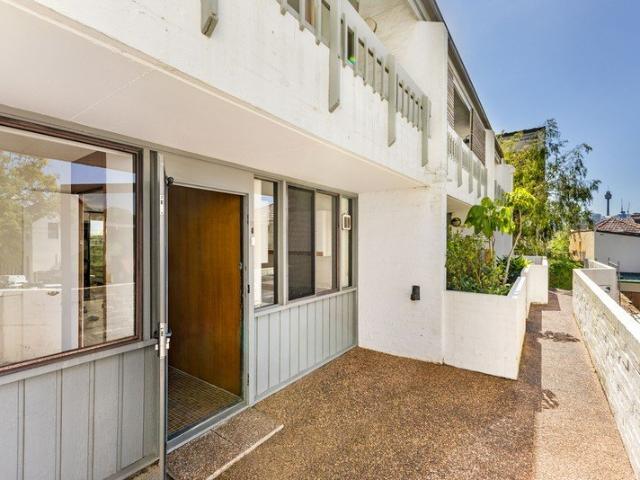
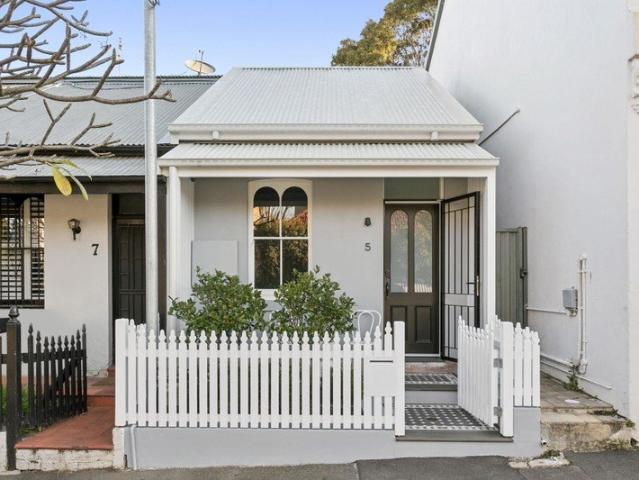
Masterfully renovated to create a sophisticated designer oasis, this stylish Erskineville residence delivers effortless indoor/outdoor living. Polished concrete floors and a bespoke timber staircase elevate the interiors, while soaring ceilings and skylights create a striking sense of space. An impeccable kitchen with a stunning 12 mm porcelain benchtop forms the heart of the home, while outside, a private landscaped courtyard with built-in seating and lawn provides a peaceful retreat. Featuring comprehensive upgrades and smart-home technology, it's tucked away in a coveted setting, with cafes, trains, schools, Sydney Park and Erskineville Village all close by. • Masterfully renovated with sophisticated designer finishes throughout • Private landscaped courtyard with lawn, paving and built-in seating • Elegant porcelain kitchen w/ integrated ovens, dishwasher and refrigeration • Soaring ceilings, polished concrete floors and underfloor heating • Two generous bedrooms, including a priva
Request Details
Charming and bright terrace refreshed for easy living
View photo
House · for sale
Request Details
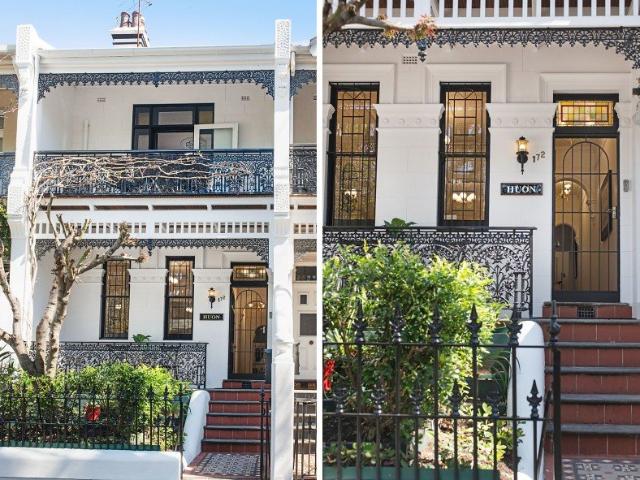
Updated
Charming and bright terrace refreshed for easy living
Erskineville
· 2 Bedrooms · 1 Bath · House
· Garden · Terrace · Equipped kitchen
Erskineville · 2 Bedrooms · 1 Bath · House · Garden · Terrace · Equipped kitchen
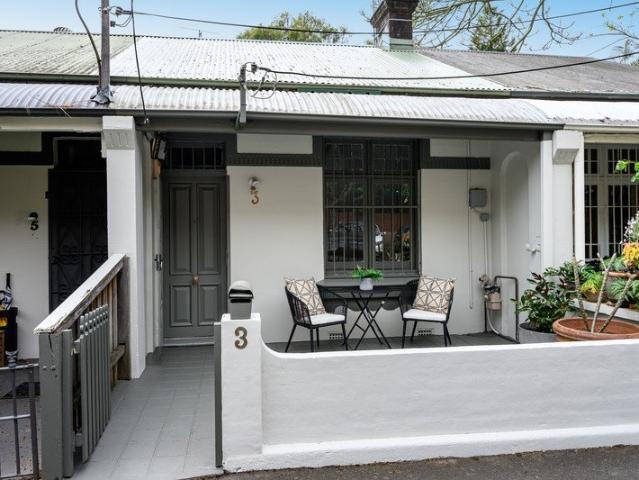
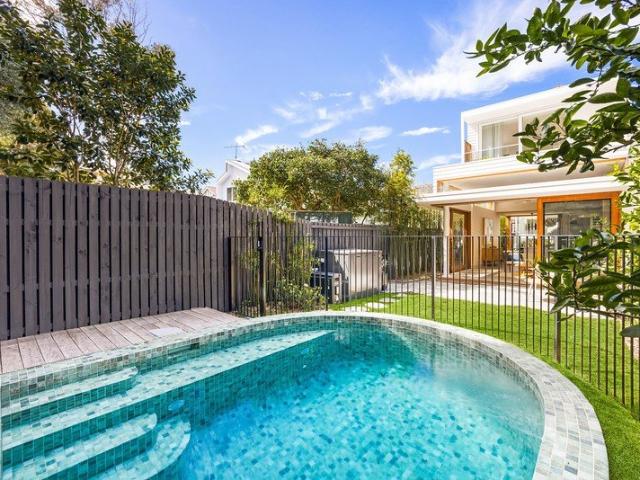
Ideal for those who want to move into a solid and well-appointed home central to all amenities at both Erskineville and Newtown, this value packed two bedder delivers the perfect package. It's been tastefully refreshed throughout featuring bright, breezy interiors and an easycare design, plus it has a private and sunny garden at the rear. Everything you need is here and ready to enjoy, along with a highly convenient address that has all of the delights along King Street, Erko village and Sydney Park just a couple of blocks away. • Freshly presented interiors with timber flooring and modern decor • Separate lounge and dining areas plus high ceilings throughout • North to the rear with a covered deck and private leafy garden • Smartly updated kitchen, tidy full bathroom and internal laundry • Two spacious bedrooms include a main with large built-in wardrobe • Versitile floorplan with potential use of the living space as a third bedroom • In great condition with good potential to further
Request Details
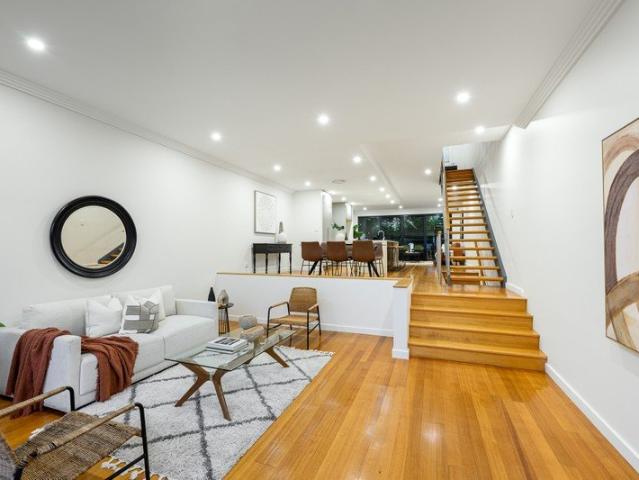
Cottage charm and creative potential in Erskineville
View photo
House · for sale
Request Details
Cottage charm and creative potential in Erskineville
Erskineville
· 2 Bedrooms · 1 Bath · House
· Garden
Erskineville · 2 Bedrooms · 1 Bath · House · Garden
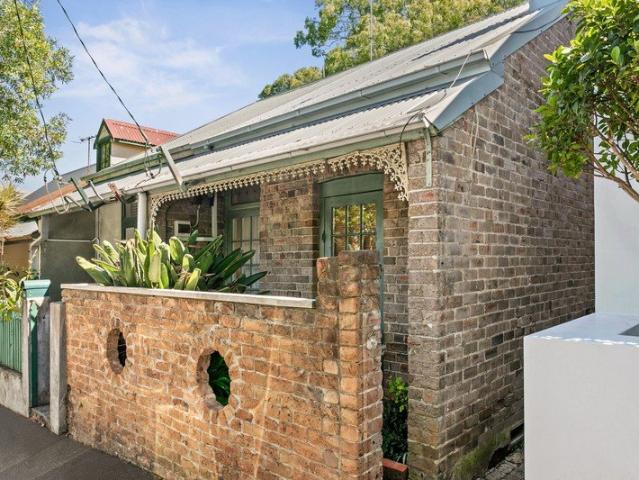
Cottage charm meets lifestyle appeal in this character-filled semi in one of the best spots in Erskineville village. Freestanding to the north and set on an unexpectedly deep block, the single-storey home opens out to a lush backyard framed by leafy greenery and offering a quiet retreat from the urban buzz. With its circular brickwork details, iron lace details and leafy frontage, this original semi has the kind of character you can't recreate and offers renovators a prime canvas in the heart of Erskineville. Available for the first time in 29 years and set on a level 145sqm approx, the double-brick semi is ideal to live in or rent out while exploring the potential to renovate, extend or add a second storey (STCA). Part of a friendly community, this highly walkable neighbourhood is 400m to Erskineville station and 750m to Newtown station and King Street's celebrated dining and entertainment scene. • Vintage charm meets lifestyle appeal, one-way street • Unique facade and decorative bri
Request Details
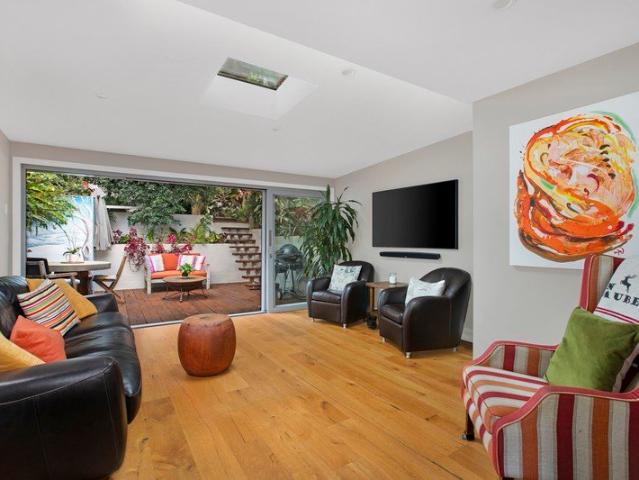
A Victorian terrace with a Newtown attitude
View photo
House · for sale
Request Details
A Victorian terrace with a Newtown attitude
Erskineville
· 2 Bedrooms · 1 Bath · House
· Garden · Terrace · Equipped kitchen
Erskineville · 2 Bedrooms · 1 Bath · House · Garden · Terrace · Equipped kitchen
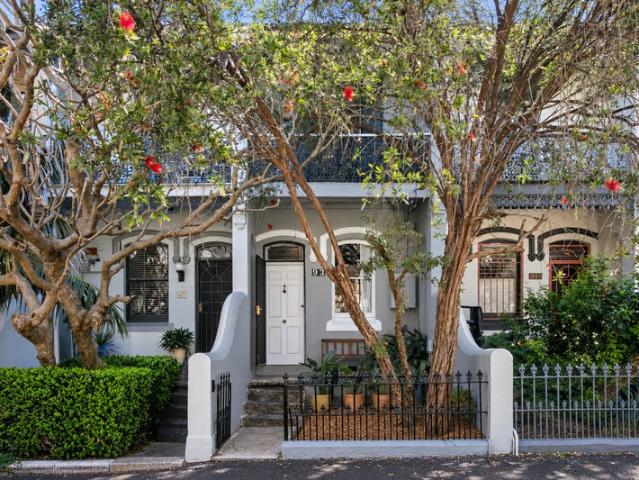
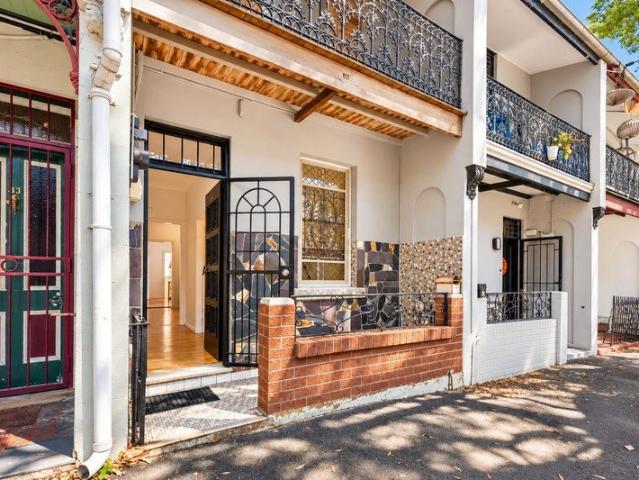
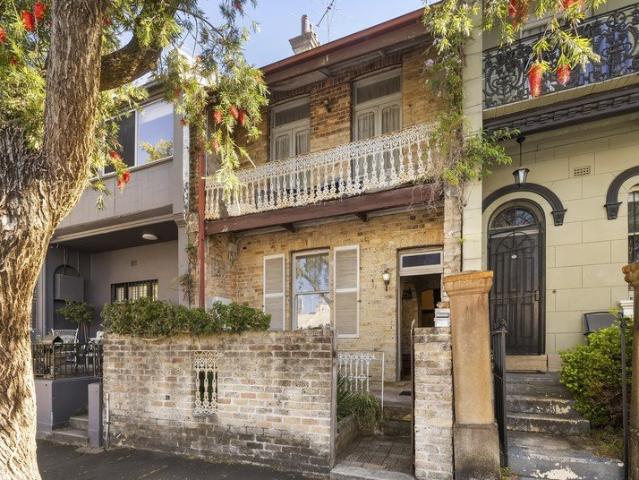
Victorian elegance meets Newtown's creative spirit in this two-storey terrace between Erskineville village and South King Street. Standing proud above the street, the two-bedroom home pairs vintage charm with a confident, contemporary mood. Dark walls lend drama to the high-ceilinged interiors, while polished hardwood floors bring warmth throughout. At the rear, a sunny renovated kitchen opens to a deep backyard with a terrace and entertainer's deck, offering space to entertainer alfresco or simply relax in the sunshine. Move straight in and enjoy the home as it is, with future scope to extend at the rear or explore an attic conversion in line with neighbouring homes (STCA). At the quiet end of the street, this leafy neighbourhood offers a welcome sense of community just a few hundred metres from artisan cafes, the Vegan Mile, vintage stores and South King Street's dining and music scene. Erskineville station is 500m away, and the address falls within the Newtown High School of the Per
Request Details
Character Filled c1900 Terrace with Courtyard and Secure Rear Parking
View photo
House · for sale
Request Details
Character Filled c1900 Terrace with Courtyard and Secure Rear Parking
Erskineville
· 2 Bedrooms · 1 Bath · House
· Terrace · Parking · Equipped kitchen
Erskineville · 2 Bedrooms · 1 Bath · House · Terrace · Parking · Equipped kitchen
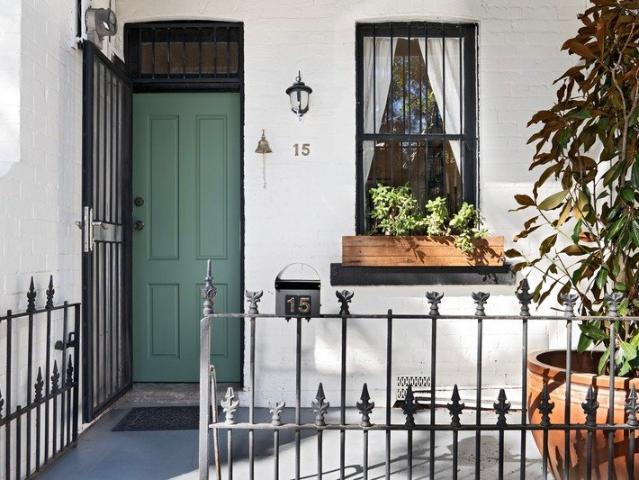
Steeped in over 120 years of history, this character-filled terrace presents a captivating slice of inner-city living in one of Erskineville's renowned cul-de-sac settings. Built around the turn of the 20th century and retaining a wealth of original detail, its classic frontage gives way to generous interiors where high ceilings, timber floors and ornate fireplaces speak to the home's heritage. Comfortable and immediately liveable, it offers exciting scope to further enhance over time while celebrating the character that makes these tightly held terraces so enduringly appealing. Traditional separate living and dining rooms create inviting spaces to retreat and entertain, complemented by a modern galley kitchen with gas cooking, timber benchtops, breakfast nook and character shiplap ceiling. Beyond, the renovated bathroom and internal laundry connect directly to a sunlit courtyard, creating a private outdoor escape from the energy of its cosmopolitan surrounds. Upstairs, two generous be
Request Details
Contemporary terrace promoting modern flair & sunlit living
View photo
Townhouse · for sale
Request Details
Contemporary terrace promoting modern flair & sunlit living
Erskineville
· 3 Bedrooms · 3 Baths · Townhouse
· Terrace · Air conditioning · Parking · Equipped kitchen
Erskineville · 3 Bedrooms · 3 Baths · Townhouse · Terrace · Air conditioning · Parking · Equipped kitchen
Placed in an acclaimed lifestyle location, this striking terrace presents a fusion of style and functionality across three unique levels. The sleek kitchen showcases white Miele appliances including the espresso machine, in a vibrant ground-floor setting that also features a north-facing courtyard that receives all-day sunshine. All bedrooms are well-scaled and have VRV air conditioning consoles, allowing everyone in the home to control their level of comfort. Crowning the building is a whole-floor retreat that can be used for autonomous living, possessing its own study area and rooftop terrace. Residents enjoy superbly maintained streets with ample parking, as well as easy access to culinary destinations in Erskineville and Newtown. City buses and trains are also placed within walking distance. - End-of-row position is open to the east, receiving light at the start of the day - Kitchen features island benchtop, Miele gas stovetop, oven and espresso maker - Generous bedrooms, built-ins
Request Details
A joyful reinvention of an 1890s corner terrace
View photo
House · for sale
Request Details
A joyful reinvention of an 1890s corner terrace
Erskineville
· 3 Bedrooms · 2 Baths · House
· Garden · Balcony · Terrace · Parking
Erskineville · 3 Bedrooms · 2 Baths · House · Garden · Balcony · Terrace · Parking
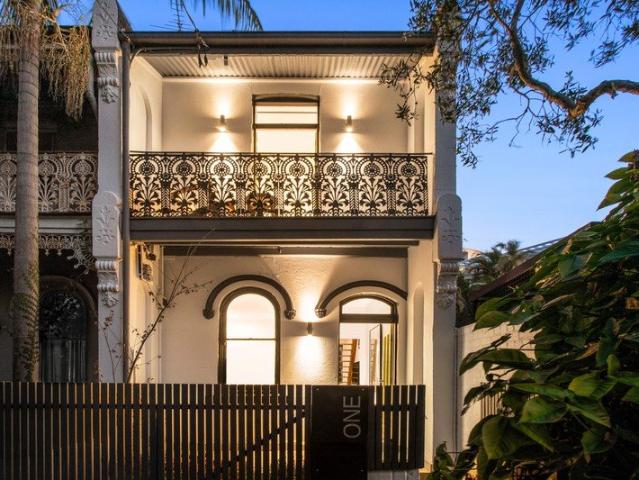
A ray of sunshine at the end of a classic Victorian row, this architecturally reinvented 1890s terrace brings an upbeat energy to one of Erskineville's most community-minded pockets. Pops of yellow enliven the crisp white facade, while a prized corner position, windows on three sides and lush greenery create a bright, uplifting retreat. Authentic details remain at its heart, with soaring ceilings, three original fireplaces and a north-facing iron lace balcony celebrating the home's heritage. Designed with family life in mind, the three-bedroom layout and two bathrooms, with an internal courtyard drawing natural light deep into the interiors. Engineered Oak floors and reverse-cycle air bring warmth and comfort, while tiered decks transform the landscaped garden into an inviting setting for entertaining. With a community garden at the door, rear lane access and plentiful resident parking, it's wonderfully connected yet remarkably peaceful just 350m to the station for a quick commute to t
Request Details
Total design transformation with superb in/outdoor living
View photo
House · for sale
Request Details
Total design transformation with superb in/outdoor living
Erskineville
· 2 Bedrooms · 1 Bath · House
· Garden · Equipped kitchen
Erskineville · 2 Bedrooms · 1 Bath · House · Garden · Equipped kitchen
Located for effortless living, this brilliant home reveals a complete renovation reflecting elevated standards in style and quality. Interiors are defined by high raked ceilings, new flooring and sleek custom joinery. Every surface has been renewed with great attention to detail, maximising the aesthetic and style, as evident in the brand-new kitchen and bathroom. Friends will love stopping by for weekend gatherings, where the island kitchen establishes the social heart of the home, complete with bi-fold windows that open to the deck and courtyard. It is less than 200 metres from the local Woollies Metro and within walking distance of three train stations, as well as a myriad of café and dining options in Erskineville and Newtown. - Sleek design choices include raked ceilings, hybrid flooring and LED lighting - Sun-drenched outdoor living with low maintenance garden and dining deck - Premium Bosch appliances with induction cooktop and integrated dishwasher - Bedrooms impress with inset
Request Details
Sleek, Sun Drenched & Sophisticated Sanctuary in Erskineville
View photo
Townhouse · for sale
Request Details
Sleek, Sun Drenched & Sophisticated Sanctuary in Erskineville
Erskineville
· 3 Bedrooms · 3 Baths · Townhouse
Erskineville · 3 Bedrooms · 3 Baths · Townhouse
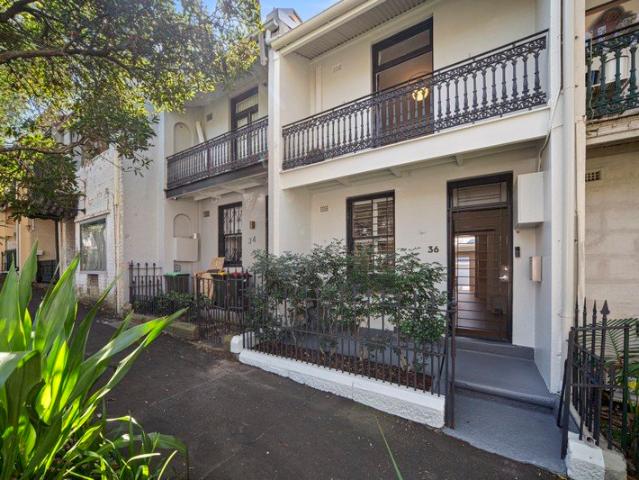
Positioned in the prestigious Ashmore Precinct, 36 Metters Street, Erskineville epitomises the absolute best of Sydney's Inner west lifestyle, seamlessly blending modern city connectivity with vibrant, parkside community charm. Effortless CBD & Transport Connectivity Located less than 4km from the Sydney CBD, this home offers an unbeatable commute for city professionals. A short, relaxed walk leads to both Erskineville and St Peters Train Stations, connecting you to Central Station in just two stops. With multiple bus routes and major road arteries nearby, as well as rapid access to Sydney Airport, moving around the city is completely hassle-free. Vibrant Local Shopping & Dining Enjoy the ultimate urban convenience right at your doorstep. You are just moments from the Park Sydney Village precinct, anchored by Woolworths, specialty stores, and essential health services. A gentle stroll brings you to the heart of Erskineville Village and Newtown's vibrant King Street, where you'll find a
Request Details
Welcoming Character with Potential to Shine
House · for sale
Request Details
Welcoming Character with Potential to Shine
Erskineville
· 2 Bedrooms · 1 Bath · House
· Garden · Balcony · Terrace · Fireplace · Equipped kitchen
Erskineville · 2 Bedrooms · 1 Bath · House · Garden · Balcony · Terrace · Fireplace · Equipped kitchen
Tucked away in a quiet street of character homes, this classic two-bedroom Victorian terrace offers an ideal entry into this peaceful pocket, just 5 minutes walk to King Street's cafes, dining, the iconic Union Hotel and City buses. An attractive mix of old and new, with polished timber floors, original decorative fireplace and fresh paint throughout, this welcoming home offers scope to further update or extend (STCA) to maximise the potential of the block with North-to-rear aspect & rear lane pedestrian access. The traditional layout features lounge/dining, updated gas kitchen with access to the private brick-paved garden, fully-tiled bathroom and two upper level bedrooms, master opening to the front balcony. Exceptionally quiet with little traffic and pocket parks on every corner, this leafy precinct is perfectly positioned to embrace the Erko village lifestyle and Newtown's vibrant cafes, cosmopolitan dining and entertainment culture. Set between Erskineville and St Peters stations,
Request Details
Beautifully Appointed Family Home On A Coveted Corner Block
View photo
House · for sale
Request Details
Beautifully Appointed Family Home On A Coveted Corner Block
Erskineville
· 5 Bedrooms · 3 Baths · House
· Garden · Equipped kitchen
Erskineville · 5 Bedrooms · 3 Baths · House · Garden · Equipped kitchen
Auction - Saturday, 24th October at 12:30pm. Occupying a generous corner parcel in a desirable community-oriented setting, this warm and inviting residence delivers a refined balance of space, comfort and everyday family functionality. Beautifully appointed throughout with freshly schemed neutral tones, polished timber floors and abundant natural light, the home offers a versatile layout with formal and informal living and dining zones, a near-new Smeg-appointed kitchen and seamless connection to an all-weather alfresco deck and level backyard. With five bedrooms plus a study, quality bathrooms, excellent storage, lock-up garaging and superb convenience to local cafés, shops, schools, parks, transport, The Cannery, UNSW, eastern beaches, the airport and CBD, it presents an outstanding family lifestyle in a highly connected address. - Beautifully appointed family residence on a generous corner parcel - Warm and inviting interiors with freshly schemed neutral tones - Polished timber floo
Request Details
A stylish edge for modern parkfront living
View photo
House · for sale
Request Details
A stylish edge for modern parkfront living
Erskineville
· 4 Bedrooms · 2 Baths · House
· Terrace · Equipped kitchen
Erskineville · 4 Bedrooms · 2 Baths · House · Terrace · Equipped kitchen
Displaying a high-end renovation and design, this superb parkfront terrace delivers a stunning ultra-modern environment that's been totally renewed and custom-made for indoor-outdoor entertaining. The stylish interior is enhanced by a versatile tri-level layout that includes multiple living spaces, high-quality finishes and an easy interaction with the outside. It will have enormous appeal for today's busy households who are looking for a luxury sanctuary in a highly sought-after parkfront address directly opposite the expanse of Camperdown Park, plus it's just a few minutes to all the action in downtown Newtown and Enmore. • Comprehensively renovated throughout with premium finishes and refined detailing • Traditional ceiling rosettes with Murano chandeliers and two marble gas fireplaces • A generous layout provides a good separation of formal and casual living spaces • Polished floorboards throughout with bespoke designer rugs available to purchase • A contemporary cook's kitchen inc
Request Details
Contemporary townhouse with seamless in/outdoor design
View photo
House · for sale
Request Details
Contemporary townhouse with seamless in/outdoor design
Erskineville
· 2 Bedrooms · 1 Bath · House
· Parking · Cellar · Equipped kitchen
Erskineville · 2 Bedrooms · 1 Bath · House · Parking · Cellar · Equipped kitchen
A private contemporary oasis in the heart of Glebe, this recently updated townhouse combines sophisticated low-maintenance living with an easy connection to the outdoors. Full-wall concertina doors open the living space to a landscaped courtyard with retractable awning, creating an inviting extension for relaxed entertaining and everyday living. The multi-level layout brings a sense of separation and flexibility, with bespoke cabinetry, a dedicated study nook, and secure basement parking with additional storage. Positioned close to Glebe Point Road's cafes and buses, it is an easy walk to Broadway, Wentworth Park, the light rail, universities and schools and just 800m to the Sydney Fish Markets and Blackwattle Bay. Highlights Quality contemporary finishes throughout Full-wall concertina doors to courtyard Landscaped courtyard, retractable awning Stone kitchen with Bosch / ASKO appliances Bespoke cabinetry and dedicated study nook Multi-level plan, defined living/accommodation Ducted A/
Request Details
Contemporary Family Living in a Beautifully Renovated Sydney Terrace
View photo
House · for sale
Request Details
New
Contemporary Family Living in a Beautifully Renovated Sydney Terrace
Erskineville
· 4 Bedrooms · 4 Baths · House
· Balcony · Terrace · Parking · Equipped kitchen
Erskineville · 4 Bedrooms · 4 Baths · House · Balcony · Terrace · Parking · Equipped kitchen
Peacefully positioned on a quiet, tree-lined street in the heart of Darlington, this striking architecturally designed terrace combines the timeless appeal of a classic Sydney home with contemporary family living. Beautifully renovated and appointed throughout, it offers an exceptional move-in-ready lifestyle with nothing further to do. Generous proportions, soaring ceilings and polished timber floorboards create a wonderful sense of space, while a sleek stone island kitchen with Miele gas appliances anchors the expansive, skylit living and dining areas. Bi-fold doors open seamlessly to a sun-drenched entertaining deck and private courtyard, creating an inviting setting for family gatherings and relaxed outdoor entertaining. Four oversized bedrooms provide excellent accommodation for growing families, including a generous master retreat with walk-in wardrobe, ensuite and balcony overlooking the leafy streetscape. Complete with secure off-street parking accessed via Wilson Lane, the pro
Request Details
Character Framed by Light and Greenery
View photo
House · for sale
Request Details
New
Character Framed by Light and Greenery
Erskineville
· 3 Bedrooms · 1 Bath · House
· Balcony · Terrace · Equipped kitchen
Erskineville · 3 Bedrooms · 1 Bath · House · Balcony · Terrace · Equipped kitchen
Beyond its distinctive façade, this classic three-bedroom terrace combines period charm, abundant natural light and exciting potential in one of Sydney's most convenient inner-city locations. Maximising its northern aspect, the home enjoys Northerly light across its principal living spaces. A separate front bedroom opens to the inviting lounge room, flowing through to the dining room, kitchen and bathroom, all enjoying an abundance of natural light. Upstairs, two further bedrooms occupy the upper level, with the principal bedroom opening directly onto an ornate iron-lace balcony overlooking the leafy streetscape. Timber-toned floors, high ceilings and traditional period ironwork add warmth and character throughout, while the home's largely original interiors provide an exciting opportunity to personalise and enhance the property to your own taste. Outside, a private rear courtyard provides a peaceful space for outdoor living, complemented by a covered laundry area. Tucked away in an ex
Request Details
A charming tri level terrace in one of Chippendale's best streets
View photo
House · for sale
Request Details
A charming tri level terrace in one of Chippendale's best streets
Erskineville
· 3 Bedrooms · 2 Baths · House
· Balcony · Terrace · Equipped kitchen
Erskineville · 3 Bedrooms · 2 Baths · House · Balcony · Terrace · Equipped kitchen
Combining classic terrace character with thoughtful modern enhancements, this attractive tri-level residence offers a wonderfully spacious and versatile inner-city lifestyle in one of Chippendale's most sought-after and tightly held streets. Cleverly configured to maximise natural light, space and functionality, the home features beautifully appointed interiors, multiple living areas and a private north-facing rear courtyard that creates a bright and inviting setting for relaxed living and entertaining. Generous proportions unfold across three levels, with a versatile study/office as you enter the home or additional living space, a well-appointed modern stone kitchen and a choice of comfortable indoor and outdoor areas. The upper level captures a pleasant rear aspect with elevated north-facing views towards the city, while the bedrooms enjoy a peaceful separation from the main living spaces and the front balcony provides an additional connection to the outdoors. Original character deta
Request Details
DURHAM COURT | WHERE HERITAGE MEETS MODERN SOPHISTICATION
View photo
Townhouse · for sale
Request Details
DURHAM COURT | WHERE HERITAGE MEETS MODERN SOPHISTICATION
Erskineville
· 4 Bedrooms · 3 Baths · Townhouse
· Lift · Parking
Erskineville · 4 Bedrooms · 3 Baths · Townhouse · Lift · Parking
A rare offering in the heart of Glebe, Durham Court presents an exclusive collection of six architecturally designed three and four bedroom townhouses alongside a beautifully restored heritage duplex, delivering a level of quality and sophistication seldom found in Sydney's inner west. Thoughtfully conceived to honour the area's rich history while embracing contemporary luxury, these now-complete residences offer expansive multi-level floorplans, private lift access, refined interiors and beautifully landscaped outdoor spaces. Combining timeless design, premium finishes and sustainable living principles, Durham Court represents a unique opportunity to secure a brand-new home in one of Sydney's most vibrant and tightly held lifestyle precincts. PROPERTY HIGHLIGHTS: - Boutique collection of six contemporary townhouses and one restored heritage duplex - Generous three and four-bedroom floorplans designed for modern family living - Private lift access from garage level to all levels within
Request Details
Beautifully renovated with space, character and a private garden setting
View photo
House · for sale
Request Details
Beautifully renovated with space, character and a private garden setting
Erskineville
· 3 Bedrooms · 2 Baths · House
· Garden
Erskineville · 3 Bedrooms · 2 Baths · House · Garden
Set behind a lush, low-maintenance tiered garden, this beautifully renovated three-bedroom residence combines timeless period character with considered contemporary updates and an exceptional sense of space. Thoughtfully transformed while retaining its original charm, the home delivers a wonderful balance of character, comfort and modern functionality across two spacious levels. Flooded with natural light, the interiors feature high ceilings, ornate features and well-proportioned living spaces, with an abundance of windows and skylights creating a bright, airy atmosphere throughout. The entire upper level is devoted to a private main bedroom retreat, complete with a stylish ensuite and excellent storage. Offering a sense of separation from the remaining bedrooms, it provides a peaceful and private parents' sanctuary. At the rear, a private northeast-facing courtyard creates an inviting setting for entertaining, relaxing or enjoying the sunshine. Rear land access adds further versatilit
Request Details
Bespoke Architectural Masterpiece with Resort Style Entertaining
View photo
House · for sale
Request Details
Bespoke Architectural Masterpiece with Resort Style Entertaining
Erskineville
· 4 Bedrooms · 3 Baths · House
· Equipped kitchen
Erskineville · 4 Bedrooms · 3 Baths · House · Equipped kitchen
A stunning collaboration between renowned architects Black & Hellyer and master builders Bando Build, this bespoke family residence masterfully balances timeless character with contemporary luxury. Retaining the charm of its original bungalow origins, the home showcases beautifully preserved ornate ceilings, leadlight windows and classic period detailing, while a carefully considered architectural transformation has created an exceptional family sanctuary designed for modern living. Bathed in natural northern light, the expansive rear extension has been thoughtfully designed to maximise space, comfort and connection. Soaring ceilings, strategically placed skylights and walls of glass draw sunlight deep into the home, while open-plan living and dining spaces seamlessly extend to a covered alfresco entertaining pavilion overlooking the sparkling swimming pool and private landscaped surrounds. The designer kitchen forms the centrepiece of the home, anchored by a spectacular Avocatus Quart
Request Details
Spacious multi level living with city views
View photo
House · for sale
Request Details
New
Spacious multi level living with city views
Erskineville
· 3 Bedrooms · 2 Baths · House
· Garden · Balcony · Parking · Equipped kitchen
Erskineville · 3 Bedrooms · 2 Baths · House · Garden · Balcony · Parking · Equipped kitchen
Freshly painted throughout and exceptionally well presented, this spacious three-bedroom residence offers a rare combination of generous proportions, multiple outdoor areas and superb inner-city convenience. Set across three levels with a distinct townhouse-like feel, the home provides excellent separation between living and accommodation, with generous open-plan living and dining extending through wide glass doors to a private leafy garden courtyard. A separate well-maintained kitchen, internal laundry and excellent storage add everyday practicality, while two first-floor bedrooms open to private balconies and the entire upper level is dedicated to an oversized third bedroom with walk-in robe and elevated district and city skyline views. Complete with two bathrooms and a secure lock-up garage, it's immediately comfortable with scope to personalise over time, moments from Glebe's village attractions, waterfront parklands, transport and the CBD. - Freshly painted throughout and beautifu
Request Details
An architectural warehouse conversion with creative soul offering 349 sqm of internal space
View photo
House · for sale
Request Details
An architectural warehouse conversion with creative soul offering 349 sqm of internal space
Erskineville
· 2 Bedrooms · 2 Baths · House
Erskineville · 2 Bedrooms · 2 Baths · House
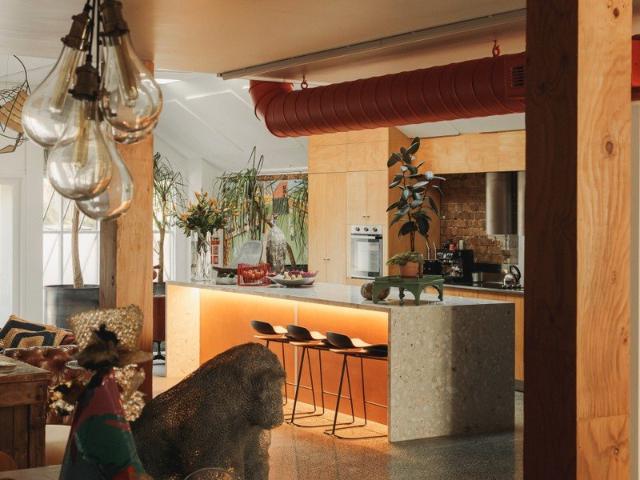
Art, architecture and lifestyle converge in this extraordinary warehouse residence, a private sanctuary in the heart of bohemian Glebe. Once home to Brightside Studios and now the residence, studio and gallery of artist designer Rebecca Pierce, the freestanding conversion reveals a home of remarkable scale, character and flexibility just moments from Wentworth Park. A rich interplay of raw and refined defines the interiors, where polished concrete, exposed brick and soaring skylit ceilings are softened by natural light and a warm, textural palette. Designed for both living and creating, the layout unfolds across two expansive levels with a dramatic whole-floor living zone centred around a sculptural terrazzo island. Spaces adapt effortlessly to every need, from quiet retreat to vibrant entertaining or creative work. A lofty upper level retreat offers a peaceful escape with city skyline views over heritage rooftops. A substantial studio and flexible accommodation enhance versatility, wi
Request Details
Grand Victorian terrace in desirable street with RLA
View photo
House · for sale
Request Details
Grand Victorian terrace in desirable street with RLA
Erskineville
· 3 Bedrooms · 2 Baths · House
· Terrace · Parking · Equipped kitchen
Erskineville · 3 Bedrooms · 2 Baths · House · Terrace · Parking · Equipped kitchen
Brimming with original features and classic charm, this large terrace offers spacious interiors and effortless indooroutdoor living in one of Glebe's most convenient lifestyle pockets. At the front of the home, a spacious, open-plan living & dining room showcases classic terrace charm with high ceilings and original fireplaces. Further along, the home opens to a generous open-plan family & dining space complemented by an original gas kitchen, creating a relaxed hub for everyday living. Connecting seamlessly to an expansive courtyard, providing a private outdoor retreat ideal for alfresco dining and gatherings. Rear lane access offering off-street parking with a carport for ultimate convenience. Accommodation is thoughtfully arranged with three bedrooms on the first floor with a second bathroom to ensure everyday comfort for family living. Perfectly positioned just moments from Glebe village cafés, shops, parks and city transport, this home offers the best of Inner West living. Features
Request Details
About $15,000 sqm Business Commercial Largest Oldest hostel { S T S G }To 6 levels with commercial shops ground level
View photo
Townhouse · for sale
Request Details
Updated
About $15,000 sqm Business Commercial Largest Oldest hostel { S T S G }To 6 levels with commercial shops ground level
Erskineville
· Townhouse
Erskineville · Townhouse
Coogee, Randwick Area Oldest &Largest Hostel Zoned Business Commercial Available Land Area Properties Available With Front & Back Street Frontage Access Available 1170 sqm plus extra other property available if required 500 sqm = with above 1670 sqm Building Area Front Property Available 2357.07 sqm Plus Extra Other Property if required 350 sqm =Approx. 2707.07 sqm with above Is Currently A Large 99 Beds & About 40 Rooms, 14 LOCK UP GARAGES, Hostel Accommodation Facility More Rooms Can Be Approved Under New State Gov Planning Code including Shops at ground level ' 6 floors available for approval { S T S G A } Largest Hostel Property in Coogee, Randwick UNSW, POWH,Coogee Beach Area & 5 km Close To Sydney City, The owners They are selling building, land, Licences. Fully Furnished as a going concern Walk in Walk out Facility Operational Fully Furnished Liscenced To Sell Food and drinks, Potential For Café on site, LARGE Facility With Million-Dollar Ocean Views Pod beds Suitable & Allowed
Request Details
A Beachside Triumph Of Light And Landscape By Chapman Architecture
View photo
House · for sale
Request Details
A Beachside Triumph Of Light And Landscape By Chapman Architecture
Erskineville
· 4 Bedrooms · 3 Baths · House
· Garden · Terrace · Fireplace · Swimming pool
Erskineville · 4 Bedrooms · 3 Baths · House · Garden · Terrace · Fireplace · Swimming pool
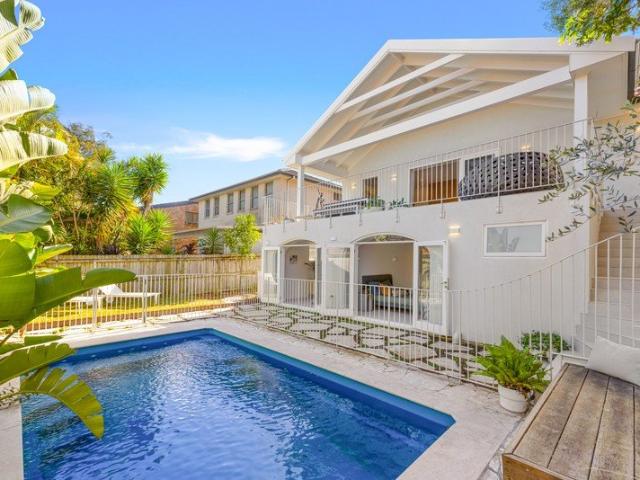
A beachside triumph by Andrew Chapman of Chapman Architecture, this sculptural family home brings architecture, light and landscape together in one calm, organic whole. Spanning three light-filled levels with ocean views from the sanctuary-like parents' retreat, the four-bedroom residence is grounded in natural materials and expert craftsmanship, with a dramatic circular staircase rising through the home as a work of art. Exposed brick, a sandstone-framed fireplace and the raw beauty of a rock wall lend warmth and soul, while northern highlight windows create an ever-changing interplay of light and movement. A series of generous living spaces flows to a crazy-paved terrace, landscaped garden and heated Naked Pool, conceived as a billabong-style swimming hole framed by lush greenery. Crowning the home, a whole-floor primary suite opens to an ocean-view deck and rooftop garden, with a luxuriously oversized ensuite designed for an immersive bathing experience. Cutting-edge design meets pa
Request Details
An immaculate Glebe classic with charm, location and potential
View photo
House · for sale
Request Details
An immaculate Glebe classic with charm, location and potential
Erskineville
· 3 Bedrooms · 2 Baths · House
· Terrace
Erskineville · 3 Bedrooms · 2 Baths · House · Terrace
Set back from the road on Glebe's signature strip, this traditional lacework terrace is a tremendous offering of both comfortable space, beautiful original character and future possibility. Behind its attractive facade is a fresh and bright interior that includes well-proportioned rooms, preserved period features, an easy-to-maintain floorplan plus a private outdoor space at the rear. This potential-packed property is ready for buyers to enjoy a perfect blend of charm, privacy and convenience, along with the chance to renovate, extend or redesign (STCA) and take full advantage of this premium city-edge location. All this is enhanced by a blue-ribbon Glebe address that's about 400m to the water's edge and harbourfront parklands around Blackwattle Bay. This premium neighbourhood is surrounded by prestige residences, and within footsteps to Glebe Point Road's buzzing cafes, restaurants and transport, and less than 3km to Sydney's CBD. Property highlights: Bright fresh interiors feature ti
Request Details
Space, Light & Location
View photo
House · for sale
Request Details
New
Space, Light & Location
Erskineville
· 4 Bedrooms · 2 Baths · House
· Garden · Parking · Terrace · Air conditioning · Equipped kitchen
Erskineville · 4 Bedrooms · 2 Baths · House · Garden · Parking · Terrace · Air conditioning · Equipped kitchen
Modern & Spacious family domain with northern sunlight, space and privacy. Generous proportions comprising of 401sqm on title. Light filled interiors and private outdoor spaces combine to create a superb residence in this deluxe family home. Designed to embrace easy living and entertaining, it enjoys a quiet cul-de-sac setting close to Sydney Uni, parks and village life. - Flowing open design with split level lounge and dining areas - Hardwood floors, high ceilings, quality finishes throughout - Sunlit entertainers' courtyards and landscaped rear gardens - Designer island kitchen with stone benches - Double bedrooms with built-in robes plus full main bathroom - Upper level master retreat with ensuite and garden terrace - Elevated district views from two upper level terraces - Large downstairs fourth bedroom with private access - Double garage and storage space with internal access - Ducted air conditioning, alarm security, guest powder room. -850m to Jubilee Park Light Rail and Supamar
Request Details
Charming Federation Semi With Studio And Entertaining Deck
View photo
House · for sale
Request Details
Charming Federation Semi With Studio And Entertaining Deck
Erskineville
· 3 Bedrooms · 1 Bath · House
· Garden · Equipped kitchen
Erskineville · 3 Bedrooms · 1 Bath · House · Garden · Equipped kitchen
Combining the elegant character of its Federation origins with a contemporary rear extension, this generous 3-bedroom semi presents a superb opportunity in sought-after Coogee. Set in an established pocket just minutes from the beach, the home features spacious interiors, a fabulous entertainers' deck and sunny rear garden with a sunlit studio, creating a welcoming family setting with plenty of possibilities. Soaring ceilings and preserved period details lend character to the home, with 3 generous bedrooms and an updated bathroom positioned peacefully towards the front. To the rear, the kitchen flows into a contemporary open-plan living zone, extending to an expansive, tree-framed deck crafted from reclaimed railway sleepers. Private and picturesque, it provides a wonderful setting for long lunches, summer gatherings and family time outdoors. At the top of the tiered garden, the versatile studio offers a multitude of uses such as home office, creative space or teen retreat. One of the
Request Details
Masterfully Reimagined Federation Family Home With Stunning Pool Retreat
View photo
House · for sale
Request Details
Masterfully Reimagined Federation Family Home With Stunning Pool Retreat
Erskineville
· 4 Bedrooms · 3 Baths · House
· Swimming pool · Parking · Equipped kitchen
Erskineville · 4 Bedrooms · 3 Baths · House · Swimming pool · Parking · Equipped kitchen
A masterpiece of period style seamlessly blended with beautiful contemporary updates, this designer 4-bedroom family residence is an exceptional near-beach sanctuary on a generous 456sqm (approx.) parcel. Beautifully reimagined while honouring its Federation pedigree, it showcases soaring decorative ceilings, exquisite stained-glass windows and revived timber floorboards, all complemented by an inspired modern renovation of outstanding quality. Framed by lush gardens, this is a home of rare warmth, elegance and craftsmanship, complete with parking, stunning heated saltwater pool, and incredible indoor-outdoor entertaining just minutes from Coogee Beach, cafés and parks. Beyond a sun-soaked tiled front porch, a gracious entry hall introduces a series of gorgeous bedrooms and beautifully appointed family bathroom before opening to a central living zone and onto a breathtaking rear family living domain. Bathed in light, this expansive living, dining and kitchen zone offers effortless fami
Request Details
'Gordons Bay House' An Irreplaceable Oceanfront Icon of Unrivalled Rarity
View photo
House · for sale
Request Details
'Gordons Bay House' An Irreplaceable Oceanfront Icon of Unrivalled Rarity
Erskineville
· 5 Bedrooms · 6 Baths · House
Erskineville · 5 Bedrooms · 6 Baths · House
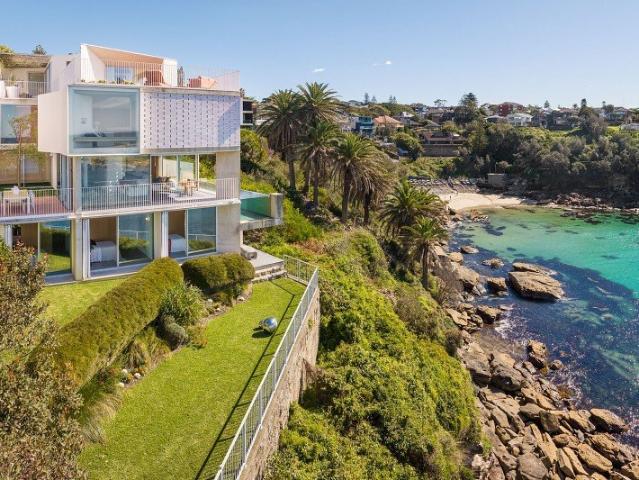
Please pre-register to inspect by contacting James Ball on 0410 740 349 or Michael Pallier on 0417 371 522. Conceived as an extension of its magical setting, GB House unites architecture and nature in one extraordinary elemental composition. Anchored to the cliffs above Gordons Bay, Renato D'Ettorre's sculptural masterpiece is one of Australia's most celebrated coastal homes, winner of a host of awards including the 2019 Wilkinson Award and showcased extensively across the international world of design, film and television. Behind its enigmatic whitewashed facade, reminiscent of the architecture of the Aegean Islands, a perforated veil of glazed brick filters sunlight, shadow, salt air and glimpses of blue. The arrival is pure theatre with a reflection pond and the sound of waves breaking over the rocks below introducing the unobstructed ocean vistas beyond. From here, the house unfolds through moments of revelation and retreat, shifting between epic coastal vistas and deeply intimate
Request Details

Get email alerts

Don't miss out: be the first to know about new properties

The alert was correctly created

On subscribing you accept the conditions of use and the privacy policy
Alert
Receive new ads in your inbox
Save this search
Receive alerts for new listings

We'll send you an email when we have new properties for: "Houses for sale in Erskineville"

The alert was correctly created

Forest Lodge
Glebe Point
Get email alerts and be the first to see new listings
Required field
On subscribing I accept the terms of the privacy policy
Perfect! You'll soon start receiving new listings via email
Alert
Receive an email when we have new ads for Houses for sale in Erskineville
Save this search
Filters

Bedrooms

Size (m²)

m²
m²

Price

$
$

Property type

Bathrooms

Clear all filters
Receive notifications when new entries are published.