1,516 houses for sale in Erskineville

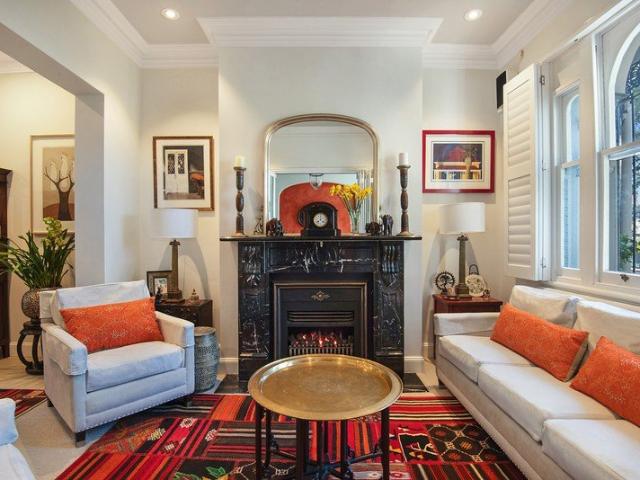
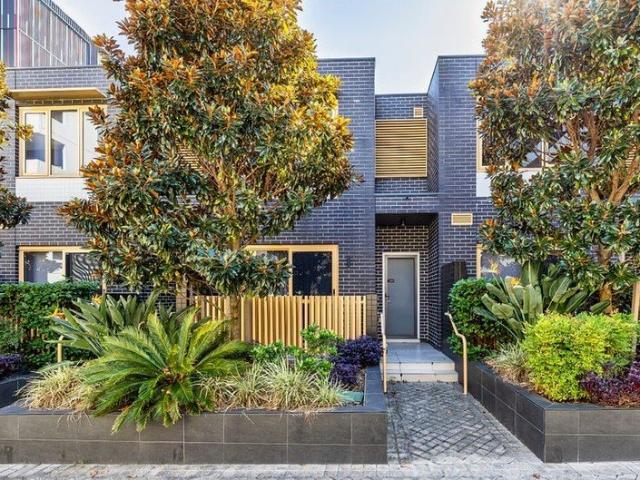
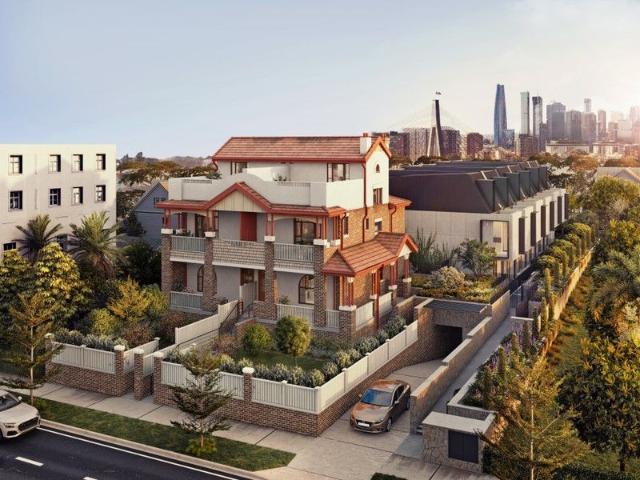
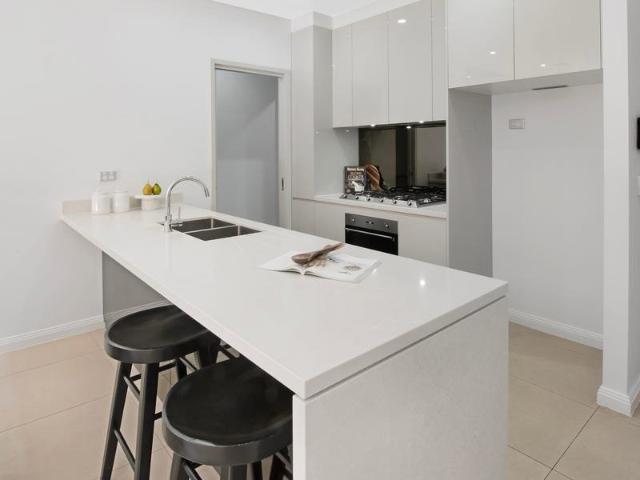
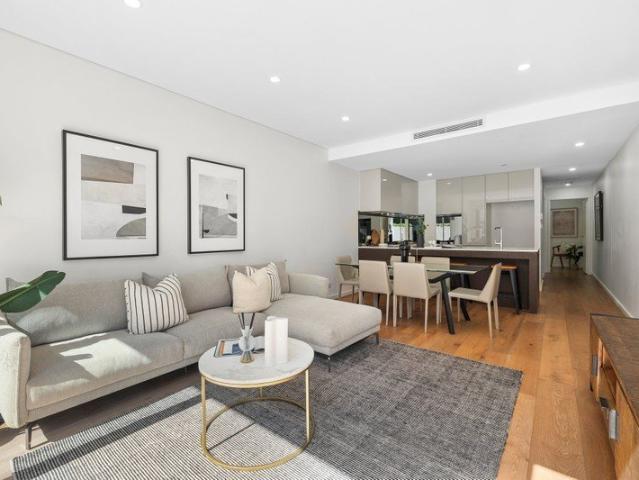
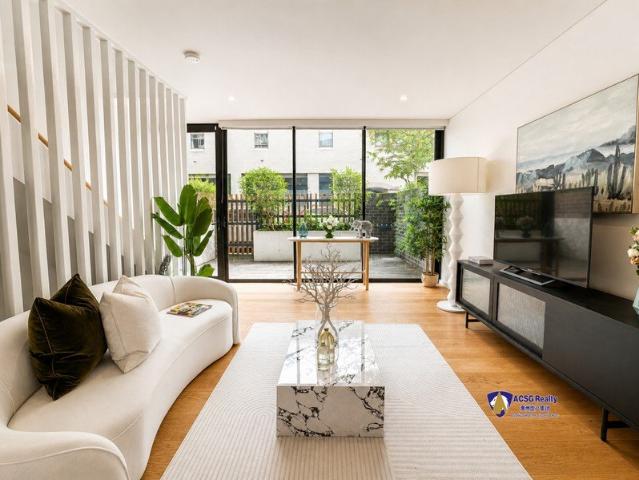
Oversized Three Bedrooms Townhouse in the Heart of Camperdown
View photo
Townhouse · for sale
Request Details
Oversized Three Bedrooms Townhouse in the Heart of Camperdown
Erskineville
· 3 Bedrooms · 2 Baths · Townhouse
· Balcony · Terrace · Parking · Equipped kitchen
Erskineville · 3 Bedrooms · 2 Baths · Townhouse · Balcony · Terrace · Parking · Equipped kitchen
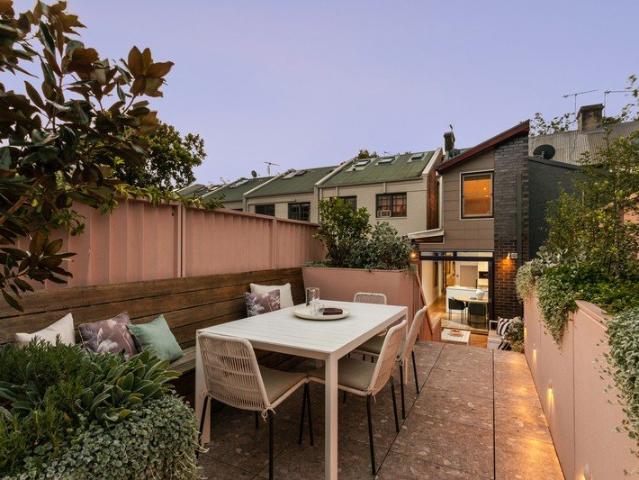
Beautifully appointed 3 bedroom3 level terrace/townhouse. Features include open plan living/dining, chefs kitchen, double bedrooms with built-ins, his and hers ensuite, modern bathroom and internal laundry, large entertainers deck and lock up garage with internal access, all in a secure building with on site building manager. Located on the original Ryvita biscuit factory site on Barr Street between Parramatta Roadand Pyrmont Bridge Road, Urban's architecture blends modern style with Camperdown's neighborhood heritage to create a distinctive statement that is visually iconic yet intimate in scale. Contact Daniella and Andy for your private inspection! Features: - Smart low-maintenance design with high ceilings, wide oak floors - Floor-to-ceiling glass stacker doors for seamless in-outdoor flow - Partially covered courtyard perfect for year-round entertaining - Large stone kitchen with feature island, s-steel Bosch gas cooking - Luxe top-floor master with balcony, dressing area, stylish
Request Details
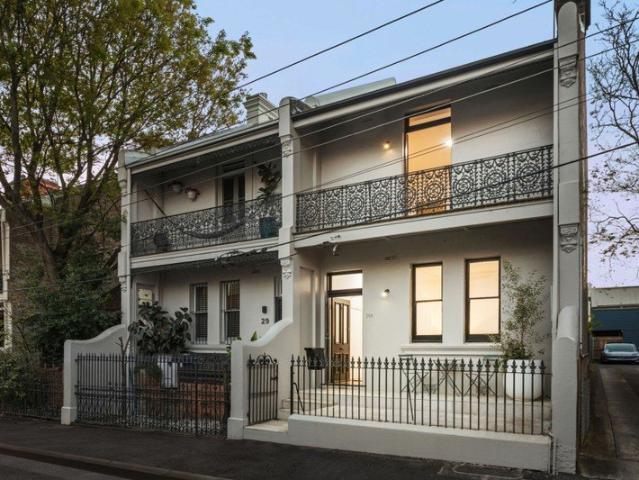
Whole Building, 133 Regent Street, Chippendale
View photo
House · for sale
Request Details
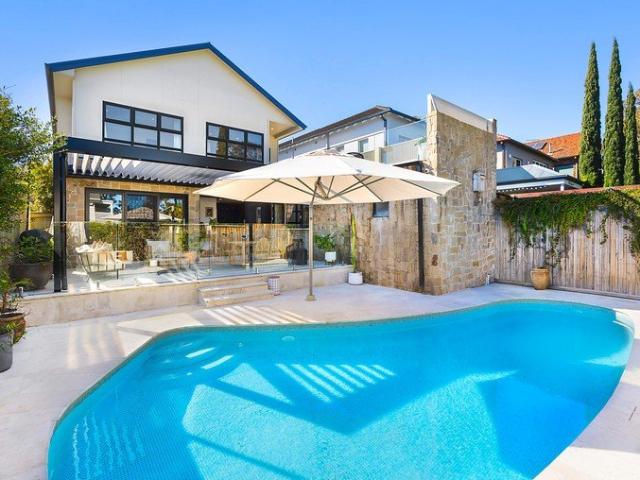
Whole Building, 133 Regent Street, Chippendale
Erskineville
· 1 Bedroom · 1 Bath · House
· Parking · Equipped kitchen
Erskineville · 1 Bedroom · 1 Bath · House · Parking · Equipped kitchen
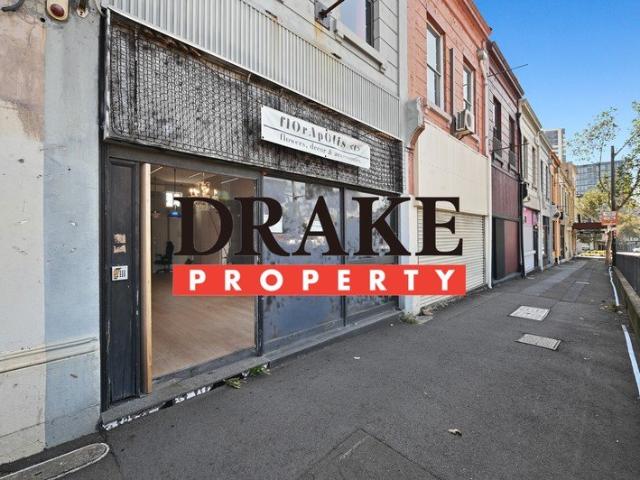
Approx. 150m2 Double storey premises Double lock up garage access from rear lane Functional kitchen & bathroom with a shower Brand new floor covering Zoning: mixed use Location This premises is located on a main road being Regent Street. With lots exposure this would suit small business, advertising,printing company etc. Please contact David on 0492 929 791 or Joy on 0420 314 838 for inspections or detailed information
Request Details
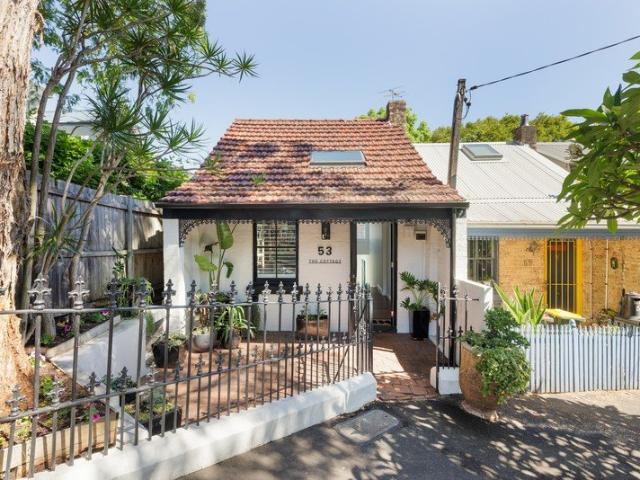
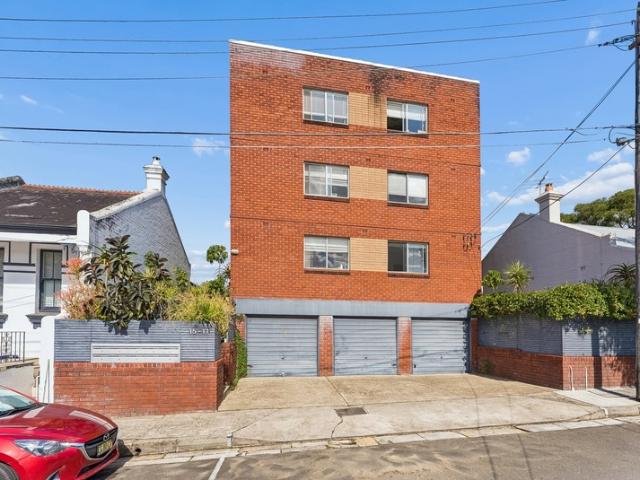
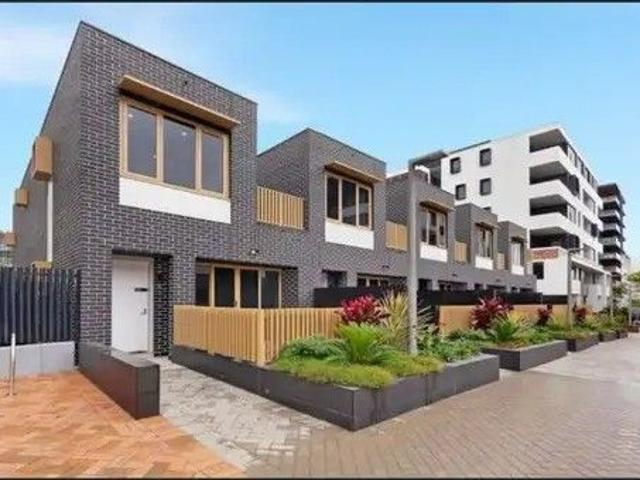
Freehold Residential Block of 9 Apartments Ideal Investment Opportunity
View photo
Townhouse · for sale
Request Details
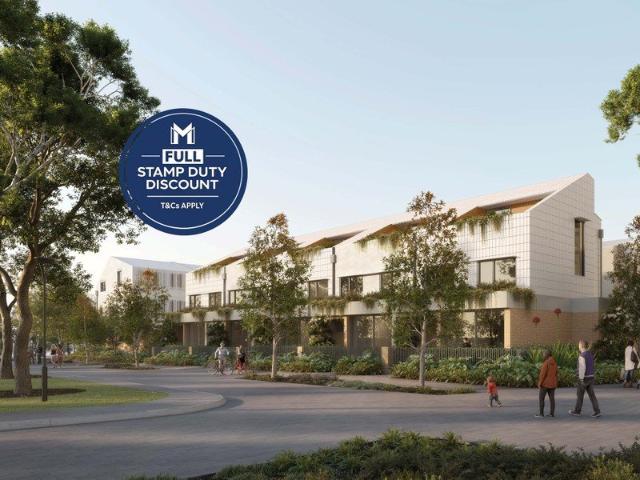
Freehold Residential Block of 9 Apartments Ideal Investment Opportunity
Erskineville
· Townhouse
· Parking
Erskineville · Townhouse · Parking
This is an outstanding opportunity to acquire an entire freehold residential apartment block situated on approximately 380 sqm of land and around four kilometres from the Sydney CBD. With a proven and secure residential income stream, the block comprises of six one-bedroom apartments and three studios. The property features parking for 11 vehicles, including five open-air spaces and three lock-up garages with tandem parking. Offering freehold ownership, valuable dual-street access and located within a strong rental precinct, the property presents an astute investment opportunity for private and institutional investors. Key Highlights: - Entire residential apartment block of nine. - Circa-1970s solid double-brick and concrete construction. - Nine self-contained, individually leased apartments. - Comprising six one-bedroom apartments and three studios. - Spacious, unused lower-ground-floor communal laundry room. - Approximately 380 sqm of land. - A total of 11 parking spaces - an excelle
Request Details
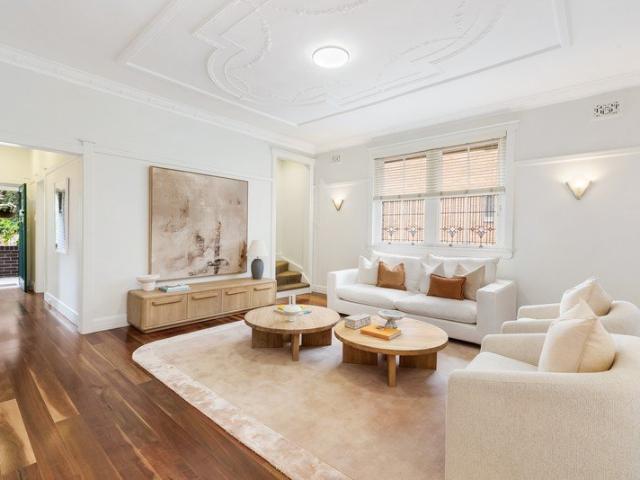
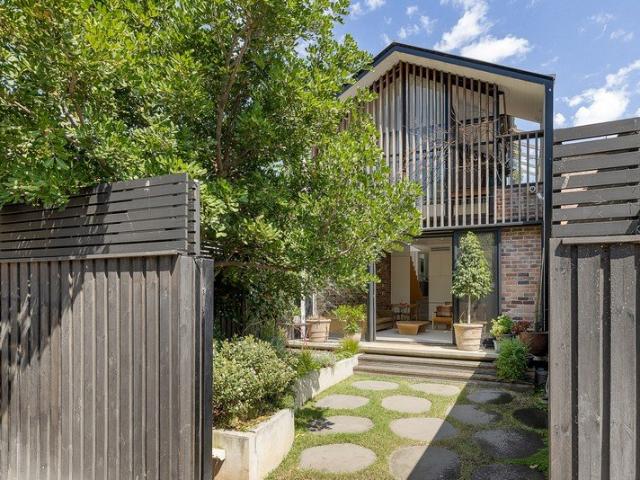
Polished Perfection on the Park for Easycare Inner City Living
View photo
House · for sale
Request Details
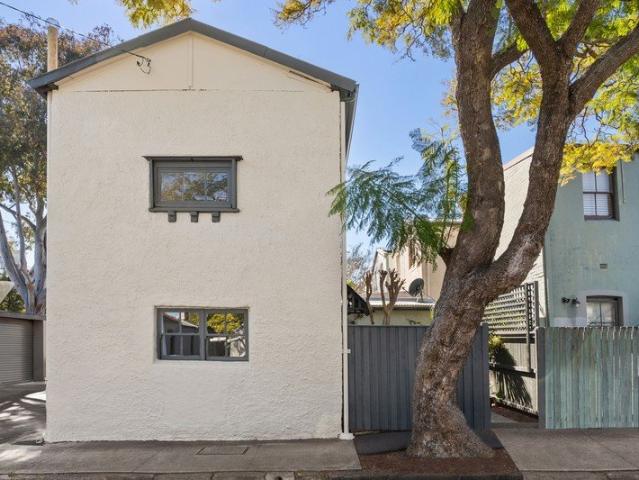
Polished Perfection on the Park for Easycare Inner City Living
Erskineville
· 3 Bedrooms · 2 Baths · House
· Terrace · Equipped kitchen
Erskineville · 3 Bedrooms · 2 Baths · House · Terrace · Equipped kitchen
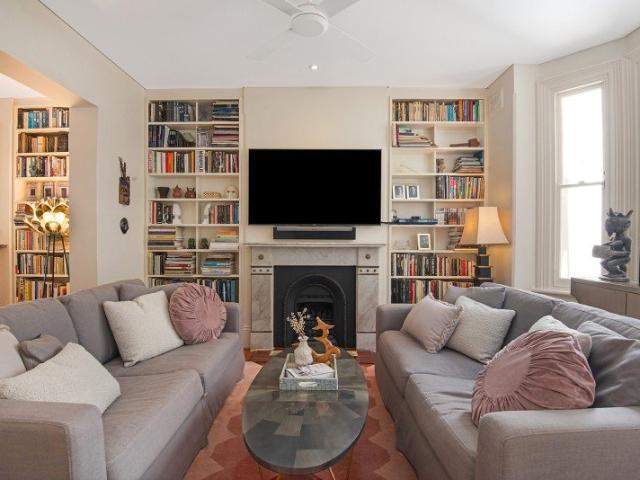
Enjoy the best of both worlds in this newly-renovated Victorian terrace, set in a quiet but central location opposite Camperdown Park and just a few minutes walk to City buses and RPA Hospital. The classic full brick terrace has been designer updated and extended to create light-filled 3-bedroom living with central lounge, stylish stone island kitchen plus gardenfront dining flowing to al fresco entertaining. Original character features are complemented with hybrid timber floors, fresh paint, luxury bathrooms and reverse cycle air-conditioning for an easycare move-in-ready home or attractive rental in this high demand precinct. A green oasis in this Inner City suburb, expansive Camperdown Park encompasses tennis courts, basketball courts, sports oval plus renowned Camperdown Commons café, dining and Pocket City Farm with its unique sense of community. Ideal for families, entertainers or work from home, this polished classic is just 500m from RPA Hospital and medical services precinct,
Request Details
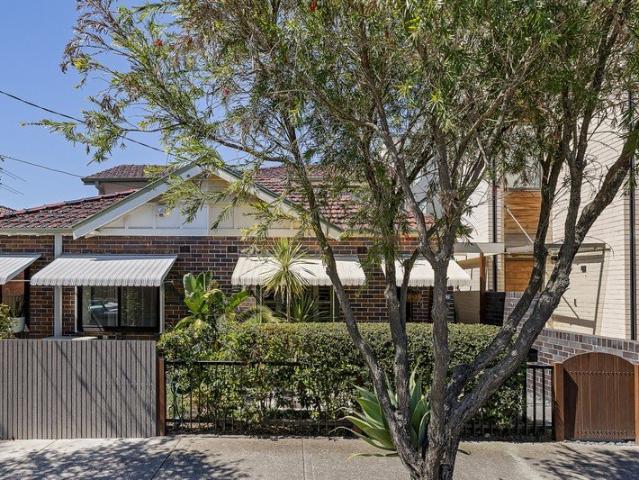
Internal Lift Installed | Meeting Point 16 Rose Valley Way
View photo
Townhouse · for sale
Request Details
Internal Lift Installed | Meeting Point 16 Rose Valley Way
Erskineville
· 3 Bedrooms · 3 Baths · Townhouse
· Garden · Terrace · Lift · Equipped kitchen
Erskineville · 3 Bedrooms · 3 Baths · Townhouse · Garden · Terrace · Lift · Equipped kitchen
A rare offering in Zetland, this beautifully finished garden townhouse combines the comfort of a house with the convenience of apartment living. Bathed in natural northern light and tucked away for exceptional privacy, this sophisticated home features its own internal lift, elegant designer finishes, and a spacious multi-level layout rarely found in the market. Enjoy seamless indoor-outdoor living with a private courtyard and built-in BBQ, while the top-floor master retreat offers a peaceful sanctuary with its own terrace, luxurious ensuite, freestanding bath, and skylight. Set in a premium location just moments from Gunyama Park, this is refined, low-maintenance living at its best. Highlights - Direct courtyard access offering a true house-like lifestyle - House-like comfort with apartment convenience - Rare north-facing garden with built-in BBQ - Private internal lift to all levels - Exceptional privacy and natural light - Premium kitchen with Miele appliances - Luxurious master retr
Request Details
A sun filled semi with a designer edge
View photo
House · for sale
Request Details
A sun filled semi with a designer edge
Erskineville
· 3 Bedrooms · 1 Bath · House
· Garden · Parking
Erskineville · 3 Bedrooms · 1 Bath · House · Garden · Parking
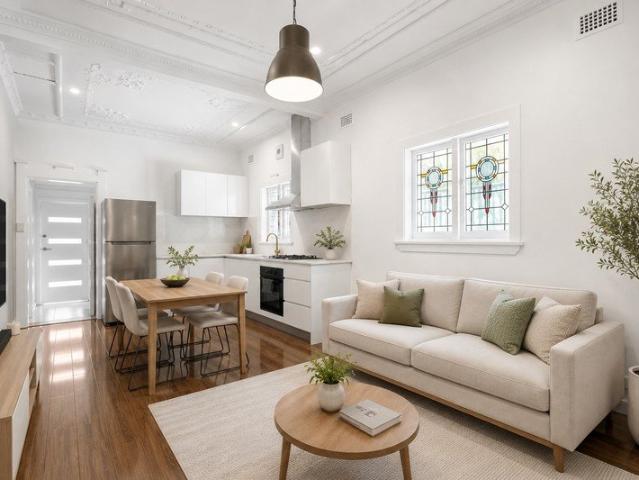
Vintage charm meets eclectic urban style in this c1900 semi on a wide, tree-lined street between King Street's cultural hub and the open spaces of Camperdown Park. Freestanding to the north, the double-brick home draws natural light into a flow-through layout, where intricate pressed-metal ceilings and polished timber floors give the interiors a welcoming feel. Freshly styled living and dining spaces pair period detail with a contemporary edge, while three bedrooms offer flexibility for family life or working from home. At the rear, a private garden with a patch of lawn makes room for a morning coffee or a relaxed afternoon outdoors while rear lane access brings potential for off-street parking (STCA). It's a home with plenty of personality in a pocket that makes the most of inner-west life. Wander down to Gather on the Green and Camperdown Commons, or head 650m to Newtown's cafes, restaurants and station and enjoy a connected lifestyle just over 3km to the CBD with close proximity to
Request Details
'Saltwell' A classic Glebe terrace with added light and style
View photo
House · for sale
Request Details
'Saltwell' A classic Glebe terrace with added light and style
Erskineville
· 4 Bedrooms · 2 Baths · House
· Balcony · Terrace · Equipped kitchen
Erskineville · 4 Bedrooms · 2 Baths · House · Balcony · Terrace · Equipped kitchen
A light-filled and spacious design is revealed behind the classic Victorian facade of this immaculate freestanding terrace. Cleverly modernised to offer an exceptional family home, it presents a haven of space and privacy featuring a range of up-to-date finishes, retained period details and a layout that's ideal for those who love to live and entertain in effortless style, plus it's orientated to capture views to the Sydney skyline. Interiors are extremely well presented throughout with beautiful traditional charm and stylish modern upgrades, and feature a good separation of lounge, dining and family living spaces. The tri-level floorplan is very versatile and includes four good-sized bedrooms, the master has a front lacework balcony capturing city views, while there is a fourth bedroom/study on the upper level, complete with huge roof storerooms. The quality stone kitchen is fitted with an induction cooktop, plus there is a renovated main bathroom with internal laundry, extra downstai
Request Details
Classic proportions, contemporary appeal and double parking
View photo
House · for sale
Request Details
Classic proportions, contemporary appeal and double parking
Erskineville
· 3 Bedrooms · 1 Bath · House
· Terrace · Parking
Erskineville · 3 Bedrooms · 1 Bath · House · Terrace · Parking
A fresh contemporary take on a timeless classic, this elegant Victorian terrace is one of a pair dating to the late 1890s. Freestanding to one side and beautifully presented, the character-rich home has been updated where it counts while retaining the authentic charm and gracious proportions of its heritage. A sunny northerly rear aspect creates a bright and airy feel, while double parking via Charles Lane is a rare advantage in this connected city-fringe setting. Comfortable and move-in ready with scope to further enhance and add value, the three-bedroom home presents an exciting opportunity for young families or urbanites looking to make their mark. Pocket parks, Forest Lodge Public School and Ross Street's cafe hub are all just footsteps away, with Annandale village and The University of Sydney's main campus just 700m away. Stroll through Harold Park to Tramsheds and the harbourfront parklands and enjoy easy access to the city from a timeless home offering lifestyle, character and f
Request Details
North Facing Split Level Townhouse | Four Bedrooms | Prime Rosebery Location
View photo
Townhouse · for sale
Request Details
North Facing Split Level Townhouse | Four Bedrooms | Prime Rosebery Location
Erskineville
· 4 Bedrooms · 3 Baths · Townhouse
· Gym · Sauna
Erskineville · 4 Bedrooms · 3 Baths · Townhouse · Gym · Sauna
Property Description This modern, north-facing split-level townhouse offers generous proportions, smart separation of living and accommodation zones, and a highly convenient lifestyle in one of Rosebery's most sought-after locations. Developed by Meriton, a well-established name known for quality construction and contemporary design, the residence delivers spacious interiors and a functional layout ideal for families, professionals, or investors alike. Positioned within the vibrant Green Square precinct, the home is just moments from Gunyama Park and Aquatic Centre, with Sydney CBD approximately 4km away. Residents enjoy access to a range of resort-style facilities, including a fully equipped gym, an indoor aquatic centre with heated pool, spa and sauna, landscaped gardens, BBQ areas, and the convenience of onsite retail options including a Woolworths supermarket. An onsite childcare centre and professional building management further enhance day-to-day living. With excellent transport
Request Details
Renovated freestanding home with striking NE facing extensions
View photo
House · for sale
Request Details
New
Renovated freestanding home with striking NE facing extensions
Erskineville
· 4 Bedrooms · 2 Baths · House
· Balcony · Parking
Erskineville · 4 Bedrooms · 2 Baths · House · Balcony · Parking
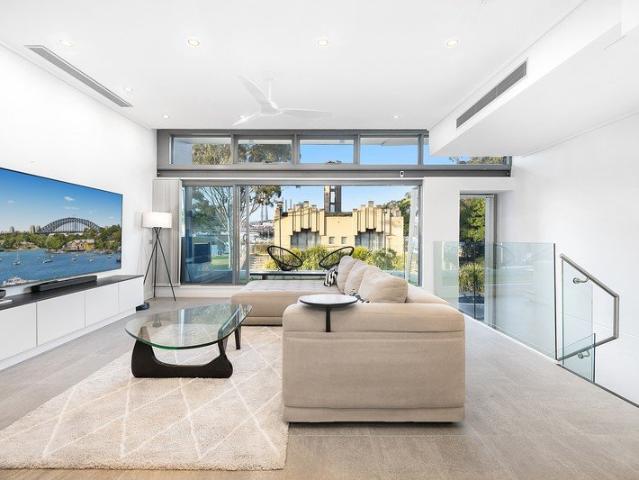
A strikingly reimagined freestanding home on an impressive 164sqm block, this sophisticated residence combines a rare sense of width and volume with beautifully considered indoor/outdoor living. At approximately 6m wide, its substantial proportions are immediately apparent, with a dramatic open-plan living space drawing together soaring height, abundant natural light and a strong connection to the outdoors. The ideal northeast-facing rear aspect brings exceptional light and natural airflow through the home, while oversized stacking doors and overhead glazing create a seamless transition to the rear entertaining space. The generous master suite is privately positioned away from the main family spaces, creating a genuine retreat with its own outdoor connection and balcony. With rear access to parking and more, it's well positioned in the heart of the Inner West, an enviable lifestyle setting close to schools, cafés, shops and transport. Highlights Freestanding home with striking extensio
Request Details
Elevated Coastal Semi with Exceptional Scope in a Prized Setting Between Clovelly Village and Coogee Beach
View photo
House · for sale
Request Details
Elevated Coastal Semi with Exceptional Scope in a Prized Setting Between Clovelly Village and Coogee Beach
Erskineville
· 3 Bedrooms · 2 Baths · House
· Fireplace · Equipped kitchen
Erskineville · 3 Bedrooms · 2 Baths · House · Fireplace · Equipped kitchen
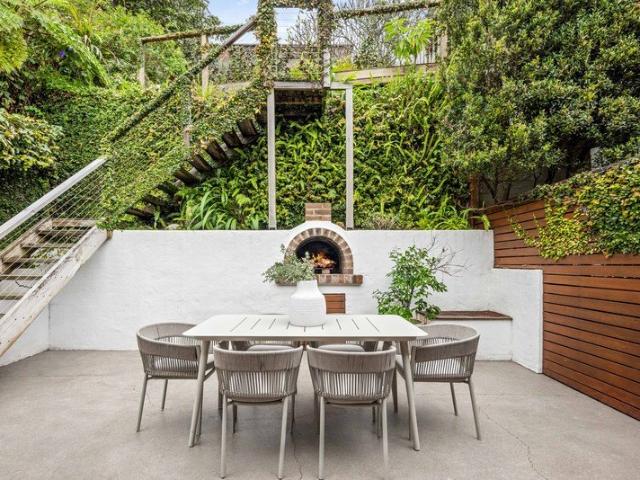
Holding an elevated position on a highly sought-after tree-lined avenue, this substantial semi presents an exceptional opportunity to secure a beautifully positioned home with excellent foundations and exciting possibilities. Generous dimensions, character appeal and peaceful outdoor spaces create an immediate appeal, while the residence offers exciting scope to further enhance and capitalise on its prized setting between Clovelly Village and Coogee Beach. The existing layout unfolds through timber-floored living and dining spaces, with a fireplace mantle adding warmth and character. The home extends outdoors to a leafy courtyard with a pizza oven, leading to an elevated deck immersed in botanical surrounds. A modern kitchen with gas cooking and a large stone island serves the home with ease, while three bedrooms provide flexibility, with the second bedroom opening to a versatile sunroom or study space. Upstairs, the generous master retreat features an ensuite and walk-in wardrobe. Pla
Request Details
Newfane A Grand Arts & Crafts Family home on 607sqm
View photo
House · for sale
Request Details
Newfane A Grand Arts & Crafts Family home on 607sqm
Erskineville
· 4 Bedrooms · 2 Baths · House
· Parking
Erskineville · 4 Bedrooms · 2 Baths · House · Parking
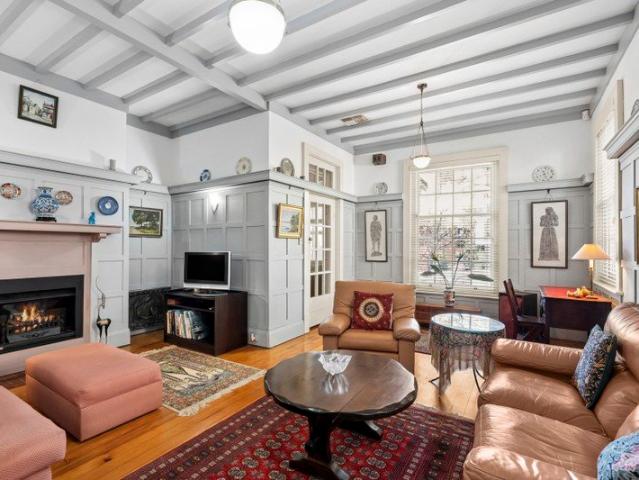
Offered to the market for the first time in 30 years, Newfane is a substantial Arts & Crafts-era residence distinguished by its large proportions, rich period character and wonderfully peaceful setting. Behind its traditional façade lies a home of warmth and individuality, where high ceilings, timber floors, fireplaces, picture and plate rails, and beautiful multi-pane windows reflect the craftsmanship of its era.Four generously proportioned bedrooms are arranged across two levels, including an impressive ground-floor primary bedroom and an additional oversized upper-level bedroom. A light-filled sunroom provides an ideal home office, reading room or creative space, while two full bathrooms, extensive storage and a double lock-up garage add further practicality.Comfortable and immediately liveable, Newfane also presents an exciting opportunity to enhance or reimagine the home over time, preserving its distinctive character while creating a residence tailored to the next family's lifest
Request Details
House for Sale in Prime Location at Rosebery!
View photo
House · for sale
Request Details
House for Sale in Prime Location at Rosebery!
Erskineville
· 4 Bedrooms · 2 Baths · House
· Equipped kitchen
Erskineville · 4 Bedrooms · 2 Baths · House · Equipped kitchen
This Beautifully built houses surrounded by a green common area. Offering a lavish open-plan layout apartment,vagrant living area - Generous open plan living & dining area with Timber floor - 5 spacious bedrooms with built-in wardrobes - Modern kitchen - Modern deluxe bathrooms - Separate laundry area - Secure car space - Pet-friendly neighbourhood complex Council approx. $362.20 per quarter Water approx. $190 per quarter For more information and inspection please contact Nugroho 0423 586 999
Request Details
Original Brick Home Ready for a New Beginning
View photo
House · for sale
Request Details
Original Brick Home Ready for a New Beginning
Erskineville
· 3 Bedrooms · 2 Baths · House
· Parking
Erskineville · 3 Bedrooms · 2 Baths · House · Parking
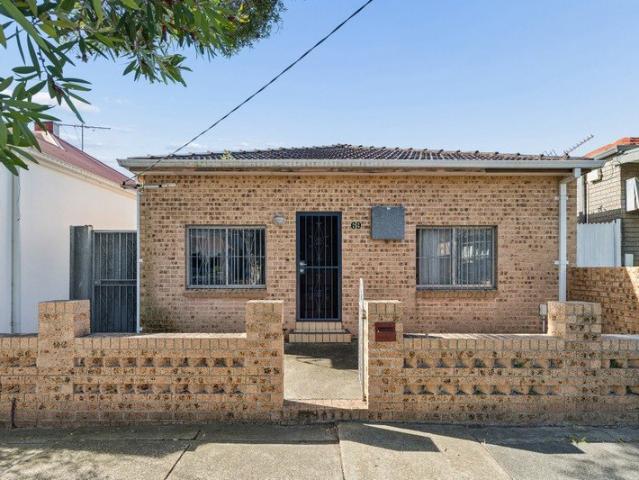
Positioned in a quiet and highly convenient pocket of Rosebery, this solid brick home presents an exciting opportunity for buyers looking to renovate, extend or create their ideal residence (STCA). In largely original and poor condition, the existing three-bedroom home offers a genuine blank canvas in a sought-after location. - Solid brick construction with rear lane access to a lock-up garage - Current residence in need of extensive renovation before occupation - Three good-sized bedrooms providing a practical existing layout - Quiet residential setting within a tightly held pocket of Rosebery - Footsteps to city bus services with convenient access to the CBD - Moments from the vibrant Cannery precinct, with its popular cafes, restaurants, bars and specialty stores - Close to Westfield Eastgardens and Eastlakes Shopping Centre - Conveniently positioned for access to Sydney Airport, the University of NSW - Easy access to Sydney's Eastern Beaches including Coogee and Maroubra - An excit
Request Details
North Facing Split Level 4 Bedroom Townhouse in the Heart of Rosebery
View photo
Townhouse · for sale
Request Details
North Facing Split Level 4 Bedroom Townhouse in the Heart of Rosebery
Erskineville
· 4 Bedrooms · 3 Baths · Townhouse
· Terrace · Equipped kitchen
Erskineville · 4 Bedrooms · 3 Baths · Townhouse · Terrace · Equipped kitchen
Positioned in the heart of Rosebery, this modern north facing, split-level four-bedroom townhouse offers generous proportions, abundant natural light and excellent separation between living and accommodation zones creating an ideal home for families, professionals and investors alike. Developed by Meriton, a renowned Australian developer recognised for quality construction and contemporary design, the residence combines spacious interiors, premium finishes and a highly functional layout with the convenience of resort-style facilities and onsite amenities. The expansive open-plan living and dining area is filled with natural light and flows seamlessly to a generous outdoor terrace, providing an inviting setting for everyday living and entertaining. A contemporary kitchen sits at the heart of the home, featuring quality appliances, ample storage and a practical open-plan design. Accommodation is thoughtfully arranged across the split-level floorplan, with four well-proportioned bedrooms,
Request Details
Character home embraces a modern Glebe lifestyle
View photo
House · for sale
Request Details
Character home embraces a modern Glebe lifestyle
Erskineville
· 4 Bedrooms · 3 Baths · House
· Equipped kitchen
Erskineville · 4 Bedrooms · 3 Baths · House · Equipped kitchen
An impeccable architectural renovation has revived the heart and soul of this gorgeous Victorian residence, allowing its period features to shine while creating a thoroughly modern and spacious home for the entertainer. Quietly nestled on a north-east facing dual access block of land, the striking residence makes an instant first impression with its beautiful traditional facade, versatile multi-level layout and private outdoor areas that capture leafy views to the city. Walking through the home gives you a great sense of elegance because of the extra-high ceilings, beautifully polished hardwood floors and well-preserved original marble fireplaces. Living is centred around a light-filled open casual and kitchen area that interacts seamlessly with the outside for ease of entertaining. The stylishly modernised kitchen comes complete with quality appliances and stone breakfast island, plus there are four bedrooms, including a private downstairs retreat with bathroom and own entry, ideal fo
Request Details
Luxurious Waterfront Terrace on the Shores of Black Wattle Bay
View photo
House · for sale
Request Details
Luxurious Waterfront Terrace on the Shores of Black Wattle Bay
Erskineville
· 3 Bedrooms · 2 Baths · House
· Terrace · Parking · Cellar · Equipped kitchen
Erskineville · 3 Bedrooms · 2 Baths · House · Terrace · Parking · Cellar · Equipped kitchen
The Phone Code for this property is: 89094. Please quote this number when phoning or texting. BLACKWATTLE BAY AT YOUR DOOR. GLEBE AT ITS BEST. 8 Griffin Place, Glebe NSW 2037 This is not a typical Glebe terrace. Set directly opposite the park and Blackwattle Bay, 8 Griffin Place is a substantial two-level luxury residence with basement parking, oversized accommodation and an extraordinary top-floor entertaining space designed around the view. The home has been created upside-down for one very good reason. The top floor is where you want to live. Spanning approximately 70sqm of open-plan kitchen, living and dining space, this entire level opens towards sweeping panoramic views across the park and Blackwattle Bay. It is bright, expansive and made for entertaining. At the centre of the room sits an impressive three-metre kitchen island - a genuine statement piece that anchors the kitchen and becomes the natural gathering point of the home. Morning coffee. Long lunches. Dinner with friends
Request Details
Freestanding c1899 Residential/Commercial Building in Desirable Street
View photo
House · for sale
Request Details
Freestanding c1899 Residential/Commercial Building in Desirable Street
Erskineville
· 4 Bedrooms · 2 Baths · House
Erskineville · 4 Bedrooms · 2 Baths · House
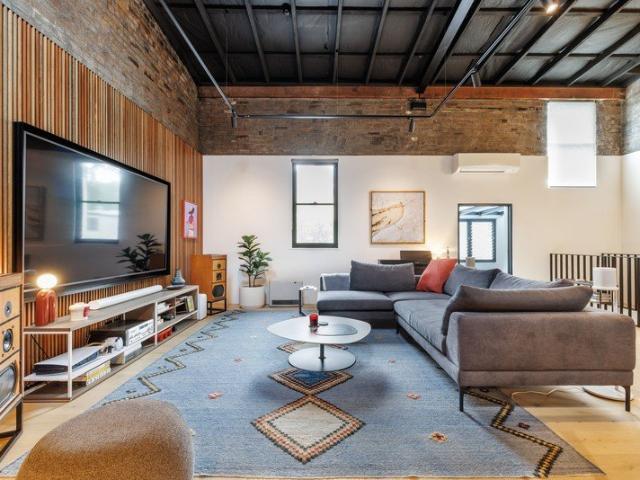
An extraordinary offering with dual street access that's currently configured as commercial on the ground floor and residential upstairs, this property will appeal to a range of buyers. Originally built c1899, it's freestanding, generous and retains an abundance of period charm. The residential home exudes a New York loft-style ambience with soaring high ceilings, exposed brick and designer interiors while the commercial part is currently set up as a casting studio with multiple sound-proof offices, but would also be ideal as an art gallery. The option exists to convert the commercial space into a second self-contained residence. Set in a peaceful tree-lined street alongside beautiful historic homes, it's immersed in Chippendale's creative culture, café society and foodie scene. It's central to Victoria Park, Broadway Shopping Centre and Spice Alley, as well as Sydney University and UTS. It's also in central walking proximity to the trendy food and shopping precincts of Glebe and Newto
Request Details
DURHAM COURT | WHERE HERITAGE MEETS MODERN SOPHISTICATION
View photo
Townhouse · for sale
Request Details
DURHAM COURT | WHERE HERITAGE MEETS MODERN SOPHISTICATION
Erskineville
· 3 Bedrooms · 3 Baths · Townhouse
· Lift · Parking
Erskineville · 3 Bedrooms · 3 Baths · Townhouse · Lift · Parking
A rare offering in the heart of Glebe, Durham Court presents an exclusive collection of six architecturally designed townhouses alongside a beautifully restored heritage duplex, delivering a level of quality and sophistication seldom found in Sydney's inner west. Thoughtfully conceived to honour the area's rich history while embracing contemporary luxury, these now-complete residences offer expansive multi-level floorplans, private lift access, refined interiors and beautifully landscaped outdoor spaces. Combining timeless design, premium finishes and sustainable living principles, Durham Court represents a unique opportunity to secure a brand-new home in one of Sydney's most vibrant and tightly held lifestyle precincts. PROPERTY HIGHLIGHTS: - Boutique collection of six contemporary townhouses and one restored heritage duplex - Generous three and four-bedroom floorplans designed for modern family living - Private lift access from garage level to all levels within each townhouse - Light
Request Details
A reimagined terrace with a rooftop garden retreat
View photo
House · for sale
Request Details
A reimagined terrace with a rooftop garden retreat
Erskineville
· 3 Bedrooms · 2 Baths · House
· Garden · Terrace · Parking · Equipped kitchen
Erskineville · 3 Bedrooms · 2 Baths · House · Garden · Terrace · Parking · Equipped kitchen
An intelligent architectural reimagining brings a fresh perspective to this Alexandria terrace, pairing minimalist designer luxury with outdoor spaces tailor-made for entertaining. Streamlined interiors balance style with functionality, with a considered use of light, space and technology creating a home that feels as good as it looks. A choice of living areas, a custom kitchen and an integrated study cater to everyday life with three bedrooms and a loft retreat on the upper level. The standout is at the rear, where a landscaped 36sqm approx rooftop garden in dusky pink and lush green brings a playful spirit to the home. Inspired by the colours of sunset, this elevated sanctuary creates a magical setting for golden-hour drinks, intimate dinners and larger gatherings. Rear lane access to an oversized lock-up garage or workshop studio with an epoxy floor is a valuable asset so close to the city. Surrounded by parkland, 450m to South Eveleigh's tech hub and Locomotive Street's dining scen
Request Details
Newly renovated apartments just released!
View photo
House · for sale
Request Details
Newly renovated apartments just released!
Erskineville
· 1 Bedroom · 1 Bath · House
· Terrace · Equipped kitchen
Erskineville · 1 Bedroom · 1 Bath · House · Terrace · Equipped kitchen
Fully renovated one-bedroom apartments are now available at St John's Village! These one-bedroom apartments have been thoughtfully renovated to feel bright, open and airy and feature: Air-conditioning Modern kitchen New bathroom Built-in wardrobe Double blinds Lovely Northerly aspects available Downsize in style close to everything you need. Located in historic, cosmopolitan Glebe, Anglicare St John's Village is a stroll away from the bustling Glebe Point Road with its old terrace houses and magnificent sandstone buildings, eclectic restaurants, bookshops, boutiques, galleries and cafes. A winner of the Sir John Sulman Architectural Design award and heritage listed, St John's is a special place to live. The outdoor entertaining area and BBQ facilities offer a great place to catch up with family and friends. Have peace of mind knowing support is available, freeing you to really enjoy your new independent urban lifestyle. Your apartment also has a 24-hour emergency call system. A vibrant
Request Details
Beautiful Coastal Semi In Tightly Held Coogee Setting, Minutes To Beach
View photo
House · for sale
Request Details
Beautiful Coastal Semi In Tightly Held Coogee Setting, Minutes To Beach
Erskineville
· 3 Bedrooms · 1 Bath · House
· Garden · Equipped kitchen
Erskineville · 3 Bedrooms · 1 Bath · House · Garden · Equipped kitchen
Blending charming period details with modern updates, this note-perfect 3 bedroom family sanctuary offers peaceful living in a coveted Coogee pocket. A soulful and much-loved c1920s semi, it features a sunlit north-to-rear aspect and flowing layout framed by soaring ceilings and rich timber floors. With a sheltered deck and deep yard ensconced in greenery, it forms a perfect base for contemporary family life. Set high on the northern side of Abbott Street, a delightful garden and front porch lead into a home of generous proportions and innate style. The front master bedroom is a tranquil space with built-in robes, the 2nd is a fantastic kid's room, also with built-ins, while the 3rd offers flexibility as study/office. The heart of the home is the rear living zone, with spacious adjoining kitchen and dining, all opening via bi-fold doors to the deck and yard. Bathed in sun, the outdoor zone features tiered deck stepping down to a deep lawn, safely enclosed for kids. A modern bathroom wi
Request Details
North facing modem Split level 4 bedroom Townhouse
View photo
Townhouse · for sale
Request Details
North facing modem Split level 4 bedroom Townhouse
Erskineville
· 4 Bedrooms · 3 Baths · Townhouse
· Air conditioning · Gym · Sauna
Erskineville · 4 Bedrooms · 3 Baths · Townhouse · Air conditioning · Gym · Sauna
Presented by Meriton, an award-winning developer renowned for quality and design, Our Modern Spacious townhouse provides an unparalleled experience of luxurious and roomy living. Ideally situated just steps away from Green Square's Gunyama Park and Aquatic Centre, and nestled within the trendy hub of Rosebery, this residence is conveniently located only 4km from Sydney's CBD. Large townhouse with the convenience of an onsite Woolworths supermarket and other retail options, professionally managed by dedicated onsite building staff. Residents can enjoy a fully equipped gym, an indoor aquatic center featuring a heated pool, spa, and sauna, as well as beautifully landscaped podium gardens and courtyards with BBQ facilities. Additionally, there is an onsite childcare center available for residents' convenience. Key features include: -Split level with privacy -Ducted air conditioning in all rooms - Sleek interiors, picture windows, premium fixtures/finishes - Well scaled, sun-drenched open p
Request Details
Ideal Family home 3 bedroom Townhouse at Rosebery
View photo
Townhouse · for sale
Request Details
New
Ideal Family home 3 bedroom Townhouse at Rosebery
Erskineville
· 3 Bedrooms · 2 Baths · Townhouse
· Terrace
Erskineville · 3 Bedrooms · 2 Baths · Townhouse · Terrace
All your thoughts and needs will be satisfied in this one ideal property. Super functional layout with top luxury finishes. A creative contemporary take on terrace living, this boutique townhouse combines designer luxury with urban style to create a private sanctuary and easy entertainer. This double storey home is set on a wide avenue renowned as one of the best addresses in Rosebery offering peace and privacy in a rapidly growing city fringe precinct. You will be enjoying your bright life in here. Spacious internal rooms with easy maintenance external area, which gives you full relaxing living experience. Wrapped in courtyards, this sleek new contemporary home is just 300m to The Cannery's acclaimed foodie hub and walking distance to East Village Marketplace and Green Square station. Designed by PBD Architects around a lush central courtyard, this stylish new home is within easy reach of the city and airport. Property Features: > Innovative design, quality finishes > Private entry, d
Request Details
Designer Parkside Sanctuary with Resort Style Entertaining
View photo
House · for sale
Request Details
Designer Parkside Sanctuary with Resort Style Entertaining
Erskineville
· 5 Bedrooms · 4 Baths · House
· Fireplace · Swimming pool · Equipped kitchen
Erskineville · 5 Bedrooms · 4 Baths · House · Fireplace · Swimming pool · Equipped kitchen
Perfectly positioned opposite Bangor Park, this beautifully renovated double-brick residence delivers an exceptional combination of sophisticated design, effortless entertaining and relaxed family living. Set across two spacious levels, the home has been thoughtfully transformed to create a seamless connection between the interiors and its sun-drenched outdoor spaces. Expansive living and dining zones flow to alfresco entertaining decks, an electric pergola and a heated swimming pool, creating a private resort-style setting to enjoy throughout the year. Immaculately presented with oak hardwood flooring, bespoke finishes and luxurious bathrooms, every detail reflects outstanding quality and considered design. At the heart of the home is a spectacular stone kitchen featuring gas cooking, premium appliances and a generous butler's pantry. The flexible floorplan also includes multiple living areas, a feature fireplace and an upper-level family retreat opening onto a private sunny deck. Enj
Request Details
Harbourside cottage with high spec redesign
View photo
House · for sale
Request Details
Harbourside cottage with high spec redesign
Erskineville
· 2 Bedrooms · 1 Bath · House
· Garden · Equipped kitchen
Erskineville · 2 Bedrooms · 1 Bath · House · Garden · Equipped kitchen
An imaginative redesign has graced this cottage with a masterful mix of cheer and functionality. Oversized skylights cast abundant sunlight through the split-level floorplan, all cleverly integrated with built-in features and hidden storage. It makes a superb apartment alternative and low-upkeep home in a peaceful harbourside setting in easy reach of the CBD. Stroll to foreshore parks, Blackwattle Bay ferry wharf, Glebe Point Road village, Sydney Fish Market and the light rail. Highlights Semi-detached cottage close to harbour Upscale finishes & clever design ideas North-facing courtyard with sun deck Oversized skylights and abundant light Timber floors, double-height lounge/entry Custom built desk, seat, shelves, storage Loft-style bedroom with open storage Cabin-style garden shed, under-house store Kitchen with gas stove, euro-style laundry Gated forecourt, stroll to village/harbour
Request Details
NEW RELEASE THE PARKSIDE TOWNHOUSE COLLECTION
View photo
Townhouse · for sale
Request Details
Updated
NEW RELEASE THE PARKSIDE TOWNHOUSE COLLECTION
Erskineville
· 4 Bedrooms · 3 Baths · Townhouse
· Lift · Parking
Erskineville · 4 Bedrooms · 3 Baths · Townhouse · Lift · Parking
Presenting just 28 four-storey luxury townhouses, ideally positioned beside the 3,500sqm Mulgu Park. Exuding elevated, house-like appeal, each residence is designed for modern family life, offering generous proportions, private outdoor spaces, and its own internal lift, providing effortless access across all four levels, all within a beautifully connected masterplanned community. EXCEPTIONAL RESIDENCES - Construction is underway with completion due in 2028 - A choice of 4-bedroom and 4-bedroom+MPR layouts up to 176sqm internally - Private street entries via beautifully landscaped fenced gardens - Your very own Internal lift provides easy access across each level - A secure double lock-up garage with remote access and generous storage - Many residences boast a fully functional multi-purpose room with a window providing the perfect space to work from home - Designer tiling throughout all living areas with seamless access out to manicured lawns, private courtyards and expansive terraces u
Request Details
House Like Proportions with Grand Interiors & Coastal Convenience
View photo
Townhouse · for sale
Request Details
House Like Proportions with Grand Interiors & Coastal Convenience
Erskineville
· 4 Bedrooms · 2 Baths · Townhouse
· Equipped kitchen
Erskineville · 4 Bedrooms · 2 Baths · Townhouse · Equipped kitchen
Embracing a rare sense of space, privacy and scale, this beautifully renovated four-bedroom residence captures the grandeur and versatility of a classic home with the ease of low-maintenance living. One of just four in a boutique building, it enjoys an exceptional sense of privacy with no common walls, beautiful leadlight windows on all sides and an abundance of natural light. Grandly proportioned interiors reveal a choice of formal and informal living spaces, creating exceptional flexibility for family living and entertaining. Beautiful ornate ceilings and polished timber floorboards add a timeless sense of character, while the generous entertainers' kitchen is appointed with Miele Induction cooktop, ample storage and plenty of space to gather. The accommodation is equally impressive, with four well-sized bedrooms and two bathrooms complemented by a versatile teenage retreat with a dedicated study alcove - ideal for older children, guests, a home office or additional living space. Per
Request Details
A stable conversion with creative soul
View photo
House · for sale
Request Details
A stable conversion with creative soul
Erskineville
· 1 Bedroom · 1 Bath · House
Erskineville · 1 Bedroom · 1 Bath · House
Creativity, character and urban village energy converge in this one-of-a-kind stable conversion, a freestanding sanctuary between Annandale and Glebe villages. Set on a sunny corner block with an 8m frontage, the two-storey residence channels an authentic warehouse-like spirit through lofty proportions, textural finishes and the raw beauty of whitewashed brickwork. Entry level is devoted to open-plan living and dining, with French doors opening to a private walled entertainer's courtyard. Upstairs, the enormous bedroom is a private and peaceful retreat with original Kauri floorboards and ample space for a study or creative zone. Rich in history and individuality, this is perfect home for artists, creatives and urbanites seeking something genuinely distinctive. Walk up Wigram Road to Glebe Point Road's dining and cafe culture, with Booth Street village just 400m away. In the other direction, a 700m stroll through Harold Park leads to Tramsheds, landscaped harbour parkland and Jubilee Pa
Request Details
Sophisticated renovated semi / versatile 3 bed + study floorplan
View photo
House · for sale
Request Details
Sophisticated renovated semi / versatile 3 bed + study floorplan
Erskineville
· 3 Bedrooms · 3 Baths · House
· Parking · Cellar
Erskineville · 3 Bedrooms · 3 Baths · House · Parking · Cellar
A beautifully renovated double-brick semi in one of the area's most sought-after tree-lined pockets, this stylish home pairs original period character with refined contemporary living and the exceptional flexibility of a 3-bed + study layout. Polished original cypress pine and concrete floors, plantation shutters, a bespoke staircase and established gardens set the tone, while seamless living and dining areas extend via French doors to a sunny, low-maintenance entertainers' courtyard with built-in BBQ. Cleverly converted, the garage provides a versatile additional living space or large studio/possible fourth bedroom, with a third bathroom and accommodation above, while a 70-bottle underground wine cellar adds some magic. A study/parents' retreat, tons of storage, side access, rear lane entry and automatic garage door enhance everyday functionality. Surrounded by cafes, restaurants, village shopping and community, it's an easy walk to Green Square, The Grounds and The Cannery, with the
Request Details

Get email alerts

Don't miss out: be the first to know about new properties

The alert was correctly created

On subscribing you accept the conditions of use and the privacy policy
Alert
Receive new ads in your inbox
Save this search
Receive alerts for new listings

We'll send you an email when we have new properties for: "Houses for sale in Erskineville"

The alert was correctly created

Forest Lodge
Glebe Point
Get email alerts and be the first to see new listings
Required field
On subscribing I accept the terms of the privacy policy
Perfect! You'll soon start receiving new listings via email
Alert
Receive an email when we have new ads for Houses for sale in Erskineville
Save this search
Filters

Bedrooms

Size (m²)

m²
m²

Price

$
$

Property type

Bathrooms

Clear all filters
Receive notifications when new entries are published.