1,516 houses for sale in Erskineville

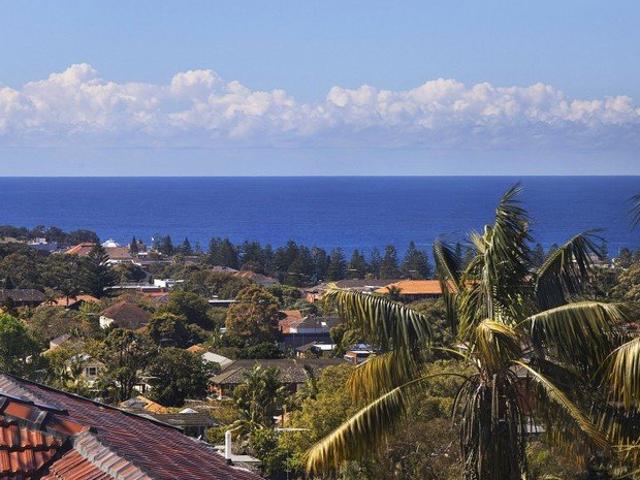
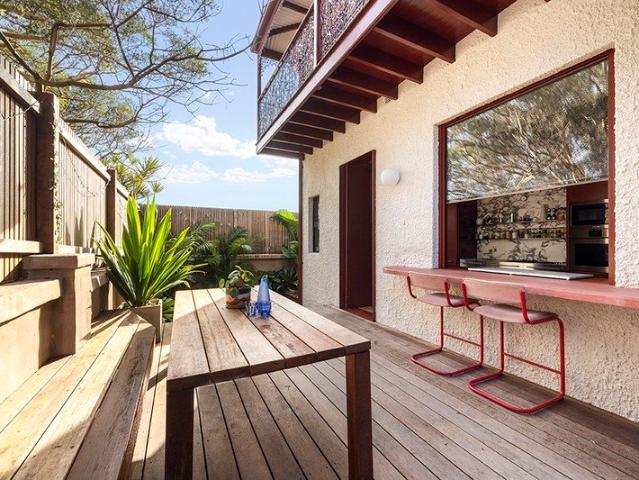
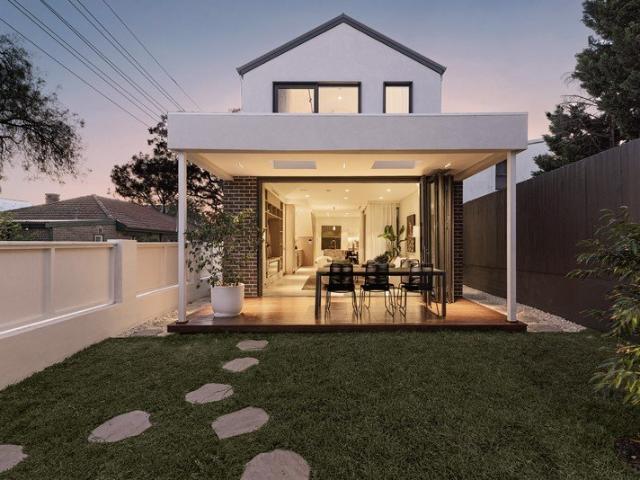
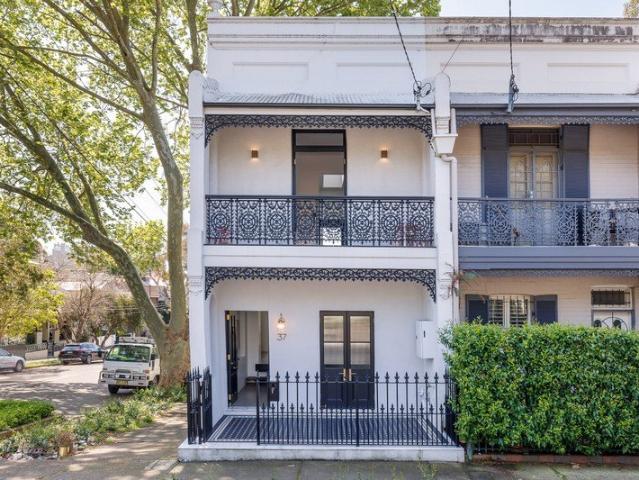
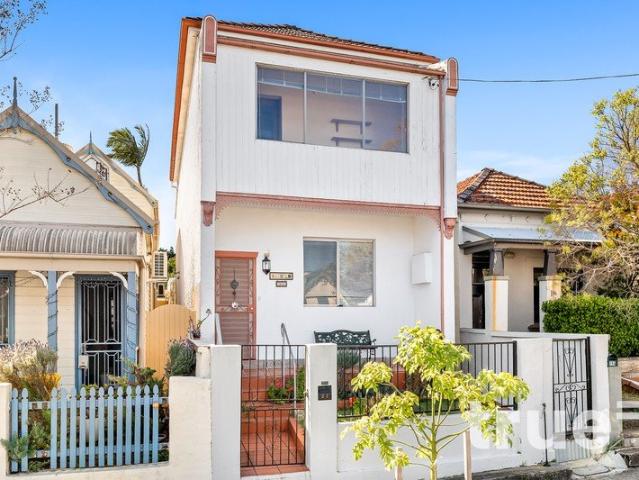
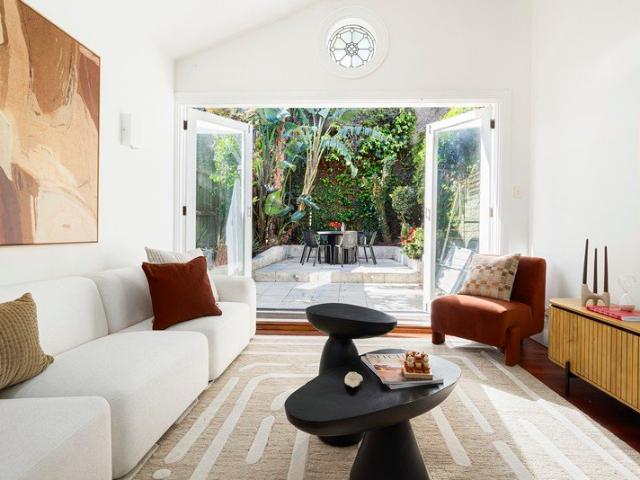
A Beautiful Parkside Semi With A North Facing Courtyard
View photo
House · for sale
Request Details
New
A Beautiful Parkside Semi With A North Facing Courtyard
Erskineville
· 3 Bedrooms · 1 Bath · House
· Garden
Erskineville · 3 Bedrooms · 1 Bath · House · Garden
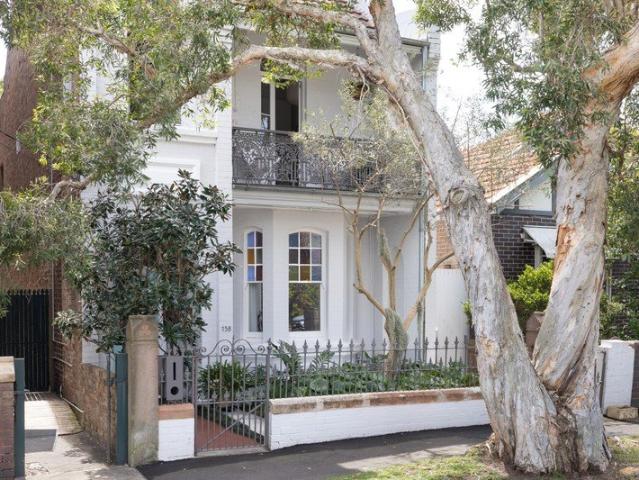
An elegant Victorian soul and a lush garden sanctuary bring a timeless charm to this newly refurbished 1890s semi, just down from Centennial Park's green open spaces and nature trails. Elevated above the street for privacy, the beautifully proportioned home pairs classic period details with sophisticated contemporary design and a fluid layout from front to back. Three large bedrooms with built-ins offer space for family life, with the main bedroom's elegant bay window bringing natural light and a beautiful sense of proportion. Sunlit living space opens seamlessly to a north-facing courtyard garden where lush greenery creates an inviting backdrop to relaxed entertaining. Refined interiors make the home ready to enjoy, while a full-floor attic offers potential for a future second storey (STCA). In the Woollahra Public School catchment, this peaceful home combines urban convenience with an outdoor lifestyle, just 300m to Centennial Park and 900m to Westfield, with Tamarama Beach at the en
Request Details
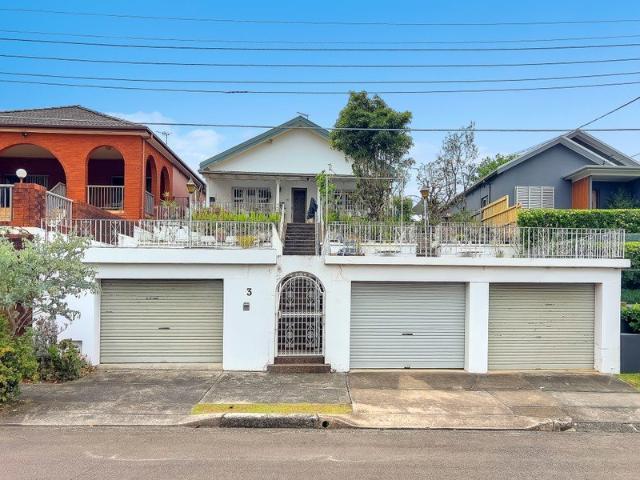
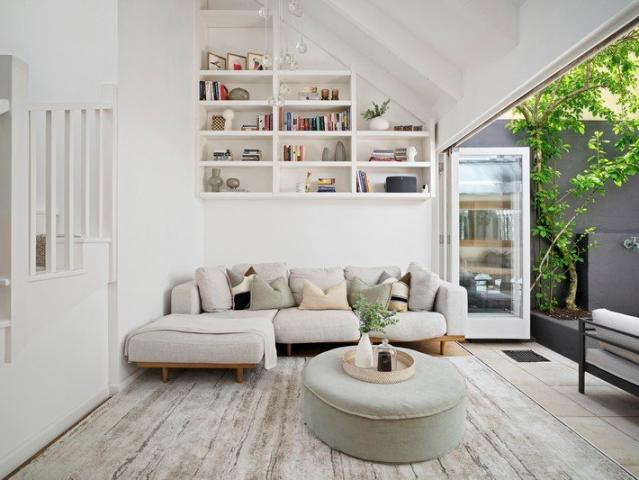
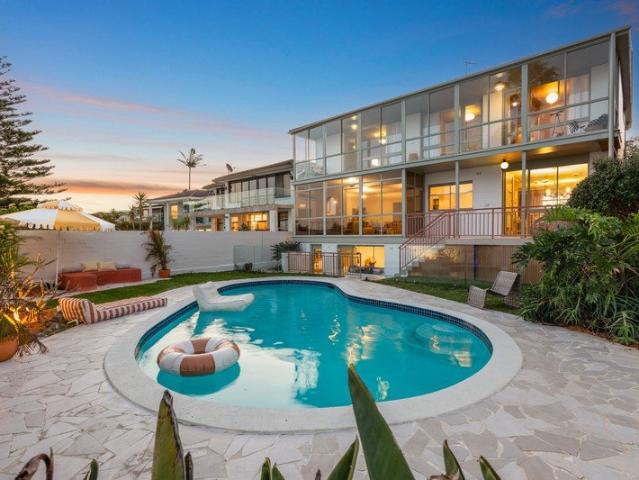
Quiet Luxury With A Family Focused Layout And Inspiring Gardens
View photo
House · for sale
Request Details
New
Quiet Luxury With A Family Focused Layout And Inspiring Gardens
Erskineville
· 4 Bedrooms · 2 Baths · House
· Garden · Equipped kitchen
Erskineville · 4 Bedrooms · 2 Baths · House · Garden · Equipped kitchen
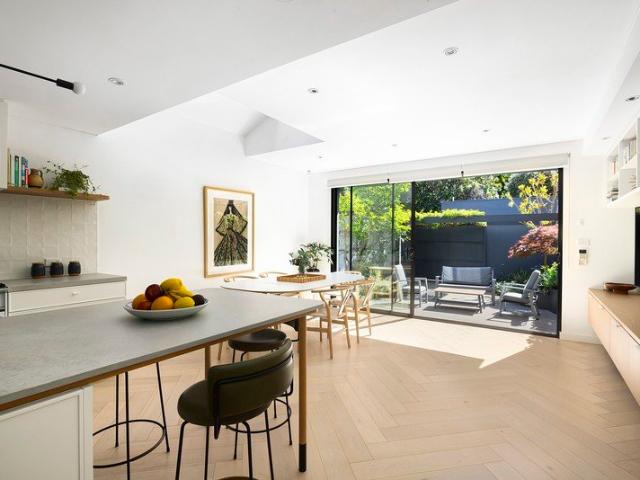
Beautiful gardens and richly tactile interiors bring a sense of calm to this freestanding Queens Park home, recreated as a contemporary family haven with nature at its heart. Drawing on wabi-sabi design principles, bespoke interiors celebrate texture and craftsmanship across a considered three-storey layout crowned by a parents' retreat. An open sightline from front to back lets the gardens take centre stage, with acclaimed Landsberg Garden Design creating beautiful outdoor spaces that bring a sense of wellbeing to daily life. A custom kitchen forms the social heart of the home, anchoring living spaces designed for an effortless connection outdoors. Every detail has been carefully selected, from Woodcut herringbone oak floorboards and custom Bondi Kitchens joinery to Brodware tapware and underfloor heating. Four bedrooms offer room for family life, with spaces to gather, retreat and entertain. In a coveted parkside neighbourhood, just 350m to Centennial Park's York Road gates, this bea
Request Details
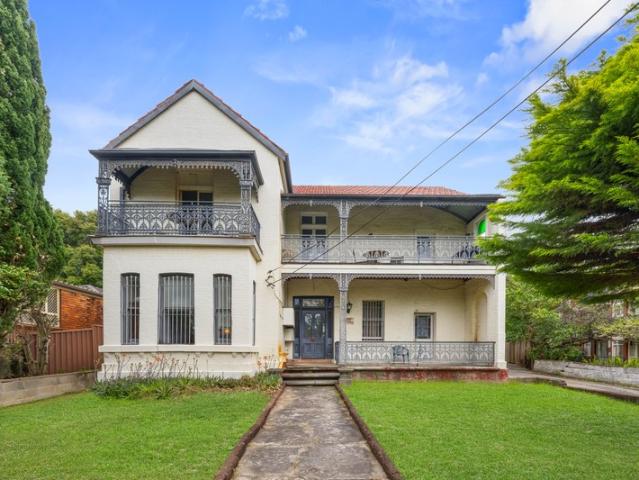
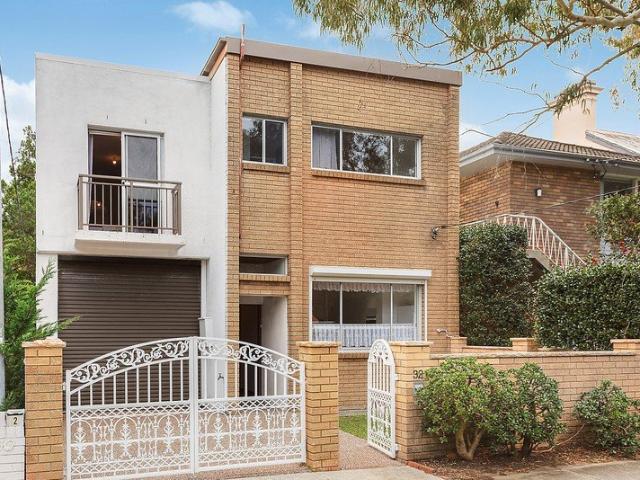
Development site / Family home
View photo
House · for sale
Request Details
New
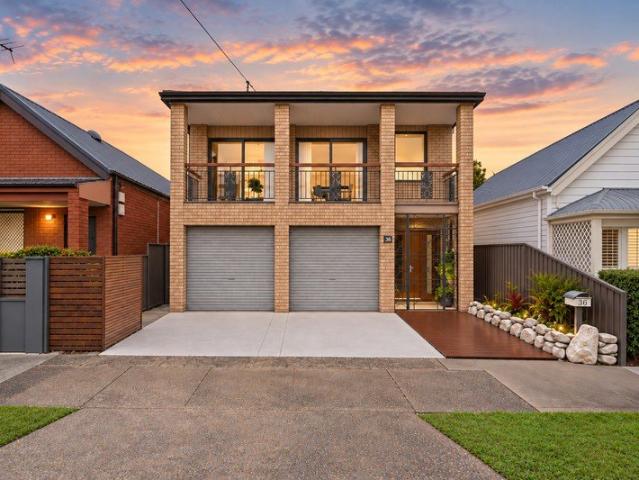
Development site / Family home
Erskineville
· 5 Bedrooms · 3 Baths · House
· Garden · Balcony · Equipped kitchen
Erskineville · 5 Bedrooms · 3 Baths · House · Garden · Balcony · Equipped kitchen
Two-level freestanding family home. PLUS a garden studio. • Gorgeous Coogee valley and Ocean views • Surrounded by abundant gardens in a rare cul de sac location. • Master with ocean views, balcony and a designer ensuite. • Polished timber floors, Bay fronted lounge • Bright Caesar stone kitchen, separate laundry/utilities. • Ducted air, alarm system, attic storage, store room. • North facing deck, lush gardens and a sunny courtyard. • Walk to Randwick Village, UNSW, The Spot's dining hub and PoW Hospital. Development site: Build 6 Luxurious 3xbed plus study (STCA) Zoned r3, Land size: 357m2, fsr: 2.2-1, Height limit 22m, 21m street frontage Terms negotiable
Request Details
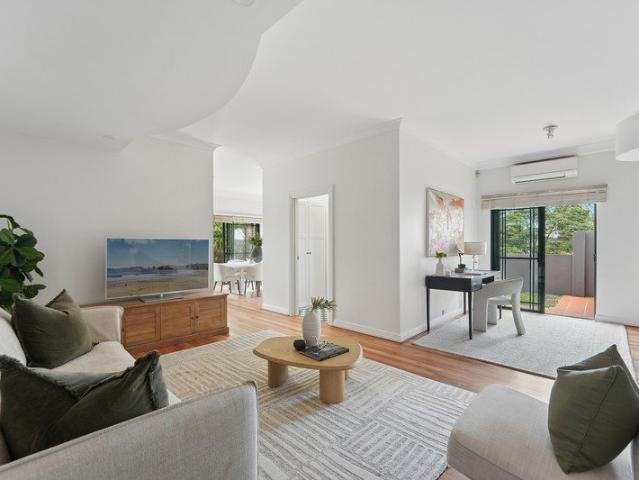
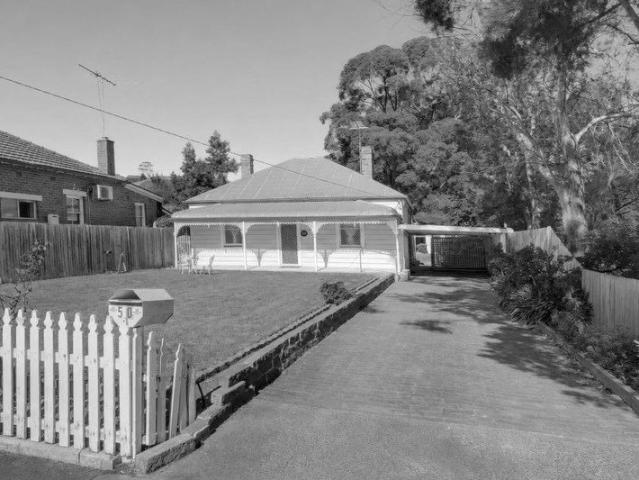
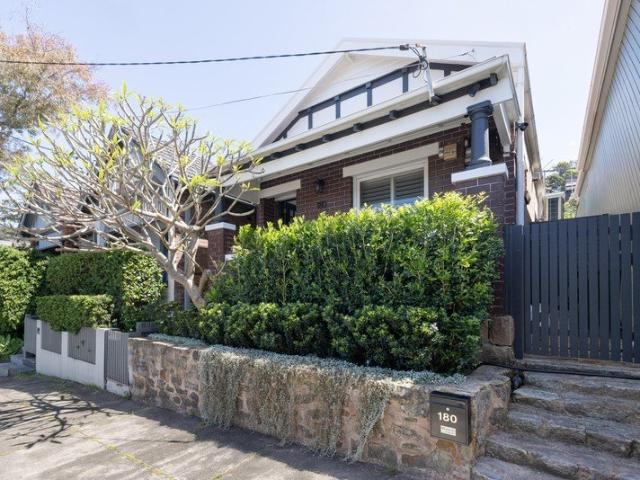
Cherished Family Home on 732 sqm with Duplex Potential STCA
View photo
House · for sale
Request Details
New
Cherished Family Home on 732 sqm with Duplex Potential STCA
Erskineville
· 4 Bedrooms · 3 Baths · House
· Garden · Terrace · Equipped kitchen
Erskineville · 4 Bedrooms · 3 Baths · House · Garden · Terrace · Equipped kitchen
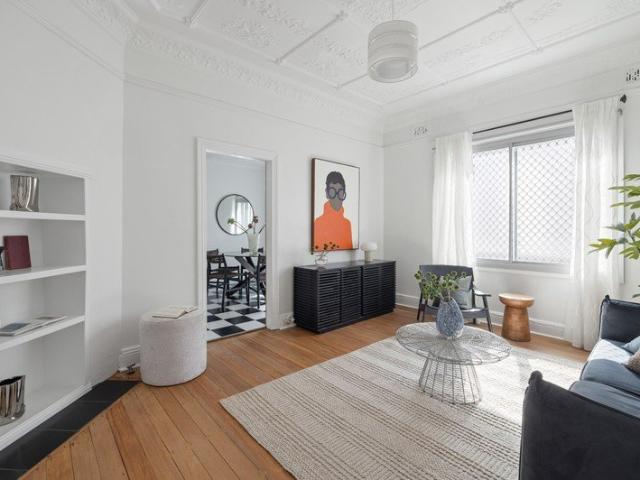
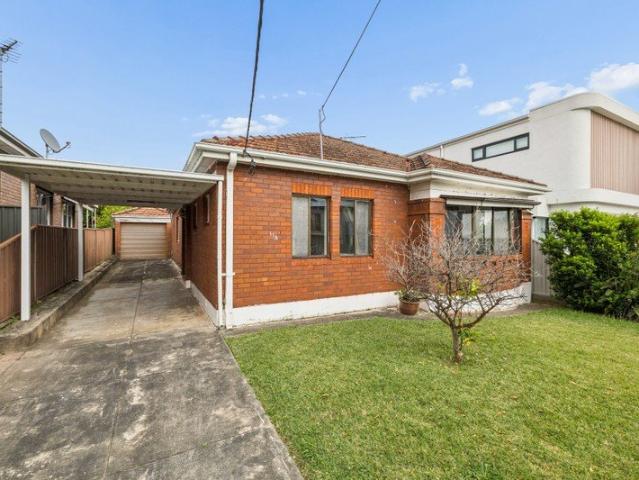
First Time Offered in 60 Years | Deceased Estate Elevated from the street and set on a generous 732sqm parcel, this original family classic is being offered to the market for the first time in 60 years. Held by the same family for six decades, this much-loved home presents an exciting opportunity to create its next chapter. Combining generous interiors, timeless character and an expansive backyard, the property offers scope to renovate, rebuild or explore potential for a duplex outcome, subject to council approval (STCA). High ceilings, decorative cornices and ornate ceiling details showcase the home's original charm, while spacious living and dining areas provide plenty of room for family gatherings. A generous kitchen with ample storage, covered front terrace and established gardens further enhance the home's appeal. For renovators, builders or buyers seeking a substantial landholding, this is a rare opportunity to reimagine a longstanding family home and unlock the property's consid
Request Details
Investment With Upside
View photo
Townhouse · for sale
Request Details
New
Investment With Upside
Erskineville
· Townhouse
Erskineville · Townhouse
Real value opportunity not to be missed! Wide 17-metre frontage! Impressive 2-level brick and tile building with 12 rooms, each with kitchenettes, multiple bathrooms, and toilet facilities. Registered boarding, requiring refurbishment (which will increase your cash flow). Zoned R3 medium density residential; no heritage, no conservation. Land area: 822 m2. 12.5m height limit. Passive income: $196k per annum on full leased basis. Ideal for builders / developers / built-to-rent investors or housing providers / co-living. Excellent connectivity to public transport and amenities. Located in a tightly held, blue-chip inner west location. Vendor's instructions: must be sold on the day! Be quick to avoid missing out!
Request Details
Private Family Townhome of Generous Dimensions and Sheer Convenience
View photo
Townhouse · for sale
Request Details
New
Private Family Townhome of Generous Dimensions and Sheer Convenience
Erskineville
· 3 Bedrooms · 2 Baths · Townhouse
· Garden · Balcony · Air conditioning · Equipped kitchen
Erskineville · 3 Bedrooms · 2 Baths · Townhouse · Garden · Balcony · Air conditioning · Equipped kitchen
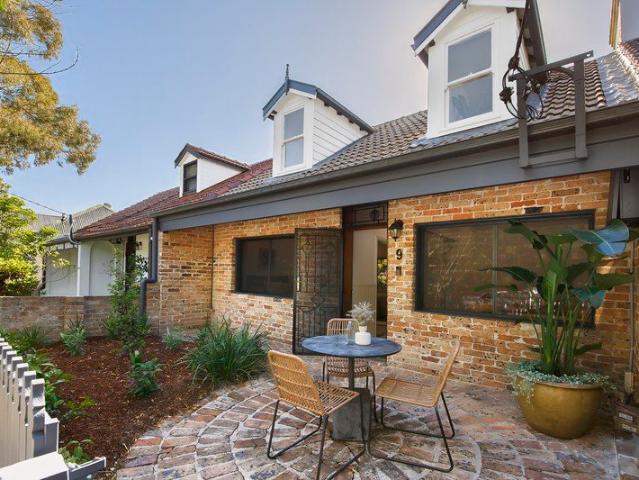
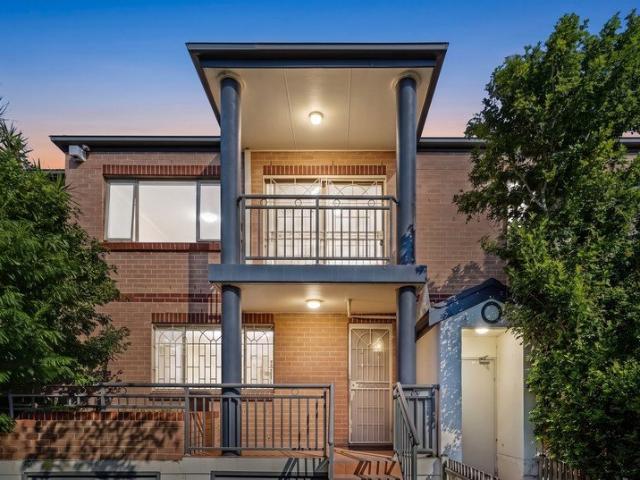
Tucked away in a boutique block of four, this full brick townhome showcases newly refreshed interiors with generous proportions and a sun filled wraparound garden courtyard for splendid entertaining. Perfect for families, the impressive design incorporates distinct living and dining zones, light infused bedrooms opening to balconies and internal access to a secure double car space plus storeroom. Its blissfully convenient lifestyle location is footsteps to cafés, shops, eateries and transport, while moments to glorious beaches, schools and parklands. • 3 bedrooms/2 bathrooms/2 car spaces • Gas kitchen hosts modern oven and dishwasher • Airy bedrooms with substantial built-in robes • Oversized main to ensuite and walk-in robe • Bathroom offers bath tub and separate shower • Guest powder room and split air conditioning • New paintwork, new floorboards and carpets • Minutes to Coogee, Clovelly and Gordons Bay Ray White Double Bay - Exceptional Living Begins Here Our recommended loan broke
Request Details
A Wide Fronted Victorian Defined By Light And Architectural Refinement
View photo
House · for sale
Request Details
New
A Wide Fronted Victorian Defined By Light And Architectural Refinement
Erskineville
· 4 Bedrooms · 2 Baths · House
· Balcony · Terrace
Erskineville · 4 Bedrooms · 2 Baths · House · Balcony · Terrace
Defined by its generous 6.8m frontage, abundant natural light and refined architectural character, 'Oaklea' is a Victorian terrace thoughtfully transformed into an exceptional family home. Drawing on an original architectural vision and material palette prepared by CO-AP Architects, the home has been carefully evolved to create a cohesive contemporary interior that complements its heritage origins. Freestanding to one side on a prized cul-de-sac between Queens Park and Bondi Junction, it offers a rare sense of space, light and privacy. Behind the elegant Victorian façade, Chevron oak floors, bespoke joinery, ornate ceilings and a restrained material palette create interiors that feel calm, timeless and beautifully resolved. The thoughtfully planned tri-level layout provides four bedrooms across the upper levels, a dedicated study/home office and a lofty top-floor retreat. The main bedroom opens to a classic iron lace balcony, while the elegant living and dining spaces are anchored by a
Request Details
Private Architectural Haven With Sun Drenched Poolside Entertaining & Double Garaging
View photo
House · for sale
Request Details
New
Private Architectural Haven With Sun Drenched Poolside Entertaining & Double Garaging
Erskineville
· 3 Bedrooms · 2 Baths · House
· Swimming pool · Parking · Equipped kitchen
Erskineville · 3 Bedrooms · 2 Baths · House · Swimming pool · Parking · Equipped kitchen
Tucked away in complete privacy, this architecturally designed residence delivers a serene family sanctuary in the heart of Woollahra. Soaring vaulted ceilings, expansive glazing and warm timber floors create a beautifully light-filled interior, with two generous living areas offering exceptional space and flexibility for family living, flowing effortlessly between lush courtyards and alfresco spaces. At its heart, an oversized island kitchen anchors the open-plan living and dining area, while a sun-soaked swimming pool and tropical surrounds create an idyllic entertainer's retreat. Offering exceptional flexibility, three generous bedrooms are complemented by a dedicated study and potential for a fourth bedroom (STCA). Rear lane access to a double automatic garage completes this rare inner-city offering, moments from Bondi Junction, Cooper Park, cafes, dining and transport. Freestanding architect-designed residence offering exceptional privacy Two spacious living areas providing versat
Request Details
IVY COTTAGE A Rare 626sqm Opportunity First Time Offered in Nearly 95 Years
View photo
House · for sale
Request Details
New
IVY COTTAGE A Rare 626sqm Opportunity First Time Offered in Nearly 95 Years
Erskineville
· 3 Bedrooms · 1 Bath · House
· Equipped kitchen
Erskineville · 3 Bedrooms · 1 Bath · House · Equipped kitchen
Style & Location: Space, Position & Opportunity. Offered to the market for the first time in nearly 95 years, Ivy Cottage presents a rare opportunity to secure approximately 626sqm in one of Bardwell Valley's most tightly held cul-de-sacs. Set on a generous parcel of land with over 13 meters of frontage, a sought-after north-facing aspect and directly adjoining Coolibah Reserve, this circa-1920s residence combines immediate comfort with exciting possibilities for the future. Well maintained and filled with original character, the home offers three generous bedrooms, a modern kitchen, updated bathroom and comfortable living spaces. Move straight in and enjoy, renovate and add your own style, rebuild your dream home, or explore the property's future development potential (STCA). With approximately 626sqm of land and a generous frontage, the property also offers potential for duplex development (STCA under current State legislation), adding another dimension to its appeal for homeowners,
Request Details
A Freestanding Bronte Home With A Bright Future
View photo
House · for sale
Request Details
New
A Freestanding Bronte Home With A Bright Future
Erskineville
· 4 Bedrooms · 2 Baths · House
· Parking
Erskineville · 4 Bedrooms · 2 Baths · House · Parking
A rare opening in a tightly held Bronte street, this freestanding home brings together the foundations for a creative transformation with a neighbourhood families love to call home. Offered for the first time in decades, the two-storey residence holds a prized north-to-rear aspect just behind Macpherson Street village. Solid double-brick construction, generous proportions and invaluable double parking with high-clearance garaging offer an exceptional starting point for the renovation of your dreams. R3 Medium Density Residential zoning adds another dimension to the property's future potential, subject to council approval. Timber floors and a leafy rear outlook bring warmth to the interiors, while a spacious layout presents scope to reconfigure and draw northerly sunshine into the heart of the home. There's room to bring your own vision to life and create a family haven that makes the most of the sunny rear aspect. In a community-minded pocket within the Bronte Public School catchment,
Request Details
Architect redesigned Victorian Italianate family home and entertainer
View photo
House · for sale
Request Details
New
Architect redesigned Victorian Italianate family home and entertainer
Erskineville
· 4 Bedrooms · 3 Baths · House
· Garden · Fireplace
Erskineville · 4 Bedrooms · 3 Baths · House · Garden · Fireplace
A freestanding 1890s Victorian Italianate residence in one of Stanmore's wide tree-lined streets, this home is architecturally reimagined for contemporary living. Behind its elegant façade, original character and considered modern design come together with an exceptional sense of scale and proportion. With separate sitting, living, dining and study spaces, each room has an abundance of natural light and air flow. The rear two levels open to a beautifully conceived garden with outdoor fireplace and cedar tub. This creates an inviting setting for entertaining or enjoying the tranquility of the garden through every season. A lower level adapts effortlessly as a fourth bedroom, additional retreat, teenage space or second home office. Perfectly positioned, it's steps to Stanmore village life with its vibrant dining and quaint shops, Weekley Park and Stanmore Railway. Nearby schools include Newington College, St Michael's Primary and Stanmore Public School. Highlights Freestanding 1890s Vict
Request Details
Federation semi with garage, workshop and loft study
View photo
House · for sale
Request Details
New
Federation semi with garage, workshop and loft study
Erskineville
· 2 Bedrooms · 1 Bath · House
· Air conditioning · Parking · Patio · Equipped kitchen
Erskineville · 2 Bedrooms · 1 Bath · House · Air conditioning · Parking · Patio · Equipped kitchen
Set on 227sqm, this classically presented semi-detached Federation residence combines traditional character with practical family living. Beyond its distinctive Federation street appeal, the home offers separate living and dining spaces, a light-filled rear sunroom and two generously sized bedrooms, while a ladder leads to a versatile attic study/loft space. With side access to a secure rear garage incorporating a workshop, plus a patio for outdoor living, it's move in ready and positioned close to Sydenham Railway Station, Sydney Park, Marrickville Metro and an array of cafe culture and eateries. Highlights Classically presented Federation semi 227sqm block, preserved street appeal Separate living and dining spaces Flexible light-filled sunroom setting Generous bedrooms, both with BIRs Attic study/loft with ladder access Neat modern kitchen with gas cooking Polished timber floorboards throughout High ornate ceilings, split-system air-con Rear garage with workshop and patio Steps to th
Request Details
Spacious family living with future potential in a prime Marrickville setting
View photo
House · for sale
Request Details
New
Spacious family living with future potential in a prime Marrickville setting
Erskineville
· 4 Bedrooms · 2 Baths · House
· Garden · Parking
Erskineville · 4 Bedrooms · 2 Baths · House · Garden · Parking
Positioned in one of Marrickville's most desirable pockets, this beautifully presented two-storey residence delivers the perfect combination of immediate family comfort, flexible living and exciting future potential. Set on a generous dual-access block with rear lane access and secure parking, the home offers four-bedrooms rarely found in such a convenient Inner West location. Bathed in natural light and thoughtfully designed for family living, the spacious floorplan provides multiple living zones, dedicated study space and seamless indoor-outdoor connection to a private backyard ideal for entertaining, children's play or relaxed weekend gatherings. Adding further appeal, the property comes with architect-designed DA-approved plans already in place, providing buyers with a unique opportunity to create their dream family home while enjoying the home immediately. Just moments from local cafés, quality schools, Henson Park, the renowned Henson Park Hotel, Sydenham Metro and the vibrant di
Request Details
R3 Development Opportunity in Prime Location
View photo
House · for sale
Request Details
New
R3 Development Opportunity in Prime Location
Erskineville
· 3 Bedrooms · 2 Baths · House
Erskineville · 3 Bedrooms · 2 Baths · House
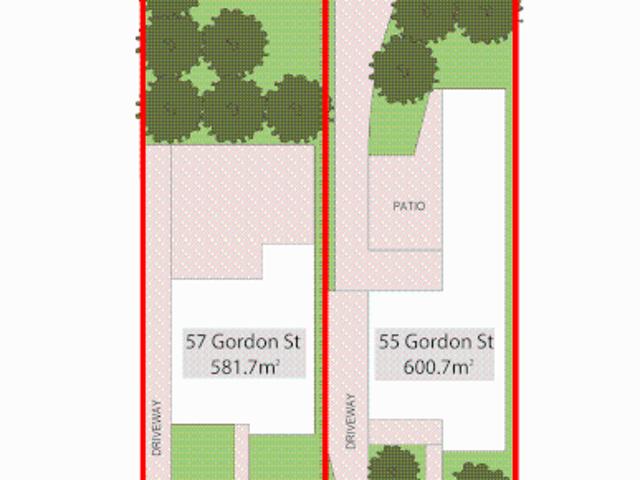
Offered in one line, these 2 adjoining homes present a rare opportunity to secure an exceptional approximately 1,200sqm landholding with an impressive 24.5 metre frontage in one of the St George region's most tightly held coastal locations. Zoned R3 Medium Density Residential under the Bayside Local Environmental Plan, the site offers outstanding potential for a premium medium-density residential development, including villas, townhouses or multi-dwelling housing (STCA). Comprising two existing residences plus granny flat, the properties provide immediate holding income while plans are prepared, making this an outstanding opportunity for developers, investors and land bankers alike. Property Highlights • Two adjoining titles offered in one line • Approx. 1,200sqm combined landholding • Approx. 24.5 metre street frontage • Zoned R3 Medium Density Residential • Significant potential for villas, townhouses or multi-dwelling housing (STCA) • Existing homes plus granny flat provide holding
Request Details
Light, curves and luxury in a reimagined classic
View photo
House · for sale
Request Details
New
Light, curves and luxury in a reimagined classic
Erskineville
· 4 Bedrooms · 3 Baths · House
· Garden · Balcony · Fireplace · Parking · Equipped kitchen
Erskineville · 4 Bedrooms · 3 Baths · House · Garden · Balcony · Fireplace · Parking · Equipped kitchen
Sculptural curves, northerly light and richly layered interiors mark a new chapter for this beautifully reimagined 1920s California bungalow. Set on a high-side corner block with dual street frontage, the two-storey home retains a charming heritage facade while opening to a contemporary world of bespoke family luxury. Cedro herringbone floorboards and a wave-like skylit hallway set the tone, with custom joinery and brushed brass accents bringing warmth and polish throughout. A statement kitchen with a 3m Calacatta Viola engineered stone island anchors the social heart, while a linear fireplace adds atmosphere to the living area. Bi-fold doors open to a skylit entertainer's deck and landscaped garden, with a double lock-up garage doubling as extra gathering space. Four bedrooms include two upper-level ensuite retreats, the primary with a dressing room and private balcony, complemented by a casual living area and study. Zoned air, underfloor heating, double glazing and automated blinds e
Request Details
Deceased Estate Rare Opportunity to Secure a Home in the Heart of Five Dock
View photo
House · for sale
Request Details
New
Deceased Estate Rare Opportunity to Secure a Home in the Heart of Five Dock
Erskineville
· 4 Bedrooms · 2 Baths · House
Erskineville · 4 Bedrooms · 2 Baths · House
Positioned in a highly sought-after pocket of Five Dock, 11A Preston Avenue presents an exciting opportunity for homeowners, renovators and investors looking to secure a property in one of Sydney's most desirable Inner West suburbs. Offered to the market as a deceased estate, this property presents an opportunity to create your dream home or explore its future potential (STCA). Conveniently located close to Five Dock's vibrant shopping village, local cafés, restaurants, parks, schools and public transport, the property offers an appealing combination of lifestyle, convenience and long-term potential. Whether you're looking to establish your family home, undertake a renovation or secure an investment in a tightly held neighbourhood, this is an opportunity not to be missed. Deceased Estate Must Be Sold!
Request Details
2 bedrooms + study: freestanding house with modern aesthetic
View photo
House · for sale
Request Details
New
2 bedrooms + study: freestanding house with modern aesthetic
Erskineville
· 2 Bedrooms · 1 Bath · House
· Equipped kitchen
Erskineville · 2 Bedrooms · 1 Bath · House · Equipped kitchen
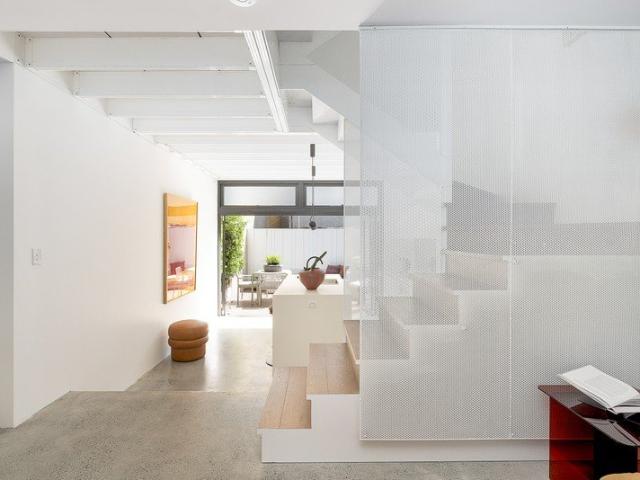
A notable freestanding house defined by its corrugated iron facade and louvre windows, this distinctive inner-city residence opens to a bright, considered interior where polished concrete floors, clean white tones and exposed timber beams create a refined architectural aesthetic. The open-plan living space is anchored by a stone island kitchen, while concertina doors extend the interiors seamlessly to a private courtyard and decked outdoor setting. Positioned in a quiet laneway yet moments from the area's celebrated dining, cafes and nightlife, it offers an enviable walk-everywhere lifestyle with Sydney CBD, Central Station and city transport all within easy reach. Highlights Two-bedroom plus separate study layout Notable freestanding inner-city residence Corrugated iron facade & louvre windows Bright interiors, polished concrete flooring Clean white aesthetic with timber beams Stone island kitchen with gas cooking Concertina doors, flow to the courtyard Fully decked outdoor entertaini
Request Details
Updated retreat in convenient blue ribbon locale
View photo
Townhouse · for sale
Request Details
New
Updated retreat in convenient blue ribbon locale
Erskineville
· 3 Bedrooms · 2 Baths · Townhouse
· Balcony · Parking · Equipped kitchen
Erskineville · 3 Bedrooms · 2 Baths · Townhouse · Balcony · Parking · Equipped kitchen
Enviably positioned within a boutique block near the heart of Campsie, this updated townhouse presents a private lifestyle of ultra convenience. It's just a stroll to village shops, buzzing cafés, restaurants, schools plus Campsie's train and Metro station. - Freshly painted interiors and new floorboards throughout - Expansive open living and dining zone includes outdoor flow - Sunny rear and front courtyards with direct access to complex - Renovated kitchen showcases new stainless gas appliances - Three double bedrooms, one has balcony plus ensuite to main - Contemporary family bathroom as well as extra downstairs w/c - Large understairs storage and external double lock-up garage - Perfect for those looking to purchase first home or upsize - Walk from sprawling parklands, sports ovals and Cooks River - Moments to Lakemba, Canterbury plus the M5 arterial motorway
Request Details
Architect designed Victorian home with ANZAC Bridge views
View photo
House · for sale
Request Details
New
Architect designed Victorian home with ANZAC Bridge views
Erskineville
· 3 Bedrooms · 2 Baths · House
Erskineville · 3 Bedrooms · 2 Baths · House
Capturing long views towards the city skyline and ANZAC Bridge from its prized corner setting, this exceptional tri-level Victorian residence brings together preserved period character and a sophisticated architectural expansion by acclaimed architect Tom Ferguson. An end-row position with rear-lane access, it is defined by a perfect north-facing rear aspect, abundant natural light and a beautifully considered connection between its sky-lit interiors and multiple outdoor spaces. Separate living, dining and family zones provide exceptional flexibility, while the north-facing alfresco spaces extend the living experience outdoors, with an integrated BBQ, seating area and wine fridge elevating the experience. Positioned just 450m from the Light Rail and an easy stroll from Bicentennial Park, enjoy exceptional connectivity to the village's cafés, dining and neighbourhood culture, while retaining a sense of privacy and architectural distinction. Highlights Architect designed home by Tom Ferg
Request Details
An Architecturally Significant Coastal Family Home in One of South Coogee's Most Tightly Held Streets
View photo
House · for sale
Request Details
New
An Architecturally Significant Coastal Family Home in One of South Coogee's Most Tightly Held Streets
Erskineville
· 5 Bedrooms · 3 Baths · House
Erskineville · 5 Bedrooms · 3 Baths · House
Occupying an elevated position in one of South Coogee's most coveted family enclaves, this extraordinary coastal residence brings together architectural pedigree, generous family living and sweeping ocean views in a home of remarkable character and warmth. Designed in 1966 by renowned Sydney architect Hedley Carr, and the first residence built on Fowler Crescent, the home holds a unique place in the street's history. Beautifully restored and thoughtfully reimagined, it celebrates its mid-century origins while offering the comfort, flexibility and effortless indoor-outdoor living sought by today's families. Generously proportioned across multiple living zones, the five-bedroom residence has been designed for every stage of family life. Formal and informal living areas, a dedicated children's playroom, walnut-panelled theatre room, custom home office and separate guest or teenage retreat offer exceptional versatility, with space to come together and room for everyone to find their own. E
Request Details
Spacious Family Living with Separate Studio in a Sought After Mascot Setting
View photo
House · for sale
Request Details
New
Spacious Family Living with Separate Studio in a Sought After Mascot Setting
Erskineville
· 4 Bedrooms · 2 Baths · House
· Garden · Balcony · Parking · Equipped kitchen
Erskineville · 4 Bedrooms · 2 Baths · House · Garden · Balcony · Parking · Equipped kitchen
Set along one of Mascot's desirable residential streets, this substantial double-storey brick residence delivers an impressive combination of space, comfort and versatility. With a north-facing aspect welcoming an abundance of natural light throughout, the home has been designed to accommodate the needs of growing and established families. A generous and well-considered floorplan provides multiple spaces to come together or retreat, with two separate living areas complemented by a dedicated dining room and large family kitchen. Four spacious bedrooms provide excellent accommodation, while balconies to both the front and rear create additional places to relax and enjoy the home's leafy surrounds. Adding to the property's versatility is a separate studio/granny flat positioned at the rear, ideal for extended family, guests, a home office or additional accommodation. A double lock-up garage, large storeroom and easy-care garden complete an incredibly practical family offering. Enjoy a con
Request Details
Freestanding home with leafy outlooks and courtyard garden
View photo
House · for sale
Request Details
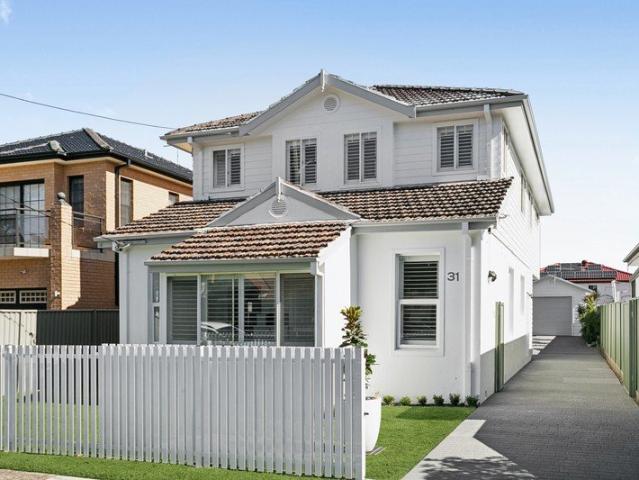
New
Freestanding home with leafy outlooks and courtyard garden
Erskineville
· 2 Bedrooms · 1 Bath · House
· Garden · Fireplace · Equipped kitchen
Erskineville · 2 Bedrooms · 1 Bath · House · Garden · Fireplace · Equipped kitchen
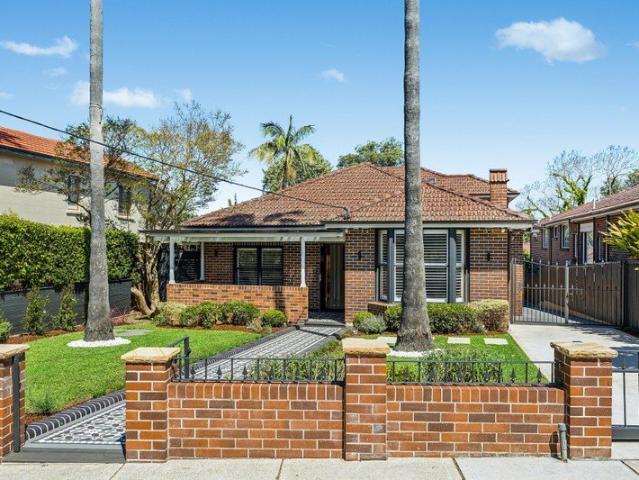
Capturing leafy outlooks over the treetops towards the city skyline, this beautifully presented freestanding home occupies the high side of a premier North Annandale street. Full brick and sandstone construction, ornate ceilings and timber floors bring classic character to a bright single-level layout, thoughtfully updated for easy contemporary living. At the rear, a low-maintenance split-level courtyard garden creates a private setting for outdoor entertaining, extending the living space without the upkeep. Ready to move straight into with nothing needing to be done, it's an inviting home/lifestyle in a tightly held pocket close to Rozelle Bay parklands, the Tramsheds precinct, Booth Street village, schools and transport. Highlights Full brick and sandstone freestanding home Easy-living design in a single-level layout High-side position with leafy city outlooks High ornate ceilings and timber floors Spacious living with original fireplace Renovated gas kitchen, loads of storage 2 gene
Request Details
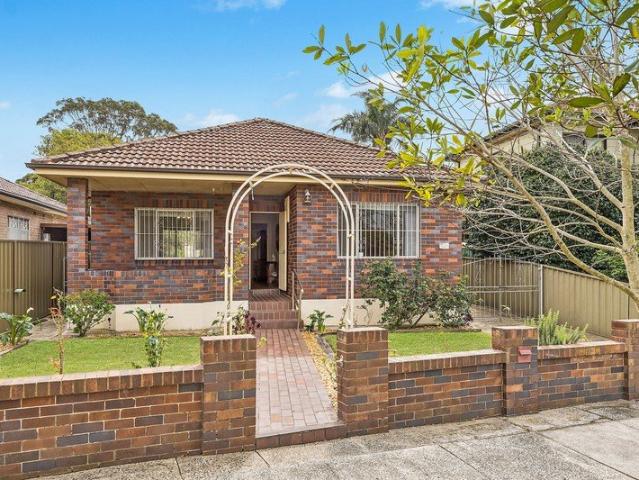
THE OAK = A RARE HOME, A REMARKABLE HISTORY, AN EXCITING FUTURE
View photo
House · for sale
Request Details
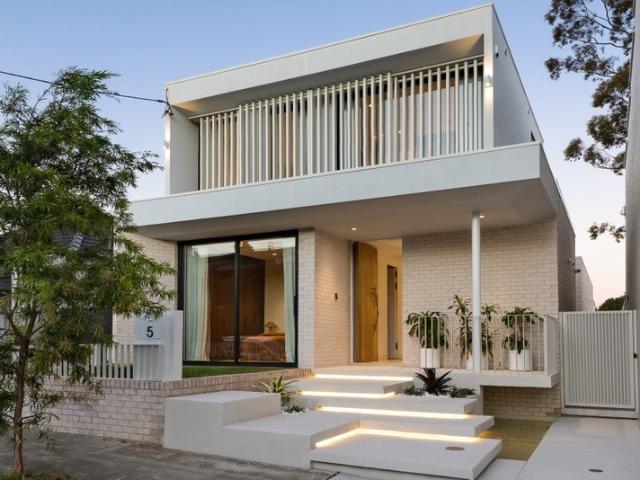
New
THE OAK = A RARE HOME, A REMARKABLE HISTORY, AN EXCITING FUTURE
Erskineville
· 4 Bedrooms · 2 Baths · House
· Equipped kitchen
Erskineville · 4 Bedrooms · 2 Baths · House · Equipped kitchen
Positioned within one of Leichhardt's established historic streetscapes, The Oak stands proudly with an unmistakable presence and timeless appeal. Rarely does a home with this much character, history and potential come to market. Tightly held by the same family for more than three decades, this much loved residence presents a truly special opportunity. Behind its charming façade lies an exciting opportunity to create something truly your own. The home provides an ideal foundation to renovate, personalise and transform into your dream home, while retaining the period character and charm that make this property so distinctive. Whether you are looking to undertake a considered renovation, create a sophisticated family home or secure a unique piece of Leichhardt's history, The Oak presents an opportunity rarely found in this tightly held pocket. = Four well-proportioned double bedrooms = Main bedroom featuring an ensuite and additional versatile room = Timber kitchen with generous bench sp
Request Details
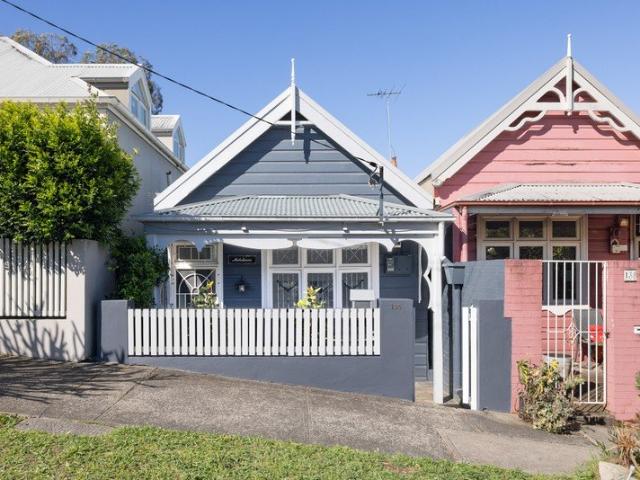
Immaculate home superbly appointed for family living
View photo
House · for sale
Request Details
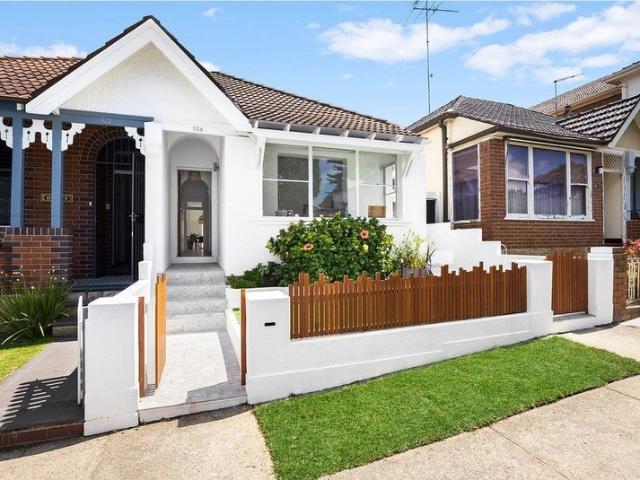
New
Immaculate home superbly appointed for family living
Erskineville
· 5 Bedrooms · 4 Baths · House
· Swimming pool
Erskineville · 5 Bedrooms · 4 Baths · House · Swimming pool
Balancing a spacious two-storey design with poolside outdoor settings, this fantastic home displays a relaxed contemporary style that excels in its attention to detail. It instils confidence as a residence where the family can thrive in a sought-after neighbourhood, while indulging in peaceful relaxation by the pool throughout the year. Child-friendly lawn is available behind the pool area, plus at the north-facing front of the home. Adept to offer multi-generational living, the layout features five bedrooms, multiple ensuites and the option of a secluded parents' level with its own living room. Expect a lifestyle of excellence surrounded by some of the state's best schools, while placed close to Woodstock Park and between the buzz of Burwood's retail precinct and Croydon's village hub. - Superb floorplan with the provision of air-conditioned living areas on both levels - Guests easily flow from the open-plan living room to the spacious verandah - Outdoor living features all-weather ve
Request Details
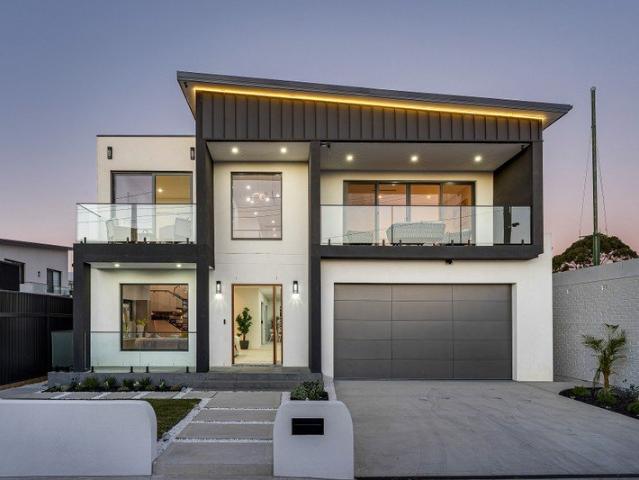
Spacious, multi level home with dual living options
View photo
House · for sale
Request Details
New
Spacious, multi level home with dual living options
Erskineville
· 5 Bedrooms · 2 Baths · House
· Garden · Balcony · Air conditioning · Parking · Equipped kitchen
Erskineville · 5 Bedrooms · 2 Baths · House · Garden · Balcony · Air conditioning · Parking · Equipped kitchen
Presenting an ideal opportunity for dual-living or live-in rental arrangements, this brilliant property showcases a flexible floorplan with two spacious self-contained levels. It is positioned close to Monterey beaches, public transport and Scarborough Park. - Generously proportioned interiors, both levels self-contained - Options for separate metering, perfect investment opportunity - Vibrant light-filled and comfortably appointed throughout - Brand new kitchen, carpets and appliances, freshly painted - Flexible open living zones, including balcony to upstairs - Gas kitchens with soft-close cabinetry, family room connection - Five spacious bedrooms featuring built-in/walk-in wardrobes - LED downlights, air conditioning, established gardens to yard - Drive-through side access to detached garage, storage options - Convenience to local schools, shops, completed M6 city access
Request Details
Full Brick Character Home of Remarkable Future Potential
View photo
House · for sale
Request Details
New
Full Brick Character Home of Remarkable Future Potential
Erskineville
· 3 Bedrooms · 2 Baths · House
· Garden · Terrace · Air conditioning · Fireplace · Parking · Equipped kitchen
Erskineville · 3 Bedrooms · 2 Baths · House · Garden · Terrace · Air conditioning · Fireplace · Parking · Equipped kitchen
Situated in Eastlakes' most sought-after pocket, this tightly-held solid brick bungalow is an outstanding opportunity for families and buyers with vision. Set on a level 454sqm block with a desired north-to-rear aspect, it is instantly liveable while offering exceptional scope to renovate, reconfigure or re-create as a contemporary dream home (STCA). The premium address is within walking distance of Eastlakes Public School, Eastlakes Shopping Centre and L'Estrange Park. - Enchanting façade and front gardens create an inviting ambiance - Graceful interiors enhanced by lofty decorative period ceilings - Comfortable living area appointed with an ornate brick fireplace - Oversized kitchen with gas cooking adjoins a spacious dining zone - Covered terrace spills to sun-kissed north-facing rear courtyard - Generously scaled bedrooms; main features large built-in robes - Private backyard with level lawn and idyllic lemon/mandarin trees - Air con, gas bayonet, lock-up garage with storage, gated
Request Details
Brand new trophy home of exceptional pedigree
View photo
House · for sale
Request Details
New
Brand new trophy home of exceptional pedigree
Erskineville
· 4 Bedrooms · 3 Baths · House
· Swimming pool · Equipped kitchen
Erskineville · 4 Bedrooms · 3 Baths · House · Swimming pool · Equipped kitchen
Designed as a masterpiece of light, this brand-new four-bedroom residence draws the sky into every corner, with sculpted skylights, soaring 3m windows and a statement double-height void creating a remarkable sense of space and calm. A sanctuary of impeccable luxury, it's finished with a rare devotion to craft, with a palette of Calacatta Viola marble, natural travertine and Venetian plaster, bringing warmth and texture throughout. Expansive walls of glass open to a shimmering pool and limestone-paved alfresco in seamless indoor-outdoor harmony. An outdoor kitchen and a detached studio extend the living beautifully, effortlessly versatile for every season of family life. At the heart of the home, a monolithic silver travertine kitchen is framed by full-height walnut joinery, with V-Zug appliances, a butler's pantry and an elegant bar at hand. Upstairs, a second flared skylight crowns the staircase, leading to a master suite where a bay window seat gazes over the treetops. Here, a walnut
Request Details
Freestanding cottage / NE facing backyard / future potential
View photo
House · for sale
Request Details
New
Freestanding cottage / NE facing backyard / future potential
Erskineville
· 3 Bedrooms · 2 Baths · House
· Garden · Parking
Erskineville · 3 Bedrooms · 2 Baths · House · Garden · Parking
A freestanding cottage with a prized NE-facing backyard, this soulfully updated home is an endearing example of classic Inner West character, balancing period charm with relaxed contemporary living. Set on a deep 158sqm block with rear parking and auto access, it offers an exceptional lifestyle on the edge of Rozelle Parklands, with scope to capture city views from a second storey (STCA). Thoughtfully updated with modern style and newly renovated bathrooms, the home retains its classic character through high ceilings, floorboards and period details, while sliding doors extend living to an entertainer's timber deck and private rear yard. With Rozelle Parklands on the doorstep, it's in an increasingly sought-after pocket for family living, with CBD transport and the Inner West's lifestyle attractions all within easy reach. A rare combo of freestanding value, parking, outdoor space, immediate appeal and future potential. Highlights Freestanding cottage, deep 158sqm block A prized NE-facin
Request Details
Large Light Filled Semi in Prime Location with DA Approved Plans
View photo
House · for sale
Request Details
New
Large Light Filled Semi in Prime Location with DA Approved Plans
Erskineville
· 3 Bedrooms · 2 Baths · House
· Garden
Erskineville · 3 Bedrooms · 2 Baths · House · Garden
A fresh contemporary take on classic beach house style, this newly renovated home's easy breezy feel and tastefully appointed interiors capture the essence of laidback living that's perfectly in tune with its sought-after address just 700m to the sand and surf. Set on one of Bondi's best-loved beachside avenues, the semi opens out to a sunny landscaped backyard designed with entertaining in mind and ideal for lazy summer weekends. Streamlined interiors feature a soothing natural palette inspired by its coastal setting with a fluid layout from front to back featuring three double bedrooms and a sunroom/study. With Hall Street's fashionable village hub and dining scene around the corner and the beach at the end of the street, this is a perfect spot for families just a few hundred metres to Dickson Park and 650m to Bondi Public School and Montessori East Primary. Property features: - Sunny level block - Polished floorboards, classic high ceilings - 3 double bedrooms all with built-in robe
Request Details
Architectural Excellence Meets Resort Style Luxury
View photo
House · for sale
Request Details
New
Architectural Excellence Meets Resort Style Luxury
Erskineville
· 5 Bedrooms · 4 Baths · House
Erskineville · 5 Bedrooms · 4 Baths · House
A statement in contemporary design and uncompromising craftsmanship, this brand-new residence delivers a lifestyle of sophistication, scale and effortless family living. Showcasing striking architectural lines, refined interiors and premium finishes throughout, this bespoke five-bedroom masterpiece has been thoughtfully designed to offer the perfect balance of luxury, functionality and entertaining. From the moment you arrive, the commanding façade sets the tone for what lies beyond. Inside, expansive open-plan living spaces are bathed in natural light, seamlessly connecting to resort-inspired outdoor entertaining, while a stunning floating staircase creates an unforgettable centrepiece. Every detail has been carefully considered-from designer finishes and oversized proportions to the flawless indoor-outdoor flow-creating a home that is equally suited to relaxed family living and grand-scale entertaining. - Brand-new architecturally designed luxury residence - Double brick construction
Request Details

Get email alerts

Don't miss out: be the first to know about new properties

The alert was correctly created

On subscribing you accept the conditions of use and the privacy policy
Alert
Receive new ads in your inbox
Save this search
Receive alerts for new listings

We'll send you an email when we have new properties for: "Houses for sale in Erskineville"

The alert was correctly created

Forest Lodge
Glebe Point
Get email alerts and be the first to see new listings
Required field
On subscribing I accept the terms of the privacy policy
Perfect! You'll soon start receiving new listings via email
Alert
Receive an email when we have new ads for Houses for sale in Erskineville
Save this search
Filters

Bedrooms

Size (m²)

m²
m²

Price

$
$

Property type

Bathrooms

Clear all filters
Receive notifications when new entries are published.