1,718 houses for sale in Chiswick

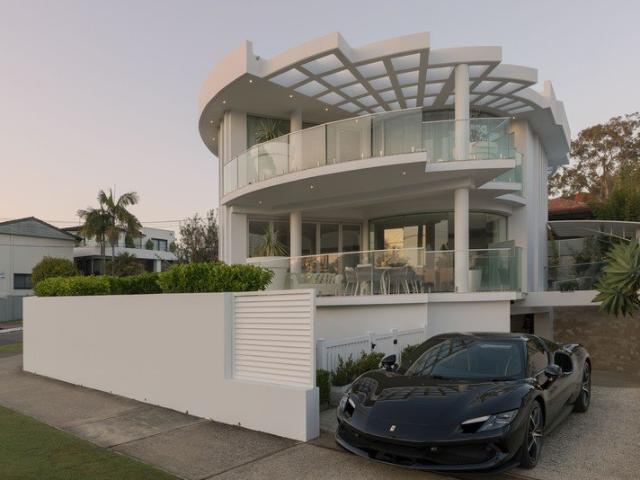
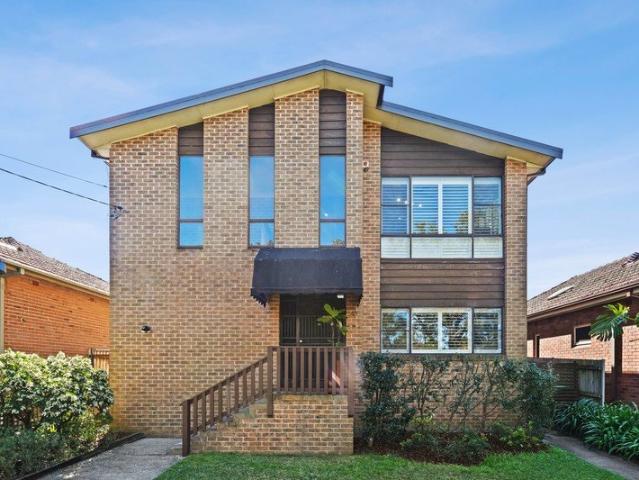
A Rare Dual Residence Opportunity, Modern Multi Generational Living
View photo
House · for sale
Request Details
A Rare Dual Residence Opportunity, Modern Multi Generational Living
Chiswick
· 6 Bedrooms · 2 Baths · House
· Equipped kitchen
Chiswick · 6 Bedrooms · 2 Baths · House · Equipped kitchen
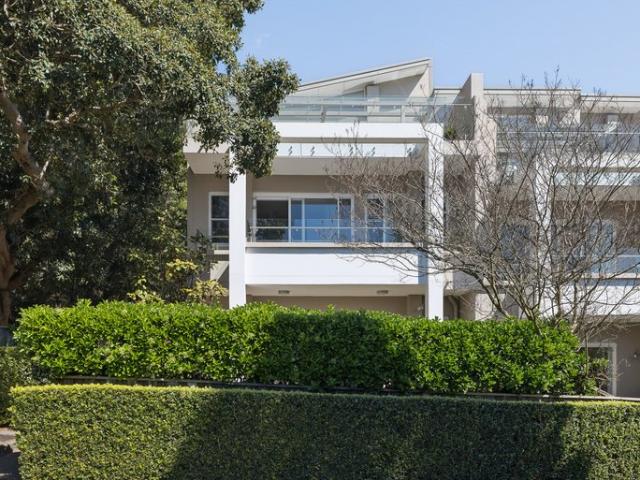
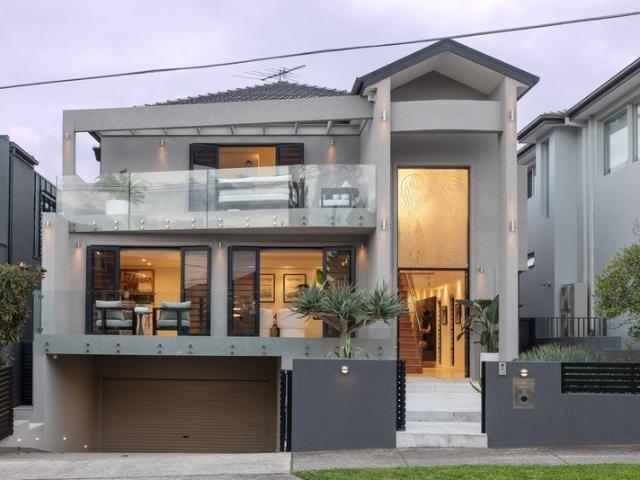
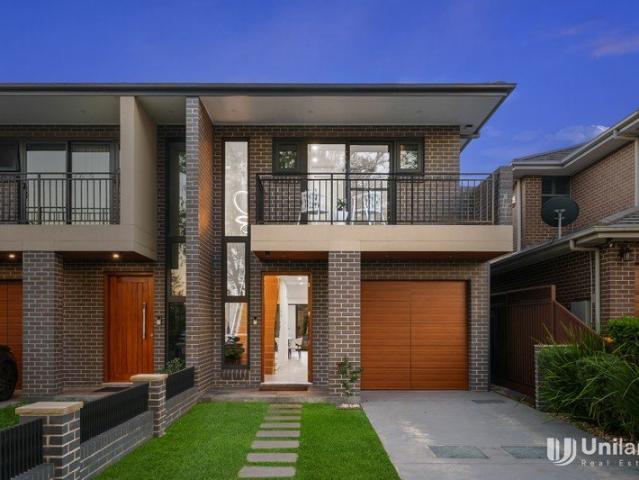
Positioned in an elevated and highly desirable setting, 45 Patterson Street offers an exceptional and distinguished opportunity for families seeking space, flexibility, and independence within one address. Designed as two complete, separately accessed residences, this unique property is ideal for multi-generational households, extended family arrangements, or buyers requiring additional private living zones. Set upon 607sqm of land with rear lane access, also opens up the opportunity for builders and developers (STCA) Two Fully Self-Contained Residences Each level has been thoughtfully configured as a complete, independent home, providing comfort and autonomy for all occupants. Both the upper and lower residences feature: • Three generously sized bedrooms • A full-size kitchen • A dedicated dining area • A spacious living room • A well-appointed bathroom • A private entrance with rear access This dualresidence layout allows families to enjoy proximity while maintaining privacy-an incre
Request Details
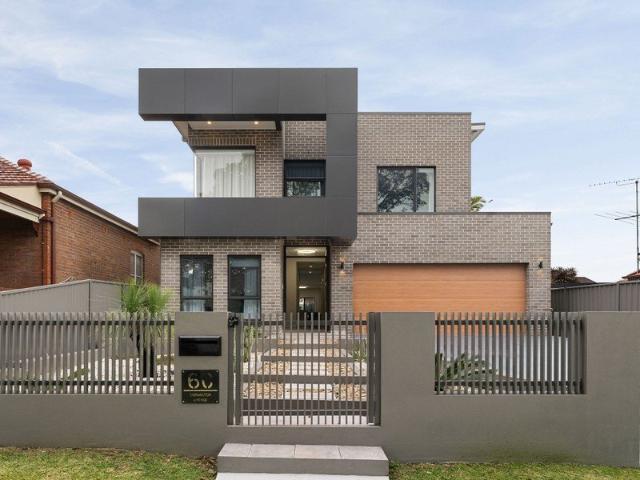
Refined Living with Resort Style Entertaining
View photo
House · for sale
Request Details
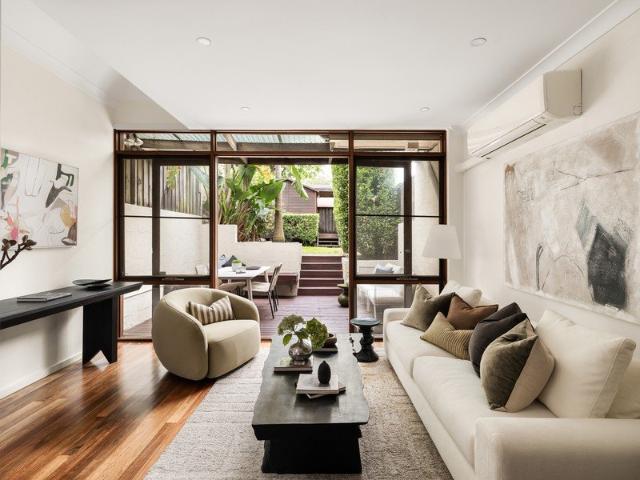
Refined Living with Resort Style Entertaining
Chiswick
· 5 Bedrooms · 4 Baths · House
· Swimming pool · Equipped kitchen
Chiswick · 5 Bedrooms · 4 Baths · House · Swimming pool · Equipped kitchen
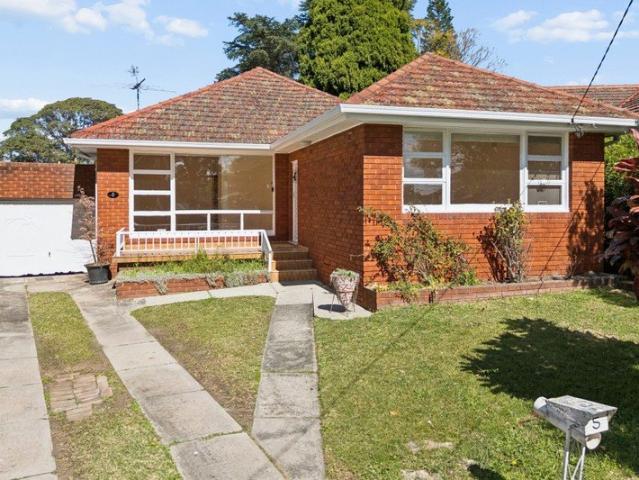
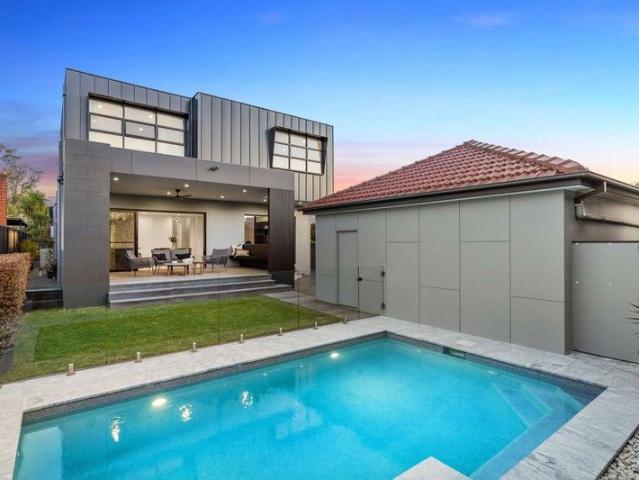
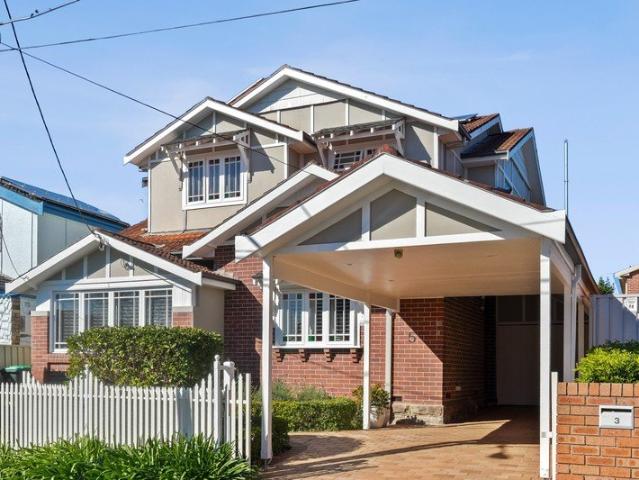
Tucked away in a peaceful cul-de-sac just moments from Majors Bay Road, this impressive Concord residence delivers an enviable combination of space, style and effortless indoor-outdoor living. From the moment you step inside, light-filled interiors and generous proportions create an immediate sense of space and comfort. Expansive living and dining areas flow seamlessly to the alfresco and outdoor entertaining spaces, creating an exceptional setting for both relaxed afternoons and larger gatherings At the heart of the home, the gourmet kitchen is designed to impress, featuring an abundance of bench space, extensive storage, quality finishes and premium appliances. Its central position and seamless connection to the living and outdoor areas make it a natural hub for entertaining. The outdoor setting is equally impressive, with an expansive swimming pool framed by generous lawns and multiple entertaining zones. A well-appointed outdoor kitchen creates an effortless setting for entertainin
Request Details
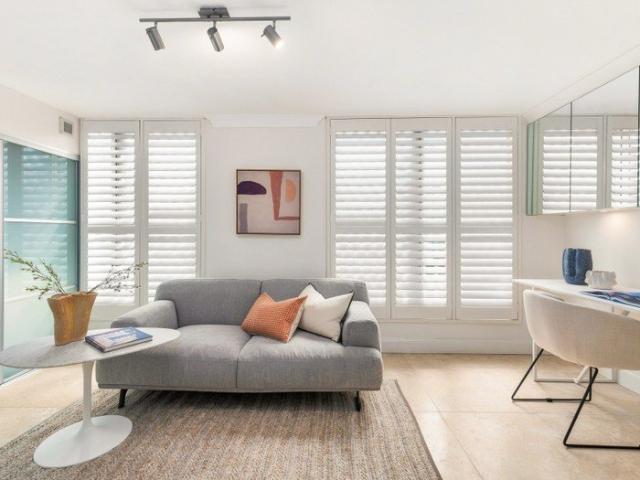
Peaceful golf course outlooks in a premium Canada Bay setting
View photo
House · for sale
Request Details
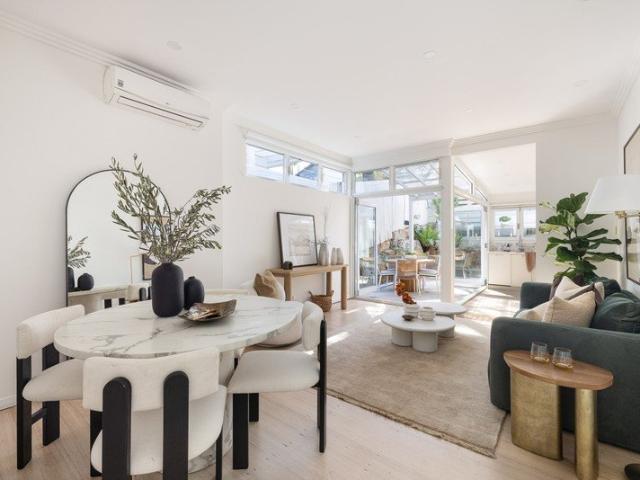
Peaceful golf course outlooks in a premium Canada Bay setting
Chiswick
· 5 Bedrooms · 3 Baths · House
· Air conditioning · Parking · Equipped kitchen
Chiswick · 5 Bedrooms · 3 Baths · House · Air conditioning · Parking · Equipped kitchen
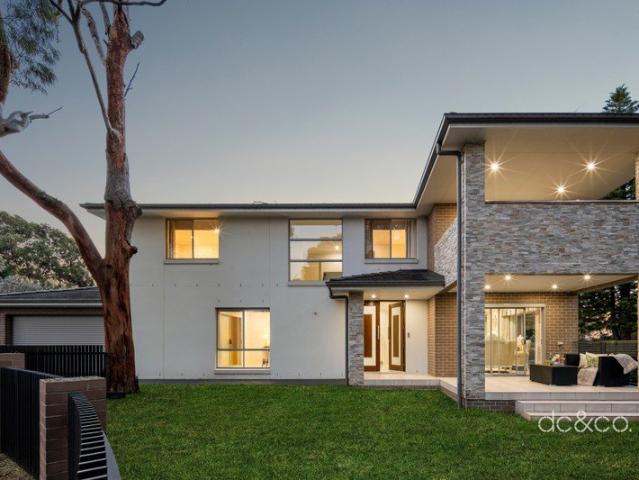
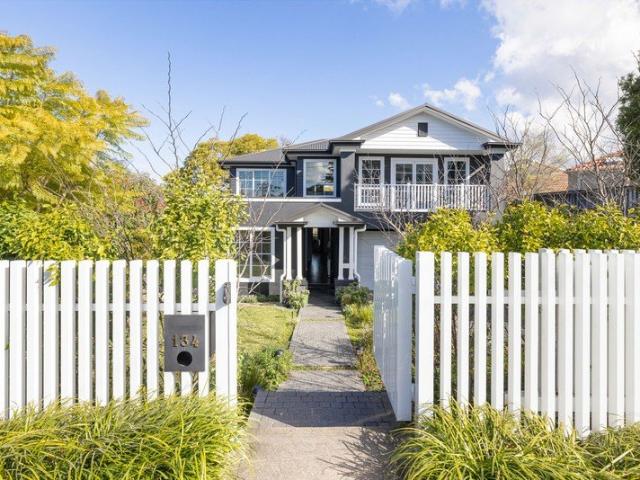
In-rooms auction: 27th Oct 2026 at 5.30pm at the dc&co. office - 121 Majors Bay Rd, Concord Backing directly onto Barnwell Park Golf Course in a quiet cul-de-sac street, this full-brick Allcastle residence delivers serious scale for family life, from five bedrooms to green views stretching toward Kings Bay. Built just seven years ago, it pairs a young, solid construction with a gas kitchen, generous living zones and covered outdoor entertaining set right on the fairway. - Full-brick Allcastle build, completed just seven years ago - Five generous bedrooms, each fitted with built-in wardrobes - Gas kitchen with stone benchtops and a large island bench - Living and dining areas open onto covered outdoor entertaining - Multiple covered entertaining areas framed by golf course views - Ducted air conditioning throughout, plus double lock-up garage - Backs directly onto Barnwell Park Golf Course and Kings Bay - Close to Five Dock Town Centre, Burwood and the upcoming Metro line
Request Details
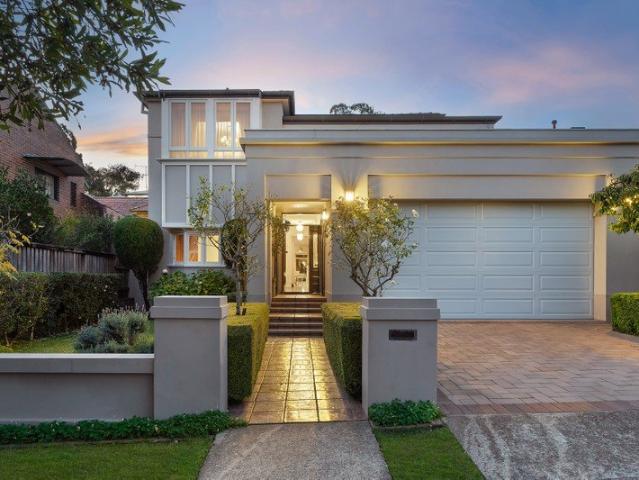
DA approved duplex site
View photo
House · for sale
Request Details
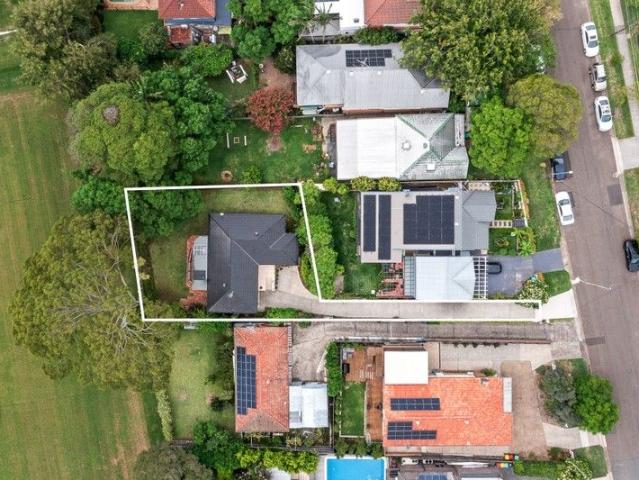
DA approved duplex site
Chiswick
· 3 Bedrooms · 2 Baths · House
· Parking
Chiswick · 3 Bedrooms · 2 Baths · House · Parking
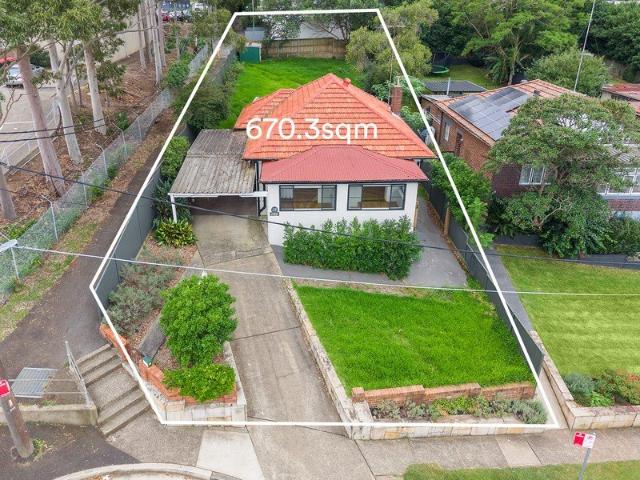
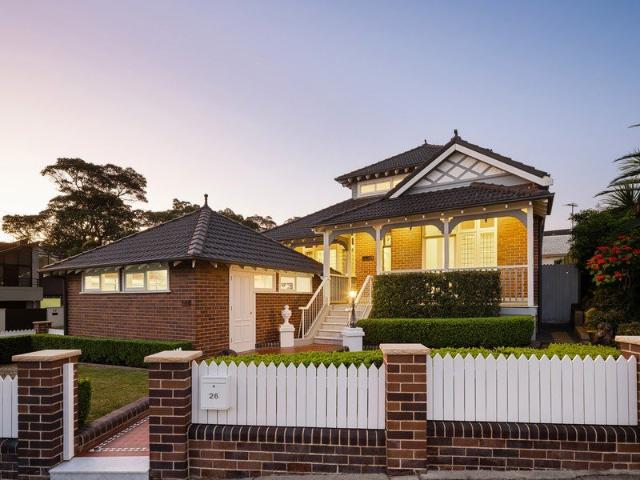
Positioned in a quiet cul-de-sac, this DA approved duplex site presents an exceptional opportunity in a sought-after Gladesville pocket. Set on a generous parcel with a desirable north-facing rear aspect, it offers immediate scope to redevelop and maximise value in a high-demand location close to village amenities, schools and transport. - DA Approved for a duplex development - Generous 670sqm parcel with potential - Elevated position with north-facing rear aspect - Quiet cul-de-sac setting in a tightly held street - Two Generous sized bedrooms plus a study - Spacious combined living and dining zone - Seamless connection to covered alfresco area - Character features, timber floors, high ceilings - Off-street parking plus undercover carport - Walk to Gladesville Village, cafés and schools
Request Details
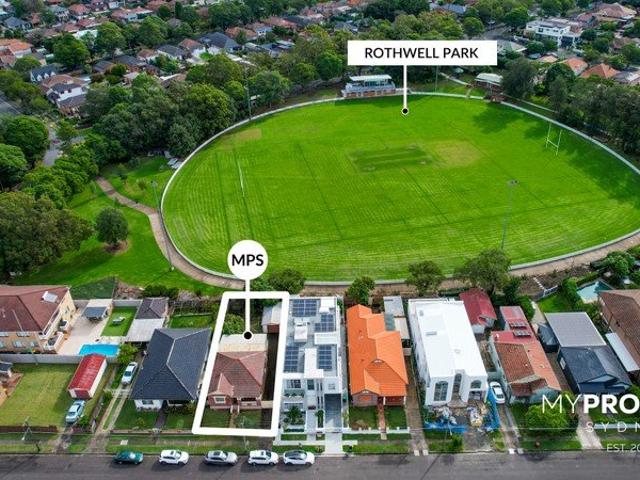
Breathtaking Views in an Exclusive Waterside Setting
View photo
Villa · for sale
Request Details
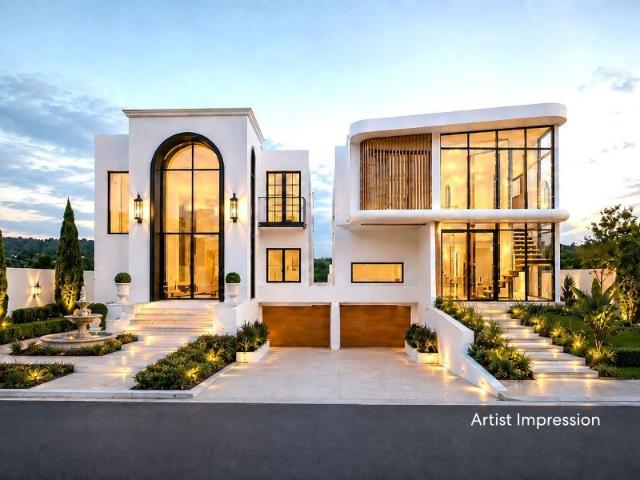
Breathtaking Views in an Exclusive Waterside Setting
Chiswick
· 3 Bedrooms · 2 Baths · Villa
· Terrace · Air conditioning · Equipped kitchen
Chiswick · 3 Bedrooms · 2 Baths · Villa · Terrace · Air conditioning · Equipped kitchen
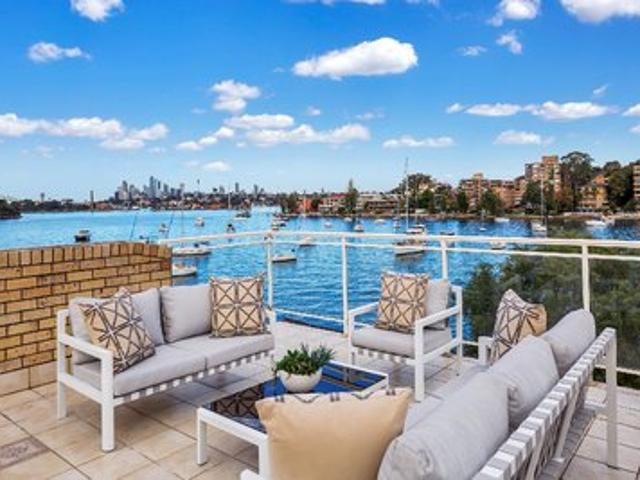
Enter via Day Street, Drummoyne Positioned on the high side of one of Drummoyne's most coveted foreshore enclaves, this light-filled villa delivers an idyllic lifestyle of space, light, and impressive indoor-outdoor entertaining. Designed to maximize its elevated aspect, open-plan living and dining areas transition seamlessly to a sun-drenched outdoor terrace boasting sweeping water views. At the heart of the home, a beautifully renovated gourmet kitchen features a stone island bench, modern integrated appliances, and direct access to an expansive private paved deck, offering the perfect backdrop for effortless year-round hosting. Offering: + Open-plan living and dining area flows out to an entertainer's terrace + Contemporary renovated gourmet kitchen with stone countertops + 3 bedrooms with built-ins (master with ensuite) + a separate laundry + Front view-capturing terrace plus a large private rear deck and courtyard area + Secure car space on title, split-system air conditioning and
Request Details
Exquisite Family Manor in Tranquil Hunters Hill Pocket
View photo
House · for sale
Request Details
Exquisite Family Manor in Tranquil Hunters Hill Pocket
Chiswick
· 5 Bedrooms · 5 Baths · House
· Parking · Terrace · Air conditioning · Fireplace · Equipped kitchen
Chiswick · 5 Bedrooms · 5 Baths · House · Parking · Terrace · Air conditioning · Fireplace · Equipped kitchen
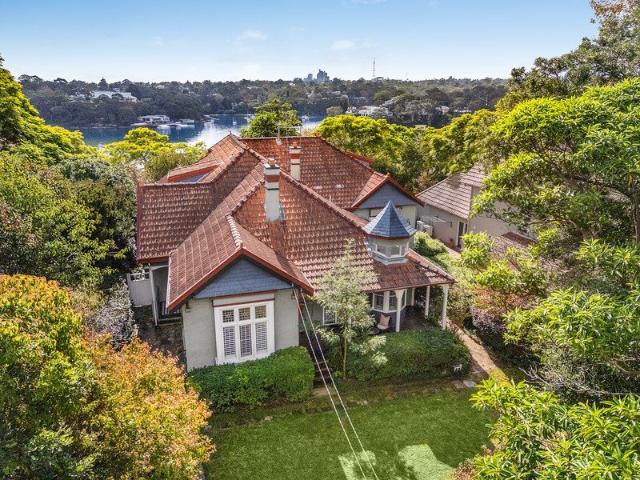
Beautifully framed by greenery and lit by northern sunlight, this circa 1904 Federation residence blends architectural grace with modern luxury. Claiming over 1,000sqm in prestigious Hunters Hill, its steps between the Garibaldi Village, waterfront and ferry. - Sequence of formal/casual domains cater to the growing family - Alfresco entertainers' terraces spill onto established gardens - Gourmet kitchen hosts gas appliances and vast bench space - Five deluxe bedrooms and study allow for guests/home workers - Timber floors, high ornate ceilings and fireplace features - Top floor terrace captures soothing views across the water - Beautiful bathrooms, ample storage, ducted air conditioning - DA approved architectural extension to enhance flexibility - Internal access to double garage and wide driveway parking - Moments from elite schools, Hunters Hill/Woolwich restaurants
Request Details
House like proportions, water views, internal lift, basement garage & sunny garden
View photo
Townhouse · for sale
Request Details
House like proportions, water views, internal lift, basement garage & sunny garden
Chiswick
· 4 Bedrooms · 3 Baths · Townhouse
· Garden · Balcony · Gym · Lift · Parking · Cellar · Equipped kitchen
Chiswick · 4 Bedrooms · 3 Baths · Townhouse · Garden · Balcony · Gym · Lift · Parking · Cellar · Equipped kitchen
An exceptional end-row townhouse with house like proportions, privacy and a strong connection to its leafy north east aspect and surrounding waterside district. One of just 12 residences, the home includes expansive basement garage, with elevated panoramas and views over the water and park. With rare five-car capacity and a lift connecting all levels, it showcases tasteful contemporary finishes and effortless living spaces designed to adapt to a range of lifestyles, with appeal for families, downsizers and beyond. Oversized basement ideal for garaging, storage, workshop or potential gym. Walk to waterfront parklands, ferry city bus and schools, it's so handy to Sydney CBD, providing a rare combination of house-like scale and low-maintenance ease. Highlights Oversized home, only one common wall 4th bed or 2nd living w/ bath & balcony Sunny north east facing courtyard & lawn Impressive scale & rare five-car garaging Basement potential for storage/gym/workshop Open plan kitchen living & d
Request Details
THE CAIRNS
View photo
House · for sale
Request Details
THE CAIRNS
Chiswick
· 3 Bedrooms · 1 Bath · House
· Garden · Parking · Equipped kitchen
Chiswick · 3 Bedrooms · 1 Bath · House · Garden · Parking · Equipped kitchen
THE FACTS Set on a generous 424m² block, this charming three-bedroom, one-bathroom family home is full of potential and ready for its next chapter. A fluid, light-filled layout features separate lounge and dining areas, a well-maintained kitchen with ample cupboard space and polished timber floorboards throughout. Comfort is enhanced by downlights and two split-system air conditioners, while two of the three bedrooms feature mirrored built-in wardrobes. An external laundry with an additional toilet adds further practicality, complemented by a lock-up garage and low-maintenance backyard ideal for relaxed outdoor living. The property already enjoys glimpses of the water, while its elevated position presents an exciting opportunity to capitalise on the outlook. A future second-storey addition or redevelopment could capture impressive views across the bay and towards the city skyline (STCA). THE LOCATION Perfectly positioned opposite Larkins Reserve, the property offers a peaceful, leafy s
Request Details
Near new family home on 708sqm in village heart address
View photo
House · for sale
Request Details
Near new family home on 708sqm in village heart address
Chiswick
· 6 Bedrooms · 3 Baths · House
· Garden · Equipped kitchen
Chiswick · 6 Bedrooms · 3 Baths · House · Garden · Equipped kitchen
A statement residence on 708sqm with a generous two-level layout, flexibility to accommodate up to six bedrooms and multiple living spaces across both floors. Designed for growing households and dynamic family life, it offers scope to configure spaces around work, guests, teenagers or extended family, with a considered connection between interiors and the outdoors. Landscaped to flower and change with the seasons, it's the complete package in a convenient Gladesville address close to schools, parks, shopping and transport. Highlights Grand entry with 6m high ceilings Light-filled void bright interiors Oak timber floors quality finishes Multiple living & entertaining spaces Gas kitchen with butler's pantry Smeg appliances, stone benches Covered alfresco, garden & fire pit Beautiful surrounds & landscaping 6 bedroom layout (4 up 2 down) All generous size, built-in robes Main suite with dual walk-in robes 3 full bathrooms, bathtub, laundry Quality double-layered linen curtains Ducted AC,
Request Details
The Pines, a reimagined c1913 manor
View photo
House · for sale
Request Details
The Pines, a reimagined c1913 manor
Chiswick
· 4 Bedrooms · 3 Baths · House
· Garden · Equipped kitchen
Chiswick · 4 Bedrooms · 3 Baths · House · Garden · Equipped kitchen
A landmark reborn, 'The Pines' is a grand Edwardian manor reimagined through a lens of quiet luxury. Built c1913 as one of Russell Lea's earliest residences, the freestanding beauty rests on a commanding corner block and has undergone a meticulous down-to-the-studs transformation, preserving its architectural soul while creating a refined contemporary classic designed to endure. A magnificent corbelled-arch hallway sets the tone, leading through beautifully composed living and dining rooms to a dream kitchen with a butler's pantry, all flowing seamlessly to a landscaped north-facing garden. Custom joinery, Victoria + Albert-appointed bathrooms and statement lighting by Oly Studio and Muuto bring depth and distinction to the interiors, where every detail feels considered yet effortless. Four luxurious bedrooms are complemented by a dedicated study, with a private master retreat and city skyline views from the upper level. With its refined street presence, grand proportions and masterful
Request Details
Elevated family home on 367sqm / steps to waterfront and Bay Run
View photo
House · for sale
Request Details
Elevated family home on 367sqm / steps to waterfront and Bay Run
Chiswick
· 4 Bedrooms · 3 Baths · House
· Garden · Terrace · Parking · Equipped kitchen
Chiswick · 4 Bedrooms · 3 Baths · House · Garden · Terrace · Parking · Equipped kitchen
Set across three levels, this beautifully refreshed family home offers direct garage access, generous proportions and effortless indoor/outdoor connection on 367sqm land. Recent improvements span updated landscaping, new stone tiling, fresh render and paint, contemporary lighting plus updated kitchen finishes. Custom stacking doors and a retractable screen connect the expansive living spaces to a covered alfresco area, terrace and level lawns. Gated entry provides additional off-street parking, while the quiet, wide street enjoys easy access to waterfront recreation, the Bay Run, foreshore parks, village shops, cafes and schools, approximately 8km from the CBD. Highlights Modern contemporary three-level design Separate living and family/dining spaces French doors with grand sense of arrival Oversized sliding doors to alfresco area Stone island kitchen, Miele appliances Gas, media wall, aquarium, ducted a/c Covered alfresco setting with ceiling fan Level lawns and private backyard space
Request Details
Rare 315sqm block with DA approval
View photo
House · for sale
Request Details
Rare 315sqm block with DA approval
Chiswick
· 3 Bedrooms · 2 Baths · House
· Garden · Swimming pool · Parking · Equipped kitchen
Chiswick · 3 Bedrooms · 2 Baths · House · Garden · Swimming pool · Parking · Equipped kitchen
This contemporary home on 315.5sqm of land combines tranquillity with outstanding connectivity. Set on whisper-quiet Ilka Street, it is a short walk to Annandale village shops, local schools, and public transport. With family and dog friendly (off lead) parks at either end of the street, including White's Creek Valley Park (with its wetlands, Community Garden, Cottage & Stables) there is no shortage of easily accessible green space. Offering 3 bedrooms, 2 living areas, double parking and an expansive garden, the property offers an exceptional sense of space. Recent DA-approved plans unlock the block's full potential.; with the approved design offering 4 bedrooms (or 3 beds + a separate lounge), home office and an impressive open plan kitchen, dining and living area overlooking the backyard. The DA also includes a pool, outdoor entertaining space, a lock up garage (with significant storage), and a versatile self-contained studio/home office, or teenager retreat.The studio is designed to
Request Details
A Landmark Opportunity with 19.5m Frontage in Blue Ribbon Location
View photo
House · for sale
Request Details
A Landmark Opportunity with 19.5m Frontage in Blue Ribbon Location
Chiswick
· 4 Bedrooms · 2 Baths · House
Chiswick · 4 Bedrooms · 2 Baths · House
Positioned in one of Russell Lea's sought-after residential pockets and the first opportunity in over 45 years, this 4 bedroom cottage on 373.1sqm parcel of land with an impressive 19.5m frontage presents an outstanding opportunity for homebuyers, builders and investors alike. Offering a generous footprint and excellent street presence, the property provides an exciting foundation for those looking to create a substantial family residence or explore future possibilities, STCA. Perfectly situated close to local shops, schools, parks, waterfront reserves and convenient transport options, this is an opportunity to secure residence in a tightly held and highly desirable location. Excellent opportunity for builders, investors or owner-occupiers Ideal canvas to create a bespoke family residence, STCA Highly desirable Russell Lea location Close to parks, waterfront, shops, schools and transport Rare opportunity to secure a wide-frontage parcel in a tightly held area
Request Details
Waterfront family estate just 400m from Cabarita Park
View photo
House · for sale
Request Details
Waterfront family estate just 400m from Cabarita Park
Chiswick
· 4 Bedrooms · 2 Baths · House
· Garden · Equipped kitchen
Chiswick · 4 Bedrooms · 2 Baths · House · Garden · Equipped kitchen
Defined by contemporary refinement and an exceptional connection to its waterfront setting, this sophisticated family residence delivers a seamless blend of style, space and relaxed luxury. Floor-to-ceiling glazing draws natural light into the interiors while creating an immersive connection between the streamlined living spaces, landscaped gardens and outdoor entertaining areas. Positioned just 400m from Cabarita Park, the beach and village shops, it offers a coveted waterside lifestyle with every convenience nearby. - Expansive lounge and dining areas/interiors are framed by floor-to-ceiling glazing - Uninterrupted sense of connection between the home's levels and outdoor spaces - Landscaped garden/undercover alfresco provides a private retreat for entertaining - Designed around an immersive in/outdoor experience, it reveals effortless transition - Stone kitchen forms a centrepiece, with a breakfast bar and steel gas appliances - Four double bedrooms fitted with built-in wardrobes, t
Request Details
Impeccably Crafted Family Sanctuary with Resort Vibes, 562sqm
View photo
House · for sale
Request Details
Impeccably Crafted Family Sanctuary with Resort Vibes, 562sqm
Chiswick
· 4 Bedrooms · 3 Baths · House
· Garden · Equipped kitchen
Chiswick · 4 Bedrooms · 3 Baths · House · Garden · Equipped kitchen
Behind the elegant brick facade lies an impeccably crafted and flawlessly presented family retreat, where striking period character combines with a creative architectural extension of contemporary luxury to capture an abundance of natural light. Delivering a striking two-level layout and showcasing lavish in / outdoor living zones and a resort style yard with alfresco sanctuary and inground pool backdrop for effortless entertaining, it's convenient setting is perfectly placed on the border of Gladesville / Tennyson Point and enjoys a host of lifestyle facilities at your doorstep, just steps from waterfront parks, Putney and Gladesville villages, Kissing Point Ferry, schools, city buses and Top Ryde Shopping Centre. - Impeccably crafted with super functional layout, premium finishes - Clever designed architectural extension flooded with natural light - Expansive open plan living, heated flooring, easy flow to outdoors - Sleek stone kitchen, feature island, Euro appliances, walk in pantr
Request Details
FLAWLESSLY PRESENTED HOME MEETS LUXURIOUS BAY SIDE LIVING
View photo
House · for sale
Request Details
Updated
FLAWLESSLY PRESENTED HOME MEETS LUXURIOUS BAY SIDE LIVING
Chiswick
· 3 Bedrooms · 1 Bath · House
Chiswick · 3 Bedrooms · 1 Bath · House
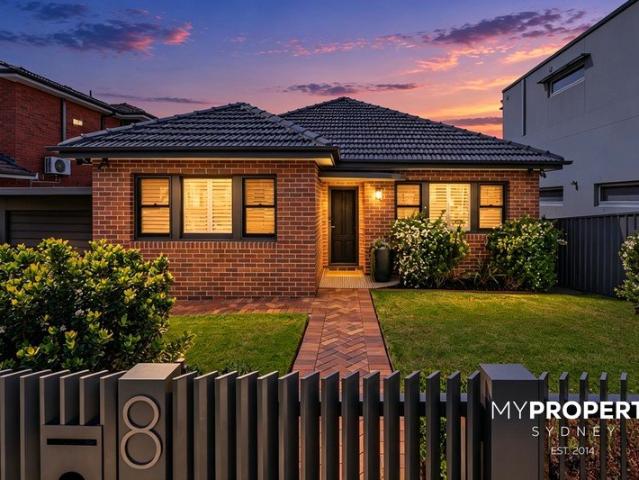
Open Home Inspection: Saturday 10/10/26 between 10.00 - 10.45 am. Exquisitely renovated 1950's Bungalow, impeccably appointed and with nothing further to spend, this highly impressive double-brick residence presents a rare opportunity to move straight in and embrace an exceptional Bay-side lifestyle immediately. Brilliantly positioned in arguably one of the best cul-de-sac streets on the cusp of Rodd Point, the home is only seconds away from Nield Park and the famous Bay Run, yet remains conveniently close to the Sydney CBD. It is an ideal setting for morning and afternoon walks by the water, relaxed weekends in the park and effortless access to the City. Framed by a striking front fence, tuck-pointing and lush landscaped gardens, this fully renovated home makes an immediate impression with its contemporary refined finishes, generous frontage and light-filled interiors. Cooling bay breezes flow throughout, while an expansive rear feature window captivates city and water views. Designed
Request Details
A rare opportunity to acquire a generous landholding in one of Concord's best locations
View photo
House · for sale
Request Details
A rare opportunity to acquire a generous landholding in one of Concord's best locations
Chiswick
· 4 Bedrooms · 2 Baths · House
· Parking
Chiswick · 4 Bedrooms · 2 Baths · House · Parking
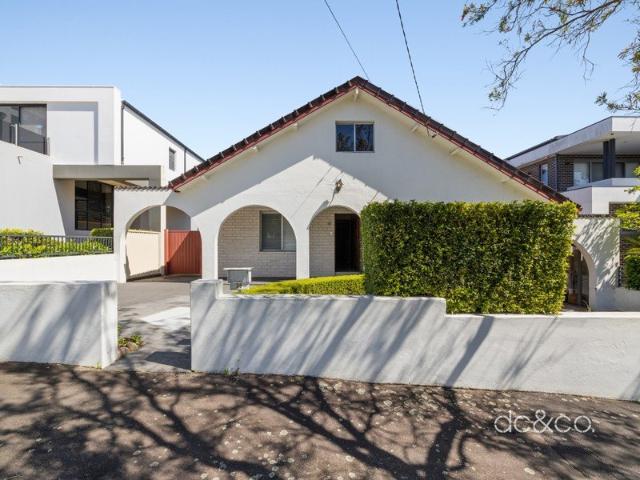
Forthcoming auction Offered for the first time in more than 60 years, this very well-maintained home presents a generational opportunity in a quiet and highly sought-after pocket of Concord. With CDC potential for a duplex development (STCA), the property also offers flexibility to renovate the existing residence or create a new luxury home tailored to your vision (STCA). - Generous 758.8sqm block with 15.24m frontage and two driveways - Scope to create a bespoke new home from the ground up - Existing residence offers scope to renovate to your taste - Three good-sized bedrooms plus study/fourth bedroom - Separate living and dining areas with a huge sunroom - Amble off-street parking, carport and rear workshop already in place - Internal laundry and plentiful storage throughout - Quite cul-de-sac position with golf course at the end of the street - Close to parks, waterside walkways, golf clubs and Majors Bay Road
Request Details
Luxurious Three Level Designer Residence in a Premier Parkside Setting
View photo
House · for sale
Request Details
Luxurious Three Level Designer Residence in a Premier Parkside Setting
Chiswick
· 5 Bedrooms · 4 Baths · House
· Equipped kitchen
Chiswick · 5 Bedrooms · 4 Baths · House · Equipped kitchen
Setting a new benchmark for luxury family living, this newly completed architecturally designed residence showcases exceptional craftsmanship, premium finishes and sophisticated interiors across three expansive levels. Positioned in one of the area's most prestigious streets with Harbour Bridge views, the home enjoys a prized outlook over Roberts Reserve, a rare wide duplex frontage and a desirable north-facing rear aspect that floods the interiors with natural light throughout the day. Designed to deliver the ultimate lifestyle experience, the main level offers a generous living space that seamlessly connects to a covered wrap around alfresco entertaining area complete with an outdoor kitchen and BBQ. The upper level is dedicated to family comfort, featuring four generous bedrooms, two master suites, second living space and luxurious hotel-inspired bathrooms, while the lower level provides an unrivalled retreat with a private cinema, versatile living space with built in bar area and s
Request Details
Spacious & Stylish Family Duplex in Prime Concord Location
View photo
House · for sale
Request Details
Spacious & Stylish Family Duplex in Prime Concord Location
Chiswick
· 4 Bedrooms · 2 Baths · House
· Garden · Air conditioning · Equipped kitchen
Chiswick · 4 Bedrooms · 2 Baths · House · Garden · Air conditioning · Equipped kitchen
Positioned in a sought-after Concord setting, this beautifully presented four-bedroom duplex offers a perfect blend of space, comfort, and lifestyle convenience. Designed for easy family living and effortless entertaining, the home features generous interiors and quality finishes throughout. Bathed in natural light, the expansive open plan living and dining area is enhanced by elegant timber flooring and ducted air conditioning, creating a refined yet comfortable living environment. The designer kitchen is thoughtfully appointed with quality appliances, generous storage, and a sleek breakfast bar, perfectly suited for both everyday living and effortless entertaining. Step outside to a private, low-maintenance courtyard and landscaped garden, perfect for entertaining or relaxing in a tranquil setting. Property Features: Solid double brick ground floor construction with dual concrete slabs, delivering exceptional durability, structural integrity, and enhanced acoustic insulation througho
Request Details
Timeless Family Elegance with Character Charm and Exceptional Lifestyle Convenience
View photo
House · for sale
Request Details
Timeless Family Elegance with Character Charm and Exceptional Lifestyle Convenience
Chiswick
· 4 Bedrooms · 3 Baths · House
· Garden · Equipped kitchen
Chiswick · 4 Bedrooms · 3 Baths · House · Garden · Equipped kitchen
This beautifully presented family residence seamlessly blends timeless character with contemporary comfort. Showcasing soaring ornate ceilings, polished timber flooring, generous proportions and an abundance of natural light throughout, the home offers a lifestyle of space, sophistication and everyday convenience. Enjoy the ease of being moments from waterfront parklands, scenic foreshore walks, local cafés, quality schools and village shopping, while also benefiting from close proximity to the upcoming Burwood and Five Dock Metro stations, enhancing connectivity well into the future. Thoughtfully designed for modern family living, the home offers multiple living and entertaining spaces, a beautifully appointed stone kitchen, generously sized bedrooms, renovated bathrooms and effortless flow to a covered alfresco entertaining area overlooking a private, landscaped backyard. Whether hosting family gatherings or simply enjoying quiet evenings at home, every space has been carefully consi
Request Details
1 Bedroom Serviced Apartments in Hunters Hill Lodge Retirement Village
View photo
House · for sale
Request Details
1 Bedroom Serviced Apartments in Hunters Hill Lodge Retirement Village
Chiswick
· 1 Bedroom · 1 Bath · House
Chiswick · 1 Bedroom · 1 Bath · House
Hunters Hill Lodge is a supported living community with 48 private serviced apartments, welcoming communal areas and lush gardens in the heart of Hunters Hill Lodge. We currently have a selection of 1 bedroom apartments available. With limited availability, now is a great time to explore your options and secure an exciting opportunity to join our warm and welcoming community. It's not just a place to live, it's finding a sense of belonging in a community that feels like home. Supported living is where you can live in your own home, with everything just the way you like it. You're always the one making the decisions. Our onsite team will support you and provide added comfort as your needs change, so you can keep doing the things you love for longer. The things you need that are getting harder, like freshly made meals, housekeeping, personal care and security are all taken care of, so you feel safe, and comfortable. The rest is in your hands. We would love to host you for a tour, lunch o
Request Details
Luxurious deep waterfront sanctuary
View photo
Townhouse · for sale
Request Details
Luxurious deep waterfront sanctuary
Chiswick
· 2 Bedrooms · 2 Baths · Townhouse
· Balcony · Terrace · Parking · Equipped kitchen
Chiswick · 2 Bedrooms · 2 Baths · Townhouse · Balcony · Terrace · Parking · Equipped kitchen
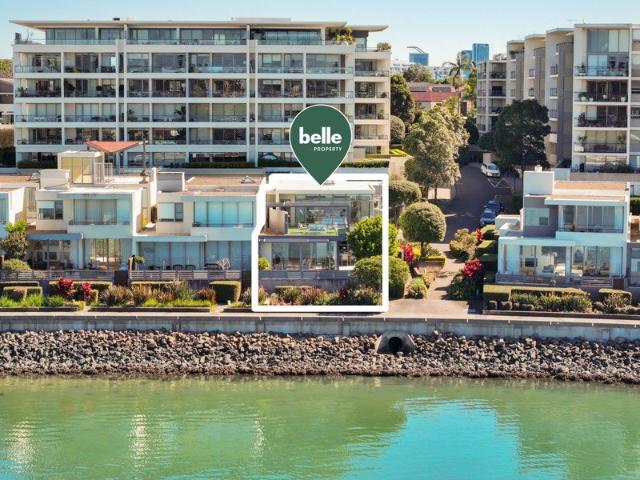
Enjoying an idyllic and picturesque setting on the exclusive Drummoyne peninsula, this boutique waterfront multiple level townhouse commands a breathtaking uninterrupted panorama. From its perfect vantage point it gazes across Drummoyne Bay to the Harbour Bridge and city skyline. Opening to an enormous entertaining terrace perfectly capturing the view, it features multiple alfresco spaces. It's located within the contemporary Craiglee complex, featuring superb waterfront facilities including a pool, a pontoon for water taxi access, close to Drummoyne Wharf and Birkenhead Point shopping. Accommodation: - Two beds with ensuites and built-ins - Main bed with bath and private terrace - Light-filled lounge/dining room - Home office study with balcony - Iconic Harbour & Harbour Bridge views - Spacious newley renovated kitchen with bespoke finishes - Enormous harbour-view terrace & sun-soaked courtyard Features: - Double lock up garage with storage space - Freshly renovated throughout, ducted
Request Details
Sculptural Luxury with Sweeping Waterfront Views
View photo
House · for sale
Request Details
Sculptural Luxury with Sweeping Waterfront Views
Chiswick
· 5 Bedrooms · 2 Baths · House
· Balcony · Terrace · Swimming pool · Equipped kitchen
Chiswick · 5 Bedrooms · 2 Baths · House · Balcony · Terrace · Swimming pool · Equipped kitchen
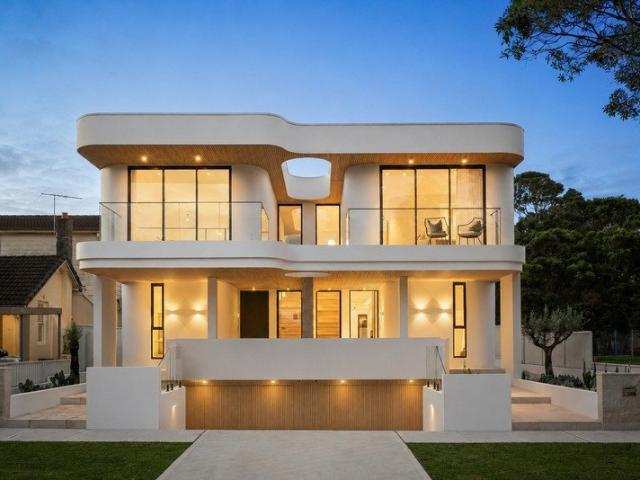
Positioned on a prominent parkside corner directly opposite Russell Park, this modern masterpiece combines bold architecture with refined luxury. Curved white lines, floor-to-ceiling glass, and structural sails define the exterior, framing uninterrupted views across the green space to the water beyond. Spanning three expansive levels, the residence seamlessly blends indoor and outdoor living to create an entertainer's oasis. The main floor offers a sprawling open-plan layout anchored by a designer kitchen and an atrium space featuring a sweeping spiral staircase. Sunlight floods the internal living and dining zones through glass doors, which open wide to extended sun balconies overlooking the bay. Outdoors, a private rear terrace complete with a plunge pool offers a secluded sanctuary for relaxation or hosting guests. Upstairs, light-filled bedrooms open directly onto expansive upper balconies designed to take full advantage of the surrounding panoramic views. Downstairs, a subterranea
Request Details
Semi detached home in a quiet Lilyfield street
View photo
House · for sale
Request Details
Semi detached home in a quiet Lilyfield street
Chiswick
· 2 Bedrooms · 3 Baths · House
· Garden · Air conditioning · Parking · Equipped kitchen
Chiswick · 2 Bedrooms · 3 Baths · House · Garden · Air conditioning · Parking · Equipped kitchen
Positioned in one of Lilyfield's wide tree-lined streets, this light-filled semi-detached residence delivers a functional two-level layout. Offering open-plan living, alfresco deck, private garden and three full bathrooms, it provides a low-maintenance home ideal for modern Inner West living. The interior layout features bright living and dining with timber floors and reverse-cycle air conditioning. A well-designed, modern kitchen boasts stone surfaces, plumbed refrigerator space and quality appliances. Accommodation includes two spacious bedrooms with reverse-cycle air conditioning and built-in wardrobes, complemented by three full bathrooms across both levels. Complete with a secure off-street parking space, the property sits within easy walking distance to local cafes, Orange Grove Public School, the Bay Run and Leichhardt North Light Rail. - Multi-purpose room offers additional internal flexible floor space - Open-plan living and dining area with reverse-cycle air conditioning - Tw
Request Details
Centrally Located, Split Level Townhouse with Convenience & Lifestyle
View photo
Townhouse · for sale
Request Details
Centrally Located, Split Level Townhouse with Convenience & Lifestyle
Chiswick
· 2 Bedrooms · 2 Baths · Townhouse
· Balcony · Equipped kitchen
Chiswick · 2 Bedrooms · 2 Baths · Townhouse · Balcony · Equipped kitchen
This renovated two-level townhouse, less than 6kms from the centre of Sydney, is perfectly positioned to enjoy all the lifestyle benefits Lilyfield brings. With an open plan living space, natural light throughout and modern interiors, it offers tasteful finishes in a premiere Inner West setting. Children's playground, local shops & a choice of cafes are all at your doorstep, as are the famed Orange Grove Markets and school. You will also enjoy easy access to Light rail, Leichhardt Aquatic Centre, Leichhardt Oval, Callan Park, the Bay Run & a variety of local retail. • Bright and airy open plan design with cool natural stone flooring • Two upstairs bedrooms with built-ins & access to spacious balcony • Generous sunroom doubles as guest bed or second living/ kid's play area • Spacious separate open plan study • Quality stone kitchen with Bosch appliances, gas fittings, filtered water tap & additional tap for refrigerator filtered water. • Full bathroom upstairs with bathtub and quality f
Request Details
Renovated home close to waterfront, Bay Run, Greenway
View photo
House · for sale
Request Details
Renovated home close to waterfront, Bay Run, Greenway
Chiswick
· 2 Bedrooms · 1 Bath · House
· Air conditioning · Equipped kitchen
Chiswick · 2 Bedrooms · 1 Bath · House · Air conditioning · Equipped kitchen
Standing proudly on the high side of the street, this residence has been lovingly renovated to invite light and nature in at every turn. The conservatory-style kitchen/dining uses walls of fold-away glass to merge indoors and out, showcasing the stunning natural sandstone that punctuates the courtyard. The single-level floorplan optimises every bit of space for a low-maintenance home that feels generous and well-considered. Both bedrooms integrate plenty of built-in storage, while the skylit bathroom has a walk-in shower and the added luxury of a large spa tub. Only moments to the waterfront and Bay Run, it's also close to The Greenway, aquatic centre, La Montage, Orange Grove Public School and weekly food market, light rail and other city transport links. Highlights Semi-detached house, elevated entry Unattached on north side, natural light Front-to-rear side access to courtyard Inviting picket fence and front porch Custom built-in robes, air conditioning Wood floors in living, traver
Request Details
Exquisite family home of classical modern elegance
View photo
House · for sale
Request Details
Exquisite family home of classical modern elegance
Chiswick
· 4 Bedrooms · 2 Baths · House
· Balcony · Parking · Terrace · Air conditioning · Swimming pool · Equipped kitchen
Chiswick · 4 Bedrooms · 2 Baths · House · Balcony · Parking · Terrace · Air conditioning · Swimming pool · Equipped kitchen
An expression of classical modern elegance, this exquisite family home displays a spectacular architectural reinvention balancing grand proportions with magnificent entertaining spaces and hand picked finishes. Its premier street is only 50 metres to the water's edge and Bay Run, while a stroll to cafes and transport. - Gorgeous family/dining room accented with Travertine floors - Full width terrace features fixed canopy for lavish entertaining - Stunning upper living area to broad balcony with water glimpses - Hand made wrought iron portico, immaculate manicured gardens - 626sqm block, expanse of lawns and glorious solar heated pool - Chefs' hand painted gas kitchen flaunts double Ilve oven/stove - Beautiful generous bedrooms, opulent main bedroom to balcony - Unique family bathroom has claw foot tub and bespoke cabinetry - Tall ceilings, original hardwood floors, hand made balustrade - Built-in barbecue, ducted air conditioning and double garage
Request Details
Park Views, Convenience and Easy Care Living
View photo
House · for sale
Request Details
Park Views, Convenience and Easy Care Living
Chiswick
· 3 Bedrooms · 1 Bath · House
· Garden · Air conditioning
Chiswick · 3 Bedrooms · 1 Bath · House · Garden · Air conditioning
Also known as 51a Western Crescent, Gladesville Set back from the road and framed by a leafy garden, this solid brick home offers both privacy and peace. Immaculately maintained and thoughtfully modernised, it enjoys a tranquil outlook over dog-friendly Peel Park, with the rare bonus of direct gated access. The park is lively only during winter weekend soccer matches - providing a touch of free entertainment - while remaining quiet and serene the rest of the time. Convenience is equally impressive, with Gladesville shops, the public school, and the 500X express city service just a short 600m walk away. The 507 city bus runs even closer, right past the home. Very comfortable to enjoy as is, the property also presents exciting future potential to extend or rebuild. Bright bedrooms, each with fitted wardrobes Daikin ducted reverse cycle air conditioning throughout Polished timber floors, large windows and LED downlights FTTP internet Under-floor insulation throughout Under house storage a
Request Details
QUIET PARK SIDE SETTING
View photo
House · for sale
Request Details
Updated
QUIET PARK SIDE SETTING
Chiswick
· 3 Bedrooms · 1 Bath · House
· Garden
Chiswick · 3 Bedrooms · 1 Bath · House · Garden
Call Peter Horozakis on 0402 870 202 to register for the inspection. Perfectly positioned in one of Concord's most tightly held and prestigious parkland pockets, this original full brick bungalow presents a truly rare opportunity being offered to the market for the first time in over 55 years. Backing directly onto the magnificent Rothwell Park with private access from your own backyard, this charming residence delivers an extraordinary lifestyle setting surrounded by nature, yet moments from every lifestyle convenience Concord is renowned for. Occupying approximately 404.7sqm of land, this is an exceptional opportunity to renovate, rebuild or create your dream family residence in a blue-ribbon location (S.T.C.A). Positioned only a short stroll to the vibrant cafes, restaurants and shopping village of Majors Bay Road, elite local schooling, parklands and the waterfront, this property represents an outstanding entry point into one of Sydney's most sought-after suburbs with proven long-t
Request Details
CDC approved duplex site
View photo
House · for sale
Request Details
CDC approved duplex site
Chiswick
· 2 Bedrooms · 1 Bath · House
· Garden · Parking · Equipped kitchen
Chiswick · 2 Bedrooms · 1 Bath · House · Garden · Parking · Equipped kitchen
Sitting on a 851.4sqm block, this CDC approved duplex site presents an exceptional opportunity in a sought-after Gladesville pocket. It's surrounded by parks and a short walk to the waterfront, offering scope to redevelop and maximise value in a high-demand location. - CDC Approved and primed for a luxurious duplex development - 21.16m wide frontage on a generous 851.4sqm block - High-demand location with a North facing facade - Expansive secure backyard with vast child-friendly lawns - Large functional kitchen adjoins indoor/outdoor living areas - Generously scaled bedrooms, main has wall-spanning built-ins - Neat and tidy bathroom appointed with separate bath and shower - Tandem lock-up garage with ample workshop and storage space - Moments to buses, shops and sought after schools - Close to Ryde Aquatic Leisure Centre, cafes and eateries
Request Details

Get email alerts

Don't miss out: be the first to know about new properties

The alert was correctly created

On subscribing you accept the conditions of use and the privacy policy
Alert
Receive new ads in your inbox
Save this search
Receive alerts for new listings

We'll send you an email when we have new properties for: "Houses for sale in Chiswick"

The alert was correctly created

Cabarita, Sydney
Abbotsford, Sydney
Get email alerts and be the first to see new listings
Required field
On subscribing I accept the terms of the privacy policy
Perfect! You'll soon start receiving new listings via email
Alert
Receive an email when we have new ads for Houses for sale in Chiswick
Save this search
Filters

Bedrooms

Size (m²)

m²
m²

Price

$
$

Property type

Bathrooms

Clear all filters
Receive notifications when new entries are published.