1,481 houses for sale in Gladesville

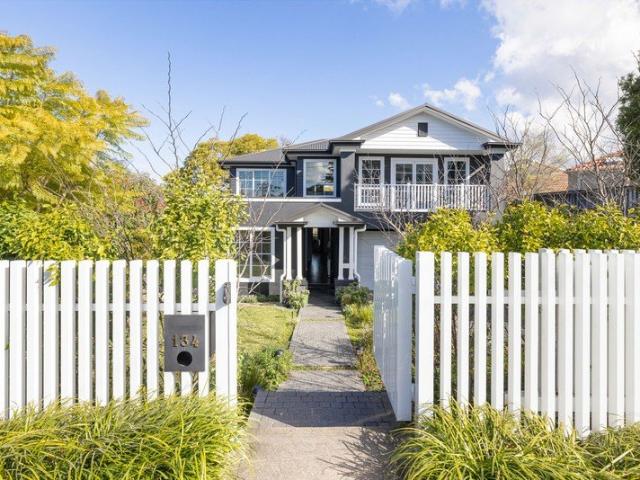
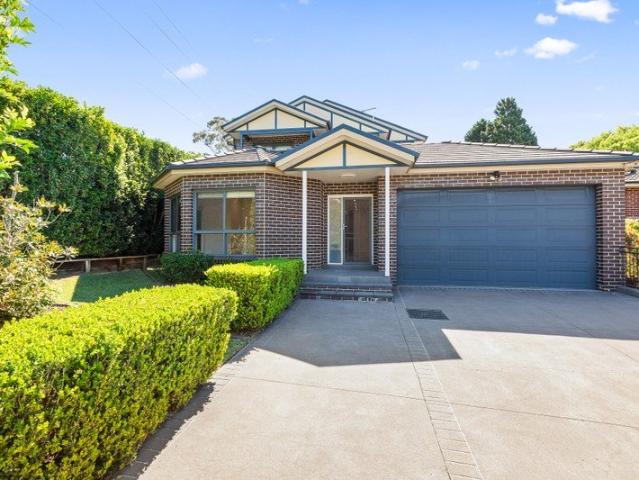
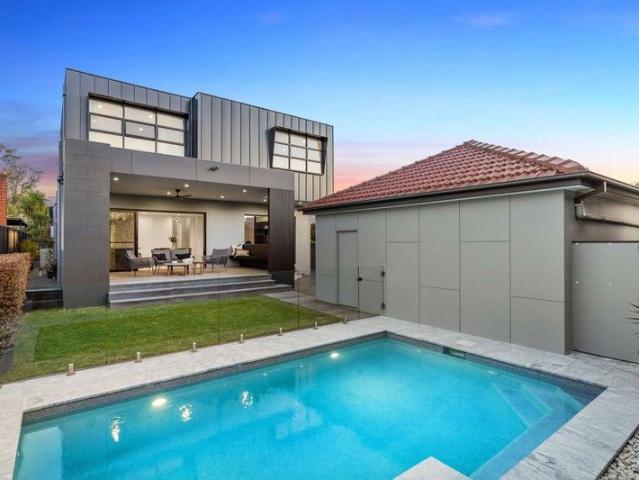
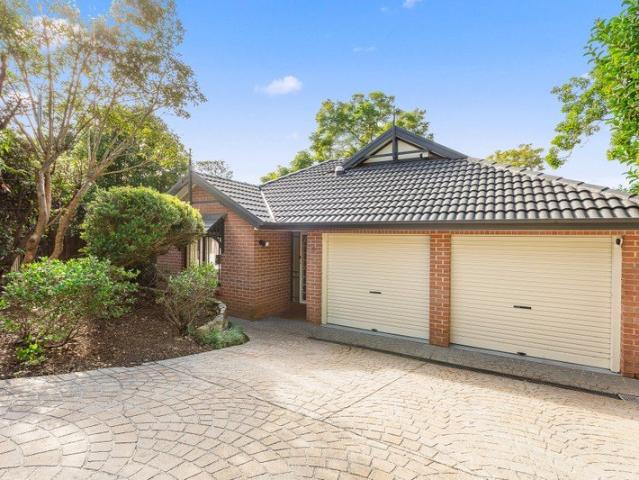
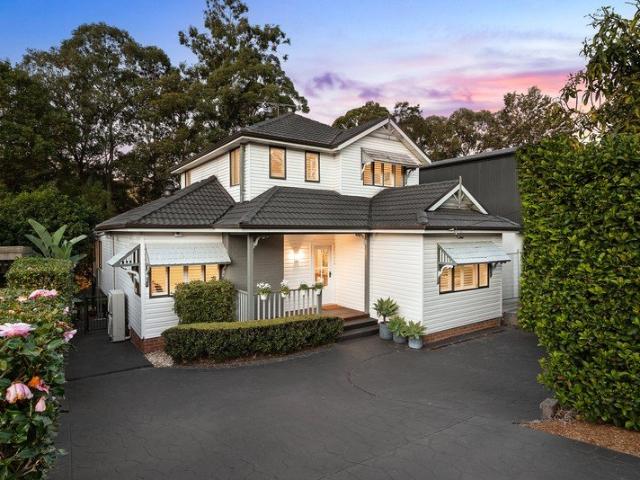
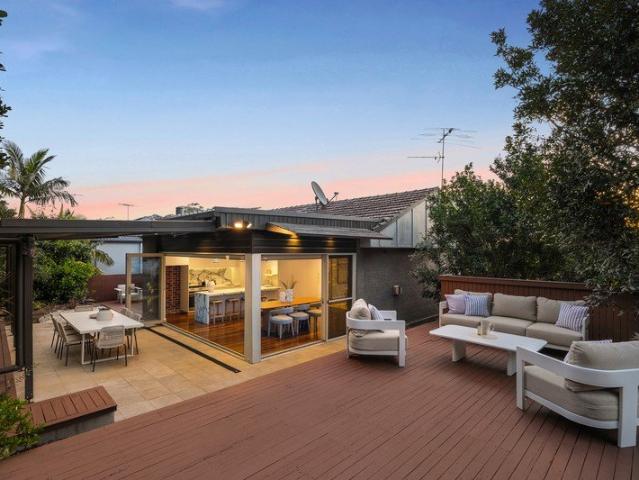
Beautiful modern home with entertainers' garden oasis
View photo
House · for sale
Request Details
Beautiful modern home with entertainers' garden oasis
Gladesville
· 3 Bedrooms · 2 Baths · House
· Garden · Terrace · Air conditioning · Fireplace · Parking · Equipped kitchen
Gladesville · 3 Bedrooms · 2 Baths · House · Garden · Terrace · Air conditioning · Fireplace · Parking · Equipped kitchen
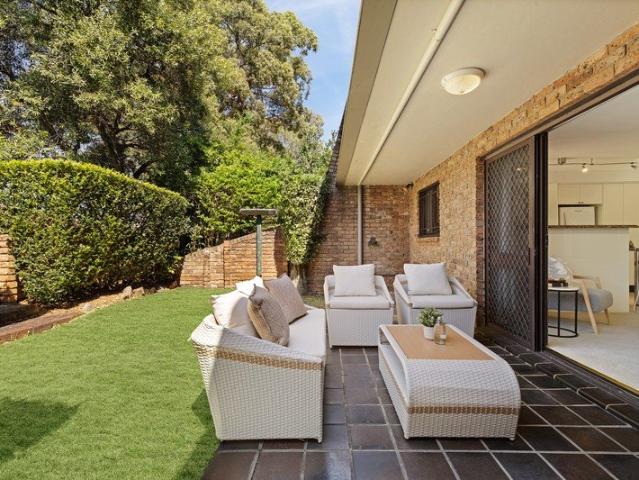
Taking in elevated district outlooks, this beautiful modern home embodies an aura of relaxed sophistication with harmonious indoor/outdoor living zones unfolding to a landscaped garden oasis for heavenly private entertaining. Its blissful cul-de-sac street is moments to premier schools, village shops, cafes and city buses. - Refined living and dining room framed in views to greenery - Bi-fold create effortless flow to tranquil undercover terrace - Luscious gardens, timber decks and inviting barbecue pavilion - Calacatta marble kitchen hosts breakfast bar and double oven - Spacious bedrooms, built-in robes, main has its own garden deck - Rain shower ensuite, designer bathroom provides luxury bath tub - Blackbutt floors, ducted air conditioning, cosy gas fireplace - High side presence, automatic garage and underhouse storage - Stroll to Boronia Park shops and Boronia Park Public School - Outstanding location, close to picturesque reserves and parks
Request Details
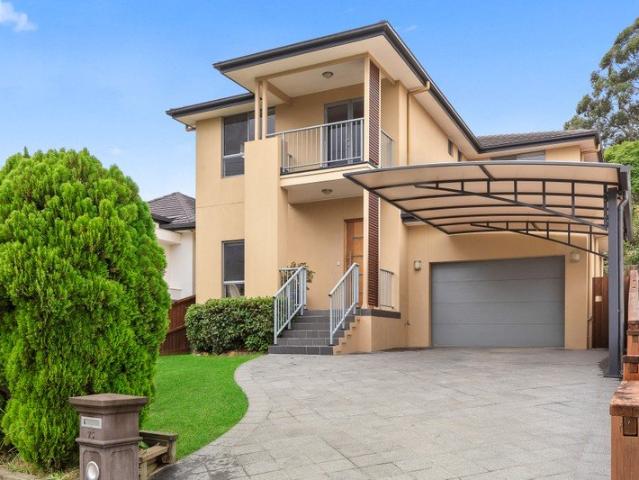
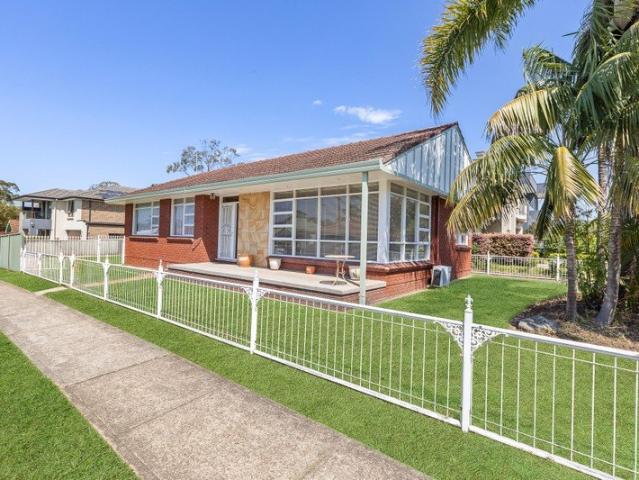
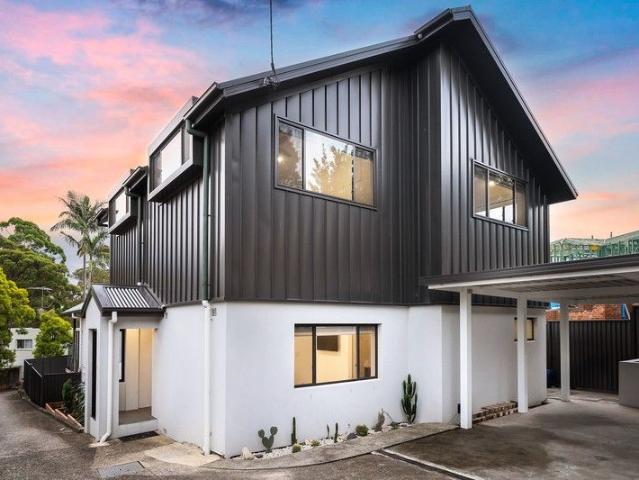
Large Modern Family Home in one of Gladesville's Premier Locations
View photo
House · for sale
Request Details
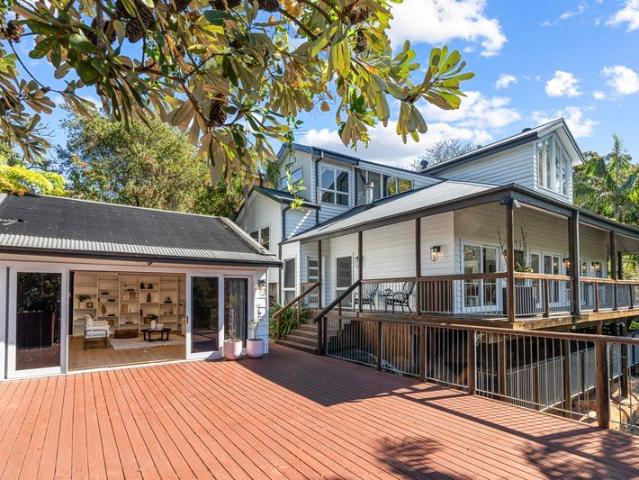
Large Modern Family Home in one of Gladesville's Premier Locations
Gladesville
· 5 Bedrooms · 3 Baths · House
· Garden · Balcony
Gladesville · 5 Bedrooms · 3 Baths · House · Garden · Balcony
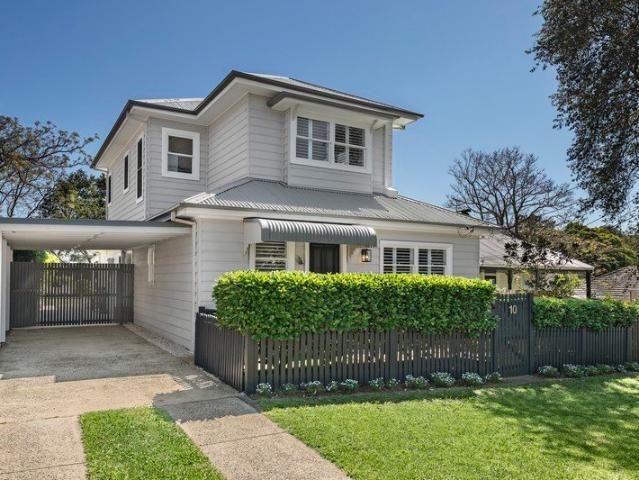
Recently built in 2012, this modern two storey family home offers a large flexible floor plan with multiple large living rooms, a safe and secure rear yard and the opportunity to create many great memories with your family. Close to all amenities, a choice of quality schools including Boronia Park Public School, Our Lady Queen of Peace Primary School, Ryde Secondary College, Boronia Park Village, regular bus transport, parks, nature reserves and more. Five great size bedrooms with robes Incredible Master bedroom with his and hers walk in robe, ensuite bathroom and balcony with sweeping district and tree top views Downstairs home office at the front of the home, ideal for working families Main bathroom with separate bath and shower and downstairs powder room Large laundry with external side access door Downstairs fifth bedroom or rumpus room at the rear of the home Formal lounge/sitting room as the centre piece of the home Generous upstairs family room ideal as a second TV area Open pla
Request Details
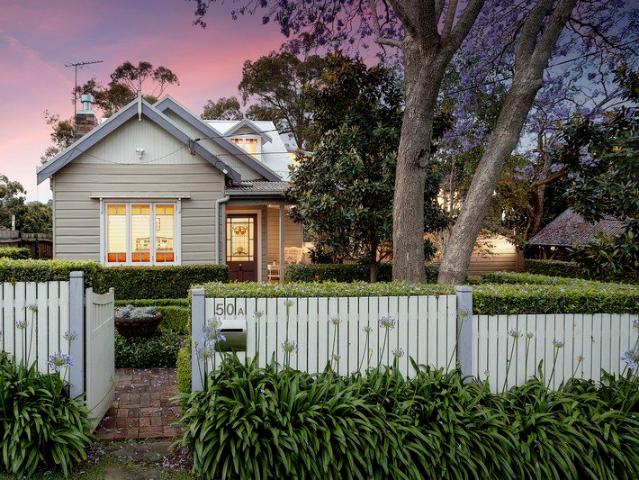
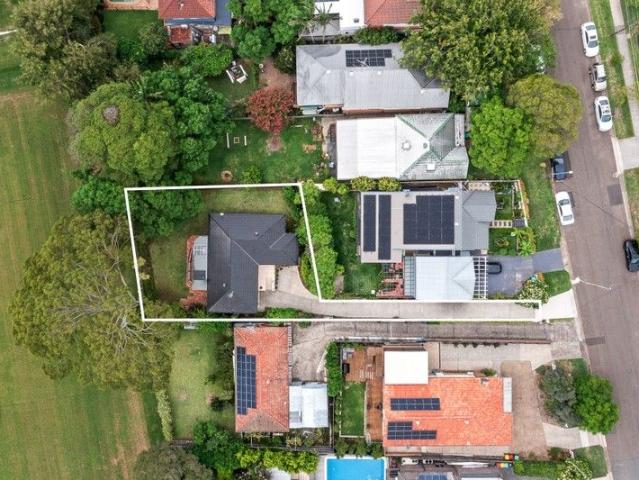
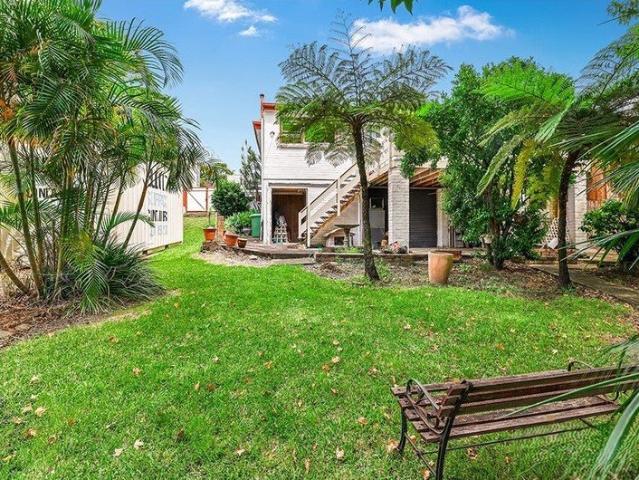
Private garden oasis with studio and pool
View photo
House · for sale
Request Details
Private garden oasis with studio and pool
Gladesville
· 5 Bedrooms · 3 Baths · House
· Garden · Swimming pool · Equipped kitchen
Gladesville · 5 Bedrooms · 3 Baths · House · Garden · Swimming pool · Equipped kitchen
With its breathtaking blend of classic charm and contemporary luxury, this beautiful c.1920s home captures the essence of family comfort on Gladesville's peaceful and leafy north side. Impeccably presented throughout, its elegant and versatile interiors, generous decked entertaining areas and extensive Peter Fudge gardens create a charismatic hideaway, complemented by a large detached studio ideal for multi-generational living. Meanwhile, Boronia Park village and primary school, fantastic local bush walks and public transport are just a stroll away. - Idyllic character cottage on approx. 746sqm with wide 20-metre frontage - High ceilings, original stained glass windows, modern shutters - Three spacious living areas including top-floor parents' retreat - Great work-from-home design with multiple study/office options - Luxury kitchen with Miele appliances; ensuite with freestanding tub - Self-contained two storey studio overlooking the gas-heated pool - Tri-zone ducted A/C, garden shed,
Request Details
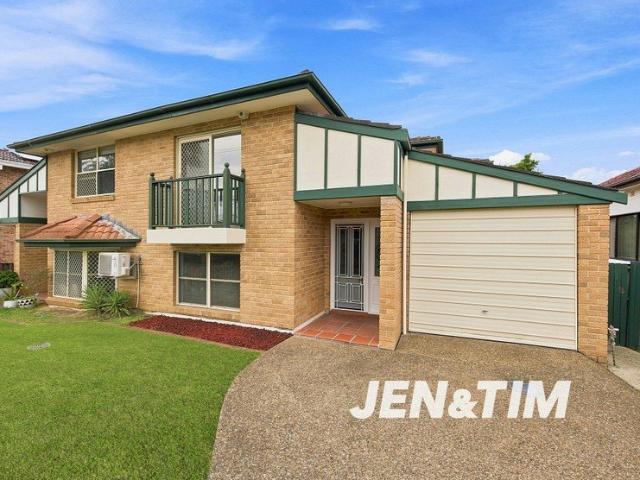
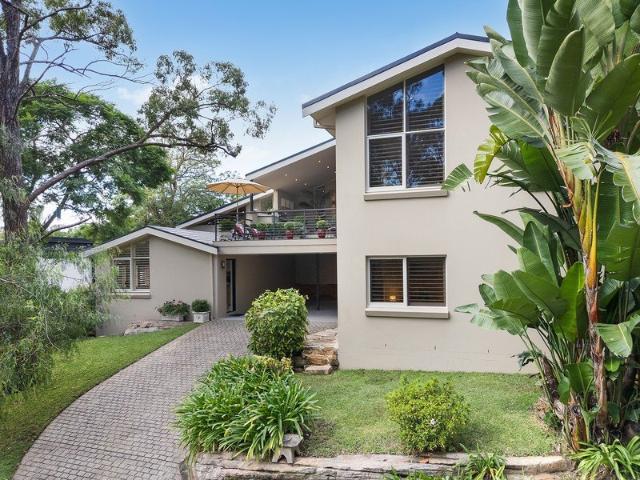
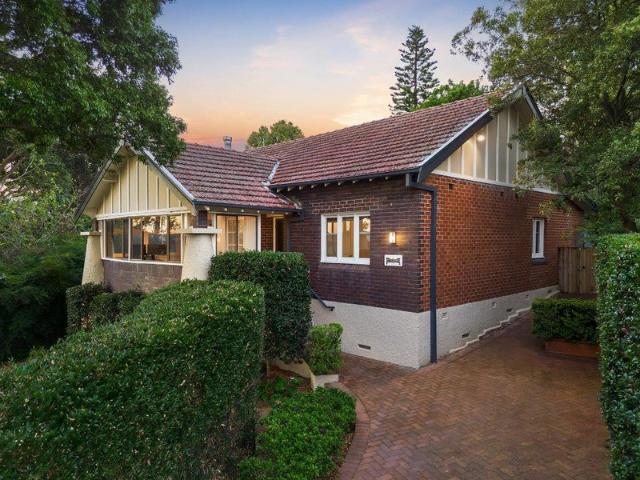
Architect designed sanctuary expansive bush views
View photo
House · for sale
Request Details
Architect designed sanctuary expansive bush views
Gladesville
· 4 Bedrooms · 3 Baths · House
· Garden · Balcony · Parking · Air conditioning · Cellar
Gladesville · 4 Bedrooms · 3 Baths · House · Garden · Balcony · Parking · Air conditioning · Cellar
Emanating sophistication at every turn, this outstanding double brick split level home is a display of architectural mastery incorporating luxurious living zones, soaring bush views and flexibility for multi-generational lifestyles. This heavenly quiet cul-de-sac street is moments to Boronia Park shops, cafes and schools. - Gorgeous open plan family and dining zones embody relaxation - Stunning lounge/dining room accented with high raked ceiling - North facing undercover entertaining balcony has sublime views - Rear timber decks, tranquil garden, deluxe wine cellar/workshop - Gourmet Caesarstone kitchens flaunt Miele appliances - Unique home, easily converted to accommodate two families - Generous bedrooms, built-in robes, private elegant main bedroom - Beautiful bathrooms, custom red cedar ceilings, heated floors - Natural Travertine floors, ducted air conditioning, new carpets - Integrated barbecue/fridge, storage room and double carport
Request Details
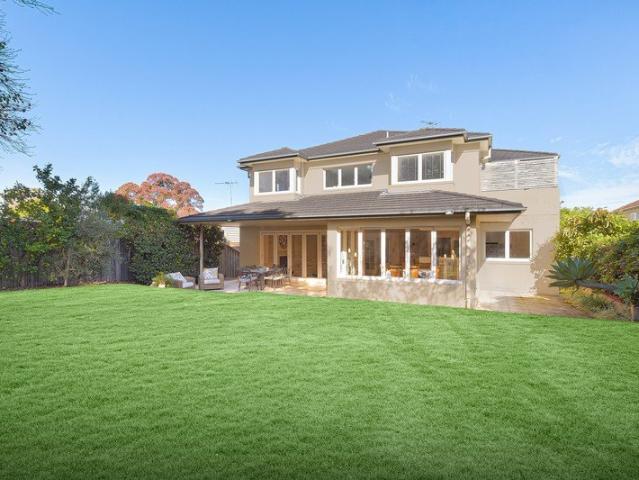
Custom Family Home on Established Gardens in Serene Setting
View photo
House · for sale
Request Details
Custom Family Home on Established Gardens in Serene Setting
Gladesville
· 5 Bedrooms · 2 Baths · House
· Balcony
Gladesville · 5 Bedrooms · 2 Baths · House · Balcony
Embraced by tranquil surrounds on a quiet cul-de-sac street and featuring a coveted northerly aspect to the rear, this impressive double storey residence on a 670sqm block offers a rare sense of calm, space and connection, pairing bespoke design with superb floorplan flexibility, recent high end upgrades and a prized address on the Gladesville-Tennyson Point border. Thoughtfully considered from every perspective, the home draws in natural light whilst preserving privacy, with generous balconies, oversized bedrooms and provision for multigenerational living creating an inviting indoor/outdoor sanctuary readily adaptable to the needs of a growing family. Complete with elevated front views towards the Rhodes skyline and Olympic Park Stadium, it promises an idyllic family lifestyle with everyday amenities, river parklands, transport links and quality schools all within easy reach. - Ducted r/c air, premium Merbau floorboards and new pure wool carpet - Custom joinery, circular staircase and
Request Details
Fortress Quality, Future Potential Flexible Vendor Terms
View photo
House · for sale
Request Details
Fortress Quality, Future Potential Flexible Vendor Terms
Gladesville
· 4 Bedrooms · 3 Baths · House
Gladesville · 4 Bedrooms · 3 Baths · House
To enquire, please email or call 1300 815 051 and enter code 7004 There are houses, and then there are homes built with a level of conviction rarely seen today. Constructed by an Italian master builder for his own family, this remarkable residence stands as a testament to an era when homes were built to endure for generations. Set proudly on the high side of a peaceful cul-de-sac and commanding sweeping district views and spectacular sunsets, the home showcases solid double-brick construction, concrete floors and a scale and substance that are almost impossible to replicate in today's market. Occupying approximately 713sqm duplex site (STCA), it offers the unique opportunity to enjoy an exceptional family home today while holding a highly valuable landholding for tomorrow. Well maintained, the interiors are light-filled, generous and timeless, providing a sophisticated neutral canvas for those wishing to introduce their own design vision and colour palette. With grand proportions, mult
Request Details
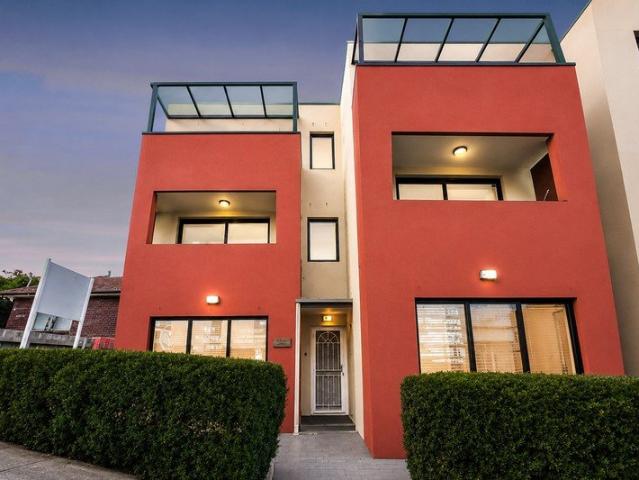
Modern Mixed Use Townhouse in Blue Chip Gladesville Village
View photo
Townhouse · for sale
Request Details
Modern Mixed Use Townhouse in Blue Chip Gladesville Village
Gladesville
· 4 Bedrooms · 2 Baths · Townhouse
Gladesville · 4 Bedrooms · 2 Baths · Townhouse
Designed for ultimate flexibility, this unique multi-level townhouse offers a rare separation between commercial and residential living, making it ideal for business owners, professionals, investors, or growing families. The ground floor provides a fully independent office or consulting space with direct client access, perfectly suited to a wide range of uses including medical consulting, beauty services, agency operations, professional practices, or family-run businesses. Privately positioned above, the upper residential levels deliver comfortable modern living with spacious interiors, multiple bedrooms, and sunlit entertaining areas, allowing business and lifestyle to coexist seamlessly under one roof. - Rare mixed-use configuration with clearly defined commercial and residential zones -Independent ground floor office/consulting space with direct client access -Spacious upper-level residential accommodation with good-sized bedrooms and excellent privacy -Light-filled interiors with g
Request Details
Luxury residence in waterside location with lift access & 10 car basement parking
View photo
House · for sale
Request Details
Luxury residence in waterside location with lift access & 10 car basement parking
Gladesville
· 5 Bedrooms · 4 Baths · House
· Fireplace · Swimming pool · Lift · Parking · Cellar · Equipped kitchen
Gladesville · 5 Bedrooms · 4 Baths · House · Fireplace · Swimming pool · Lift · Parking · Cellar · Equipped kitchen
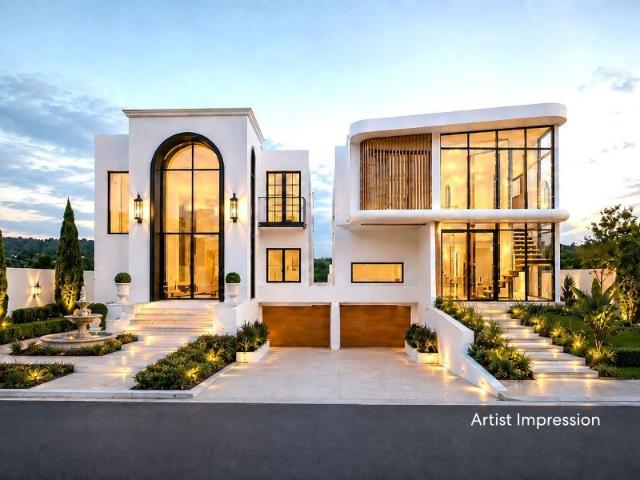
Constructed to the quality specifications, this new residence blends scale, light, luxury materials and outdoor entertaining to masterful effect. Composed of smooth curves and soft natural tones, the atmosphere is refined and seamless. An internal lift allows ease of movement between the spacious levels, with basement parking for up to 10 cars and 5 versatile bedrooms ensuring plenty of space for everyone. The grandly scaled main living space is crowned by a double-height skylit void and hearth with fireplace. It features a lavish stone-dressed chef's kitchen with curved island that doubles as a dining bar. This flows seamlessly to an alfresco pavilion with barbecue kitchen overlooking the pool and sunny level lawn. The master suite is fitted with walk-through robes and custom storage for a luxurious dressing experience, alongside the spa-like ensuite. Close to Glades Bay Park and the waterfront, it is also a short stroll to Gladesville village shops, and in easy reach of Hunters Hill,
Request Details
Beautiful character home with thoughtful renovations
View photo
House · for sale
Request Details
Beautiful character home with thoughtful renovations
Gladesville
· 3 Bedrooms · 2 Baths · House
· Terrace · Air conditioning · Parking · Equipped kitchen
Gladesville · 3 Bedrooms · 2 Baths · House · Terrace · Air conditioning · Parking · Equipped kitchen
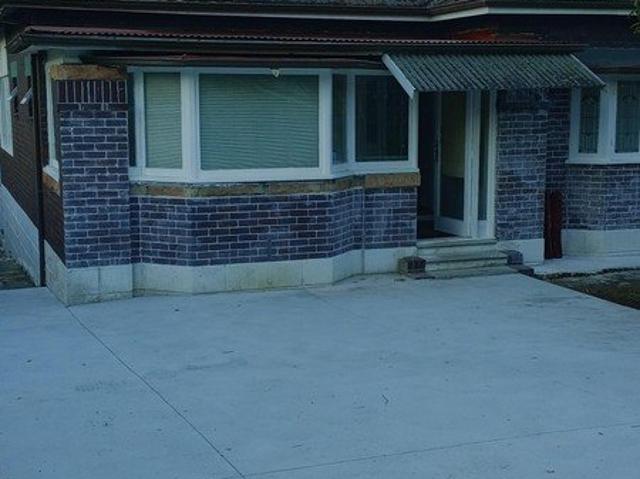
Beyond its timeless character facade, this beautiful c1920 home unveils an enchanting fusion of original period refinement with thoughtful modern enhancements and delightful outdoor entertaining areas. Ideally located in the Hunters Hill municipality, its quiet street is a stroll to Gladesville shops, vibrant cafes, city buses and fine schools. - Central light infused living room exudes warmth and elegance - Open plan family/dining zone, French doors open to level lawns - Gorgeous gardens, alfresco dining and covered barbecue terrace - Stylish stone and gas kitchen, Smeg appliances and island counter - Inviting bedrooms, built-in robes and graceful high ceilings - Main bedroom features walk-in robe and rain shower ensuite - Sleek modern bathroom offers stone vanity and hidden laundry - Rich hardwood floors, exquisite stained glass, vintage fireplaces - Ducted air conditioning, separate home office and extra w/c - Lovely tessellated verandah, rear access to garage/workshop
Request Details
Unrivalled Waterfront Opportunity with Development Potential STCA
View photo
House · for sale
Request Details
Unrivalled Waterfront Opportunity with Development Potential STCA
Gladesville
· 5 Bedrooms · 3 Baths · House
Gladesville · 5 Bedrooms · 3 Baths · House
Exceptional Waterfront Development Opportunity on Approx. 1,456sqm with Panoramic Glades Bay Views Occupying an expansive 1,456sqm (approx.) waterfront reserve parcel with breathtaking views across Glades Bay, this tightly held estate presents a rare opportunity for developers, investors and those seeking to create a landmark waterfront residence. Positioned within a Low Mid-Rise Housing Area and benefiting from generous street and waterfront frontages, this exceptional property offers enormous potential to capitalise on one of Gladesville's most sought-after waterfront locations (STCA). Outstanding Development Potential (STCA) Potential to build a luxury waterfront duplex and maximise the site's full potential. Ideal site for a brand-new architecturally designed family residence. Possibly townhouses, or Units (STCA) Premium waterfront reserve location with uninterrupted views over Glades Bay. Large landholding providing exceptional flexibility for future redevelopment. All development
Request Details
DA approved duplex site
View photo
House · for sale
Request Details
DA approved duplex site
Gladesville
· 3 Bedrooms · 2 Baths · House
· Parking
Gladesville · 3 Bedrooms · 2 Baths · House · Parking
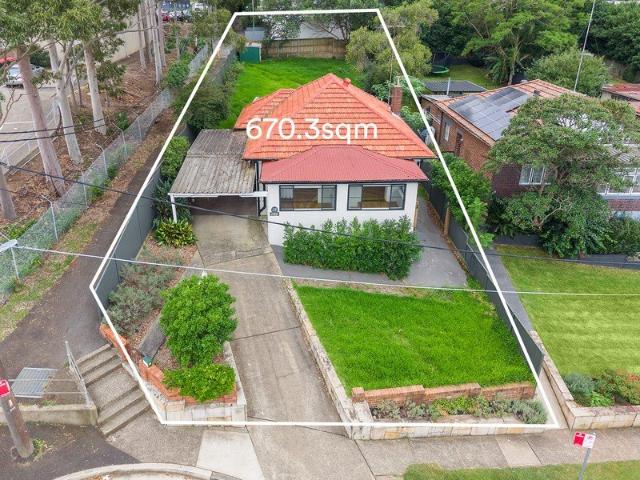
Positioned in a quiet cul-de-sac, this DA approved duplex site presents an exceptional opportunity in a sought-after Gladesville pocket. Set on a generous parcel with a desirable north-facing rear aspect, it offers immediate scope to redevelop and maximise value in a high-demand location close to village amenities, schools and transport. - DA Approved for a duplex development - Generous 670sqm parcel with potential - Elevated position with north-facing rear aspect - Quiet cul-de-sac setting in a tightly held street - Two Generous sized bedrooms plus a study - Spacious combined living and dining zone - Seamless connection to covered alfresco area - Character features, timber floors, high ceilings - Off-street parking plus undercover carport - Walk to Gladesville Village, cafés and schools
Request Details
Impeccably Crafted Family Sanctuary with Resort Vibes, 562sqm
View photo
House · for sale
Request Details
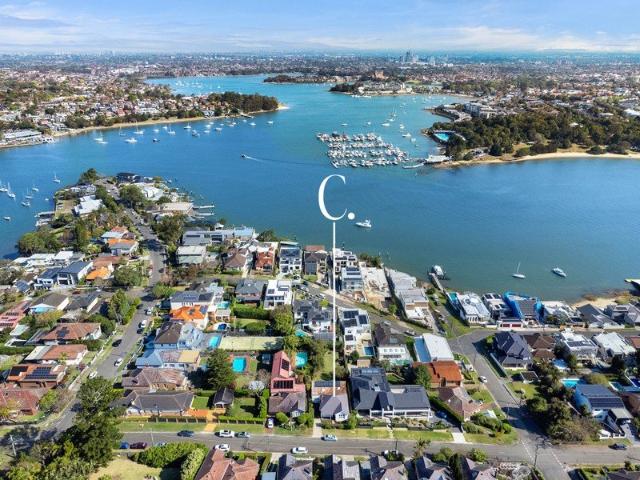
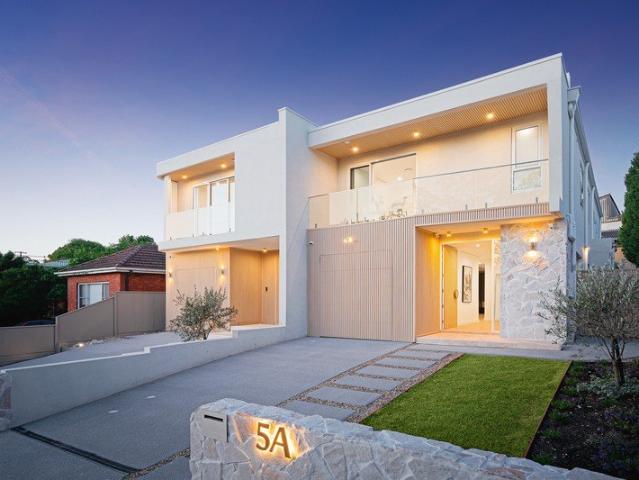
Impeccably Crafted Family Sanctuary with Resort Vibes, 562sqm
Gladesville
· 4 Bedrooms · 3 Baths · House
· Garden · Equipped kitchen
Gladesville · 4 Bedrooms · 3 Baths · House · Garden · Equipped kitchen
Behind the elegant brick facade lies an impeccably crafted and flawlessly presented family retreat, where striking period character combines with a creative architectural extension of contemporary luxury to capture an abundance of natural light. Delivering a striking two-level layout and showcasing lavish in / outdoor living zones and a resort style yard with alfresco sanctuary and inground pool backdrop for effortless entertaining, it's convenient setting is perfectly placed on the border of Gladesville / Tennyson Point and enjoys a host of lifestyle facilities at your doorstep, just steps from waterfront parks, Putney and Gladesville villages, Kissing Point Ferry, schools, city buses and Top Ryde Shopping Centre. - Impeccably crafted with super functional layout, premium finishes - Clever designed architectural extension flooded with natural light - Expansive open plan living, heated flooring, easy flow to outdoors - Sleek stone kitchen, feature island, Euro appliances, walk in pantr
Request Details
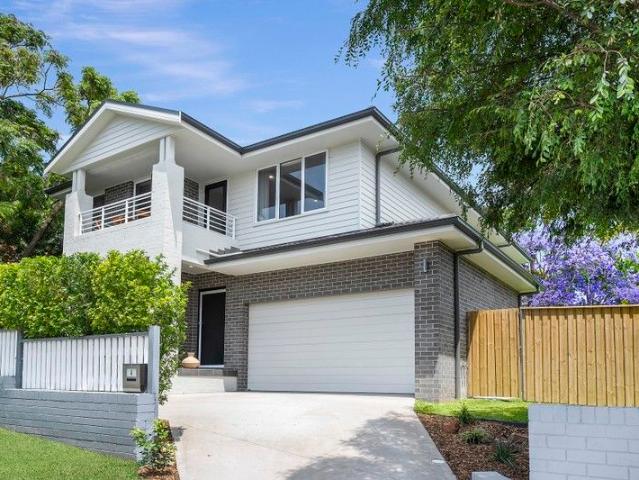
Park Views, Convenience and Easy Care Living
View photo
House · for sale
Request Details
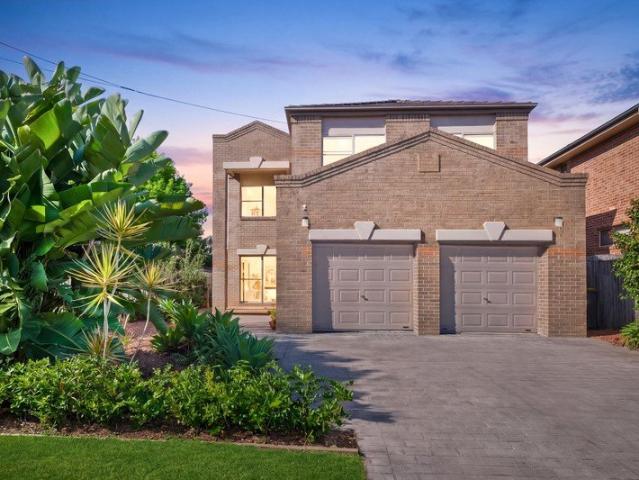
Park Views, Convenience and Easy Care Living
Gladesville
· 3 Bedrooms · 1 Bath · House
· Garden · Air conditioning
Gladesville · 3 Bedrooms · 1 Bath · House · Garden · Air conditioning
Also known as 51a Western Crescent, Gladesville Set back from the road and framed by a leafy garden, this solid brick home offers both privacy and peace. Immaculately maintained and thoughtfully modernised, it enjoys a tranquil outlook over dog-friendly Peel Park, with the rare bonus of direct gated access. The park is lively only during winter weekend soccer matches - providing a touch of free entertainment - while remaining quiet and serene the rest of the time. Convenience is equally impressive, with Gladesville shops, the public school, and the 500X express city service just a short 600m walk away. The 507 city bus runs even closer, right past the home. Very comfortable to enjoy as is, the property also presents exciting future potential to extend or rebuild. Bright bedrooms, each with fitted wardrobes Daikin ducted reverse cycle air conditioning throughout Polished timber floors, large windows and LED downlights FTTP internet Under-floor insulation throughout Under house storage a
Request Details
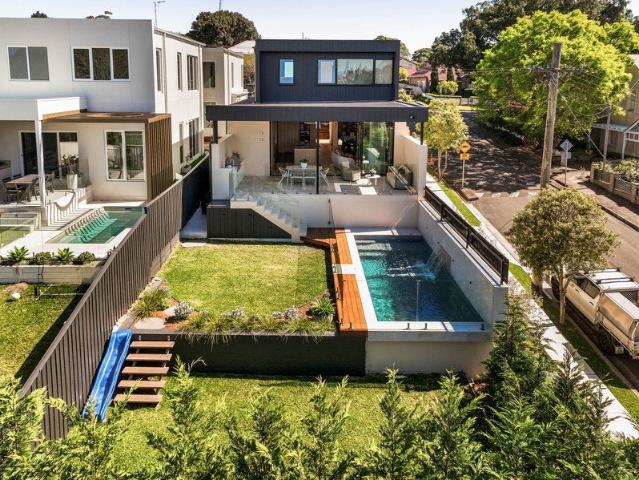
CDC approved duplex site
View photo
House · for sale
Request Details
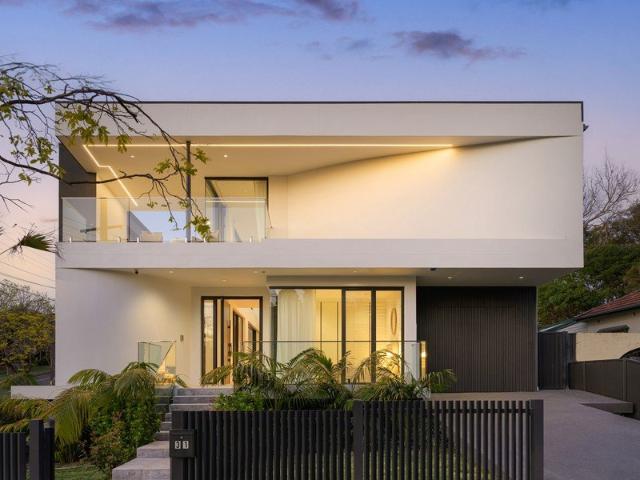
CDC approved duplex site
Gladesville
· 2 Bedrooms · 1 Bath · House
· Garden · Parking · Equipped kitchen
Gladesville · 2 Bedrooms · 1 Bath · House · Garden · Parking · Equipped kitchen
Sitting on a 851.4sqm block, this CDC approved duplex site presents an exceptional opportunity in a sought-after Gladesville pocket. It's surrounded by parks and a short walk to the waterfront, offering scope to redevelop and maximise value in a high-demand location. - CDC Approved and primed for a luxurious duplex development - 21.16m wide frontage on a generous 851.4sqm block - High-demand location with a North facing facade - Expansive secure backyard with vast child-friendly lawns - Large functional kitchen adjoins indoor/outdoor living areas - Generously scaled bedrooms, main has wall-spanning built-ins - Neat and tidy bathroom appointed with separate bath and shower - Tandem lock-up garage with ample workshop and storage space - Moments to buses, shops and sought after schools - Close to Ryde Aquatic Leisure Centre, cafes and eateries
Request Details
Double Brick Family Home in the Perfect Locale, Walk to Transport & shops
View photo
House · for sale
Request Details
Double Brick Family Home in the Perfect Locale, Walk to Transport & shops
Gladesville
· 4 Bedrooms · 1 Bath · House
· Equipped kitchen
Gladesville · 4 Bedrooms · 1 Bath · House · Equipped kitchen
The Phone Code for this property is: 90602. Please quote this number when phoning or texting. Circa 1921 double- Brick freestanding home on a sprawling 814sqm block, crafted for growing families with abundant space and enduring comfort. Boasting full NBN Fibre and complete 5G coverage, the home preserves exquisite original period details: lofty. horsehair-patterned high ceiling, flexible floor plan includes 4 bedrooms (3 with built-in robes), main bathroom plus separate guest WC, dedicated sunroom, compact study, formal dining and casual family living zones, well-equipped kitchen and separate laundry. gas cooking Disclaimer: Whilst every care has been taken to verify the accuracy of the details in this advertisement, For Sale By Owner Pty Ltd (forsalebyowner.com.au) cannot guarantee its correctness. Prospective buyers or tenants need to take such action as is necessary, to satisfy themselves of any pertinent matters
Request Details
Exquisite Family Sanctuary in Sought After Address
View photo
House · for sale
Request Details
Exquisite Family Sanctuary in Sought After Address
Gladesville
· 4 Bedrooms · 2 Baths · House
· Garden · Fireplace · Equipped kitchen
Gladesville · 4 Bedrooms · 2 Baths · House · Garden · Fireplace · Equipped kitchen
An immaculate time capsule of Federation elegance, this beautifully presented bungalow combines space, character and everyday comfort ideal for large families seeking a low-maintenance lifestyle. Stunning original period details blend seamlessly with thoughtful contemporary updates, including a stylish oversized kitchen designed for relaxed family meals. A spacious living area and separate sunroom provide exceptional versatility in adapting to a range of family needs, while outside, a private backyard sanctuary reveals a level lawn and selection of alfresco entertaining zones. Nestled in a quiet yet incredibly central pocket, this remarkable opportunity is a leisurely stroll to Gladesville and Boronia Park shopping villages, local cafes, excellent public and private schools and transport bound for the CBD. - Soaring decorative ceilings, leadlight windows, original timber floors - Spacious living with original fireplace, sunroom/office with district and Harbour Bridge views - Huge dine-
Request Details
Mid 1990s Single Level Home with Rare Double Garage
View photo
House · for sale
Request Details
Mid 1990s Single Level Home with Rare Double Garage
Gladesville
· 3 Bedrooms · 2 Baths · House
· Garden · Parking · Equipped kitchen
Gladesville · 3 Bedrooms · 2 Baths · House · Garden · Parking · Equipped kitchen
Rarely does a home of this quality become available in one of Gladesville's most tightly held pockets. Built in the mid-1990s and beautifully presented throughout, this single-level brick residence offers an outstanding opportunity for families, downsizers and first-home buyers seeking comfort, convenience and long-term value. Positioned in a quiet one-way street just 150 metres from Gladesville Shopping Centre, you'll enjoy easy access to cafés, restaurants, Victoria Road transport, parks and quality schools. Move straight in and enjoy a low-maintenance lifestyle in a blue-chip location. The light-filled interiors flow seamlessly to a private north-facing courtyard and level rear garden, while the R3 Medium Density Residential zoning also provides future potential (STCA). Three generous bedrooms, all with built-in wardrobes Private master bedroom with ensuite Stylish renovated main bathroom with gunmetal fittings Modern open-plan kitchen with gas cooking and ample storage Spacious liv
Request Details
Exquisitely renovated home of designer craftsmanship
View photo
House · for sale
Request Details
Exquisitely renovated home of designer craftsmanship
Gladesville
· 4 Bedrooms · 3 Baths · House
· Balcony · Parking · Air conditioning · Swimming pool · Equipped kitchen
Gladesville · 4 Bedrooms · 3 Baths · House · Balcony · Parking · Air conditioning · Swimming pool · Equipped kitchen
A statement of definitive contemporary sophistication, this luxury family home displays an exquisite 2023 architectural renovation showcasing designer craftsmanship with a magnificent atmosphere and towering cathedral ceilings. Its ideal location is steps away to city buses, while moments to Gladesville shops, schools and waterside parks. - Spectacular open plan living zones make a dazzling impression - Flow to full width covered balcony promising lush entertaining - Shimmering pool with waterfall feature for endless summer days - Chefs' gas kitchen, Belling cast iron oven and butlers' pantry - Custom timber cantilevered staircase leads to upper retreat - Beautiful bedrooms over two levels and seamless built-in robes - Stunning rain shower ensuite and heated floors in two bathrooms - Deluxe freestanding bath tub in main bathroom, laundry shute - Striking gable windows, ducted air conditioning, double carport - Minutes to Putney village cafes and stroll to Glades Bay Park
Request Details
Multi purpose residential property with R3 zoning
View photo
House · for sale
Request Details
Multi purpose residential property with R3 zoning
Gladesville
· 2 Bedrooms · 1 Bath · House
· Parking · Cellar
Gladesville · 2 Bedrooms · 1 Bath · House · Parking · Cellar
A conveniently located site with a vast array of options. Set on 873sqm, the existing property features a residential dwelling and garage workshop, being the former Service Station. Currently a two bedroom residence with an attached work shop and basement the choice is yours - live and work from home or lease out and land bank for the future. Features include: - Large block of 873 sqm with a frontage of 32.75 metres (approx.) - Two wide driveways to Victoria Rd with off street parking for multiple cars - Large & secure workshop with office connecting to the 2 bedroom residence - Spacious basement level currently set up as a music studio - Wide driveway access to rear of property and basement level - Explore the possibilities of the upside of R3 zoning in a growth area
Request Details
Timeless Family Charm with Dual Street Frontage Access from Osgathorpe Street Gladesville
View photo
House · for sale
Request Details
Timeless Family Charm with Dual Street Frontage Access from Osgathorpe Street Gladesville
Gladesville
· 3 Bedrooms · 1 Bath · House
· Terrace · Equipped kitchen
Gladesville · 3 Bedrooms · 1 Bath · House · Terrace · Equipped kitchen
Positioned on an elevated approximately 616.1sqm block with dual access from Osgathorpe Road and Farm Street, this beautifully maintained double-brick residence combines timeless character with outstanding lifestyle appeal in one of Gladesville's most sought-after locations. Rich in period elegance, the home showcases high ornate ceilings, decorative cornices, polished timber floors and generous proportions throughout. Multiple living and dining areas flow effortlessly to a private outdoor entertaining terrace and established gardens, creating the perfect setting for relaxed family living and year-round entertaining. Bathed in natural light, the versatile sunroom/home office captures leafy district views, while the spacious kitchen, generous bedrooms and practical floor plan offer immediate comfort with exciting scope to further enhance or personalise over time (STCA). Ideally located within walking distance to local Cafe, parks, quality schools, city transport and Gladesville Shopping
Request Details
Striking contemporary home in a quiet locale
View photo
House · for sale
Request Details
Striking contemporary home in a quiet locale
Gladesville
· 5 Bedrooms · 4 Baths · House
· Parking · Equipped kitchen
Gladesville · 5 Bedrooms · 4 Baths · House · Parking · Equipped kitchen
Opulent and impressive on the high side of a peaceful street, this newly completed home makes a stunning executive statement at first glance with quality construction and suspended concrete slab. Step inside and be further captivated by its cutting-edge architectural design with glamorous living areas spread over two levels, elegant alfresco entertaining, and a perfect fusion of function and form creating the perfect luxury hideaway. Enjoying close proximity to Gladesville and Putney villages, quality schools and beautiful riverside parks, this is an outstanding family lifestyle opportunity. - Premium spec with herringbone timber floors, skylights, ducted A/C - Soaring 4-metre ceiling in main living, additional upstairs retreat - Marble kitchen benchtops & island, Smeg appliances, butler's pantry - Five bright bedrooms boasting generous robe storage throughout - Three ensuites plus powder room, in-ground water tank, double glazed windows - Built-in gas BBQ, secure lockup garage, irriga
Request Details
Beautiful near new home for deluxe entertaining
View photo
House · for sale
Request Details
Beautiful near new home for deluxe entertaining
Gladesville
· 5 Bedrooms · 3 Baths · House
· Garden · Balcony · Parking · Air conditioning · Equipped kitchen
Gladesville · 5 Bedrooms · 3 Baths · House · Garden · Balcony · Parking · Air conditioning · Equipped kitchen
Exuding a high side presence, this beautiful two year old home displays utterly immaculate interiors showcasing stunning multiple living zones and a private wraparound backyard. Set in the Hunters Hill municipality, it's a stroll to village shops, city buses and schools. - Formal and informal living zones embody modern sophistication - Covered entertaining terraces complete with automatic awning - Luscious backyard, expanse of lawns and established gardens - Gourmet stone and gas kitchen hosts double oven and island bar - Upper rumpus and generous serene bedrooms with walk-in robes - Enticing main suite to sunny balcony capturing district views - Pristine contemporary bathrooms, the main has luxury bath tub - Timber look tiles, ducted air conditioning, plantation shutters - Plentiful storage, automatic double garage with internal entry - Walk to supermarket, cafes & numerous eateries and reserves
Request Details
Architecturally Designed Luxury Retreat
View photo
House · for sale
Request Details
Architecturally Designed Luxury Retreat
Gladesville
· 4 Bedrooms · 3 Baths · House
· Swimming pool · Equipped kitchen
Gladesville · 4 Bedrooms · 3 Baths · House · Swimming pool · Equipped kitchen
Privately immersed within established gardens, this architecturally designed and comprehensively renovated residence delivers an exceptional family lifestyle with a genuine sense of escape. Carefully considered interiors, bespoke finishes and effortless indoor - outdoor living combine to create a home that feels far removed from its suburban surroundings. Multiple living areas provide exceptional flexibility for families, offering separate spaces to relax, entertain or retreat in privacy. At the heart of the residence is an expansive designer kitchen featuring premium Miele, De'Longhi and Fisher & Paykel appliances, abundant preparation space and a practical servery connecting directly to the alfresco entertaining area. A thoughtfully designed appliance cupboard, complete with a second sink, provides additional functionality while keeping the kitchen beautifully streamlined. The open-plan living spaces flow seamlessly to the landscaped gardens and oversized swimming pool, creating the
Request Details
North Facing Freestanding Home in Sought After Location
View photo
House · for sale
Request Details
North Facing Freestanding Home in Sought After Location
Gladesville
· 4 Bedrooms · 3 Baths · House
· Garden · Parking · Equipped kitchen
Gladesville · 4 Bedrooms · 3 Baths · House · Garden · Parking · Equipped kitchen
A statement in family luxury and contemporary style, this north facing brick veneer residence is defined by oversized proportions across two light washed storeys. Only 5 years old, the home offers modern comfort, quality finishes and near-new feel throughout. As you enter, the home beckons to an expansive social centre where you can relax as a family or host guests with ease. Natural light illuminates each space, while glass doors flow out to a low maintenance backyard detailed in fruit trees, lush greenery and warm sunshine. At the heart of the floorplan sits a gourmet kitchen with gas appliances and polished stone finishes, perfect for larger household meals. Continuing upstairs, you'll find four deluxe bedrooms, two of which have ensuites. Complete with a wide lock-up garage, driveway parking and a smorgasbord of other comforts, there is nothing to do here but move in and enjoy. The freestanding property claims a high position in a prized street, metres from Midway shops, buses and
Request Details
Hamptons Elegance
View photo
House · for sale
Request Details
Hamptons Elegance
Gladesville
· 5 Bedrooms · 3 Baths · House
· Air conditioning · Parking · Equipped kitchen
Gladesville · 5 Bedrooms · 3 Baths · House · Air conditioning · Parking · Equipped kitchen
Embracing a supremely spacious layout, this striking modern family residence exudes quality, comfort, and effortless style, perfectly capturing the essence of a vibrant coastal lifestyle. Beautifully flowing, light-filled interiors offer distinct formal and casual living zones, enhanced by a prized corner position. Four generously appointed bedrooms are located upstairs, main with walk-in wardrobe, ensuite and wraparound verandah, while a guest bedroom on the ground floor is thoughtfully paired with a full bathroom-ideal for visitors or multi-generational living. The entertainer's kitchen, complete with a sunlit breakfast area, seamlessly extends to an outdoor courtyard ideal for relaxed family gatherings. Additional features include excellent storage, plantation shutters, ducted air conditioning, and a double lock-up garage with additional off-street parking for two cars. Ideally positioned close to scenic waterfront walks, Cabarita Ferry Wharf, and the vibrant cafés and restaurants o
Request Details

Get email alerts

Don't miss out: be the first to know about new properties

The alert was correctly created

On subscribing you accept the conditions of use and the privacy policy
Alert
Receive new ads in your inbox
Save this search
Receive alerts for new listings

We'll send you an email when we have new properties for: "Houses for sale in Gladesville"

The alert was correctly created

Cabarita, Sydney
Tennyson Point
Get email alerts and be the first to see new listings
Required field
On subscribing I accept the terms of the privacy policy
Perfect! You'll soon start receiving new listings via email
Alert
Receive an email when we have new ads for Houses for sale in Gladesville
Save this search
Filters

Bedrooms

Size (m²)

Price

$
$

Property type

Bathrooms

Clear all filters
Receive notifications when new entries are published.