1,700 houses for sale in Gladesville

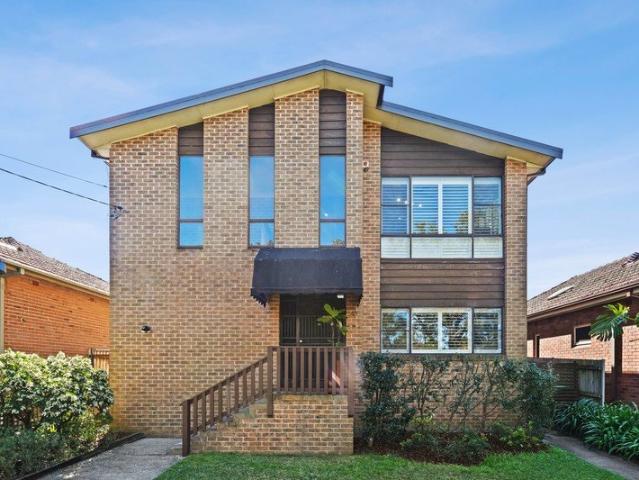
Architectural Luxury with Spectacular Sydney Skyline Views
View photo
House · for sale
Request Details
Architectural Luxury with Spectacular Sydney Skyline Views
Gladesville
· 5 Bedrooms · 4 Baths · House
· Balcony · Equipped kitchen
Gladesville · 5 Bedrooms · 4 Baths · House · Balcony · Equipped kitchen
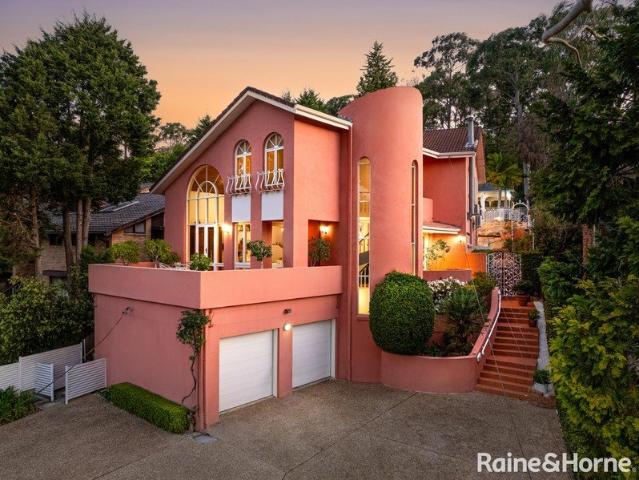
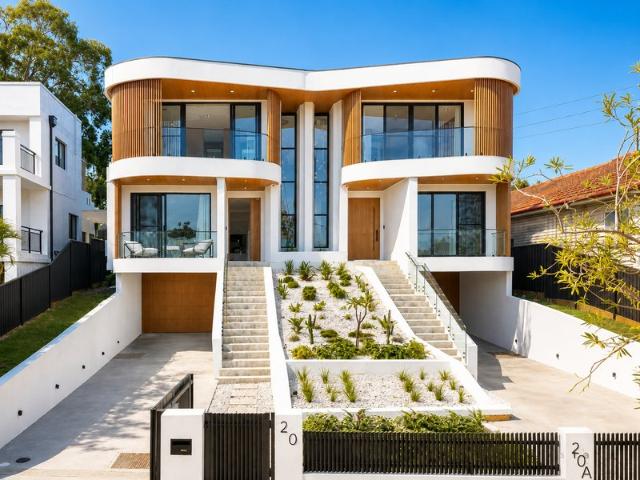
Capturing a spectacular panorama across the Sydney Harbour Bridge, CBD skyline and Centrepoint Tower, 20 Stuart Street enjoys an elevated position within Ryde that enhances its exceptional outlook. This striking contemporary residence is defined by architectural scale, refined finishes and exceptional attention to detail. Soaring double-height interiors, expansive glazing and beautifully considered custom joinery create a sophisticated home designed around both everyday family living and impressive entertaining. The main living level centres around a statement kitchen with an oversized Taj Mahal stone island and benchtop, premium appliances and walk-in pantry, flowing seamlessly to generous living and dining areas and the rear alfresco. Upstairs, a second family retreat adds valuable separation, while the impressive master suite enjoys breathtaking skyline views from its private balcony, a substantial custom-fitted walk-in wardrobe and a beautifully appointed ensuite. Property Highligh
Request Details
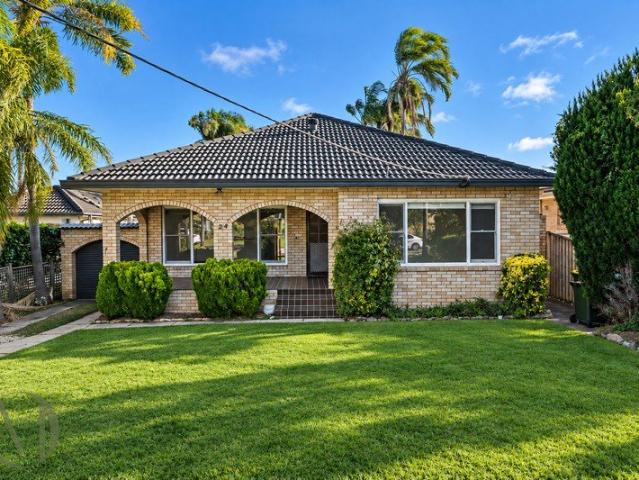
Space and water views in a sought after setting
View photo
House · for sale
Request Details
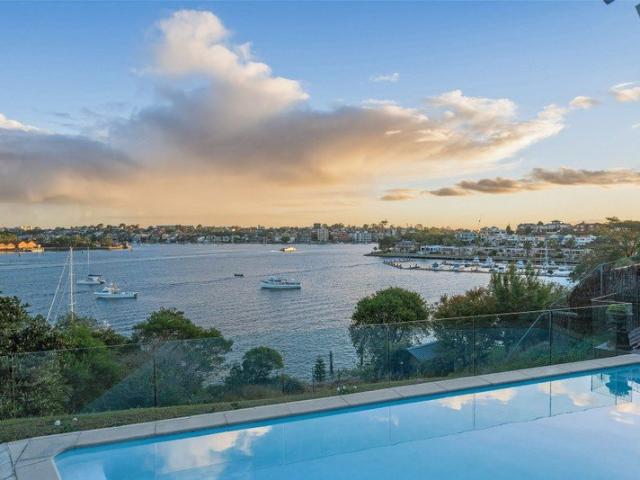
Space and water views in a sought after setting
Gladesville
· 5 Bedrooms · 2 Baths · House
· Garden · Parking · Air conditioning · Swimming pool · Equipped kitchen
Gladesville · 5 Bedrooms · 2 Baths · House · Garden · Parking · Air conditioning · Swimming pool · Equipped kitchen
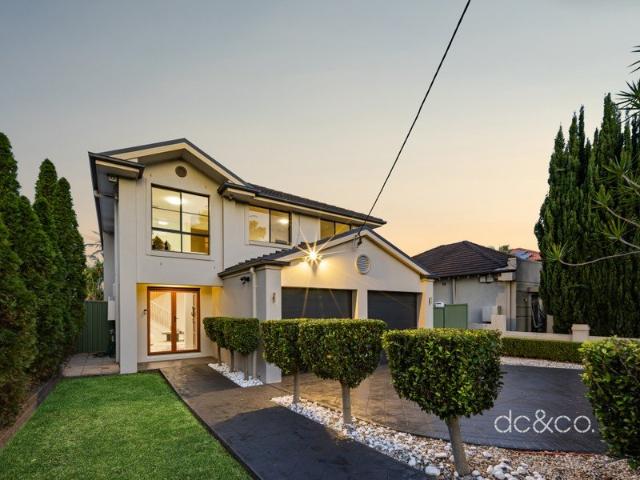
Set in a prime Concord pocket, moments from the water, Cabarita ferry and Majors Bay Road, this substantial five-bedroom home offers generous proportions across two well-appointed levels. Designed for relaxed living and effortless entertaining, it combines multiple living zones with a resort-style backyard, while the expansive upstairs retreat captures sweeping city and water views. - Spacious open-plan kitchen with Bosch appliances and gas cooking - Multiple living zones plus a dedicated downstairs study - Four generous bedrooms with built-ins, including master with walk-in and ensuite - Expansive upstairs retreat or fifth bedroom with sweeping city and water views - Two well-appointed bathrooms plus a separate internal laundry - Swimming pool, cabana and undercover alfresco with outdoor kitchenette - Zoned ducted air conditioning and comprehensive security system - Double garage with internal access and excellent storage throughout - Moments from Cabarita ferry, Majors Bay Road shops
Request Details
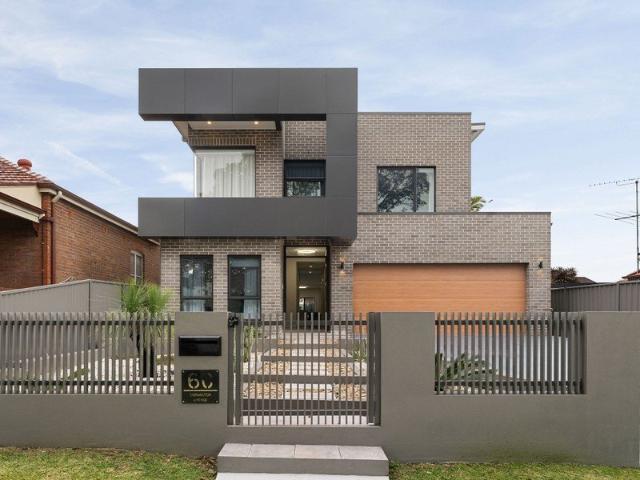
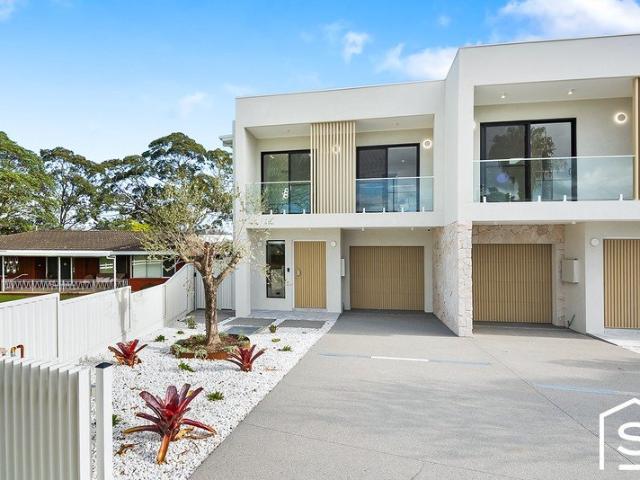
Brand New Contemporary Haven in Sought After Pocket
View photo
House · for sale
Request Details
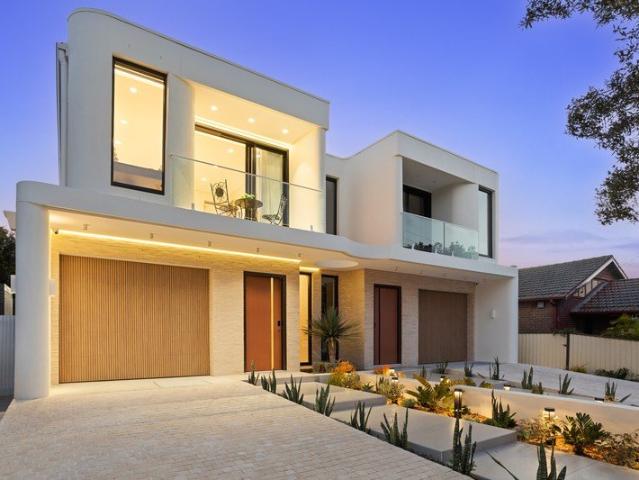
Brand New Contemporary Haven in Sought After Pocket
Gladesville
· 5 Bedrooms · 3 Baths · House
· Balcony
Gladesville · 5 Bedrooms · 3 Baths · House · Balcony
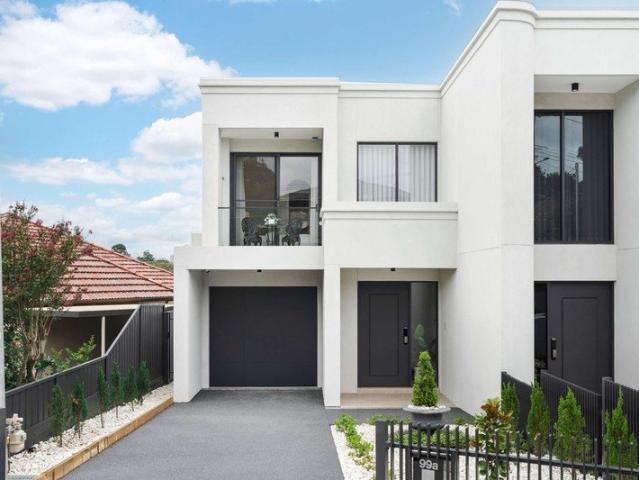
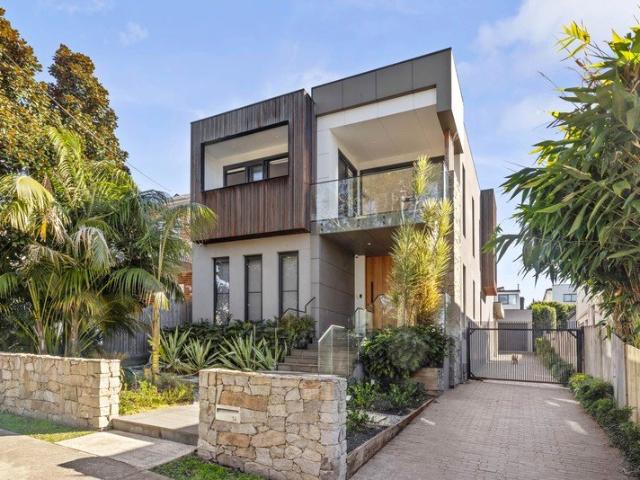
Architecturally designed and masterfully built, this brand-new family sized Torrens Title duplex showcases a striking design and sophisticated interiors, superbly crafted over two inviting levels with a host of quality inclusions rarely seen. Combining multiple living zones for all the family to enjoy, it promises effortless in / outdoor living and it's convenient setting is perfectly placed to enjoy a host of lifestyle facilities at your doorstep with Top Ryde City shopping centre, Midway village shops, schools, parks, and city transport all just moments away. - Built by Manorbuild (Gold iCIRT accredited builder) - Contemporary interiors with herringbone timber flooring - Five bedrooms, two with ensuites all with b/ins, ceiling fans - Oversized master bed with his / her walk in, ensuite, balcony - Downstairs bed with ensuite caters for extended family/guests - Expansive open plan living creates a smooth in/outdoor flow - Living zone on upper level with wet bar and feature skylights -
Request Details
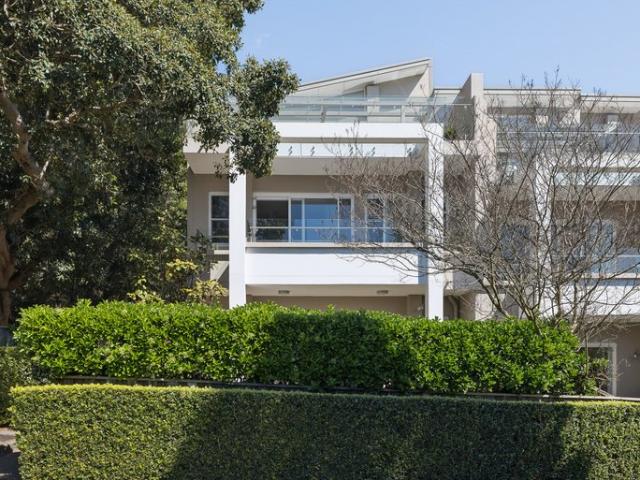
More of everything that matters 2 bed, 2 bath with private courtyard at Hunters Hill Lodge
View photo
House · for sale
Request Details
More of everything that matters 2 bed, 2 bath with private courtyard at Hunters Hill Lodge
Gladesville
· 2 Bedrooms · 2 Baths · House
Gladesville · 2 Bedrooms · 2 Baths · House
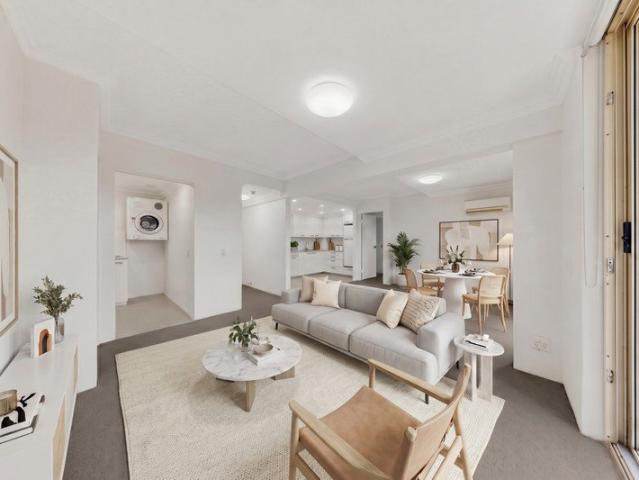
Opportunities like this don't come along often. Unit 53/54 is one of the village's most sought-after configurations a genuine double-unit offering a level of space, privacy, and comfort that's truly exceptional in retirement living. With two bedrooms and two full bathrooms, this home is perfect for couples or simply anyone who refuses to compromise on space. A generous open kitchenette flows seamlessly into dedicated living and dining areas, creating a warm, flexible floorplan that feels far removed from typical village living. A full internal laundry adds everyday convenience, while the private courtyard offers your own peaceful outdoor retreat perfect for a morning coffee or a quiet afternoon in the fresh air. Set within the well-regarded Hunters Hill Lodge community, this is your chance to secure a home that truly stands apart generous, private, and designed to be lived in fully. Inspect soon; homes like this are rarely available. Hunters Hill Lodge is a supported living community w
Request Details
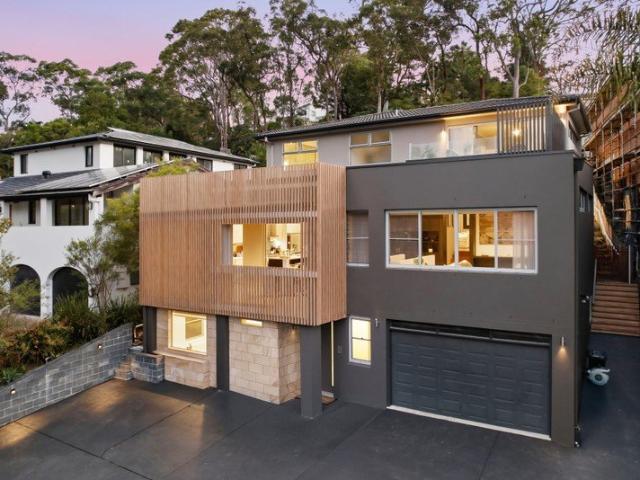
Luxury Bushland Sanctuary with Resort Style Living
View photo
House · for sale
Request Details
Luxury Bushland Sanctuary with Resort Style Living
Gladesville
· 5 Bedrooms · 4 Baths · House
· Swimming pool · Lift · Equipped kitchen
Gladesville · 5 Bedrooms · 4 Baths · House · Swimming pool · Lift · Equipped kitchen
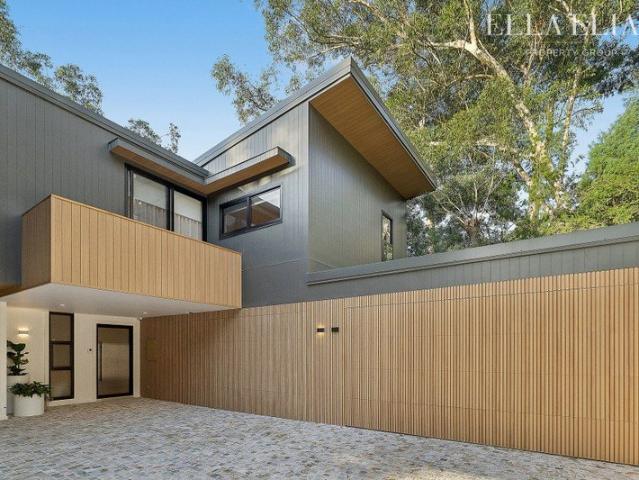
Step into a residence where architectural sophistication meets absolute privacy, delivering an exceptional lifestyle in a peaceful bushland setting on a north-facing 890sqm parcel. This brand new home has been meticulously crafted, offering a seamless blend of luxury, functionality and contemporary elegance. Designed for both relaxed family living and refined entertaining, it showcases premium finishes and thoughtful inclusions throughout. Boasting 5 bedrooms, 4 bathrooms and multiple living zones, the home provides flexibility for growing families, complemented by a private lift servicing all levels. At its heart, the designer kitchen features Taj Mahal stone and integrated Miele appliances, flowing to a rear Modwood entertaining deck and resort-style pool with LED lighting, jets and built-in seating. Beautifully finished bathrooms feature natural limestone, Calacatta Viola marble and heated elements, while the master ensuite offers a luxurious retreat. Additional highlights include:
Request Details
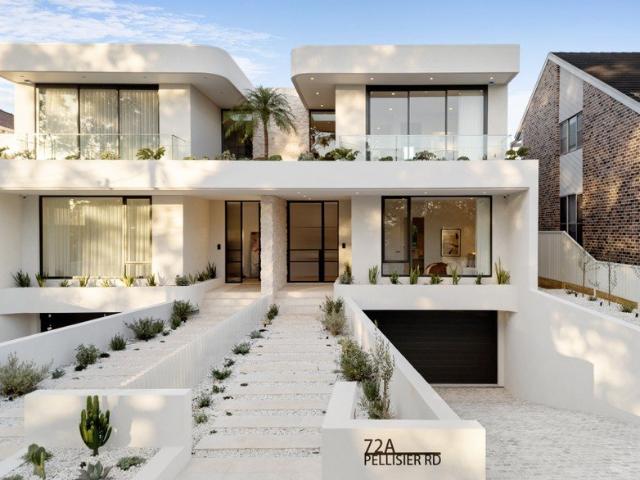
A Masterpiece of Bespoke Luxury and Timeless Elegance
View photo
House · for sale
Request Details
A Masterpiece of Bespoke Luxury and Timeless Elegance
Gladesville
· 5 Bedrooms · 5 Baths · House
· Swimming pool · Equipped kitchen
Gladesville · 5 Bedrooms · 5 Baths · House · Swimming pool · Equipped kitchen
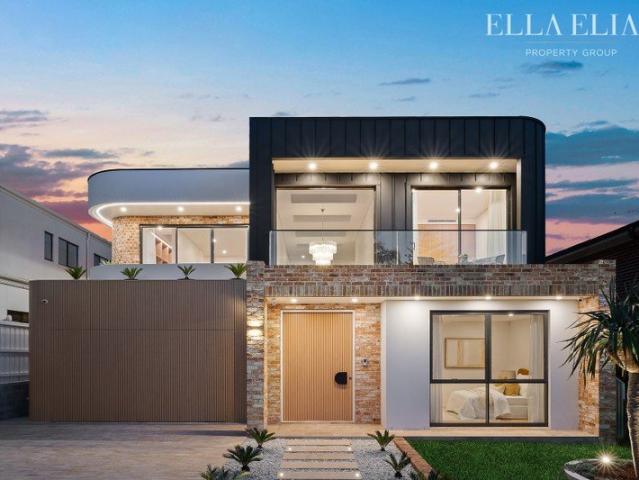
A showcase of refined craftsmanship and contemporary elegance, this brand new residence has been meticulously designed to deliver an exceptional family lifestyle. Full-brick construction and exceptional finishes set a new benchmark for quality, sophistication and effortless living. From the moment you arrive, the home's impressive scale and attention to detail are immediately apparent. An oversized front entry door opens to soaring ceilings, grand skylights, designer chandeliers and a stunning travertine feature wall, complemented by the elegant herringbone flooring throughout. Designed for both relaxed family living and grand-scale entertaining, the expansive open plan living and dining areas flow seamlessly to a covered alfresco entertaining space, complete with an outdoor kitchen overlooking the sparkling in-ground swimming pool and landscaped gardens. At the heart of the home, the gourmet kitchen is a true showpiece appointed with Taj Mahal natural stone, premium European appliance
Request Details
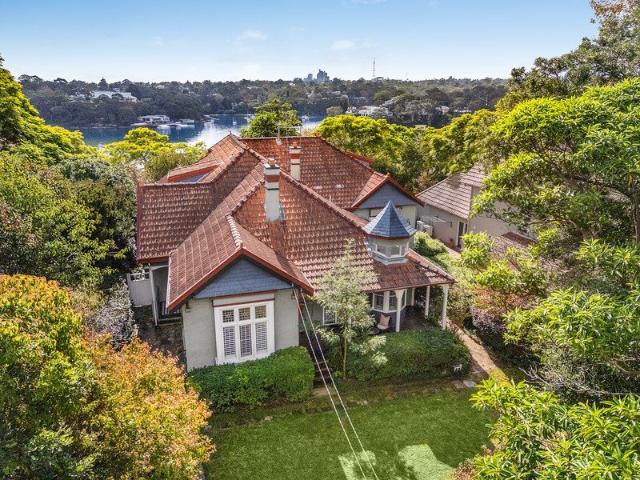
A Rare Harbourfront Sanctuary Framed by Nature
View photo
House · for sale
Request Details
A Rare Harbourfront Sanctuary Framed by Nature
Gladesville
· 5 Bedrooms · 3 Baths · House
Gladesville · 5 Bedrooms · 3 Baths · House
Set in a waterfront reserve position in the Hunters Hill Peninsula, this residence offers a private and tranquil environment surrounded by nature. Bordering the adjoining protected bushland of Kelly's Bush, it enjoys a strong sense of seclusion and immersion in its natural surrounds. Framed by sweeping harbour views, the home feels more like a private retreat than a metropolitan address. Expanses of glass draw in natural light and landscape at every turn, creating seamless indoor-outdoor living across sophisticated interiors, resort-style entertaining terraces, poolside surrounds and landscaped gardens framed by dramatic sandstone rockery. Generous proportions and a highly adaptable floorplan provide flexibility for families, multi-generational living, guest accommodation or working from home. The result is a home of rare natural beauty and serenity. Features Include: • Waterfront access in a peaceful, private setting • Stunning harbour front with ever-changing water outlooks • Private
Request Details
Brand New Luxury Residence 180m to Goddard Park
View photo
House · for sale
Request Details
Brand New Luxury Residence 180m to Goddard Park
Gladesville
· 5 Bedrooms · 4 Baths · House
· Terrace · Air conditioning · Swimming pool · Parking · Equipped kitchen
Gladesville · 5 Bedrooms · 4 Baths · House · Terrace · Air conditioning · Swimming pool · Parking · Equipped kitchen
Impeccably designed and stylishly curated, this contemporary residence delivers effortless luxury in one of Concord's most convenient family pockets. Crafted for seamless entertaining, it's moments from schools, Majors Bay Road and Strathfield Station. - Immaculate family home built to the highest standard - Light filled open plan living with premium bespoke finishes - Gourmet stone kitchen features quality Miele appliances - Covered barbecue terrace flows to sunny lawn and pool - Five generous bedrooms, two with sleek designer ensuites - Four luxurious bathrooms and a custom skylit staircase - Internal access garage plus additional off-street parking - Ducted air conditioning and elegant lighting throughout - Walk to Strathfield Station, parks and cafés and amenities - Close to Majors Bay Village, elite schools and M4 motorway Disclaimer: All information contained herein is gathered from third party sources we deem to be reliable. However, we cannot guarantee its accuracy and interest
Request Details
Elevated Reserve Facing 638m² with Wide 18.57m Frontage
View photo
House · for sale
Request Details
Elevated Reserve Facing 638m² with Wide 18.57m Frontage
Gladesville
· 4 Bedrooms · 2 Baths · House
· Garden
Gladesville · 4 Bedrooms · 2 Baths · House · Garden
Commanding a prime high-side position directly opposite the reserve, this property presents an outstanding opportunity for families, investors and developers seeking a substantial landholding in a tightly held North Ryde location. Set on approximately 638m² with an impressive 18.57m frontage, the property enjoys a highly desirable north-facing backyard, capturing excellent natural light and creating a peaceful connection with the adjoining reserve. The existing four-bedroom, 2 bathroom and 2 car family home offers comfortable accommodation, while the generous landholding, wide frontage and premium position provide exciting potential to explore a future duplex development, subject to council approval. School Catchment: Kent Rd Public School, Epping Boys High School and Ryde Secondary College 400m walk to Bus #288 to Macquarie University, Macquarie Centre, Macquarie University Metro and Sydney CBD A rare opportunity to secure a substantial parcel of land combining a wide frontage, desira
Request Details
A Once in a Generation Character Home on 932sqm
View photo
House · for sale
Request Details
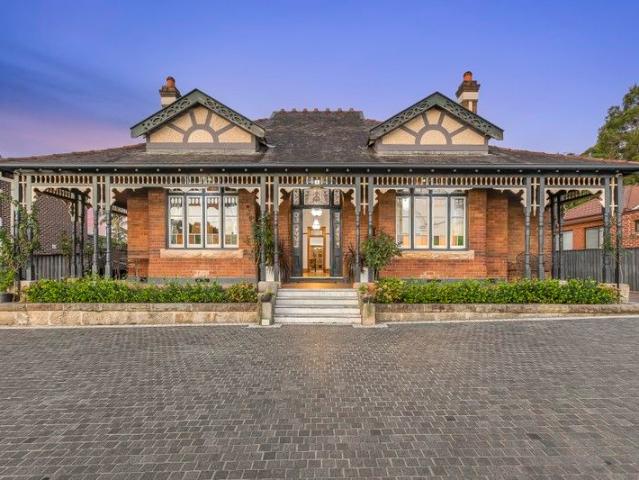
A Once in a Generation Character Home on 932sqm
Gladesville
· 5 Bedrooms · 4 Baths · House
· Balcony · Equipped kitchen
Gladesville · 5 Bedrooms · 4 Baths · House · Balcony · Equipped kitchen
Mayfield Circa 1907 A truly rare and tightly held character residence, Mayfield (circa 1907) is a heritage home of exceptional warmth, individuality and timeless appeal - a calibre of property that cannot be recreated and only becomes more desirable with time. Set on an expansive 932sqm parcel on the fringe of Putney, the home seamlessly blends rich period character with refined contemporary enhancements. The single-level layout is ideal for family living, offering space, privacy and outstanding flexibility throughout. A wraparound front veranda enhances the home's classic street presence while providing direct access to one bedroom - ideal as a home office or guest suite with private entry. Multiple entry points, including double driveways and a striking horseshoe driveway, further elevate everyday functionality. At the heart of the home, a bespoke gourmet kitchen anchors the open-plan living and dining zones, appointed with premium Sub-Zero refrigeration and Wolf oven and cooktop. Th
Request Details
Designer sanctuary in a premium bayside address
View photo
House · for sale
Request Details
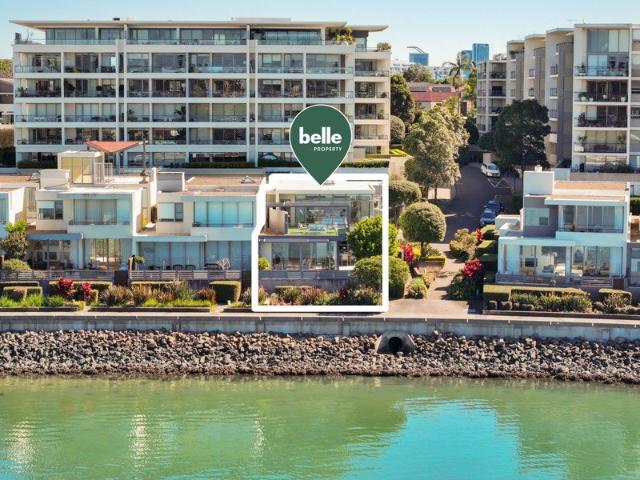
Designer sanctuary in a premium bayside address
Gladesville
· 5 Bedrooms · 4 Baths · House
· Balcony · Terrace · Swimming pool · Parking · Patio · Equipped kitchen
Gladesville · 5 Bedrooms · 4 Baths · House · Balcony · Terrace · Swimming pool · Parking · Patio · Equipped kitchen
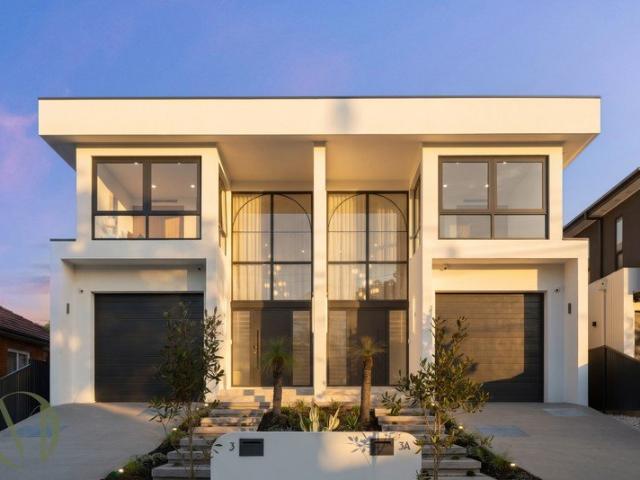
Contemporary luxury meets an enviable bayside lifestyle in this beautifully appointed family residence, tucked away just metres from the water's edge. Designed for effortless indoor/outdoor living, it's moments to cafés, golf courses, transport and parklands. - Prestigious bayside address steps from waterfront parks - Sunlit open plan living beneath a soaring void ceiling - Stylish patio, pool, spa and barbecue entertaining terrace - Upstairs family retreat plus separate downstairs media room - Designer gas kitchen with bespoke stone island and storage - Five generous bedrooms including luxurious balcony master - Four impeccable bathrooms, home office plus study nook - Timber and polished concrete floors with premium finishes - Lock-up garage plus private driveway with ample parking - Walk to cafés, golf clubs, transport and local recreation Disclaimer: All information contained herein is gathered from third party sources we deem to be reliable. However, we cannot guarantee its accurac
Request Details
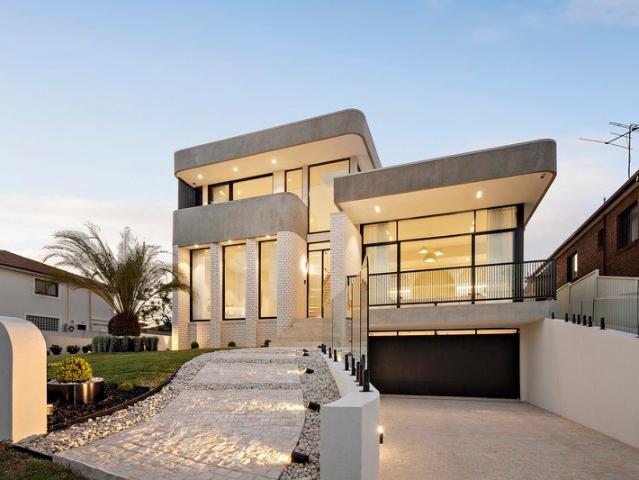
Exquisite Full Brick Masterpiece Crafted with Tranquility and Grandeur
View photo
House · for sale
Request Details
Exquisite Full Brick Masterpiece Crafted with Tranquility and Grandeur
Gladesville
· 5 Bedrooms · 4 Baths · House
· Swimming pool · Equipped kitchen
Gladesville · 5 Bedrooms · 4 Baths · House · Swimming pool · Equipped kitchen
Presenting an exquisite masterpiece of architectural sophistication, this stunning family residence epitomizes luxury and timeless elegance, showcasing a robust double-brick and concrete slab construction. Crafted with precision by the current owners and maintained with the utmost care, this resort-style sanctuary boasts soaring ceilings and is bathed in natural light, creating an atmosphere of tranquility and grandeur. Key Features: • Mediterranean-inspired design: Soaring ceilings enhance the sense of space and light. • Seamless living spaces: A harmonious blend of formal and informal living areas. • Generous bedrooms: All double-sized, with built-ins; one features an en-suite. • Luxurious master suite: Complete with a walk-in robe and a private ensuite. • Gourmet kitchen: Overlooks the serene, private courtyard. • Entertainment haven: Includes a games room and a secluded teenage retreat with views of the pool and courtyard. • Outdoor elegance: An undercover BBQ area perfect for alfr
Request Details
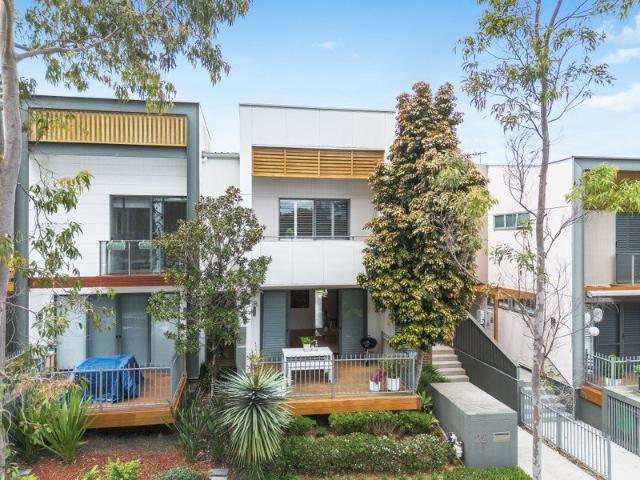
Exceptional 727.2sqm Parcel with 18.28m Wide Frontage & Outstanding Future Potential
View photo
House · for sale
Request Details
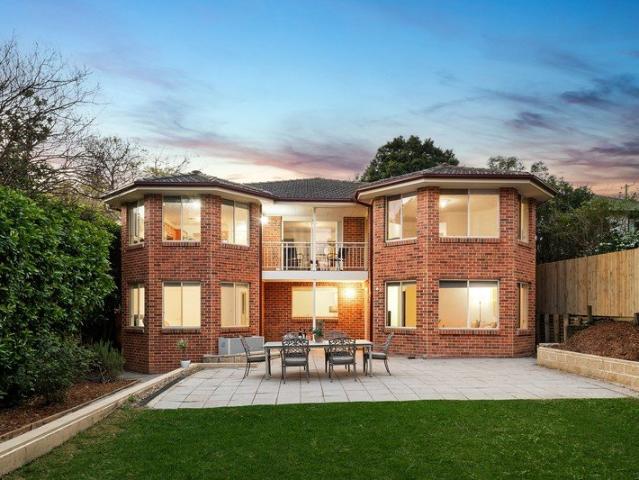
Exceptional 727.2sqm Parcel with 18.28m Wide Frontage & Outstanding Future Potential
Gladesville
· 4 Bedrooms · 3 Baths · House
· Garden · Swimming pool
Gladesville · 4 Bedrooms · 3 Baths · House · Garden · Swimming pool
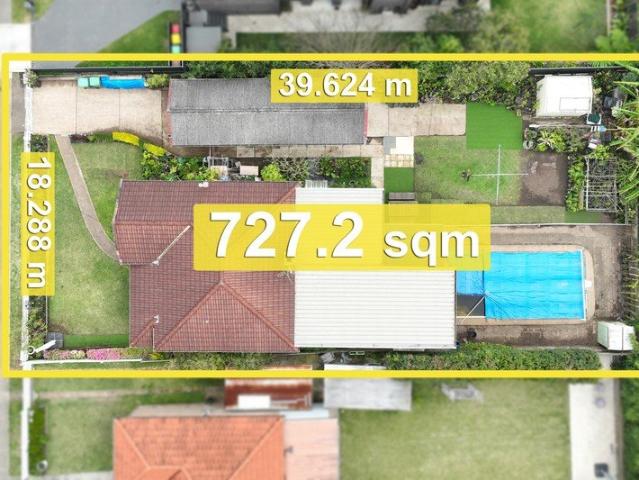
Occupying an impressive 727.2sqm parcel with an exceptional 18.288m wide frontage and approximately 39.624m depth, this much-loved family home presents an exciting opportunity in a highly convenient Ryde location. Offering generous proportions, flexible living spaces and a substantial level backyard with swimming pool, the existing residence provides excellent scope for families looking to renovate, extend or create their ideal home. For those looking further ahead, the property's generous land size and wide frontage also provide the opportunity to explore dual occupancy/duplex development, subject to council approval (STCA). The existing home offers four generous, light-filled bedrooms and multiple flexible living areas, complemented by ornate ceilings and solid, well-maintained interiors ready for the next owner to add their own style. Outside, the expansive level backyard provides plenty of space for family living and entertaining, complete with a swimming pool. A detached double ga
Request Details
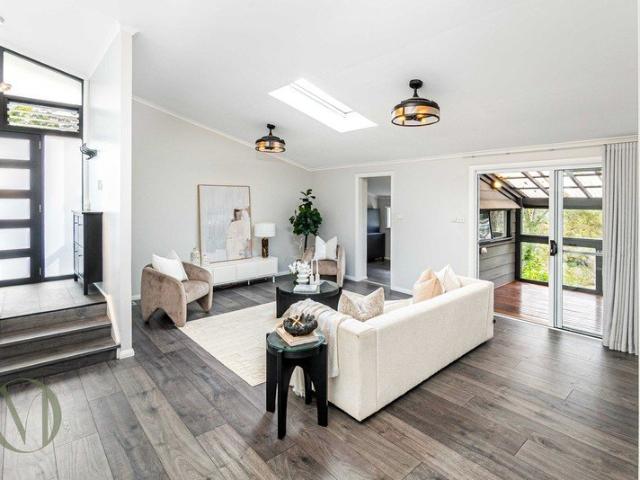
A Light and Spacious Retreat in a Boutique Townhouse
View photo
Townhouse · for sale
Request Details
A Light and Spacious Retreat in a Boutique Townhouse
Gladesville
· 2 Bedrooms · 1 Bath · Townhouse
· Balcony · Parking · Patio · Equipped kitchen
Gladesville · 2 Bedrooms · 1 Bath · Townhouse · Balcony · Parking · Patio · Equipped kitchen
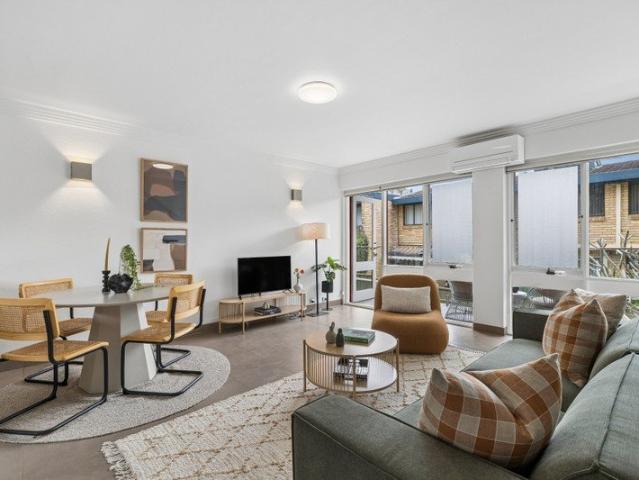
Super-bright, freshly appointed and made for easy living, this well-designed modern townhouse places you in the sweet spot for Concord life. It features a smart multi-level layout that provides a generous executive home with bright interiors, north-facing balconies and a peaceful setting towards the rear of an exclusive group of only five residences. The location enjoys every convenience and has the cultural energy of Majors Bay Road's café scene, bus transport and acres of parkland all within strolling distance. - A sun-filled open plan living space featuring cool tiled flooring - Streaming natural light, great air crossflow and fresh modern decor - Two north facing balconies, downstairs patio and third rear balcony - Modern kitchen equipped with breakfast bar and gas cooktop - Two bedrooms with built ins and spa bathroom - Walk in internal laundry with separate toilet - Lock-up garage with internal access, air-conditioning, ceiling fans - Situated in a quiet neighbourhood close to pa
Request Details
A Rare Dual Residence Opportunity, Modern Multi Generational Living
View photo
House · for sale
Request Details
A Rare Dual Residence Opportunity, Modern Multi Generational Living
Gladesville
· 6 Bedrooms · 2 Baths · House
· Equipped kitchen
Gladesville · 6 Bedrooms · 2 Baths · House · Equipped kitchen
Positioned in an elevated and highly desirable setting, 45 Patterson Street offers an exceptional and distinguished opportunity for families seeking space, flexibility, and independence within one address. Designed as two complete, separately accessed residences, this unique property is ideal for multi-generational households, extended family arrangements, or buyers requiring additional private living zones. Set upon 607sqm of land with rear lane access, also opens up the opportunity for builders and developers (STCA) Two Fully Self-Contained Residences Each level has been thoughtfully configured as a complete, independent home, providing comfort and autonomy for all occupants. Both the upper and lower residences feature: • Three generously sized bedrooms • A full-size kitchen • A dedicated dining area • A spacious living room • A well-appointed bathroom • A private entrance with rear access This dualresidence layout allows families to enjoy proximity while maintaining privacy-an incre
Request Details
Refined Living with Resort Style Entertaining
View photo
House · for sale
Request Details
Refined Living with Resort Style Entertaining
Gladesville
· 5 Bedrooms · 4 Baths · House
· Swimming pool · Equipped kitchen
Gladesville · 5 Bedrooms · 4 Baths · House · Swimming pool · Equipped kitchen
Tucked away in a peaceful cul-de-sac just moments from Majors Bay Road, this impressive Concord residence delivers an enviable combination of space, style and effortless indoor-outdoor living. From the moment you step inside, light-filled interiors and generous proportions create an immediate sense of space and comfort. Expansive living and dining areas flow seamlessly to the alfresco and outdoor entertaining spaces, creating an exceptional setting for both relaxed afternoons and larger gatherings At the heart of the home, the gourmet kitchen is designed to impress, featuring an abundance of bench space, extensive storage, quality finishes and premium appliances. Its central position and seamless connection to the living and outdoor areas make it a natural hub for entertaining. The outdoor setting is equally impressive, with an expansive swimming pool framed by generous lawns and multiple entertaining zones. A well-appointed outdoor kitchen creates an effortless setting for entertainin
Request Details
Exquisite Family Manor in Tranquil Hunters Hill Pocket
View photo
House · for sale
Request Details
Exquisite Family Manor in Tranquil Hunters Hill Pocket
Gladesville
· 5 Bedrooms · 5 Baths · House
· Parking · Terrace · Air conditioning · Fireplace · Equipped kitchen
Gladesville · 5 Bedrooms · 5 Baths · House · Parking · Terrace · Air conditioning · Fireplace · Equipped kitchen
Beautifully framed by greenery and lit by northern sunlight, this circa 1904 Federation residence blends architectural grace with modern luxury. Claiming over 1,000sqm in prestigious Hunters Hill, its steps between the Garibaldi Village, waterfront and ferry. - Sequence of formal/casual domains cater to the growing family - Alfresco entertainers' terraces spill onto established gardens - Gourmet kitchen hosts gas appliances and vast bench space - Five deluxe bedrooms and study allow for guests/home workers - Timber floors, high ornate ceilings and fireplace features - Top floor terrace captures soothing views across the water - Beautiful bathrooms, ample storage, ducted air conditioning - DA approved architectural extension to enhance flexibility - Internal access to double garage and wide driveway parking - Moments from elite schools, Hunters Hill/Woolwich restaurants
Request Details
House like proportions, water views, internal lift, basement garage & sunny garden
View photo
Townhouse · for sale
Request Details
House like proportions, water views, internal lift, basement garage & sunny garden
Gladesville
· 4 Bedrooms · 3 Baths · Townhouse
· Garden · Balcony · Gym · Lift · Parking · Cellar · Equipped kitchen
Gladesville · 4 Bedrooms · 3 Baths · Townhouse · Garden · Balcony · Gym · Lift · Parking · Cellar · Equipped kitchen
An exceptional end-row townhouse with house like proportions, privacy and a strong connection to its leafy north east aspect and surrounding waterside district. One of just 12 residences, the home includes expansive basement garage, with elevated panoramas and views over the water and park. With rare five-car capacity and a lift connecting all levels, it showcases tasteful contemporary finishes and effortless living spaces designed to adapt to a range of lifestyles, with appeal for families, downsizers and beyond. Oversized basement ideal for garaging, storage, workshop or potential gym. Walk to waterfront parklands, ferry city bus and schools, it's so handy to Sydney CBD, providing a rare combination of house-like scale and low-maintenance ease. Highlights Oversized home, only one common wall 4th bed or 2nd living w/ bath & balcony Sunny north east facing courtyard & lawn Impressive scale & rare five-car garaging Basement potential for storage/gym/workshop Open plan kitchen living & d
Request Details
Rare Opportunity with Resort Style Pool on a Generous 695.6sqm Block in Prime Ryde Location
View photo
House · for sale
Request Details
Rare Opportunity with Resort Style Pool on a Generous 695.6sqm Block in Prime Ryde Location
Gladesville
· 3 Bedrooms · 2 Baths · House
· Garden · Swimming pool · Equipped kitchen
Gladesville · 3 Bedrooms · 2 Baths · House · Garden · Swimming pool · Equipped kitchen
Positioned in one of Ryde's most convenient and tightly held pockets, this well-presented three-bedroom home offers an outstanding opportunity for families, investors and future developers alike. Featuring a practical single-level layout, the home offers spacious light-filled living areas, a brand-new gourmet kitchen and a separate sunroom, all flowing out to a private, palm-fringed backyard complete with an in-ground pool and wide entertaining deck - a rare find on a block of this scale. Set on a generous 695.6sqm parcel with an impressive 15.24m frontage, the property also presents exciting duplex development potential (STCA). Ideally located within close proximity to schools, parks, shops and transport options, this property presents an exceptional opportunity in a highly convenient location. Property Features: - Three well-proportioned bedrooms, including a private primary suite - 695.6sqm block with a 15.24m frontage, offering potential for duplex development (STCA). - Newly renov
Request Details
Brand New Designer Duplex | Quiet Cul de Sac | Walk to Metro & Close to Macquarie Shopping Centre
View photo
House · for sale
Request Details
Brand New Designer Duplex | Quiet Cul de Sac | Walk to Metro & Close to Macquarie Shopping Centre
Gladesville
· 5 Bedrooms · 4 Baths · House
Gladesville · 5 Bedrooms · 4 Baths · House
Perfectly positioned in a peaceful cul-de-sac, this brand-new five-bedroom duplex stands apart with its contemporary design, thoughtfully considered floor plan and meticulous attention to detail. Offering a sophisticated blend of style, space and functionality, it is an exceptional opportunity for families seeking a brand-new home in one of the area's most convenient locations. Created for modern family living, the residence combines generous proportions with seamless indoor-outdoor flow, light-filled interiors and a refined selection of quality finishes. Multiple living areas provide exceptional flexibility for growing families, entertaining and multi-generational living, while the carefully designed layout delivers comfort and privacy across both levels. Adding to its appeal is an enviable location, with Macquarie University, Macquarie Shopping Centre, Macquarie Metro Station and the Macquarie Business Park all within walking distance, while quality schools, parks and local transport
Request Details
Architecturally Designed Family Sanctuary with Breathtaking Bushland Outlooks
View photo
House · for sale
Request Details
Architecturally Designed Family Sanctuary with Breathtaking Bushland Outlooks
Gladesville
· 5 Bedrooms · 5 Baths · House
· Balcony · Fireplace · Equipped kitchen
Gladesville · 5 Bedrooms · 5 Baths · House · Balcony · Fireplace · Equipped kitchen
296 Pittwater Road, East Ryde Commanding an elevated position overlooking tranquil bushland, this architecturally designed residence delivers an exceptional family lifestyle where sophisticated design, generous proportions and seamless indoor-outdoor living come together in perfect harmony. Beautifully crafted across multiple levels, the home offers a refined blend of contemporary luxury and everyday functionality, creating an environment equally suited to relaxed family living and effortless entertaining. Bathed in natural light, the expansive open-plan living and dining domain is the heart of the home, framed by oversized windows that capture peaceful leafy vistas and flowing effortlessly to an elevated entertaining balcony. A designer kitchen, complete with a generous island bench, quality finishes and a walk-in pantry, anchors the space, while a striking marble feature fireplace creates a stunning focal point that brings warmth, character and sophistication to the home's interiors.
Request Details
Brand new water view residence of distinction
View photo
House · for sale
Request Details
Brand new water view residence of distinction
Gladesville
· 5 Bedrooms · 5 Baths · House
· Garden · Terrace · Swimming pool · Lift · Equipped kitchen
Gladesville · 5 Bedrooms · 5 Baths · House · Garden · Terrace · Swimming pool · Lift · Equipped kitchen
An exhibition of opulence, scale and light, this brand new architecturally designed residence presents contemporary family living of elite quality. It offers a rare level of luxury in an exclusive peninsula setting, directly opposite Putney Park. - Open concept living and dining embraces seamless outdoor flow - Alfresco entertaining terrace complete with barbecue kitchen - Luxe master suite soaks in water views across Morrisons Bay - Landscaped backyard features level lawn and mineral pool - Taj Mahal marble kitchen with Bosch appliances, butlers pantry - Fully equipped home theatre and separate wellness studio - Five bathrooms with under floor heating and Parisi fittings - Calacatta viola marble accents, custom joinery throughout - Double brick with three concrete slabs, lift to all three levels - Walk to ferry wharf, buses, Putney Village shops and cafes
Request Details
Luxury Family Living Beautifully Renovated & Ready for Its Next Chapter
View photo
House · for sale
Request Details
Luxury Family Living Beautifully Renovated & Ready for Its Next Chapter
Gladesville
· 5 Bedrooms · 3 Baths · House
· Air conditioning · Parking · Equipped kitchen
Gladesville · 5 Bedrooms · 3 Baths · House · Air conditioning · Parking · Equipped kitchen
Lovingly built by the current family, this beautifully renovated Clarendon home is offered to the market for the first time, creating a rare opportunity for a new family to begin their own chapter. Set on a generous 708sqm block with a 15.7m frontage, the home has been transformed with a complete, high-quality renovation while retaining its generous proportions and timeless family appeal. Designed for comfortable family living, the spacious floorplan features four generous bedrooms, modern kitchen, three stylish bathrooms and a double lock-up garage. Multiple living areas include a formal lounge, formal dining room easily convertible to a fifth bedroom, casual family and meals area, rumpus room and a huge upstairs retreat, providing exceptional space for every stage of family life. Every detail has been thoughtfully updated with brand new tiling, engineered timber flooring, designer light fittings, plantation window shutters and Daikin ducted air conditioning throughout. Outside, the n
Request Details
High Quality Full Concrete Masterpiece in a Prime Location
View photo
House · for sale
Request Details
High Quality Full Concrete Masterpiece in a Prime Location
Gladesville
· 5 Bedrooms · 3 Baths · House
· Garden · Fireplace · Equipped kitchen
Gladesville · 5 Bedrooms · 3 Baths · House · Garden · Fireplace · Equipped kitchen
Behind a striking façade of crisp architectural lines and double-height arched glazing, this brand-new luxury residence pairs generous proportions with premium finishes and a floorplan made for modern family life. Set in a quiet pocket of Ryde, every detail has been considered. Step inside to a light-filled entry with soaring ceilings and a floating timber staircase framed by a sweeping curved glass balustrade. Large-format tiles run down the hallway and lead to the heart of the home. Here you'll find an expansive open-plan living and dining zone with a feature fireplace and warm herringbone timber flooring. Wide sliding doors open onto a covered 7m alfresco with skylights and a built-in outdoor kitchen with BBQ. Beyond it, the low-maintenance backyard has manicured lawn, stepping-stone pathways and lush tropical planting. It's ideal for year-round entertaining, kids at play and lazy weekends at home. The designer kitchen is a true centrepiece. It features sleek stone benchtops, an ove
Request Details
Waterfront family estate just 400m from Cabarita Park
View photo
House · for sale
Request Details
Waterfront family estate just 400m from Cabarita Park
Gladesville
· 4 Bedrooms · 2 Baths · House
· Garden · Equipped kitchen
Gladesville · 4 Bedrooms · 2 Baths · House · Garden · Equipped kitchen
Defined by contemporary refinement and an exceptional connection to its waterfront setting, this sophisticated family residence delivers a seamless blend of style, space and relaxed luxury. Floor-to-ceiling glazing draws natural light into the interiors while creating an immersive connection between the streamlined living spaces, landscaped gardens and outdoor entertaining areas. Positioned just 400m from Cabarita Park, the beach and village shops, it offers a coveted waterside lifestyle with every convenience nearby. - Expansive lounge and dining areas/interiors are framed by floor-to-ceiling glazing - Uninterrupted sense of connection between the home's levels and outdoor spaces - Landscaped garden/undercover alfresco provides a private retreat for entertaining - Designed around an immersive in/outdoor experience, it reveals effortless transition - Stone kitchen forms a centrepiece, with a breakfast bar and steel gas appliances - Four double bedrooms fitted with built-in wardrobes, t
Request Details
Architecturally Designed Family Oasis with Resort Style Entertaining
View photo
House · for sale
Request Details
Architecturally Designed Family Oasis with Resort Style Entertaining
Gladesville
· 5 Bedrooms · 4 Baths · House
· Balcony · Swimming pool · Equipped kitchen
Gladesville · 5 Bedrooms · 4 Baths · House · Balcony · Swimming pool · Equipped kitchen
MUST BE SOLD Delivering exceptional scale, contemporary luxury and effortless family functionality, this architecturally designed residence offers an outstanding lifestyle in one of Ryde's most sought-after pockets. Thoughtfully crafted across multiple levels, the home showcases expansive living zones, quality finishes and seamless indoor-outdoor integration, all complemented by a resort-style swimming pool and superb entertaining spaces. Designed to accommodate growing and multi-generational families with ease, the versatile floorplan features five generous bedrooms, including a luxurious master retreat complete with walk-in wardrobe, ensuite and private balcony. Multiple living areas provide flexibility for every stage of family life, while the open-plan kitchen, dining and living domain forms the heart of the home. The designer kitchen is enhanced by a large island bench, butler's pantry and abundant storage, flowing effortlessly to the covered alfresco entertaining area overlooking
Request Details
Prime development site offered for the first time in 60 years footsteps to cafes/shops, ferry and Putney Marina
View photo
House · for sale
Request Details
New
Prime development site offered for the first time in 60 years footsteps to cafes/shops, ferry and Putney Marina
Gladesville
· 3 Bedrooms · 3 Baths · House
· Garden
Gladesville · 3 Bedrooms · 3 Baths · House · Garden
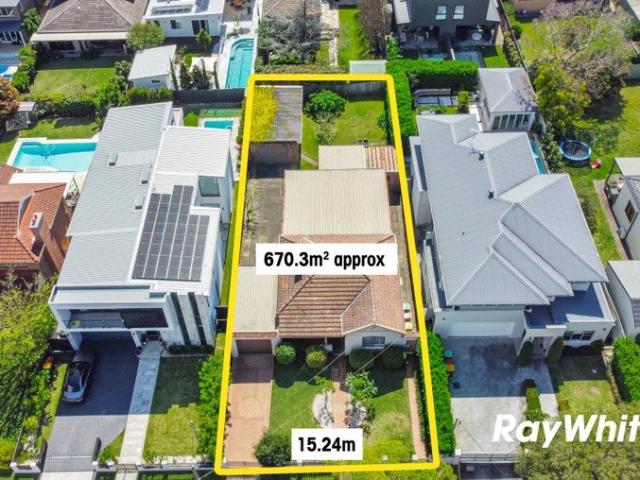
Held by the same family for 60 years, this double brick home sits on one of Putney's most sought-after streets. It offers a rare chance to secure a substantial, level landholding in a location that keeps growing in appeal. Kissing Point Ferry Wharf, Charles Street Village, local cafes and the upcoming Putney Marina are all within easy walking distance. The 670sqm block has a 15.24m frontage and flat, level terrain, making it a strong option for duplex development (STCA). With a north-westerly aspect to the rear, the backyard enjoys sunshine all day. Inside, three bedrooms all have built-in wardrobes, and the main bedroom has its own ensuite. Three bathrooms in total add comfort and flexibility for a growing family. For developers, investors or families looking for a long-term home in one of Sydney's most desirable riverside suburbs, this is an opportunity worth acting on. Highlights: In the same family for 60 years, offered for the first time since 1966 Double brick construction 670sqm
Request Details
Embrace a Life of Modern Relaxation within a Stroll of Everything You Need
View photo
House · for sale
Request Details
Embrace a Life of Modern Relaxation within a Stroll of Everything You Need
Gladesville
· 3 Bedrooms · 2 Baths · House
· Balcony · Equipped kitchen
Gladesville · 3 Bedrooms · 2 Baths · House · Balcony · Equipped kitchen
Picture a life of relaxed modern comfort, effortless alfresco gatherings and enviable walking access to everyday conveniences. Nestled within Ryde's sought-after 'Putney Hill' community, this Torrens title 3 bed, 2.5 bath, 2 car duplex promises all that and more. Designed to make the most of a dual-fronted north east facing position, there's a wonderfully bright and airy atmosphere as soon as you step inside, with dual living areas extending to garden-lined courtyards at either end of the home. At the heart of the ground floor layout you'll find a quality stone-finished kitchen, and the ample outdoor space lets you enjoy sheltered or sunlit settings all year round. Heading upstairs, there are three large, well-appointed bedrooms plus a dedicated study area, as well as a full family bathroom. The primary bedroom delivers an added level of comfort with a private sun splashed balcony and a walk-through robe leading to a stylish ensuite. As soon as you leave the property you'll appreciate
Request Details
Magnificent Family Home in Quiet and Central Lifestyle Address
View photo
House · for sale
Request Details
Magnificent Family Home in Quiet and Central Lifestyle Address
Gladesville
· 5 Bedrooms · 3 Baths · House
· Garden
Gladesville · 5 Bedrooms · 3 Baths · House · Garden
Positioned on a substantial 796.7sqm block is this wonderful family home presenting immaculately since its construction by Masterton Homes in 2004. Unfolding over two spacious levels, it showcases multiple living zones complemented by graceful interiors of timeless style and quality appointments throughout. Its flexible layout can suit the changing dynamic of family life, with five large bedrooms and two full bathrooms perfectly suited to large and growing families. The outdoors is designed for effortless entertaining, with a superb alfresco area flowing to a level backyard offering plenty of space for children to play and scope for a future swimming pool. Primely located for exceptional lifestyle convenience, you will find city-bound buses, popular local schools and the dining and entertainment options of Top Ryde City Shopping Centre all within short walking distance. Well-presented interiors offer high ceilings and blend of timber and tiled floors Formal lounge and dining areas, ope
Request Details
A Private Family Sanctuary with Breathtaking Bushland Views on 878.9sqm
View photo
House · for sale
Request Details
A Private Family Sanctuary with Breathtaking Bushland Views on 878.9sqm
Gladesville
· 4 Bedrooms · 3 Baths · House
· Swimming pool
Gladesville · 4 Bedrooms · 3 Baths · House · Swimming pool
Nestled in one of East Ryde's most tightly held streets, this beautifully renovated family residence delivers an exceptional lifestyle of peace, privacy and versatility. Set on an impressive 878.9sqm parcel backing directly onto tranquil bushland, the home embraces a stunning natural outlook with multiple entertaining spaces, a resort-style swimming pool and a flexible split-level design perfectly suited to growing or multi-generational families. Designed to maximise its picturesque setting, the light-filled interiors flow effortlessly to expansive covered decks overlooking the lush reserve, creating an idyllic backdrop for everyday living and entertaining. Offering multiple living zones, four bedrooms, a dedicated home office and a self-contained lower level retreat, this is a home that effortlessly adapts to every stage of family life. Positioned within the sought-after Ryde East Public School catchment and only moments from local shops, cafés, parks, bushwalking trails and major tra
Request Details

Get email alerts

Don't miss out: be the first to know about new properties

The alert was correctly created

On subscribing you accept the conditions of use and the privacy policy
Alert
Receive new ads in your inbox
Save this search
Receive alerts for new listings

We'll send you an email when we have new properties for: "Houses for sale in Gladesville"

The alert was correctly created

Cabarita, Sydney
Abbotsford, Sydney
Get email alerts and be the first to see new listings
Required field
On subscribing I accept the terms of the privacy policy
Perfect! You'll soon start receiving new listings via email
Alert
Receive an email when we have new ads for Houses for sale in Gladesville
Save this search
Filters

Bedrooms

Size (m²)

m²
m²

Price

$
$

Property type

Bathrooms

Clear all filters
Receive notifications when new entries are published.