1,587 houses for sale in Lane Cove West

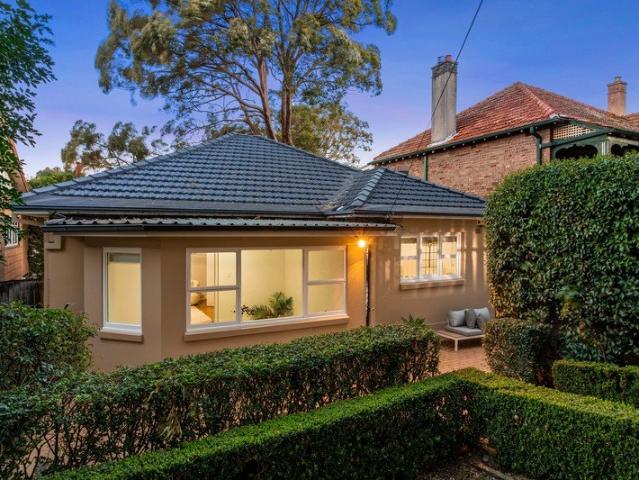
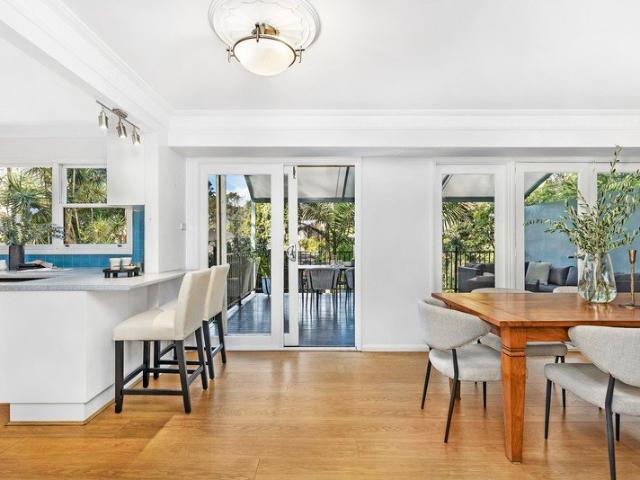
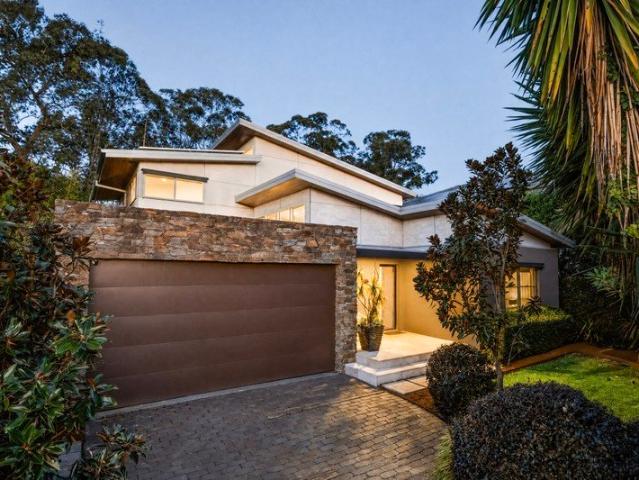
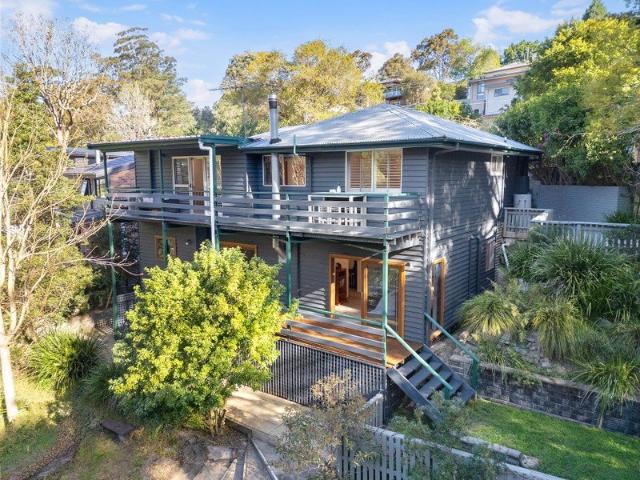
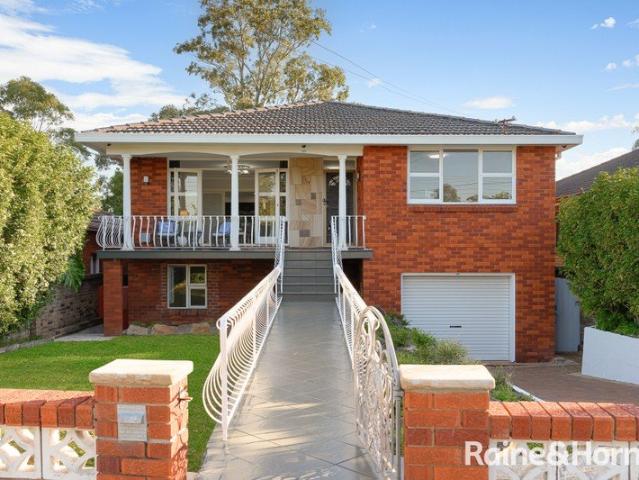
Solid Double Brick Family Living in a Highly Convenient Location
View photo
House · for sale
Request Details
Solid Double Brick Family Living in a Highly Convenient Location
Lane Cove West
· 6 Bedrooms · 3 Baths · House
· Balcony · Parking · Equipped kitchen
Lane Cove West · 6 Bedrooms · 3 Baths · House · Balcony · Parking · Equipped kitchen
Located in a peaceful, tree-lined section of Fullers Road, close to Bellevue Street and just metres from Chatswood Tennis Club, this spacious solid double-brick residence offers an exceptional opportunity for families seeking generous space, flexibility and convenience. The home features a versatile two-level layout with six bedrooms plus a dedicated study. The main living level offers a generous lounge flowing through double doors to the dining area, a spacious and practical kitchen, and a private master suite with ensuite and walk-in robe. The lower level provides excellent separation for growing families, with four additional bedrooms, a bathroom and a separate internal laundry. A standout feature is the large lock-up garage with internal access and a dedicated workshop, providing excellent space for storage, hobbies or a home workshop. Outdoors, the northeast-facing aspect complements the level and private lawn, while the balcony, front verandah and outdoor entertaining area provid
Request Details
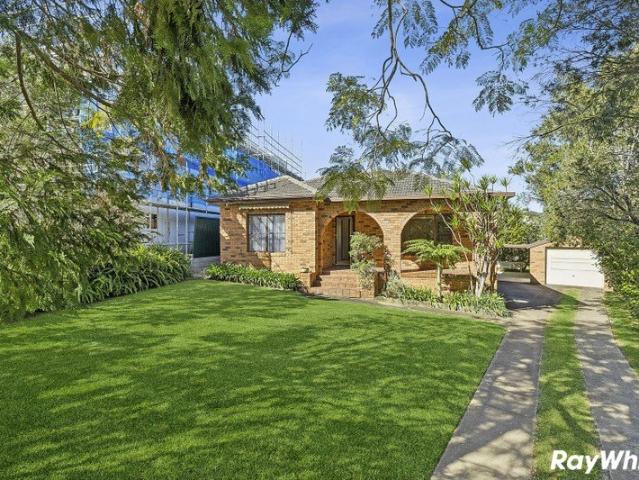
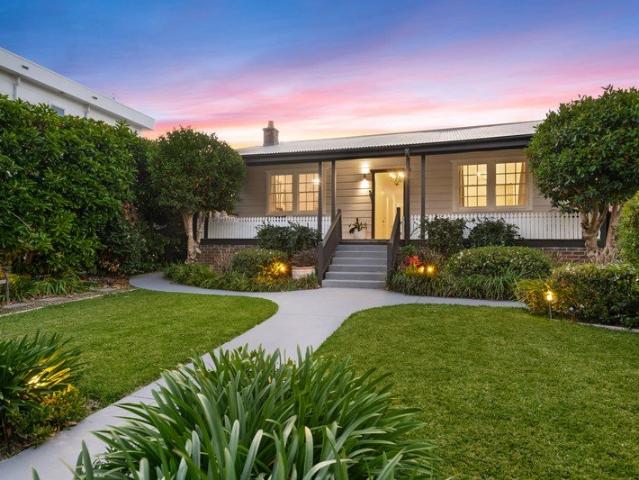
Brick home on sprawling 689sqm parcel, development potential
View photo
House · for sale
Request Details
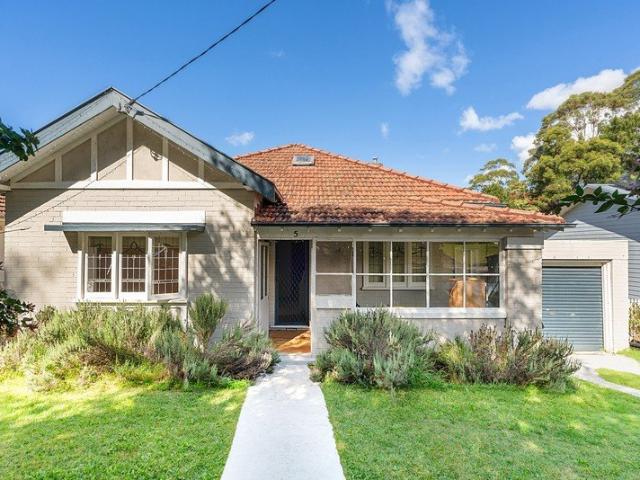
Brick home on sprawling 689sqm parcel, development potential
Lane Cove West
· 3 Bedrooms · 1 Bath · House
Lane Cove West · 3 Bedrooms · 1 Bath · House
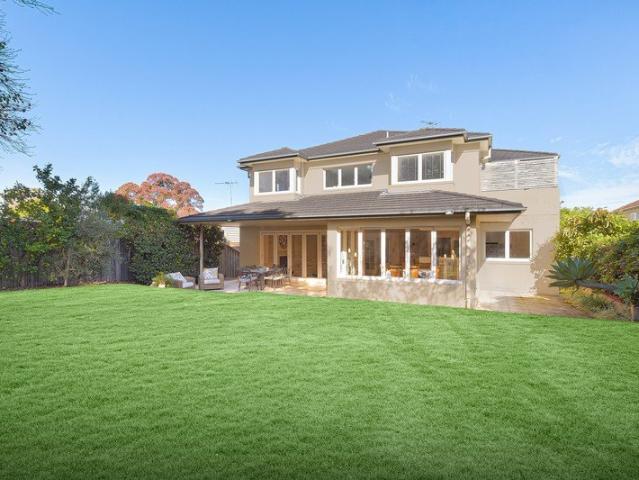
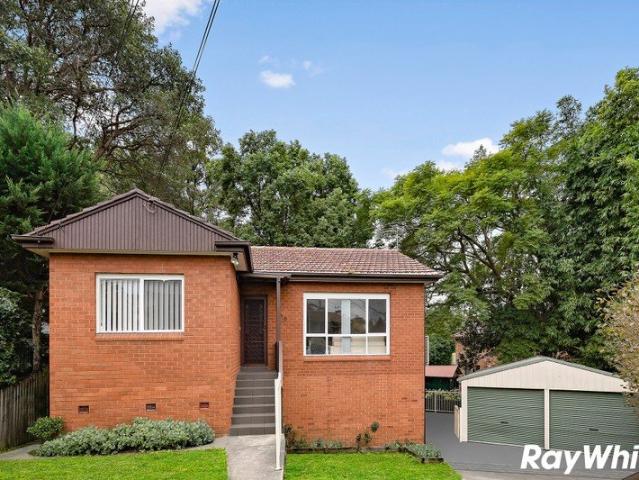
Set within a quiet, family-friendly pocket of East Ryde, this three-bedroom brick home occupies an impressive 689sqm parcel with a 15-metre frontage at the building line. The sprawling, level block offers exceptional flexibility, whether you choose to enjoy the existing home, create a substantial new family residence or explore the potential for a duplex development (STCA). Combining generous land with a highly connected location, the property is within easy reach of Macquarie Centre, Chatswood, Top Ryde, Lane Cove and Sydney CBD. Highlights Generous 689sqm parcel with wide 15m frontage at the building line Sprawling level block offering excellent development flexibility Outstanding duplex development potential (STCA) Existing three-bedroom brick home with immediate live-in appeal Ideal opportunity for families, builders, developers or investors Peaceful position within a quiet, family-friendly East Ryde pocket Convenient to Macquarie Centre, Chatswood, Top Ryde and Lane Cove Easy acce
Request Details
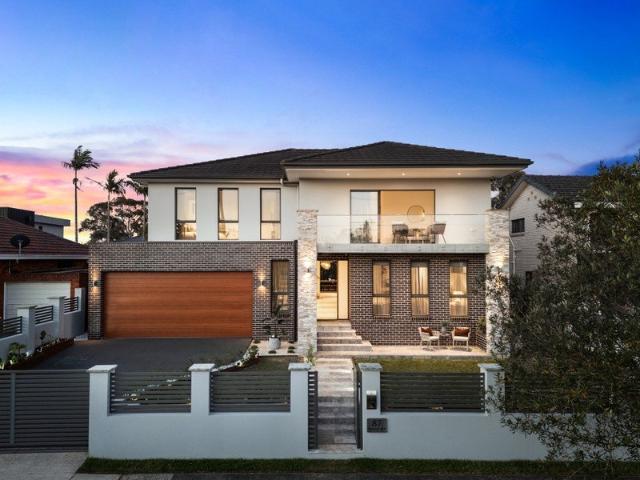
Brand New Family Sanctuary Offers Grand Scale Living and Entertaining
View photo
House · for sale
Request Details
Brand New Family Sanctuary Offers Grand Scale Living and Entertaining
Lane Cove West
· 5 Bedrooms · 4 Baths · House
· Fireplace · Equipped kitchen
Lane Cove West · 5 Bedrooms · 4 Baths · House · Fireplace · Equipped kitchen
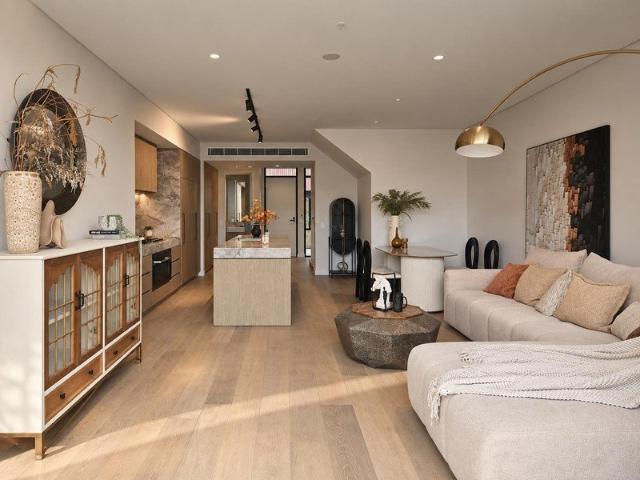
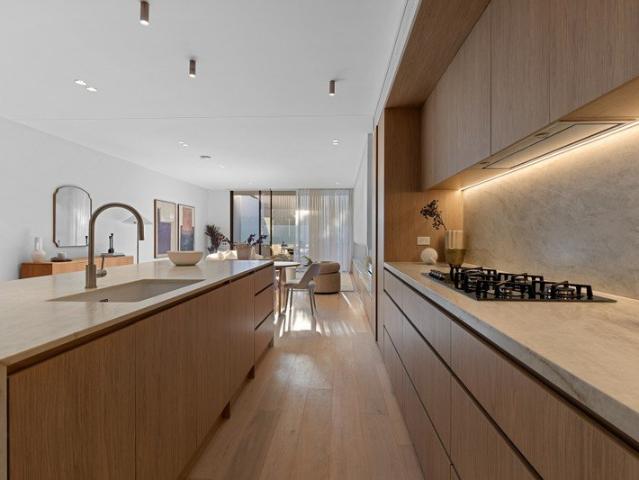
Brand-new and crafted to the highest standards, this luxury tri-level residence delivers the ultimate family sanctuary in a prime elevated setting within one of East Ryde's most prestigious streets. Conceived as a statement in sophisticated contemporary living, it reveals a rich palette of timber, oak, glass and extensive woodgrain joinery, complemented by exquisite Taj mahal quartzite accents throughout. Abundant natural light amplifies the sense of space, showcasing impeccable craftsmanship and beautiful textural detailing. A masterful chef's kitchen is a striking centrepiece, complete with a sculptural curved island, full-butler's pantry, Bosch induction cooktop and curved rangehood. The kitchen flows seamlessly into the living and dining areas, where soaring ceilings and a premium fireplace create an inviting sense of refinement, extending effortlessly outdoors to a private alfresco dining area with an outdoor kitchen, swimming pool and beautifully landscaped gardens. Upstairs, fou
Request Details
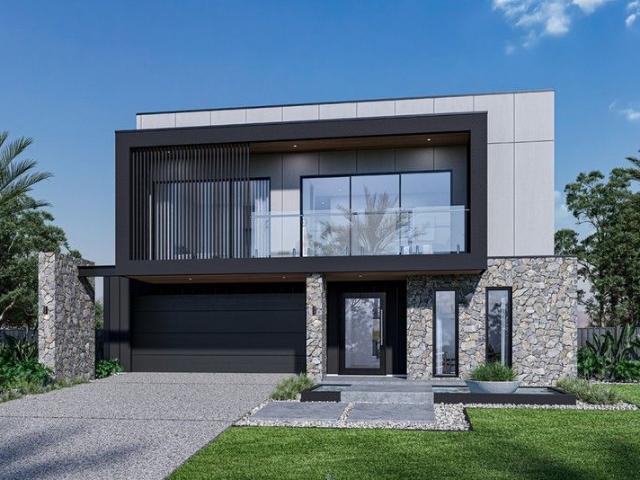
Masterfully crafted luxury residence
View photo
House · for sale
Request Details
Masterfully crafted luxury residence
Lane Cove West
· 5 Bedrooms · 4 Baths · House
· Equipped kitchen
Lane Cove West · 5 Bedrooms · 4 Baths · House · Equipped kitchen
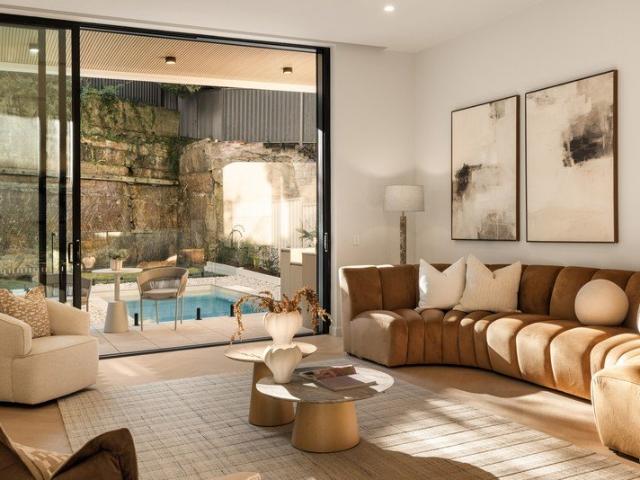
Crafted to exacting standards with meticulous attention to detail this brand-new designer residence delivers a sophisticated expression of contemporary family luxury on premium 398sqm parcel. Bathed in natural light across an expansive two levels, the home welcomes you with bespoke finishes, soaring ceilings, luxurious limestone and herringbone flooring, and a striking sculptural staircase beneath a dramatic skylight. Seamlessly blending a flow of expansive indoor-outdoor living spaces designed for a grand-scale contemporary lifestyle - Masterfully designed, brand new luxury residence set on a generous 398sqm block - Solid construction with high-end architectural finishes - Striking sculptural curved staircase beneath dramatic skylight, enhanced by stunning natural timber detail - Showpiece designer kitchen featuring a statement stone island bench, butler's pantry, and premium Miele appliances - Spectacular, sun drenched living and dining domain beneath soaring ceilings, anchored by an
Request Details
Brand New on the Putney Border | Distinctive Design & Superior Craftsmanship
View photo
House · for sale
Request Details
Brand New on the Putney Border | Distinctive Design & Superior Craftsmanship
Lane Cove West
· 4 Bedrooms · 3 Baths · House
Lane Cove West · 4 Bedrooms · 3 Baths · House
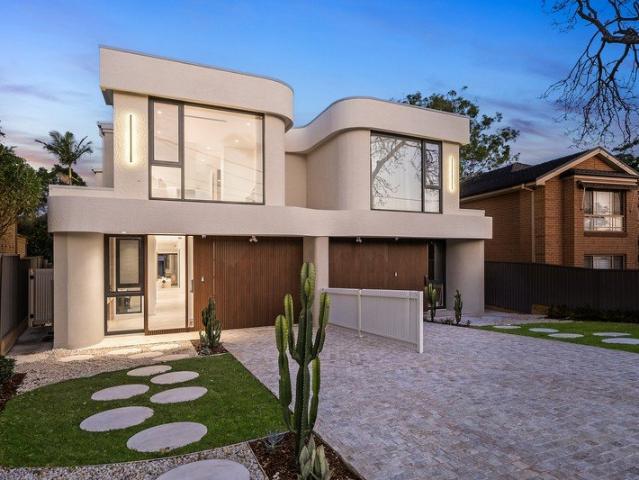
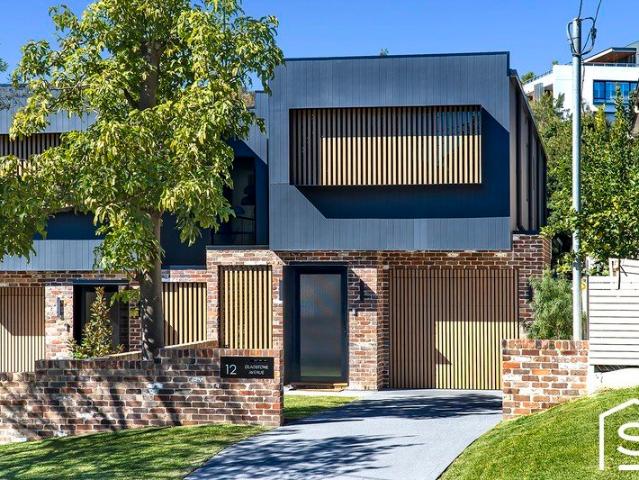
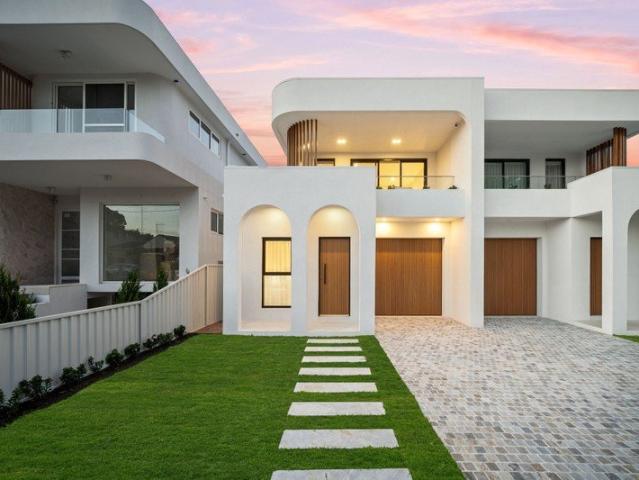
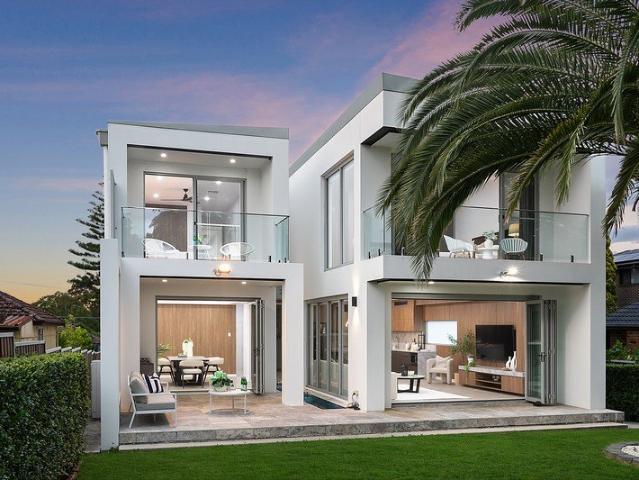
Perfectly positioned on the highly sought-after Putney edge, this exceptional brand-new four-bedroom duplex stands apart through its contemporary design, thoughtfully considered floorplan, superior craftsmanship and meticulous attention to detail. Designed with modern family living in mind, the residence delivers excellent functionality and seamless indoor-outdoor connection. Soaring ceilings, light-filled interiors and a refined selection of high-end finishes create a stylish and inviting home, while the carefully considered floorplan provides flexibility for growing families, entertainers and multi-generational households. What truly sets this residence apart is the quality of its workmanship. From the precision of the finishes and detailing to the consistency of the materials and execution throughout, there is a clear sense of care and attention that is often difficult to find in new duplex construction. Every element has been thoughtfully integrated to create a home that feels cohe
Request Details
Beautiful modern home with entertainers' garden oasis
View photo
House · for sale
Request Details
Beautiful modern home with entertainers' garden oasis
Lane Cove West
· 3 Bedrooms · 2 Baths · House
· Garden · Terrace · Air conditioning · Fireplace · Parking · Equipped kitchen
Lane Cove West · 3 Bedrooms · 2 Baths · House · Garden · Terrace · Air conditioning · Fireplace · Parking · Equipped kitchen
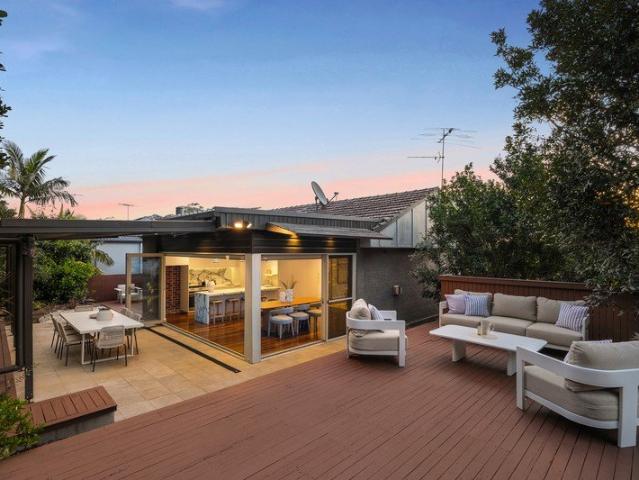
Taking in elevated district outlooks, this beautiful modern home embodies an aura of relaxed sophistication with harmonious indoor/outdoor living zones unfolding to a landscaped garden oasis for heavenly private entertaining. Its blissful cul-de-sac street is moments to premier schools, village shops, cafes and city buses. - Refined living and dining room framed in views to greenery - Bi-fold create effortless flow to tranquil undercover terrace - Luscious gardens, timber decks and inviting barbecue pavilion - Calacatta marble kitchen hosts breakfast bar and double oven - Spacious bedrooms, built-in robes, main has its own garden deck - Rain shower ensuite, designer bathroom provides luxury bath tub - Blackbutt floors, ducted air conditioning, cosy gas fireplace - High side presence, automatic garage and underhouse storage - Stroll to Boronia Park shops and Boronia Park Public School - Outstanding location, close to picturesque reserves and parks
Request Details
Sunlit character charmer in a prized walk to rail location
View photo
House · for sale
Request Details
Sunlit character charmer in a prized walk to rail location
Lane Cove West
· 3 Bedrooms · 1 Bath · House
· Equipped kitchen
Lane Cove West · 3 Bedrooms · 1 Bath · House · Equipped kitchen
Set behind manicured gardens, this bright circa 1920's character home combines unbeatable connectivity with carefree single-level living. A fabulous opportunity for young families looking to upsize or downsizers seeking convenience, the well-presented interiors showcase a timeless blend of old and new. A sun-soaked courtyard creates a superb setting for coffee or relaxed entertaining, flowing through to child and pet-friendly lawns at the rear. Ready to enjoy, with scope to extend or rebuild in the future (STCA), its prized location on the border of Artarmon and Chatswood places the Metro, rail, village shops, schools and the vibrant heart of Chatswood all just a short walk away. • Renovated full brick character home positioned on the Artarmon/Chatswood border • Quietly set behind manicured gardens on a sun-filled 368sqm private block • Spacious living area extends to a versatile sunroom/study framed by greenery • Modern open plan kitchen equipped with a premium 900mm Euromaid gas cook
Request Details
Hidden Sanctuary in the Heart of Lane Cove
View photo
Townhouse · for sale
Request Details
Hidden Sanctuary in the Heart of Lane Cove
Lane Cove West
· 3 Bedrooms · 2 Baths · Townhouse
· Equipped kitchen
Lane Cove West · 3 Bedrooms · 2 Baths · Townhouse · Equipped kitchen
Tucked away at the rear of a boutique complex of just six, this peaceful Torrens Title townhouse occupies a coveted position on the doorstep of Lane Cove Village. Embraced by lush northeasterly gardens and set on an enormous 289sqm title, it offers a rare sense of space and tranquillity with the ease of low maintenance living. Meticulously updated and lovingly held for more than 20 years, it presents a unique opportunity to secure a home within this tightly held hidden gem. Ideal for young families, locals looking to downsize or astute investors, it places the best of Lane Cove within easy reach, with city transport, vibrant cafes, green spaces, quality schools and the highly regarded Lane Cove Aquatic and Leisure Centre all a short walk away. • Spacious two-storey layout surrounded by private northeast gardens • Fluid open plan living set against banks of glass and a lush district outlook • Sun-lit kitchen with gas cooking, a large pantry and Bosch dishwasher • Expansive covered enter
Request Details
An Approved Duplex Site | Prime Artarmon Opportunity
View photo
House · for sale
Request Details
An Approved Duplex Site | Prime Artarmon Opportunity
Lane Cove West
· 4 Bedrooms · 2 Baths · House
Lane Cove West · 4 Bedrooms · 2 Baths · House
Secure a rare development opportunity in one of Artarmon's most tightly held pockets with this DA approved duplex site on approx. 696sqm with a wide 15.24m frontage. With approval already in place, this is a true turnkey project-eliminating the delays and uncertainty of the DA process and allowing you to move straight to construction. The existing Federation home provides holding income if required, while the real value lies in the approved plans for a high-quality dual occupancy development in a blue-chip Lower North Shore location. Positioned within easy reach of Artarmon Village, Chatswood CBD, transport, and leading schools, this is an outstanding opportunity to capitalise on strong buyer demand for new duplex homes. Key Features: - Approx. 696sqm level block - Wide 15.24m frontage - DA approved for duplex development - No heritage or conservation restrictions - Existing home with rental potential - 10 mins walk to Chatswood and Artarmon station, shops & schools Build now and reap
Request Details
A Masterclass in Luxury, Light and Lifestyle
View photo
House · for sale
Request Details
A Masterclass in Luxury, Light and Lifestyle
Lane Cove West
· 5 Bedrooms · 3 Baths · House
· Fireplace · Cellar · Equipped kitchen
Lane Cove West · 5 Bedrooms · 3 Baths · House · Fireplace · Cellar · Equipped kitchen
44 RYRIE STREET, NORTH RYDE Defined by elegant contemporary design, refined finishes and a beautifully considered layout, 44 Ryrie Street delivers sophisticated family living in North Ryde's highly sought after Golden Triangle. A calm palette of natural stone, warm timber and antique brass detailing creates a sense of understated luxury throughout, while generous proportions, skylights and expansive glazing draw natural light deep into the home. At the centre of the residence, a statement kitchen is anchored by a full Da Vinci Quartzite island and complemented by premium Smeg appliances, integrated refrigeration, extensive cabinetry and integrated stone sinks. The adjoining living and dining spaces flow seamlessly to a covered alfresco with outdoor kitchen, built in gas barbecue and ceiling fan, creating an effortless setting for year round entertaining. A built in gas fireplace brings warmth and character to the main living area, while the dedicated wine cellar adds a further layer of
Request Details
Architecturally Designed Luxury Retreat
View photo
House · for sale
Request Details
Architecturally Designed Luxury Retreat
Lane Cove West
· 4 Bedrooms · 3 Baths · House
· Swimming pool · Equipped kitchen
Lane Cove West · 4 Bedrooms · 3 Baths · House · Swimming pool · Equipped kitchen
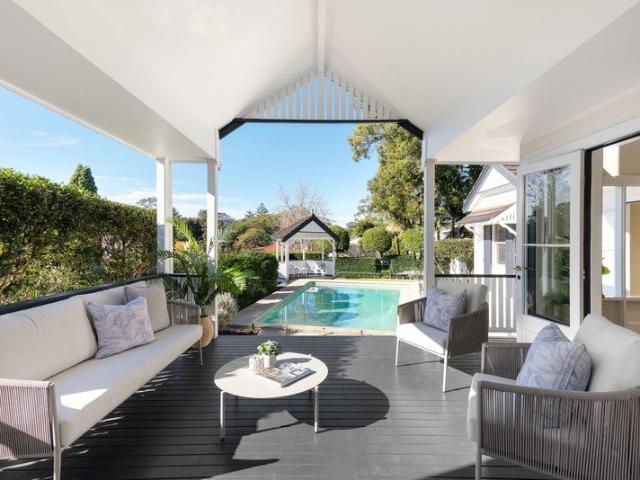
Privately immersed within established gardens, this architecturally designed and comprehensively renovated residence delivers an exceptional family lifestyle with a genuine sense of escape. Carefully considered interiors, bespoke finishes and effortless indoor - outdoor living combine to create a home that feels far removed from its suburban surroundings. Multiple living areas provide exceptional flexibility for families, offering separate spaces to relax, entertain or retreat in privacy. At the heart of the residence is an expansive designer kitchen featuring premium Miele, De'Longhi and Fisher & Paykel appliances, abundant preparation space and a practical servery connecting directly to the alfresco entertaining area. A thoughtfully designed appliance cupboard, complete with a second sink, provides additional functionality while keeping the kitchen beautifully streamlined. The open-plan living spaces flow seamlessly to the landscaped gardens and oversized swimming pool, creating the
Request Details
Elegant Federation charm, exceptional family flexibility and walk to rail convenience
View photo
House · for sale
Request Details
Elegant Federation charm, exceptional family flexibility and walk to rail convenience
Lane Cove West
· 5 Bedrooms · 3 Baths · House
· Swimming pool · Equipped kitchen
Lane Cove West · 5 Bedrooms · 3 Baths · House · Swimming pool · Equipped kitchen
Positioned in one of Roseville's most coveted east-side avenues, this elegant Federation home seamlessly blends timeless character with a beautifully designed contemporary extension, creating a sophisticated single-level residence for modern family living. Elevated to capture abundant natural light and leafy district views, the home showcases soaring high ceilings, stained glass windows, graceful archways and original fireplaces, beautifully complemented by generous formal lounge and dining rooms that celebrate its enduring charm. At the heart of the home, a sun-filled open plan living and dining area unfolds beneath a spectacular glazed void, with French doors extending to covered alfresco entertaining overlooking the level gardens, salt-water swimming pool and peaceful district outlook. The modern kitchen is beautifully appointed with Corian benchtops, Bosch oven, gas cooktop and Miele dishwasher, creating a welcoming hub for everyday living and entertaining. A thoughtfully designed
Request Details
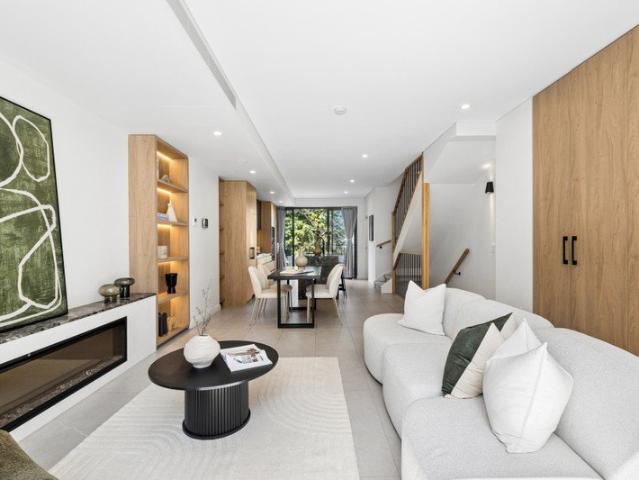
Luxury Four Bedroom Family Townhouse in the Heart of Roseville
View photo
Townhouse · for sale
Request Details
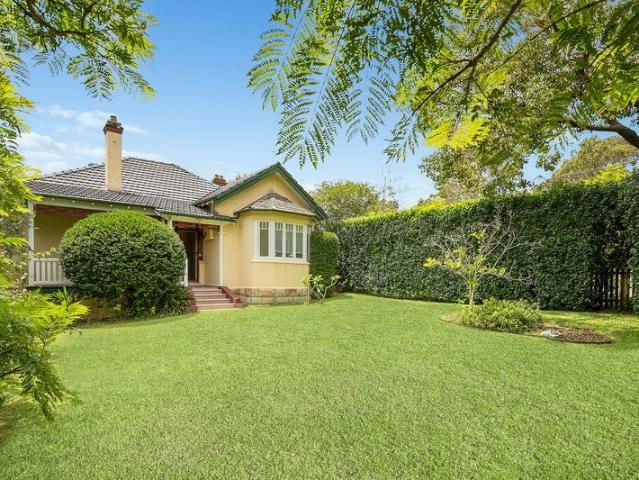
Luxury Four Bedroom Family Townhouse in the Heart of Roseville
Lane Cove West
· 4 Bedrooms · 3 Baths · Townhouse
· Balcony · Equipped kitchen
Lane Cove West · 4 Bedrooms · 3 Baths · Townhouse · Balcony · Equipped kitchen
Positioned within Roseville's established leafy surrounds, this sophisticated four-bedroom townhouse at The Archwood delivers an exceptional combination of contemporary design, generous family proportions and low-maintenance living. Designed by acclaimed Australian architecture firm DKO and built by Growthbuilt, the residence spans three thoughtfully planned levels, with abundant natural light, flexible accommodation and seamless indoor-outdoor living. Premium finishes, a beautifully appointed kitchen and multiple private balconies create an elegant yet practical home, while Roseville Station, Chatswood, leading schools, cafés and everyday amenities are all within easy reach. Key Features - Four generous bedrooms, 3.5 contemporary bathrooms and two secure car spaces - Spacious three-level floorplan with excellent natural light and ventilation - Ground-floor bathroom offering additional convenience and flexibility - Dual master bedroom configuration on Level 2, ideal for extended or mul
Request Details
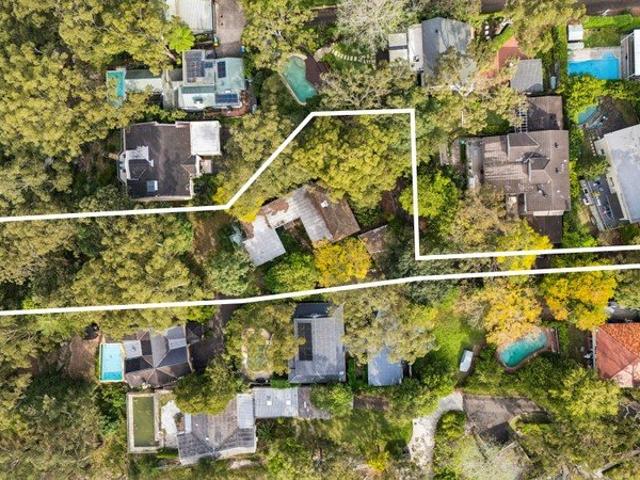
Custom Family Home on Established Gardens in Serene Setting
View photo
House · for sale
Request Details
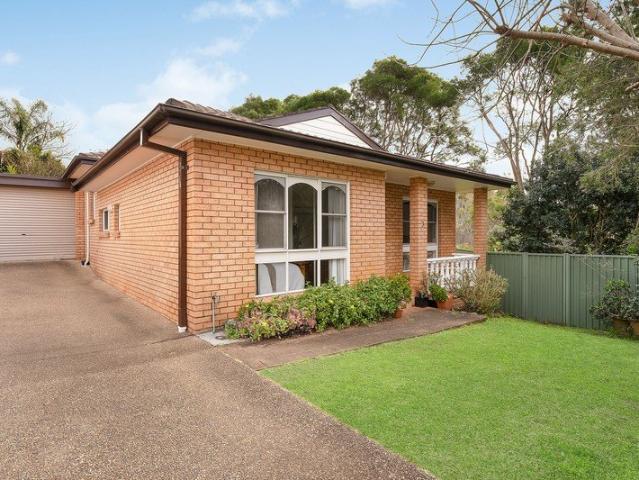
Custom Family Home on Established Gardens in Serene Setting
Lane Cove West
· 5 Bedrooms · 2 Baths · House
· Balcony
Lane Cove West · 5 Bedrooms · 2 Baths · House · Balcony
Embraced by tranquil surrounds on a quiet cul-de-sac street and featuring a coveted northerly aspect to the rear, this impressive double storey residence on a 670sqm block offers a rare sense of calm, space and connection, pairing bespoke design with superb floorplan flexibility, recent high end upgrades and a prized address on the Gladesville-Tennyson Point border. Thoughtfully considered from every perspective, the home draws in natural light whilst preserving privacy, with generous balconies, oversized bedrooms and provision for multigenerational living creating an inviting indoor/outdoor sanctuary readily adaptable to the needs of a growing family. Complete with elevated front views towards the Rhodes skyline and Olympic Park Stadium, it promises an idyllic family lifestyle with everyday amenities, river parklands, transport links and quality schools all within easy reach. - Ducted r/c air, premium Merbau floorboards and new pure wool carpet - Custom joinery, circular staircase and
Request Details
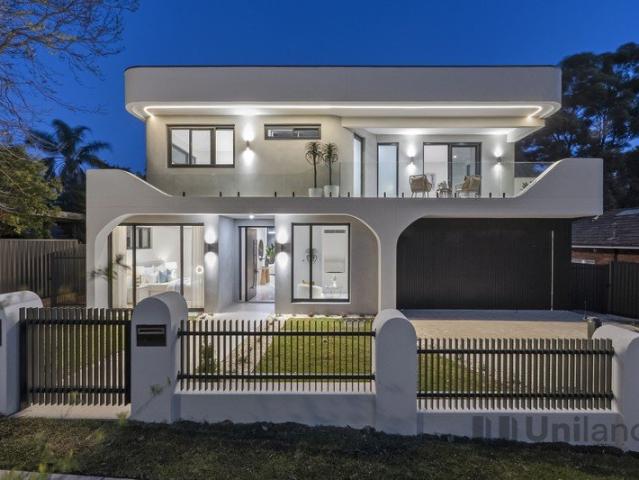
Peaceful bushland retreat
View photo
House · for sale
Request Details
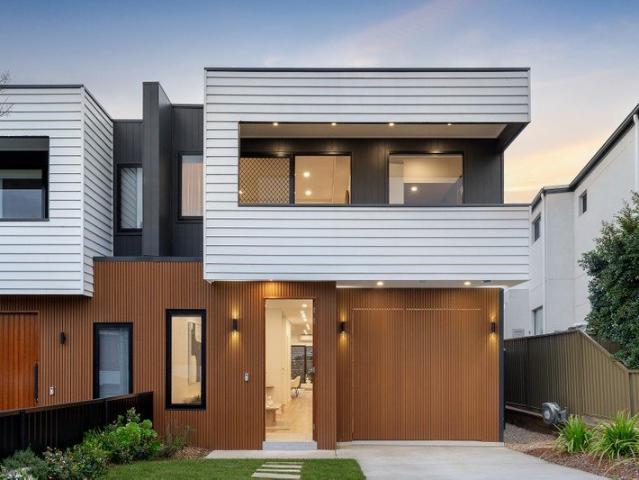
Peaceful bushland retreat
Lane Cove West
· 4 Bedrooms · 2 Baths · House
· Garden · Air conditioning · Fireplace
Lane Cove West · 4 Bedrooms · 2 Baths · House · Garden · Air conditioning · Fireplace
Positioned at the end of a peaceful East Ryde cul-de-sac and backing directly onto the Kittys Creek Wildlife Protection Area, this spacious family home offers a rare sense of privacy and connection to nature. Surrounded by established greenery and native wildlife, the home enjoys a tranquil bushland setting while still offering the space and versatility needed for modern family living. - Four spacious bedrooms with excellent natural light - Dedicated parent's retreat providing additional living space - Separate studio capturing gorgeous bushland views, ideal as a home office or creative space - North facing decks across both upper and lower levels - Lopi slow combustion fireplace complemented by air conditioning - Generous outdoor entertaining area ideal for family gatherings - Fully fenced backyard with established local native gardens - Direct access to Kittys Creek Wildlife Corridor - Two substantial under house storage areas - Excellent connectivity, just one traffic light to the c
Request Details
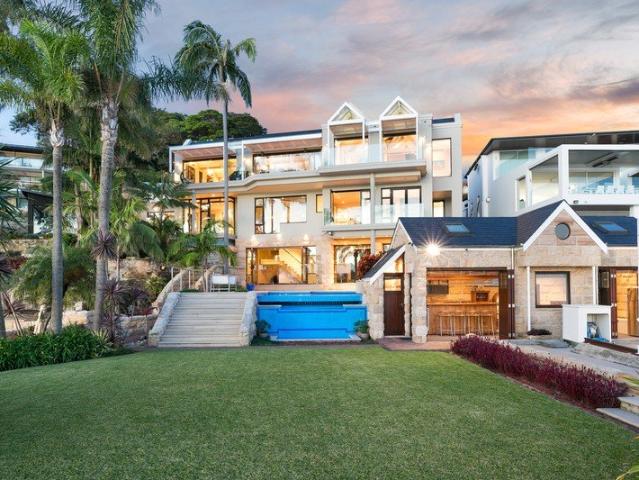
A private family resort opposite Boronia Park
View photo
House · for sale
Request Details
A private family resort opposite Boronia Park
Lane Cove West
· 4 Bedrooms · 2 Baths · House
· Garden · Terrace · Equipped kitchen
Lane Cove West · 4 Bedrooms · 2 Baths · House · Garden · Terrace · Equipped kitchen
Parkside serenity and resort-style living go hand in hand in this beautifully created residence has been re-built from beyond the facade, in one of Hunters Hill's most coveted addresses. On just over 800sqm with a 15m frontage to Boronia Park's idyllic bushland reserve, the incredibly private home rests amid established gardens that are a joy through the seasons. Immaculate interiors are introduced by an elegant wide hallway and grounded by Spotted Gum floorboards with a single-storey layout designed to adapt to the rhythms of family life. A Hamptons-style Carrara marble kitchen forms the social heart of the home, opening seamlessly to a marble-paved terrace for year-round alfresco dining. Perfect for entertaining, the landscaped backyard centres around a sparkling pool with a basketball court beyond, creating the perfect environment to relax, play and enjoy. At the quiet end of the tightly held street, it's an easy stroll down to the playing fields and bike track and 800m to Charlotte
Request Details
Luxury entertainer of distinct contemporary flair
View photo
House · for sale
Request Details
Luxury entertainer of distinct contemporary flair
Lane Cove West
· 5 Bedrooms · 3 Baths · House
· Garden · Balcony · Air conditioning · Fireplace · Parking · Equipped kitchen
Lane Cove West · 5 Bedrooms · 3 Baths · House · Garden · Balcony · Air conditioning · Fireplace · Parking · Equipped kitchen
A statement in contemporary craftsmanship, this striking family home marries generous dimensions with multiple living zones, gorgeous indoor/outdoor entertaining areas and thoughtful modern luxuries. On the high side of a premier East Ryde street, it's minutes to city buses, Sager Place shops, Ryde East Public School and lush reserves. - Distinct family and dining rooms with hand cut limestone wall - Upper living area to balcony capturing district and city views - Bi-folds connect to fabulous undercover deck with dining bar - Immensely private backyard and prized north east to rear aspect - Waterfall edge Caesarstone and gas kitchen boasts Smeg oven - Fifth bedroom/living room, four bedrooms, built-in/walk-in robes - Capacious main bedroom, beautiful ensuite and dedicated study - Main bathroom boasts indulgent freestanding bath, powder room - Spotted gum floors, ducted gas fireplace, zoned air conditioning - Tall ceilings, acoustic insulation and high automatic garage
Request Details
Exciting knock down and rebuild opportunity in Ryde
View photo
Terraced House · for sale
Request Details
Exciting knock down and rebuild opportunity in Ryde
Lane Cove West
· 4 Bedrooms · 3 Baths · Terraced House
Lane Cove West · 4 Bedrooms · 3 Baths · Terraced House
The Stradbroke is a spectacular family home that is all about space, offering unsurpassed relaxation and grandeur. The extraordinary openness and abundance of space make it easy to connect with family and friends with seamless connections between indoor and outdoor areas. There are multiple living areas to enjoy whether that is personal privacy, entertaining family and friends, or soaking up the sunshine in the private courtyard. A huge master suite boasts his and her walk-in robes and a massive double ensuite with all the features you could desire. A central rumpus room upstairs provides plenty of room for kids to play or adults to relax with large voids overlooking the floors below, that allow sunlight to flood the living areas, creating a welcoming and enjoyable home. A guest bedroom with adjacent powder room, separate lounge room and office are some of the additional features showcased in this immaculate home. The Stradbroke is perfect for today's family who want both space and sty
Request Details
Perfecting the art of a luxury family lifestyle A high end family sanctuary with resort vibes
View photo
House · for sale
Request Details
Perfecting the art of a luxury family lifestyle A high end family sanctuary with resort vibes
Lane Cove West
· 5 Bedrooms · 4 Baths · House
· Patio
Lane Cove West · 5 Bedrooms · 4 Baths · House · Patio
Experience grand-scale living and effortless entertaining in this stunning brand-new residence, where architectural flair meets a highly functional tri-level design with more than 300sqm of beautifully crafted living space. Showcasing custom inclusions throughout, it embodies contemporary style, offering an ultra-private indoor-outdoor retreat in a highly sought-after Ryde address just 800 metres from Putney Village. It's very rare to find a home that redefines family life with a supremely well-designed interior layout that focuses on easy low-maintenance living and entertaining. With impressive size and quality at every turn, this property is also perfectly positioned a short stroll from local shops, cafes and quality schools, with easy access to amenities at Top Ryde City Shopping Centre. Features include: • A solid and high-quality construction finished with premium inclusions • A supremely spacious open living area that integrates with the outdoors • Sheltered dining patio overlook
Request Details
Solid brick family home with duplex potential STCA walk to Top Ryde Shopping Centre and located in the new LMR zoning area
View photo
House · for sale
Request Details
Solid brick family home with duplex potential STCA walk to Top Ryde Shopping Centre and located in the new LMR zoning area
Lane Cove West
· 5 Bedrooms · 2 Baths · House
· Parking · Equipped kitchen
Lane Cove West · 5 Bedrooms · 2 Baths · House · Parking · Equipped kitchen
Set on approximately 689sqm at the end of a quiet cul-de-sac, this light-filled solid brick home offers an outstanding opportunity for multi-generational families or astute buyers seeking flexibility, rental income and future duplex potential STCA. Enjoying a north-to-rear aspect, a self-contained lower level with rental income and effortless indoor-outdoor living, it delivers an exceptional lifestyle just moments from Top Ryde City, Ryde Park and Ryde Public School. Highlights: Spacious living room with sliding glass doors, adaptable for open-plan or separate living Contemporary stone kitchen with quality appliances and a dining area opening to an entertaining deck Three well-sized bedrooms with built-in wardrobes on the upper level Fully self-contained lower level with two additional bedrooms and a second bathroom Expansive terraces and level lawns providing a private and peaceful outdoor retreat Double garage, additional off-street parking and generous storage throughout Zoned for R
Request Details
Renovated home with panoramic water views on the Hunters Hill peninsula
View photo
House · for sale
Request Details
Renovated home with panoramic water views on the Hunters Hill peninsula
Lane Cove West
· 5 Bedrooms · 3 Baths · House
· Terrace
Lane Cove West · 5 Bedrooms · 3 Baths · House · Terrace
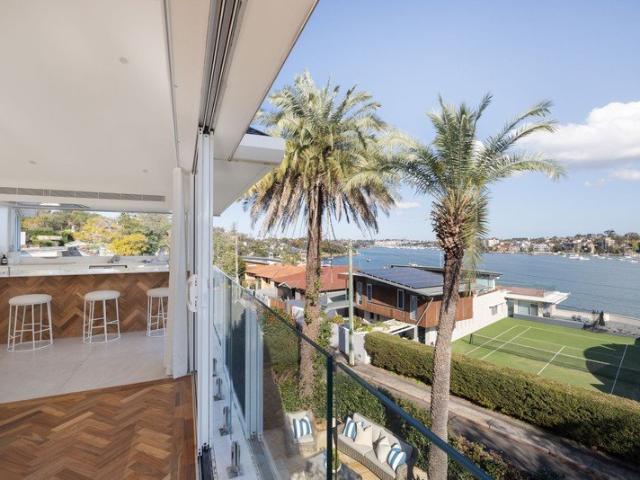
Commanding a prized corner position on a desirable position on the Hunters Hill Peninsula, this exceptional family residence captures panoramic 270-degree views across the city skyline, Anzac Bridge, Parramatta River and Gladesville Bridge. Extensively refurbished in 2016 and comprehensively renewed over the past decade, it is a turn-key home with a flexible floorplan to suit families, downsizers or intergenerational families. Wraparound glass and skylit interiors ensure the water is a constant presence, visible from virtually every room, while separate living zones, a large entertaining terrace and versatile downstairs accommodation offer scope for changing family needs. With potential for dual access, dual living, additional accommodation or even future rental income, this is a rare peninsula home that combines extraordinary views with considered design and future adaptability. Highlights Panoramic 270-degree water and city views Elevated corner block, dual access potential Wrap-arou
Request Details
Master built family luxury in one of Ryde's best avenues
View photo
House · for sale
Request Details
New
Master built family luxury in one of Ryde's best avenues
Lane Cove West
· 5 Bedrooms · 4 Baths · House
· Garden · Terrace · Parking · Equipped kitchen
Lane Cove West · 5 Bedrooms · 4 Baths · House · Garden · Terrace · Parking · Equipped kitchen
A showcase of exquisite features and high end design, this master built home offers multi-generational family luxury in every way. It claims an exclusive address in one of Ryde's most sought after streets, minutes from Top Ryde Shopping Centre, parks, Ryde Public School and West Ryde Station. - Crafted by an experienced local builder - Striking foyer adorned in soaring six metre high ceilings - Choice between multiple living and entertaining domains - Showpiece kitchen/butlers' pantry with high end appliances - Formal dining extends to alfresco terrace and cooking area - Bi-fold doors give way to sprawling park-inspired backyard - Four deluxe upper bedrooms fitted with custom cabinetry - Master quarters includes full ensuite and dressing room - Lower fifth bed/guest stay allows easy access to bathroom - Tranquil cinema retreat, climate control and video intercom - Internal access to garage plus extra on-driveway parking - Close to Meadowbank Station, ferry and foreshore parks
Request Details
Luxury Family Townhouse with Two Master Suites & 228 sqm on Title
View photo
Townhouse · for sale
Request Details
Luxury Family Townhouse with Two Master Suites & 228 sqm on Title
Lane Cove West
· 4 Bedrooms · 3 Baths · Townhouse
· Terrace · Parking
Lane Cove West · 4 Bedrooms · 3 Baths · Townhouse · Terrace · Parking
Architecturally designed to showcase sophisticated town home living, this 2021 build is a triumphant example of multi-level luxury. Light, space and luxury combine to offer a sanctuary of tranquillity and serenity with easy care attributes, two master suites and internal access to its over-sized double lock up garage. Stunning interiors rest under high vaulted ceilings with floor to ceiling walls of glass opening to the private terrace. The quality is palpable, evident in the gorgeous stone finishes and custom cabinetry. Positioned in a boutique complex in the heart of Artarmon, it offers a rare combination of designer privacy and unparalleled urban convenience that is steps to the bus, rail, village and Artarmon Public School. - Architecturally designed townhouse with sun-drenched interiors - Seamless flow to glass-roofed alfresco and level courtyard - Entire-floor master sanctuary with walk-in robe and ensuite - Flexible ground-floor guest suite with its own private ensuite - Three d
Request Details
Cutting edge design meets cosmopolitan village Living with a generous 196sqm on title
View photo
Townhouse · for sale
Request Details
New
Cutting edge design meets cosmopolitan village Living with a generous 196sqm on title
Lane Cove West
· 3 Bedrooms · 3 Baths · Townhouse
· Balcony · Parking · Equipped kitchen
Lane Cove West · 3 Bedrooms · 3 Baths · Townhouse · Balcony · Parking · Equipped kitchen
Holding a sought-after corner position within the renowned 2021 'Tresor' complex, this breathtaking multi-level residence is curated for the most discerning of homebuyers. Located within leafy Artarmon on the cusp of Crows Nest and Chatswood's vibrant retail hub, it offers an exceptional fusion of designer finishes, effortless convenience and cosmopolitan energy. At its heart, a gourmet marble kitchen appointed with high-end Gaggenau appliances anchors the light-filled living space, while three beautifully designed bedrooms are each complemented by their own ensuites. A rooftop balcony provides a private skylit haven off the parents' retreat, while direct internal access to the oversized garage enhances everyday convenience. The ultimate urban sanctuary surrounded by parklands, families enjoy an easy stroll to the highly regarded primary school, village shops and rail, with just one traffic light into Sydney's CBD. • Curated by leading Australian designers including TURNER Architects a
Request Details
Tightly held for almost 50 years. Rare opportunity to secure a home in one of the North Shore's most prestigious suburbs
View photo
House · for sale
Request Details
Tightly held for almost 50 years. Rare opportunity to secure a home in one of the North Shore's most prestigious suburbs
Lane Cove West
· 4 Bedrooms · 2 Baths · House
· Parking · Air conditioning · Fireplace · Swimming pool · Patio · Equipped kitchen
Lane Cove West · 4 Bedrooms · 2 Baths · House · Parking · Air conditioning · Fireplace · Swimming pool · Patio · Equipped kitchen
Set amid beautifully established gardens on a generous 866sqm corner parcel, this tranquil and private Federation residence is offered for the first time in 49 years. Exceptionally well presented and rich in period character, it provides a warm and welcoming family home with outstanding scope to further enhance, just minutes from Roseville Public School, Roseville College, village shops, bus stops and train station. - Much-loved family home ready to enjoy, with future potential - Charming formal lounge featuring an open fireplace and bay window - Expansive rear open-plan living and dining flowing to a covered patio - Rear access from Park Avenue and a sparkling in-ground swimming pool - Updated kitchen with 40mm Caesarstone bench tops and 900mm gas cooktop - Four bedrooms with built-ins and ceiling fans, including master with ensuite - Home office with external access, ideal as a fifth bedroom or studio - Stylish main bathroom with bath, air conditioning throughout - Double carport wit
Request Details
2,419sqm Hunters Hill Landholding with DA Approved Architectural Luxury Residence
View photo
House · for sale
Request Details
2,419sqm Hunters Hill Landholding with DA Approved Architectural Luxury Residence
Lane Cove West
· 3 Bedrooms · 2 Baths · House
· Balcony · Equipped kitchen
Lane Cove West · 3 Bedrooms · 2 Baths · House · Balcony · Equipped kitchen
An exceptional opportunity to secure one of Hunters Hill's tightly held and private landholdings. This remarkable 2,419sqm parcel occupies a peaceful position adjoining a breathtaking natural reserve, with a prized north-facing aspect and tranquil water and bushland outlooks. Offering an extraordinary combination of scale, privacy and natural beauty, the property presents an increasingly rare opportunity to create a landmark residence in one of Sydney's most prestigious enclaves. DA-approved plans unveil a grand three-level residence featuring a luxurious master suite, multiple bedrooms and bathrooms, a private study and expansive living and entertaining spaces. A statement kitchen with an island and walk-in pantry connects to the open-plan living and dining areas, flowing outdoors to landscaped grounds and multiple balconies, all featuring elegant architectural detailing. Immersed in greenery and surrounded by established prestige residences, the expansive landholding provides an exce
Request Details
Private, peaceful and perfectly positioned
View photo
Villa · for sale
Request Details
Private, peaceful and perfectly positioned
Lane Cove West
· 3 Bedrooms · 2 Baths · Villa
· Garden · Parking · Equipped kitchen
Lane Cove West · 3 Bedrooms · 2 Baths · Villa · Garden · Parking · Equipped kitchen
Tucked away in a peaceful cul-de-sac, this beautifully presented three-bedroom villa offers an exceptional sense of privacy, space and natural light. Perched in an elevated position, the home enjoys a wonderfully quiet setting, with its only common wall adjoining the garage and no neighbouring properties directly behind. Combining easy-care living with generous outdoor spaces, it presents an inviting opportunity for families, downsizers and those seeking a relaxed lifestyle in a convenient location. - Spacious open plan living and dining area filled with natural light - Generous kitchen with ample bench space and storage - Three well proportioned bedrooms offering comfortable accommodation - Updated bathrooms with modern finishes - Large undercover courtyard, ideal for year round entertaining - Expansive grassed backyard positioned to the side of the home - Garage providing the only common wall with the adjoining villa - Conveniently located close to city buses, St Charles Primary Scho
Request Details
An architectural statement unlike any other
View photo
House · for sale
Request Details
An architectural statement unlike any other
Lane Cove West
· 5 Bedrooms · 4 Baths · House
· Cellar · Equipped kitchen
Lane Cove West · 5 Bedrooms · 4 Baths · House · Cellar · Equipped kitchen
Extraordinary in every way, this brand-new home introduces a calibre beyond compare. Sculptural forms, soaring spaces and exquisite craftsmanship create something as visually compelling as it is beautifully resolved. Natural marble becomes a recurring element, making its grandest statement in the striking kitchen before continuing through the butler's kitchen, bathrooms and dramatic open-plan living. Rising beyond six metres, a spectacular void amplifies the scale of lounge and dining, while upper-level living captures a beautiful perspective across the pool. A true architectural centrepiece, the circular staircase becomes a work of art in its own right, with sweeping curves creating a mesmerising perspective from a round skylight to the basement. Here, a marble bar and acoustically designed cinema, karaoke and gaming room take entertaining to another level. Led by an exceptional principal suite, accommodation carries the same exquisite attention to detail. Completely screened from Ryd
Request Details
Flawless Architectural Family Residence in Convenient North Ryde Pocket
View photo
House · for sale
Request Details
Flawless Architectural Family Residence in Convenient North Ryde Pocket
Lane Cove West
· 5 Bedrooms · 3 Baths · House
· Garden · Equipped kitchen
Lane Cove West · 5 Bedrooms · 3 Baths · House · Garden · Equipped kitchen
Step beyond the striking contemporary façade and discover this immaculate duplex, architecturally designed by multi-award winning Neil Hipwell | Futureflip with an unwavering commitment to modern luxury and functionality. Presenting as new less than two years after completion, it is exquisitely appointed across two light-filled levels that embrace a prized north to rear orientation. Blending high-end sophistication with everyday comfort, the sweeping open plan design flows effortlessly to inspired alfresco entertaining framed by a private garden sanctuary. Further highlights include a showpiece kitchen, luxe bathrooms and five lavish bedrooms tailored for large and extended families. Promising exceptional lifestyle convenience, it's footsteps to Blenheim Park and Truscott Street Public School, a stroll to North Ryde Metro and moments from Coxs Road Mall. Stylish light-filled interiors enjoy beautiful timber floors and high ceilings with skylights Spacious and light-filled open plan liv
Request Details
WATERFRONT MASTERPIECE | LUXURY, SCALE AND DESIGN
View photo
House · for sale
Request Details
WATERFRONT MASTERPIECE | LUXURY, SCALE AND DESIGN
Lane Cove West
· 5 Bedrooms · 4 Baths · House
· Sauna · Lift · Equipped kitchen
Lane Cove West · 5 Bedrooms · 4 Baths · House · Sauna · Lift · Equipped kitchen
Positioned within an exclusive waterfront enclave, this architecturally designed residence by renowned architect Robert Mezzapica delivers an exceptional standard of luxury family living. Spanning multiple expansive levels with internal lift access throughout, the home showcases grand proportions, refined finishes and uninterrupted water views across Parramatta River, while extensive glazing invites natural light and seamless connection to the outdoors. Designed for effortless entertaining and everyday comfort, this move-in-ready residence centres around a spectacular open plan living and dining domain, anchored by a designer kitchen with premium appliances, walk-in pantry with integrated laundry chute. A private home theatre, billiards room, sauna, custom home office and multiple patios further enhance the home's sophisticated lifestyle appeal, while western red cedar and jarrah timber features add warmth and timeless character. Resort-inspired grounds create a true waterfront sanctua
Request Details

Get email alerts

Don't miss out: be the first to know about new properties

The alert was correctly created

On subscribing you accept the conditions of use and the privacy policy
Alert
Receive new ads in your inbox
Save this search
Receive alerts for new listings

We'll send you an email when we have new properties for: "Houses for sale in Lane Cove West"

The alert was correctly created

Tarban, Sydney
Huntleys Point
Get email alerts and be the first to see new listings
Required field
On subscribing I accept the terms of the privacy policy
Perfect! You'll soon start receiving new listings via email
Alert
Receive an email when we have new ads for Houses for sale in Lane Cove West
Save this search
Filters

Bedrooms

Size (m²)

m²
m²

Price

$
$

Property type

Bathrooms

Clear all filters
Receive notifications when new entries are published.