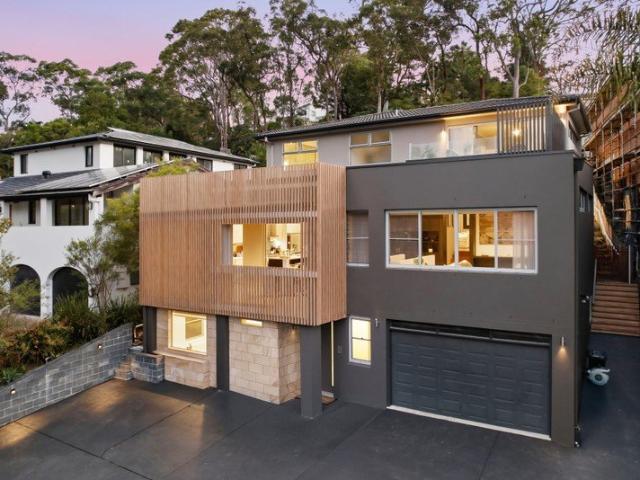
1,587 houses for sale in Lane Cove West

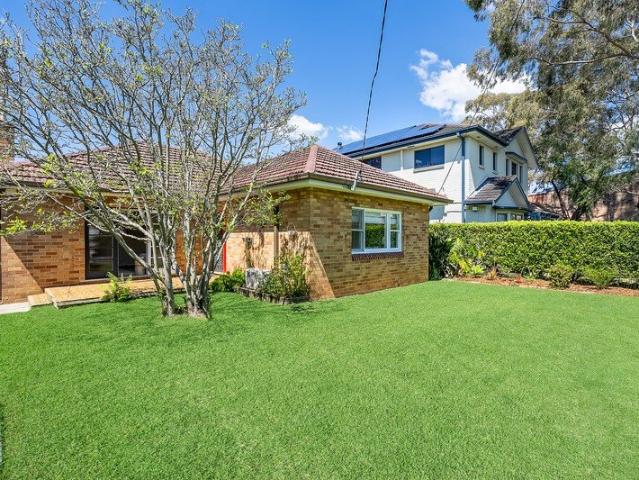
North Facing Home with Immense Potential
View photo
House · for sale
Request Details
North Facing Home with Immense Potential
Lane Cove West
· 3 Bedrooms · 1 Bath · House
· Terrace · Fireplace · Parking
Lane Cove West · 3 Bedrooms · 1 Bath · House · Terrace · Fireplace · Parking
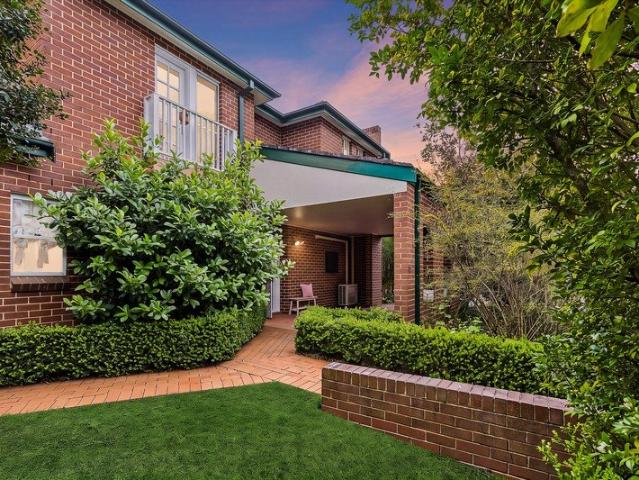
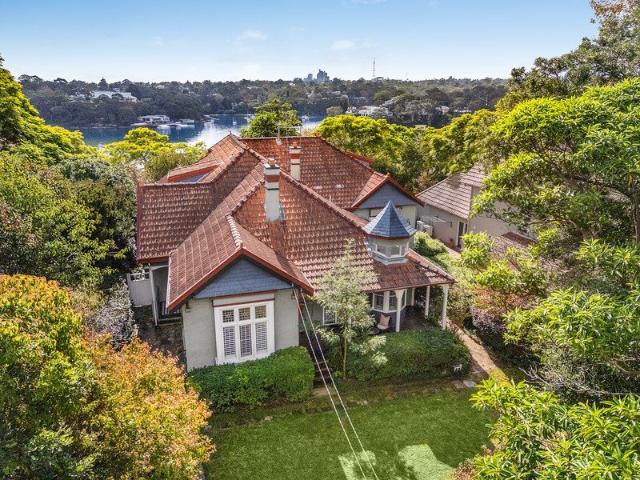
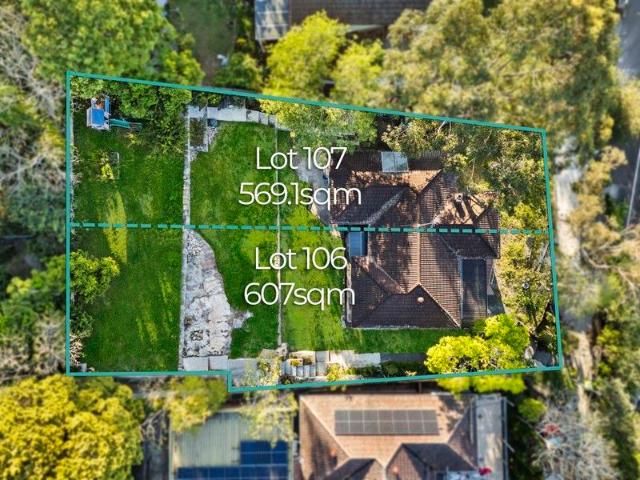
INSPECT BY APPOINTMENT With its secluded setting, light-filled interiors and landscaped, this classic family home basks in a sun-drenched north aspect. Nestled above the trees on a private and surprisingly quiet 1,176sqm block (approx.), this substantial block covering 2 Lots creates unique redevelopment potential for the astute investor. The leafy surrounds of Lane Cove National Park create a beautiful backdrop for this impressively elevated home, only moments away from Chatswood CBD. Set up quietly behind the trees Deep, established leafy gardens framing the front and rear Lounge with fireplace opens to spacious alfresco terrace Relaxing stroll to Lane Cove National Park Generous living and dining zone enhanced with timber floors Sun-drenched entertainment Extra toilet located in the laundry Great pricing with further potential Single lock-up Garage Minutes to bus stop to Chatswood CBD Close to Lane Cove National Park Disclaimer: The above information has been furnished to us by a th
Request Details
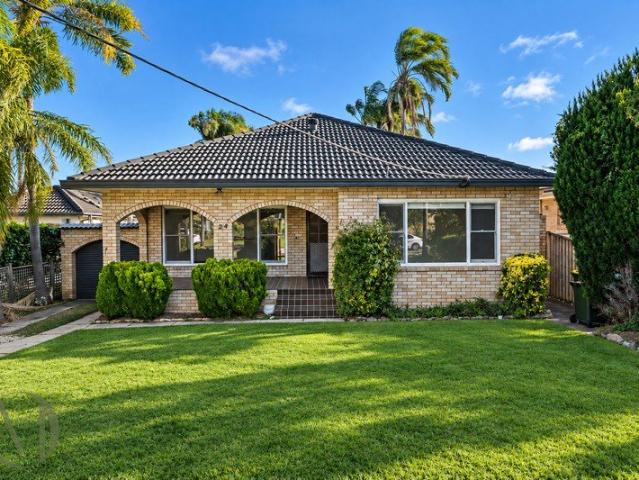
Elevated Reserve Facing 638m² with Wide 18.57m Frontage
View photo
House · for sale
Request Details
Elevated Reserve Facing 638m² with Wide 18.57m Frontage
Lane Cove West
· 4 Bedrooms · 2 Baths · House
· Garden
Lane Cove West · 4 Bedrooms · 2 Baths · House · Garden
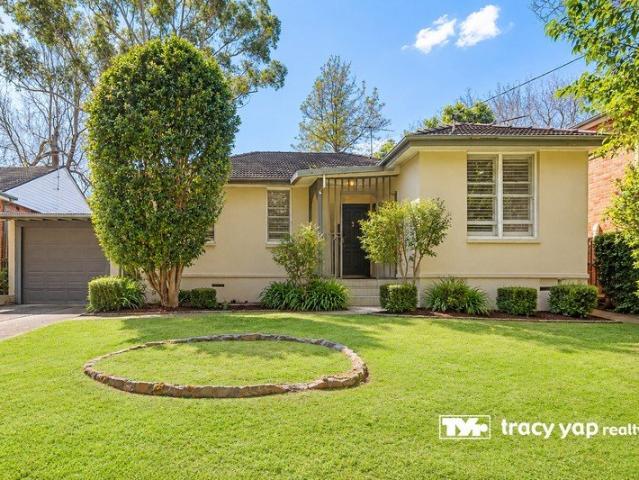
Commanding a prime high-side position directly opposite the reserve, this property presents an outstanding opportunity for families, investors and developers seeking a substantial landholding in a tightly held North Ryde location. Set on approximately 638m² with an impressive 18.57m frontage, the property enjoys a highly desirable north-facing backyard, capturing excellent natural light and creating a peaceful connection with the adjoining reserve. The existing four-bedroom, 2 bathroom and 2 car family home offers comfortable accommodation, while the generous landholding, wide frontage and premium position provide exciting potential to explore a future duplex development, subject to council approval. School Catchment: Kent Rd Public School, Epping Boys High School and Ryde Secondary College 400m walk to Bus #288 to Macquarie University, Macquarie Centre, Macquarie University Metro and Sydney CBD A rare opportunity to secure a substantial parcel of land combining a wide frontage, desira
Request Details
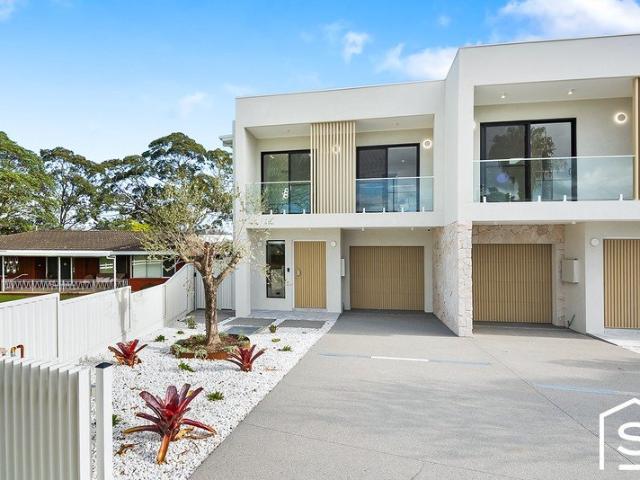
House Like Proportions, Apartment Ease
View photo
House · for sale
Request Details
House Like Proportions, Apartment Ease
Lane Cove West
· 3 Bedrooms · 2 Baths · House
· Balcony · Parking · Equipped kitchen
Lane Cove West · 3 Bedrooms · 2 Baths · House · Balcony · Parking · Equipped kitchen
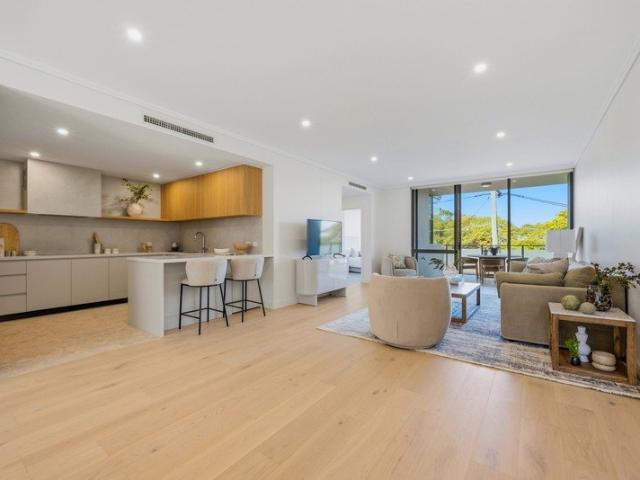
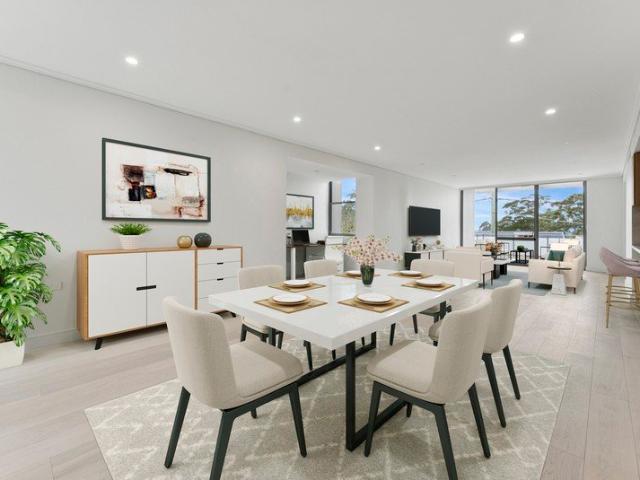
Set within the boutique Baytree by Ardency, this expansive three-bedroom apartment unfolds with a sense of scale rarely found in apartment living. A long, light-filled living, dining and kitchen zone anchors the home, extending to a private balcony and creating a wonderful place to gather, relax, and settle into daily life. Key highlights of this apartment include: - Three-bedroom, two-bathroom apartment - Expansive open-plan living, dining and kitchen - Two private balconies for flexible outdoor use - Main bedroom with direct outdoor access - Built-in robes to additional bedrooms - Central bathroom plus second bathroom - Internal laundry for added convenience - Oversized secure double garage with storage The Baytree by Ardency - Where Luxury Meets Lifestyle Located in the heart of Greenwich on Sydney's prestigious Lower North Shore, The Baytree by Ardency is more than a residence - it's a vibrant community of like-minded individuals enjoying a life of connection, comfort, and curated
Request Details
House Like Proportions, Apartment Ease
View photo
House · for sale
Request Details
House Like Proportions, Apartment Ease
Lane Cove West
· 3 Bedrooms · 2 Baths · House
· Balcony · Parking · Equipped kitchen
Lane Cove West · 3 Bedrooms · 2 Baths · House · Balcony · Parking · Equipped kitchen
Set within the boutique Baytree by Ardency, this expansive three-bedroom apartment unfolds with a sense of scale rarely found in apartment living. A long, light-filled living, dining and kitchen zone anchors the home, extending to a private balcony and creating a wonderful place to gather, relax, and settle into daily life. Key highlights of this apartment include: - Three-bedroom, two-bathroom apartment - Expansive open-plan living, dining and kitchen - Two private balconies for flexible outdoor use - Main bedroom with direct outdoor access - Built-in robes to additional bedrooms - Central bathroom plus second bathroom - Internal laundry for added convenience - Oversized secure double garage with storage The Baytree by Ardency - Where Luxury Meets Lifestyle Located in the heart of Greenwich on Sydney's prestigious Lower North Shore, The Baytree by Ardency is more than a residence - it's a vibrant community of like-minded individuals enjoying a life of connection, comfort, and curated
Request Details
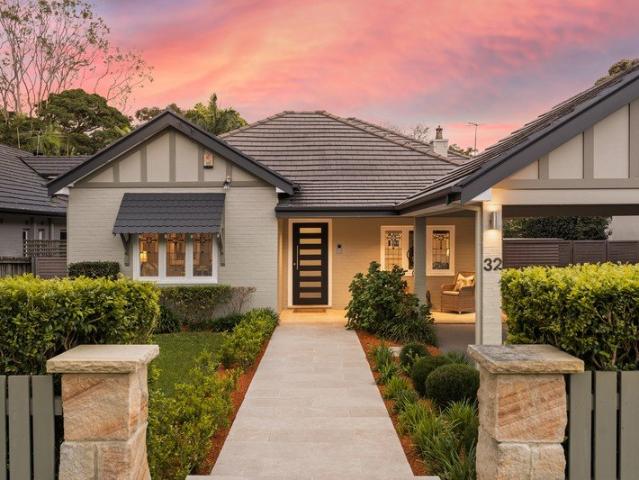
Private family home in leafy setting
View photo
House · for sale
Request Details
Private family home in leafy setting
Lane Cove West
· 5 Bedrooms · 3 Baths · House
· Parking · Air conditioning · Lift · Equipped kitchen
Lane Cove West · 5 Bedrooms · 3 Baths · House · Parking · Air conditioning · Lift · Equipped kitchen
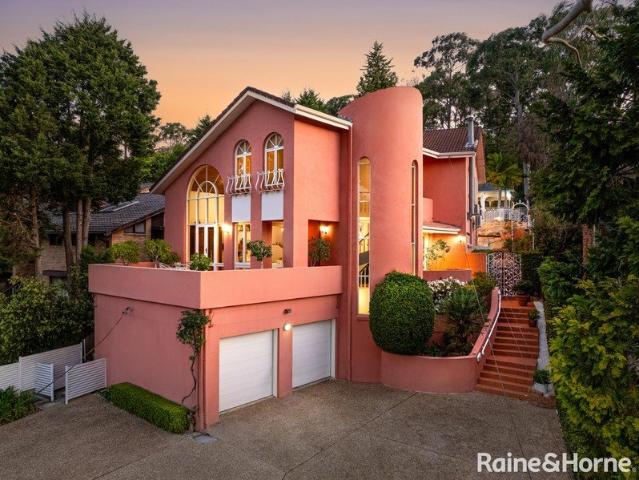
Positioned well back from the street on Approx. 708sqm and surrounded by established gardens, this beautifully crafted residence combines privacy, flexibility and everyday convenience in one of Artarmon's most desirable locations. Rich in character with timber detailing, exposed beams and leafy outlooks throughout, the home features a spacious main living level together with versatile self-contained accommodation below, complete with separate entry and lift access from the double garage. Just 650m or Approx. 10 minutes' walk to Artarmon village shops and station, it presents an exceptional family lifestyle in a peaceful setting. - Rich timberwork, exposed beams, polished floorboards and r/c air con - Generous open plan living with study nook and breakfast bar kitchen - Flexible lower level with bathroom and separate entry for guests or extended family - Private front and rear entertaining decks overlooking established gardens - Master bedroom with ensuite, full main bathroom and separa
Request Details
A Once in a Generation Character Home on 932sqm
View photo
House · for sale
Request Details
A Once in a Generation Character Home on 932sqm
Lane Cove West
· 5 Bedrooms · 4 Baths · House
· Balcony · Equipped kitchen
Lane Cove West · 5 Bedrooms · 4 Baths · House · Balcony · Equipped kitchen
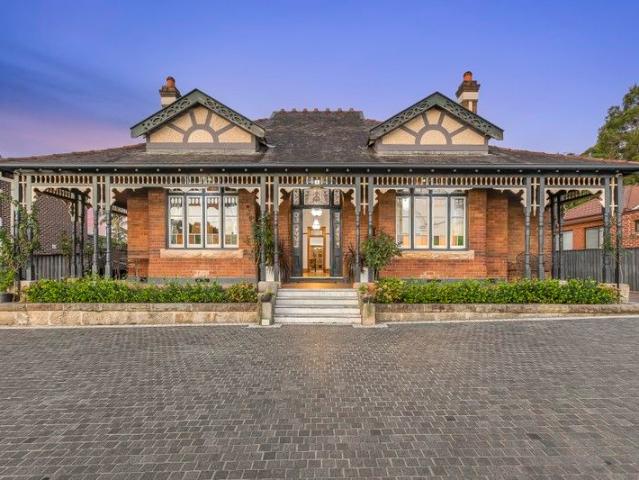
Mayfield Circa 1907 A truly rare and tightly held character residence, Mayfield (circa 1907) is a heritage home of exceptional warmth, individuality and timeless appeal - a calibre of property that cannot be recreated and only becomes more desirable with time. Set on an expansive 932sqm parcel on the fringe of Putney, the home seamlessly blends rich period character with refined contemporary enhancements. The single-level layout is ideal for family living, offering space, privacy and outstanding flexibility throughout. A wraparound front veranda enhances the home's classic street presence while providing direct access to one bedroom - ideal as a home office or guest suite with private entry. Multiple entry points, including double driveways and a striking horseshoe driveway, further elevate everyday functionality. At the heart of the home, a bespoke gourmet kitchen anchors the open-plan living and dining zones, appointed with premium Sub-Zero refrigeration and Wolf oven and cooktop. Th
Request Details
North facing Torrens duplex of sunlight and privacy
View photo
House · for sale
Request Details
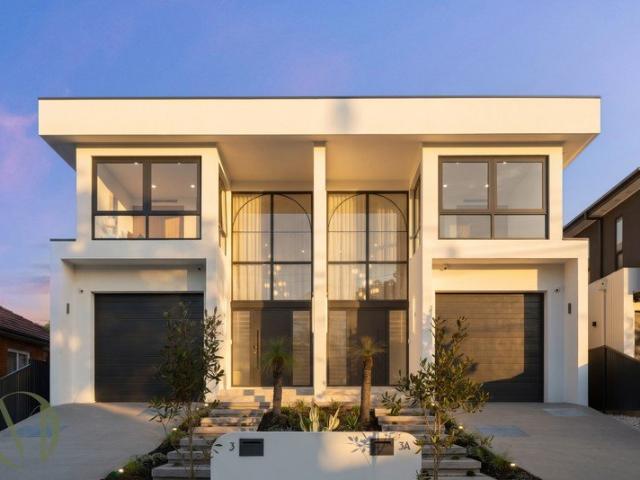
North facing Torrens duplex of sunlight and privacy
Lane Cove West
· 3 Bedrooms · 2 Baths · House
· Garden · Balcony · Air conditioning · Parking · Equipped kitchen
Lane Cove West · 3 Bedrooms · 2 Baths · House · Garden · Balcony · Air conditioning · Parking · Equipped kitchen
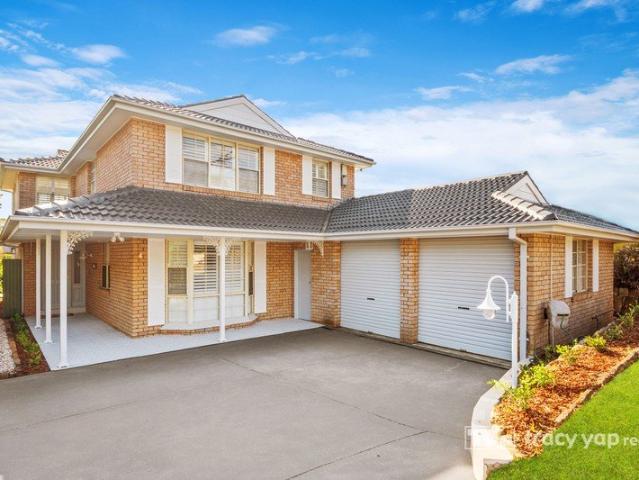
Sun drenched, private and move-in ready, this Torrens title duplex creates a sanctuary for indoor/outdoor living with a radiant north to rear aspect. It's hidden from the streetfront, a stroll to Chatswood buses, Roseville Public School and Muston Park. - Light and airy interiors reveal neutral hues and timber floors - French doors open to sun drenched courtyard in lush surrounds - Front garden sanctuary with level lawns and courtyard access - Stone crafted kitchen adjoins dining area and flows outdoors - Top floor bedrooms fitted with built-ins and air conditioning - Primary bed features walk-in, ensuite and Juliet balcony - Crisp white bathroom appointed with walk-in shower and bath - Air conditioning, carport, scope for north facing sunroom (STCA) - Set in the sought-after catchment of Willoughby Girls High - Near Chatswoods East Woolworths, Chatswood Chase, Davidson Park
Request Details
Exquisite Full Brick Masterpiece Crafted with Tranquility and Grandeur
View photo
House · for sale
Request Details
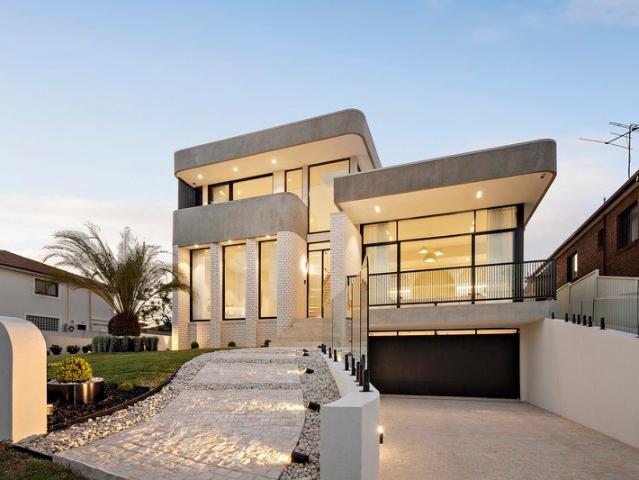
Exquisite Full Brick Masterpiece Crafted with Tranquility and Grandeur
Lane Cove West
· 5 Bedrooms · 4 Baths · House
· Swimming pool · Equipped kitchen
Lane Cove West · 5 Bedrooms · 4 Baths · House · Swimming pool · Equipped kitchen
Presenting an exquisite masterpiece of architectural sophistication, this stunning family residence epitomizes luxury and timeless elegance, showcasing a robust double-brick and concrete slab construction. Crafted with precision by the current owners and maintained with the utmost care, this resort-style sanctuary boasts soaring ceilings and is bathed in natural light, creating an atmosphere of tranquility and grandeur. Key Features: • Mediterranean-inspired design: Soaring ceilings enhance the sense of space and light. • Seamless living spaces: A harmonious blend of formal and informal living areas. • Generous bedrooms: All double-sized, with built-ins; one features an en-suite. • Luxurious master suite: Complete with a walk-in robe and a private ensuite. • Gourmet kitchen: Overlooks the serene, private courtyard. • Entertainment haven: Includes a games room and a secluded teenage retreat with views of the pool and courtyard. • Outdoor elegance: An undercover BBQ area perfect for alfr
Request Details
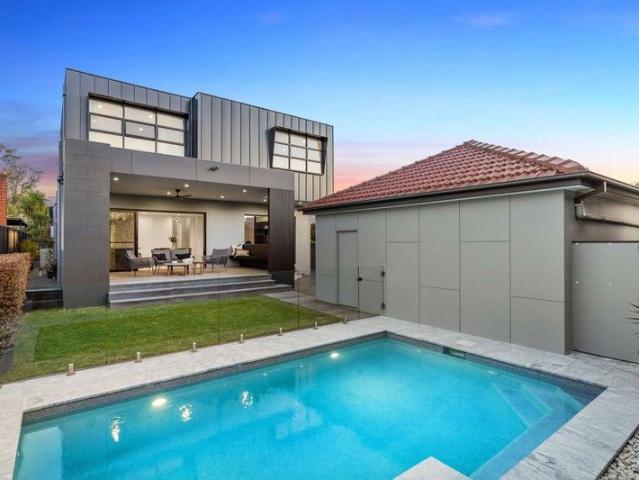
Exceptional 727.2sqm Parcel with 18.28m Wide Frontage & Outstanding Future Potential
View photo
House · for sale
Request Details
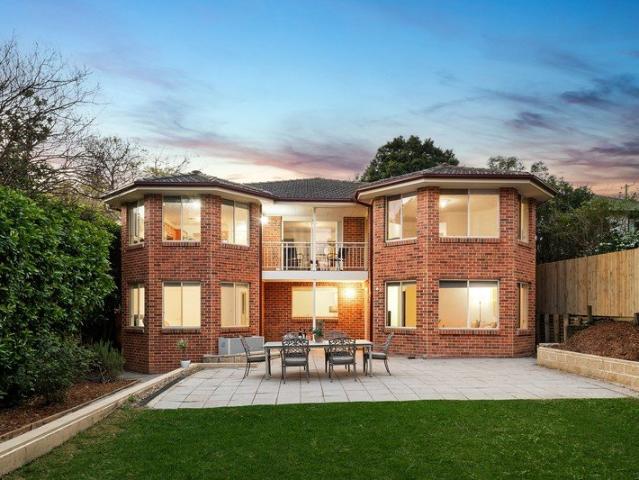
Exceptional 727.2sqm Parcel with 18.28m Wide Frontage & Outstanding Future Potential
Lane Cove West
· 4 Bedrooms · 3 Baths · House
· Garden · Swimming pool
Lane Cove West · 4 Bedrooms · 3 Baths · House · Garden · Swimming pool
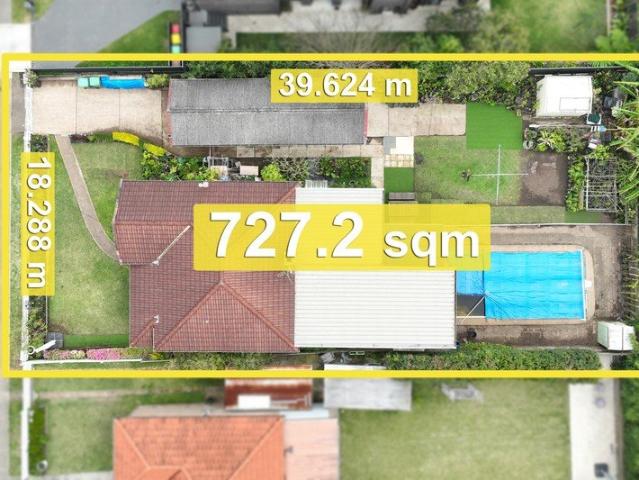
Occupying an impressive 727.2sqm parcel with an exceptional 18.288m wide frontage and approximately 39.624m depth, this much-loved family home presents an exciting opportunity in a highly convenient Ryde location. Offering generous proportions, flexible living spaces and a substantial level backyard with swimming pool, the existing residence provides excellent scope for families looking to renovate, extend or create their ideal home. For those looking further ahead, the property's generous land size and wide frontage also provide the opportunity to explore dual occupancy/duplex development, subject to council approval (STCA). The existing home offers four generous, light-filled bedrooms and multiple flexible living areas, complemented by ornate ceilings and solid, well-maintained interiors ready for the next owner to add their own style. Outside, the expansive level backyard provides plenty of space for family living and entertaining, complete with a swimming pool. A detached double ga
Request Details
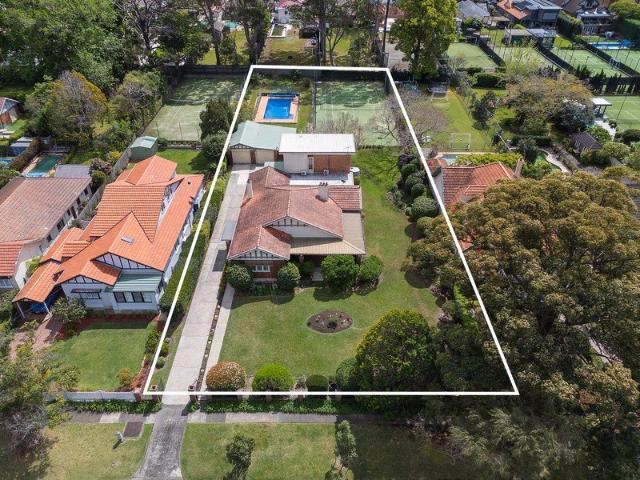
Designer family retreat in tranquil setting on approx. 836sqm
View photo
House · for sale
Request Details
Designer family retreat in tranquil setting on approx. 836sqm
Lane Cove West
· 4 Bedrooms · 2 Baths · House
· Equipped kitchen
Lane Cove West · 4 Bedrooms · 2 Baths · House · Equipped kitchen
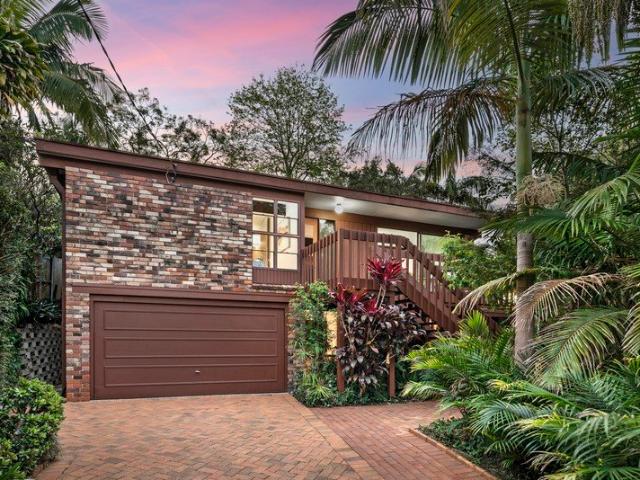
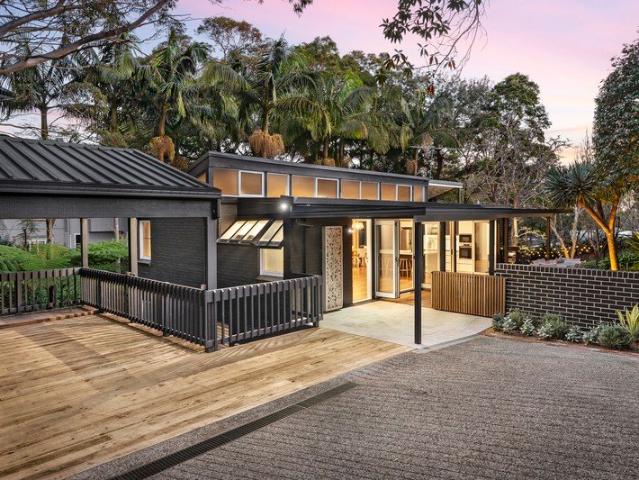
A tranquil retreat nestled peacefully within a lush tropical setting, this striking dual level family home exudes a remarkable sense of serenity and privacy. Thoughtfully designed to embrace maximum space and light throughout, the home showcases contemporary open plan interiors with a stunning expanse of glass, raked ceilings, multiple skylights and seamless connection to the outdoors. An exceptional entertainer, with sunlit patios, large lawned gardens and dedicated fire pit area, the home enjoys a convenient location within walking distance to Greenwich Public School, city and north Sydney buses and St Leonards rail. - Versatile floor plan including a variety of living and dining spaces - Contemporary kitchen and butler's pantry, quality Bosch appliances - Sleek Carrara marble benchtops and large island with breakfast bar - Four generous bedrooms arranged on the lower level, master suite - Fully tiled bathrooms with soaking tubs and double vanities, laundry - Floors blanketed in Euro
Request Details
Tightly held home in quiet convenient setting
View photo
House · for sale
Request Details
Tightly held home in quiet convenient setting
Lane Cove West
· 4 Bedrooms · 2 Baths · House
· Garden · Air conditioning · Swimming pool · Equipped kitchen
Lane Cove West · 4 Bedrooms · 2 Baths · House · Garden · Air conditioning · Swimming pool · Equipped kitchen
In Gladesville's sought-after northern pocket just off Buffalo Road, this spacious home has served as a beautiful cottage retreat for 30 years and is thoughtfully renovated and expanded over two levels ready for a new family to enjoy. Warm, inviting interiors are wonderfully practical and full of natural light, while the resort-style rear garden complete with swimming pool is bathed in sun from a northwest aspect. Relaxed, private and superbly positioned, with city buses at the end of Nelson Street, close proximity to scenic parklands and easy access to Monash Road and Boronia Park village shops, cafes and restaurants, it promises effortless living and exceptional convenience in a premium location. - Floating floorboards, plantation shutters, fans and split system air con - Open living, dining and new island gas kitchen w/ quality appliances - Ground floor sitting room and upper retreat in addition to main living - Two bedrooms and a bathroom on each level, upstairs including bath - Bi
Request Details
Rare North Facing Family Townhouse with Ground Floor Suite & Dual Courtyards
View photo
Townhouse · for sale
Request Details
Rare North Facing Family Townhouse with Ground Floor Suite & Dual Courtyards
Lane Cove West
· 4 Bedrooms · 3 Baths · Townhouse
· Balcony · Equipped kitchen
Lane Cove West · 4 Bedrooms · 3 Baths · Townhouse · Balcony · Equipped kitchen
Positioned within the prestigious Archwood Residences, designed by award-winning DKO, this exceptional four-bedroom townhouse combines contemporary luxury, house-like proportions and low-maintenance living, with a north-facing dual-aspect layout offering abundant natural light and excellent cross-ventilation. Thoughtfully arranged across three levels, the residence offers a highly versatile floorplan with one bedroom and a full bathroom on the ground floor, ideal for elderly parents, guests or extended family, while three bedrooms are privately positioned across the upper levels. At the heart of the home is a spacious open-plan living and dining area, complemented by a beautifully appointed designer kitchen and flowing seamlessly to generous outdoor entertaining areas and landscaped courtyards. Three bedrooms, including the master suite, enjoy direct access to two private balconies and a rear courtyard, creating a strong connection between indoor and outdoor living. The private master
Request Details
Rare development opportunity in the heart of Lane Cove 1,005sqm land holding
View photo
House · for sale
Request Details
Updated
Rare development opportunity in the heart of Lane Cove 1,005sqm land holding
Lane Cove West
· 6 Bedrooms · 2 Baths · House
Lane Cove West · 6 Bedrooms · 2 Baths · House
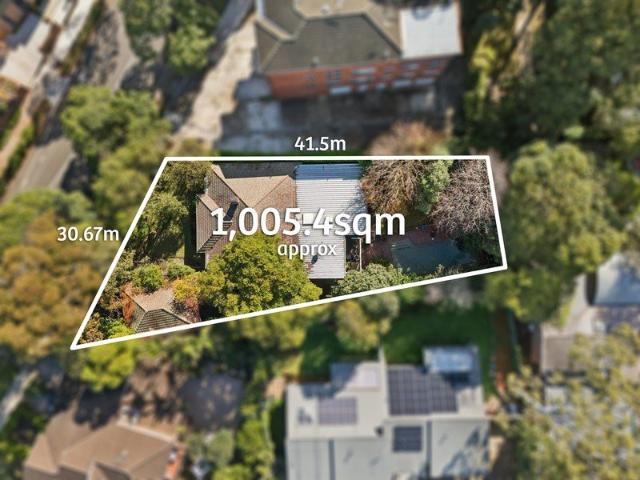
This exceptional landholding in the heart of Lane Cove is a once in a lifetime opportunity. Occupying a substantial 1,005.4sqm parcel, the site offers an outstanding opportunity to develop in a prized location. Positioned just a short stroll to The Canopy, Harris Farm Markets and the Village's thriving cafe and retail precinct, it enjoys a coveted lifestyle setting in one of Sydney's most sought-after suburbs. Surrounded by quality schools, moments to foreshore parklands and mere steps to city transport, this is truly a rare offering within such a tightly held corridor. • Substantial 1,005.4sqm on Title • Located within the inner LMR area (within 400m walking distance) and zoned R3 • 30.67m street frontage to Tambourine Bay Road; lot depth 41.5m • Options for a six or eight-storey development of between 18-22 or 26-32 apartments • 400m walk to The Canopy Precinct • 180m to Harris Farm Markets Lane Cove • 700m to the Lane Cove Interchange for City and Chatswood bus services • 10km commu
Request Details
DA approved duplex site
View photo
House · for sale
Request Details
DA approved duplex site
Lane Cove West
· 3 Bedrooms · 2 Baths · House
· Parking
Lane Cove West · 3 Bedrooms · 2 Baths · House · Parking
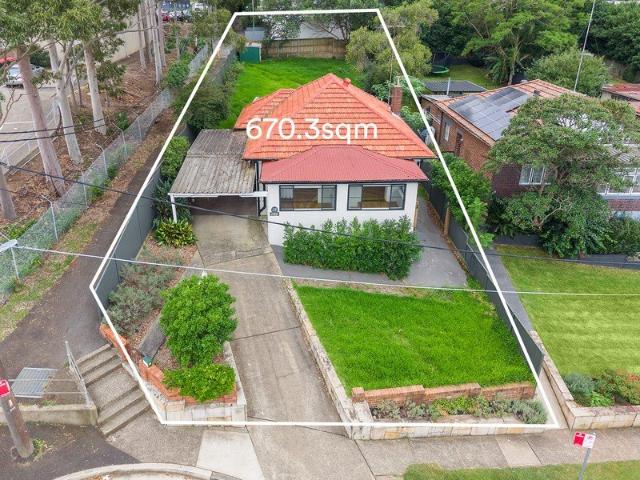
Positioned in a quiet cul-de-sac, this DA approved duplex site presents an exceptional opportunity in a sought-after Gladesville pocket. Set on a generous parcel with a desirable north-facing rear aspect, it offers immediate scope to redevelop and maximise value in a high-demand location close to village amenities, schools and transport. - DA Approved for a duplex development - Generous 670sqm parcel with potential - Elevated position with north-facing rear aspect - Quiet cul-de-sac setting in a tightly held street - Two Generous sized bedrooms plus a study - Spacious combined living and dining zone - Seamless connection to covered alfresco area - Character features, timber floors, high ceilings - Off-street parking plus undercover carport - Walk to Gladesville Village, cafés and schools
Request Details
Exquisite Family Manor in Tranquil Hunters Hill Pocket
View photo
House · for sale
Request Details
Exquisite Family Manor in Tranquil Hunters Hill Pocket
Lane Cove West
· 5 Bedrooms · 5 Baths · House
· Parking · Terrace · Air conditioning · Fireplace · Equipped kitchen
Lane Cove West · 5 Bedrooms · 5 Baths · House · Parking · Terrace · Air conditioning · Fireplace · Equipped kitchen
Beautifully framed by greenery and lit by northern sunlight, this circa 1904 Federation residence blends architectural grace with modern luxury. Claiming over 1,000sqm in prestigious Hunters Hill, its steps between the Garibaldi Village, waterfront and ferry. - Sequence of formal/casual domains cater to the growing family - Alfresco entertainers' terraces spill onto established gardens - Gourmet kitchen hosts gas appliances and vast bench space - Five deluxe bedrooms and study allow for guests/home workers - Timber floors, high ornate ceilings and fireplace features - Top floor terrace captures soothing views across the water - Beautiful bathrooms, ample storage, ducted air conditioning - DA approved architectural extension to enhance flexibility - Internal access to double garage and wide driveway parking - Moments from elite schools, Hunters Hill/Woolwich restaurants
Request Details
House like proportions, water views, internal lift, basement garage & sunny garden
View photo
Townhouse · for sale
Request Details
House like proportions, water views, internal lift, basement garage & sunny garden
Lane Cove West
· 4 Bedrooms · 3 Baths · Townhouse
· Garden · Balcony · Gym · Lift · Parking · Cellar · Equipped kitchen
Lane Cove West · 4 Bedrooms · 3 Baths · Townhouse · Garden · Balcony · Gym · Lift · Parking · Cellar · Equipped kitchen
An exceptional end-row townhouse with house like proportions, privacy and a strong connection to its leafy north east aspect and surrounding waterside district. One of just 12 residences, the home includes expansive basement garage, with elevated panoramas and views over the water and park. With rare five-car capacity and a lift connecting all levels, it showcases tasteful contemporary finishes and effortless living spaces designed to adapt to a range of lifestyles, with appeal for families, downsizers and beyond. Oversized basement ideal for garaging, storage, workshop or potential gym. Walk to waterfront parklands, ferry city bus and schools, it's so handy to Sydney CBD, providing a rare combination of house-like scale and low-maintenance ease. Highlights Oversized home, only one common wall 4th bed or 2nd living w/ bath & balcony Sunny north east facing courtyard & lawn Impressive scale & rare five-car garaging Basement potential for storage/gym/workshop Open plan kitchen living & d
Request Details
Near new family home on 708sqm in village heart address
View photo
House · for sale
Request Details
Near new family home on 708sqm in village heart address
Lane Cove West
· 6 Bedrooms · 3 Baths · House
· Garden · Equipped kitchen
Lane Cove West · 6 Bedrooms · 3 Baths · House · Garden · Equipped kitchen
A statement residence on 708sqm with a generous two-level layout, flexibility to accommodate up to six bedrooms and multiple living spaces across both floors. Designed for growing households and dynamic family life, it offers scope to configure spaces around work, guests, teenagers or extended family, with a considered connection between interiors and the outdoors. Landscaped to flower and change with the seasons, it's the complete package in a convenient Gladesville address close to schools, parks, shopping and transport. Highlights Grand entry with 6m high ceilings Light-filled void bright interiors Oak timber floors quality finishes Multiple living & entertaining spaces Gas kitchen with butler's pantry Smeg appliances, stone benches Covered alfresco, garden & fire pit Beautiful surrounds & landscaping 6 bedroom layout (4 up 2 down) All generous size, built-in robes Main suite with dual walk-in robes 3 full bathrooms, bathtub, laundry Quality double-layered linen curtains Ducted AC,
Request Details
Park Avenue: an iconic name and an incredible lifestyle
View photo
House · for sale
Request Details
New
Park Avenue: an iconic name and an incredible lifestyle
Lane Cove West
· 4 Bedrooms · 3 Baths · House
· Swimming pool · Equipped kitchen
Lane Cove West · 4 Bedrooms · 3 Baths · House · Swimming pool · Equipped kitchen
Set on a generous 929sqm approx. parcel of land, on the high side of the street, this rare single level, full brick home offers you the enduring comfort, flexibility and scope to experience family life the way you want it. Positioned within two of NSW's top public school catchments, it is ready to move in and enjoy, while no heritage and no conservation restrictions offer potential to add or rebuild STCA. Light-filled living flows to outdoor entertaining and the pool, wreathed in landscaped gardens. The family-sized eat-in kitchen showcases gas cooking and European appliances. Four bedrooms are matched to three beautifully styled bathrooms including an on-trend master ensuite. Stroll to Roseville Public School and Roseville College. Set in Killara High zone. 270m to City express bus and 650m to Chatswood express for Metro. Walk to Roseville rail. - Two of NSW's top public school zones: Roseville Public (2nd) and Killara High - 921sqm of high side land, rare single level, no heritage, n
Request Details
Updated single level home offers family entry point
View photo
House · for sale
Request Details
New
Updated single level home offers family entry point
Lane Cove West
· 3 Bedrooms · 2 Baths · House
· Garden · Parking · Equipped kitchen
Lane Cove West · 3 Bedrooms · 2 Baths · House · Garden · Parking · Equipped kitchen
Offering relaxed single level living over 536sqm, this updated full brick home provides an excellent family entry point to a sought-after locale. It enjoys dual street access and absolute convenience, footsteps to Figtree Plaza shops and metres to city buses. - Generous lounge and dining rooms under classic high ceilings - Rear family room opens through bi-folds to deck and garden - Private backyard features paved entertaining and level lawn - Secluded front yard with expansive child-friendly level lawn - Renovated kitchen has Ilve gas stove with teppanyaki plate - Three bedrooms, two with built-ins, main with double glazing - Two renovated bathrooms including full skylit main with bath - Easy off street parking for three cars, attic storage space - Rear entry via Gumtrees Lane, close to Lane Cove Village shops - Handy to Lane Cove West Public School and Blackman Park
Request Details
Rare Opportunity with Resort Style Pool on a Generous 695.6sqm Block in Prime Ryde Location
View photo
House · for sale
Request Details
Rare Opportunity with Resort Style Pool on a Generous 695.6sqm Block in Prime Ryde Location
Lane Cove West
· 3 Bedrooms · 2 Baths · House
· Garden · Swimming pool · Equipped kitchen
Lane Cove West · 3 Bedrooms · 2 Baths · House · Garden · Swimming pool · Equipped kitchen
Positioned in one of Ryde's most convenient and tightly held pockets, this well-presented three-bedroom home offers an outstanding opportunity for families, investors and future developers alike. Featuring a practical single-level layout, the home offers spacious light-filled living areas, a brand-new gourmet kitchen and a separate sunroom, all flowing out to a private, palm-fringed backyard complete with an in-ground pool and wide entertaining deck - a rare find on a block of this scale. Set on a generous 695.6sqm parcel with an impressive 15.24m frontage, the property also presents exciting duplex development potential (STCA). Ideally located within close proximity to schools, parks, shops and transport options, this property presents an exceptional opportunity in a highly convenient location. Property Features: - Three well-proportioned bedrooms, including a private primary suite - 695.6sqm block with a 15.24m frontage, offering potential for duplex development (STCA). - Newly renov
Request Details
Brand New Designer Duplex | Quiet Cul de Sac | Walk to Metro & Close to Macquarie Shopping Centre
View photo
House · for sale
Request Details
Brand New Designer Duplex | Quiet Cul de Sac | Walk to Metro & Close to Macquarie Shopping Centre
Lane Cove West
· 5 Bedrooms · 4 Baths · House
Lane Cove West · 5 Bedrooms · 4 Baths · House
Perfectly positioned in a peaceful cul-de-sac, this brand-new five-bedroom duplex stands apart with its contemporary design, thoughtfully considered floor plan and meticulous attention to detail. Offering a sophisticated blend of style, space and functionality, it is an exceptional opportunity for families seeking a brand-new home in one of the area's most convenient locations. Created for modern family living, the residence combines generous proportions with seamless indoor-outdoor flow, light-filled interiors and a refined selection of quality finishes. Multiple living areas provide exceptional flexibility for growing families, entertaining and multi-generational living, while the carefully designed layout delivers comfort and privacy across both levels. Adding to its appeal is an enviable location, with Macquarie University, Macquarie Shopping Centre, Macquarie Metro Station and the Macquarie Business Park all within walking distance, while quality schools, parks and local transport
Request Details
Refined family living with timeless character and superb north to rear entertaining
View photo
House · for sale
Request Details
Refined family living with timeless character and superb north to rear entertaining
Lane Cove West
· 5 Bedrooms · 3 Baths · House
· Swimming pool · Equipped kitchen
Lane Cove West · 5 Bedrooms · 3 Baths · House · Swimming pool · Equipped kitchen
Beautifully blending timeless character with sophisticated contemporary updates, this impressive Roseville residence offers a wonderful sense of space, warmth and privacy on approximately 873sqm of prized north-to-rear land. Thoughtfully renovated while retaining the charm of its original architecture, the home unfolds through generous, light-filled interiors designed for relaxed family living. Formal and casual spaces provide plenty of room to come together or retreat, while the beautifully updated kitchen forms the heart of the home, connecting effortlessly with the main living areas and outdoors. The connection to the outdoors is a standout, with the living spaces opening to a covered alfresco area overlooking the heated swimming pool, landscaped gardens and sunny north-facing surrounds. Designed for easy year-round entertaining, it creates a natural extension of the home and a private setting for family and friends. Beautifully updated bathrooms, considered modern comforts and exte
Request Details
Architecturally Designed Family Sanctuary with Breathtaking Bushland Outlooks
View photo
House · for sale
Request Details
Architecturally Designed Family Sanctuary with Breathtaking Bushland Outlooks
Lane Cove West
· 5 Bedrooms · 5 Baths · House
· Balcony · Fireplace · Equipped kitchen
Lane Cove West · 5 Bedrooms · 5 Baths · House · Balcony · Fireplace · Equipped kitchen
296 Pittwater Road, East Ryde Commanding an elevated position overlooking tranquil bushland, this architecturally designed residence delivers an exceptional family lifestyle where sophisticated design, generous proportions and seamless indoor-outdoor living come together in perfect harmony. Beautifully crafted across multiple levels, the home offers a refined blend of contemporary luxury and everyday functionality, creating an environment equally suited to relaxed family living and effortless entertaining. Bathed in natural light, the expansive open-plan living and dining domain is the heart of the home, framed by oversized windows that capture peaceful leafy vistas and flowing effortlessly to an elevated entertaining balcony. A designer kitchen, complete with a generous island bench, quality finishes and a walk-in pantry, anchors the space, while a striking marble feature fireplace creates a stunning focal point that brings warmth, character and sophistication to the home's interiors.
Request Details
Luxury Family Living Beautifully Renovated & Ready for Its Next Chapter
View photo
House · for sale
Request Details
Luxury Family Living Beautifully Renovated & Ready for Its Next Chapter
Lane Cove West
· 5 Bedrooms · 3 Baths · House
· Air conditioning · Parking · Equipped kitchen
Lane Cove West · 5 Bedrooms · 3 Baths · House · Air conditioning · Parking · Equipped kitchen
Lovingly built by the current family, this beautifully renovated Clarendon home is offered to the market for the first time, creating a rare opportunity for a new family to begin their own chapter. Set on a generous 708sqm block with a 15.7m frontage, the home has been transformed with a complete, high-quality renovation while retaining its generous proportions and timeless family appeal. Designed for comfortable family living, the spacious floorplan features four generous bedrooms, modern kitchen, three stylish bathrooms and a double lock-up garage. Multiple living areas include a formal lounge, formal dining room easily convertible to a fifth bedroom, casual family and meals area, rumpus room and a huge upstairs retreat, providing exceptional space for every stage of family life. Every detail has been thoughtfully updated with brand new tiling, engineered timber flooring, designer light fittings, plantation window shutters and Daikin ducted air conditioning throughout. Outside, the n
Request Details
High Quality Full Concrete Masterpiece in a Prime Location
View photo
House · for sale
Request Details
High Quality Full Concrete Masterpiece in a Prime Location
Lane Cove West
· 5 Bedrooms · 3 Baths · House
· Garden · Fireplace · Equipped kitchen
Lane Cove West · 5 Bedrooms · 3 Baths · House · Garden · Fireplace · Equipped kitchen
Behind a striking façade of crisp architectural lines and double-height arched glazing, this brand-new luxury residence pairs generous proportions with premium finishes and a floorplan made for modern family life. Set in a quiet pocket of Ryde, every detail has been considered. Step inside to a light-filled entry with soaring ceilings and a floating timber staircase framed by a sweeping curved glass balustrade. Large-format tiles run down the hallway and lead to the heart of the home. Here you'll find an expansive open-plan living and dining zone with a feature fireplace and warm herringbone timber flooring. Wide sliding doors open onto a covered 7m alfresco with skylights and a built-in outdoor kitchen with BBQ. Beyond it, the low-maintenance backyard has manicured lawn, stepping-stone pathways and lush tropical planting. It's ideal for year-round entertaining, kids at play and lazy weekends at home. The designer kitchen is a true centrepiece. It features sleek stone benchtops, an ove
Request Details
Architecturally Designed Family Oasis with Resort Style Entertaining
View photo
House · for sale
Request Details
Architecturally Designed Family Oasis with Resort Style Entertaining
Lane Cove West
· 5 Bedrooms · 4 Baths · House
· Balcony · Swimming pool · Equipped kitchen
Lane Cove West · 5 Bedrooms · 4 Baths · House · Balcony · Swimming pool · Equipped kitchen
MUST BE SOLD Delivering exceptional scale, contemporary luxury and effortless family functionality, this architecturally designed residence offers an outstanding lifestyle in one of Ryde's most sought-after pockets. Thoughtfully crafted across multiple levels, the home showcases expansive living zones, quality finishes and seamless indoor-outdoor integration, all complemented by a resort-style swimming pool and superb entertaining spaces. Designed to accommodate growing and multi-generational families with ease, the versatile floorplan features five generous bedrooms, including a luxurious master retreat complete with walk-in wardrobe, ensuite and private balcony. Multiple living areas provide flexibility for every stage of family life, while the open-plan kitchen, dining and living domain forms the heart of the home. The designer kitchen is enhanced by a large island bench, butler's pantry and abundant storage, flowing effortlessly to the covered alfresco entertaining area overlooking
Request Details
Impeccably Crafted Family Sanctuary with Resort Vibes, 562sqm
View photo
House · for sale
Request Details
Impeccably Crafted Family Sanctuary with Resort Vibes, 562sqm
Lane Cove West
· 4 Bedrooms · 3 Baths · House
· Garden · Equipped kitchen
Lane Cove West · 4 Bedrooms · 3 Baths · House · Garden · Equipped kitchen
Behind the elegant brick facade lies an impeccably crafted and flawlessly presented family retreat, where striking period character combines with a creative architectural extension of contemporary luxury to capture an abundance of natural light. Delivering a striking two-level layout and showcasing lavish in / outdoor living zones and a resort style yard with alfresco sanctuary and inground pool backdrop for effortless entertaining, it's convenient setting is perfectly placed on the border of Gladesville / Tennyson Point and enjoys a host of lifestyle facilities at your doorstep, just steps from waterfront parks, Putney and Gladesville villages, Kissing Point Ferry, schools, city buses and Top Ryde Shopping Centre. - Impeccably crafted with super functional layout, premium finishes - Clever designed architectural extension flooded with natural light - Expansive open plan living, heated flooring, easy flow to outdoors - Sleek stone kitchen, feature island, Euro appliances, walk in pantr
Request Details
Embrace a Life of Modern Relaxation within a Stroll of Everything You Need
View photo
House · for sale
Request Details
Embrace a Life of Modern Relaxation within a Stroll of Everything You Need
Lane Cove West
· 3 Bedrooms · 2 Baths · House
· Balcony · Equipped kitchen
Lane Cove West · 3 Bedrooms · 2 Baths · House · Balcony · Equipped kitchen
Picture a life of relaxed modern comfort, effortless alfresco gatherings and enviable walking access to everyday conveniences. Nestled within Ryde's sought-after 'Putney Hill' community, this Torrens title 3 bed, 2.5 bath, 2 car duplex promises all that and more. Designed to make the most of a dual-fronted north east facing position, there's a wonderfully bright and airy atmosphere as soon as you step inside, with dual living areas extending to garden-lined courtyards at either end of the home. At the heart of the ground floor layout you'll find a quality stone-finished kitchen, and the ample outdoor space lets you enjoy sheltered or sunlit settings all year round. Heading upstairs, there are three large, well-appointed bedrooms plus a dedicated study area, as well as a full family bathroom. The primary bedroom delivers an added level of comfort with a private sun splashed balcony and a walk-through robe leading to a stylish ensuite. As soon as you leave the property you'll appreciate
Request Details
Magnificent Family Home in Quiet and Central Lifestyle Address
View photo
House · for sale
Request Details
Magnificent Family Home in Quiet and Central Lifestyle Address
Lane Cove West
· 5 Bedrooms · 3 Baths · House
· Garden
Lane Cove West · 5 Bedrooms · 3 Baths · House · Garden
Positioned on a substantial 796.7sqm block is this wonderful family home presenting immaculately since its construction by Masterton Homes in 2004. Unfolding over two spacious levels, it showcases multiple living zones complemented by graceful interiors of timeless style and quality appointments throughout. Its flexible layout can suit the changing dynamic of family life, with five large bedrooms and two full bathrooms perfectly suited to large and growing families. The outdoors is designed for effortless entertaining, with a superb alfresco area flowing to a level backyard offering plenty of space for children to play and scope for a future swimming pool. Primely located for exceptional lifestyle convenience, you will find city-bound buses, popular local schools and the dining and entertainment options of Top Ryde City Shopping Centre all within short walking distance. Well-presented interiors offer high ceilings and blend of timber and tiled floors Formal lounge and dining areas, ope
Request Details
Rare opportunity to further capitalise over 2,530sqm
View photo
House · for sale
Request Details
Rare opportunity to further capitalise over 2,530sqm
Lane Cove West
· 5 Bedrooms · 3 Baths · House
· Parking · Swimming pool
Lane Cove West · 5 Bedrooms · 3 Baths · House · Parking · Swimming pool
A truly rare offering, 'Homelands' is a tightly-held c1917 Californian bungalow sprawling over a significant 2,530sqm north to rear block with over 30m frontage. Its sought-after address is handy to Chatswood CBD and in the catchment for a selection of prized local schools. - Much loved family home offered for the first time in 49 years - Retains original character facade, picture rails, skirtings - Generous formal lounge, formal dining, family living and meals - Expansive park-like grounds with wraparound lawns and gardens - Features championship sized tennis court, in-ground swimming pool - Five oversized bedrooms, two ensuite, plus upper level study - Immense potential to renovate, extend and recreate (STCA) - Long side driveway to rear double garage, storage, workshop - Zoned for Roseville Public, Killara High and Willoughby Girls - Metres to Chatswood buses, close to Roseville/Willoughby shops
Request Details

Get email alerts

Don't miss out: be the first to know about new properties

The alert was correctly created

On subscribing you accept the conditions of use and the privacy policy
Alert
Receive new ads in your inbox
Save this search
Receive alerts for new listings

We'll send you an email when we have new properties for: "Houses for sale in Lane Cove West"

The alert was correctly created

Tarban, Sydney
Huntleys Point
Get email alerts and be the first to see new listings
Required field
On subscribing I accept the terms of the privacy policy
Perfect! You'll soon start receiving new listings via email
Alert
Receive an email when we have new ads for Houses for sale in Lane Cove West
Save this search
Filters

Bedrooms

Size (m²)

m²
m²

Price

$
$

Property type

Bathrooms

Clear all filters
Receive notifications when new entries are published.