1,522 houses for sale in Lane Cove North

CORNER BLOCK WITH EXPANSIVE PRIVATE COURTYARD
Townhouse · for sale
Request Details
CORNER BLOCK WITH EXPANSIVE PRIVATE COURTYARD
Lane Cove North
· 4 Bedrooms · 3 Baths · Townhouse
· Garden · Terrace · Equipped kitchen
Lane Cove North · 4 Bedrooms · 3 Baths · Townhouse · Garden · Terrace · Equipped kitchen
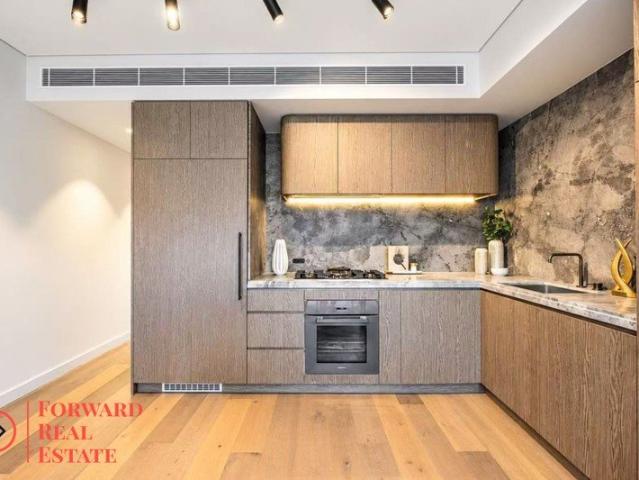
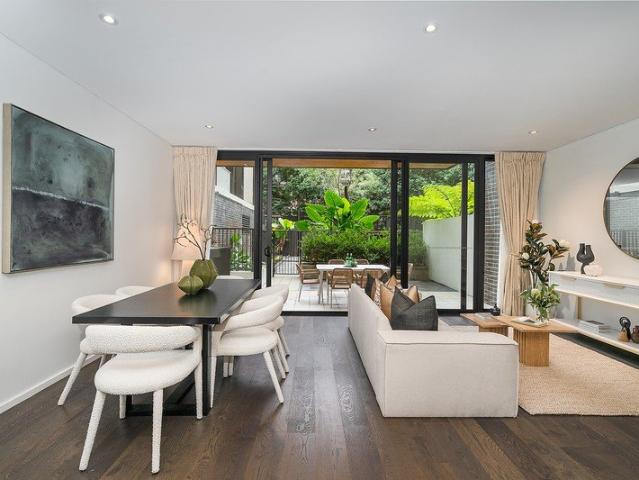
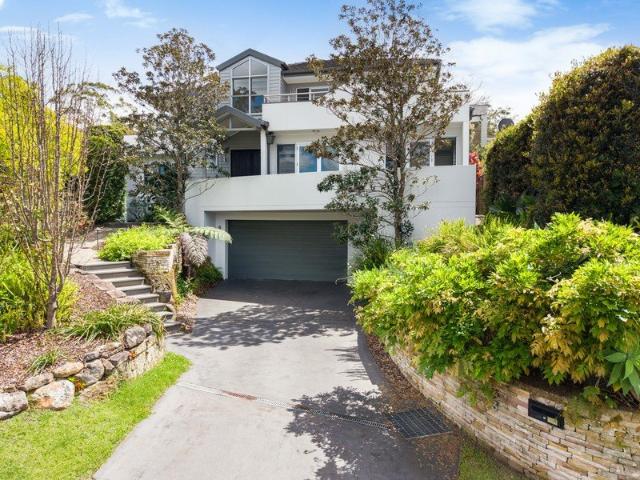
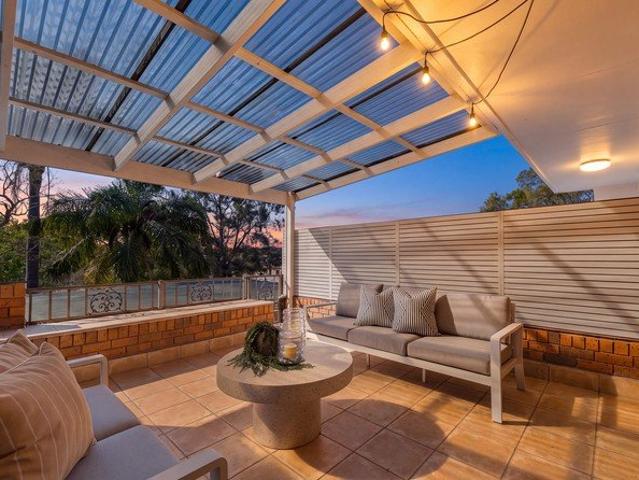
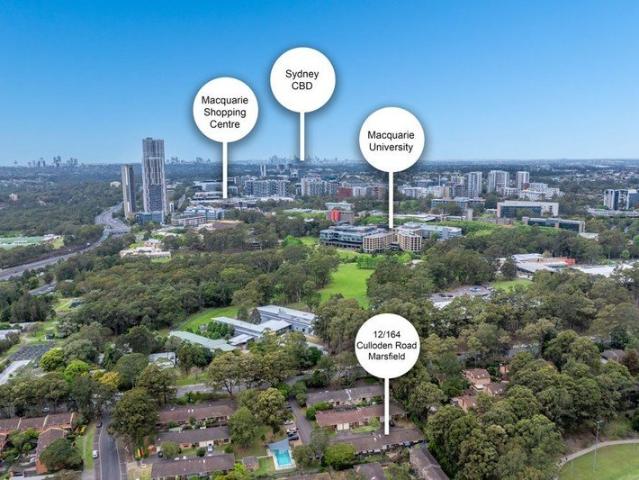
Discover your dream retreat in this charming townhouse designed by the Australian design firm DKO Being one of the largest corner townhouses in the complex, this architecturally stunning home embodies a seamless fusion of contemporary elegance and functional design nestled in an exclusive and tranquil community environment. The residence features a thoughtfully curated interior, showcasing expansive open-plan living spaces and a masterfully designed kitchen fitted with premium finishes Spacious open plan living and dining areas, flowing seamlessly to a generous outdoor terrace and beautifully landscaped courtyards Premium high-end finishes, including Miele appliances Step outside to a beautifully landscaped designer garden Four generously sized bedrooms complemented by three contemporary bathrooms Close to PLC, Ravenswood School for Girls, Abbotsleigh School, Knox Grammar School In Lindfield Learning Village (Central/Community School, Kinder to Year 12) catchment Please be aware that o
Request Details
Superb Location with Duplex Site Potential STCA
House · for sale
Request Details
Superb Location with Duplex Site Potential STCA
Lane Cove North
· 5 Bedrooms · 3 Baths · House
· Swimming pool
Lane Cove North · 5 Bedrooms · 3 Baths · House · Swimming pool
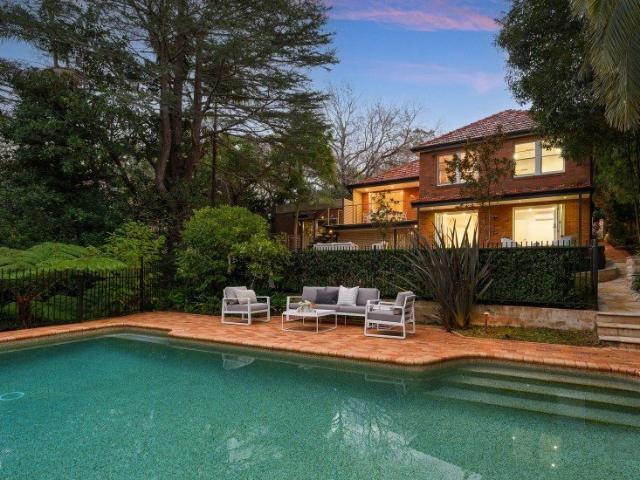
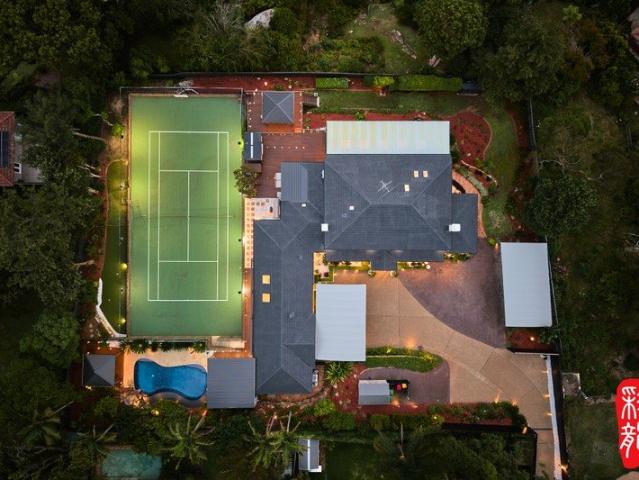
Perfectly positioned in a highly sought-after pocket of North Ryde, this appealing corner property enjoys a quiet street setting, dual street frontages and convenient access from both sides. Occupying a near-level block within one of North Ryde's tightly held enclaves, it presents an outstanding opportunity for families, investors and those seeking future development potential (STCA). Offering a comfortable and versatile layout, the existing residence is ready to move straight in while also providing plenty of scope to add further value. Whether you're looking to enjoy the home as is, accommodate a growing or extended family, or explore the potential to rebuild your dream residence or duplex development (STCA), this property presents an exciting opportunity in a premium location. Property Features - Five-bedroom home with multiple formal/informal living areas - Spacious bedrooms, abundance of natural light throughout - Oversized pool and entertaining area for families to enjoy - Modern
Request Details
Architectural Masterwork of Family Luxury in the Heart of Willoughby
House · for sale
Request Details
Architectural Masterwork of Family Luxury in the Heart of Willoughby
Lane Cove North
· 5 Bedrooms · 4 Baths · House
· Terrace · Swimming pool
Lane Cove North · 5 Bedrooms · 4 Baths · House · Terrace · Swimming pool
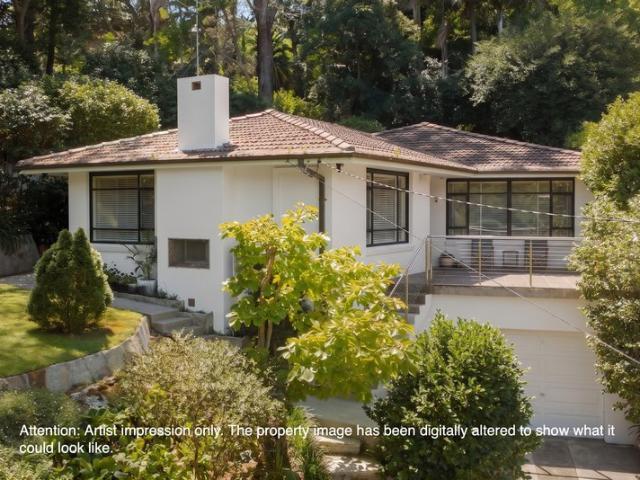
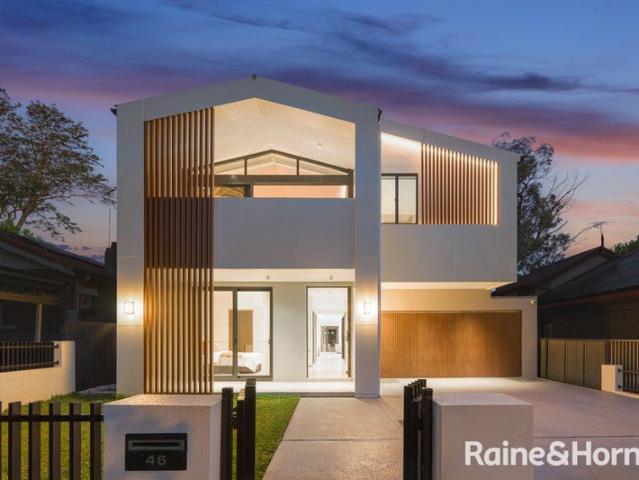
Built to exacting standards with a solid double brick construction and concrete floors, this brand-new residence is a triumph of contemporary sophistication tailored for large and intergenerational families. Blessed with a perfect north-to-rear orientation, it blends relaxed earthy tones with designer appointments and a seamless indoor-outdoor design spanning 262sqm. The outdoors delight in sublime entertaining and five lavish bedrooms include a sumptuous master suite and second ensuite ideal as in-law accommodation. Entertaining unfolds effortlessly to a barbecue terrace, manicured lawns and a glittering pool, while five lavish bedrooms include a sumptuous master suite and second ensuite ideal as in-law accommodation. Footsteps from Willoughby Public and Willoughby Girls High, and an easy stroll to High Street's cafés and city buses, it is a rare union of prestige address and everyday ease. - Light-filled open plan living flows to skylit dining and a spacious family lounge - Barbecue
Request Details
Classic California bungalow, premium location
View photo
House · for sale
Request Details
New
Classic California bungalow, premium location
Lane Cove North
· 3 Bedrooms · 1 Bath · House
· Fireplace · Equipped kitchen
Lane Cove North · 3 Bedrooms · 1 Bath · House · Fireplace · Equipped kitchen
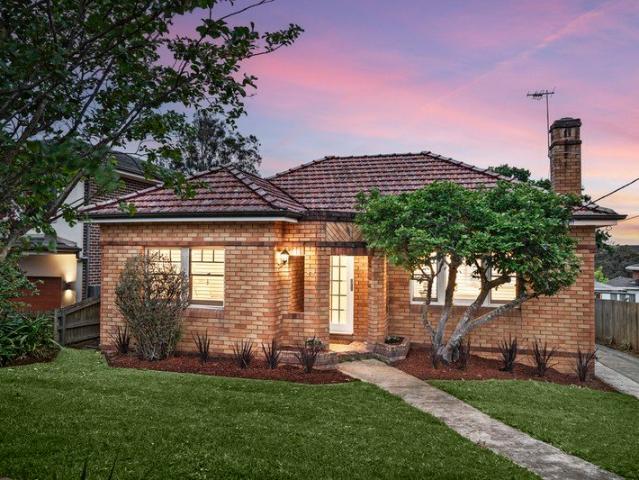
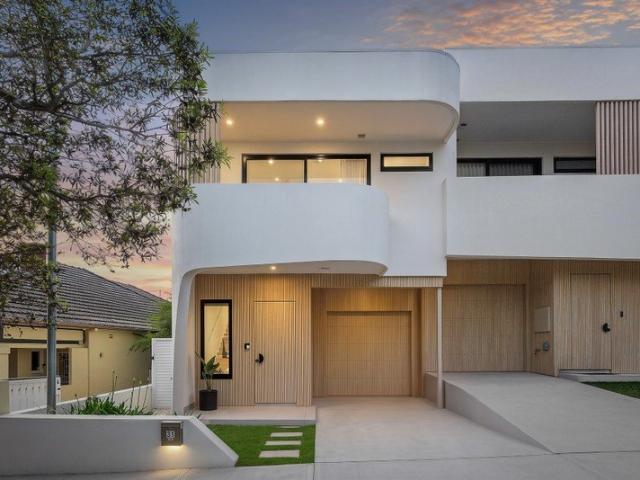
Lovingly held within the same family since the 1960s, this charming 1920s California bungalow sits wrapped in a large level plot with sundrenched east to rear orientation. Brimming with stunning vintage features including leadlight windows and soaring pressed ceilings, the home presents a flexible, family-friendly layout including three bright bedrooms, separate kitchen and sunroom. Revealing remarkable potential for the future, the home's prime location in a quiet suburban pocket offers exceptional convenience, situated opposite leafy Lowanna Park and within walking distance to village shops, Chatswood CBD, Interchange and leading schools. - Expansive plot measures approximately 734sqm, solid double brick build - Versatile floor plan to suit couples or young families, open living/dining - Separate kitchen with timber cabinetry and functional Chef appliances - Three well-appointed bedrooms, original tiled bathroom with bathtub - Exquisite period features, fireplace and brand-new carpet
Request Details
Modern family living with a sunny north facing aspect
View photo
House · for sale
Request Details
New
Modern family living with a sunny north facing aspect
Lane Cove North
· 4 Bedrooms · 3 Baths · House
· Garden · Air conditioning · Swimming pool · Equipped kitchen
Lane Cove North · 4 Bedrooms · 3 Baths · House · Garden · Air conditioning · Swimming pool · Equipped kitchen
With its perfect blend of contemporary elegance, timeless charm and flowing entertainers' design, this quality home provides a tranquil retreat where family life can flourish. Wonderfully low-maintenance with polished timber flooring over both levels, it also features a flowing open-plan concept plus a versatile second lounge, a gourmet kitchen complete with breakfast island, ducted air throughout and sun-kissed poolside entertaining. Enjoy relaxed living of utmost ease and convenience, minutes from top schools, Metro rail and Chatswood CBD. - Solid family home of impressive space and style - High ceilings, plantation shutters, floorboards and ducted air-con - Wall-to-wall bifolds to north-facing alfresco, yard and heated swimming pool - 40mm stone kitchen benchtops, 5-burner gas hob and dishwasher - Oversized master quarters with walk-in robe and couple's ensuite - 21 solar panels complemented by a Tesla Powerwall 2 battery - Mechanical ventilation system installed throughout the subf
Request Details
A Masterpiece of Luxury Living, Unrivalled
View photo
Townhouse · for sale
Request Details
New
A Masterpiece of Luxury Living, Unrivalled
Lane Cove North
· 4 Bedrooms · 4 Baths · Townhouse
· Lift · Parking · Equipped kitchen
Lane Cove North · 4 Bedrooms · 4 Baths · Townhouse · Lift · Parking · Equipped kitchen
Introducing Sapphire Chatswood - an urban oasis at the heart of Chatswood! you're mere moments away from a world of excitement. From a thriving shopping mecca to an array of entertainment options and a well-connected transportation network, it's all at your doorstep. Feature highlights - Experience the Prime Location: Just a 10-Minute Stroll to Station, Westfield, and All Your Local Must-Haves! - Spacious and Oversized Layout, Indulge in 3 Luxe Master Suites, a Multi-purpose Room, and 2 Living Areas. - Gaggenau Luxury Kitchen Appliances, Featuring Elegant Natural Stone Finishes! - Smart toilet, Luxuriate in Modern Comfort - Private Internal Lift to All Levels - Lock up garage with EV Charger provision Experience a lifestyle that seamlessly marries luxury and accessibility at Chatswood Central. With its unbeatable location and meticulously designed spaces, this project offers a living experience that's nothing short of extraordinary. Seize the opportunity to be part of this exceptional
Request Details
Display now open. Expecting move in by Q2 2026
View photo
Townhouse · for sale
Request Details
New
Display now open. Expecting move in by Q2 2026
Lane Cove North
· 4 Bedrooms · 3 Baths · Townhouse
· Lift · Parking · Equipped kitchen
Lane Cove North · 4 Bedrooms · 3 Baths · Townhouse · Lift · Parking · Equipped kitchen
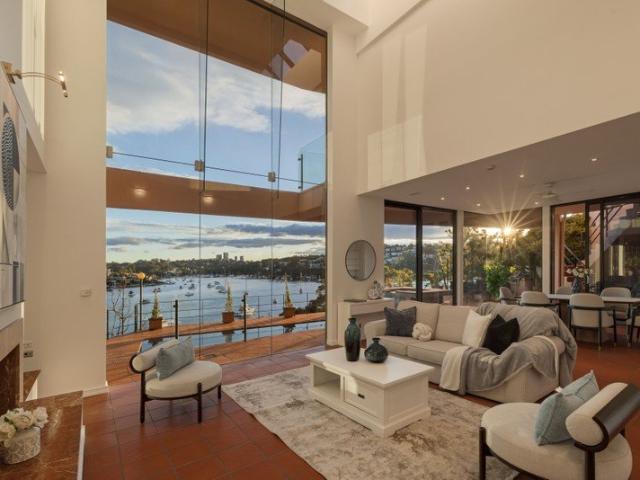
Intuitively designed town homes, inspired by the ever-changing seasons of nature. Carmine, is the first stage of The Lindfield Collection. Featuring 18 x 3 or 4 bedroom town homes. Nestled on Gladstone Parade and within reach of all essential amenities. Quiet and tranquil Carmine is located just moments from Schools, retail and lifestyle. From the lush landscaped gardens, to its expansive proportions and fine finishes. Every corner of Carmine is designed to delight. These luxurious town homes were designed by Chrofi and Archer Design and feature: Double Lock up garage with direct Lift or Stair access Gourmet Kitchen Options including Marble benchtops, Miele or Gaggenau Appliances. A mix of indoor-outdoor living with bi-fold doors and featured outdoor entertainment spaces Tailored Living with multiple upgrade options available to enhance your living experiences. To discover more about the Lindfield Collection and the Carmine Townhomes phone 1800 858 896 or visit Lindfield.truslan.com.au
Request Details
Display now open. Expecting move in by Q2 2026
View photo
Townhouse · for sale
Request Details
New
Display now open. Expecting move in by Q2 2026
Lane Cove North
· 4 Bedrooms · 3 Baths · Townhouse
· Lift · Parking · Equipped kitchen
Lane Cove North · 4 Bedrooms · 3 Baths · Townhouse · Lift · Parking · Equipped kitchen
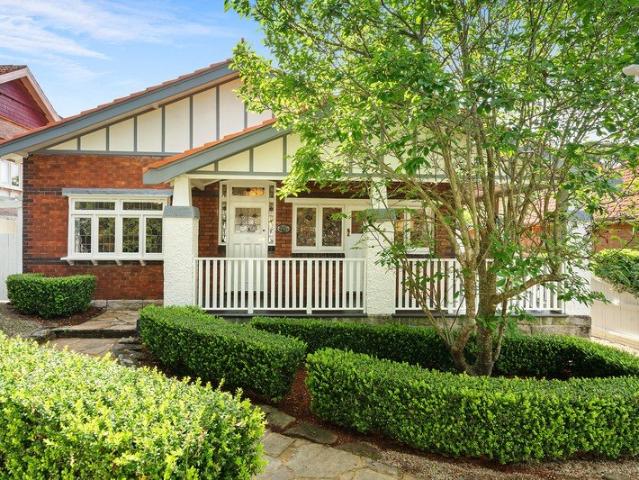
Intuitively designed town homes, inspired by the ever-changing seasons of nature. Carmine, is the first stage of The Lindfield Collection. Featuring 18 x 3 or 4 bedroom town homes. Nestled on Gladstone Parade and within reach of all essential amenities. Quiet and tranquil Carmine is located just moments from Schools, retail and lifestyle. From the lush landscaped gardens, to its expansive proportions and fine finishes. Every corner of Carmine is designed to delight. These luxurious town homes were designed by Chrofi and Archer Design and feature: Double Lock up garage with direct Lift or Stair access Gourmet Kitchen Options including Marble benchtops, Miele or Gaggenau Appliances. A mix of indoor-outdoor living with bi-fold doors and featured outdoor entertainment spaces Tailored Living with multiple upgrade options available to enhance your living experiences. To discover more about the Lindfield Collection and the Carmine Townhomes phone 1800 858 896 or visit Lindfield.truslan.com.au
Request Details
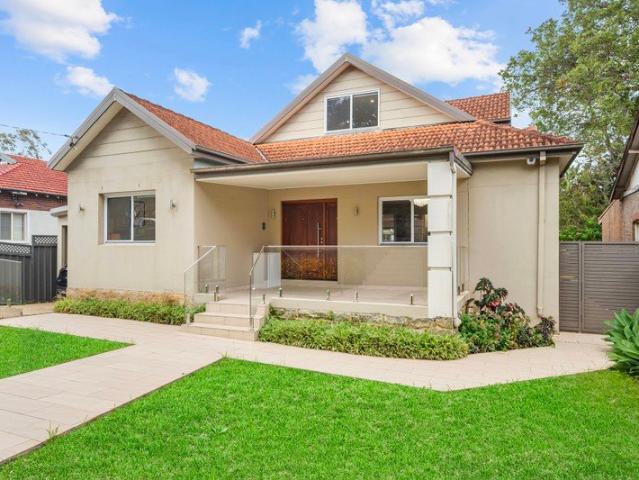
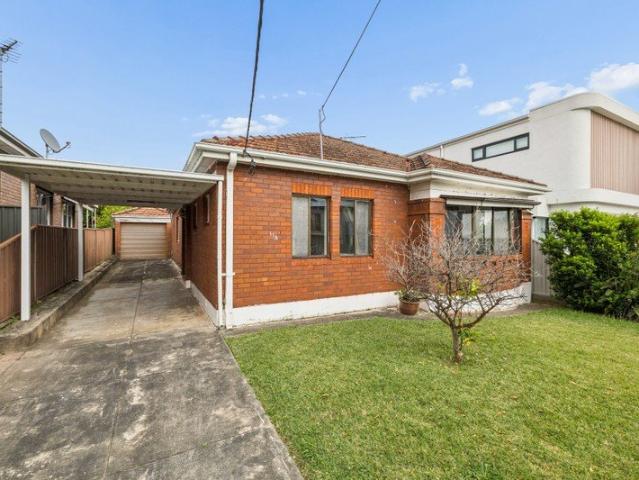
CHARMING FULL BRICK HIGH CEILING FAMILY HOME, EAST SIDE WALK TO STATION
View photo
House · for sale
Request Details
New
CHARMING FULL BRICK HIGH CEILING FAMILY HOME, EAST SIDE WALK TO STATION
Lane Cove North
· 3 Bedrooms · 1 Bath · House
· Balcony · Equipped kitchen
Lane Cove North · 3 Bedrooms · 1 Bath · House · Balcony · Equipped kitchen
For families who want it all space, character and genuine walkability this full brick home on Lindfield's coveted east side delivers on every count. Freshly painted from top to bottom and finished with beautifully polished timber floorboards, the home has a crisp, light feel that's ready to move straight into. High, ceilings and generous room proportions run throughout, lending the floor-plan a genuine sense of space and grandeur, while classic period details sit comfortably alongside the fresh, contemporary finish. Elegant chandeliers feature adding a touch of timeless glamour to the formal living spaces. The layout offers a rare degree of flexibility for family life. At the front, a formal lounge and formal dining room provide an elegant space for entertaining, complemented by a sunroom/study that adapts easily to a home office or playroom. A separate casual wing centres on a generous family room that flows out to its own balcony, alongside a well-appointed kitchen and dining area th
Request Details
CREATE YOUR DREAM HOME IN THE HEART OF CROWS NEST
View photo
House · for sale
Request Details
New
CREATE YOUR DREAM HOME IN THE HEART OF CROWS NEST
Lane Cove North
· 2 Bedrooms · 1 Bath · House
Lane Cove North · 2 Bedrooms · 1 Bath · House
If you've been waiting for the chance to create a home that's truly your own in Crows Nest, this could be it. Set on 208.7sqm, this 2-bedroom, 1-bathroom home with a car space is ready for a full renovation giving you the chance to rethink the interiors, rework the spaces and shape a home around the way you actually want to live. There's also scope to explore bigger plans, subject to council approval. You'll be doing it in an established, tree-lined streetscape, too. Mature plane trees line Chandos Street alongside period homes, giving you an appealing setting for whatever you create here. What makes the opportunity particularly appealing is the location. You're close enough to leave the car at home for much of everyday life, with Crows Nest Metro 700m away and St Leonards station 850m from your door. When it's time for coffee, dinner or a catch-up with friends, the cafés and restaurants of Willoughby Road are 500m from home. Woolworths is 650m away, and when you want space, St Thomas
Request Details
Family Living Meets Lifestyle Convenience
View photo
House · for sale
Request Details
New
Family Living Meets Lifestyle Convenience
Lane Cove North
· 3 Bedrooms · 2 Baths · House
· Garden · Air conditioning · Swimming pool · Equipped kitchen
Lane Cove North · 3 Bedrooms · 2 Baths · House · Garden · Air conditioning · Swimming pool · Equipped kitchen
Nestled in a thriving pocket of Ryde and filled with natural light, this well-maintained three-bedroom home presents an inviting opportunity for families seeking comfort, space and a convenient lifestyle. The property combines a practical layout with a generous outdoor area, including a swimming pool that provides an ideal setting for entertaining and relaxed family living. The home features comfortable living and dining areas, well-proportioned bedrooms and a practical floorplan suited to everyday family living. Thoughtfully maintained and updated over time, it offers a great balance of character, comfort and functionality, with scope to further personalise as desired. Features You'll Love: • Three well-proportioned bedrooms • Comfortable living and dining area • Functional kitchen with ample storage • Dedicated family room • Swimming pool and covered outdoor entertaining deck • Two bathrooms plus an additional toilet • Internal laundry • Reverse-cycle air conditioning • Lock-up garag
Request Details
Curved Architecture, Considered for Contemporary Living
View photo
House · for sale
Request Details
New
Curved Architecture, Considered for Contemporary Living
Lane Cove North
· 5 Bedrooms · 5 Baths · House
· Garden · Balcony · Fireplace · Sauna · Parking · Equipped kitchen
Lane Cove North · 5 Bedrooms · 5 Baths · House · Garden · Balcony · Fireplace · Sauna · Parking · Equipped kitchen
An architecturally designed residence of striking curved silhouette, this Northbridge home commands its 645 square metre landholding, built in full brick and concrete slab construction with a concrete roof and double glazing throughout. Electric gates open to a lock-up garage with direct ground-floor access and storage, while a grand entry leads to light-filled, high-ceilinged interiors. Outside, a 10-metre pool, spa and sauna sit among levelled, landscaped lawns and gardens with automatic irrigation. A designer kitchen showcases a Montblanc Quartzite island, integrated Miele appliances and a Hot and Chilled Zip tap, supported by a fully fitted butler's kitchen and opening to a balcony overlooking the rear garden. Open living and dining centre on a feature fireplace and custom TV wall, with a home cinema and an upper-floor retreat with sink, suited to a home office, extending the living spaces. Five bedrooms with custom wardrobes include a ground-floor bedroom with ensuite for guests o
Request Details
Rare 999sqm | Premier Cul de Sac
View photo
House · for sale
Request Details
New
Rare 999sqm | Premier Cul de Sac
Lane Cove North
· 4 Bedrooms · 2 Baths · House
· Garden · Swimming pool · Parking
Lane Cove North · 4 Bedrooms · 2 Baths · House · Garden · Swimming pool · Parking
Offered for the first time in decades, this solid full-brick residence sits on a magnificent 999sqm landholding in one of Killara's most tranquil and tightly held pockets. Tucked away at the end of a peaceful cul-de-sac, this property presents a rare blank canvas opportunity to secure nearly 1,000sqm of prime North Shore real estate. Solid full-brick construction. North-facing rear potential. 950m to Rail & Elite Schools. The Property Highlights Substantial 999sqm Block: A sprawling land parcel offering immense potential for a luxury renovation, a grand extension, or a stunning garden sanctuary with a pool (STCA). Classic Full-Brick Construction: A rock-solid 4-bedroom home providing a high-quality foundation for a contemporary transformation. Mostly Original Interiors: Meticulously maintained and spacious, featuring separate formal and informal living areas that reflect the proportions of a true family home. Secure Parking & Storage: Includes a lock-up garage with additional off-stree
Request Details
Luxury Family Living with a Fully Self Contained Granny Flat
View photo
House · for sale
Request Details
New
Luxury Family Living with a Fully Self Contained Granny Flat
Lane Cove North
· 6 Bedrooms · 5 Baths · House
· Equipped kitchen
Lane Cove North · 6 Bedrooms · 5 Baths · House · Equipped kitchen
Showcasing an impressive combination of scale, style and flexibility, 14A Tunks Street, Ryde delivers an exceptional family lifestyle in a tightly held and highly convenient pocket. Set across two generous levels, the main residence offers five bedrooms, multiple living zones, premium entertaining spaces and a sophisticated kitchen with a dedicated butler's kitchen, while the separate one-bedroom granny flat provides outstanding flexibility for extended family, guests or additional rental income. Designed with contemporary family living in mind, the ground floor welcomes you with a spacious open-plan living and dining area that flows seamlessly to the expansive alfresco entertaining area. The gourmet kitchen forms the centrepiece of the home, featuring quality appliances, generous preparation space and a separate butler's kitchen/kitchenette, providing excellent functionality while keeping the main entertaining area beautifully streamlined. A ground-floor fifth bedroom with its own ens
Request Details
A commanding period presence with a contemporary point of view
View photo
House · for sale
Request Details
New
A commanding period presence with a contemporary point of view
Lane Cove North
· 5 Bedrooms · 4 Baths · House
· Equipped kitchen
Lane Cove North · 5 Bedrooms · 4 Baths · House · Equipped kitchen
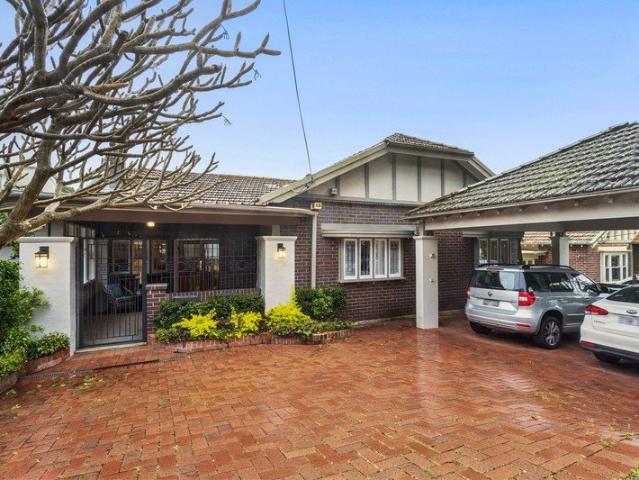
Creating a seamless dialogue between its preserved period origins and contemporary design, this architecturally renovated, extended and restored full-brick residence carries more than a century of character into a beautifully considered present. Designed to maximise natural light, the home feels bright, open and effortlessly connected throughout. Unfolding with their own identity, formal and informal domains move from a bay-windowed dining room to open-plan lounge and casual dining, culminating in expansive family living at the rear. Catering perfectly to entertaining, a marble kitchen with a hidden butler's station opens to a stunning north-facing outdoor setting, sharing a barbecue kitchen with poolside living and sprawling lawns. Keeping the primary suite on the ground floor, a private garden-view sunroom with automated blinds creates a beautiful retreat, complemented by a dressing room and ensuite, with heated flooring continuing through every bathroom. From restored fanlight windo
Request Details
Contemporary Townhouse with House Like Proportions
View photo
Townhouse · for sale
Request Details
New
Contemporary Townhouse with House Like Proportions
Lane Cove North
· 3 Bedrooms · 2 Baths · Townhouse
· Balcony · Swimming pool · Parking · Equipped kitchen
Lane Cove North · 3 Bedrooms · 2 Baths · Townhouse · Balcony · Swimming pool · Parking · Equipped kitchen
Perfectly balancing space, functionality and low-maintenance living, this generously proportioned three-bedroom townhouse offers house-like dimensions across two spacious levels in a sought-after Drummoyne location. Nestled in a tranquil bayside pocket of Drummoyne, offering an impressive sense of scale paired with convenience. Beyond the manicured gardens and swimming pool, you are welcomed into an expansive and refreshed home offering 3 well-sized bedrooms all with built in wardrobes and the master with a private ensuite. The sundrenched open-plan living and dining area seamlessly flows to the huge balcony with water glimpses and gas outlet for outdoor entertaining. A well thought-out kitchen with gas cooking and built-in breakfast bar for easy meals and ample cupboard. Enjoy exceptional privacy as the only townhouse on the lower level, with no shared walls adjoining to the bedrooms. The oversized double lock-up garage comfortably accommodates two cars plus additional storage, with c
Request Details
Huge home office and entertainer
View photo
House · for sale
Request Details
New
Huge home office and entertainer
Lane Cove North
· 5 Bedrooms · 3 Baths · House
· Swimming pool · Parking
Lane Cove North · 5 Bedrooms · 3 Baths · House · Swimming pool · Parking
5 Bed + Study | 3.5 Bath | 2 Car Garage | Inground Pool | 1,170 sqm I Internal 357 sqm approx The Epitome of Gordon Living Commanding an impressive 1,170 sqm parcel in one of Gordon's most sought-after neighbourhoods, this grand family residence masterfully combines enduring quality with an enviable North Shore lifestyle. Built to absolute perfection with solid brick and concrete slab construction, this home is a rare sanctuary of structural integrity, vast space, and timeless elegance. Whether you are hosting poolside gatherings, working from home, or enjoying a quiet morning overlooking the greenery, this property delivers an unparalleled family lifestyle. Key Features You'll Love Palatial Space & Comfort: Featuring 5 generously proportioned bedrooms, a dedicated home study, and 3.5 bathrooms. Rental estimate $1,400 per week Endless Entertainment: A huge rumpus room offers the ultimate second living zoneperfect for a home theatre, billiards table, or a massive teenage retreat. Built
Request Details
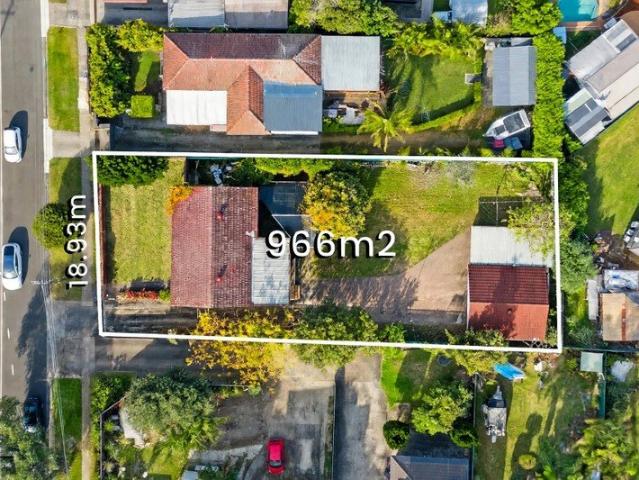
Exceptional Development Potential in a Blue Ribbon Location on 803m2 Block with Rear Water Views
View photo
House · for sale
Request Details
New
Exceptional Development Potential in a Blue Ribbon Location on 803m2 Block with Rear Water Views
Lane Cove North
· 5 Bedrooms · 2 Baths · House
Lane Cove North · 5 Bedrooms · 2 Baths · House
Positioned in one of Gladesville's most sought after locations this original family home offers an idyllic and convenient lifestyle with exceptional scope to capitalise on its prime setting. Set on a large elevated 803m2 parcel with potential to rebuild a luxury family residence or duplex (STCA). You would be in great company with other luxury homes nearby or enjoy the charm of the beautifully presented original home. A rare opportunity awaits you here in an enviable lifestyle location walking distance to Gladesville CBD, waterfront parks and City Transport. Often sought, seldom found! Cassidy Real Estate give notice that all information given whether contained in this document or given orally, is given without responsibility; intending purchasers should satisfy themselves as to the truth or accuracy of all information given by their own inspections, searches, inquiries, advices or as is otherwise
Request Details
Incredible high side position invites a luxury rebuild or renewal
View photo
House · for sale
Request Details
New
Incredible high side position invites a luxury rebuild or renewal
Lane Cove North
· 4 Bedrooms · 3 Baths · House
· Garden · Swimming pool · Equipped kitchen
Lane Cove North · 4 Bedrooms · 3 Baths · House · Garden · Swimming pool · Equipped kitchen
Offering amazing scope to create your masterpiece home in a blue-chip family area this distinctive P&O style home is perfectly positioned for a Chatswood lifestyle. Enjoying the sundrenched high side of the street the impressive 853.6sqm land parcel also features a wide 19.81m frontage. No heritage and no conservation zoning opens the door to a complete rebuild that tailor's to your family's individual needs STCA or just enjoy the well-maintained home as is. Interiors encompass two generous living areas plus a dining room that integrates the modern kitchen. Four versatile bedrooms include a main with a renovated ensuite. Step outside to the deep-set rear garden with a paved alfresco and an in-ground pool. Bring your dreams and your architect to an on-site inspection and discover the possibilities waiting to be realised. • Distinctive P&O brick home set on the sun drenched high side of the street • 853.6sqm of deep-set land with a 19.81m frontage, conservation/heritage free zone • Beaut
Request Details
Full Brick on 708sqm
View photo
House · for sale
Request Details
New
Full Brick on 708sqm
Lane Cove North
· 4 Bedrooms · 2 Baths · House
· Fireplace · Parking · Cellar
Lane Cove North · 4 Bedrooms · 2 Baths · House · Fireplace · Parking · Cellar
One owner of 50 years is downsizing and must sell quickly. 19 Birdwood Street, Denistone East, is a charming family home that offers both comfort and potential. This delightful residence features 4 well appointed bedrooms and 2 bathrooms, perfect for families seeking room to grow. Boasting an expansive land area it presents an exciting opportunity for landscaping, gardening, or land banking for future development potential. Bonus features: - Full brick - Wine cellar - High ceilings - Gas fireplace - Built in wardrobes - Land area 708 sqm - Sunny conservatory - 2 Car garage with workshop Location - Bus stop: 200m - Top Ryde: 1.8km - Ryde TAFE: 1.2km - Santa Rosa Park: 800m - Midway local shops: 500m - Marsden High School: 2.4km - Denistone train station: 1.6km - Smalls Road Public School: 1.4km Comfortably move in immediately while you enjoy the exciting possibilities for the future. Must and will be SOLD. Our recommended and award-winning broker: Thep Sylaprany | 0432 933 370 |
Request Details
Rare landholding with huge potential in prime village pocket
View photo
House · for sale
Request Details
New
Rare landholding with huge potential in prime village pocket
Lane Cove North
· 4 Bedrooms · 1 Bath · House
· Garden · Parking · Equipped kitchen
Lane Cove North · 4 Bedrooms · 1 Bath · House · Garden · Parking · Equipped kitchen
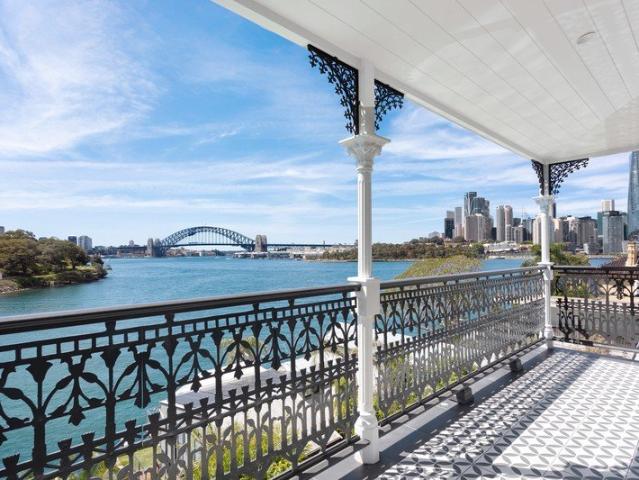
An outstanding opportunity in the heart of Balmain, offered for the first time in over 65 years, this tightly-held home named Bodmin occupies a level block of 496.7sqm, an exceptionally rare sized land parcel for the area. Only 100m from Darling Street yet quietly tucked away, it enjoys close proximity to cafes, boutique shops, dining and city buses, with Birchgrove Public School, Elkington Park and Balmain West Wharf also conveniently nearby. Rich in original character featuring high ceilings and multiple fireplaces, the single level residence is complemented by an east facing garden with glimpses of Barangaroo plus off-street parking. It presents superb scope to renovate, further develop or create dream living and includes the potential for water and city skyline views from a second storey (STCA). - Good sized living room, separate dining area opening outdoors - Spacious functioning kitchen features electric cooking appliances - Four generous bedrooms each with an original period fir
Request Details
Prime development site offered for the first time in 60 years footsteps to cafes/shops, ferry and Putney Marina
View photo
House · for sale
Request Details
New
Prime development site offered for the first time in 60 years footsteps to cafes/shops, ferry and Putney Marina
Lane Cove North
· 3 Bedrooms · 3 Baths · House
· Garden
Lane Cove North · 3 Bedrooms · 3 Baths · House · Garden
Held by the same family for 60 years, this double brick home sits on one of Putney's most sought-after streets. It offers a rare chance to secure a substantial, level landholding in a location that keeps growing in appeal. Kissing Point Ferry Wharf, Charles Street Village, local cafes and the upcoming Putney Marina are all within easy walking distance. The 670sqm block has a 15.24m frontage and flat, level terrain, making it a strong option for duplex development (STCA). With a north-westerly aspect to the rear, the backyard enjoys sunshine all day. Inside, three bedrooms all have built-in wardrobes, and the main bedroom has its own ensuite. Three bathrooms in total add comfort and flexibility for a growing family. For developers, investors or families looking for a long-term home in one of Sydney's most desirable riverside suburbs, this is an opportunity worth acting on. Highlights: In the same family for 60 years, offered for the first time since 1966 Double brick construction 670sqm
Request Details
An architect's own with enduring modernist appeal, Killara High School catchment
View photo
House · for sale
Request Details
New
An architect's own with enduring modernist appeal, Killara High School catchment
Lane Cove North
· 3 Bedrooms · 2 Baths · House
· Air conditioning · Swimming pool · Equipped kitchen
Lane Cove North · 3 Bedrooms · 2 Baths · House · Air conditioning · Swimming pool · Equipped kitchen
Designed by an architect as his own family home, and cherished by the current owners for 49 years, this distinctive mid-century residence reflects an approach to living that feels every bit as relevant today. Light-filled open plan kitchen, living and dining play out beneath soaring raked ceilings, naturally ventilated by operable clerestory windows, complemented by air conditioning and ducted gas heating. Western Red Cedar recurs throughout interiors, framing wide sliding doors that open to paved entertaining. Wrapped in wisteria, a pergola provides a picturesque, shady setting overlooking an in-ground pool, all set against a private backdrop alive with native birdlife. Thoughtful zoning continues through accommodation, separating bedrooms from living, with the primary enjoying an ensuite, and walk-in wardrobes to secondary bedrooms bringing excellent storage. A generous setback and well-considered floorplan allow a future extension to be easily envisaged without losing the qualities
Request Details
FAMILY ENTERTAINER
View photo
House · for sale
Request Details
New
FAMILY ENTERTAINER
Lane Cove North
· 5 Bedrooms · 4 Baths · House
· Garden · Terrace · Gym · Sauna · Swimming pool
Lane Cove North · 5 Bedrooms · 4 Baths · House · Garden · Terrace · Gym · Sauna · Swimming pool
An Architectural Masterpiece of Luxury, Space & Resort-Style Living An absolute haven of splendid living awaits in this outstanding architecturally designed residence, where luxury, comfort and privacy come together in an exceptional family sanctuary. Set in an exclusive cul-de-sac on an impressive 860sqm+ parcel, this substantial two-level home delivers an enviable lifestyle of effortless entertaining, generous proportions and resort-style amenities. Beautifully appointed for modern family living, its expansive open-plan design creates a seamless connection between indoor and outdoor spaces, with a covered entertaining terrace overlooking the level backyard, landscaped gardens and sparkling in-ground swimming pool. The lower level reveals an impressive array of lifestyle spaces, including a huge rumpus room with its own home cinema projection, flowing to alfresco entertaining and the pool. A dedicated home gym and sauna add a luxurious wellness dimension, creating a private retreat fo
Request Details
premium development potential Large 1,323sqm
View photo
House · for sale
Request Details
New
premium development potential Large 1,323sqm
Lane Cove North
· 4 Bedrooms · 3 Baths · House
Lane Cove North · 4 Bedrooms · 3 Baths · House
Elevated on a substantial 1323sqm block with an expansive vista in a quiet cul-de-sac setting, this unique home presents a wealth of opportunity. Radiating with Mediterranean appeal and full of personality, the property has been loved and enjoyed by the one family for 30 years. Light filled and interesting, it offers families generous space and ample scope to renovate, reconfigure, extend or the knock-down rebuild (STCA). Alternatively, as it rests within the new LMR rezoning there is exciting potential to redevelop as a duplex or townhouse site (STCA). The cul-de-sac setting is exclusive, offering easy access to Forestville's popular shopping and dining village, the RSL, bus services, Forestville Public School, Melwood Oval and sporting fields and Killarney Heights High School. Nestled high-side in a quiet cul-de-sac, perfect north facing With a wide frontage (24m approximately), level lawn area, gardens Spanish Mission style with a sweeping split level floorplan High ceilings, formal
Request Details
Low maintenance townhouse close to Darling Street village
View photo
Townhouse · for sale
Request Details
New
Low maintenance townhouse close to Darling Street village
Lane Cove North
· 3 Bedrooms · 1 Bath · Townhouse
· Garden · Balcony · Terrace · Air conditioning · Parking
Lane Cove North · 3 Bedrooms · 1 Bath · Townhouse · Garden · Balcony · Terrace · Air conditioning · Parking
In a boutique collection of just 5 residences, this well-appointed townhouse is far removed from the street behind a north-facing garden courtyard. Set over two levels, the floorplan integrates multiple outdoor connections, with three separate balconies plus bifold doors seamlessly linking living room and courtyard. There is a sense of quality to all finishes, with plenty of built-in storage, ducted air conditioning and lots more thoughtful design details throughout. Double tandem security parking completes the solid package in an ultra-central peninsula address, close to both Rozelle and Balmain village hubs, Punch Park, White Bay and city transport links. Highlights In the Amravilas collection of 5 residences Internal position set back from the street Security complex, double tandem parking Sense of quality to the design & finishes Private entry via large courtyard terrace Three balconies, plenty of natural light Low-maintenance peninsula family home Floor tiles & floorboards, window
Request Details
The Perfect Pymble Entry Point. Substantial 1,056sqm Holding Full Brick Home With Future Potential
View photo
House · for sale
Request Details
New
The Perfect Pymble Entry Point. Substantial 1,056sqm Holding Full Brick Home With Future Potential
Lane Cove North
· 3 Bedrooms · 1 Bath · House
· Parking
Lane Cove North · 3 Bedrooms · 1 Bath · House · Parking
Set well back from Ryde Road on 1,056sqm, this three bedroom, full brick home offers comfortable accommodation and scope for future improvement in a convenient Pymble location. The existing residence provides a practical starting point for buyers looking to establish themselves on the Upper North Shore. Solid construction, three bedrooms, one bathroom and a single lock-up garage offer the option to move in now and renovate over time. The substantial landholding also presents an opportunity to explore extensions, a granny flat or even a brand new family home, subject to council approval. Convenient to Gordon West Public School and Pymble Ladies' College, the property is well placed for families. Gordon village, West Pymble shopping and local childcare are readily accessible, with Lofberg Oval, Bicentennial Park and Ku-ring-gai Fitness and Aquatic Centre providing a range of nearby recreational facilities. The Ryde Road position offers direct connections towards Macquarie Park and Chatsw
Request Details
Brand New Architectural Excellence, Contemporary Luxury & Exceptional Lifestyle
View photo
House · for sale
Request Details
New
Brand New Architectural Excellence, Contemporary Luxury & Exceptional Lifestyle
Lane Cove North
· 5 Bedrooms · 4 Baths · House
· Balcony · Equipped kitchen
Lane Cove North · 5 Bedrooms · 4 Baths · House · Balcony · Equipped kitchen
An exquisite, brand-new 5-bedroom residence of unparalleled sophistication, showcasing solid construction, intricate architectural detailing and an exceptional level of craftsmanship. Defined by luxurious contemporary finishes and an unwavering attention to detail, this distinguished home delivers an elevated standard of state of the art living. Luxury living at its finest, showcasing a light infused design and north facing front, versatile floor plan, spacious living zones and tasteful interiors this homes features: - 5 very generous sized bedrooms with built-in wardrobes - Intricate detailing to main with en-suite, walk-in wardrobe and balcony - Contemporary gourmet kitchen with walk through butler's pantry, Smeg appliances, integrated fridge/dishwasher, gas cook-top and large island with breakfast bar - Spacious open plan lounge and dining areas that flow to an undercover entertaining area with designated barbecue area - 4X lavishly styled bathrooms with Parisi tap ware, toilets, st
Request Details
Executive residence with brilliant outlook
View photo
Townhouse · for sale
Request Details
New
Executive residence with brilliant outlook
Lane Cove North
· 3 Bedrooms · 2 Baths · Townhouse
· Terrace · Air conditioning · Gym · Sauna · Swimming pool · Equipped kitchen
Lane Cove North · 3 Bedrooms · 2 Baths · Townhouse · Terrace · Air conditioning · Gym · Sauna · Swimming pool · Equipped kitchen
Positioned for a box-seat view of the ANZAC Bridge, White Bay and skyline glimpses, this house-like apartment is set in the enviable 'Somerset Mews.' Ideal for entertainers, outdoor living is made easy with a spectacular roof top terrace for all-weather entertainment. Stroll to reserves, the Harbour and Darling Street. 3 queen-sized bedrooms, 2.5 bathrooms, double LUG 2 cleverly-designed levels with a massive 243 sqm on title Master bedroom with ensuite and terrace capturing views Open plan living, dining and granite appointed gas kitchen Oversized rooftop perfect for catching afternoon sunsets Immaculately maintained, ducted air-con, video intercom Resort facilities including 25m pool, 2 spas, sauna and gym The ideal terrace alternative with a peaceful backdrop Rental potential $1650 per week - Water Rates: $172 per qtr (approx.) - Council Rates: $390 per qtr (approx.) - Strata Rates: $2575 per qtr (approx.)
Request Details
Price Guide $2,000,000
View photo
House · for sale
Request Details
New
Price Guide $2,000,000
Lane Cove North
· 4 Bedrooms · 2 Baths · House
Lane Cove North · 4 Bedrooms · 2 Baths · House
Commercial shop & residence for investment or owner occupier. With its main road exposure and bus access to the CBD, it presents an ideal location for a home office or other business ventures. • Main road exposure • Great opportunity for home office • Land Area 322.5 sqm • Zoning E1 Local Centre • FSR 1:1 potential to expand floor space • Council $2688 per annum • Water $945 per annum • Approx. 10 metre frontage • Current Income $73,400 PA
Request Details

Get email alerts

Don't miss out: be the first to know about new properties

The alert was correctly created

On subscribing you accept the conditions of use and the privacy policy
Alert
Receive new ads in your inbox
Save this search
Receive alerts for new listings

We'll send you an email when we have new properties for: "Houses for sale in Lane Cove North"

The alert was correctly created

Linley Point
Boronia Park
Get email alerts and be the first to see new listings
Required field
On subscribing I accept the terms of the privacy policy
Perfect! You'll soon start receiving new listings via email
Alert
Receive an email when we have new ads for Houses for sale in Lane Cove North
Save this search
Filters

Bedrooms

Size (m²)

m²
m²

Price

$
$

Property type

Bathrooms

Clear all filters
Receive notifications when new entries are published.