1,293 houses for sale in Osborne Park, Sydney

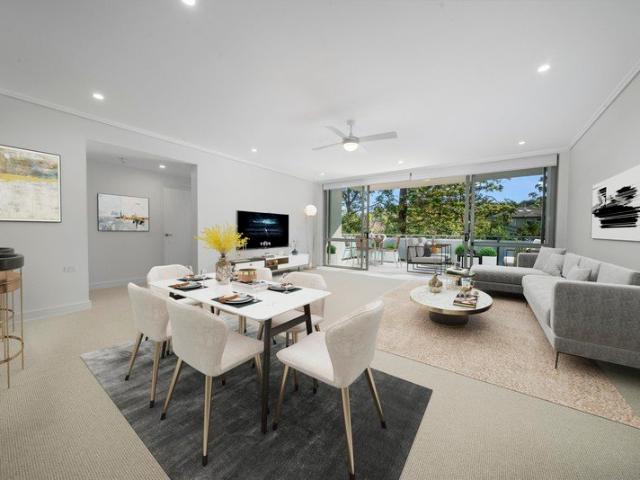
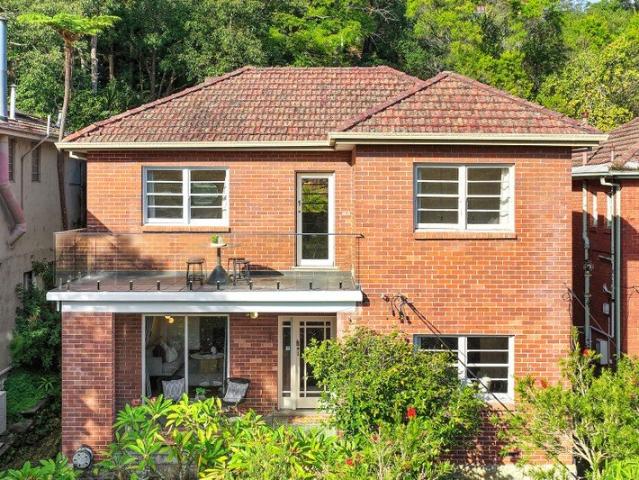
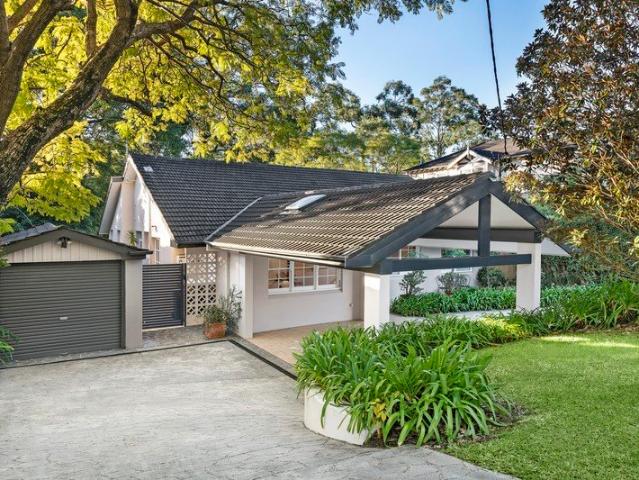
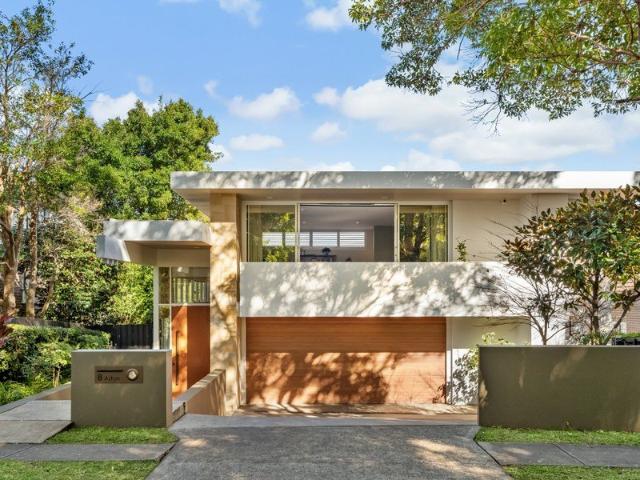
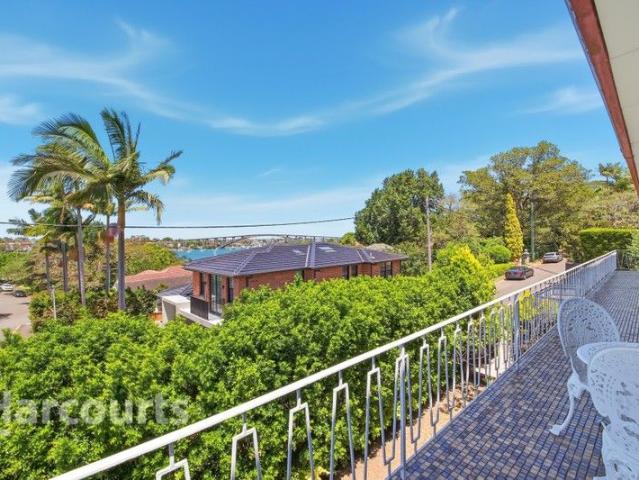
A Rare Dual Occupancy Estate in Prestigious Hunters Hill
View photo
House · for sale
Request Details
A Rare Dual Occupancy Estate in Prestigious Hunters Hill
Osborne Park, Sydney
· 4 Bedrooms · 3 Baths · House
· Balcony
Osborne Park, Sydney · 4 Bedrooms · 3 Baths · House · Balcony
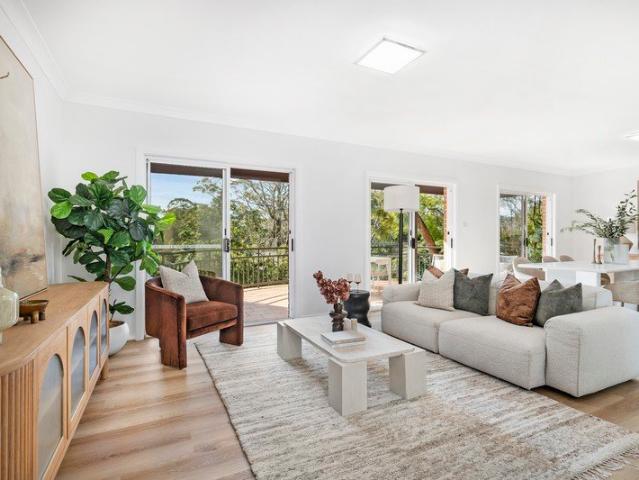
ON SITE AUCTION POSTPONED UNTIL THE NEW YEAR. From the moment you arrive at this remarkable Hunters Hill residence, there is a sense that you are stepping into a home with a storyone built with devotion, kept with pride, and now offered to the market and to be sold for the very first time. The grand double-brick facade rises with timeless confidence, a hallmark of the craftsmanship of the late 1960's early 1970's. As you step through the front door, the 4.4-metre ceiling of the entry foyer opens above you, an unexpected and breathtaking welcome. Light pours through, stretching upward and drawing your eye to the architectural design that sets the tone for the home. Upstairs, sunlight filters into the living spaces, each shaped by 2.8-metre ceilings that create a sense of space. The kitchenwarm, inviting, and perfectly placed for family gatheringsconnects seamlessly to a classic butler's pantry. Beyond the living area, the balcony waits, offering a moment of stillness. Here, the view rea
Request Details
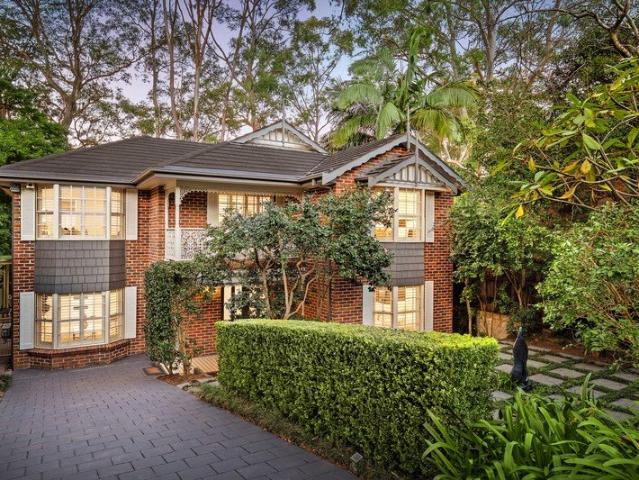
Stylish family residence of relaxed sophistication
View photo
House · for sale
Request Details
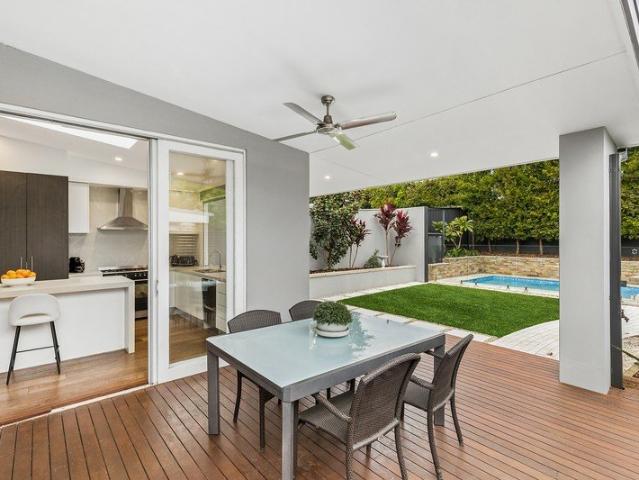
Stylish family residence of relaxed sophistication
Osborne Park, Sydney
· 4 Bedrooms · 3 Baths · House
· Garden · Air conditioning · Swimming pool · Parking · Equipped kitchen
Osborne Park, Sydney · 4 Bedrooms · 3 Baths · House · Garden · Air conditioning · Swimming pool · Parking · Equipped kitchen
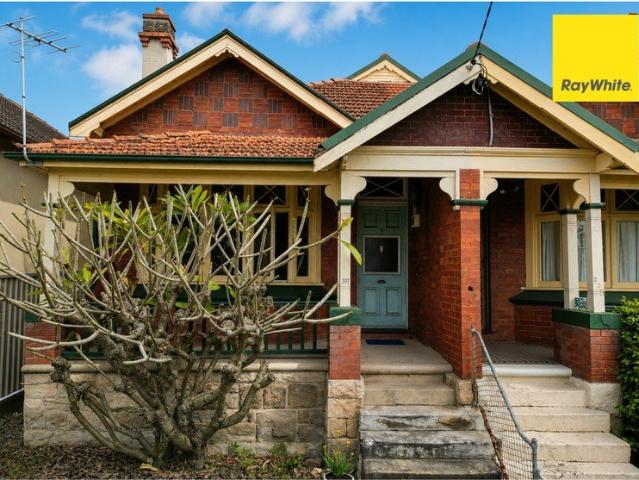
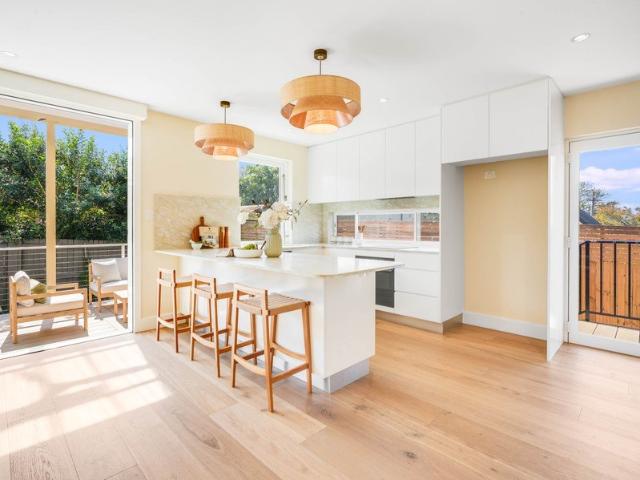
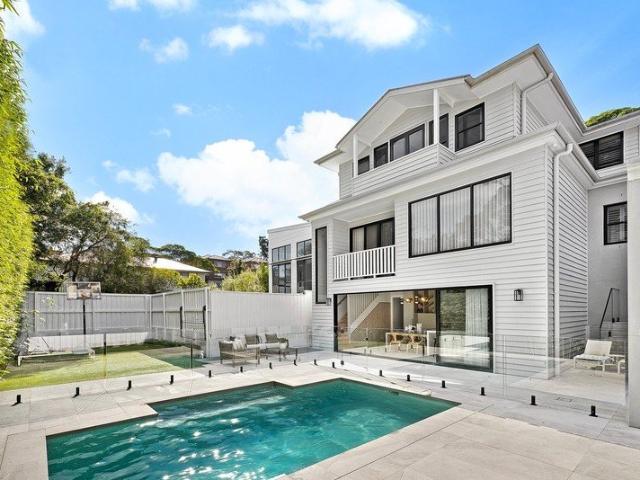
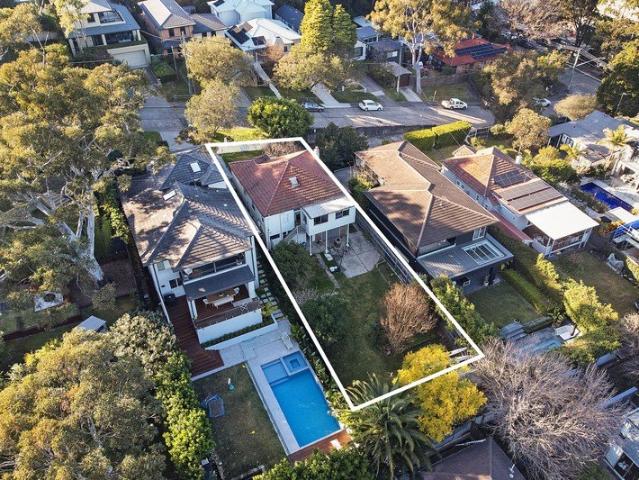
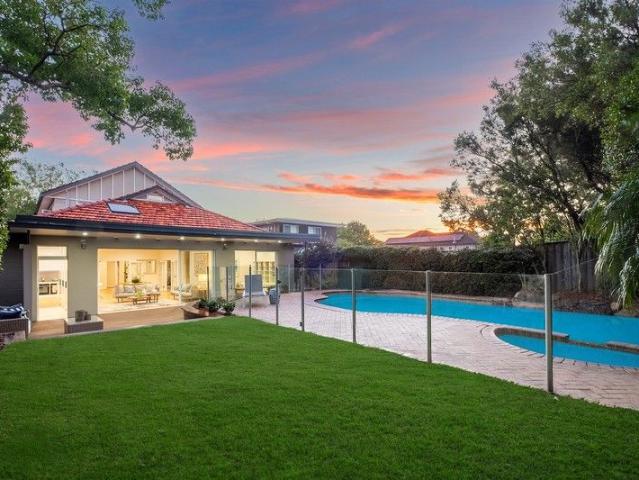
Beyond its alluring character façade, this beautiful family semi balances house-like proportions with elegant contemporary finishes and fabulous indoor/outdoor living spaces. Its premier location is a walk to Chatswood shops, city buses and many dining options. - Stunning open living and dining zones illuminated by skylights - Seamless flow to wraparound undercover entertainers' deck - Private landscaped garden, sparkling pool with stone edging - Chefs' stone and gas kitchen boasts deluxe double Smeg oven - Café style windows and servery to deck, wonderful pizza oven - Spacious light filled bedrooms, three built-in/walk-in robes - Stylish ensuite, main bathroom with luxury freestanding bath - Engineered floors, ducted air conditioning and electric blinds - Expansive roof storage, garden shed and off street parking - Catchment for Willoughby Public/Willoughby Girls High School
Request Details
Unrenovated Federation Classic With Unlimited Potential
View photo
House · for sale
Request Details
Unrenovated Federation Classic With Unlimited Potential
Osborne Park, Sydney
· 3 Bedrooms · 2 Baths · House
· Parking
Osborne Park, Sydney · 3 Bedrooms · 2 Baths · House · Parking
Standing proudly in a commanding street position, this federation semi presents a rare, blank canvas for owner-occupiers ready to create a landmark personal residence. This 3-bedroom Federation home retains its timeless heritage facade and original internal features, offering the ultimate foundation for those who want to design a forever home. With highly valuable rear-lane access on a 241sqm block, the property holds incredible potential to add secure off-street parking (STCA). Positioned in a premier lifestyle pocket just footsteps from the dog-friendly St Thomas Rest Park and the new Crows Nest Metro, this is a premier opportunity to execute a world-class architectural transformation. Features: • Elevated street position, 241 sqm block with North aspect • Rear lane access with potential for garage or off street parking (STCA) • 1km to Crows Nest Metro and the 700m Village hub in Willoughby Rd • 140m to the dog friendly St Thomas Rest Park For more information or to arrange an inspec
Request Details
Harbourfront Elegance with Iconic Sydney Skyline Views
View photo
House · for sale
Request Details
Harbourfront Elegance with Iconic Sydney Skyline Views
Osborne Park, Sydney
· 6 Bedrooms · 5 Baths · House
· Balcony · Parking · Equipped kitchen
Osborne Park, Sydney · 6 Bedrooms · 5 Baths · House · Balcony · Parking · Equipped kitchen
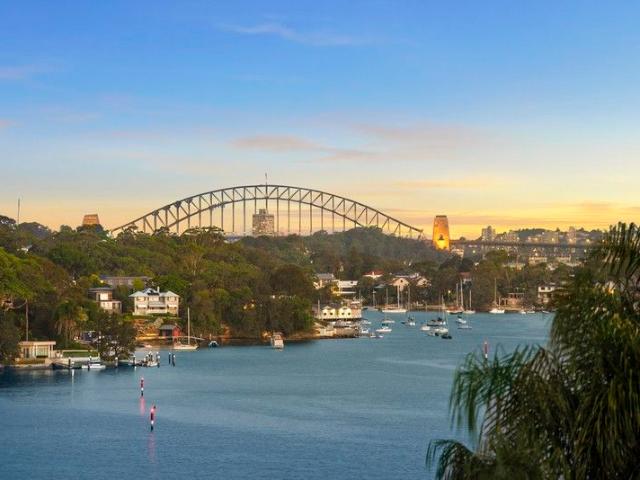
Commanding a breathtaking position high above the water, this exceptional Linley Point residence captures some of Sydney's most spectacular harbour panoramas, stretching across the city skyline to the Harbour Bridge. Designed for effortless family living and entertaining, the home unfolds across multiple spacious levels, showcasing sunlit interiors, expansive terraces, and seamless indoor-outdoor connection. Every detail invites comfort, privacy and a true sense of retreat, just moments from the waterfront. The heart of the home offers generous open-plan living and dining zones, complemented by a contemporary kitchen and flowing directly to outdoor entertaining areas framed by lush gardens and unforgettable vistas. Upstairs, the accommodation is perfectly configured for families, with a luxurious master suite, additional bedrooms, and a wide balcony designed to soak in the ever-changing harbour outlook. Complete with a secure garage, abundant storage, and an enviable setting in one of
Request Details
Low maintenance townhouse in a peaceful setting
View photo
Townhouse · for sale
Request Details
Low maintenance townhouse in a peaceful setting
Osborne Park, Sydney
· 3 Bedrooms · 2 Baths · Townhouse
· Balcony · Equipped kitchen
Osborne Park, Sydney · 3 Bedrooms · 2 Baths · Townhouse · Balcony · Equipped kitchen
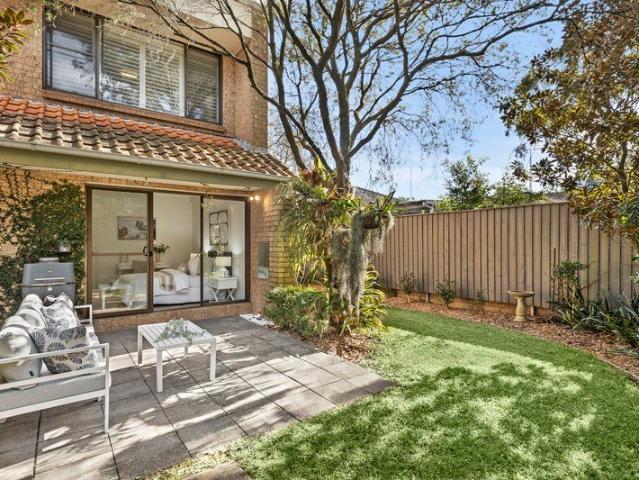
Capturing elevated district views from its family-friendly parkside setting, this immaculately presented residence embraces the scale and privacy of a freestanding home with the convenience of townhouse living. Located opposite Tantallon Oval and surrounded by the greenery of Batten Reserve, its low-maintenance floor plan extends seamlessly to a large entertainer's balcony. With only one common wall and a host of modern comforts, from this peaceful enclave it's just moments to express city transport, schools and the vibrant Lane Cove Village precinct. • Spacious combined living/dining framed by glass sliders opening to the private balcony • Modern open plan kitchen, breakfast bar, gas cooking and stainless steel appliances • Elevated entertainer's balcony enjoying northern sun and peaceful treetop vistas • Three upper-level bedrooms, the queen-sized master suite featuring a walk-in robe • Pristine bathrooms plus a powder room, the ensuite with a bath and separate shower • Ceiling fans,
Request Details
Contemporary showpiece and large scale entertainer
View photo
House · for sale
Request Details
Contemporary showpiece and large scale entertainer
Osborne Park, Sydney
· 4 Bedrooms · 3 Baths · House
· Balcony · Gym · Parking
Osborne Park, Sydney · 4 Bedrooms · 3 Baths · House · Balcony · Gym · Parking
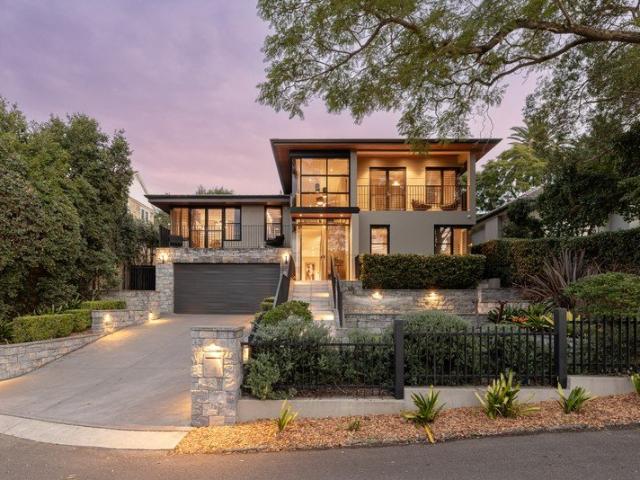
Tucked away in a sought-after peninsula setting, this architect designed family home offers a wonderful balance of space, comfort and connection to its surroundings. Set on a generous 777sqm parcel, the home is centred around multiple living and entertaining areas that flow seamlessly to landscaped gardens and poolside spaces. Designed to accommodate families at every stage, it includes a gym/cinema, lock-up garage and a versatile floorplan with distinct accommodation zones. The main bedroom suite enjoys a private balcony, walk-in robe, ensuite and dedicated home office, while a second ensuite bedroom on the lower level is ideal for guests, au pairs or extended family. Upstairs, two additional bedrooms are accompanied by a flexible media lounge, main bath and additional powder room. Double-height glazing and an abundance of natural light enhance the sense of space throughout, creating an inviting atmosphere across the home's generous interiors. Positioned to enjoy the best of harboursi
Request Details
Elegant Apartment, Lush Surrounds
View photo
House · for sale
Request Details
Elegant Apartment, Lush Surrounds
Osborne Park, Sydney
· 3 Bedrooms · 2 Baths · House
· Gym
Osborne Park, Sydney · 3 Bedrooms · 2 Baths · House · Gym
Framed by lush, established gardens, this single-level three-bedroom apartment opens with a private foyer into light-filled living and dining that flows seamlessly to an inviting outdoor entertaining space. The layout feels generous and inviting, with the principal suite set apart in its own wing, while everyday -from a relaxed meal at the restaurant to a swim or film-are just moments from your front door. Currently undergoing a thoughtful refresh, it will soon be ready to welcome you. Key highlights of this home include: Single-level three-bedroom apartment Private entry foyer for a warm welcome Open living and dining flowing to outdoor entertaining Principal suite in its own private wing Ensuite bathroom to main bedroom Built-in wardrobes for practical storage Level access to restaurant and lounge bar Short stroll to leisure precinct with pool, cinema, and gym Experience Life at The Baytree by Ardency Located in the heart of Greenwich on Sydney's prestigious Lower North Shore, The Ba
Request Details
Exceptional double fronted home offers grand designs
View photo
House · for sale
Request Details
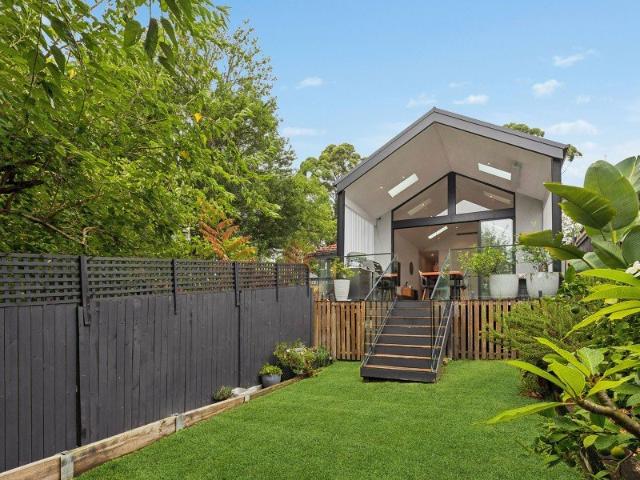
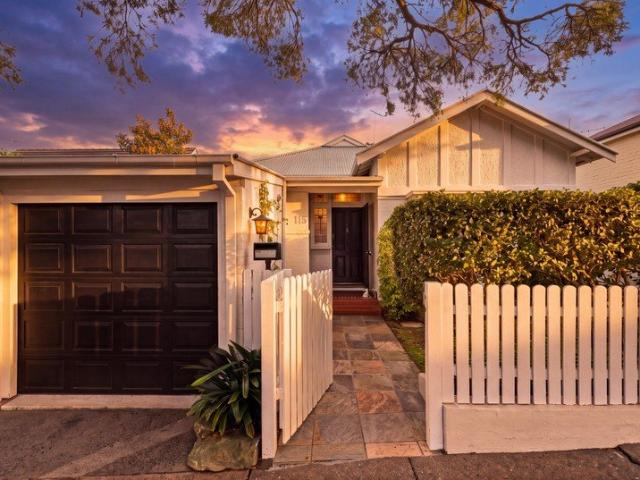
Exceptional double fronted home offers grand designs
Osborne Park, Sydney
· 4 Bedrooms · 2 Baths · House
Osborne Park, Sydney · 4 Bedrooms · 2 Baths · House
Striking a commanding presence in one of North Willoughby's most desirable streets this upgraded residence has been reimagined with a newly added second storey addition and promises a lifestyle of exceptional living and entertaining. Located only moments from High Street Village Shops, transport and local schools it offers two levels of light flooded interiors and provides opulent dual living areas to enjoy whilst its deluxe accommodations offer grandiose design and luxury. -Uniquely designed and rebuilt home set on a wide fronted North facing rear block with brand new second storey addition. -Expansive living and dining room bathed in natural light opens to rear deck via glass sliding doors for indoor/outdoor living. -Separate Formal lounge room located at front of home offers various options for family living or media room. -Four spacious bedrooms including a Luxe Master with custom joinery and a downstairs guest bedroom. All four bedrooms offer built in robes/mirrors. -Main bathroom
Request Details
Luxurious Family Entertainer Moments From Lane Cove Village
View photo
House · for sale
Request Details
Luxurious Family Entertainer Moments From Lane Cove Village
Osborne Park, Sydney
· 5 Bedrooms · 3 Baths · House
· Equipped kitchen
Osborne Park, Sydney · 5 Bedrooms · 3 Baths · House · Equipped kitchen
Meticulously transformed from top to bottom, this beautifully appointed Hamptons-inspired residence presents a rare opportunity to secure a sophisticated family home in the heart of Lane Cove. Combining timeless design, exceptional craftsmanship and effortless indoor/outdoor living. An elegant entry foyer, where soaring ceilings, a statement chandelier and refined finishes immediately set the tone. Designed for the modern family, the home offers multiple living spaces with a seamless connection between relaxed family living and impressive entertaining. A spectacular entertaining retreat centres around a bespoke wet bar and four-metre island with integrated dining, opening through stacker doors to the pool and private gardens beyond. The chef's kitchen is appointed with a full suite of Miele appliances throughout, WK Quantum Quartz 80mm stone benchtop, double ovens, a filtered Zip tap, concealed coffee station and integrated refrigeration. Thoughtfully zoned for growing families, the fl
Request Details
Low Maintenance Family Living In The Heart Of Greenwich Village
View photo
Townhouse · for sale
Request Details
Low Maintenance Family Living In The Heart Of Greenwich Village
Osborne Park, Sydney
· 3 Bedrooms · 2 Baths · Townhouse
· Terrace · Equipped kitchen
Osborne Park, Sydney · 3 Bedrooms · 2 Baths · Townhouse · Terrace · Equipped kitchen
This immaculate double brick townhouse revels in a coveted location in the heart of Greenwich. Peacefully set at the rear of a boutique block of only seven private residences, from here it's mere footsteps to village shops, cafes and a gentle stroll to the local primary school. Showcasing a two-storey floor plan framed by courtyard gardens, its highlighted by an ultra-modern CaesarStone kitchen, expansive family living and three upper-level bedrooms including a northerly master suite. A wonderful low maintenance home within this prestigious harbourside peninsula, it's sure to meet all your lifestyle needs. • Vast family living framed by a sun-soaked terrace and courtyard gardens to the rear • Designer CaesarStone kitchen, induction cooktop and premium European appliances • Abundant polyurethane soft-close cabinetry, 40mm benchtops and glass splashback • Ultra-private paved courtyard gardens perfect for entertaining family and friends • Three bright and airy bedrooms includes a northerl
Request Details
North Facing Full Brick Family Home with Stunning View
View photo
House · for sale
Request Details
North Facing Full Brick Family Home with Stunning View
Osborne Park, Sydney
· 3 Bedrooms · 1 Bath · House
· Garden · Terrace · Parking
Osborne Park, Sydney · 3 Bedrooms · 1 Bath · House · Garden · Terrace · Parking
Offering sensational buying for families seeking a coveted Chatswood lifestyle, this well-presented home rests high-side on its 543.7 sqm block, boasting a perfect north aspect and stunning vistas over the adjacent National Park. The full brick home welcomes into bright interiors, set under high ceilings and intelligently laid-out for seamless living. Separate living and dining rooms flow out to a large front terrace whilst a back terrace, elevated garden terrace and upper-level deck all provide enticing outdoor spaces for entertaining, relaxing and view watching. Three large bedrooms plus a substantial bathroom are great for growing families. It includes the excellent advantage of a side-by-side double lock up garage and close proximity to bus services, Chatswood Station and shops and beautiful parklands and boasts easy access to both Macquarie University and Lindfield Learning Centre - High-side and private with a 543.7 sqm block - North facing, sensational vistas over the National P
Request Details
Spacious tri level luxury living in newly completed 'Tierra'
View photo
House · for sale
Request Details
Spacious tri level luxury living in newly completed 'Tierra'
Osborne Park, Sydney
· 3 Bedrooms · 2 Baths · House
· Terrace · Lift · Equipped kitchen
Osborne Park, Sydney · 3 Bedrooms · 2 Baths · House · Terrace · Lift · Equipped kitchen
Be the first to enjoy this opulent three-bedroom plus study home - distinguished by its premium quality and captivating designer style, and offering the perfect executive haven in Willoughby's landmark new 'Tierra' community. Perched on a rising hillside, with panoramic area and big-sky views over treetops from the front rooms and terrace, it expertly aligns carefree comfort with cutting-edge contemporary luxury and effortless everyday convenience. At once a chic sanctuary and a spectacular entertainer, the property is breathtaking in every detail - boasting an elegant, free-flowing layout accentuated by warm neutral colour palettes, an impressive family-sized kitchen with integrated appliances, and an internal lift connecting all three levels. The handsome front terrace seamlessly extends the living zone, while the north-facing rear courtyard basks peacefully in the winter sunshine. Downstairs, you'll find generous double garaging with dedicated storage and an EV charger, a large laun
Request Details
World Class Design in Willoughby's Finest Street
View photo
House · for sale
Request Details
World Class Design in Willoughby's Finest Street
Osborne Park, Sydney
· 5 Bedrooms · 5 Baths · House
· Garden · Swimming pool · Equipped kitchen
Osborne Park, Sydney · 5 Bedrooms · 5 Baths · House · Garden · Swimming pool · Equipped kitchen
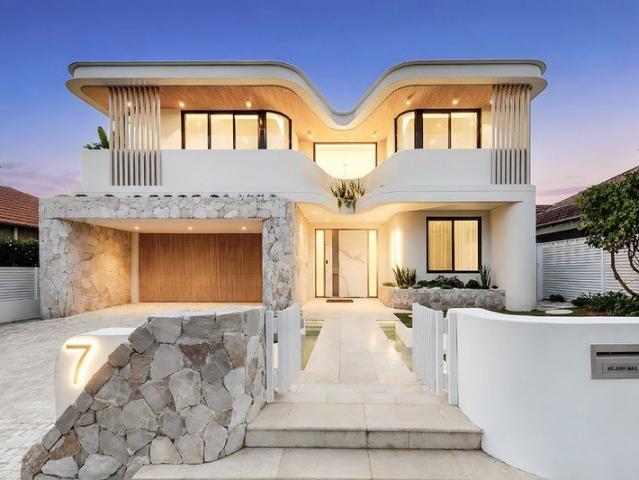
A statement of uncompromising quality and architectural excellence, this newly completed residence delivers a calibre of luxury rarely seen in Willoughby. Designed with a resort-inspired aesthetic and finished to an extraordinary standard throughout, the home combines grand proportions, premium materials and meticulous craftsmanship across three substantial concrete levels. Positioned on a prized north-facing parcel in one of the suburb's most prestigious streets, this stunning property offers an exceptional family lifestyle moments from leading schools, parks and vibrant retail precincts. - Architecturally designed double brick residence with three suspended concrete levels and an impressive 16m frontage - Resort-style north-facing backyard with sun-drenched entertaining areas and stunning swimming pool - Spectacular open plan living and dining zones framed by extensive glass and seamless indoor/outdoor integration - Gourmet marble kitchen with oversized island bench and an exceptiona
Request Details
Family home with exciting scope to renovate or rebuild
View photo
House · for sale
Request Details
Family home with exciting scope to renovate or rebuild
Osborne Park, Sydney
· 3 Bedrooms · 2 Baths · House
· Garden
Osborne Park, Sydney · 3 Bedrooms · 2 Baths · House · Garden
Set on an approximately 580sqm parcel in a convenient Willoughby location, this well-positioned property presents an exciting opportunity to move straight in, renovate over time or create an exceptional new family residence. CDC-approved plans by renowned HRK+ for a five-bedroom home are already in place, providing a significant head start for those looking to build. Complemented by a private, family-friendly rear garden, the existing home is comfortable and light-filled, offering immediate liveability while plans for the future take shape. Within an easy stroll of Northbridge Plaza, local eateries, parklands, Willoughby Leisure Centre and express city transport, it also sits within the catchment for sought-after schools. - Outstanding opportunity to secure a generous block with excellent future potential - Move straight in, renovate over time or knock down and rebuild - CDC-approved HRK+ plans for a five-bedroom family residence - Private, family-friendly rear garden with a generous l
Request Details
Private Courtyard Townhouse Oasis with multi functional rooms in Sierra building
View photo
Townhouse · for sale
Request Details
Private Courtyard Townhouse Oasis with multi functional rooms in Sierra building
Osborne Park, Sydney
· 3 Bedrooms · 3 Baths · Townhouse
· Garden
Osborne Park, Sydney · 3 Bedrooms · 3 Baths · Townhouse · Garden
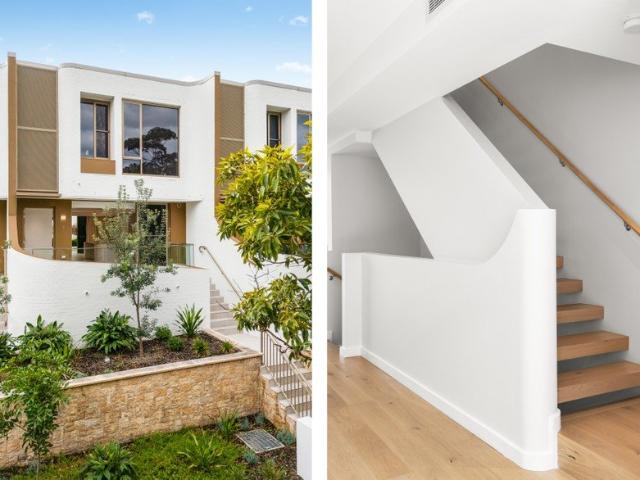
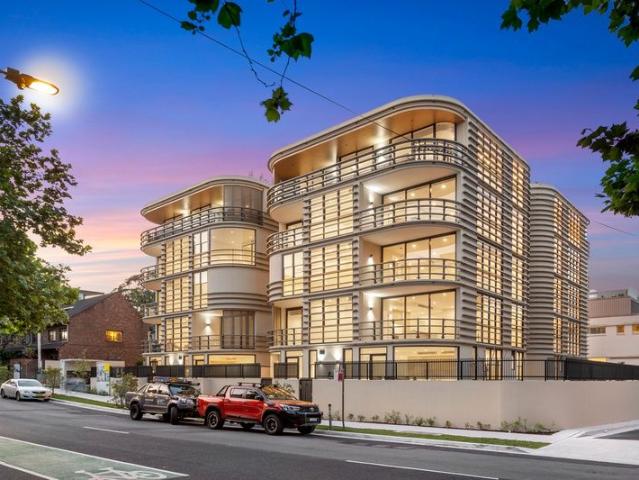
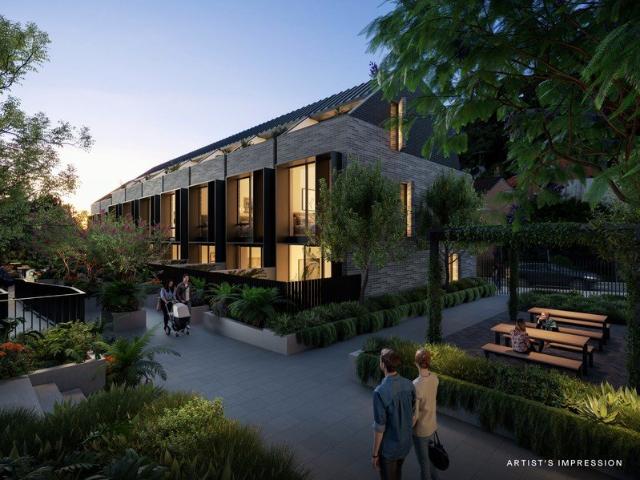
A visually stunning landmark within Crows Nest. Situated on the ground floor, this residence provides exclusive access to a beautiful garden and full use of three versatile multi-purpose rooms. Each room provides abundant and spacious luxury that cleverly utilises all available floor area and enables multiple setups whether it is a home office, a guest suite, hobby room or fitness area. As a two storey apartment nestled in the corner of Sierra, the craftsmanship of the residence is impeccable with curved windows and contemporary finishes that highlight the sleek design of the building. Sierra showcases a collection of two and three bedroom residences, each with breathtaking architectural design that draws upon the luxurious elements of natural timber and stone materials, integrated within a leafy residential setting. The aesthetics and craftsmanship are further heightened by the unique colour palettes and sophisticated edges to achieve a sense of serenity and comfort. Sierra residents
Request Details
Versatile Family Sanctuary with Space for All
View photo
House · for sale
Request Details
Versatile Family Sanctuary with Space for All
Osborne Park, Sydney
· 6 Bedrooms · 3 Baths · House
· Garden · Swimming pool · Parking · Equipped kitchen
Osborne Park, Sydney · 6 Bedrooms · 3 Baths · House · Garden · Swimming pool · Parking · Equipped kitchen
This impeccably appointed residence delivers exceptional space and versatility, making it ideal for large or multi-generational families. Showcasing expansive proportions and seamless indooroutdoor living, the home is perfectly positioned close to quality schools, shopping precincts and everyday amenities. - Light-filled interiors offering multiple living and entertaining zones - Modern kitchen with natural stone benchtop - Six spacious bedrooms with a large study - Upper-level accommodation with four bedrooms and family retreat - Timber floors flow seamlessly to a sun-soaked deck - Private, child-friendly North-facing backyard with saltwater pool - Low-maintenance lawns complemented by landscaped gardens - Single lock-up garage with additional off-street parking - Prime location close to schools, shopping, transport and golf course - Suitable for multi-generational families
Request Details
Sophisticated Living with Study and Dual Balconies
View photo
House · for sale
Request Details
Sophisticated Living with Study and Dual Balconies
Osborne Park, Sydney
· 2 Bedrooms · 2 Baths · House
· Balcony · Parking · Equipped kitchen
Osborne Park, Sydney · 2 Bedrooms · 2 Baths · House · Balcony · Parking · Equipped kitchen
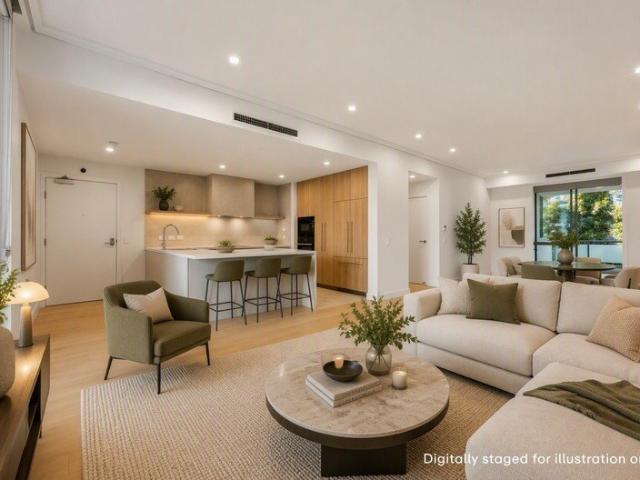
Thoughtfully designed with generous proportions and effortless indoor-outdoor flow, this beautifully appointed apartment delivers a refined lifestyle in the heart of Baytree by Ardency. Expansive open plan living extends to two private balconies, creating inviting spaces to entertain, unwind or simply enjoy the changing seasons. Complete with two spacious bedrooms, a versatile study and quality finishes throughout, this is contemporary living with space to breathe. Key highlights of this home include: Spacious two-bedroom apartment with separate study Two private balconies for relaxing and entertaining Expansive open plan living and dining area Designer kitchen with island bench, quality appliances and ample storage Main bedroom with built-in robes and private ensuite Well-appointed second bathroom for guests Separate internal laundry and secure garage 106m² of internal living, 21m² of balconies and 155m² total area The Baytree by Ardency - Where Luxury Meets Lifestyle Located in the h
Request Details
Single level home on 1073sqm
View photo
House · for sale
Request Details
Single level home on 1073sqm
Osborne Park, Sydney
· 5 Bedrooms · 2 Baths · House
· Air conditioning · Fireplace · Swimming pool · Parking · Cellar · Equipped kitchen
Osborne Park, Sydney · 5 Bedrooms · 2 Baths · House · Air conditioning · Fireplace · Swimming pool · Parking · Cellar · Equipped kitchen
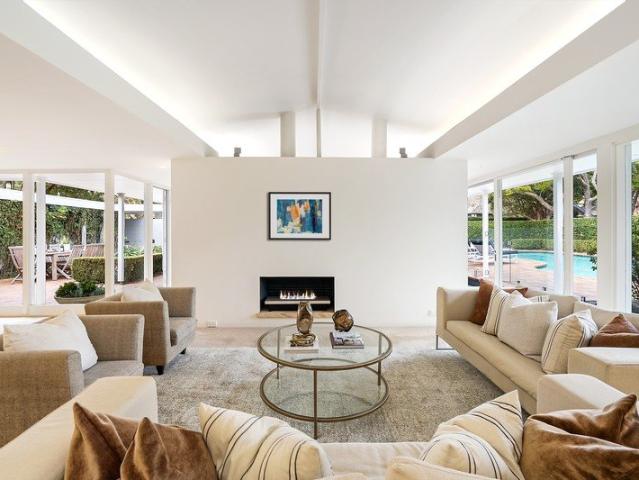
Set on a prized 1,073sqm level corner block, this exceptional holding presents an exciting opportunity to create a landmark new residence or enhance the existing home (STCA). 'Mainsbridge House' is an exemplary modernist residence, configured as an indoor/outdoor sanctuary with glass-framed living spaces, established gardens and a central courtyard. - Level corner block opportunity with dual street frontage - Secluded from the street amid walled manicured gardens - Distinct lounge, dining and family living areas flow outside - Central courtyard retreat for tranquil alfresco entertaining - Diverse outdoor zones including courtyard, gardens and pool - Quality renovated stone kitchen with Gaggenau gas cooktop - Five bedrooms with built-ins, master has private courtyard - Gas fireplace, air conditioning, wine cellar, rainwater tank - Four car off street parking, storeroom, dual street access - Prized address metres to city buses, walk to foreshore parks
Request Details
Rare North to Rear 1,141sqm Holding in a Prime Village Location
View photo
House · for sale
Request Details
Rare North to Rear 1,141sqm Holding in a Prime Village Location
Osborne Park, Sydney
· 4 Bedrooms · 2 Baths · House
· Air conditioning
Osborne Park, Sydney · 4 Bedrooms · 2 Baths · House · Air conditioning
Offered for the first time in more than 50 years, this freestanding double brick home is tucked away on approx. 1,141sqm delivering generous single level living and superb indoor/outdoor flow in a lush leafy setting. Bright, well-maintained interiors provide instant comfort whilst presenting an opportunity to upscale or potentially further develop/rebuild and fully capitalise on the land size and tranquil aspect (STCA). Within approx. 800m walk of the village centre and bus interchange, it combines ease of living with blissful privacy and outstanding convenience in a premium Lane Cove location. Occupying a prime position within the NSW Low and Mid-Rise Housing (LMR) precinct, less than 800 metres from Lane Cove Village, the site is further enhanced by two existing street crossings-an increasingly valuable feature that may assist future development design and vehicle access (STCA). - Wide entry/hallway area, ducted air conditioning and large attic space - Spacious light filled living ar
Request Details
Peaceful Privacy and Leafy Views Close to the Village
View photo
House · for sale
Request Details
Peaceful Privacy and Leafy Views Close to the Village
Osborne Park, Sydney
· 4 Bedrooms · 2 Baths · House
· Air conditioning
Osborne Park, Sydney · 4 Bedrooms · 2 Baths · House · Air conditioning
Tucked down from the street and embraced by established gardens, this master built double storey home is offered for the very first time and delivers a rare sense of seclusion set on approx 759sqm in a serene neighbourhood just metres from the Pottery Green. Interiors are exceptionally maintained throughout, bathed in light from a predominant northeast aspect to the rear and open to a generous undercover deck framed by the wide green views. Designed for family living and indoor/outdoor entertaining, the home feels immersed in its natural setting and enjoys both tranquility and convenience with easy access to the heart of the village, the Aquatic Centre, a choice of quality schools and the bus interchange. - Bay windows, plantation shutters and ducted r/c air conditioning - Mature gardens featuring courtyard areas and soaring greenery - Expansive rear deck for entertaining with clear roll-down screens - Spacious formal lounge and dining rooms and family living/media - Upstairs sitting a
Request Details
Entertainers townhouse with private garden and scenic views
View photo
Townhouse · for sale
Request Details
Entertainers townhouse with private garden and scenic views
Osborne Park, Sydney
· 3 Bedrooms · 2 Baths · Townhouse
· Garden · Parking · Terrace · Air conditioning · Equipped kitchen
Osborne Park, Sydney · 3 Bedrooms · 2 Baths · Townhouse · Garden · Parking · Terrace · Air conditioning · Equipped kitchen
Enhanced for stylish contemporary living, this spacious dual level townhouse is defined by its remarkable outlook featuring a wraparound northeast garden plus an elevated rear terrace capturing panoramic district and water views. Designed for effortless indoor/outdoor living, the home pairs a private street entrance with internal access from within the building to a double garage below, while quality interiors are filled with natural light and oriented to maximise the golden sunsets across Sydney's western skyline to the Blue Mountains. Positioned for easy access to Wollstonecraft and St Leonards stations, local village shops, Greenwich Public School and city buses, it combines everyday convenience with superb entertaining and an aspect of rare breadth and beauty. - Wraparound northeast garden provides direct gated access from street - In-built cabinetry and refined marble finishes to kitchen and bathrooms - Split system r/c air conditioning, ducted vacuum and excellent storage - Spaci
Request Details
3 Bedroom + Study with 1 Car Parking Limited Availability
View photo
Townhouse · for sale
Request Details
New
3 Bedroom + Study with 1 Car Parking Limited Availability
Osborne Park, Sydney
· 3 Bedrooms · 2 Baths · Townhouse
· Terrace · Parking · Equipped kitchen
Osborne Park, Sydney · 3 Bedrooms · 2 Baths · Townhouse · Terrace · Parking · Equipped kitchen
Completed Townhome Ready Soon! Display Suite Open Thursday to Saturday, 12 pm to 3 pm 126 Willoughby Road, Crows Nest For private appointments outside these times, please call 0407 601 330. Convenience is Key at Delano One of just seven townhomes within the distinguished Allen Jack+Cottier-designed development Delano. This luxurious three-storey residence showcases beautiful craftsmanship with room for all the family, comprising three bedrooms and a separate study room. Your new designer kitchen, equipped with an expansive island bench and plenty of storage, will be the hub of your home. Leading into a large dining and lounge area that sprawls out to your private entertaining courtyard with a built-in BBQ and direct access to the tranquil communal gardens. The main bathroom has a separate bathtub, and the master suite, with its private terrace and an ensuite with a double-bowl vanity and separate bathtub, will be sure to please. Drawing inspiration from the area's classic architecture,
Request Details
Resort inspired architectural oasis on a magnificent parcel
View photo
House · for sale
Request Details
Resort inspired architectural oasis on a magnificent parcel
Osborne Park, Sydney
· 4 Bedrooms · 5 Baths · House
· Garden · Swimming pool · Equipped kitchen
Osborne Park, Sydney · 4 Bedrooms · 5 Baths · House · Garden · Swimming pool · Equipped kitchen
A masterpiece of architectural vision and interior design, this exquisite residence showcases uncompromising luxury across an expansive 1073sqm (approx.) parcel. Bathed in natural light through walls of glass, the impeccably curated interiors reveal soaring ceilings, while bespoke craftsmanship infuses the home with warmth and grandeur. Seamless indoorâoutdoor living connects elegant entertaining spaces from the gourmet kitchen and sumptuous bedroom suites to the resort-inspired entertaining spaces, heated lap pool and secluded garden sanctuary create the ultimate lifestyle retreat. This blue-ribbon address is just moments from the retail hubs at Hunters Hill, Gladesville and the future Boronia Park Village precinct. Expansive architectural sanctuary designed by Eugene Marchese Soaring 4.3m ceilings and a sunken lounge with 5.1m ceilings Four bedrooms each with luxurious en suites and outdoor flow Stunning kitchen features a Wolf gas stove and butler's pantry Heated lap pool and alfres
Request Details
Elegant Luxury in the Heart of Greenwich
View photo
House · for sale
Request Details
New
Elegant Luxury in the Heart of Greenwich
Osborne Park, Sydney
· 5 Bedrooms · 2 Baths · House
· Garden · Terrace · Fireplace · Equipped kitchen
Osborne Park, Sydney · 5 Bedrooms · 2 Baths · House · Garden · Terrace · Fireplace · Equipped kitchen
Expertly extended and impeccably maintained, this captivating 1920s bungalow balances timeless character with exceptional functionality for all family life stages in the heart of Greenwich Village. Stained glass windows, polished timber floors and decorative 3m ceilings open to reveal generous living and entertaining spaces, with a versatile floorplan that culminates in a private upper-level parents' retreat. - Extended and modernised 1920s bungalow with timeless period features - Tessellated porch, leadlight windows, polished floors and 3m ornate ceilings - Spacious living room with wood fireplace opens to private courtyard - Elevated dining flows to travertine terrace which overlooks the rear garden - Gourmet kitchen with Miele gas cooking, Bosch dishwasher and filter tap - Five flexible bedrooms, including a dedicated home office with private entry - Upper-level parents' retreat with ensuite, sitting area and lined attic storage - Village location, footsteps to shops, K-2 school, fe
Request Details
Sunlit Designer Living with Stunning North Facing Entertaining
View photo
House · for sale
Request Details
Sunlit Designer Living with Stunning North Facing Entertaining
Osborne Park, Sydney
· 3 Bedrooms · 1 Bath · House
Osborne Park, Sydney · 3 Bedrooms · 1 Bath · House
Architecturally designed and beautifully renovated, this stunning semi presents a rare opportunity to secure a foothold in one of Willoughby's most sought-after pockets. Perfectly suited to buyers seeking style, convenience and long-term value, the home is completely move-in ready, offering immediate comfort with nothing more to spend. Bathed in natural light and enhanced by a coveted north-to-rear aspect, the interiors feel bright, airy and inviting. Thoughtfully designed for effortless living, the home features seamless indoor-outdoor integration, contemporary finishes and a functional floorplan that caters to both relaxed family living and easy entertaining. Positioned for convenience, you'll enjoy easy access to express city buses, local cafes, quality parks and highly regarded schools including Willoughby Girls High School and Willoughby Public School. Offering an enviable lifestyle in a blue-chip location, this is an outstanding opportunity to enter the tightly held Willoughby ma
Request Details

Get email alerts

Don't miss out: be the first to know about new properties

The alert was correctly created

On subscribing you accept the conditions of use and the privacy policy
Alert
Receive new ads in your inbox
Save this search
Receive alerts for new listings

We'll send you an email when we have new properties for: "Houses for sale in Osborne Park, Sydney"

The alert was correctly created

Linley Point
Hunters Hill
Get email alerts and be the first to see new listings
Required field
On subscribing I accept the terms of the privacy policy
Perfect! You'll soon start receiving new listings via email
Alert
Receive an email when we have new ads for Houses for sale in Osborne Park, Sydney
Save this search
Filters

Bedrooms

Size (m²)

Price

$
$

Property type

Bathrooms

Clear all filters
Receive notifications when new entries are published.