1,293 houses for sale in Osborne Park, Sydney

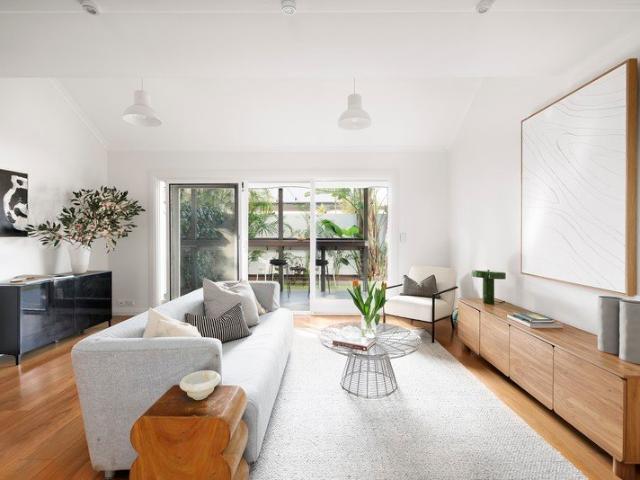
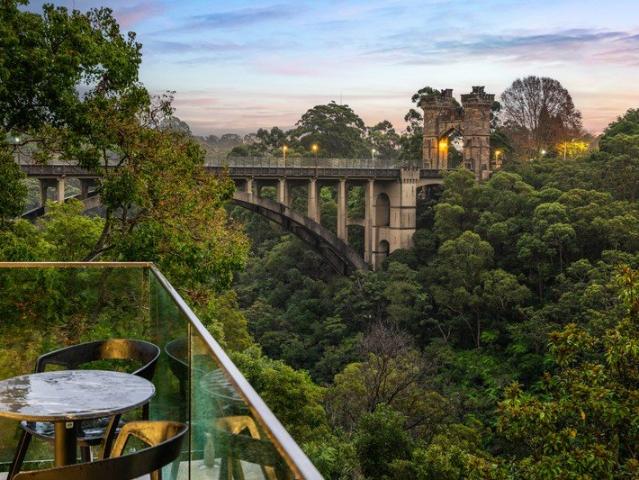
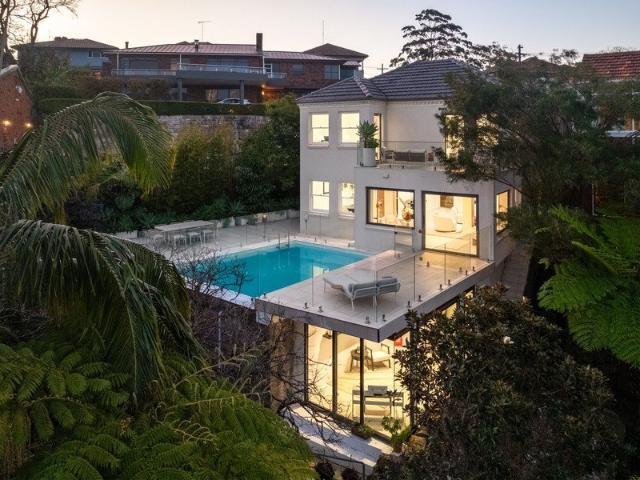
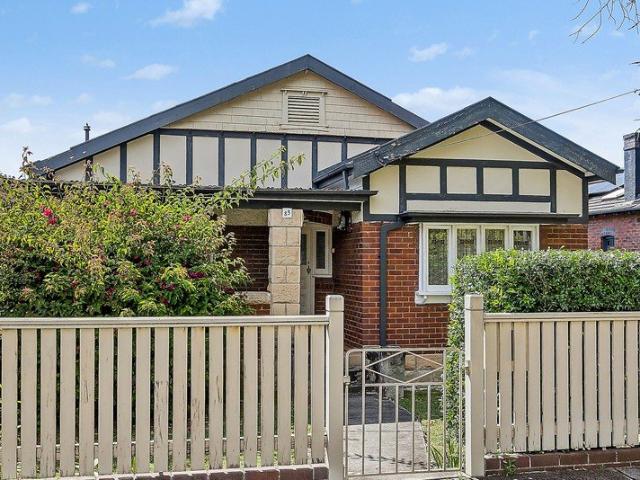
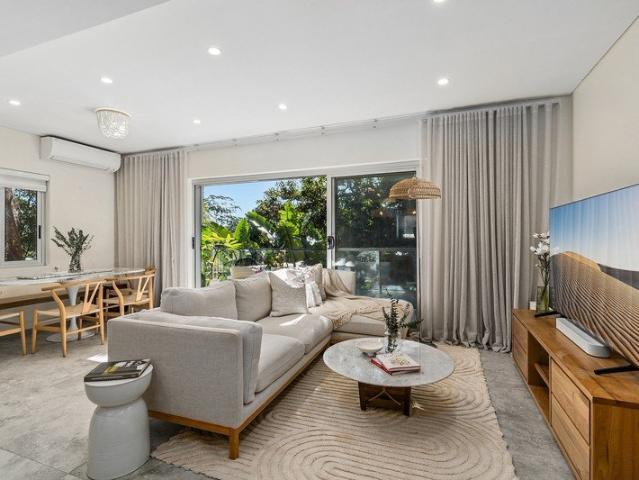
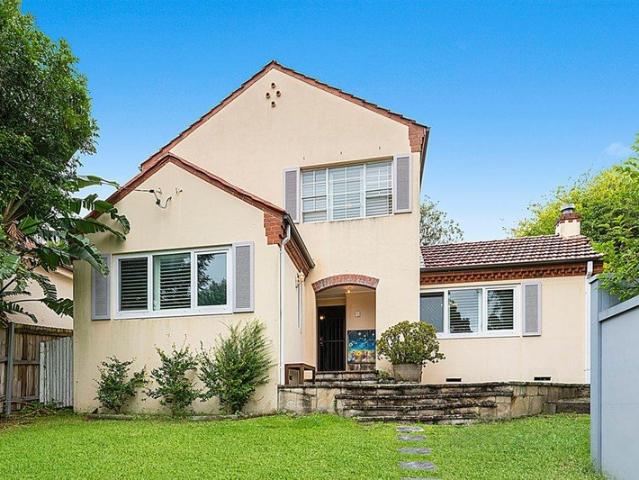
Family Sanctuary with National Park Views
View photo
House · for sale
Request Details
Family Sanctuary with National Park Views
Osborne Park, Sydney
· 5 Bedrooms · 3 Baths · House
· Terrace · Equipped kitchen
Osborne Park, Sydney · 5 Bedrooms · 3 Baths · House · Terrace · Equipped kitchen
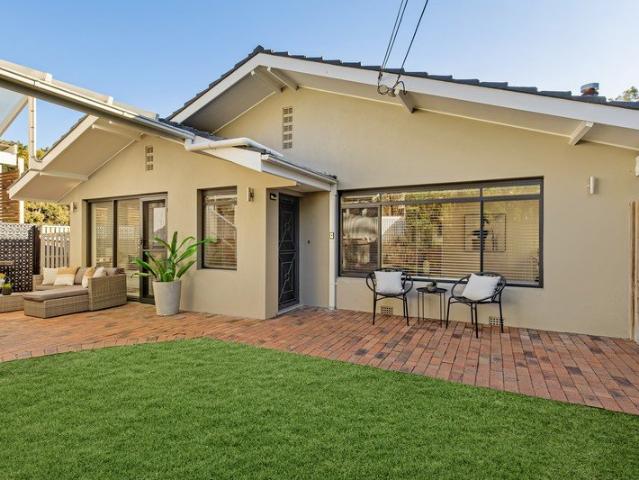
Positioned to capture a prized north-east aspect and breathtaking National Park views, this substantial family residence delivers exceptional space, privacy and flexibility in one of Chatswood's most convenient pockets. Spanning two light-filled levels, the home has been thoughtfully designed for growing families, offering a selection of elegant living and entertaining spaces that flow effortlessly to sun-soaked outdoor areas. Secure front and rear lawns, a covered alfresco terrace perfect setting for relaxed family living. At the heart of the home, a gourmet stone kitchen overlooks the family living areas, while the formal lounge and dining room provide inviting spaces to gather and entertain. Five generous bedrooms offer excellent accommodation, including a private master retreat complete with a dedicated home office. Enjoy the rare combination of peaceful National Park surrounds and outstanding convenience, with buses at the door and Chatswood Public School, Chatswood High School, C
Request Details
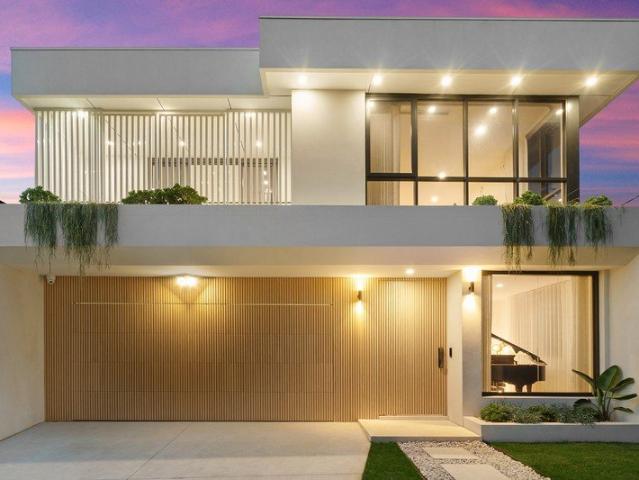
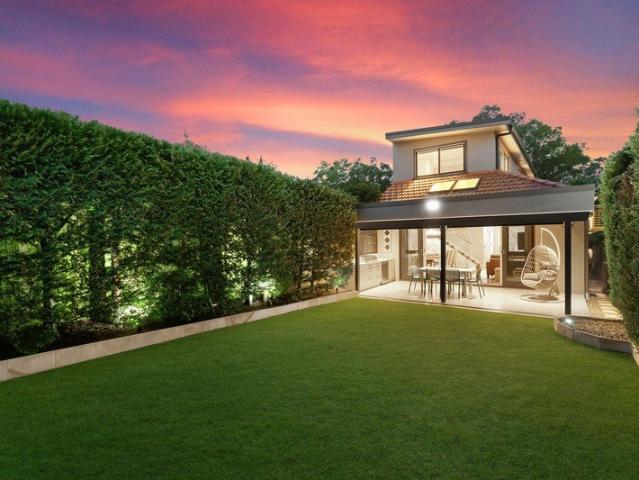
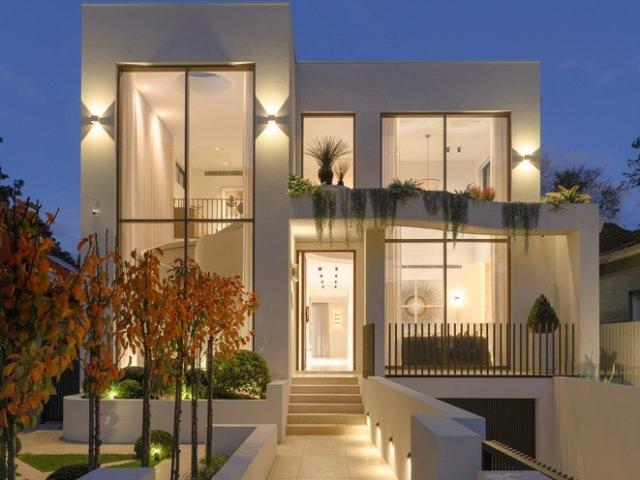
A Masterpiece of Boutique Living | Newly Constructed & Ready to Move in
View photo
Townhouse · for sale
Request Details
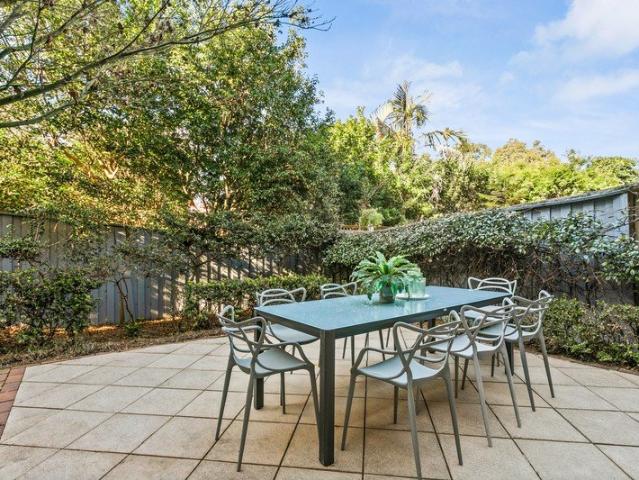
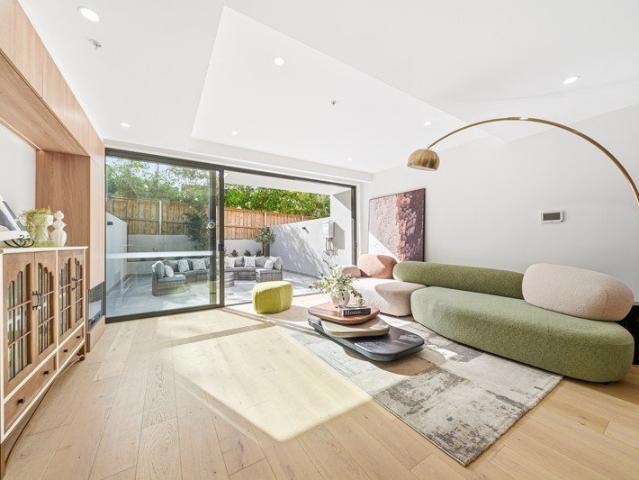
A Masterpiece of Boutique Living | Newly Constructed & Ready to Move in
Osborne Park, Sydney
· 4 Bedrooms · 3 Baths · Townhouse
· Lift
Osborne Park, Sydney · 4 Bedrooms · 3 Baths · Townhouse · Lift
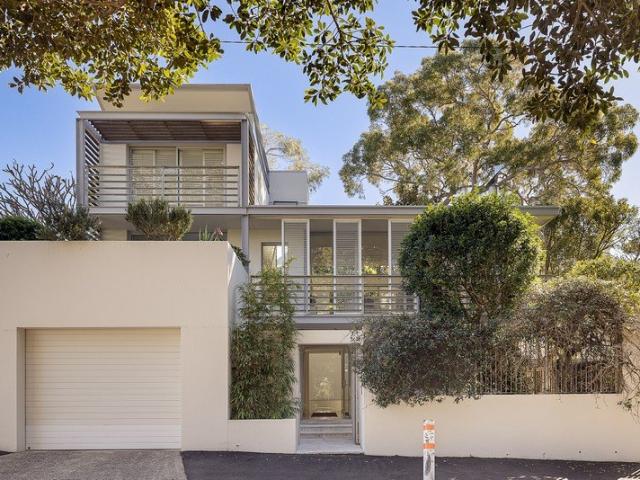
Introducing Laurel Willoughby - an exclusive collection of prestige townhomes where newly constructed architectural brilliance meets sophistication, functionality, and effortless family living. Thoughtfully designed with enduring quality in mind, Laurel showcases premium double brick and reinforced concrete construction - a rare offering in contemporary townhouse living. Combining bespoke elegance with exceptional craftsmanship, 3/14-16 Penshurst Street delivers enhanced acoustic privacy, thermal comfort, and long-term durability, creating a refined and secure living environment for modern families. Positioned within one of Sydney's most sought-after Lower North Shore enclaves, this pristine four-bedroom residence has been meticulously crafted to offer expansive proportions, premium finishes, and seamless indoor-outdoor living. From private rooftop terraces and designer interiors to a private internal lift, every detail redefines high-end living with generous proportions and exceptiona
Request Details
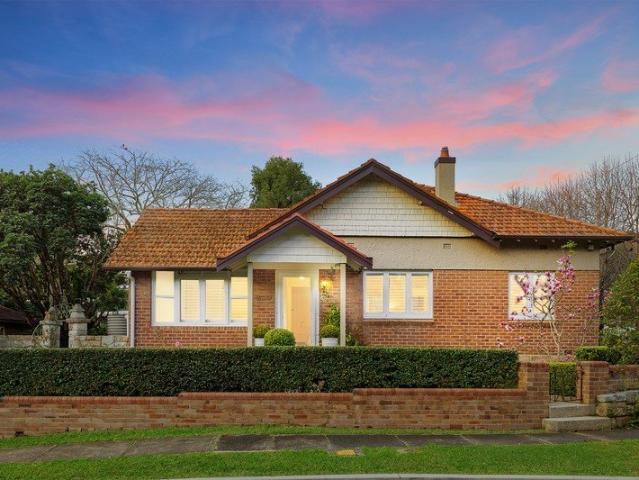
Unlock the Potential in a Prime Lane Cove Setting
View photo
House · for sale
Request Details
Unlock the Potential in a Prime Lane Cove Setting
Osborne Park, Sydney
· 3 Bedrooms · 2 Baths · House
Osborne Park, Sydney · 3 Bedrooms · 2 Baths · House
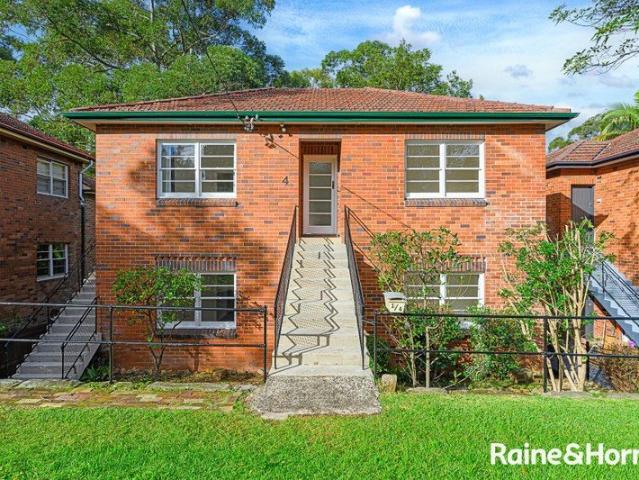
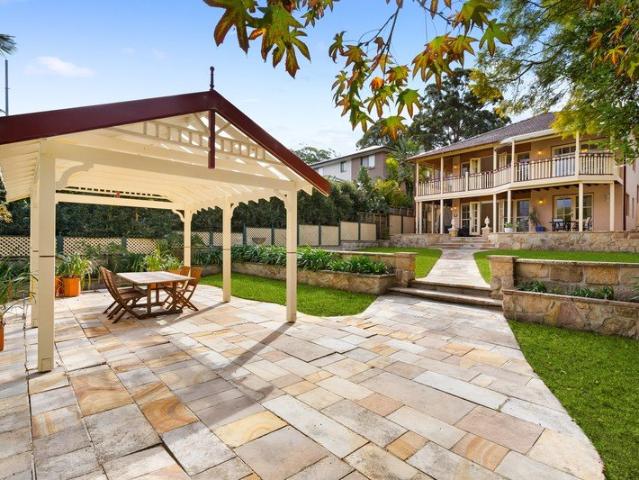
First time offered to the market, this original-condition home presents an outstanding opportunity to enter sought-after Lane Cove. Set on a level block in a convenient location, it offers scope to renovate, extend or rebuild and create your dream home. - First time offered in over 50 years - Three-bedroom family home in original condition - Spacious main bedroom with ensuite - Light-filled living and dining areas - Functional layout with excellent future potential - Level block with easy access throughout - Renovate, extend or rebuild (STCA) - Quiet and convenient Lane Cove location - Moments to schools, village shops and transport - Rare opportunity in a tightly held Lane Cove pocket
Request Details
Unlock the potential in a prized Lane Cove location
View photo
House · for sale
Request Details
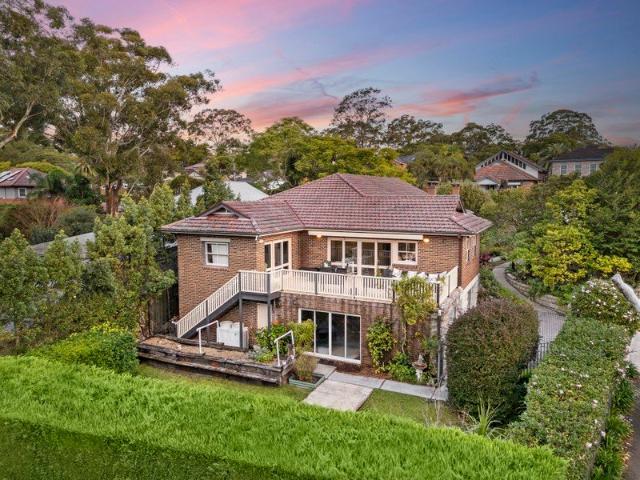
Unlock the potential in a prized Lane Cove location
Osborne Park, Sydney
· 4 Bedrooms · 2 Baths · House
· Air conditioning · Parking
Osborne Park, Sydney · 4 Bedrooms · 2 Baths · House · Air conditioning · Parking
Set on a generous parcel in a peaceful, leafy pocket of Lane Cove, this solid brick home offers exciting potential to renovate, rebuild or create your dream home. Combining character with a flexible layout, it presents an outstanding opportunity for buyers looking to add value in a sought-after location. - Generous parcel offering outstanding scope to add value - Exciting potential to renovate, extend or rebuild (STCA) - Solid brick home providing an excellent foundation for transformation - Peaceful, leafy setting in a tightly held Lane Cove pocket - Flexible three bedroom layout with multiple living possibilities - Self-contained retreat with ensuite - Two bathrooms, internal laundry and air conditioning - High ceilings and original character features ready to be enhanced - Driveway parking for up to two vehicles - Conveniently positioned close to shops, schools, buses and local amenities
Request Details
A Majestic Waterfront Estate
View photo
House · for sale
Request Details
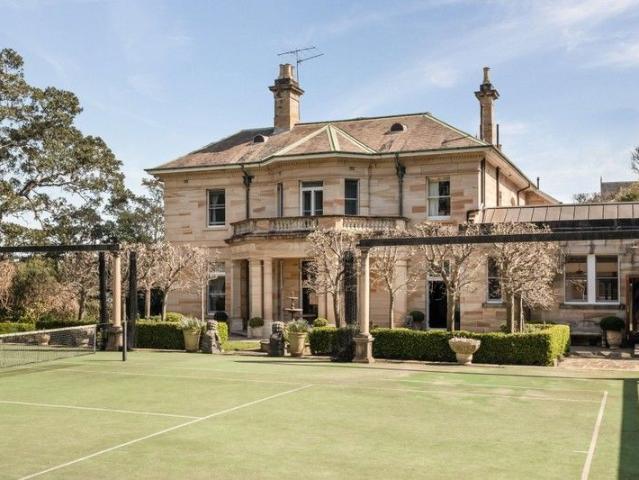
A Majestic Waterfront Estate
Osborne Park, Sydney
· 6 Bedrooms · 6 Baths · House
· Balcony · Equipped kitchen
Osborne Park, Sydney · 6 Bedrooms · 6 Baths · House · Balcony · Equipped kitchen
Clifton is one of Hunters Hill's most prominent residences. This glorious sandstone estate is positioned on 5,085sqm of waterfront land. Mature trees establish a private suburban oasis for those fortunate enough to call Clifton home. Built in the 1880's this estate is a hallmark of timeless elegance with exquisite craftsmanship including stained glass, mosaic tiling, a sweeping staircase with carved wooden balustrade, crystal chandeliers and ornate fireplaces which all add to the distinguished ambiance of the formal areas. The casual living areas are generous in space and filled with light. The tiled open plan kitchen with a refrigerated cool room is the heart of the home with its country style dining area that opens to an internal courtyard perfect for alfresco dining. Accommodation is luxurious with 6 bedrooms and 6 bathrooms, the grand master suite with breakfast balcony, walk in wardrobe and ensuite bathroom. Additional features: Champion Tennis Court with adjacent BBQ area + pavil
Request Details
FOR SALE Charming Family Home in Prestigious Greenwich
View photo
House · for sale
Request Details
FOR SALE Charming Family Home in Prestigious Greenwich
Osborne Park, Sydney
· 4 Bedrooms · 2 Baths · House
· Swimming pool · Parking · Equipped kitchen
Osborne Park, Sydney · 4 Bedrooms · 2 Baths · House · Swimming pool · Parking · Equipped kitchen
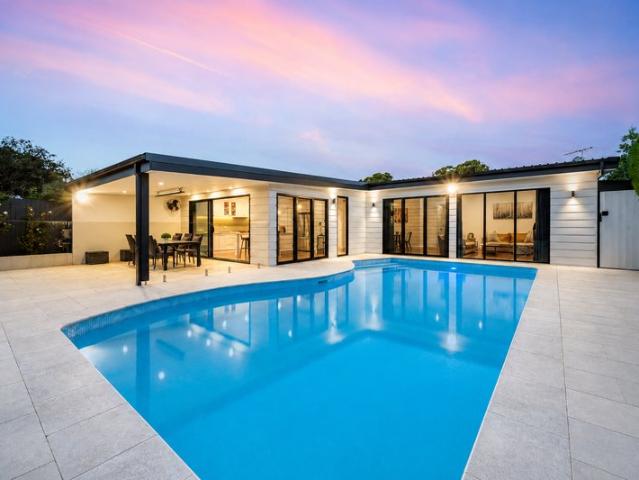
RentBetter Property ID: 417622 (quote when calling) Set in a peaceful, tree-lined street in the heart of Greenwich, this charming family home offers space, character and outstanding potential on a generous landholding. Perfect for families or buyers seeking a prime Lower North Shore location, the property combines classic period features with comfortable everyday living. The home features four well-proportioned bedrooms, two bathrooms and multiple living areas, with high ceilings and timber floors adding warmth and character throughout. A functional kitchen flows to indoor and outdoor living spaces, ideal for relaxed family living and entertaining. Positioned on a large approx. 961sqm block, the property also includes established gardens, an in-ground swimming pool, and lock-up garage with additional off-street parking. Conveniently located close to Greenwich Village shops, parks, schools, transport and Lane Cove amenities, with easy access to the Sydney CBD. Key Features Approx. 961sq
Request Details
Unique Brand new architectural masterpiece, offering refined opulence and incredible convenience
View photo
House · for sale
Request Details
Unique Brand new architectural masterpiece, offering refined opulence and incredible convenience
Osborne Park, Sydney
· 4 Bedrooms · 4 Baths · House
· Swimming pool · Equipped kitchen
Osborne Park, Sydney · 4 Bedrooms · 4 Baths · House · Swimming pool · Equipped kitchen
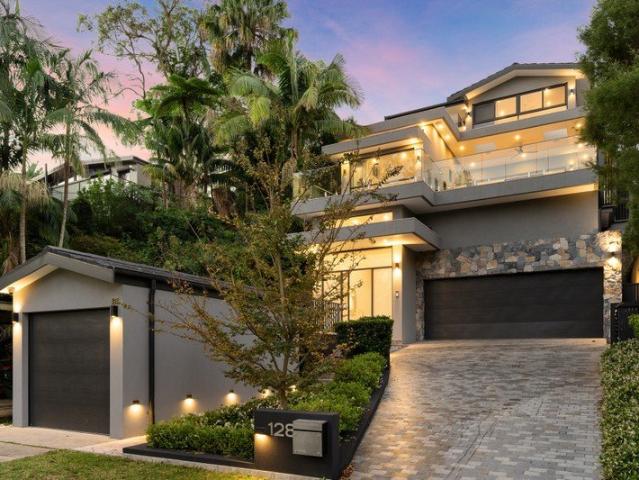
Evoking Eastern Suburbs glamour, this architecturally custom designed family home pairs classic grandeur with contemporary finesse. Bathed in all day sunshine from a private north-to-rear orientation, it reveals a stunning showcase of bespoke luxury and high-end detailing that elevates every space. Seamless flow to sublime alfresco entertaining and a choice of three master ensuites are just some of the many highlights. Nestled in a leafy cul-de-sac, it's footsteps from city buses, local shops, and a stroll to Willoughby's top-performing schools. - Masterfully constructed solid brick residence with engineered concrete slabs - Grand high foyer entry, lavish living and dining zones, upper-level family lounge - A beautifully wooden decked courtyard plus Italian marble tiled outdoor entertaining, covered alfresco living, a sparkling magnesium plunge pool, and a level lawn - Gourmet Miele kitchen features Hermes Grey marble island and butler's pantry - Elegant, engineered Oak herringbone flo
Request Details
Rare Single Level, Parkside, Pool, Privacy and Flexible Living
View photo
House · for sale
Request Details
Rare Single Level, Parkside, Pool, Privacy and Flexible Living
Osborne Park, Sydney
· 5 Bedrooms · 2 Baths · House
· Gym · Swimming pool
Osborne Park, Sydney · 5 Bedrooms · 2 Baths · House · Gym · Swimming pool
EXPRESSIONS OF INTEREST CLOSE if not sold prior 4.00pm | Wednesday, 9 September 2026 INSPECT BY APPOINTMENT Friday, 14 August 2026 Saturday, 15 August 2026 Friday, 21 August 2026 Saturday, 22 August 2026 Saturday, 29 August 2026 Saturday, 5 September 2026 Set in one of Hunters Hill's most coveted park-side addresses, this immaculately maintained single-level residence offers rare privacy, generous proportions and exceptional flexibility directly opposite Boronia Park. Designed for both elegant entertaining and relaxed everyday living, the home delivers space, light and ease. Generously proportioned interiors, polished spotted gum timber floors and a versatile floor plan allow the residence to be configured as five bedrooms, or as four bedrooms with two separate living areas, or as three bedrooms to include a gym, making it ideal for downsizers, growing families, guests, working from home or multi-generational living. NBN high speed internet is available. At the heart of the home is a H
Request Details
Luxury Townhouse with City Views, Space and Lifestyle Convenience
View photo
Townhouse · for sale
Request Details
Luxury Townhouse with City Views, Space and Lifestyle Convenience
Osborne Park, Sydney
· 3 Bedrooms · 3 Baths · Townhouse
· Balcony · Terrace · Air conditioning · Equipped kitchen
Osborne Park, Sydney · 3 Bedrooms · 3 Baths · Townhouse · Balcony · Terrace · Air conditioning · Equipped kitchen
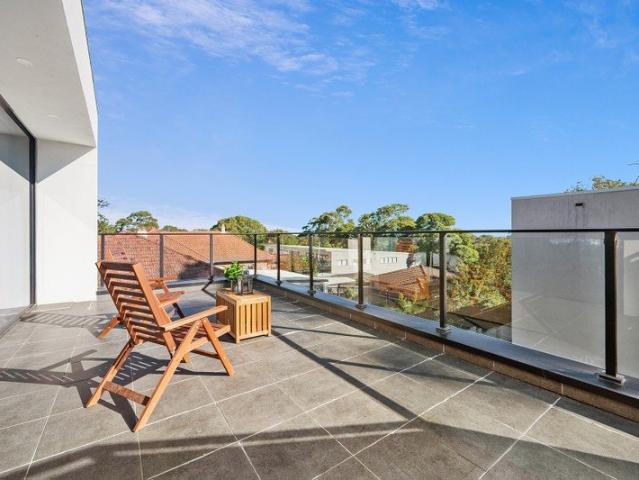
Combining luxury, space and style, this near-new townhouse offers a superb lifestyle in a highly convenient Lane Cove location. Set peacefully back from the road and spread across three generous levels, the home features light-filled interiors, quality finishes and a practical design for modern family living. The open plan living and dining area is framed by full-height glass windows, creating a bright and airy atmosphere, while the spacious upper-level balcony captures an elevated city view. Positioned close to Lane Cove Village, Chatswood shopping and dining, St Leonards, Royal North Shore Hospital, local parks and quality schools, this is an outstanding home for families and professionals alike. Open plan living and dining brightened by full-height glass windows Stone kitchen with Miele appliances and gas cooking Ground level family room, ideal for entertaining or guest accommodation Spacious bedrooms, master with ensuite and adjoining terrace Ducted air conditioning, European-style
Request Details
Great Opportunity, Unlimited Potential
View photo
House · for sale
Request Details
Great Opportunity, Unlimited Potential
Osborne Park, Sydney
· 5 Bedrooms · 3 Baths · House
· Garden · Terrace
Osborne Park, Sydney · 5 Bedrooms · 3 Baths · House · Garden · Terrace
Unique to the market, this is a rare opportunity to own a property generates three separate rental incomes. Sitting on a 663.9 sqm block, this solid full brick home in a serenely private yet convenient location, just metres from Lane Cove Village and Lane Cove Public School. Comfortable as is, there's plenty of scope here to renovate, recreate or develop or convert to one substantial residence (STCA) Property Highlights: Comprises two 2-bedroom apartments and one 1-bedroom Full brick construction with separate entry for each residence Recently updated for modern living, ready for owner occupy or lease out Tri-level, high ceiling throughout, idyllic established garden with a terrace Presents superb potential for extension or additional value (STCA) Superb investment property, home-plus-income or quality family home Ultra convenient location, walking distance to all that Lane Cove has to offer To obtain further information or to arrange an inspection, please contact: Eric Wei - 0457 579
Request Details
Architect designed family home with harbour outlooks
View photo
House · for sale
Request Details
Architect designed family home with harbour outlooks
Osborne Park, Sydney
· 4 Bedrooms · 2 Baths · House
· Swimming pool
Osborne Park, Sydney · 4 Bedrooms · 2 Baths · House · Swimming pool
Designed by local Birchgrove architect Keith Pike Associates, the acclaimed Katsura house, is a substantial three-level residence - a study in light, volume and connection to its remarkable setting. Created for a prized northeast-facing site, the home elevates its living spaces above ground level where north and south walls of operable glass open entirely to expansive entertaining decks, drawing in harbour breezes, leafy outlooks and ever-changing natural light. A striking glass-tread staircase links a series of beautifully considered spaces, from formal and informal living zones to a flexible ground-floor office and media retreat. Above, the master suite sits beneath a soaring tent-like roofline with walls of glass framing treetops, sky and glimpses of the city and harbour beyond. Designed around a central plunge pool and wrapped in the greenery of neighbouring waterfront reserves, it's a home of architectural longevity in one of Birchgrove's most tightly held streets, with the ferry,
Request Details
Open 11am 12pm Saturday & Sunday
View photo
House · for sale
Request Details
Open 11am 12pm Saturday & Sunday
Osborne Park, Sydney
· 5 Bedrooms · 3 Baths · House
· Parking
Osborne Park, Sydney · 5 Bedrooms · 3 Baths · House · Parking
Beautifully renovated and thoughtfully designed for modern family living, this impressive residence delivers exceptional flexibility with generous interiors, seamless indoor-outdoor flow and a fully self-contained apartment with potential rental income of approximately $28,600 per annum, while also providing ideal accommodation for extended family, guests or teenagers. Set on a quiet Lane Cove street, the home combines timeless character with contemporary finishes, featuring multiple living zones, dedicated study spaces, and a private undercover alfresco overlooking level lawn. Complete with double carport and abundant storage, it offers a lifestyle of comfort, convenience and versatility just moments from Lane Cove Village, parks, schools and city transport. - Beautifully renovated double brick character home with generous family proportions - Flexible dual-level layout with self-contained lower-level accommodation - Multiple living and entertaining zones including spacious games room
Request Details
Exquisite Family Home with Pool in a Prestigious Enclave
View photo
House · for sale
Request Details
Exquisite Family Home with Pool in a Prestigious Enclave
Osborne Park, Sydney
· 6 Bedrooms · 4 Baths · House
· Swimming pool · Lift · Equipped kitchen
Osborne Park, Sydney · 6 Bedrooms · 4 Baths · House · Swimming pool · Lift · Equipped kitchen
Commanding sweeping reserve views in a serene parkland setting, this visionary residence surpasses all expectations. Brilliantly reimagined and completed in late 2020, it stands on an elevated, north-to-rear private parcel - an architectural masterpiece designed for those who value luxury, functionality, and effortless entertaining. Spanning three stunning levels connected by a private lift, the home showcases exceptional craftsmanship, premium finishes, and a refined resort-style aesthetic that defines contemporary elegance. A series of inviting alfresco spaces - including an outdoor kitchen, heated mosaic plunge pool, travertine terraces, and landscaped child-friendly lawns - create a seamless indoor-outdoor flow ideal for entertaining and family living. The versatile layout accommodates multi-generational needs, offering the flexibility of a private guest suite alongside six beautifully appointed bedrooms. Set within a tightly held bushland enclave on the edge of Lane Cove River, th
Request Details
Garden Residence
View photo
House · for sale
Request Details
New
Garden Residence
Osborne Park, Sydney
· 4 Bedrooms · 3 Baths · House
· Garden · Balcony · Swimming pool · Parking
Osborne Park, Sydney · 4 Bedrooms · 3 Baths · House · Garden · Balcony · Swimming pool · Parking
4 Bed 3 Bath 2 Car Positioned in one of Hunters Hill's most sought-after streets, this captivating residence offers an exceptional opportunity to secure a substantial family home on over 727 sqm of land (15.7 m frontage. ) Surrounded by the character and beauty that define Hunters Hill, this inviting residence presents spacious living and entertaining potential, complemented by established grounds and a desirable family-friendly location. Property Highlights • Four spacious bedrooms • Three bathrooms • Separate accommodation downstairs with its own bathroom and external access • Large clean block - No heritage or conservation overlay. • Three well-appointed bathrooms (including a Spa Bath) • Parking for two cars onsite including a carport • Outstanding opportunity to personalise, enhance or enjoy as is • Substantial garden for a pool • Separate generous laundry • Wrap around balcony with French doors • Outdoor covered alfresco area • Timber floors and high ceilings • Workshop shed. Enj
Request Details
North facing, Quiet Rear Lane Living
View photo
House · for sale
Request Details
North facing, Quiet Rear Lane Living
Osborne Park, Sydney
· 3 Bedrooms · 2 Baths · House
· Parking · Equipped kitchen
Osborne Park, Sydney · 3 Bedrooms · 2 Baths · House · Parking · Equipped kitchen
Privately positioned to the rear of a boutique two-residence development with access via rear lane, this well-appointed three-bedroom home offers a practical combination of space, flexibility and low-maintenance living in the heart of Crows Nest. The ground floor centres around a generous open-plan living and dining area that connects directly to a north-facing deck and level lawn, creating an easy flow between indoor and outdoor spaces. The kitchen is well-equipped with quality appliances, while a ground floor bathroom and separate laundry add everyday convenience. Upstairs, three well-proportioned bedrooms are serviced by a central bathroom, including a spacious master with built-in robes and excellent natural light. A double lock-up garage with internal access completes the home. Beyond the home, the location places you within easy walking distance of Willoughby Road's vibrant cafe; and dining scene, boutique retail and everyday conveniences. The Crows Nest Metro offers fast, direct
Request Details
Spacious family home with sublime entertaining and secluded backyard sanctuary
View photo
House · for sale
Request Details
Spacious family home with sublime entertaining and secluded backyard sanctuary
Osborne Park, Sydney
· 3 Bedrooms · 2 Baths · House
· Garden · Terrace · Fireplace · Equipped kitchen
Osborne Park, Sydney · 3 Bedrooms · 2 Baths · House · Garden · Terrace · Fireplace · Equipped kitchen
Striking a deft balance of period elegance and contemporary glamour, this beautifully presented home is a haven of style, comfort and lifestyle convenience. Immaculately appointed across two levels, it showcases an open plan layout with seamless indoor/outdoor integration to fabulous all-weather entertaining and private child-friendly garden. A separate lounge, upper floor parent's retreat and showpiece kitchen add further appeal. Set on the high side of Marlborough Road in the catchment of Willoughby Girls High and Public Schools and a short walk to city buses and High Street's vibrant village hub. - Engineered timber flooring, skylight ceilings and plantation shutters - Relaxed living and dining, family lounge with ornate elegant fireplace - Covered entertainers' terrace features heating and barbecue kitchen - Designer stone kitchen, induction cooking and premium Bosch appliances - Two double bedrooms featuring large built-in wardrobes and ceiling fans - Luxe master suite with oversi
Request Details
Award winning masterwork where architecture, art and landscape converge on Tunks Park
View photo
House · for sale
Request Details
Award winning masterwork where architecture, art and landscape converge on Tunks Park
Osborne Park, Sydney
· 5 Bedrooms · 3 Baths · House
· Swimming pool · Parking
Osborne Park, Sydney · 5 Bedrooms · 3 Baths · House · Swimming pool · Parking
20 The Boulevarde is not simply a home, it is a considered act of design. Rebuilt from the ground up in 2018 and oriented due north with over 1,000sqm adjoining the protected greenery of Tunks Park, this tri-level residence channels natural light, sustainable principles and First Nations artistry into a single, cohesive architectural statement. Approaching from The Boulevarde, the building announces itself: a sculptural black form hovering above crisp white volumes, its laser-cut roofline screen, casting geometric shadow patterns across the entry. Bespoke artwork by First Nations artist BiBi Barba animates the hallway and exterior panels, grounding the home in Country. Arrive through the architecturally detailed pedestrian entry or directly into the double lock-up garage. A water feature flows the length of the hallway, connecting front to rear and arriving at the heated mineral pool below. Encased in full-height glass and bi-fold doors, the open plan living and dining dissolves into t
Request Details
Character charm meets modern lifestyle
View photo
House · for sale
Request Details
New
Character charm meets modern lifestyle
Osborne Park, Sydney
· 3 Bedrooms · 2 Baths · House
· Garden · Terrace · Air conditioning · Fireplace · Parking · Equipped kitchen
Osborne Park, Sydney · 3 Bedrooms · 2 Baths · House · Garden · Terrace · Air conditioning · Fireplace · Parking · Equipped kitchen
Evoking classic character charm and offering effortless single-level living, this period home has been elevated with contemporary updates amid a manicured garden sanctuary. It's set on a 569sqm corner block opposite Tarban Creek Reserve and a short walk to city buses. - Formal lounge with gas fireplace, separate formal dining room - Open family living embraces dual outdoor flow for entertaining - Paved sandstone terrace wraps around to verandah lounge - Private quaint cottage gardens feature firepit and level lawn - Stylish stone kitchen with Miele ovens, Smeg induction cooktop - Three bedrooms with built-ins, main with marble accented ensuite - Skylit main bathroom with rainshower over freestanding tub - Plantation shutters, polished floorboards, leadlight windows - Lock-up garage, workshop, attic storage, air conditioning - Walk to Villa Maria Primary School and St Josephs College
Request Details
Sophisticated Living with Exceptional Flexibility
View photo
House · for sale
Request Details
Sophisticated Living with Exceptional Flexibility
Osborne Park, Sydney
· 5 Bedrooms · 3 Baths · House
· Garden · Balcony · Swimming pool · Equipped kitchen
Osborne Park, Sydney · 5 Bedrooms · 3 Baths · House · Garden · Balcony · Swimming pool · Equipped kitchen
Backing directly onto the greenery of Primrose Park, this substantial Cammeray residence occupies a rare parkside position on a 797sqm parcel, on one of the suburb's tightly held streets. Recently updated with a considered palette of contemporary finishes, it combines generous accommodation, refined entertaining and genuine flexibility across two levels. A designer gas kitchen anchors the home, appointed with Smeg appliances, an oversized brass sink, integrated refrigerator and composite stone benchtops. It opens to light-filled living and dining spaces and a dedicated sunroom, with expansive glazing drawing the pool and park surrounds into the interiors. Accommodation spans five bedrooms. Three are fitted with custom built-in wardrobes, the master complete with private ensuite and access to a shared private balcony with one other bedroom. A separate garden studio towards the rear garden and a CDC-approved media room on the lower ground floor complete the fourth and fifth bedrooms, bot
Request Details
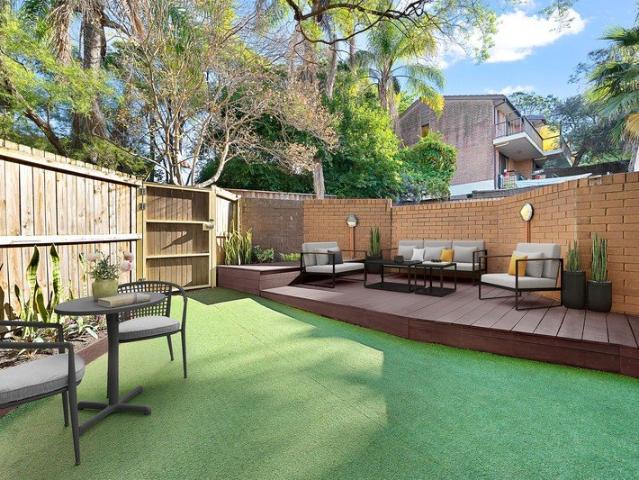
Motivated Vendor – Private Garden Townhouse
View photo
Townhouse · for sale
Request Details
Motivated Vendor – Private Garden Townhouse
Osborne Park, Sydney
· 2 Bedrooms · 1 Bath · Townhouse
· Garden · Equipped kitchen
Osborne Park, Sydney · 2 Bedrooms · 1 Bath · Townhouse · Garden · Equipped kitchen
Positioned within a peaceful full-brick community, this beautifully presented townhouse delivers the perfect balance of privacy, outdoor living and everyday convenience. Featuring a generous walled courtyard with an elevated entertaining deck, the property offers a rare sense of space and seclusion while remaining just moments from Artarmon's village shops, cafés, train station and highly regarded schools. Perfectly suited to couples, young families and downsizers alike, it presents an exceptional opportunity to enjoy a spacious, low-maintenance lifestyle in one of the Lower North Shore's most sought-after locations. - Private walled courtyard with generous entertaining deck and gated entry - Spacious open-plan living and dining flowing directly outdoors - Modern kitchen with ample storage and preparation space - Two generous bedrooms with built-in wardrobes - Stylish bathroom with bathtub plus ground-floor powder room - Air-conditioning and ceiling fans for year-round comfort - Freshl
Request Details
La Aurelia An Architectural Statement of Luxury
View photo
House · for sale
Request Details
La Aurelia An Architectural Statement of Luxury
Osborne Park, Sydney
· 5 Bedrooms · 4 Baths · House
· Fireplace · Equipped kitchen
Osborne Park, Sydney · 5 Bedrooms · 4 Baths · House · Fireplace · Equipped kitchen
21 Wallace Street, Willoughby Commanding attention from the moment it comes into view, La Aurelia is a brand-new, master-built residence of exceptional scale, craftsmanship and architectural presence. Positioned along picturesque Wallace Street in the heart of Willoughby, this striking dual-level home combines dramatic proportions, refined materials and sophisticated family living. Beyond its bold façade, soaring three-metre ceilings and an extraordinary six-metre void create an immediate sense of volume and natural light. At the heart of the residence, a sculptural concrete staircase forms a striking architectural centrepiece, anchoring the interiors with understated grandeur. Built with impressive double-brick construction, the home has been designed for longevity, comfort and effortless living. A beautifully appointed formal lounge with statement fireplace provides an elegant retreat, while expansive open-plan living and dining areas connect seamlessly with the kitchen and outdoor e
Request Details
Stunning character home on multi awarded gardens
View photo
House · for sale
Request Details
Stunning character home on multi awarded gardens
Osborne Park, Sydney
· 4 Bedrooms · 2 Baths · House
· Garden
Osborne Park, Sydney · 4 Bedrooms · 2 Baths · House · Garden
'Sherwood' b.1935 is an irreplaceable full brick on sandstone bungalow locally renowned for its much treasured prize winning gardens previously open to the public as part of Australia's Open Garden Scheme. Elevated on a generous approx. 1,056sqm with access via the Kyong Street cul-de-sac, this remarkable residence is a show-case of timeless architectural elegance including a perfectly matched double storey addition at the rear which overlooks a north facing level lawn privately screened by greenery. Interiors have been meticulously maintained and the period features would almost certainly be impossible to replicate including Jarrah floorboards throughout and a blend of pressed tin, ornate plaster and rich Oregon timber to many of the ceilings. A unique opportunity for both garden enthusiasts and those who appreciate build design and quality, the home is further enhanced by a serene neighbourhood setting close to Stringybark Creek Reserve, 350m from city buses and within 400m of The Ca
Request Details
Character rich Californian bungalow on vast 752.5sqm approx
View photo
House · for sale
Request Details
Character rich Californian bungalow on vast 752.5sqm approx
Osborne Park, Sydney
· 3 Bedrooms · 1 Bath · House
· Garden · Air conditioning · Parking · Equipped kitchen
Osborne Park, Sydney · 3 Bedrooms · 1 Bath · House · Garden · Air conditioning · Parking · Equipped kitchen
A character rich Californian bungalow on one of Willoughby's finest streets, this tightly-held home offers ample scope to add value on a level 752.5sqm (approx.) block. It's located close to village shops, cafés, Chatswood Interchange and Willoughby Public School. - Immense potential to extend, renovate or add granny flat (STCA) - Single level layout reveals separate lounge and dining rooms - Expansive level backyard framed by lush established gardens - Functional kitchen equipped with gas stove and ample storage - Generously scaled bedrooms showcase beautiful heritage detail - Well maintained bathroom features combined bath and shower - Air conditioning, ornate ceilings, picture rails, stained glass - Welcomes with sandstone and tessellated tiled front porch - Single lock-up garage plus ample gated driveway parking - Wide street frontage on tree lined street, walk to Bales Park
Request Details
Rear positioned stunner exceeds all expectations for modern luxury
View photo
Townhouse · for sale
Request Details
Rear positioned stunner exceeds all expectations for modern luxury
Osborne Park, Sydney
· 3 Bedrooms · 2 Baths · Townhouse
· Equipped kitchen
Osborne Park, Sydney · 3 Bedrooms · 2 Baths · Townhouse · Equipped kitchen
A complete reinvention across three spectacular levels, this full brick, boutique townhouse delivers designer luxury with a fresh edge. Renovated to an exceptional standard in 2022, every space has been thoughtfully curated, from the breathtaking Cote D'Azur marble kitchen to the beautifully appointed bathrooms and refined finishes throughout. Spacious interiors spill out to an exclusive-use alfresco retreat framed by leafy surrounds, ideal for long lunches, sunset drinks and relaxed entertaining. Peacefully positioned at the rear of a block of just five residences, it enjoys a wonderful sense of privacy while placing village cafes, harbourside walks, bus, rail, and ferry transport, and vibrant Crows Nest, all within easy reach. Move straight in with nothing left to do but enjoy the luxury and location. • Full brick and concrete slab layout set to the rear in a boutique block of five • Completely renovated in 2022, new doors and windows, designer finishes • Exclusive-use wraparound out
Request Details
Mirvac stunner is ready to enjoy in a quiet and convenient setting
View photo
Townhouse · for sale
Request Details
Mirvac stunner is ready to enjoy in a quiet and convenient setting
Osborne Park, Sydney
· 2 Bedrooms · 1 Bath · Townhouse
· Garden · Equipped kitchen
Osborne Park, Sydney · 2 Bedrooms · 1 Bath · Townhouse · Garden · Equipped kitchen
Perfectly formed in a boutique Mirvac complex of just 14 residences, this beautifully presented full brick townhouse is a breathtaking place to call home, with its ready comfort, light-filled privacy, and effortless entertaining. With a fully fenced garden, peaceful alfresco setting and leafy outlooks, the feel here is one of gentle seclusion yet it's just moments from everything Artarmon has to offer. The two-storey interior layout features an open living and dining space flowing seamlessly to the landscaped garden, while the well-appointed kitchen has Smeg cooking appliances and a Miele dishwasher. Two generous bedrooms soak up natural light and include built-in robes to both the king-size main bedroom and the double second. The quiet cul-de-sac position is a lovely leafy stroll to Artarmon Station, cafes and parks. One stop to Chatswood. Walk to the Great Northern Hotel. • Full brick and concrete slab townhouse in a boutique Mirvac security block • Enduring quality and exceptional p
Request Details

Get email alerts

Don't miss out: be the first to know about new properties

The alert was correctly created

On subscribing you accept the conditions of use and the privacy policy
Alert
Receive new ads in your inbox
Save this search
Receive alerts for new listings

We'll send you an email when we have new properties for: "Houses for sale in Osborne Park, Sydney"

The alert was correctly created

Linley Point
Hunters Hill
Get email alerts and be the first to see new listings
Required field
On subscribing I accept the terms of the privacy policy
Perfect! You'll soon start receiving new listings via email
Alert
Receive an email when we have new ads for Houses for sale in Osborne Park, Sydney
Save this search
Filters

Bedrooms

Size (m²)

Price

$
$

Property type

Bathrooms

Clear all filters
Receive notifications when new entries are published.