1,339 houses for sale in Osborne Park, Sydney

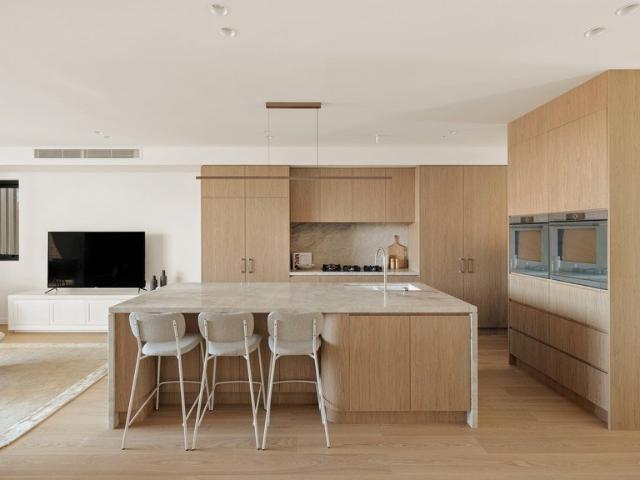
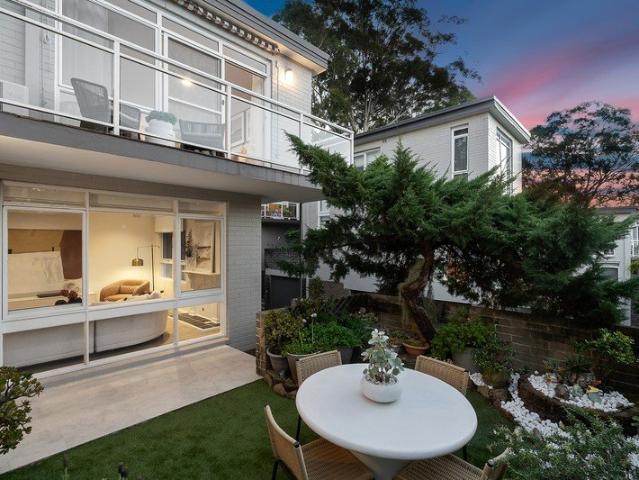
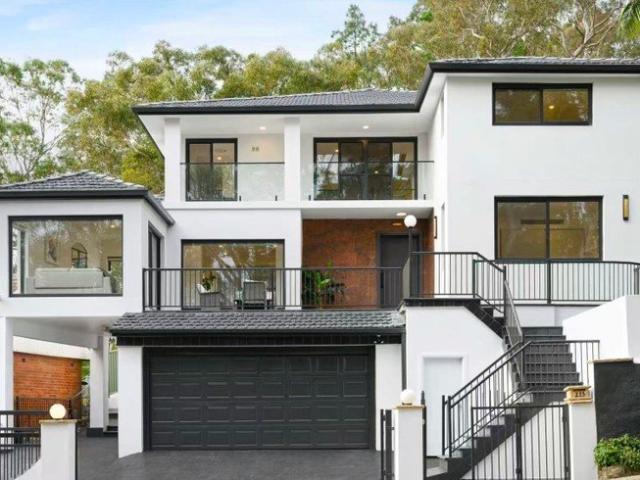
Fantastic Retirement Living Opportunity at Hunters Hill. Open for Inspection Friday 10am 11am, or by appointment
View photo
House · for sale
Request Details
Fantastic Retirement Living Opportunity at Hunters Hill. Open for Inspection Friday 10am 11am, or by appointment
Osborne Park, Sydney
· 2 Bedrooms · 2 Baths · House
· Balcony · Lift · Equipped kitchen · Concierge
Osborne Park, Sydney · 2 Bedrooms · 2 Baths · House · Balcony · Lift · Equipped kitchen · Concierge
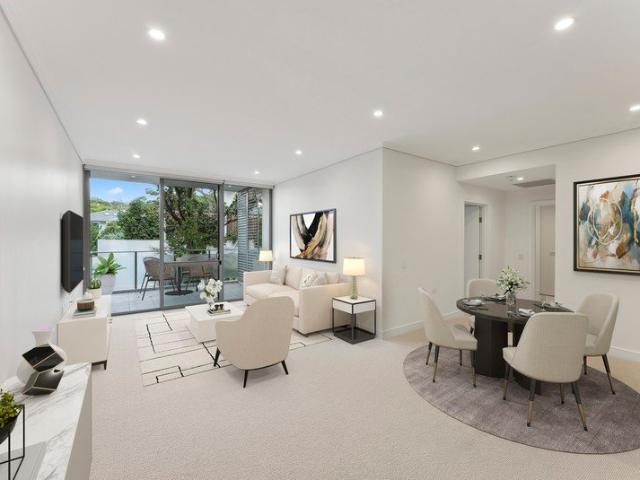
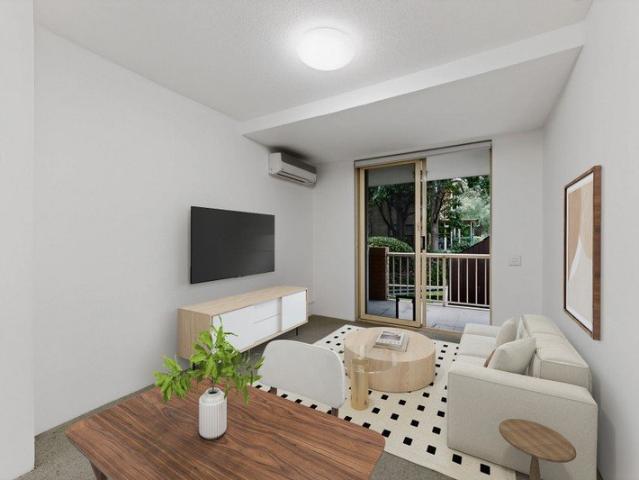
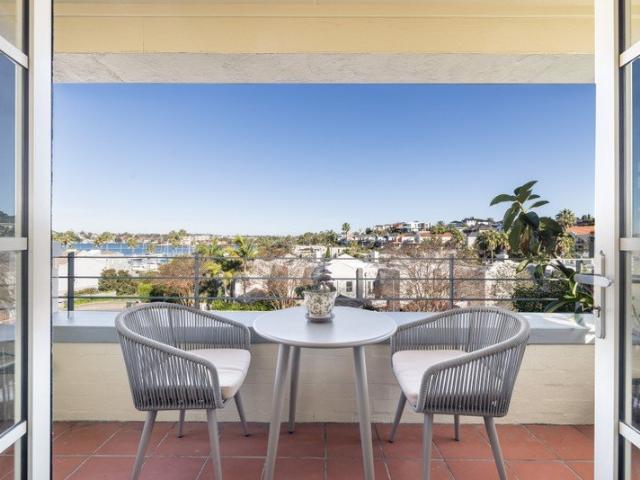
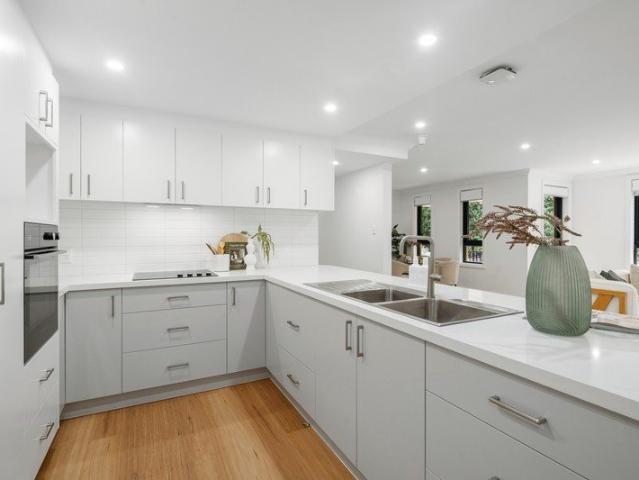
Set in the leafy and prestigious peninsula suburb of Hunters Hill. Our fully refurbished units are stunning, with lift access to your apartment. Be part of The Heritage's exclusive over 55's community within walking distance to the Hunters Hill village coffee shops, medical services, IGA, restaurants with a variety of shops to choose from. The Heritage offers a relaxed yet elegant lifestyle with the privacy of independent retirement living. The new owners will enjoy level security access, 24 hour on call support and a low maintenance environment leaving you more time to do the things you love. The Heritage is a pet friendly village and has access to shared facilities such as a billiards room, library, bbq area, elegant reception, village bus and function rooms of the historic Mary Mackillop House. Our units enjoy an elevated position with a wonderful vista outlook. Relaxing balconies or gardens from living area. Enjoy an open plan kitchen with new appliances, large living area, 2 beds
Request Details
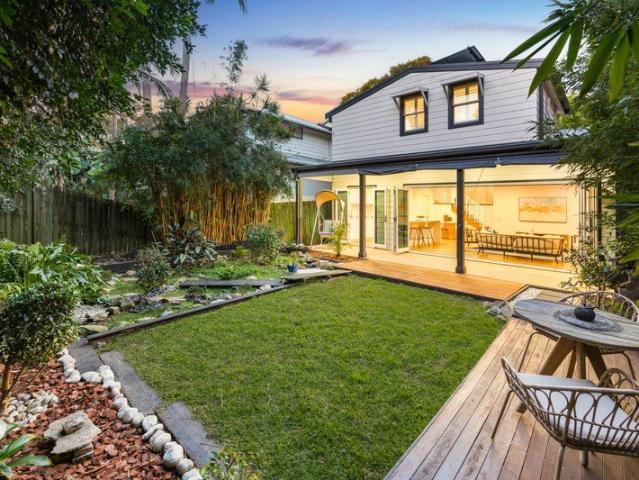
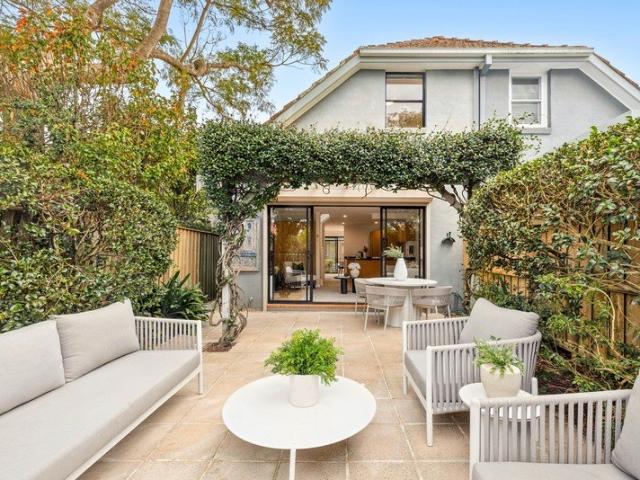
Exquisite Family Manor in Tranquil Hunters Hill Pocket
View photo
House · for sale
Request Details
Exquisite Family Manor in Tranquil Hunters Hill Pocket
Osborne Park, Sydney
· 5 Bedrooms · 5 Baths · House
· Parking · Terrace · Air conditioning · Fireplace · Equipped kitchen
Osborne Park, Sydney · 5 Bedrooms · 5 Baths · House · Parking · Terrace · Air conditioning · Fireplace · Equipped kitchen
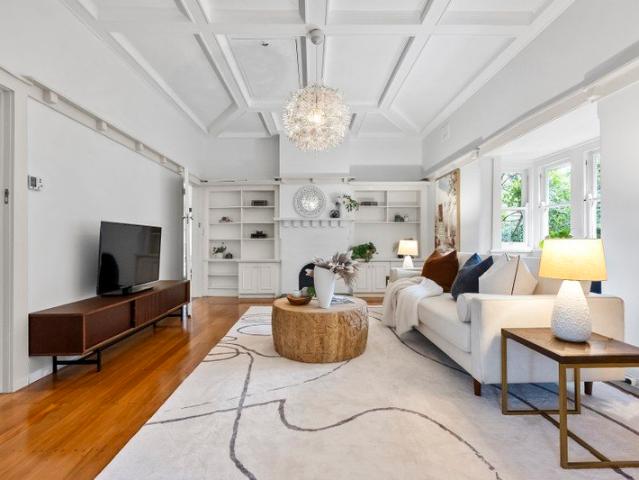
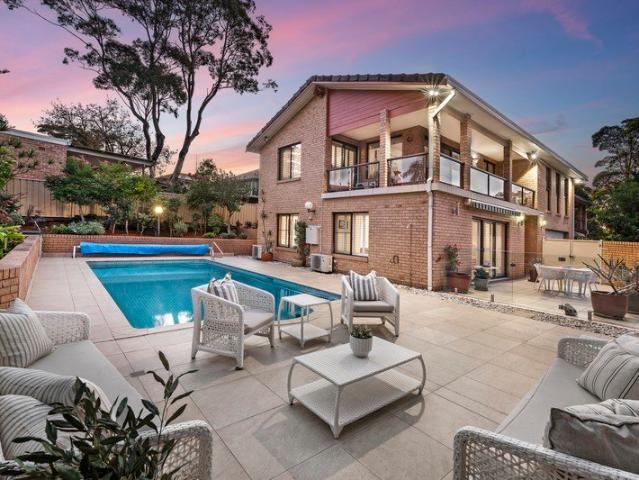
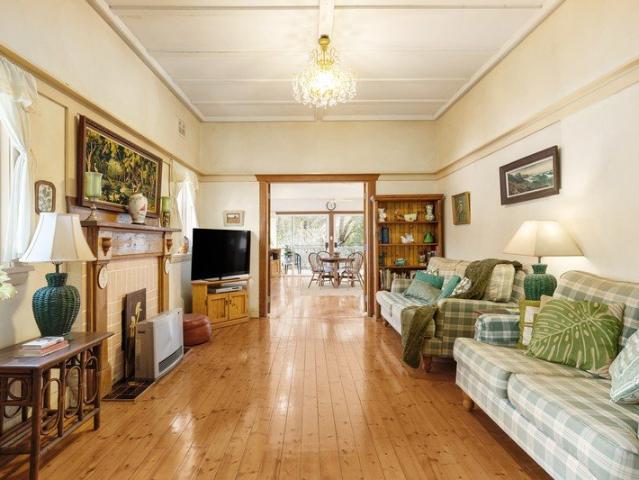
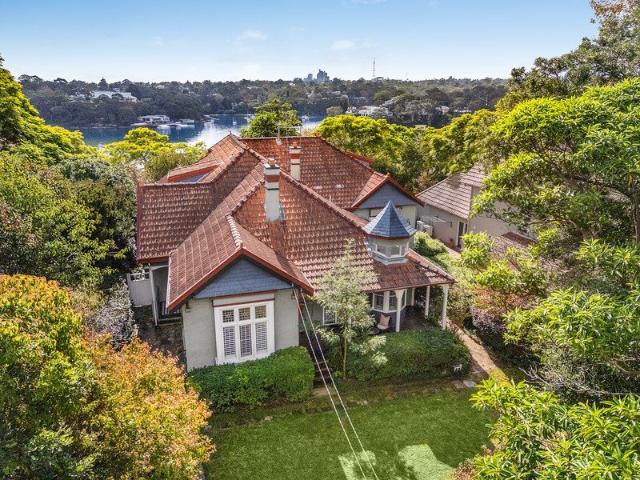
Beautifully framed by greenery and lit by northern sunlight, this circa 1904 Federation residence blends architectural grace with modern luxury. Claiming over 1,000sqm in prestigious Hunters Hill, its steps between the Garibaldi Village, waterfront and ferry. - Sequence of formal/casual domains cater to the growing family - Alfresco entertainers' terraces spill onto established gardens - Gourmet kitchen hosts gas appliances and vast bench space - Five deluxe bedrooms and study allow for guests/home workers - Timber floors, high ornate ceilings and fireplace features - Top floor terrace captures soothing views across the water - Beautiful bathrooms, ample storage, ducted air conditioning - DA approved architectural extension to enhance flexibility - Internal access to double garage and wide driveway parking - Moments from elite schools, Hunters Hill/Woolwich restaurants
Request Details
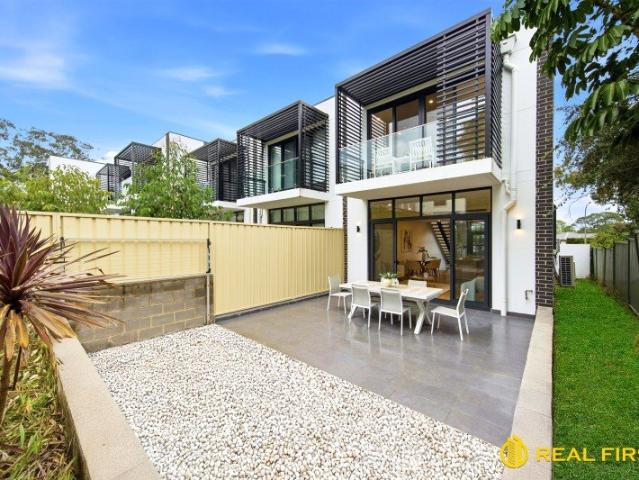
Brand New Three Bedroom Townhouse in a Boutique Offering
View photo
Townhouse · for sale
Request Details
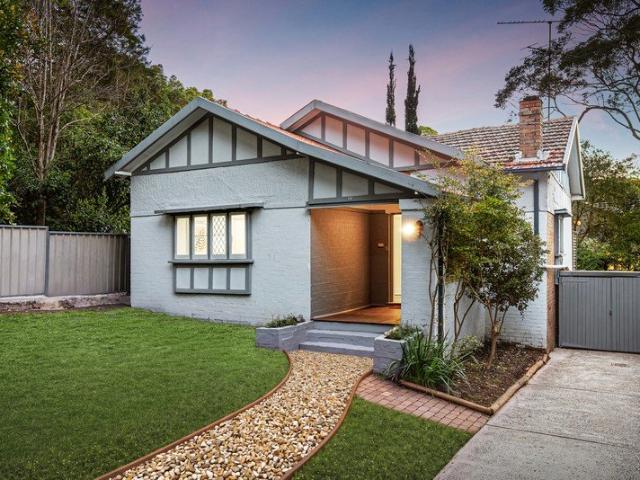
Brand New Three Bedroom Townhouse in a Boutique Offering
Osborne Park, Sydney
· 3 Bedrooms · 2 Baths · Townhouse
· Balcony · Equipped kitchen
Osborne Park, Sydney · 3 Bedrooms · 2 Baths · Townhouse · Balcony · Equipped kitchen
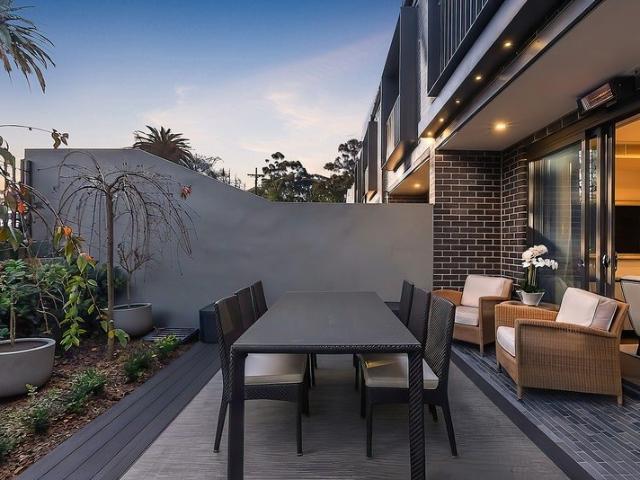
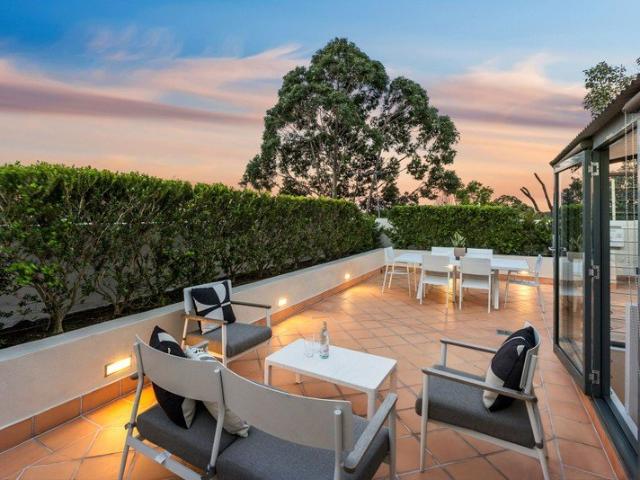
Townhouse 1 showcases a brand new three-bedroom residence with house-like proportions, set within an exclusive boutique collection of just four.Designed over two spacious levels, the home combines functionality with effortless indoor-outdoor living, complete with two secure car spaces. The upper level offers light-filled formal and informal living zones alongside an open plan dining area, all centred around a sleek kitchen with an expansive island bench. This space flows seamlessly to a private balcony with water views, creating an ideal setting for entertaining. The lower level accommodates three well-appointed bedrooms, including a master retreat with walk-in robe and ensuite. Two additional bedrooms with built-ins are serviced by a stylish main bathroom, while a private landscaped courtyard extends the living space outdoors. A versatile second living or rumpus area adds further flexibility for families, guests or working from home. Positioned in a quiet, tree-lined street, the home
Request Details
Timeless 1920's Elegance in a Premier Chatswood Setting
View photo
House · for sale
Request Details
Timeless 1920's Elegance in a Premier Chatswood Setting
Osborne Park, Sydney
· 4 Bedrooms · 3 Baths · House
Osborne Park, Sydney · 4 Bedrooms · 3 Baths · House
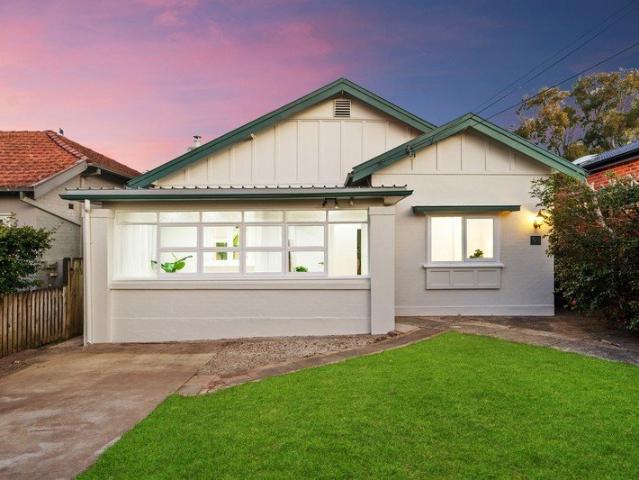
Privacy and elegance are the hallmarks of this charming circa 1920's period residence, beautifully combining timeless character with modern family comfort in one of Chatswood's most desirable tree-lined streets. Positioned in a peaceful and private setting, this character-filled home showcases stunning original features throughout while offering spacious interiors and versatile accommodation ideal for growing families. Enjoy close proximity to Chatswood Chase, Westfield Chatswood and Chatswood Station, Interchange, providing outstanding shopping, dining and transport options. Families will appreciate access to a selection of sought-after schools including Chatswood Public School, Chatswood High School, Willoughby Girls High School, St Pius X College and Mercy Catholic College. Nearby parks and recreational facilities further enhance the outstanding family lifestyle appeal. Features Include: Level land with sunny north-to-rear aspect Elegant entry foyer and verandah with classic tessell
Request Details
Classic Bungalow Appeal in Prized North Willoughby Address
View photo
House · for sale
Request Details
Classic Bungalow Appeal in Prized North Willoughby Address
Osborne Park, Sydney
· 3 Bedrooms · 2 Baths · House
· Garden · Equipped kitchen
Osborne Park, Sydney · 3 Bedrooms · 2 Baths · House · Garden · Equipped kitchen
Beautifully reimagined for modern family living while honouring its charming period character, this impressive North Willoughby residence delivers an exceptional combination of space, versatility and lifestyle on a generous level block. Behind its timeless façade, soaring ceilings and timber floors complement light-filled interiors that have been thoughtfully updated throughout. Multiple living and dining spaces provide effortless flexibility, while the stylish stone kitchen offers quality appliances, abundant storage and a seamless connection to the home's everyday living zones. Designed to accommodate families at every stage, the flexible floorplan comprises three generous bedrooms with built-ins, multiple living areas including a separate rumpus, and beautifully renovated bathrooms finished with quality fixtures and contemporary styling. Outside, the expansive level backyard provides a wonderful setting for children to play, future entertaining or further enhancement (STCA), all wit
Request Details
Prime 746sqm Landholding in a Highly Convenient Location
View photo
House · for sale
Request Details
Prime 746sqm Landholding in a Highly Convenient Location
Osborne Park, Sydney
· 4 Bedrooms · 2 Baths · House
Osborne Park, Sydney · 4 Bedrooms · 2 Baths · House
Occupying an impressive 746sqm (approx.) parcel in a highly sought-after, community-minded address, this property presents an exciting opportunity to secure a substantial landholding in a convenient and well-connected location. Positioned within easy reach of Chatswood CBD, local schools, parks, shops and public transport, the address offers exceptional access to the everyday amenities that make the area so appealing to families and long-term residents. With its generous block size and established residential setting, the property provides a range of possibilities for buyers looking to secure a foothold in the area and explore its future potential, subject to relevant council approvals and individual requirements. A rare opportunity to capitalise on location, land and convenience in a tightly held pocket with excellent connectivity to Chatswood and surrounding suburbs. Disclaimer: Whilst every effort has been made to ensure the accuracy and thoroughness of the information provided to y
Request Details
'Lytton Cottage' a fusion of contemporary design and classic Victorian beauty
View photo
House · for sale
Request Details
'Lytton Cottage' a fusion of contemporary design and classic Victorian beauty
Osborne Park, Sydney
· 4 Bedrooms · 2 Baths · House
· Garden · Balcony · Equipped kitchen
Osborne Park, Sydney · 4 Bedrooms · 2 Baths · House · Garden · Balcony · Equipped kitchen
A rarity so close to the Sydney CBD, this substantial four-bedroom family home sits behind a nostalgic c1888 facade combining Victorian charm with the best of modern design. Gracing a picture-perfect tree-lined character streetscape, delight in the unexpected peaceful convenience of tightly held Lytton Street. Arrive home onto a heartwarming traditional veranda and through into the central hallway lined in pressed metal and traditional panelling. A strategic skylight marks the transition into the contemporary extension with stairs stepping down to the impressive open-plan living expanse. Effortlessly intwined, the lounge, dining and kitchen all spill outdoors to the landscaped backyard with lawns, decking and water feature. A wall of bi-fold doors open off the lounge and French doors add an alfresco touch to the gourmet kitchen. United by premium engineered stone, the family size kitchen offers plenty of bar style seating and showcases sleek storage options. Integrated with a range of
Request Details
Brand New Architectural Residence
View photo
House · for sale
Request Details
Brand New Architectural Residence
Osborne Park, Sydney
· 5 Bedrooms · 7 Baths · House
· Sauna · Cellar · Equipped kitchen
Osborne Park, Sydney · 5 Bedrooms · 7 Baths · House · Sauna · Cellar · Equipped kitchen
Positioned on Greenwich's prized peninsula, Viridis is a brand-new architectural home that redefines modern luxury through scale, privacy and bespoke design. This grand residence combines a five-bedroom, seven-bathroom main home with a fully self-contained one-bedroom guest retreat, offering exceptional flexibility for families, guests or executive living. Secure accommodation for four vehicles further enhances the home's practicality without compromising its refined aesthetic. Designed for both everyday comfort and sophisticated entertaining, the home reveals expansive living areas, a resort-inspired pool and sauna, a dedicated private cinema and a beautifully appointed wine cellar. Interiors are elevated by premium finishes, custom detailing and a seamless flow between indoor and outdoor spaces. The kitchen is both a visual centrepiece and a functional hub, supported by luxurious bathrooms, generous bedroom suites and thoughtful zoning that allows the home to adapt effortlessly to ch
Request Details
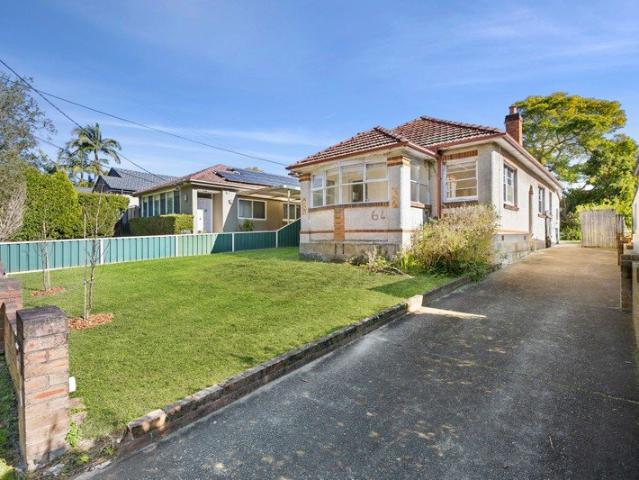
Classic Charm on a Deep Block with Superb Potential
View photo
House · for sale
Request Details
Updated
Classic Charm on a Deep Block with Superb Potential
Osborne Park, Sydney
· 2 Bedrooms · 1 Bath · House
· Garden · Fireplace · Equipped kitchen
Osborne Park, Sydney · 2 Bedrooms · 1 Bath · House · Garden · Fireplace · Equipped kitchen
OPEN SATURDAY 22ND AUGUST 1.00PM - 1.30PM On the market after decades of ownership, this tightly held home presents character finishes and vast green space with immense potential to extend the footprint of the building (STCA). It retains classic design concepts that include dedicated lounge and dining rooms, a neat gas kitchen and a bathroom with bathtub. The flexible floorplan also features generously sized bedrooms plus two sunrooms. Consider the investment potential in this convenient setting right across from Shore Preparatory School and located within the Willoughby Public School catchment. Northbridge Plaza and local bus services are also easy to access by foot. East-facing front lawn, deep rear garden with lawn area and a storage shed Space to imagine a designer extension with family appeal, or rebuild (STCA) Preserve period character or start afresh (STCA) as this is a non-conservation area Classic floorplan presents a lounge with ornate fireplace, dedicated dining room Front s
Request Details
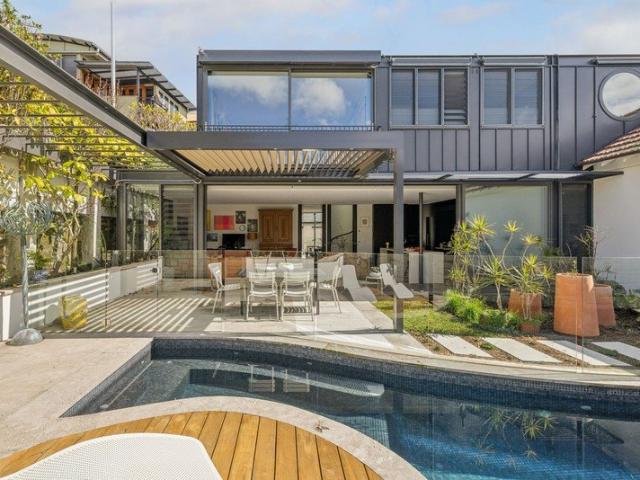
Architect redesigned Queen Anne home in waterside locale
View photo
House · for sale
Request Details
New
Architect redesigned Queen Anne home in waterside locale
Osborne Park, Sydney
· 4 Bedrooms · 3 Baths · House
· Terrace · Swimming pool
Osborne Park, Sydney · 4 Bedrooms · 3 Baths · House · Terrace · Swimming pool
On the high side of one of Birchgrove's finest waterfront streets, this c1920s Queen Anne bungalow has undergone an inspired redesign by award-winning architect Walter Barda, with its period elements overseen by heritage architect Robert Staas. The result is a home of remarkable depth and sophistication, where the elegance of the original architecture is balanced by a considered contemporary extension designed around family life, entertaining and the spectacular northerly outlook over Snails Bay to the Harbour Bridge. A pavilion-style addition forms the social heart of the home, with expansive living and dining spaces opening to a limestone terrace, landscaped gardens and a saltwater pool and spa. Interiors retain the grandeur of the original home through ornate ceilings, leadlight windows and elegant formal rooms, while high-end finishes and heated limestone floors, introduce a refined contemporary layer. The outdoor design by Secret Gardens provides a private, immersive setting, whil
Request Details
Double Brick Brand New Luxurious Townhouse, Substantial, Stunning and Exclusive
View photo
Townhouse · for sale
Request Details
Double Brick Brand New Luxurious Townhouse, Substantial, Stunning and Exclusive
Osborne Park, Sydney
· 3 Bedrooms · 2 Baths · Townhouse
· Parking · Cellar
Osborne Park, Sydney · 3 Bedrooms · 2 Baths · Townhouse · Parking · Cellar
Cove presents a boutique collection of nine luxurious residences located in the heart of Lane Cove. Versatile in both layout and aesthetic, Cove in- teriors set the scene for a luxurious lifestyle as well as individual expression. This 3 bed, 2.5 bath townhouse boasts immaculate finishes, private, north-facing courtyards, an additional basement level, two living areas, a secure double car garage and ample storage. At Cove, experience the joy of unrivalled convenience where easy-to-navigate streets and a vast network of bus and train connections are all within easy reach. Enjoy the convenience of being moments from the vibrant centre of Lane Cove Plaza and Market Square, a 5 minute drive to Chatswood and a mere 10 min journey to the city. Enjoy the vibrancy of new restaurants & cafés, close proximity to numerous local amenities and a good selection of prestigious primary and secondary schools. Nature lovers will relish being surrounded by abundant natural beauty in the form of parks and
Request Details
Stunning north facing townhouse in the heart of Lane Cove Village
View photo
Townhouse · for sale
Request Details
Stunning north facing townhouse in the heart of Lane Cove Village
Osborne Park, Sydney
· 3 Bedrooms · 2 Baths · Townhouse
· Garden · Swimming pool · Equipped kitchen
Osborne Park, Sydney · 3 Bedrooms · 2 Baths · Townhouse · Garden · Swimming pool · Equipped kitchen
Tucked away in one of Lane Cove's most acclaimed developments, this beautiful north-facing residence combines a private setting with the ease of village living. Set within a coveted community, the impeccable 234.7sqm floor plan is a celebration of light, space and effortless family living. Elevated to capture district views, multiple outdoor spaces provide a choice of secluded settings for entertaining or simply to unwind, while a communal resort-style pool and welcoming ambience further enhance the unique sense of escape. A rare opportunity, the home sits on the doorstep to vibrant cafes, restaurants, boutique shops, parks and convenient city transport. • Two-storey townhouse where turn-key family living pairs with resort-style serenity • Expansive open plan living/dining framing an elevated courtyard garden • Designer CaesarStone kitchen fitted with premium Miele and Bosch appliances • Breakfast island, oven, steam oven, 900mm gas cooktop and soft-close cabinetry • Three beautifully
Request Details
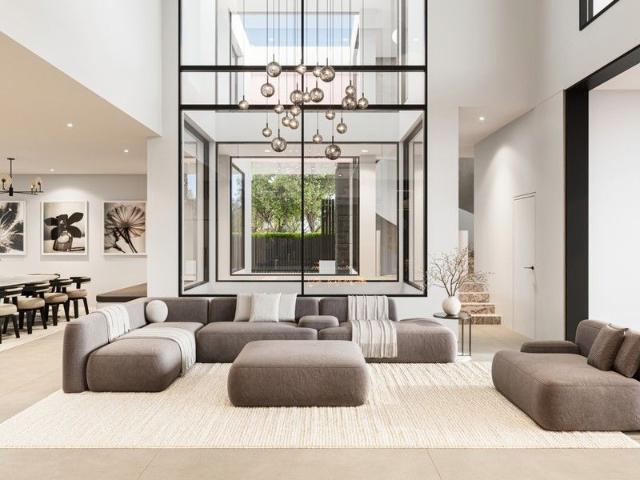
Level up to an outstandingly designed home with Award Winning features
View photo
House · for sale
Request Details
Level up to an outstandingly designed home with Award Winning features
Osborne Park, Sydney
· 3 Bedrooms · 2 Baths · House
· Garden · Equipped kitchen
Osborne Park, Sydney · 3 Bedrooms · 2 Baths · House · Garden · Equipped kitchen
In this exceptional deceased estate, it's the striking central garden atrium that takes centre stage. Flooding the interiors with an abundance of natural light and sunshine, this architectural feature creates a bright and inviting atmosphere that flows effortlessly throughout the property. Designed for both family living and entertaining, the thoughtfully conceived floorplan connects a series of generous living zones. Newly polished solid European Oak timber flooring links the formal living and dining rooms with the spacious kitchen and family areas, creating a seamless sense of flow and connection. Large glass sliding doors open to the established rear courtyard and award-winning garden, beautifully curated, and providing a private sanctuary for relaxation, alfresco dining and entertaining amid lush greenery. The well-maintained gas kitchen features granite benchtops, abundant storage and extensive preparation space. Centrally positioned, it enjoys excellent connectivity to all living
Request Details
LIVE THE LUXE LIFE FOR LESS
View photo
House · for sale
Request Details
LIVE THE LUXE LIFE FOR LESS
Osborne Park, Sydney
· 2 Bedrooms · 2 Baths · House
· Balcony · Security · Gym · Swimming pool · Parking · Equipped kitchen
Osborne Park, Sydney · 2 Bedrooms · 2 Baths · House · Balcony · Security · Gym · Swimming pool · Parking · Equipped kitchen
Elevated above manicured grounds in prestigious Baytree by Ardency, this beautiful two-bedroom residence, captures leafy district views and abundant natural light. Designed for stylish living, the spacious open plan interior extends to a private balcony, creating an elegant yet relaxed setting for quiet mornings or evenings with friends, all moments from the heart of Greenwich. Key highlights of this home include: - Elevated position with private balcony and leafy views - Spacious open plan living and dining filled with natural light - Contemporary kitchen with practical layout and ample storage - Two generous bedrooms with built-in wardrobes - Master bedroom with ensuite and walk-in shower - Second bathroom for guests plus internal laundry - Secure single lock-up garage with internal entry - Concierge/manager, emergency call system, pool and gym access Experience Life at The Baytree by Ardency Located in the heart of Greenwich on Sydney's prestigious Lower North Shore, The Baytree by
Request Details
DA Approved | North Facing | 2,419 sqm | Reserve & Water Outlook
View photo
House · for sale
Request Details
DA Approved | North Facing | 2,419 sqm | Reserve & Water Outlook
Osborne Park, Sydney
· 3 Bedrooms · 2 Baths · House
Osborne Park, Sydney · 3 Bedrooms · 2 Baths · House
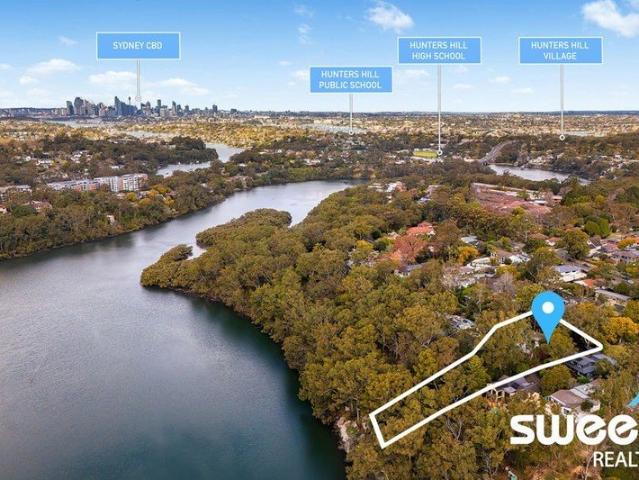
An extraordinary opportunity to secure one of Hunters Hill's most tightly held and private landholdings, set against a breathtaking natural reserve with a peaceful north-facing outlook. With existing DA-approved plans for a stunning new estate, this exceptional property offers something increasingly difficult to find in Sydney - space, privacy, natural beauty and genuine future potential, all within a prestigious Hunters Hill address. Whether you envision creating a magnificent family residence, renovating the existing home or bringing the approved plans to life, this is an opportunity to create something truly special. Property Highlights + Expansive 2,419 sqm north-facing landholding + DA approved for a proposed landmark residence + Peaceful water and bushland outlooks + Exceptional privacy with an immersive bushland setting + Build your future dream home + Perfect for families seeking space, privacy and an extraordinary outdoor lifestyle + Blue-chip Hunters Hill address surrounded b
Request Details
1 Bedroom Serviced Apartments in Hunters Hill Lodge Retirement Village
View photo
House · for sale
Request Details
1 Bedroom Serviced Apartments in Hunters Hill Lodge Retirement Village
Osborne Park, Sydney
· 1 Bedroom · 1 Bath · House
Osborne Park, Sydney · 1 Bedroom · 1 Bath · House
Hunters Hill Lodge is a supported living community with 48 private serviced apartments, welcoming communal areas and lush gardens in the heart of Hunters Hill Lodge. We currently have a selection of 1 bedroom apartments available. With limited availability, now is a great time to explore your options and secure an exciting opportunity to join our warm and welcoming community. It's not just a place to live, it's finding a sense of belonging in a community that feels like home. Supported living is where you can live in your own home, with everything just the way you like it. You're always the one making the decisions. Our onsite team will support you and provide added comfort as your needs change, so you can keep doing the things you love for longer. The things you need that are getting harder, like freshly made meals, housekeeping, personal care and security are all taken care of, so you feel safe, and comfortable. The rest is in your hands. We would love to host you for a tour, lunch o
Request Details
Superb space, ambience and convenience
View photo
House · for sale
Request Details
Superb space, ambience and convenience
Osborne Park, Sydney
· 4 Bedrooms · 3 Baths · House
· Balcony · Parking · Equipped kitchen
Osborne Park, Sydney · 4 Bedrooms · 3 Baths · House · Balcony · Parking · Equipped kitchen
The ultimate low-maintenance retreat with its flowing entertainers' design, idyllic outdoor areas and immaculate finish, this quality Torrens Title duplex ticks all the boxes for today's busy family. Boasting elegant and functional interiors, four very generous air-conditioned bedrooms including an impressive main, a large pool and secure gated access, it occupies a tranquil green setting of unmatched convenience, just a few minutes' stroll from local playgrounds and Lane Cove's three primary schools, village cafes and CBD transport and under 1km from the Canopy. - Beautifully presented dual-level home in an exclusive pocket - Tile and timber flooring, high ceilings, solid full brick build - Picturesque front and rear courtyards plus modern pool area - Oversized kitchen with walk-in pantry and European appliances - Master suite with balcony; ducted air, vast storage, double garage - Blue-chip family lifestyle approx. 550m to village, 750m to CBD bus - Walk to parks and Aquatic Centre,
Request Details
Cherished Family Home in a Tightly Held Location
View photo
House · for sale
Request Details
New
Cherished Family Home in a Tightly Held Location
Osborne Park, Sydney
· 3 Bedrooms · 1 Bath · House
· Equipped kitchen
Osborne Park, Sydney · 3 Bedrooms · 1 Bath · House · Equipped kitchen
Positioned in one of Lane Cove's most sought-after tree-lined streets, this character-filled residence has been lovingly held for almost six decades. An extended circa 1915 full brick gem set amidst beautifully established gardens, its stunning 1,136sqm parcel presents exceptional scope for the future. Surrounded by prestige family homes, with the option to move in and personalise, extend or simply re-build (STCA), this peaceful leafy setting places you within easy reach of the area's quality schools, city transport, vibrant cafés and all the lifestyle attractions of the bustling Village. • Extended full brick beauty nestled in one of Lane Cove's best streets • Multiple living areas set across a practical single level floor plan • Bright open plan kitchen flowing seamlessly to the peaceful outdoor setting • Gas cooking, breakfast bar and an internal laundry with a second WC • Inviting living area with timber floors and gas bayonet for heating • Three double bedrooms plus a separate stu
Request Details
Luxury terrace in convenient locale
View photo
Townhouse · for sale
Request Details
Luxury terrace in convenient locale
Osborne Park, Sydney
· 4 Bedrooms · 2 Baths · Townhouse
· Parking · Terrace · Air conditioning · Fireplace · Lift · Cellar · Equipped kitchen
Osborne Park, Sydney · 4 Bedrooms · 2 Baths · Townhouse · Parking · Terrace · Air conditioning · Fireplace · Lift · Cellar · Equipped kitchen
Presenting a rare opportunity to secure a terrace residence in Canopy Crows Nest. Designed by Corben Architects with interiors thoughtfully considered by Lorena Gaxiola, this home offers low-maintenance luxury with a seamless open-plan layout perfect for modern living. - High ceilings, bespoke herringbone timber flooring - Sliding doors create seamless indoor-outdoor living flow - Landscaped front and rear courtyard gardens throughout - Bespoke joinery with stone-framed gas fireplace feature - Chef's stone kitchen with integrated Sub Zero and Wolf appliances - Master suite with glamorous ensuite and spacious robe - Floating vanities with bronzed Astra Walker tapware throughout - Private lift access connects all three levels easily - Secure double garage with cellar and ample storage space - Separately zoned ducted air conditioning throughout home
Request Details
Family townhouse offers space and convenience that's ready to enjoy
View photo
Townhouse · for sale
Request Details
New
Family townhouse offers space and convenience that's ready to enjoy
Osborne Park, Sydney
· 3 Bedrooms · 3 Baths · Townhouse
· Balcony · Equipped kitchen
Osborne Park, Sydney · 3 Bedrooms · 3 Baths · Townhouse · Balcony · Equipped kitchen
Nothing short of spectacular, this family-sized townhouse is designed across three impressive levels offering spacious living without compromising on convenience. Boutique block of three, just footsteps from Lane Cove bus interchange and vibrant Lane Cove village. Windows on three sides and cross-flow from front to rear fill the home with fresh air and natural light. European appliances feature in the open plan kitchen, and all three bathrooms come pristinely presented with modern fittings. A party-ready tiled alfresco and a charming private courtyard offer the ideal indoor-outdoor lifestyle. Extra-large bedrooms sit upstairs, with the master enjoying an ensuite and another featuring a balcony. With the best of Lane Cove at your fingertips this lovely home is ready for you to unpack and enjoy straight away. Don't miss out. • Vast amount of space, 264sqm on title, 49sqm entertainer's alfresco • Spectacular location, 120m to bus interchange, stroll to Lane Cove village • Moments in the c
Request Details
Prestigious Pulpit Point Residence with Private Marina Berth
View photo
House · for sale
Request Details
Prestigious Pulpit Point Residence with Private Marina Berth
Osborne Park, Sydney
· 4 Bedrooms · 2 Baths · House
· Balcony · Fireplace
Osborne Park, Sydney · 4 Bedrooms · 2 Baths · House · Balcony · Fireplace
Set within the beautifully maintained Pulpit Point estate, this substantial multi-level residence offers a rare blend of waterfront outlooks, leafy privacy and refined contemporary living. Generous proportions create a sense of space and comfort, with beautifully scaled living and entertaining areas designed to feel open, warm and highly liveable. The main living zones are centred around a striking feature fireplace, while a dedicated media room provides a relaxed retreat for quiet evenings at home. Sunlit terraces, private balconies and a north-facing lawn capture tranquil views across the marina, resort-style pool and tennis courts, while quality finishes, a private 12-metre marina berth and exclusive resident facilities further enhance the home's lifestyle appeal. Prestigious position within the exclusive Pulpit Point estate Expansive multi-level layout with multiple living and entertaining zones Dedicated media room plus lounge with feature fireplace Peaceful water views framed by
Request Details
2 x 3 bedroom Duplex on One Title with Stunning North East Views in Serene Setting
View photo
House · for sale
Request Details
2 x 3 bedroom Duplex on One Title with Stunning North East Views in Serene Setting
Osborne Park, Sydney
· 6 Bedrooms · 2 Baths · House
· Balcony
Osborne Park, Sydney · 6 Bedrooms · 2 Baths · House · Balcony
INSPECT BY PRIVATE APPOINTMENT Boasting an elevated north easterly green outlook and water views to Long Bay and Beauty Point this tightly held, for 30 years, 2 x 3 bedroom duplex (on one title) offers an exceptional opportunity with utmost flexibility for home and income, multi-generational living, investment plus more. Spotlessly presented with recent upgrades both light filled apartments enjoy privacy and security with large wrap around north east facing balconies taking in the wonderful views. Tunks Park, playground and harbour foreshore just a 4 minute walk away. So close to bus transport to CBD and Metro, cafes, restaurants and Cammeray Village shopping. - Full brick with identical layouts on 530sqm approx. of land in a sought after tranquil position. - 2 x 3 bedrooms, 1 bathroom apartments approximately 105sqm each. - Open plan living and dining connects effortlessly onto large undercover balconies with views. - Access via Pine Street, Pine Street East and rear lane. Security fr
Request Details
Peace, Privacy & Panoramic Views A Hidden Sanctuary in Chatswood West
View photo
House · for sale
Request Details
Peace, Privacy & Panoramic Views A Hidden Sanctuary in Chatswood West
Osborne Park, Sydney
· 5 Bedrooms · 4 Baths · House
Osborne Park, Sydney · 5 Bedrooms · 4 Baths · House
Set on the quieter section of Fullers Road and proudly elevated on an expansive 682sqm (approx.) parcel with an impressive 20m+ frontage, this magnificently transformed tri-level residence offers a rare combination of luxury, tranquility and breathtaking natural beauty.Comprehensively renovated to an exceptional standard, the home provides over 390sqm (approx.) of internal living space with five generous bedrooms and four oversized designer bathrooms, perfectly suited to modern family living or multi-generational households.One of the home's standout features is the expansive ground-floor sunroom, bathed in natural light and overlooking the peaceful gardens. Whether used as a sophisticated home office, a children's study area, a creative studio or a relaxing retreat for your morning coffee, it offers an inspiring and highly versatile lifestyle space.With no close neighbours directly to the front or rear, the property enjoys an exceptional sense of privacy and openness. Upstairs, two lu
Request Details
New York style terrace with exceptional proportions
View photo
Townhouse · for sale
Request Details
New York style terrace with exceptional proportions
Osborne Park, Sydney
· 3 Bedrooms · 2 Baths · Townhouse
· Balcony · Terrace · Cellar
Osborne Park, Sydney · 3 Bedrooms · 2 Baths · Townhouse · Balcony · Terrace · Cellar
House-sized interiors, light-filled living spaces and a private rooftop terrace define this exceptional home located just steps from the heart of Crows Nest Village. The residence is beautifully appointed for effortless indoor-outdoor living, with generous open-plan living extending to an inviting entertainer's balcony and a private rooftop terrace adding another sun-drenched alfresco setting framed by leafy outlooks. Herringbone hardwood floors, high ceilings and refined modern finishes bring a sense of sophisticated character to the interiors, while three spacious bedrooms are peacefully positioned upstairs. Complete with two secure basement car spaces and excellent storage, this whisper-quiet, elegant urban home is moments from Crows Nest Village, cafés, dining, shops, transport and the Metro. - Exceptional house-sized interiors, light-filled living spaces - Expansive open-plan living with herringbone hardwood flooring - Inviting entertainer's balcony plus private sun-drenched rooft
Request Details
Leafy full brick family retreat with exceptional potential
View photo
House · for sale
Request Details
Updated
Leafy full brick family retreat with exceptional potential
Osborne Park, Sydney
· 2 Bedrooms · 1 Bath · House
· Garden · Equipped kitchen
Osborne Park, Sydney · 2 Bedrooms · 1 Bath · House · Garden · Equipped kitchen
Privately positioned at the end of a peaceful no-through street adjoining leafy Stringybark Reserve, this charming single-storey residence offers a wonderful blend of comfort, character and lifestyle appeal. With its desirable northeast-facing frontage, light-filled interiors and secure child-friendly rear garden, the home provides a relaxed family environment with excellent scope to renovate, personalise or explore future development potential (STCA). Its enviable location places Lane Cove village, The Canopy, quality schools and transport all within easy walking distance. - Versatile floor plan with well-proportioned spaces for relaxed family living - Separate kitchen with garden outlook and excellent functionality - Two generously sized bedrooms, both filled with abundant natural light - Updated bathroom with shower and deep soaking tub, plus separate laundry - High ceilings with ornate cornices, leadlight windows and timber floorboards - Private landscaped garden with lawn, elevate
Request Details

Get email alerts

Don't miss out: be the first to know about new properties

The alert was correctly created

On subscribing you accept the conditions of use and the privacy policy
Alert
Receive new ads in your inbox
Save this search
Receive alerts for new listings

We'll send you an email when we have new properties for: "Houses for sale in Osborne Park, Sydney"

The alert was correctly created

Linley Point
Hunters Hill
Get email alerts and be the first to see new listings
Required field
On subscribing I accept the terms of the privacy policy
Perfect! You'll soon start receiving new listings via email
Alert
Receive an email when we have new ads for Houses for sale in Osborne Park, Sydney
Save this search
Filters

Bedrooms

Size (m²)

Price

$
$

Property type

Bathrooms

Clear all filters
Receive notifications when new entries are published.