1,586 houses for sale in Wollstonecraft

Light Filled Haven Framed by Tiered Gardens and Leafy Vistas
View photo
House · for sale
Request Details
New
Light Filled Haven Framed by Tiered Gardens and Leafy Vistas
Wollstonecraft
· 3 Bedrooms · 2 Baths · House
· Garden
Wollstonecraft · 3 Bedrooms · 2 Baths · House · Garden
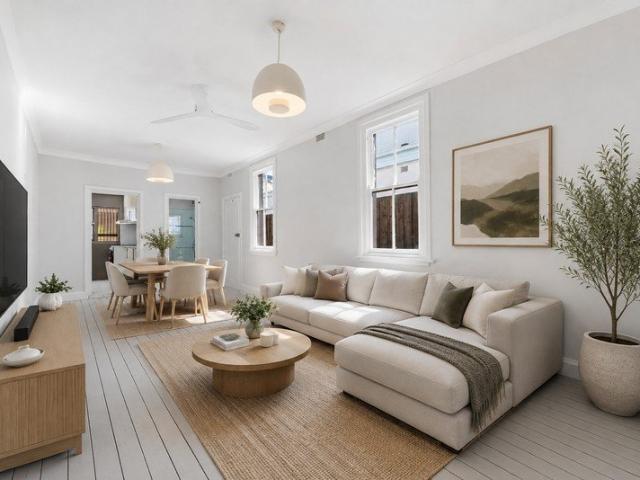
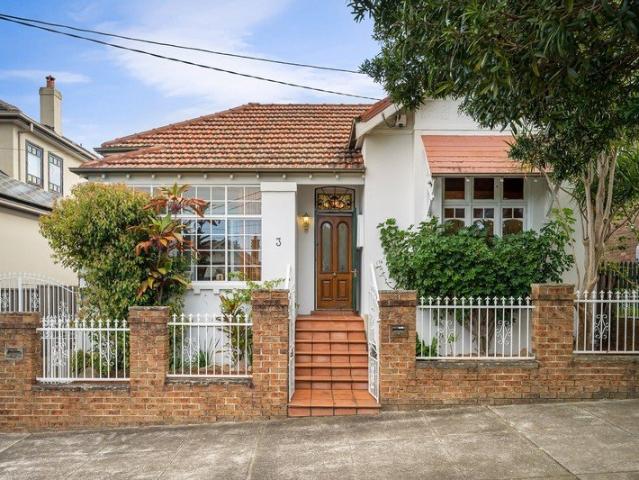
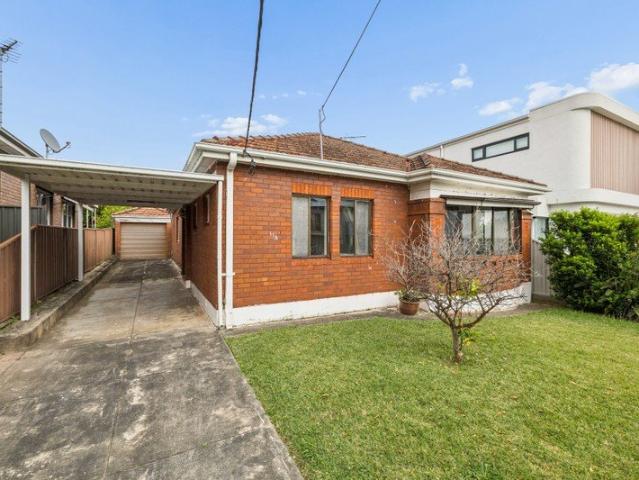
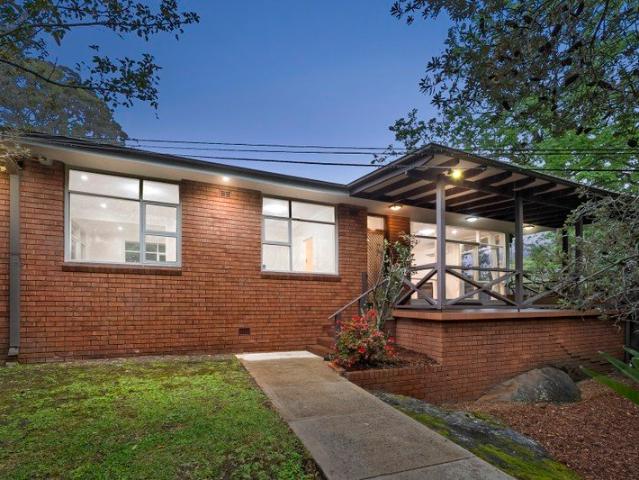
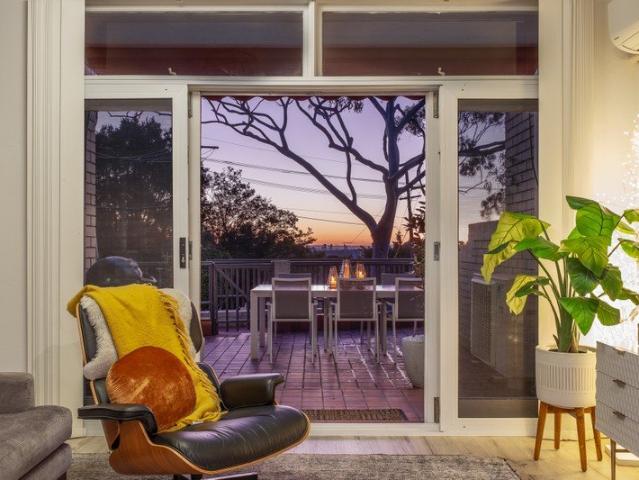
Enveloped by vibrant tiered gardens and magnificent natural bushland, this charming three-bedroom brick residence delivers an exceptional lifestyle of space and serenity. Positioned directly opposite the stunning expanse of Lane Cove National Park, the home welcomes you with a desirable northern aspect. Step inside to discover thoughtfully designed interiors that cater effortlessly to modern family living, blending everyday comfort with a tranquil, leafy backdrop. The heart of the home centres around a bright living and dining zone that connects seamlessly with timber French doors to an expansive covered outdoor deck, ideal for relaxed entertaining while listening to native birdlife. Everyday convenience is matched by picturesque outdoor spaces, including a private back & side yard, fully fenced & framed by beautifully landscaped grounds for children and pets to play. Located just moments from neighbourhood amenities and scenic walking trails, this property offers a rare balance of qui
Request Details
Test Listing
View photo
House · for sale
Request Details
New
Test Listing
Wollstonecraft
· 3 Bedrooms · 2 Baths · House
Wollstonecraft · 3 Bedrooms · 2 Baths · House
Test Listing
Test Listing
Request Details
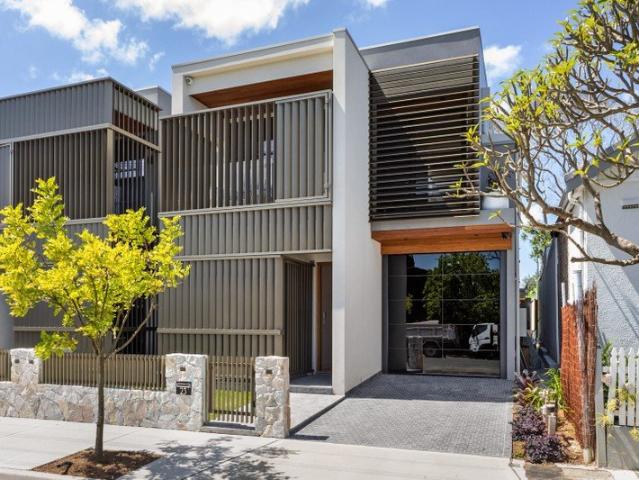
Architect designed residence of rare calibre
View photo
House · for sale
Request Details
New
Architect designed residence of rare calibre
Wollstonecraft
· 4 Bedrooms · 3 Baths · House
· Cellar · Equipped kitchen
Wollstonecraft · 4 Bedrooms · 3 Baths · House · Cellar · Equipped kitchen
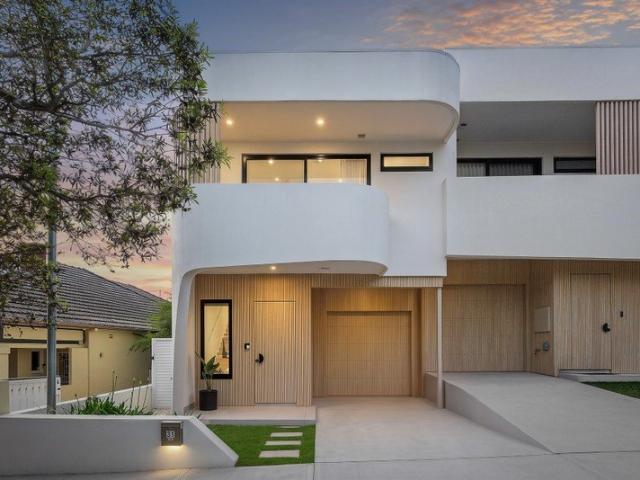
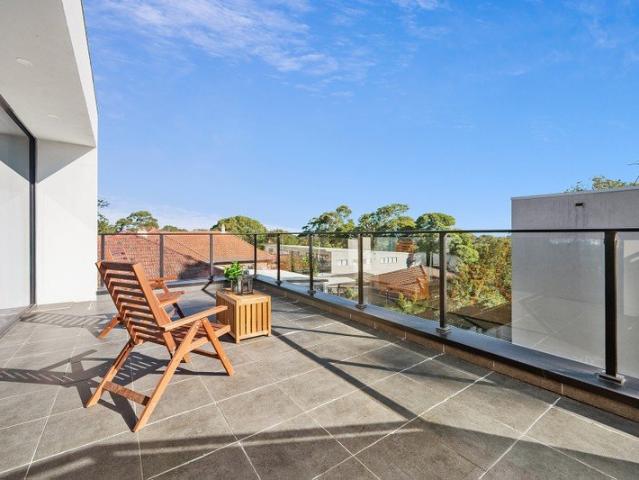
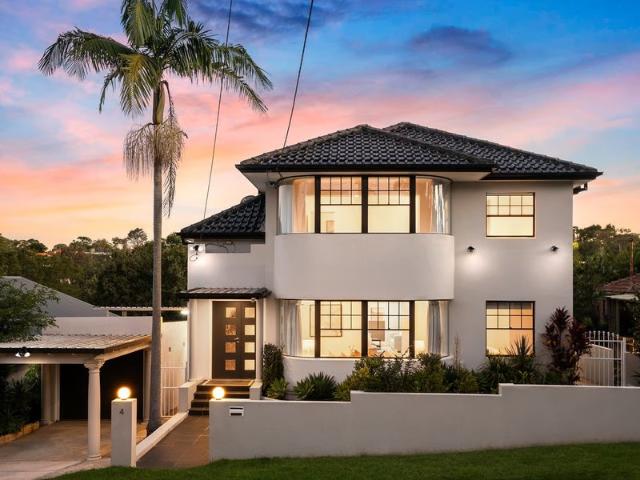
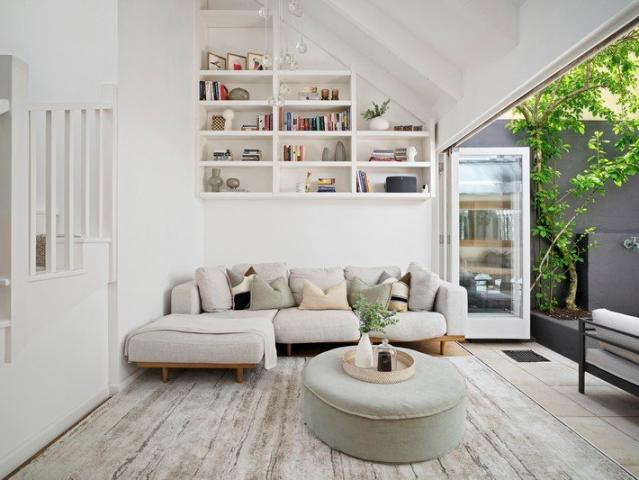
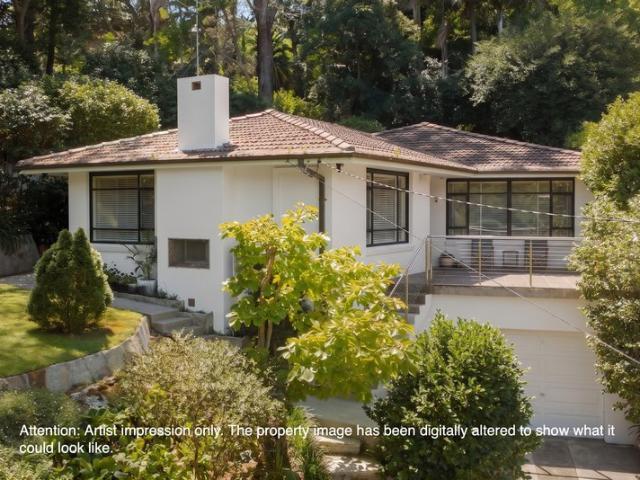
Envisioned by Jackson Teece as a sanctuary for contemporary family life, this brand-new four-bedroom residence is an exquisite expression of understated luxury. Behind its louvred street frontage, a luminous living space opens beneath a ceiling of concentric curves, with warm oak herringbone underfoot guiding the eye toward a kitchen of exceptional presence, dressed entirely in natural Italian marble. A fully integrated Miele suite, concealed butler's pantry and discreet bar are woven seamlessly into the joinery, while floor-to-ceiling glass draws back to reveal a private, level lawn. Beneath a curved, timber-lined pavilion, a built-in outdoor kitchen extends the home gracefully outdoors, offering an all-seasons setting for gatherings. Upstairs, three bedrooms occupy a serene wing of their own. The master retreat is an enclave of absolute privacy, appointed with a generous walk-in robe and a skylit ensuite centred on a freestanding bath. Below, a ground-floor guest suite and basement c
Request Details
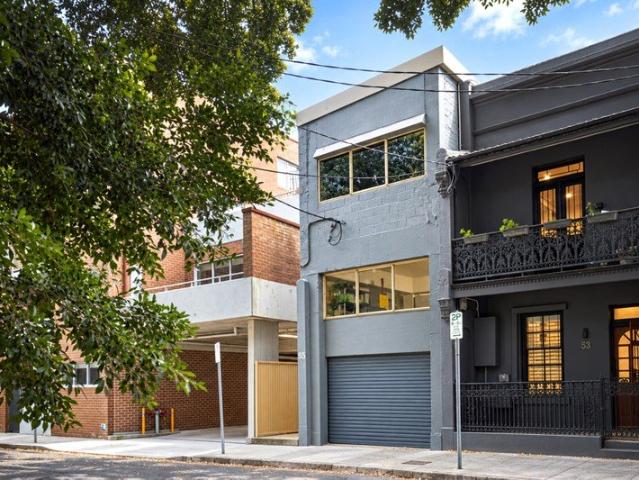
A Private Bondi Haven Moments from the Beach with DA Approval
View photo
House · for sale
Request Details
New
A Private Bondi Haven Moments from the Beach with DA Approval
Wollstonecraft
· 2 Bedrooms · 1 Bath · House
· Garden
Wollstonecraft · 2 Bedrooms · 1 Bath · House · Garden
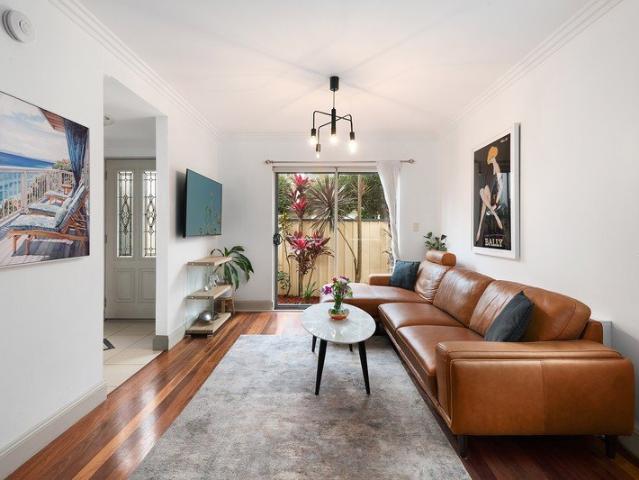
Set within a peaceful, family friendly cul-de-sac on Avoca Street one of Bondi's best kept secrets, this beautifully presented home delivers an inviting blend of privacy, comfort and relaxed coastal living. Renowned locally for its incredible Christmas light displays, Avoca Street transforms each festive season into a spectacular neighbourhood light show, drawing visitors from across Sydney and adding to the unique sense of community that makes this tightly held pocket so special. Bathed in natural light, the home features generous interiors with a seamless connection between indoor and outdoor spaces. The open plan living and dining area flows effortlessly to a sun drenched rear garden, creating the perfect setting for entertaining, relaxing or enjoying time with family and friends. Adding further appeal, the property comes with DA approval, presenting an exciting opportunity to enhance or further capitalise on the home in the future. Ideally positioned just moments from vibrant cafés
Request Details
Classic Manly Cottage with Endless Lifestyle Appeal
View photo
House · for sale
Request Details
New
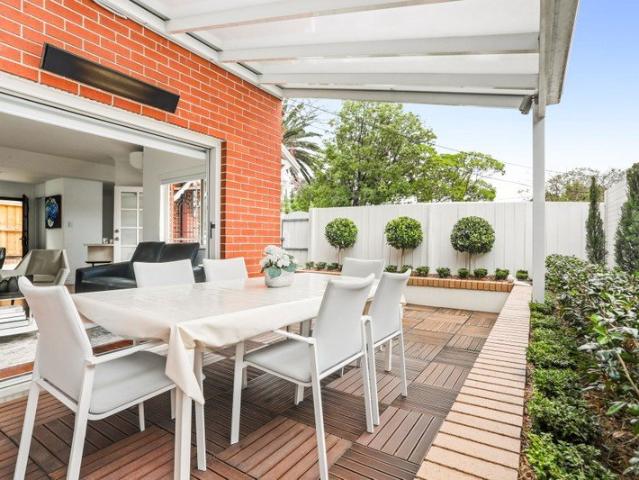
Classic Manly Cottage with Endless Lifestyle Appeal
Wollstonecraft
· 4 Bedrooms · 1 Bath · House
· Garden · Fireplace · Equipped kitchen
Wollstonecraft · 4 Bedrooms · 1 Bath · House · Garden · Fireplace · Equipped kitchen
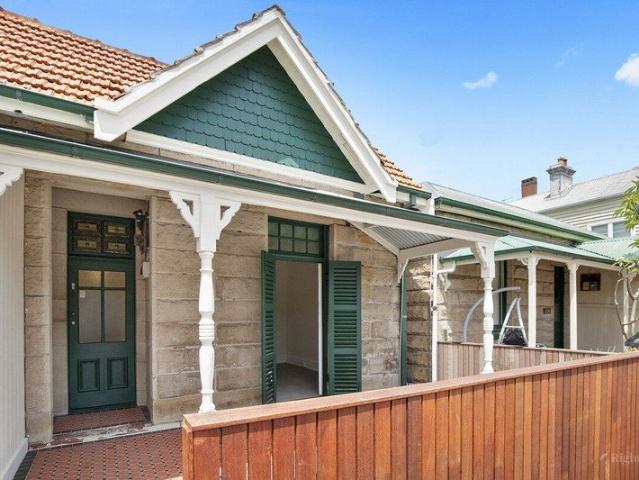
Steeped in character and dating back approximately 100 years, this charming semi-detached cottage presents an increasingly rare opportunity to secure a piece of Manly's rich heritage, while enjoying exciting scope to further enhance and capitalise on its exceptional location. Beyond the traditional front verandah, the home retains many original features that define its timeless appeal, including high ceilings, timber floorboards, decorative fireplace and wide skirting boards. Offering three bedrooms plus a study or potential fourth bedroom, a separate lounge room and a functional eat-in kitchen, the home provides comfortable living today with plenty of potential for tomorrow. At the rear, a private enclosed courtyard and garden enjoys a coveted north-easterly aspect, bathing the space in natural sunlight and creating an inviting setting for entertaining or relaxing. Comfortable and well-maintained as is, the property also offers outstanding potential to renovate, extend or reimagine (S
Request Details
Flexible Family Living, Dual Income Potential on 530sqm
View photo
House · for sale
Request Details
New
Flexible Family Living, Dual Income Potential on 530sqm
Wollstonecraft
· 4 Bedrooms · 3 Baths · House
Wollstonecraft · 4 Bedrooms · 3 Baths · House
Positioned in one of Dulwich Hill's most sought-after pockets, this unique property presents an exceptional opportunity for homeowners, investors and multi-generational families alike. Set on a generous 530sqm parcel of land and currently configured as two self-contained residences, it offers outstanding flexibility with multiple options to suit your lifestyle or investment strategy. Live in one residence and lease the other for additional income, retain both as separate tenancies to maximise returns, rent as one large home, or explore the potential to create a substantial freestanding family residence (STCA). Adding further appeal, the property is located within the NSW Government's Transport Oriented Development (TOD) precinct, offering future planning and redevelopment potential, subject to council and statutory approvals. Conveniently located within walking distance of Dulwich Hill Light Rail and Metro station, village shops, cafes, schools and transport, this is a rare opportunity
Request Details
A Rare Roseville Townhouse with Space, Privacy and East Side Convenience
View photo
Townhouse · for sale
Request Details
New
A Rare Roseville Townhouse with Space, Privacy and East Side Convenience
Wollstonecraft
· 3 Bedrooms · 2 Baths · Townhouse
· Garden · Balcony · Terrace · Air conditioning · Equipped kitchen
Wollstonecraft · 3 Bedrooms · 2 Baths · Townhouse · Garden · Balcony · Terrace · Air conditioning · Equipped kitchen
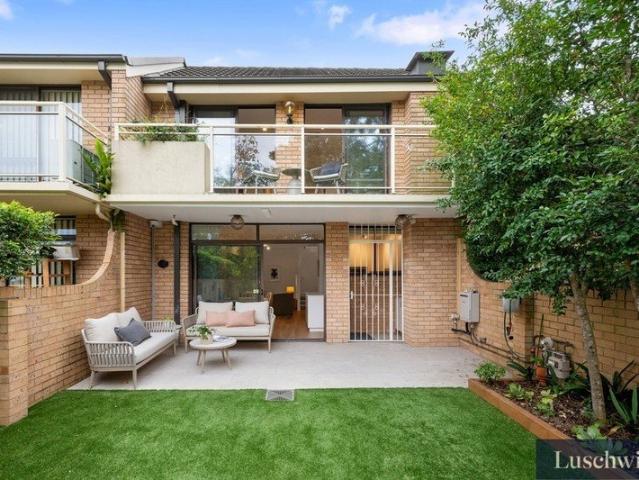
Set within Parkville, a boutique collection of townhouses in peaceful east-side Roseville, this beautifully presented, three bedroom residence offers space, privacy and convenience. Designed for a low-maintenance lifestyle, the home opens to a generous living and dining area that flows to a private courtyard and garden terrace. An ideal space for year-round entertaining or relaxed, everyday living. The recently renovated kitchen is finished with stainless steel benchtops, quality appliances and excellent storage, while a motorised skylight above the stairwell brings natural light deep into the home. The accommodation, located upstairs, includes three bedrooms all featuring built-in robes. The main bedroom is generously proportioned and features an ensuite and balcony overlooking the front gardens, while the third bedroom, complete with opening motorised skylight, would be an ideal home office, nursery or guest room. Practical inclusions add further appeal, with ducted air conditioning
Request Details
Designer Luxury in the Heart of Gladesville
View photo
House · for sale
Request Details
New
Designer Luxury in the Heart of Gladesville
Wollstonecraft
· 4 Bedrooms · 4 Baths · House
· Terrace
Wollstonecraft · 4 Bedrooms · 4 Baths · House · Terrace
Immaculately presented just two years after its construction, this luxury duplex promises exceptional comfort and convenience for discerning families. One of an exclusive collection of four, it showcases architectural sophistication across two impressive levels, complemented by designer finishes and contemporary appointments. Open plan living bathed in natural light flows to beautifully curated alfresco entertaining, while an upstairs rumpus provides a relaxed retreat for kids and teenagers. Four generous bedrooms include two with ensuites, complemented by two additional pristine bathrooms. The prized address is footsteps from Gladesville Shopping Village, Gladesville Public School and celebrated cafes and restaurants, with Huntleys Point ferry wharf also close by. Stylish interiors enjoy timber and tiled floors, wool carpets and high ceilings Relaxed skylit living and open plan dining flowing seamlessly to the outdoors Floor-to-ceiling glass sliding doors open onto covered terrace wit
Request Details
Period charm meets modern comfort with bay views
View photo
House · for sale
Request Details
Period charm meets modern comfort with bay views
Wollstonecraft
· 4 Bedrooms · 2 Baths · House
· Garden · Swimming pool · Patio · Equipped kitchen
Wollstonecraft · 4 Bedrooms · 2 Baths · House · Garden · Swimming pool · Patio · Equipped kitchen
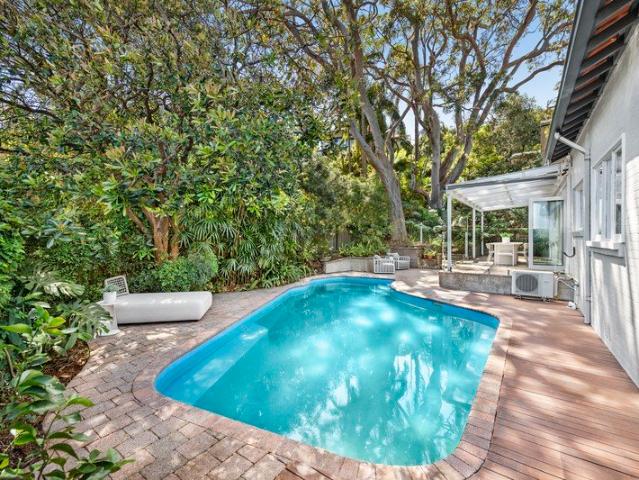
Enjoying sparkling views over Woodford Bay from its elevated street position, this serene single level residence blends flexible family living with exceptional modern comfort and appealing period charm. Bathed in natural light throughout, the home showcases four peacefully appointed bedrooms, a choice of living spaces and an inviting open plan kitchen and dining that flows through full height glass to a private rear garden with pool and covered entertaining patio. Offering scope to further enhance and personalise, the home sits just footsteps from the waterfront and ferry wharf, with bus services, village amenities and leading schools all within close proximity. - Versatile floor plan incorporates variety of living and dining spaces - Contemporary kitchen with timber floors, stone island, gas cooking - Master opens to private patio, features built-ins and shower ensuite - Three further bedrooms with built-ins or potential home office space - Comfortable tiled bathrooms with heaters, on
Request Details
Prime Boarding House Investment in the Heart of Chippendale
View photo
Townhouse · for sale
Request Details
New
Prime Boarding House Investment in the Heart of Chippendale
Wollstonecraft
· Townhouse
· Equipped kitchen
Wollstonecraft · Townhouse · Equipped kitchen
A rare opportunity to secure a fully leased boutique accommodation with multiple income streams. Located in one of Sydney's strongest rental and education precincts. - Prime position for inner city living students, essential workers and young professionals - Strong rental demand - Present income of $134,940.00 p.a on fully lease basis - Well maintained offering 6 rooms, 6 bathrooms, common kitchen and courtyard - Resilient high-performing investment in a tightly held Blue-chip inner-city location - Close proximity to UTS, Sydney University, Broadway Shopping Centre, Central Park Mall and abundant transport options
Request Details
Beautiful character terrace with north facing courtyard
View photo
House · for sale
Request Details
Beautiful character terrace with north facing courtyard
Wollstonecraft
· 2 Bedrooms · 1 Bath · House
· Balcony · Terrace · Equipped kitchen
Wollstonecraft · 2 Bedrooms · 1 Bath · House · Balcony · Terrace · Equipped kitchen
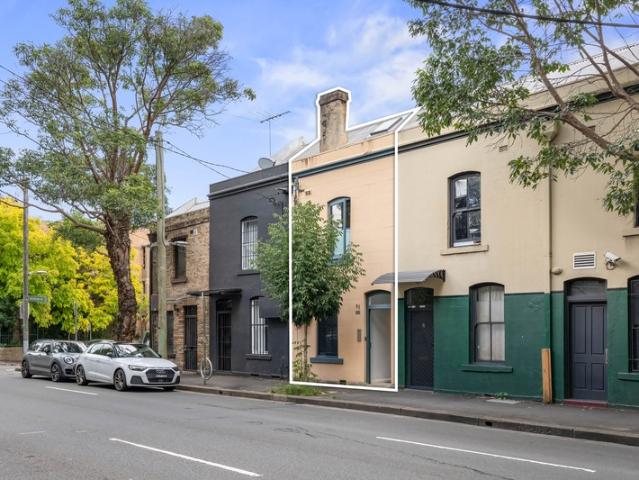
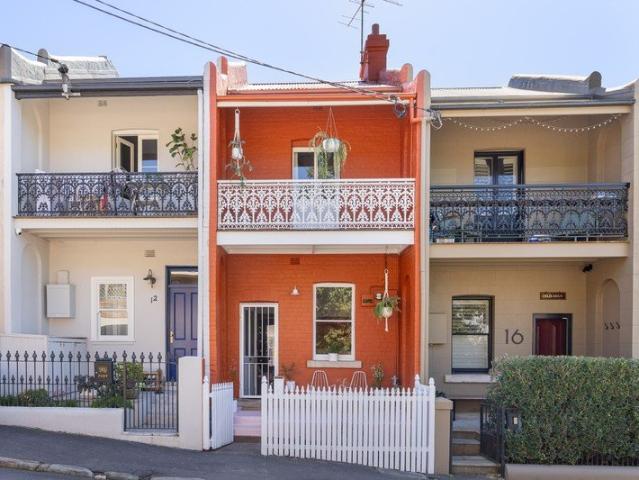
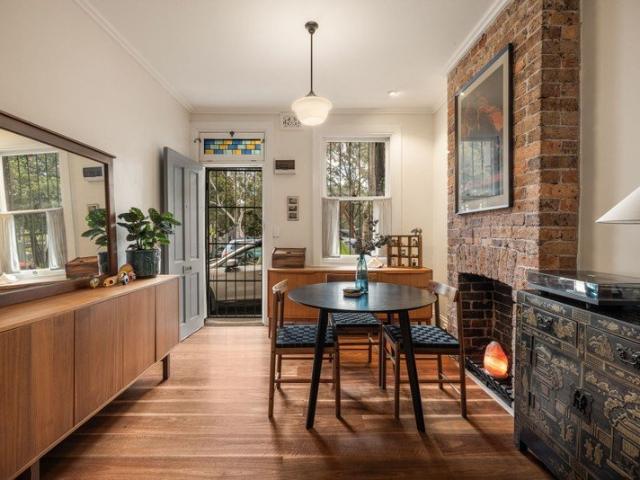
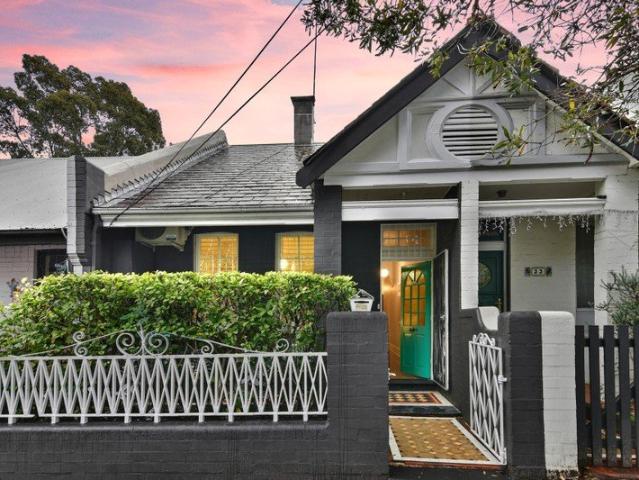
A striking burnt-orange terrace in a row of quality Victorian residences, this warm and inviting home is beautifully updated with a sense of personality, along with scope to add your own touches over time. It combines high ceilings, fireplaces and a pretty lacework balcony with bright sky-lit interiors, separate living, dining and family spaces and more. With a private leafy courtyard and handy rear-lane pedestrian access, it sits just metres from Birchgrove Park, offering natural access to the foreshore, ferry and village surrounds. Highlights Separate living, dining, family spaces Private leafy north-facing courtyard Natural warmth and great light t/out Fireplaces, high ceilings, ceiling fans Traditional layout, lacework balcony Thoughtful contemporary updates Sky-lit interiors, split air-conditioning Timber-topped kitchen with gas cooking Bathroom with bathtub, large rear laundry Handy rear-lane gate to the courtyard Metres to Birchgrove Park green space Walk to cafes, dining, buses
Request Details
Sleek urban style and character charm in quiet Redfern pocket
View photo
House · for sale
Request Details
New
Sleek urban style and character charm in quiet Redfern pocket
Wollstonecraft
· 3 Bedrooms · 2 Baths · House
· Balcony · Terrace · Fireplace · Equipped kitchen
Wollstonecraft · 3 Bedrooms · 2 Baths · House · Balcony · Terrace · Fireplace · Equipped kitchen
Blending timeless period character and sleek contemporary appeal, this tastefully renovated terrace ensures an enviable urban lifestyle in a quiet Redfern pocket. A spacious dual level layout reveals a wealth of retained detail, with exposed brick walls, timber floorboards and a preserved fireplace lending warmth and individuality, thoughtfully integrated with a stylish modern aesthetic. It reveals free flowing living and dining areas and a well-equipped stainless-steel gas kitchen, while bi-fold doors retract to allow a seamless transition to a private sunny courtyard. Upstairs comprises the well-sized bedrooms, the main is appointed with a built-in wardrobe and enjoys access to a balcony overlooking the park, while there is a third loft-style bedroom and two chic mosaic and terrazzo tiled bathrooms plus an external laundry. Offering exceptional walkability, the home is positioned directly opposite Yellowmundee Park and moments to the neighbourhood's vibrant café, dining, cultural and
Request Details
Auction Saturday 24 October at 11:30am
View photo
House · for sale
Request Details
New
Auction Saturday 24 October at 11:30am
Wollstonecraft
· 5 Bedrooms · 3 Baths · House
· Balcony · Terrace · Fireplace · Swimming pool · Equipped kitchen
Wollstonecraft · 5 Bedrooms · 3 Baths · House · Balcony · Terrace · Fireplace · Swimming pool · Equipped kitchen
THE DEAL Holding a prized position within an exclusive harbourside enclave moments from Tania Park, this impeccably appointed residence delivers an exceptional calibre of family living with a distinctly refined coastal aesthetic. European oak floors, soaring proportions and abundant natural light define the expansive living and dining domain, where a gas fireplace brings understated elegance and full-width bi-fold doors dissolve the boundaries between indoors and out. Designed for grand-scale entertaining, the home flows to a sun-drenched east-facing terrace, level landscaped gardens and a sparkling heated pool immersed in greenery. A sophisticated Corian island kitchen is complete with a walk-in pantry and butler's section, while a selection of beautifully resolved living spaces provides effortless flexibility. Four serene upper-level bedrooms include a sumptuous master suite with a walk-in robe, ensuite and private balcony capturing harbour outlooks, alongside a second bathroom, comp
Request Details
MARKET PREVIEW: Architectural family living offering an exceptional outdoor lifestyle
View photo
House · for sale
Request Details
New
MARKET PREVIEW: Architectural family living offering an exceptional outdoor lifestyle
Wollstonecraft
· 5 Bedrooms · 3 Baths · House
· Garden · Terrace · Swimming pool · Equipped kitchen
Wollstonecraft · 5 Bedrooms · 3 Baths · House · Garden · Terrace · Swimming pool · Equipped kitchen
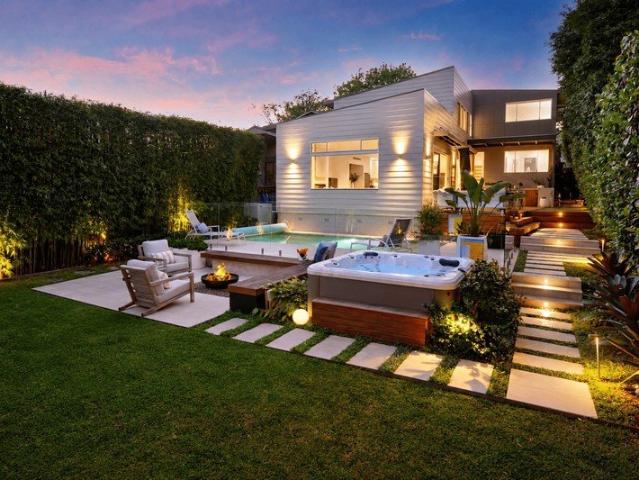
A superb example of architecture enhancing everyday family life, this striking Urban Impact-designed home brings together considered design, generous proportions and an exceptional indoor/outdoor lifestyle in a sought-after locale. Soaring ceilings, oversized picture windows and an abundance of natural light create an inviting sense of space, while the thoughtfully planned layout offers the flexibility and separation that growing families desire. Beyond the interiors, a spectacular backyard by Outdoor Establishments takes family living and entertaining to another level, with an expansive entertaining deck with outdoor kitchen, heated pool, spa, paved terrace with fire pit, level lawn and even a putting green creating a private resort-like sanctuary. Positioned just a short walk from the natural playground of Manly Dam and with easy access to beaches, schools, shops and transport, this outstanding property promises a lifestyle as appealing as the home itself. - Light and airy, open conc
Request Details
Luxury Townhouse with City Views, Space and Lifestyle Convenience
View photo
Townhouse · for sale
Request Details
Luxury Townhouse with City Views, Space and Lifestyle Convenience
Wollstonecraft
· 3 Bedrooms · 3 Baths · Townhouse
· Balcony · Terrace · Air conditioning · Equipped kitchen
Wollstonecraft · 3 Bedrooms · 3 Baths · Townhouse · Balcony · Terrace · Air conditioning · Equipped kitchen
Combining luxury, space and style, this near-new townhouse offers a superb lifestyle in a highly convenient Lane Cove location. Set peacefully back from the road and spread across three generous levels, the home features light-filled interiors, quality finishes and a practical design for modern family living. The open plan living and dining area is framed by full-height glass windows, creating a bright and airy atmosphere, while the spacious upper-level balcony captures an elevated city view. Positioned close to Lane Cove Village, Chatswood shopping and dining, St Leonards, Royal North Shore Hospital, local parks and quality schools, this is an outstanding home for families and professionals alike. Open plan living and dining brightened by full-height glass windows Stone kitchen with Miele appliances and gas cooking Ground level family room, ideal for entertaining or guest accommodation Spacious bedrooms, master with ensuite and adjoining terrace Ducted air conditioning, European-style
Request Details
Deceased Estate Rare Opportunity to Secure a Home in the Heart of Five Dock
View photo
House · for sale
Request Details
New
Deceased Estate Rare Opportunity to Secure a Home in the Heart of Five Dock
Wollstonecraft
· 4 Bedrooms · 2 Baths · House
Wollstonecraft · 4 Bedrooms · 2 Baths · House
Positioned in a highly sought-after pocket of Five Dock, 11A Preston Avenue presents an exciting opportunity for homeowners, renovators and investors looking to secure a property in one of Sydney's most desirable Inner West suburbs. Offered to the market as a deceased estate, this property presents an opportunity to create your dream home or explore its future potential (STCA). Conveniently located close to Five Dock's vibrant shopping village, local cafés, restaurants, parks, schools and public transport, the property offers an appealing combination of lifestyle, convenience and long-term potential. Whether you're looking to establish your family home, undertake a renovation or secure an investment in a tightly held neighbourhood, this is an opportunity not to be missed. Deceased Estate Must Be Sold!
Request Details
CLASSIC CENTENNIAL PARK CHARM IN A COVETED SETTING
View photo
House · for sale
Request Details
New
CLASSIC CENTENNIAL PARK CHARM IN A COVETED SETTING
Wollstonecraft
· 1 Bedroom · 1 Bath · House
Wollstonecraft · 1 Bedroom · 1 Bath · House
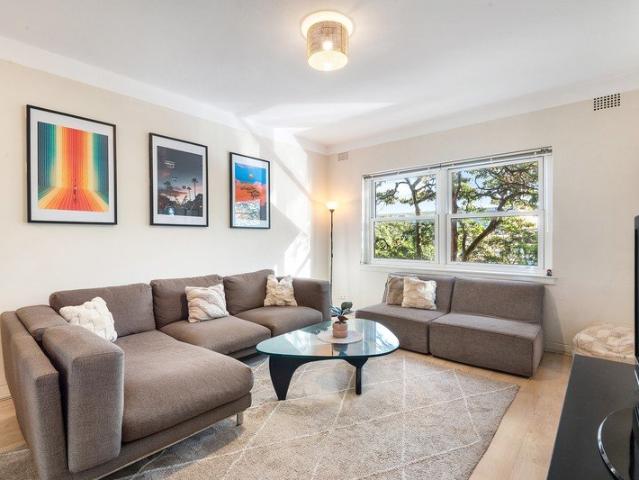
Set within a charming period building, this inviting one-bedroom apartment presents an excellent opportunity to secure a home in one of Sydney's most tightly held and desirable neighbourhoods. Offering a wonderful sense of character and charm, the apartment provides a comfortable layout with a well-proportioned bedroom, bathroom and living space, making it an ideal first home, city base or investment. Positioned in a peaceful pocket of Centennial Park, the property places an array of lifestyle attractions at your doorstep, from the expansive parklands and recreational spaces of Centennial Park to the cafés, restaurants and village atmosphere of the surrounding Eastern Suburbs. With its timeless period setting and enviable location, this apartment represents an opportunity to add your own style while enjoying the convenience and lifestyle that makes Centennial Park so highly sought-after. Peaceful and tightly held Centennial Park setting Character-filled apartment with scope to personal
Request Details
Meticulously Rebuilt Residence of Scale, Craftsmanship and Sweeping Harbour Views
View photo
House · for sale
Request Details
New
Meticulously Rebuilt Residence of Scale, Craftsmanship and Sweeping Harbour Views
Wollstonecraft
· 5 Bedrooms · 6 Baths · House
Wollstonecraft · 5 Bedrooms · 6 Baths · House
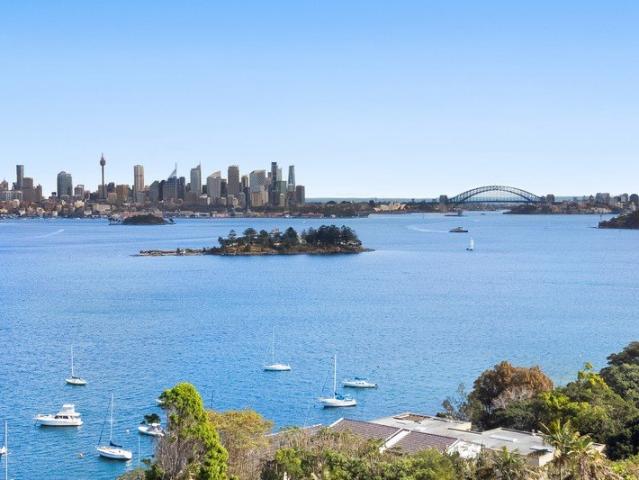
Inspections By Private Appointment Only Commanding one of Vaucluse's most prestigious elevated settings with gun barrel views across Sydney Harbour, the Harbour Bridge, Opera House and city skyline, this comprehensively transformed family residence has been meticulously reimagined, with no expense spared to create a magnificent harbourside haven. Unfolding over three expansive levels with an exceptional sequence of formal and informal living and dining spaces designed for effortless family living and large-scale entertaining. Bathed in natural light, interiors are enhanced by expansive scenic floor to ceiling glass doors framing the spectacular harbour backdrop at every opportunity Occupying a highly sought after, elevated landholding in one of Sydney's most exclusive harbourside enclaves, it is positioned within footsteps to Hermitage Reserve, Milk Beach and Nielsen Park, as well as Vaucluse village, elite schools and transport. Presenting an extraordinary offering of scale, voluminou
Request Details
A Blank Canvas with Endless Potential in the Heart of Leichhardt
View photo
House · for sale
Request Details
New
A Blank Canvas with Endless Potential in the Heart of Leichhardt
Wollstonecraft
· 2 Bedrooms · 1 Bath · House
· Garden · Terrace · Equipped kitchen
Wollstonecraft · 2 Bedrooms · 1 Bath · House · Garden · Terrace · Equipped kitchen
First home, future investment or your next creative project - this is an opportunity to make it your own. Enjoy a desirable north-east aspect with abundant natural sunlight throughout the home, creating a bright and welcoming environment with plenty of potential to personalise and enhance. Freshly painted and offering a practical layout, this charming two-bedroom terrace presents an exciting opportunity for first-home buyers, owner-occupiers and investors looking to secure a property in a highly sought-after Leichhardt location. The home features two bedrooms, a spacious living room, well-appointed bathroom, internal laundry and fully equipped kitchen. Outside, a private outdoor area offers space to relax, entertain or create your own garden retreat. A separate storage shed and additional toilet provide further practicality and convenience. Whether you're looking to enter the property market, create a home that reflects your personal style or secure an investment with potential to add
Request Details
Boutique luxury with northerly views, lift access and double garaging
View photo
House · for sale
Request Details
Boutique luxury with northerly views, lift access and double garaging
Wollstonecraft
· 3 Bedrooms · 3 Baths · House
· Terrace · Lift · Equipped kitchen
Wollstonecraft · 3 Bedrooms · 3 Baths · House · Terrace · Lift · Equipped kitchen
A rare new build in Balmain's historic village heart, this Torrens-title residence is one of a boutique collection known as The Gladstone. It brings a striking architectural presence to a prized north-facing corner, just down from Gladstone Park. Delivered by local property developer ZCMC Group, with architecture by Christopher Jordan Architecture and Galati Design and interiors by Lyra Interiors, the home draws on the heritage streetscape while setting a sophisticated new benchmark for Luxury terrace living. Taj Mahal quartzite, a prized natural stone, pairs with natural timber to capture the essence of refined sophistication, with high-end finishes throughout. An entertainer's island kitchen with butler's pantry anchors the sunlit living space, opening to a north-facing terrace for effortless alfresco dining. Three ensuite bedrooms offer private retreats, including a master suite with a north-facing terrace and views to the Harbour Bridge and city lights. Lift access connects all thr
Request Details
Prime Boarding House Investment in the Heart of Newtown
View photo
Townhouse · for sale
Request Details
New
Prime Boarding House Investment in the Heart of Newtown
Wollstonecraft
· 190 m² · Townhouse
· Equipped kitchen
Wollstonecraft · 190 m² · Townhouse · Equipped kitchen
A rare opportunity to secure a fully leased, boutique 11-room registered boarding house in one of Sydney's most sought-after inner-city suburbs. - Premium Corner Position with two street frontages - Land Area: 190sqm (approx.) - Strong Rental Income: Currently returning $232,440 p.a. Approx. - Well-Maintained with multiple bathrooms, communal kitchen, and shared living areas - High-Demand Letting Area consistent occupancy - Located moments from RPA Hospital, The University of Sydney, and King Street's vibrant café, dining, and nightlife scene - Excellent Connectivity to public transport and amenities - Land Size: 190sqm This is a resilient, high-performing investment in a tightly held blue-chip Inner West location. Auction Don't miss this outstanding opportunity. Property Code: 469
Request Details
Designer renovation highlighting harbour views and enhancing north eastern sun
View photo
House · for sale
Request Details
Designer renovation highlighting harbour views and enhancing north eastern sun
Wollstonecraft
· 5 Bedrooms · 3 Baths · House
· Terrace · Fireplace · Swimming pool · Lift · Patio · Equipped kitchen
Wollstonecraft · 5 Bedrooms · 3 Baths · House · Terrace · Fireplace · Swimming pool · Lift · Patio · Equipped kitchen
Newly and comprehensively renovated by respected team at Designed by Catherine Finlay, this elevated harbourside home sits high upon The Bulwark capturing sweeping Middle Harbour views from its sunlit north-eastern orientation. Resting upon a landscaped 670.3sqm (approx.) block, established low maintenance gardens and sandstone walls outline the swimming pool at the front and tiered lawns at the rear. Continually connected to its postcard setting, the open plan concept steps out to the entertaining terrace which is protected by a retractable awning. Floored in timeless oak floorboards, the living, dining and kitchen are warmed by a built-in feature gas fireplace. Three tonal pendant lights illuminate the five-seater island bench topped in a premium composite stone with luxe marble veining. A gas lift window above the kitchen sink opens to the barbeque patio. Featuring a butlers' pantry and concealed coffee station, the kitchen design also boasts two dishwashers, Qasair rangehood, NEFF
Request Details
Auction Guide $3,200,000
View photo
House · for sale
Request Details
Auction Guide $3,200,000
Wollstonecraft
· 5 Bedrooms · 3 Baths · House
· Equipped kitchen
Wollstonecraft · 5 Bedrooms · 3 Baths · House · Equipped kitchen
Phone Enquiry ID: 234311 This immaculately presented five bedroom, three bathroom residence sits on a generous 713sqm block in a peaceful, tightly held crescent. It offers excellent privacy with no rear neighbours and a pleasant outlook from the rear. Designed for comfortable family living and entertaining, the home features open plan kitchen, dining and living areas that flow directly to a large covered deck. The ground floor includes multiple living zones such as formal living, family room, sitting area and a dedicated study or home office. A fifth bedroom provides great flexibility on this level, alongside the laundry and main bathroom. Upstairs offers a private retreat with a generous master bedroom complete with ensuite and built in robes, two additional well proportioned bedrooms (both with built ins), a separate living area for added versatility, and a large main bathroom. Key features include strong indoor outdoor connection with easy deck access from living and kitchen areas,
Request Details
Federation Charm
View photo
House · for sale
Request Details
New
Federation Charm
Wollstonecraft
· 3 Bedrooms · 1 Bath · House
· Garden · Equipped kitchen
Wollstonecraft · 3 Bedrooms · 1 Bath · House · Garden · Equipped kitchen
Classic character meets contemporary comfort in this beautifully presented full brick Federation semi, combining generous proportions with a superb village lifestyle and scope to further enhance. North-to-rear block, the home offers three spacious double bedrooms, inviting living and entertaining areas and a private, sun-drenched garden. Original fireplaces, high ceilings and timber floors showcase its timeless appeal, complemented by a contemporary stone kitchen and updated bathroom Enjoying a ultra-central position just moments from the cosmopolitan energy of King Street, the home is an easy walk to Newtown station, Marrickville Metro, schools, parks, cafes and restaurants. With scope to reconfigure or extend (STCA), it presents an exceptional opportunity to enjoy now while shaping further into the future. Inclusions - Three spacious double bedrooms, two with built-in robes - Contemporary stone gas kitchen, updated bathroom and separate dining - Private North-facing garden with sun-d
Request Details
Spacious Modern Townhouse in a Prime Chatswood Lifestyle Location
View photo
Townhouse · for sale
Request Details
Spacious Modern Townhouse in a Prime Chatswood Lifestyle Location
Wollstonecraft
· 3 Bedrooms · 2 Baths · Townhouse
· Garden · Terrace · Equipped kitchen
Wollstonecraft · 3 Bedrooms · 2 Baths · Townhouse · Garden · Terrace · Equipped kitchen
Basking in an elevated position with stunning views towards the Blue Mountains, this spacious dual-level townhouse delivers beautifully presented modern living across a thoughtfully designed layout. Showcasing three light-filled bedrooms and a selection of inviting alfresco spaces, the residence enjoys direct access to a charming communal garden and offers a relaxed lifestyle in a highly convenient location. One of only a handful of select residences within a boutique development, the home features its own private entrance and is perfectly positioned just moments from Chatswood shopping, transport, schools and everyday amenities. Key Features: - Designer living room flowing seamlessly to a large entertaining terrace showcasing stunning district views - Stylish adjoining dining area opens via French doors to a sunny garden courtyard - Private gate access to impeccably maintained communal gardens with expansive level lawn - Contemporary open-plan stone kitchen appointed with quality Miel
Request Details
Private Architectural Haven With Sun Drenched Poolside Entertaining & Double Garaging
View photo
House · for sale
Request Details
New
Private Architectural Haven With Sun Drenched Poolside Entertaining & Double Garaging
Wollstonecraft
· 3 Bedrooms · 2 Baths · House
· Swimming pool · Parking · Equipped kitchen
Wollstonecraft · 3 Bedrooms · 2 Baths · House · Swimming pool · Parking · Equipped kitchen
Tucked away in complete privacy, this architecturally designed residence delivers a serene family sanctuary in the heart of Woollahra. Soaring vaulted ceilings, expansive glazing and warm timber floors create a beautifully light-filled interior, with two generous living areas offering exceptional space and flexibility for family living, flowing effortlessly between lush courtyards and alfresco spaces. At its heart, an oversized island kitchen anchors the open-plan living and dining area, while a sun-soaked swimming pool and tropical surrounds create an idyllic entertainer's retreat. Offering exceptional flexibility, three generous bedrooms are complemented by a dedicated study and potential for a fourth bedroom (STCA). Rear lane access to a double automatic garage completes this rare inner-city offering, moments from Bondi Junction, Cooper Park, cafes, dining and transport. Freestanding architect-designed residence offering exceptional privacy Two spacious living areas providing versat
Request Details
Rare 999sqm | Premier Cul de Sac
View photo
House · for sale
Request Details
New
Rare 999sqm | Premier Cul de Sac
Wollstonecraft
· 4 Bedrooms · 2 Baths · House
· Garden · Swimming pool · Parking
Wollstonecraft · 4 Bedrooms · 2 Baths · House · Garden · Swimming pool · Parking
Offered for the first time in decades, this solid full-brick residence sits on a magnificent 999sqm landholding in one of Killara's most tranquil and tightly held pockets. Tucked away at the end of a peaceful cul-de-sac, this property presents a rare blank canvas opportunity to secure nearly 1,000sqm of prime North Shore real estate. Solid full-brick construction. North-facing rear potential. 950m to Rail & Elite Schools. The Property Highlights Substantial 999sqm Block: A sprawling land parcel offering immense potential for a luxury renovation, a grand extension, or a stunning garden sanctuary with a pool (STCA). Classic Full-Brick Construction: A rock-solid 4-bedroom home providing a high-quality foundation for a contemporary transformation. Mostly Original Interiors: Meticulously maintained and spacious, featuring separate formal and informal living areas that reflect the proportions of a true family home. Secure Parking & Storage: Includes a lock-up garage with additional off-stree
Request Details
Charming Townhouse with North Facing Courtyard and Superb Location
View photo
Townhouse · for sale
Request Details
Charming Townhouse with North Facing Courtyard and Superb Location
Wollstonecraft
· 2 Bedrooms · 2 Baths · Townhouse
· Air conditioning · Parking · Cellar · Equipped kitchen
Wollstonecraft · 2 Bedrooms · 2 Baths · Townhouse · Air conditioning · Parking · Cellar · Equipped kitchen
Beautifully presented for relaxed modern living, this charming townhouse offers space, flow and functionality. Stepping inside, it unfolds a peaceful atmosphere where lounge and dining zones interconnect in an open design. The kitchen promises an effortless cooking experience through generous stone benchtops, stainless appliances and a gas stove, while glass doors slide to a large alfresco retreat offering a pergola covered entertainers' deck and north facing courtyard welcoming children or pets to play. Heading up the plush carpet lined stairs, you're taken to two quiet and airy bedrooms. Both feature cabinetry for clothing, fans and their own ensuites, plus the master includes air conditioning. Complete with an elegant laundry powder room, timber floors downstairs and a basement garage, there is nothing to do but move in and enjoy. Perfect for a downsizer, upsizer, couple or young family, the lifestyle here also is second to none. Head out your door to find Drummoyne Village, cafes,
Request Details
Expression of Interest Close 21st of October
View photo
House · for sale
Request Details
New
Expression of Interest Close 21st of October
Wollstonecraft
· 4 Bedrooms · 3 Baths · House
· Equipped kitchen
Wollstonecraft · 4 Bedrooms · 3 Baths · House · Equipped kitchen
A truly distinctive residence, blending warehouse-inspired character with contemporary family living, this impressive multi-level home delivers an abundance of space, flexibility and privacy across three thoughtfully designed levels. Designed with versatility in mind, the home offers the choice of four bedrooms or three bedrooms plus a dedicated studio/home office level, making it exceptionally well suited to large or inter-generational families seeking space to live, work and grow. The main living level forms the heart of the home, featuring a generous open-plan kitchen, living and dining area that flows seamlessly to the outdoor entertaining space creating an ideal setting for everyday family living and entertaining. Spacious master bedroom with ensuite and walk-in robe Flexible configuration of four bedrooms or three bedrooms plus dedicated studio/home office level Multiple living zones providing space and privacy for the whole family Multiple bathrooms and additional outdoor entert
Request Details
North Facing Townhouse with Water Glimpses / Breeze, Strong Rental Return and Impressive Comparable Sales
View photo
Townhouse · for sale
Request Details
Updated
North Facing Townhouse with Water Glimpses / Breeze, Strong Rental Return and Impressive Comparable Sales
Wollstonecraft
· 2 Bedrooms · 2 Baths · Townhouse
· Balcony · Air conditioning · Parking · Equipped kitchen
Wollstonecraft · 2 Bedrooms · 2 Baths · Townhouse · Balcony · Air conditioning · Parking · Equipped kitchen
Positioned within a tightly held boutique complex on the highly sought-after East Drummoyne peninsula, this spacious tri-level townhouse offers an exceptional combination of lifestyle, privacy, convenience and investment appeal. Bathed in natural light, the home opens to a private north-facing courtyard, creating an inviting setting for outdoor entertaining and relaxation. The generous floor plan features two bedrooms, two bathrooms and a double lock-up garage, delivering the space and functionality of a house with the convenience of low-maintenance townhouse living. The main bedroom enjoys its own ensuite, Juliet balcony and water glimpses, while the well-appointed kitchen, plantation shutters and air conditioning provide comfort and practicality throughout. Currently leased at $1,200 per week on a month-to-month basis, the property offers immediate rental income of $62,400 per annum, assuming continuous occupancy, while providing future owner-occupiers with flexibility, subject to te
Request Details

Get email alerts

Don't miss out: be the first to know about new properties

The alert was correctly created

On subscribing you accept the conditions of use and the privacy policy
Alert
Receive new ads in your inbox
Save this search
Receive alerts for new listings

We'll send you an email when we have new properties for: "Houses for sale in Wollstonecraft"

The alert was correctly created

Birchgrove
Woolwich
Get email alerts and be the first to see new listings
Required field
On subscribing I accept the terms of the privacy policy
Perfect! You'll soon start receiving new listings via email
Alert
Receive an email when we have new ads for Houses for sale in Wollstonecraft
Save this search
Filters

Bedrooms

Size (m²)

m²
m²

Price

$
$

Property type

Bathrooms

Clear all filters
Receive notifications when new entries are published.