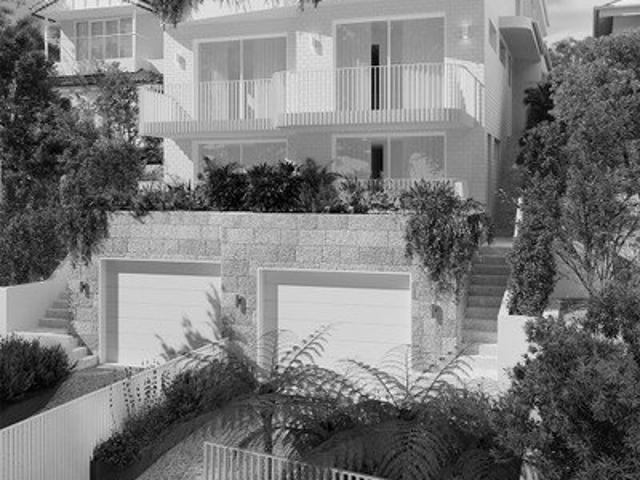
1,314 houses for sale in Wollstonecraft

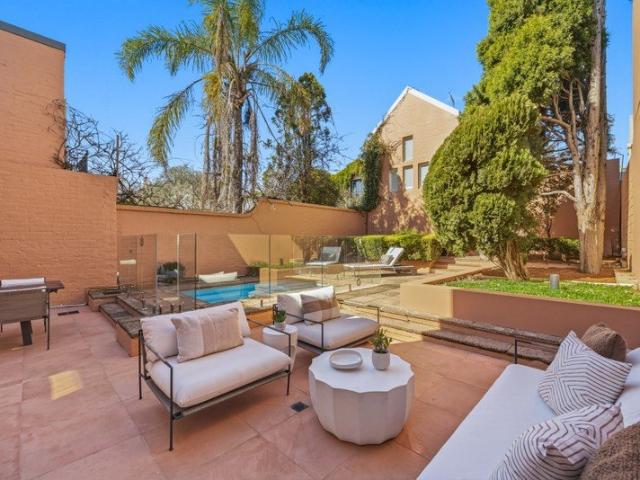
Sprawling Proportions, Spectacular Outdoor Living, Prized Guest Accommodation
View photo
House · for sale
Request Details
New
Sprawling Proportions, Spectacular Outdoor Living, Prized Guest Accommodation
Wollstonecraft
· 6 Bedrooms · 4 Baths · House
· Sauna · Swimming pool
Wollstonecraft · 6 Bedrooms · 4 Baths · House · Sauna · Swimming pool
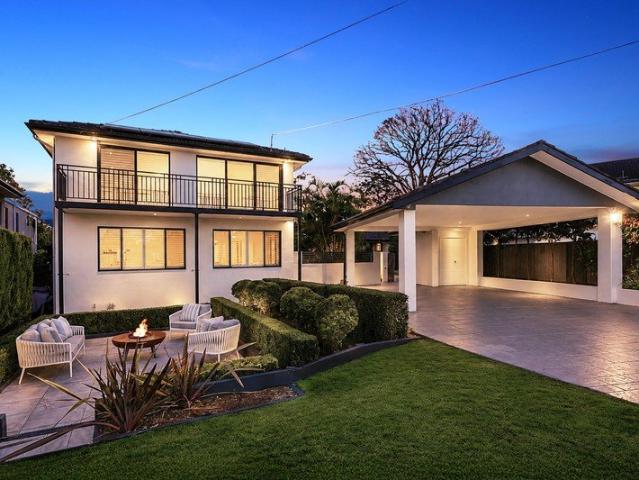
Proudly presented by Nima Aliasgary 0424 999 399 and Awais Khan 0426 525 256 of LJ Hooker Alliance Group. Everything shifts the moment you arrive. Spaces open up, resort-like grounds take over, and an expansive dual-level floorplan with two primary suites plus guest accommodation is only the beginning. Substantial in both construction and setting, a rare level (approx.) 954.8 sqm parcel lays the foundation for this double-brick home with a prized northern aspect, moments from Middle Harbour's foreshore. Architectural ceilings and a captivating series of skylights soar above open-plan entertaining, extending seamlessly outdoors. A long, heated pool designed for recreation and laps, a covered cabana, and an outdoor sauna create an incredible outdoor playground, all easily in view from a covered alfresco setting. Two primary suites unfold on each floor, bringing ultimate flexibility to accommodation zones. Upper-level living provides another quiet retreat, while the study doubles comforta
Request Details
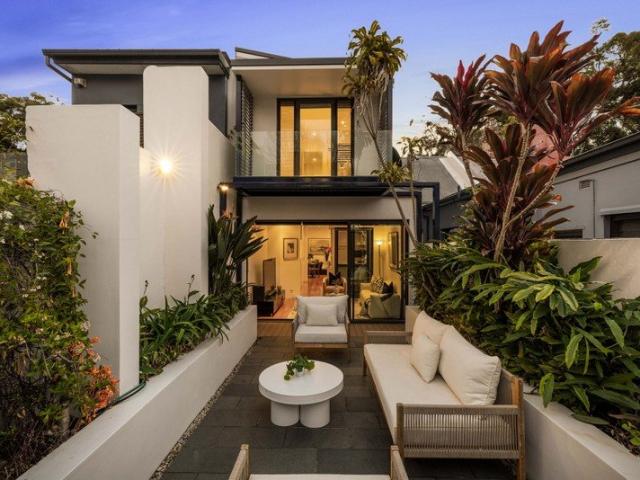
'Ormond Cottage' A Multi Level Paddington Home with Rooftop Entertaining
View photo
Townhouse · for sale
Request Details
New
'Ormond Cottage' A Multi Level Paddington Home with Rooftop Entertaining
Wollstonecraft
· 2 Bedrooms · 2 Baths · Townhouse
· Terrace
Wollstonecraft · 2 Bedrooms · 2 Baths · Townhouse · Terrace
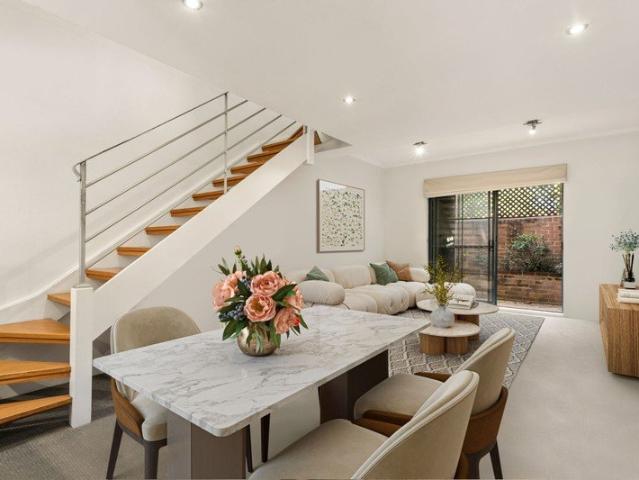
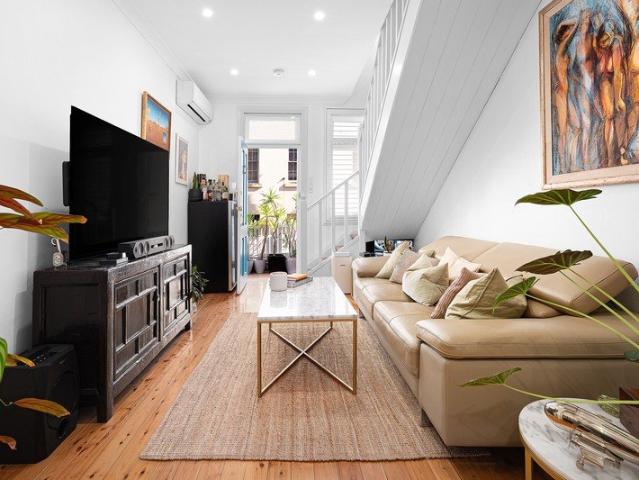
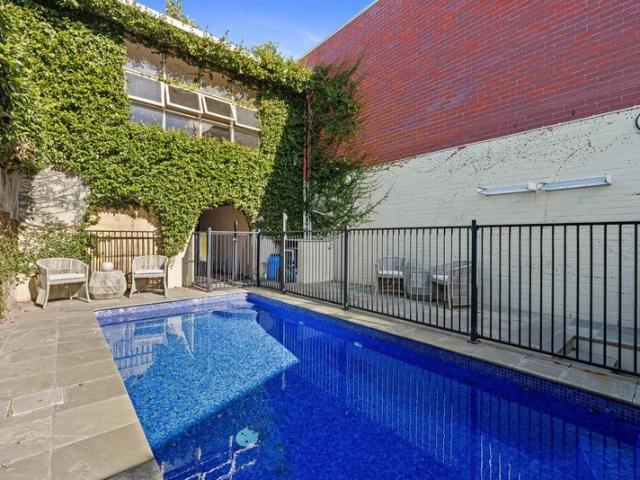
'Ormond Cottage' is a rare terrace-style residence tucked within a boutique collection of just four homes in one of Paddington's original Victorian residences. Spanning three spacious levels, this charming home offers the feel and functionality of a traditional Paddington terrace, paired with the ease of apartment living. Beautifully presented and rich in character, the home features two generous bedrooms, two bathrooms and multiple outdoor entertaining spaces including a sun-soaked front courtyard and private rooftop terrace enjoying elevated district outlooks with glimpses of the Harbour Bridge and Sydney Tower. Positioned in the very heart of Paddington, just footsteps from Oxford Street and moments to Five Ways village, this is an exceptional lifestyle opportunity within one of the suburb's most tightly held pockets. Features: • Boutique block of only four residences • Terrace-style apartment spanning three generous levels • Two bedrooms, two bathrooms and multiple living zones • S
Request Details
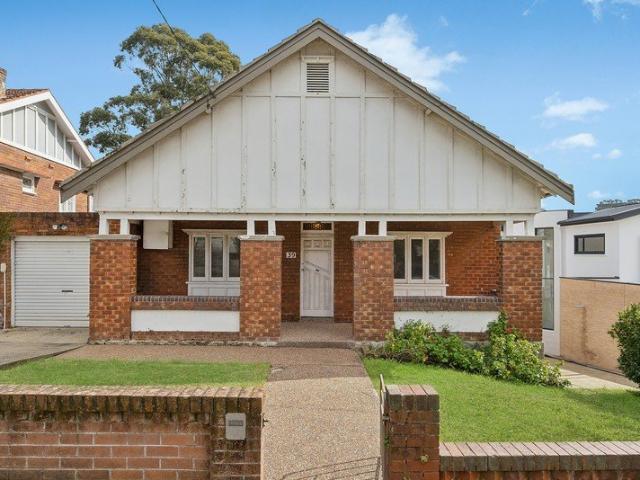
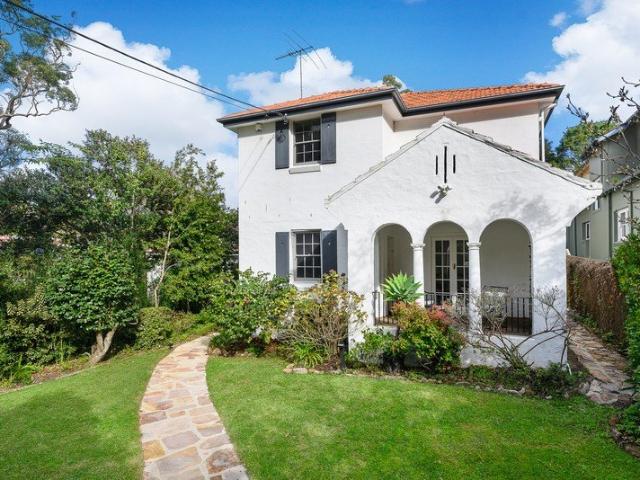
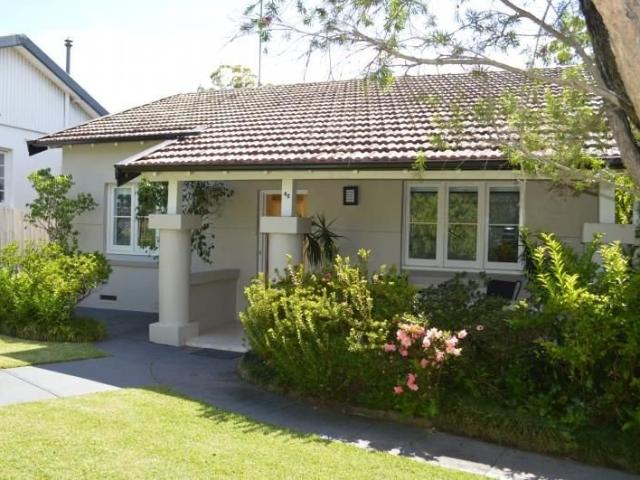
Classic Californian bungalow of immense potential
View photo
House · for sale
Request Details
Classic Californian bungalow of immense potential
Wollstonecraft
· 3 Bedrooms · 1 Bath · House
· Garden · Fireplace · Parking · Equipped kitchen
Wollstonecraft · 3 Bedrooms · 1 Bath · House · Garden · Fireplace · Parking · Equipped kitchen
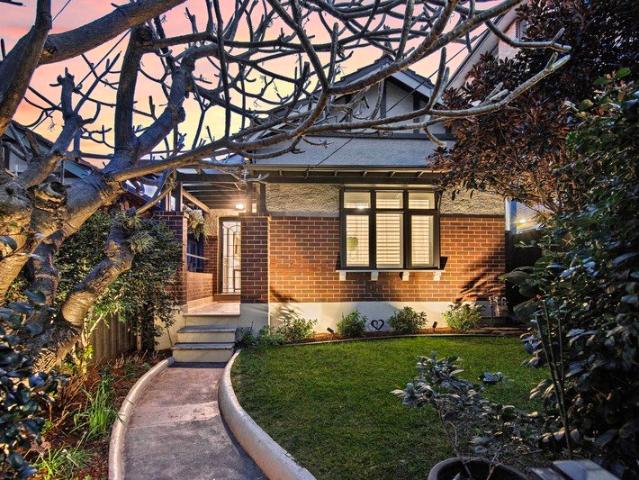
Set over a 695sqm block with a wide frontage, this character Californian bungalow presents original style interiors with dual occupancy possibility and inspiring scope to renovate or rebuild (STCA), with no heritage or conservation restrictions. Its tree lined address is metres to Naremburn Park, while moments to St Leonards Station, express city buses and Naremburn shops. - Double brick and sandstone build, brimming with potential - Outstanding opportunity to create ideal family sanctuary (STCA) - Spacious living room has vintage fireplace and high ceilings - Deck and sizeable backyard, sunny north west to rear aspect - Kitchen with gas cooktop and casual dining zone - Generous airy bedrooms, picture rails and two bay windows - Updated bathroom with frameless shower and separate laundry - Traditional front verandah, lock-up garage plus parking space - Located within the sought-after Cammeray Public School catchment - Family oriented location, while providing rapid access to CBD
Request Details
Space to grow, on a tree lined street in the heart of the inner west
View photo
House · for sale
Request Details
New
Space to grow, on a tree lined street in the heart of the inner west
Wollstonecraft
· 3 Bedrooms · 2 Baths · House
· Garden · Balcony · Equipped kitchen
Wollstonecraft · 3 Bedrooms · 2 Baths · House · Garden · Balcony · Equipped kitchen
This freestanding family home sits on a generous 379sqm block, three bedrooms including an ensuited main with private balcony, multiple living areas, and a bathroom on every level. At its heart: an open-plan kitchen and living space flowing to a sun-soaked deck and private garden, perfect for entertaining or letting the kids run free. Plus genuine scope to add further value. Spread across two levels, giving clear separation between living and sleeping zones Genuine scope to update or further enhance (STCA) - a smart buy for those looking to add value over time Close to city bus routes for an easy commute Light rail access nearby for a fast trip into the CBD A layout that suits families wanting space now, with room to make it their own later
Request Details
A freestanding classic on a deep dual access block
View photo
House · for sale
Request Details
New
A freestanding classic on a deep dual access block
Wollstonecraft
· 2 Bedrooms · 1 Bath · House
· Garden
Wollstonecraft · 2 Bedrooms · 1 Bath · House · Garden
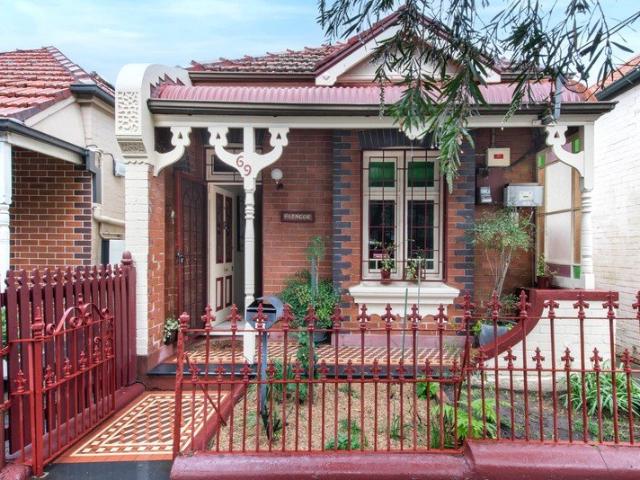
Beyond its classic Federation facade, 'Glencoe' opens out to an unexpectedly deep and wonderfully private garden sanctuary in the heart of Stanmore. Built c1910 and lovingly held and maintained for 48 years, the freestanding home has been newly refreshed and impeccably presented, retaining all its original warmth and elegance. Soaring 3.3m ceilings and ornate fireplaces elevate the interiors, with a welcoming single-storey layout featuring two king-sized bedrooms, two distinct living zones and a gracious dining room, along with a large attic offering valuable additional space. Designed for relaxed indoor/outdoor living, the home flows easily to an entertainer's deck and established garden framed in greenery. Eco-friendly features including solar power, rainwater harvesting and greywater use further enhance its enduring appeal. Rear cul-de-sac access via Clarendon Lane leads to secure garaging and Weekley Park, creating a rare sense of openness, privacy and connection to nature in one o
Request Details
Renovated peninsula terrace with harbour glimpses
View photo
Townhouse · for sale
Request Details
Renovated peninsula terrace with harbour glimpses
Wollstonecraft
· 3 Bedrooms · 2 Baths · Townhouse
· Terrace · Air conditioning · Parking · Equipped kitchen
Wollstonecraft · 3 Bedrooms · 2 Baths · Townhouse · Terrace · Air conditioning · Parking · Equipped kitchen
With its courtyard entry and series of beautifully connected outdoor spaces, this renovated terrace delivers a private retreat in one of the peninsula's most desirable harbourside pockets. A contemporary interpretation of classic terrace living, the home unfolds with generous proportions, warm oak flooring and effortless indoor/outdoor flow, while upper-level terraces capture peaceful district outlooks with glimpses to the harbour and city skyline beyond. Complete with secure underground parking and just footsteps to the waterfront, it's a lifestyle address defined by convenience, village charm and easy city access, with the ferry, cafés and Darling Street favourites all within easy reach. Highlights Renovated three-bedroom terrace Courtyard entry and outdoor spaces Oak floors and contemporary finishes Open plan living, air-con, ceiling fan Private paved courtyard entertaining Leafy surrounds and great privacy Luxe stone kitchen with gas cooking Large bedrooms, main with ensuite Views
Request Details
Beautifully Renovated Family Residence in Lindfield's Prestigious East Side
View photo
House · for sale
Request Details
New
Beautifully Renovated Family Residence in Lindfield's Prestigious East Side
Wollstonecraft
· 5 Bedrooms · 3 Baths · House
· Garden · Air conditioning · Cellar · Equipped kitchen
Wollstonecraft · 5 Bedrooms · 3 Baths · House · Garden · Air conditioning · Cellar · Equipped kitchen
Blending contemporary style with timeless period charm, this beautifully renovated residence offers an exceptional family lifestyle in a peaceful east Lindfield cul-de-sac. Set on 980.1sqm, it features spacious interiors, high ceilings, hardwood floors and quality natural stone finishes. The generous layout includes elegant formal living and dining areas, plus an open-plan family room centred around a gourmet Calacatta marble kitchen with premium Miele appliances. Bi-fold doors open to a superb alfresco area with sandstone paving, sun deck and integrated spa. The level backyard features established gardens and ample space for a pool or granny flat (STCA). Four upstairs bedrooms include built-ins to three, with the master featuring a skylit ensuite, while three bathrooms, a study, wine cellar, ducted air conditioning and gas heating add further appeal. Conveniently located within easy walking distance of Lindfield Station, village shops, cafés, Goodfields Eatery and Harris Farm, with Li
Request Details
Beautifully Presented Home in Sought After Leafy Cul De Sac
View photo
House · for sale
Request Details
New
Beautifully Presented Home in Sought After Leafy Cul De Sac
Wollstonecraft
· 3 Bedrooms · 1 Bath · House
· Equipped kitchen
Wollstonecraft · 3 Bedrooms · 1 Bath · House · Equipped kitchen
Boasting a prized setting in one of Redfern's most sought-after wide, tree-lined cul-de-sacs, this beautifully presented home offers a relaxed city fringe lifestyle located between Surry Hills Village and Danks Street's gallery and shopping precinct. A thoughtfully conceived layout reveals separate living and dining areas with polished timber floors and high ceilings, while a modern stone kitchen is equipped with Ilve gas appliances. A central atrium separates the kitchen from the living area, which extends to a private sunny courtyard, perfect for entertaining. With three well-sized bedrooms, including two on the upper-level, the home is complemented by a full-sized bathroom, guest powder room, European-style laundry and plentiful storage. Comfortable as is, it also offers plenty of scope to personalise and further update, adding value and the opportunity to put your own creative stamp (STCA). • Versatile layout with separate living and dining • Modern stone kitchen with Ilve gas appl
Request Details
Contemporary Family Sanctuary with North Facing Gardens and Pool
View photo
House · for sale
Request Details
New
Contemporary Family Sanctuary with North Facing Gardens and Pool
Wollstonecraft
· 5 Bedrooms · 4 Baths · House
· Garden · Swimming pool · Cellar · Equipped kitchen
Wollstonecraft · 5 Bedrooms · 4 Baths · House · Garden · Swimming pool · Cellar · Equipped kitchen
Showcasing exceptional scale, natural light and effortless indoor/outdoor living, this impressive contemporary residence delivers an outstanding family lifestyle in a prized Lindfield East Side setting. Tastefully refreshed throughout, its expansive interiors reveal multiple living and entertaining zones flowing to private north facing gardens and a swimming pool, all within easy reach of Lindfield village, rail and leading schools. - Impressive contemporary family home with generous proportions throughout - Tastefully refreshed with newly sanded timber floors, fresh paint and new carpet - Expansive light-filled formal and informal living and dining spaces - Well-appointed kitchen with Bosch appliances and excellent storage - Open plan family living flows effortlessly to the outdoor entertaining area - Private north facing backyard with level lawn and in-ground swimming pool - Five generous bedrooms, master suite with walk-in robe and full ensuite - Four bathrooms, wine cellar and exte
Request Details
Twin Terraces Transformed Into One Remarkable Home In An Exclusive Village Setting
View photo
House · for sale
Request Details
New
Twin Terraces Transformed Into One Remarkable Home In An Exclusive Village Setting
Wollstonecraft
· 4 Bedrooms · 3 Baths · House
· Balcony · Terrace · Swimming pool
Wollstonecraft · 4 Bedrooms · 3 Baths · House · Balcony · Terrace · Swimming pool
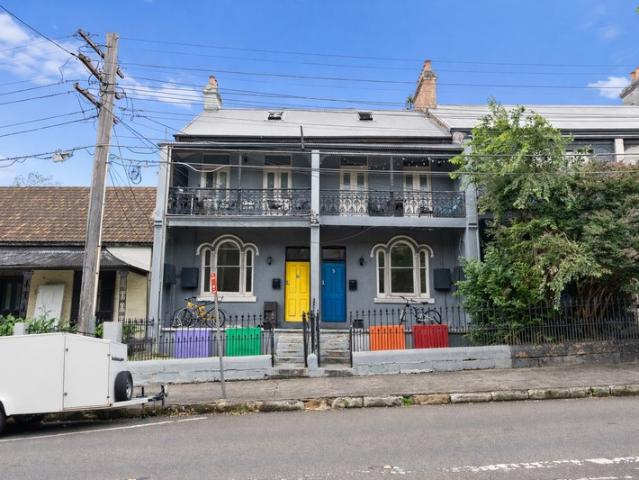
Two adjoining Victorian Italianate terraces unite to create one of Woollahra's most extraordinary homes, a landmark double-fronted residence where heritage grandeur meets bold design. Offered for the first time in 35 years and set on 316sqm approx, the unique home preserves the authentic rhythm of the streetscape through its twin historic facades while unfolding internally as a breathtaking composition of volume, light and space. Soaring double-height ceilings amplify the drama of the living and entertaining areas, with terracotta flooring flowing seamlessly to a sun-drenched Mediterranean courtyard, where high walls, sculptural greenery and a plunge pool create the ambience of a private Italian retreat. The exceptional accommodation includes three large bedrooms, two opening to a north-facing balcony, and a secluded upper-level master retreat with a romantic Juliet balcony. A self-contained studio with private entry and rooftop terrace adds remarkable versatility, while rear access vi
Request Details
A RARE PROMINENT CORNER POSITION
View photo
House · for sale
Request Details
New
A RARE PROMINENT CORNER POSITION
Wollstonecraft
· 3 Bedrooms · 2 Baths · House
· Parking
Wollstonecraft · 3 Bedrooms · 2 Baths · House · Parking
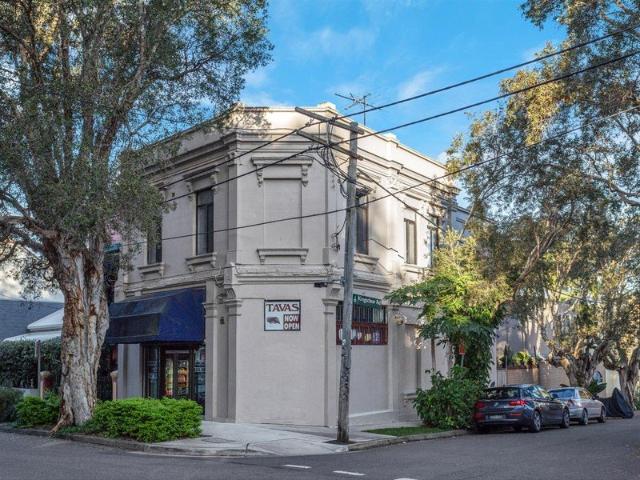
Situated on a prime corner in one of the most iconic entertainment precincts, this 2-story, fully refurbished building is an incredible investment opportunity. This unique property is zoned MU1 for flexible uses and it has been operated as a highly successful Sandwich Take Away Bar for nearly 30 years! Ideal for owners, investors, those seeking expansive retail or home & income. And developers seeking a great capital grown in high demand location. The upper floor features a comfortable 3-bedroom residence with 2 x bathrooms, a lounge, a kitchenette, and a small courtyard. Additionally, the ground shop front with workshop, storage room & 2x lock up garage. It is conveniently located with easy access to both Erskineville and Redfern train stations. This property presents an exceptional opportunity to secure substantial future in a highly sought after and central location. Don't miss out on this rare opportunity!' Land size Approx 181 sqm, Building Approx 246 sqm Outgoing details: Council
Request Details
Remarkable terrace with lush garden escape
View photo
House · for sale
Request Details
New
Remarkable terrace with lush garden escape
Wollstonecraft
· 3 Bedrooms · 2 Baths · House
· Garden · Balcony · Terrace · Air conditioning · Fireplace · Equipped kitchen
Wollstonecraft · 3 Bedrooms · 2 Baths · House · Garden · Balcony · Terrace · Air conditioning · Fireplace · Equipped kitchen
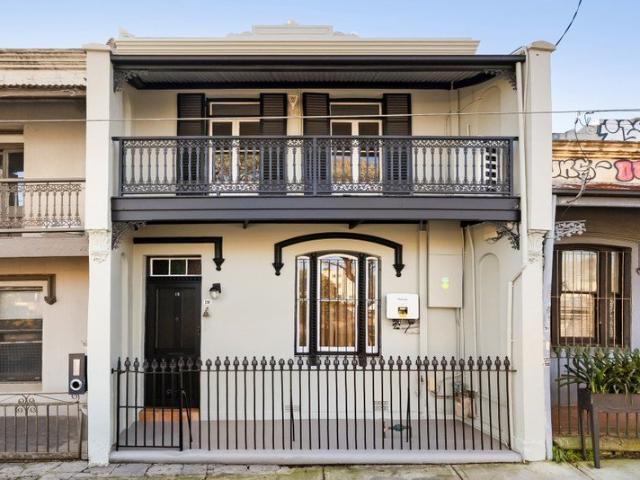
A graceful c1895 Victorian, this beautifully preserved terrace pairs timeless period details with a succession of private outdoor spaces, including an enchanting garden sanctuary at the rear. A flexible formal lounge offers potential as a fourth bedroom, occupying a coveted position perfectly placed between Enmore Road and King Street's competing charms. - Lovely c1895 Victorian terrace on 132.8sqm - Timber floorboards, concrete in kitch/dining - Formal lounge, potential for fourth bedroom - Gas fireplace and split a/c in formal lounge - Second casual lounge with outdoor access - Sep. dining room with air-con & kitchen flow - Spacious & sunlit kitchen with good storage - Westinghouse oven and F&P gas stove top - 3 good-sized beds upstairs, all with split a/c - Elegant master w/ f'place & private balcony - Striking main bath w/ f'standing timber vanity - 2nd stylish bathroom upstairs, external l'dry - Attic storage, accessed via master bedroom - Multiple outdoor spaces, incl. paved c'ty
Request Details
Freestanding double fronted classic with north west facing garden
View photo
House · for sale
Request Details
Freestanding double fronted classic with north west facing garden
Wollstonecraft
· 3 Bedrooms · 2 Baths · House
· Garden
Wollstonecraft · 3 Bedrooms · 2 Baths · House · Garden
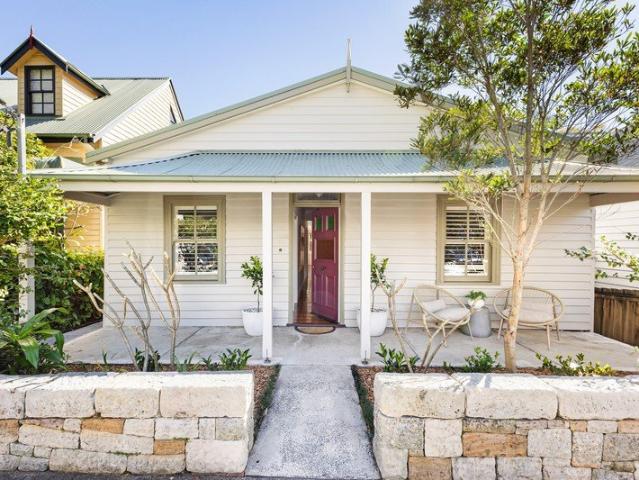
Just moments from the waterfront, this freestanding double-fronted weatherboard blends Federation character with contemporary comfort on a sunny 272sqm approx parcel. Beautifully maintained, it occupies a prized peninsula setting between the leafy surrounds of Mort Bay Park and the vibrant heart of Balmain village. A spacious flow-through layout is designed for effortless living, with polished Kauri floorboards, high ceilings and traditional casement windows preserving the home's warmth and charm. At its heart, a striking living pavilion with soaring cathedral ceilings creates a wonderful sense of light and volume, while seamless indoor-outdoor living extends to a lush, established north-west facing garden bathed in sunshine and enjoying a private, leafy outlook. Thoughtfully updated with sustainability in mind, the home pairs natural materials and timeless interiors with eco-conscious features including solar power and rainwater harvesting. Offering immediate comfort with exciting fut
Request Details
Approx. 730sqm of North Facing Potential with DA Approval
View photo
House · for sale
Request Details
New
Approx. 730sqm of North Facing Potential with DA Approval
Wollstonecraft
· 5 Bedrooms · 3 Baths · House
· Garden · Swimming pool · Equipped kitchen
Wollstonecraft · 5 Bedrooms · 3 Baths · House · Garden · Swimming pool · Equipped kitchen
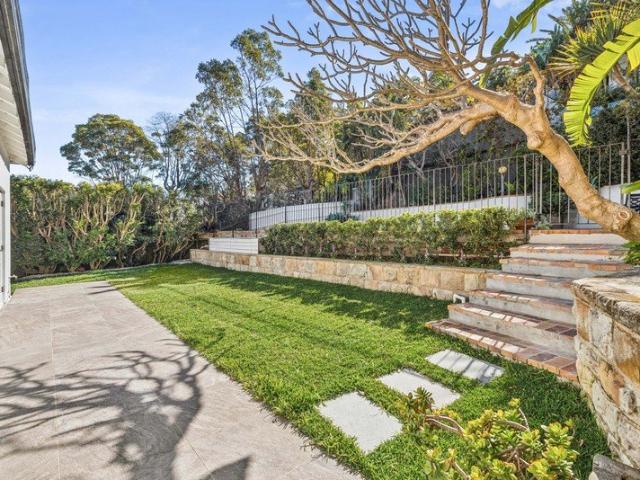
Privately elevated away from the street and immersed in natural light, this excellent home is immaculately updated to define contemporary family comfort in a prestigious Bellevue Hill pocket. The thoughtful open-plan layout presents an entirely level flow from the front living area to the rear garden, providing a remarkable sense of volume and family connectivity, all serenely wrapped in lush greenery. The stunning brand-new kitchen is adorned with alluring Calacatta surfaces and equipped with high-end Fisher & Paykel and Miele appliances, with a servery window opening to the picturesque outdoor dining setting. At the rear is an idyllic north-facing garden with level lawn and a sun-dappled swimming pool of 12-metres length, ideal for enjoying memorable summer weekends with the children. Each bedroom is generously proportioned with a large built-in robe, epitomised by the master suite with a deep walk-in wardrobe, neat ensuite and French doors which open to the rear garden. The lower le
Request Details
Oasis of Charm at Quiet Heart of Village Lifestyle
View photo
House · for sale
Request Details
New
Oasis of Charm at Quiet Heart of Village Lifestyle
Wollstonecraft
· 3 Bedrooms · 1 Bath · House
· Garden · Terrace · Fireplace · Equipped kitchen
Wollstonecraft · 3 Bedrooms · 1 Bath · House · Garden · Terrace · Fireplace · Equipped kitchen
Surprising space, decorative charm and contemporary comfort with lifestyle convenience. This sympathetically renovated freestanding double brick Federation classic combines the character and grand proportions of an earlier era with quality contemporary finishes for relaxed family living and easy entertaining. The extra wide single-fronted home has a generous, flexible floorplan encompassing three double bedrooms, central lounge, dining room plus separate stone kitchen flowing to a large covered entertaining terrace and private oasis garden. Soaring decorative plaster ceilings, ornate cornices, feature joinery and polished timber floors are complemented by ducted air-conditioning, bespoke built-ins, feature gas log fireplace and modern classic bathroom to create a welcoming & characterful home in this quiet yet ultra convenient location. Just around the corner from Enmore village cafes, cosmopolitan eateries and City buses, this polished Federation gem is 1km walk to Enmore Park and poo
Request Details
PROVEN & ESTABLISHED 18 ROOM INNER WEST BOARDING HOUSE
View photo
Townhouse · for sale
Request Details
New
PROVEN & ESTABLISHED 18 ROOM INNER WEST BOARDING HOUSE
Wollstonecraft
· 250 · Townhouse
Wollstonecraft · 250 · Townhouse
An exceptional opportunity to acquire a substantial Inner-West boarding house investment comprising 18 rooms and 4 bathrooms across two adjoining titles. Offered in one line or individually, the asset presents a secure and proven income stream under a 5 year head lease, making it an attractive passive investment with strong underlying land value and future flexibility. Positioned in a tightly held and highly accessible pocket between Newtown and Marrickville, the property benefits from enduring tenant demand driven by its proximity to vibrant village amenities, major transport links and lifestyle attractions. Key Investment Highlights: Established boarding house investment on two separate side-by-side titles 18 rooms and 4 bathrooms in total Configured as 9 rooms and 2 bathrooms per property Gross annual return: $238,680 Current lease term commenced 1 July 2026 and expires 30 June 2031 Secure 5 year head lease Available to purchase in one line or individually Two modern communal kitche
Request Details
Character Filled c1900 Terrace with Courtyard and Secure Rear Parking
View photo
House · for sale
Request Details
New
Character Filled c1900 Terrace with Courtyard and Secure Rear Parking
Wollstonecraft
· 2 Bedrooms · 1 Bath · House
· Terrace · Parking · Equipped kitchen
Wollstonecraft · 2 Bedrooms · 1 Bath · House · Terrace · Parking · Equipped kitchen
Steeped in over 120 years of history, this character-filled terrace presents a captivating slice of inner-city living in one of Erskineville's renowned cul-de-sac settings. Built around the turn of the 20th century and retaining a wealth of original detail, its classic frontage gives way to generous interiors where high ceilings, timber floors and ornate fireplaces speak to the home's heritage. Comfortable and immediately liveable, it offers exciting scope to further enhance over time while celebrating the character that makes these tightly held terraces so enduringly appealing. Traditional separate living and dining rooms create inviting spaces to retreat and entertain, complemented by a modern galley kitchen with gas cooking, timber benchtops, breakfast nook and character shiplap ceiling. Beyond, the renovated bathroom and internal laundry connect directly to a sunlit courtyard, creating a private outdoor escape from the energy of its cosmopolitan surrounds. Upstairs, two generous be
Request Details
Deauville Charm
View photo
Townhouse · for sale
Request Details
New
Deauville Charm
Wollstonecraft
· 2 Bedrooms · 1 Bath · Townhouse
· Garden · Balcony · Terrace · Parking · Equipped kitchen
Wollstonecraft · 2 Bedrooms · 1 Bath · Townhouse · Garden · Balcony · Terrace · Parking · Equipped kitchen
Behind the gates of Deauville Gardens, this updated brick townhouse trades apartment living for something with more soul, a private front door, a leafy courtyard and the quiet rhythm of village life. Inside, tastefully updated interiors unfold across an open plan living and dining space with oak floorboards. The kitchen has been finished with stone benchtops and a considered layout that makes everyday cooking feel easy, while upstairs, two generous bedrooms include a master with its own Juliet balcony, a pretty spot for morning coffee. A large bathroom with a full tub and integrated laundry rounds out a home built for low-maintenance living. Outside, the north-east-facing courtyard captures sunlight throughout the day, wrapped in garden surrounds that create the feel of a terrace rather than a townhouse. Secure parking adds everyday ease, while the location does the rest, an easy walk to the train station, Erskineville Public School and the cafés, grocers and shops that make this one o
Request Details
TWO HOMES, ONE TITLE / DUAL INCOME / PREMIUM LOWER NORTH SHORE LOCATION
View photo
House · for sale
Request Details
TWO HOMES, ONE TITLE / DUAL INCOME / PREMIUM LOWER NORTH SHORE LOCATION
Wollstonecraft
· 4 Bedrooms · 2 Baths · House
Wollstonecraft · 4 Bedrooms · 2 Baths · House
To enquire, please email or call 1300 815 051 and enter code 1975 FOR SALE | 45 TAMBOURINE BAY ROAD, RIVERVIEW NSW 2066 DUAL-INCOME OPPORTUNITY | 657m² LEVEL BLOCK | PRESTIGIOUS SUBURB 4 BED + 2 KITCHENS + 2.5 BATHROOMS + 2 LOUNGE/DINING + LUG (3 BEDROOM CHARACTER HOME + SEPARATE 1-BEDROOM HOUSE) CONVENIENT / DUAL- INCOME / TWO HOMES, ONE TITLE / DEVELOPMENT POTENTIAL / PREMIUM LOWER NORTH SHORE LOCATION Positioned in a highly sought-after peninsular of Sydney's Lower North Shore, surrounded by established homes, greenery, water ways and lifestyle amenities. Walk to shops, healthcare facilities, supermarkets, amenities, transport, schools, foreshore parklands, Tambourine Bay Park, Lane Cove River and vibrant Lane Cove village. Two dwellings set on a 657m² level block. This charming 1920s freestanding character residence offers an exceptional combination of versatility and immediate income potential. Featuring a delightful three-bedroom main residence plus a separate one-bedroom granny
Request Details
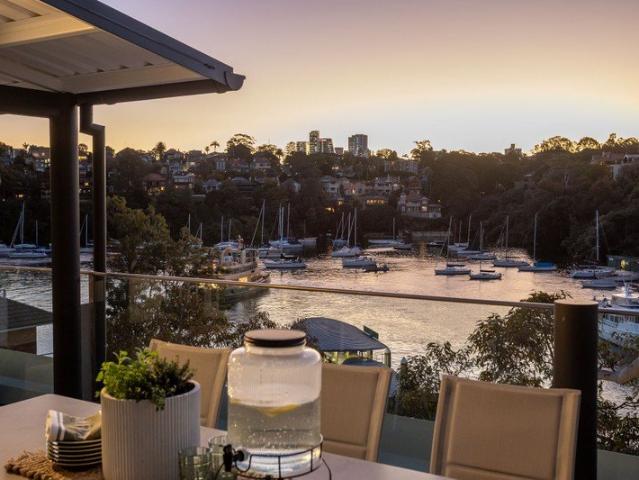
An Australian Architectural Landmark on Mosman Bay
View photo
House · for sale
Request Details
An Australian Architectural Landmark on Mosman Bay
Wollstonecraft
· 3 Bedrooms · 2 Baths · House
· Lift
Wollstonecraft · 3 Bedrooms · 2 Baths · House · Lift
Commanding an extraordinary position above the serene waters of Mosman Bay, 'The Collins House' is a freestanding residence of exceptional architectural provenance and enduring significance. Having previously been recognised by Architecture Foundation Australia as one of the 30 most important Australian houses of the past 60 years, this celebrated home represents a rare intersection of architecture, place and lifestyle. Radical in its conception and remarkably timeless in its execution, the residence unfolds across three beautifully resolved levels, each intrinsically connected to the harbour. Expanses of glass frame sweeping views across Mosman Bay, drawing natural light and the changing colours of the water deep into the interiors. Adding further appeal is the potential to incorporate a lift connecting the home's levels, offering scope to enhance accessibility and future liveability while respecting the integrity of the original architecture (STCA). The principal living level is spec
Request Details
Contemporary Harbourside Luxury with Iconic Harbour Views
View photo
House · for sale
Request Details
New
Contemporary Harbourside Luxury with Iconic Harbour Views
Wollstonecraft
· 4 Bedrooms · 5 Baths · House
· Swimming pool · Lift · Equipped kitchen
Wollstonecraft · 4 Bedrooms · 5 Baths · House · Swimming pool · Lift · Equipped kitchen
Commanding an elevated position in one of Rose Bay's most exclusive harbourside enclaves, this exceptional contemporary residence captures breathtaking views across the city skyline, Opera House and Harbour Bridge. Spanning three impressive levels with internal lift access, the home showcases generous proportions, refined finishes and floor-to-ceiling glass drawing in abundant natural light. Expansive formal and informal living and dining areas open to sun-drenched terraces, landscaped surrounds and a sparkling swimming pool, creating an outstanding setting for year-round entertaining. Boasting a striking marble island kitchen appointed with premium European appliances and extensive storage, the home is further enhanced by a custom-built wet bar with wine fridges and an impressive island sitting area, perfectly designed for effortless entertaining. The interiors extend to multiple sun-drenched alfresco areas and a private swimming pool, all set against the remarkable harbour backdrop.
Request Details
Spacious Family Home with Huge Garage and Endless Potential
View photo
House · for sale
Request Details
New
Spacious Family Home with Huge Garage and Endless Potential
Wollstonecraft
· 3 Bedrooms · 2 Baths · House
· Air conditioning · Parking · Equipped kitchen
Wollstonecraft · 3 Bedrooms · 2 Baths · House · Air conditioning · Parking · Equipped kitchen
Positioned in a convenient location close to shops, schools and public transport, this well-presented three-bedroom, two-bathroom home offers comfortable family living with exceptional versatility. Featuring a generous kitchen with ample storage and bench space, the home also boasts separate living and dining areas, providing plenty of room for both everyday living and entertaining. Year-round comfort is ensured with split-system air conditioning, while solar panels help reduce energy costs. A standout feature is the enormous garage, accommodating up to four vehicles with ease. Offering outstanding flexibility, this space also presents potential for conversion into a granny flat, home business, workshop or additional accommodation, subject to council approval. Property Features: - Three spacious bedrooms - Two well-appointed bathrooms - Large kitchen with ample storage - Separate living and dining areas - Split-system air conditioning - Solar power system - Huge garage with space for u
Request Details
Immaculate Townhouse in Tranquil, Sought After Location
View photo
Townhouse · for sale
Request Details
New
Immaculate Townhouse in Tranquil, Sought After Location
Wollstonecraft
· 3 Bedrooms · 2 Baths · Townhouse
· Air conditioning · Equipped kitchen
Wollstonecraft · 3 Bedrooms · 2 Baths · Townhouse · Air conditioning · Equipped kitchen
This spacious townhouse offers a great combination of comfort, space and convenience in a sought-after Inner West location. Set on a substantial 264sqm on title, it features light-filled interiors, generous living and dining areas, multiple outdoor spaces and easy maintained gardens, perfect for family living and entertaining. Quietly positioned, it is just moments from Great North Road's cafés, shops and delis, local parks, schools and the bay, with the upcoming Five Dock Metro Station providing easy access to Sydney CBD. Property Features Bright open-plan living and dining areas flowing effortlessly to the outdoor entertaining spaces. Private landscaped courtyard with level lawn, ideal for children and pets. Elegant parquetry flooring throughout the main living areas Spacious gas kitchen with stone benchtops, ample storage Three generously sized bedrooms, two with built-in wardrobes Two modern bathrooms plus a separate internal laundry Air conditioning for year-round comfort Oversize
Request Details
Expressions of Interest
View photo
House · for sale
Request Details
New
Expressions of Interest
Wollstonecraft
· 4 Bedrooms · 4 Baths · House
Wollstonecraft · 4 Bedrooms · 4 Baths · House
THE DEAL Under construction, estimated completion October/November 2026 Architect-designed by Alex Bryden Architecture and crafted by ARC Developments NSW, Elua by Arc presents two extraordinary Torrens title residences that redefine luxury family living in one of Fairlight's most coveted coastal enclaves. Rising across four meticulously designed levels and encompassing over 311sqm of total space, these bespoke residences showcase a refined architectural language of curved forms, natural sandstone, warm timber finishes and carefully curated interiors inspired by their Northern Beaches setting. Every detail has been considered, creating homes that feel both sophisticated and effortlessly liveable. At the heart of each residence, expansive open-plan living and dining spaces connect seamlessly to sun-drenched north-facing gardens, where landscaped lawns, heated pools and private entertaining terraces create a resort-style backdrop for everyday living. The designer kitchens are beautifully
Request Details
Family Home With Private Pool + LUG
View photo
House · for sale
Request Details
New
Family Home With Private Pool + LUG
Wollstonecraft
· 5 Bedrooms · 2 Baths · House
· Garden · Terrace · Swimming pool · Parking · Equipped kitchen
Wollstonecraft · 5 Bedrooms · 2 Baths · House · Garden · Terrace · Swimming pool · Parking · Equipped kitchen
Located on one of Bondi's most desirable streets & only a short 5 minute stroll to Bondi Junctions shopping and cafe precinct, this expansive family home on 262 sqm has an easy floor plan that is ideal for the growing family, this 5 bedroom sandstone home is a rare gem in one of Bondi's most convenient pockets. Features Include: • Spacious lower level with open plan living/dining spaces • Entertainers' gas kitchen with stone benches + dishwasher • Master bedroom with private terrace, ensuite & ample robe space • Rear bedroom with 2nd private terrace overlooking back pool • Rumpus room/ 4th bedroom • Granny flat / 5th bedroom/ home office or teenage retreat above garage • Family friendly rear yard + pool with security fence • Double LUG with automated door + storage Council Rates: $557 pq Water Rates: $228 pq Inspect As Advertised or By Appointment The information contained on this website is subject to change without notice and should be regarded as indicative only. Intending purchaser
Request Details

Get email alerts

Don't miss out: be the first to know about new properties

The alert was correctly created

On subscribing you accept the conditions of use and the privacy policy
Alert
Receive new ads in your inbox
Save this search
Receive alerts for new listings

We'll send you an email when we have new properties for: "Houses for sale in Wollstonecraft"

The alert was correctly created

Birchgrove
Woolwich
Get email alerts and be the first to see new listings
Required field
On subscribing I accept the terms of the privacy policy
Perfect! You'll soon start receiving new listings via email
Alert
Receive an email when we have new ads for Houses for sale in Wollstonecraft
Save this search
Filters

Bedrooms

Size (m²)

Price

$
$

Property type

Bathrooms

Clear all filters
Receive notifications when new entries are published.