1,314 houses for sale in Wollstonecraft

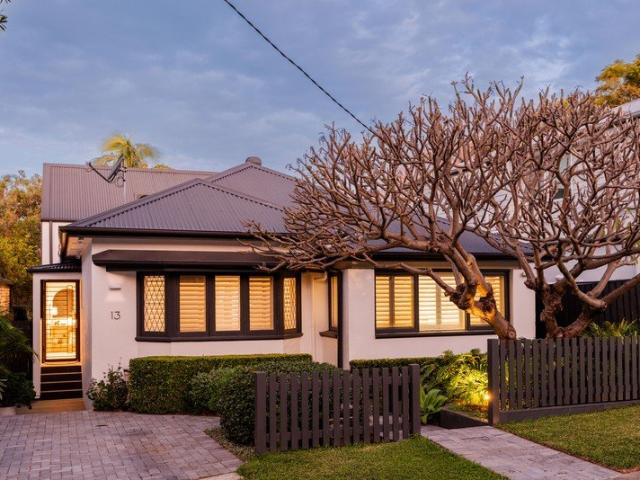
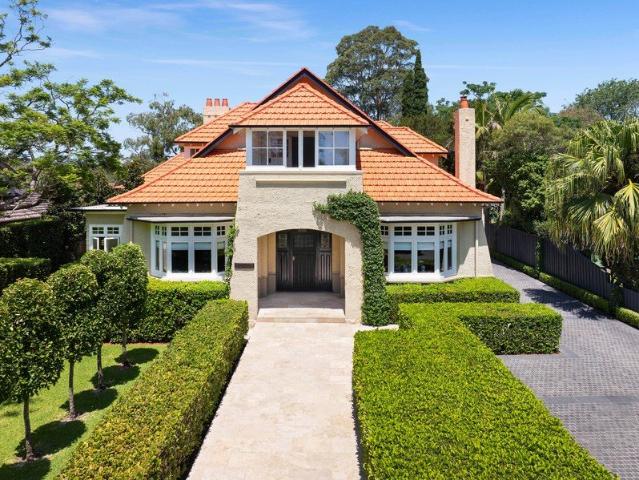
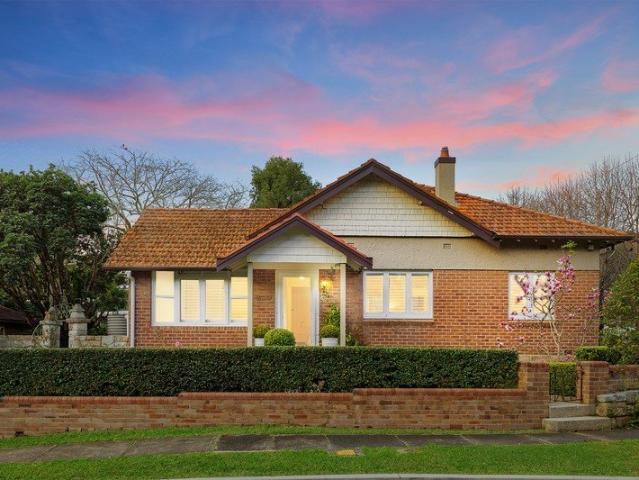
Character charm meets modern lifestyle
View photo
House · for sale
Request Details
Character charm meets modern lifestyle
Wollstonecraft
· 3 Bedrooms · 2 Baths · House
· Garden · Terrace · Air conditioning · Fireplace · Parking · Equipped kitchen
Wollstonecraft · 3 Bedrooms · 2 Baths · House · Garden · Terrace · Air conditioning · Fireplace · Parking · Equipped kitchen
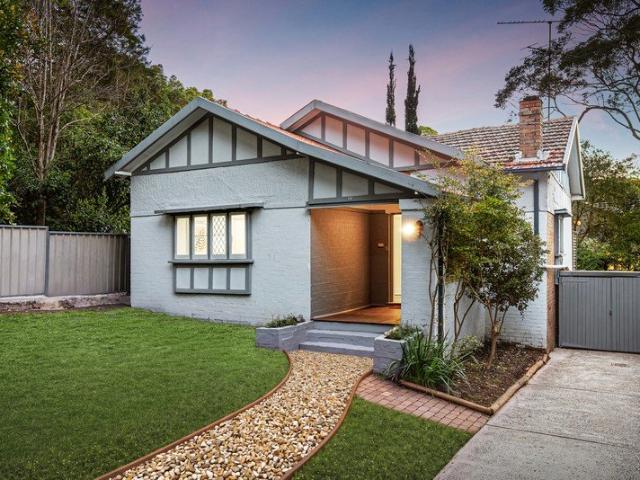
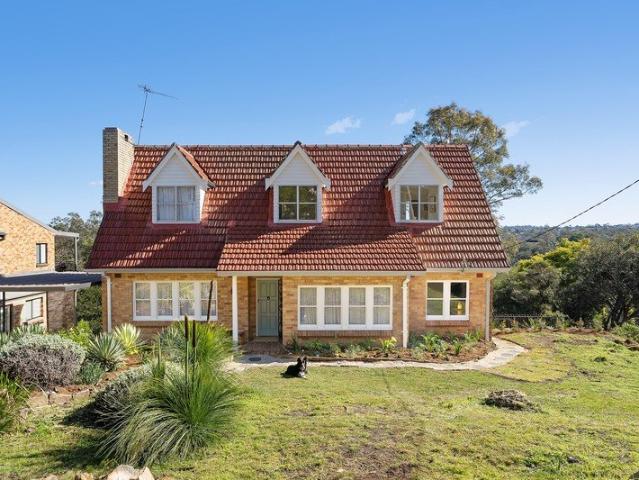
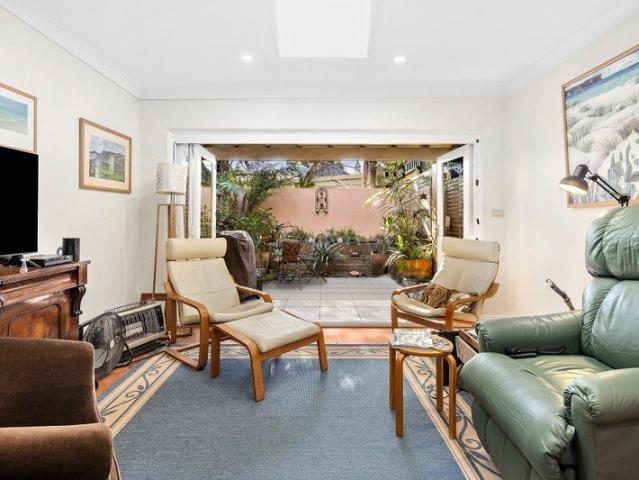
Evoking classic character charm and offering effortless single-level living, this period home has been elevated with contemporary updates amid a manicured garden sanctuary. It's set on a 569sqm corner block opposite Tarban Creek Reserve and a short walk to city buses. - Formal lounge with gas fireplace, separate formal dining room - Open family living embraces dual outdoor flow for entertaining - Paved sandstone terrace wraps around to verandah lounge - Private quaint cottage gardens feature firepit and level lawn - Stylish stone kitchen with Miele ovens, Smeg induction cooktop - Three bedrooms with built-ins, main with marble accented ensuite - Skylit main bathroom with rainshower over freestanding tub - Plantation shutters, polished floorboards, leadlight windows - Lock-up garage, workshop, attic storage, air conditioning - Walk to Villa Maria Primary School and St Josephs College
Request Details
An elevated family residence with sweeping space and abundant natural light
View photo
House · for sale
Request Details
New
An elevated family residence with sweeping space and abundant natural light
Wollstonecraft
· 5 Bedrooms · 3 Baths · House
· Garden · Balcony · Parking · Air conditioning · Swimming pool · Equipped kitchen
Wollstonecraft · 5 Bedrooms · 3 Baths · House · Garden · Balcony · Parking · Air conditioning · Swimming pool · Equipped kitchen
Forthcoming auction Craftsmanship and scale come together in this family residence, set within a considered pocket of Concord West. Finished with an eye for detail throughout, it delivers a versatile floorplan, generous proportions and room for the whole family to spread out and entertain with ease. - Expansive main living area with wall-to-ceiling windows framing natural light - Luxe kitchen with gas cooking, ample storage and a dedicated butler's pantry - Ground-floor guest suite with its own ensuite and built-in wardrobes - Home cinema room, ideal for movie nights and weekend downtime - Master suite retreat with ensuite, separate bath and shower, walk-in robe and balcony - Four additional bedrooms upstairs with built-in wardrobes - Alfresco entertaining area and swimming pool set in a low-maintenance backyard - Double garage with internal access, plus ducted air conditioning throughout - Moments from Concord West buses, schools, parks, waterside walks, Rhodes shops and cafes - Some
Request Details
The art of family living, thoughtfully reimagined
View photo
House · for sale
Request Details
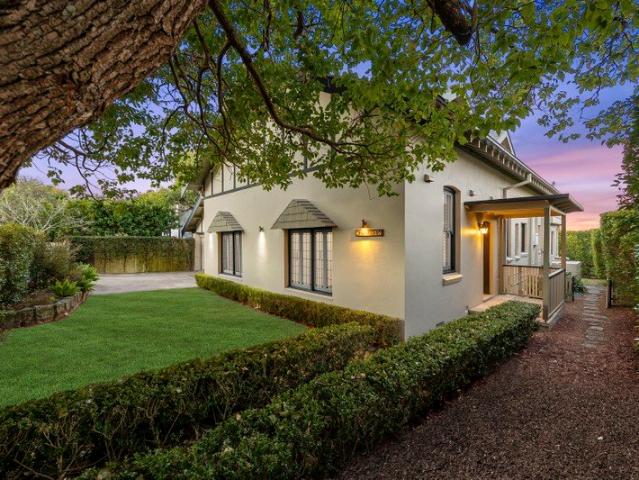
The art of family living, thoughtfully reimagined
Wollstonecraft
· 4 Bedrooms · 2 Baths · House
Wollstonecraft · 4 Bedrooms · 2 Baths · House
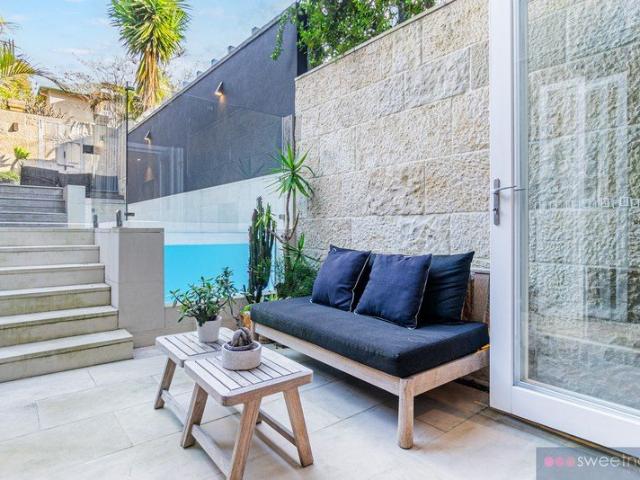
Beautifully transformed by renowned local Architects Foster and Associates, this freestanding bungalow has been reimagined into an exceptional family home where timeless character and contemporary living exist in perfect balance. Behind its striking double-fronted façade, original period charm gives way to a light-filled extension that opens effortlessly to a private poolside sanctuary. Every element has been carefully considered, from bespoke joinery and premium finishes to the seamless connection between indoor and outdoor living, creating a home that is as practical as it is beautiful. - Nestled within one of Lilyfield's most tightly held, community-focused cul-de-sacs, it offers a rare combination of style, space and enduring quality. - Intelligent dual-level layout providing excellent separation between living and accommodation zones. - Bespoke joinery, European oak flooring and beautifully preserved original character details. - Covered entertaining deck complete with a built-in
Request Details
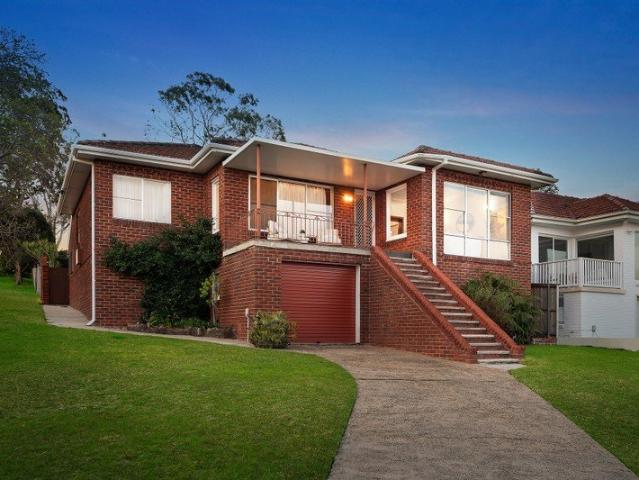
Blue ribbon opportunity on 708sqm north to rear, near level block
View photo
House · for sale
Request Details
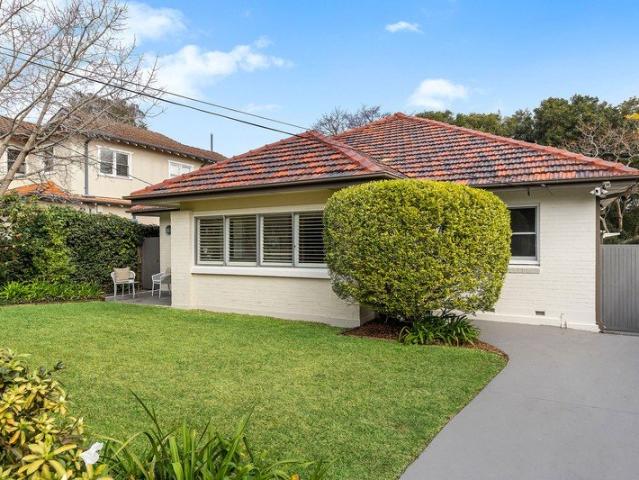
Blue ribbon opportunity on 708sqm north to rear, near level block
Wollstonecraft
· 3 Bedrooms · 1 Bath · House
· Parking · Equipped kitchen
Wollstonecraft · 3 Bedrooms · 1 Bath · House · Parking · Equipped kitchen
A rare opportunity to secure an undercapitalised 708sqm north to rear parcel in one of Seaforth's most desirable streets, this solid brick 1950s home offers outstanding scope to renovate, extend or create a brand-new residence or residences (STCA). Comfortable, well maintained and highly liveable as is, the home can be enjoyed immediately, allowing plenty of time to develop plans for a future renovation, extension or rebuild. The corner position provides excellent access for future building works, while a second-storey addition or new residence presents exciting potential to capture harbour views and city skyline views (STCA). Complete with a large lock-up garage and extensive under-house storage, this is an increasingly rare chance to unlock the potential of a substantial landholding in a premium harbourside setting. - Spacious and well-proportioned with large windows inviting abundant natural light - Neat and tidy good-sized modern kitchen - Living room with original features includi
Request Details
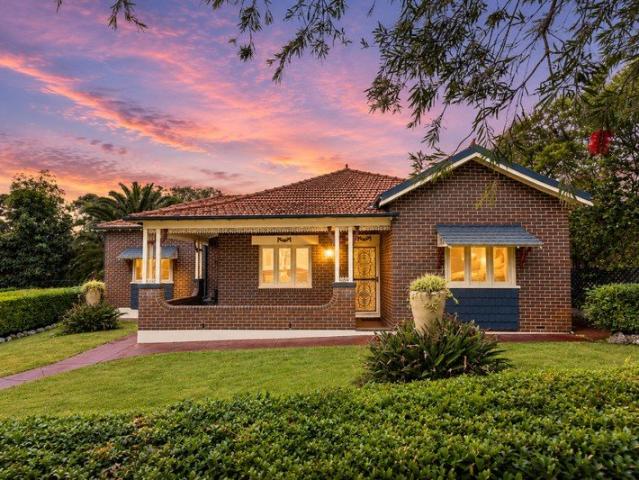
Your Vision Starts Here. Live Now. Build Later
View photo
House · for sale
Request Details
Your Vision Starts Here. Live Now. Build Later
Wollstonecraft
· 4 Bedrooms · 2 Baths · House
· Terrace
Wollstonecraft · 4 Bedrooms · 2 Baths · House · Terrace
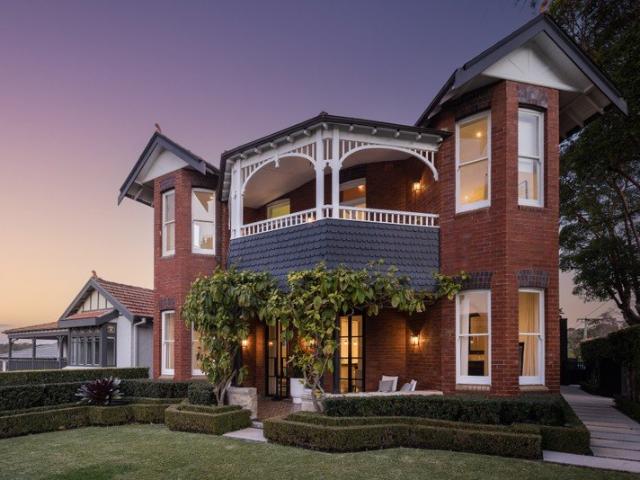
Occupying a prized 518.5sqm corner parcel with an impressive 18.29m frontage, this charming Federation residence presents an exceptional opportunity to secure one of Russell Lea's most versatile offerings. Rich in character and perfectly liveable today, it also presents an outstanding opportunity with two exciting development pathways, offering flexibility for developers, investors and builders alike. Premium Luxury Duplex Potential Create two architecturally designed luxury residences tailored to the high end market. Concept design plans have already been prepared, allowing purchasers to visualise the site's exceptional potential. Three Terrace Style Homes Potential Take advantage of a preliminary concept for three contemporary terrace style townhouses, prepared in accordance with the NSW Housing Pattern Book framework. - Corner block, 18.29mtr frontage and approx. 518.5sqm land - Formal and casual living zones - Soaring ceilings, timber floorboards, traditional fireplaces - Leadlight
Request Details
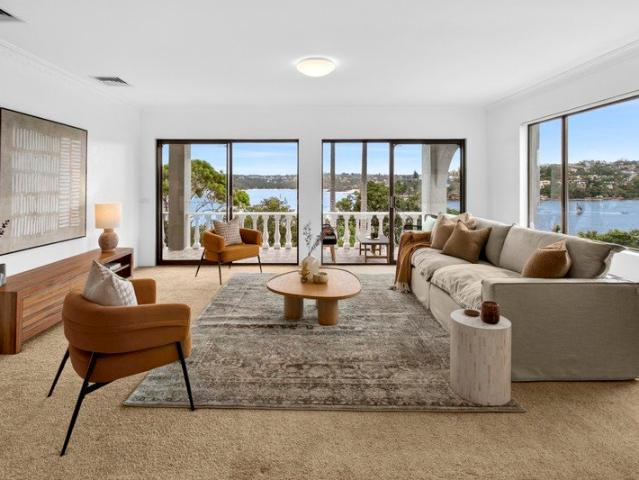
Landmark Clontarf Waterfront Reserve Home with Spectacular Harbour Views
View photo
House · for sale
Request Details
Landmark Clontarf Waterfront Reserve Home with Spectacular Harbour Views
Wollstonecraft
· 6 Bedrooms · 4 Baths · House
· Parking
Wollstonecraft · 6 Bedrooms · 4 Baths · House · Parking
A generational opportunity in one of Clontarf's most tightly held waterfront reserve settings, this expansive north-facing residence is immediately comfortable as is, offering move-in ready living with breathtaking panoramic Middle Harbour views from every level. Elevated on an irreplaceable parcel of land, the solid double brick and concrete home combines substantial proportions, flexible family living and exceptional long-term potential. • 'Arcadia' - tightly held since originally built, solid double brick and concrete construction • Move-in ready with generous interiors and versatile family accommodation • Expansive lounge and dining areas flowing to wide entertaining terraces • Sweeping Middle Harbour vistas captured from every level • Elevated master retreat complete with ensuite • Double garage plus self-contained studio or guest accommodation below • Waterfront reserve position just metres to the Spit to Manly walk, beaches and city buses Approximate Quarterly Outgoings: Council
Request Details
'Strathmore', a sublime family estate with a premium address
View photo
House · for sale
Request Details
'Strathmore', a sublime family estate with a premium address
Wollstonecraft
· 5 Bedrooms · 4 Baths · House
· Terrace · Swimming pool · Equipped kitchen
Wollstonecraft · 5 Bedrooms · 4 Baths · House · Terrace · Swimming pool · Equipped kitchen
A magnificent fusion of period beauty, design excellence and a dress-circle location, 'Strathmore' defines superior family luxury on its beautiful, high-side, north facing 1410sqm. Crafted with a discerning eye for scale and detail and upgraded and enhanced to indulge, the allure begins from the street, with the residence framed in stunning, established Peter Fudge designed gardens. Step through the gates to paradise, where the full brick beauty welcomes into superb interiors. All its period allure has been preserved, highlighted in its intricate ceiling mouldings, leadlight features and original fireplaces. The formal lounge is an elegant space, opening to a unique large deck that works as an indoor/outdoor games room wrapped in electric blinds. Nearby is a large office/reading room and two of the five bedrooms. A modern addition is the sweeping living, dining and luxury stone kitchen that spills to the large, covered terrace overlooking the sublime gardens and fully tiled heated pool
Request Details
Flawless family living, quietly placed steps from Roseville Public School
View photo
House · for sale
Request Details
Updated
Flawless family living, quietly placed steps from Roseville Public School
Wollstonecraft
· 4 Bedrooms · 1 Bath · House
· Garden · Air conditioning · Equipped kitchen
Wollstonecraft · 4 Bedrooms · 1 Bath · House · Garden · Air conditioning · Equipped kitchen
Impeccable in both presentation and position, this full brick home delivers an exemplary calibre of living just steps from Roseville Public School and minutes from the centre of Chatswood. Completely resolved for modern lifestyles, high ceilings amplify light-filled interiors with the luxury of hydronic heating, ducted air conditioning and solar underpinning everyday comfort. Transitioning from classic to contemporary, a striking rear extension introduces open plan living, dining and kitchen spaces defined by oversized glazing and exceptional storage. French doors extend to a covered entertaining deck, before stepping down to a private backyard where level lawns leave weekends free for enjoying. Opening to a north-west frontage, an additional lounge makes the most of its quiet positioning, complemented by a sunroom and beautifully proportioned bedrooms. Already perfect with every detail taken care of, life simply unfolds into a peaceful and friendly neighbourhood setting, with plenty o
Request Details
Thoughtfully updated Federation with views and position
View photo
House · for sale
Request Details
Thoughtfully updated Federation with views and position
Wollstonecraft
· 5 Bedrooms · 3 Baths · House
· Terrace · Swimming pool
Wollstonecraft · 5 Bedrooms · 3 Baths · House · Terrace · Swimming pool
Showcasing an effortless blend of timeless character, clever design and contemporary enhancements, this expansive Federation brings comfortable family living and entertaining to the fore. Poised on a wonderfully private, corner set 646sqm, a level has been added that reveals N/E facing vistas across the district to the ocean beyond. Multiple living zones include a breakaway space for the kids and flow out to the expansive deck and fully tiled pool. The five-bedroom layout is ideal for growing or multi-generational families with bedrooms upstairs and down. Move in and enjoy, metres to the bus, local shops and cafes and Balgowlah Heights Public School. - Charming full brick home, fully fenced, gated entry, private hedging - High ceilings with some decorative, leadlight features, timber floors - Two private ground floor bedrooms with robes and nearby bathroom - Spacious living room with French doors to the terrace, large dining - Built-in library wall, private TV room, large travertine pa
Request Details
Dynamic blank canvas opportunity on Redfern's east side
View photo
House · for sale
Request Details
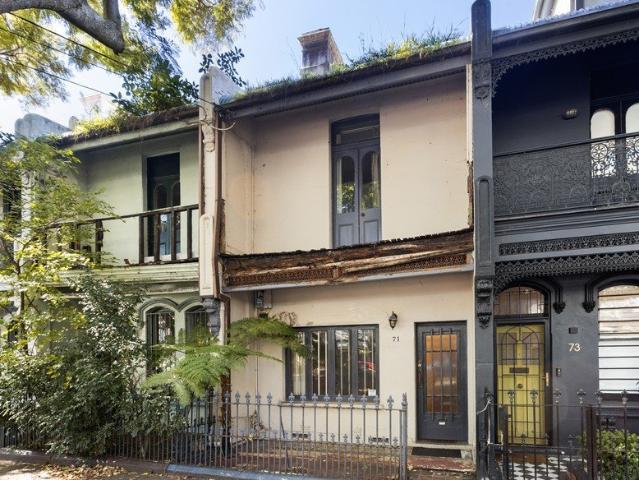
Dynamic blank canvas opportunity on Redfern's east side
Wollstonecraft
· 4 Bedrooms · 1 Bath · House
· Garden · Terrace · Parking · Equipped kitchen
Wollstonecraft · 4 Bedrooms · 1 Bath · House · Garden · Terrace · Parking · Equipped kitchen
In a quiet leafy street on the Moore Park/Surry Hills border, this original solid brick terrace offers exciting scope to fully renovate and customise for dream living. It features a classic split level terrace design with generous room sizes throughout and comprising separate lounge and dining areas, up to four bedrooms and an upstairs bathroom. The original kitchen has already been completely stripped out providing a clean slate for transformation, and there's a courtyard area featuring potential for parking with rear lane access (STCA). There's no denying the home needs plenty of work, but the property is structurally sound and presents almost unlimited scope to create something remarkable and in one of the area's best locations. - Solid double brick, high ceilings and original floorboards - Spacious lounge and dining rooms, raw space kitchen - Four large bedrooms including one on the ground floor - Upstairs bathroom plus outdoor laundry and second WC - Courtyard garden with pedestri
Request Details
Unique masterwork of exquisite contemporary design
View photo
House · for sale
Request Details
Unique masterwork of exquisite contemporary design
Wollstonecraft
· 6 Bedrooms · 3 Baths · House
· Terrace · Air conditioning · Swimming pool · Parking · Equipped kitchen
Wollstonecraft · 6 Bedrooms · 3 Baths · House · Terrace · Air conditioning · Swimming pool · Parking · Equipped kitchen
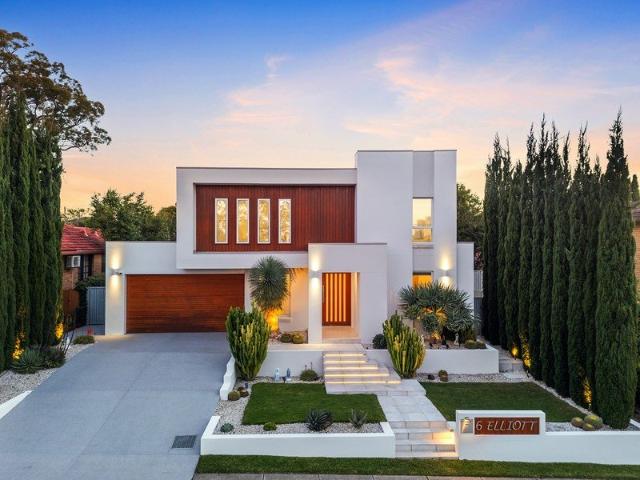
A unique masterwork of contemporary refinement, this spectacular residence balances family functionality with an aura of sophistication, exquisite alfresco spaces and enthralling award winning gardens featuring mature cacti. Its premier quiet East Ryde street is a walk to Sager Place shops and cafe, buses and esteemed Ryde East Public School. - Open plan living/dining and family rooms exude relaxed luxury - Cinema room with built-in speakers, beautiful upper living area - Effortless flow to covered terrace with barbecue and wine fridge - Shimmering heated saltwater pool with designer resort cabana - Glorious poolside entertaining areas for idyllic summer parties - Gourmet stone kitchen, butlers' pantry and induction cooktop - Stunning double bedrooms provide built-in or walk-in robes - Opulent main bedroom to lavish ensuite with freestanding bath - Magnificent bathrooms offer warm decor, ducted air conditioning - Solar panels plus two Tesla batteries and triple automatic garage
Request Details
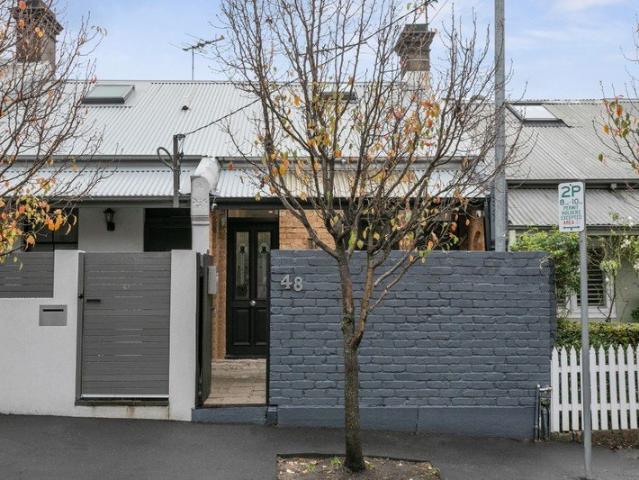
Timeless three bedroom Victorian terrace
View photo
House · for sale
Request Details
Timeless three bedroom Victorian terrace
Wollstonecraft
· 3 Bedrooms · 1 Bath · House
· Garden · Balcony · Terrace · Fireplace · Equipped kitchen
Wollstonecraft · 3 Bedrooms · 1 Bath · House · Garden · Balcony · Terrace · Fireplace · Equipped kitchen
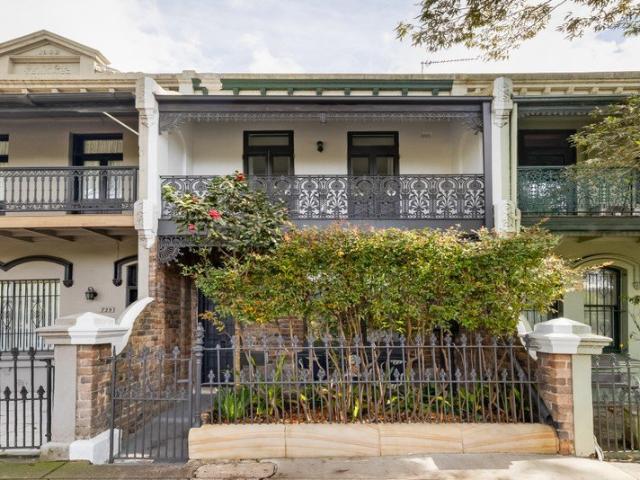
Cherished by the same family since 1969, this graceful c1888 Victorian terrace carries an elegant, timeless charm, ready to be passed on to the next chapter. Set behind a generous 5.275m frontage with a deep backyard, it's just across the road from Moore Park's open green. - Sophisticated c1888 Victorian terrace w/ yard - Family home since 1969, well preserved t/out - 170.7sqm parcel; 5.275m frontage, deep yard - Floorboards upstairs, ornate period detail t/out - Elegant formal dining w/ exposed brick f'place - Separate lounge area, grand arched windows - Spacious eat-in kitchen, great cupboard space - 3 generous beds upstairs, bed 3 with built-ins - Light-filled master bed with fireplace & balcony - Well-maintained bath upstairs with shower/tub - Internal laundry & sep. w/c with c'yard access - Charming attic/loft, timber-panelled feature wall - Private courtyard garden, established greenery - Rear lane acc, opportunity for car space (STCA) - Opposite Moore Park, close to Centennial P
Request Details
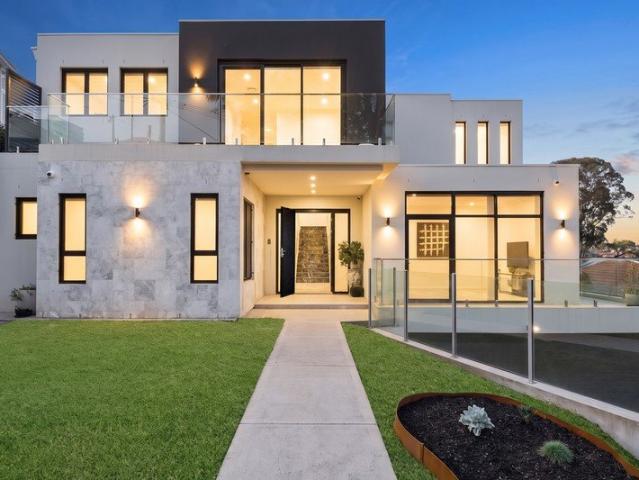
'Deauville' | A rare harbourfront estate on the sands of Lady Martins Beach
View photo
House · for sale
Request Details
'Deauville' | A rare harbourfront estate on the sands of Lady Martins Beach
Wollstonecraft
· 5 Bedrooms · 7 Baths · House
Wollstonecraft · 5 Bedrooms · 7 Baths · House
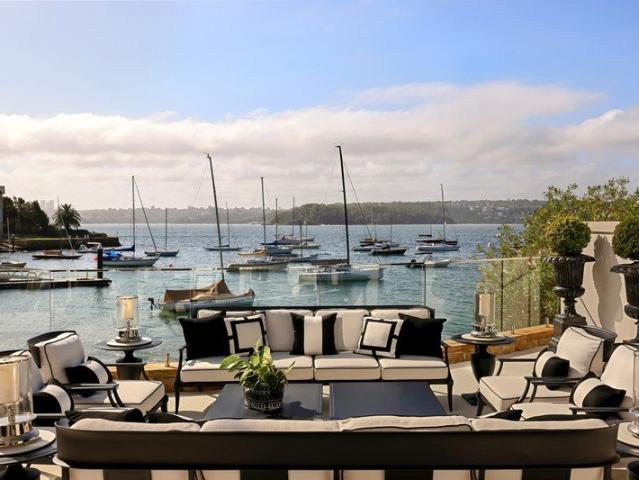
On one of Sydney Harbour's most tightly held waterfront settings, 'Deauville' occupies a position that is both rare and desirable. Set directly on the sands of Lady Martins Beach, within Point Piper's most exclusive north facing enclave, it is one of a select few residences to enjoy this unique relationship with the water. Drawing inspiration from the enduring elegance of the French Riviera, the residence combines the scale and privacy of a substantial waterfront estate with a distinctly Sydney harbour lifestyle. Recently reimagined by acclaimed interior designer Blainey North, the home extends across more than 1,000sqm under roof, including its private boatshed, creating a residence of remarkable presence without compromising comfort or liveability. Arranged across three elevator-connected levels, the home unfolds through a collection of beautifully proportioned rooms that embrace the harbour at every opportunity. Curved architectural forms, arched openings and expansive terraces soft
Request Details
Spacious Family Living. 4 Bedroom Home + In Law
View photo
House · for sale
Request Details
Spacious Family Living. 4 Bedroom Home + In Law
Wollstonecraft
· 7 Bedrooms · 3 Baths · House
· Garden · Balcony · Swimming pool · Equipped kitchen
Wollstonecraft · 7 Bedrooms · 3 Baths · House · Garden · Balcony · Swimming pool · Equipped kitchen
SPACIOUS - FLEXIBLE SEPARATION Inspection by Appointment: 0411 753 302 Perfect if you want parents or teens close by. but not too close:) or easily re-create a substantial family estate 7 double bedrooms with built in robes + Separate TV room or home office: Sectioned as 4 + home office Accom Plus Sep 3 bedroom Accom 2 open plan living dining rooms both leading out to separate under cover balconies 2 full bathrooms + 1 ensuite + sep WC Kitchen & generous kitchenette 2 separate entrances Quiet Cul-de-sac position located down private driveway North facing garden & Swimming pool / 867.3 sqm block safe & secure for children & Pets - Tranquil and sunny Easy walk to North Balgowlah shops, North Balgowlah School + Seaforth Primary, public transport, parks and golf course etc. A rare offering of space, flexibility, and serenity, this substantial multi-accommodating residence invites you to imagine a lifestyle where one or two families come together effortlessly. Thoughtfully designed to accom
Request Details
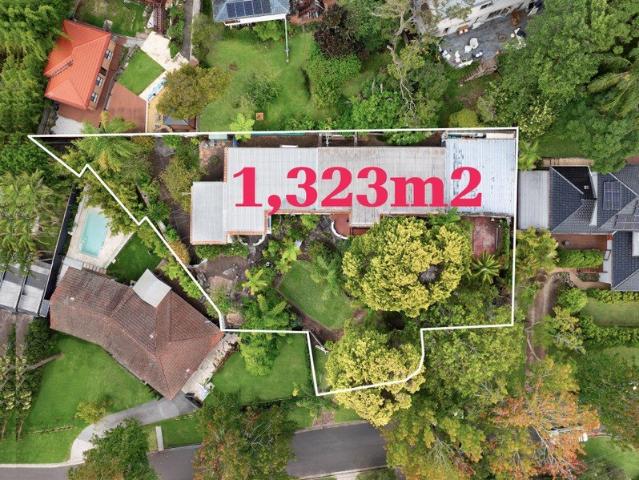
premium development potential Large 1,323sqm
View photo
House · for sale
Request Details
premium development potential Large 1,323sqm
Wollstonecraft
· 4 Bedrooms · 3 Baths · House
Wollstonecraft · 4 Bedrooms · 3 Baths · House
Elevated on a substantial 1323sqm block with an expansive vista in a quiet cul-de-sac setting, this unique home presents a wealth of opportunity. Radiating with Mediterranean appeal and full of personality, the property has been loved and enjoyed by the one family for 30 years. Light filled and interesting, it offers families generous space and ample scope to renovate, reconfigure, extend or the knock-down rebuild (STCA). Alternatively, as it rests within the new LMR rezoning there is exciting potential to redevelop as a duplex or townhouse site (STCA). The cul-de-sac setting is exclusive, offering easy access to Forestville's popular shopping and dining village, the RSL, bus services, Forestville Public School, Melwood Oval and sporting fields and Killarney Heights High School. Nestled high-side in a quiet cul-de-sac, perfect north facing With a wide frontage (24m approximately), level lawn area, gardens Spanish Mission style with a sweeping split level floorplan High ceilings, formal
Request Details
Character Filled Urban Retreat with Rear Lane Access
View photo
House · for sale
Request Details
Character Filled Urban Retreat with Rear Lane Access
Wollstonecraft
· 2 Bedrooms · 1 Bath · House
· Air conditioning · Equipped kitchen
Wollstonecraft · 2 Bedrooms · 1 Bath · House · Air conditioning · Equipped kitchen
Blending period charm with stylish modern updates, this inviting home delivers easy indoor-outdoor living across a versatile two-level layout. Light-filled interiors connect to two private courtyards, while the spacious loft-style main bedroom creates a peaceful retreat. Two generous bedrooms, including expansive loft-style main retreat Separate living and dining areas feature warm timber floorboards Contemporary galley kitchen with skylight and abundant storage space Modern combined bathroom and laundry with clean, neutral finishes Private landscaped rear courtyard ideal for entertaining and relaxation Charming front courtyard creates a welcoming and peaceful entrance Rear lane access enhances everyday practicality and future possibilities (STCA) Split-system air conditioning provides comfort throughout every season Conveniently positioned near Leichhardt cafés, transport and everyday amenities
Request Details
Leafy full brick family retreat with exceptional potential
View photo
House · for sale
Request Details
Leafy full brick family retreat with exceptional potential
Wollstonecraft
· 2 Bedrooms · 1 Bath · House
· Garden · Equipped kitchen
Wollstonecraft · 2 Bedrooms · 1 Bath · House · Garden · Equipped kitchen
Privately positioned at the end of a peaceful no-through street adjoining leafy Stringybark Reserve, this charming single-storey residence offers a wonderful blend of comfort, character and lifestyle appeal. With its desirable northeast-facing frontage, light-filled interiors and secure child-friendly rear garden, the home provides a relaxed family environment with excellent scope to renovate, personalise or explore future development potential (STCA). Its enviable location places Lane Cove village, The Canopy, quality schools and transport all within easy walking distance. - Versatile floor plan with well-proportioned spaces for relaxed family living - Separate kitchen with garden outlook and excellent functionality - Two generously sized bedrooms, both filled with abundant natural light - Updated bathroom with shower and deep soaking tub, plus separate laundry - High ceilings with ornate cornices, leadlight windows and timber floorboards - Private landscaped garden with lawn, elevate
Request Details
Award winning waterfront architecture with a direct connection to the bay
View photo
House · for sale
Request Details
Award winning waterfront architecture with a direct connection to the bay
Wollstonecraft
· 5 Bedrooms · 3 Baths · House
· Swimming pool
Wollstonecraft · 5 Bedrooms · 3 Baths · House · Swimming pool
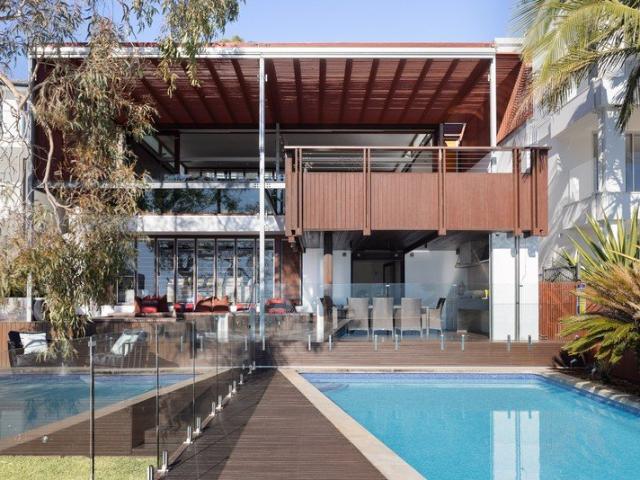
An internationally recognised waterfront residence by CplusC Architectural Workshop, designed around its extraordinary position on Morrison's Bay. Cascading across four levels from the street to the water, the home creates a sequence of generous living spaces, terraces and landscaped outdoor areas that culminate in a swimming pool, extensive decking and direct connection to the waterfront. Salvaged sandstone, warm timber and expansive glass bring a natural materiality to the design, while the separation of private bedroom spaces from the main living and entertaining areas creates a considered balance of retreat and connection. A landmark home of wow factor and quality, offering generational appeal to suit a range of family dynamics or lifestyles. Recipient of the 2009 HIA People's Choice Award and 2009 Corian Design Award, while also featured on the Architizer journal as a Project of the Day. Highlights Awarded home by CplusC architects/builders More than 330sqm in/outdoor waterfront l
Request Details
Elevated Family Living with Sweeping National Park Views
View photo
House · for sale
Request Details
Elevated Family Living with Sweeping National Park Views
Wollstonecraft
· 5 Bedrooms · 3 Baths · House
· Garden · Terrace · Swimming pool
Wollstonecraft · 5 Bedrooms · 3 Baths · House · Garden · Terrace · Swimming pool
Positioned on a generous 1,005sqm parcel with a prized north-to-rear aspect, this beautifully presented family home offers spacious living, superb outdoor entertaining and exciting future potential in one of East Lindfield's most sought-after streets. Designed across three versatile levels, the home features expansive living and dining areas that extend seamlessly to a large entertaining terrace, capturing picturesque elevated views. A spacious lower-level rumpus room opens directly to the private rear garden and swimming pool, creating the ideal space for families to relax and entertain. The sun-filled north-facing backyard enhances both the outlook and outdoor lifestyle, while the property's non-conservation zoning presents an outstanding opportunity to renovate, extend or further capitalise in the future (STCA). Conveniently located within walking distance of local shops, schools and City and rail buses, the home also falls within the highly regarded Killara High School catchment. G
Request Details
Double storey semi with north facing garden in village pocket
View photo
House · for sale
Request Details
Double storey semi with north facing garden in village pocket
Wollstonecraft
· 3 Bedrooms · 2 Baths · House
· Garden · Equipped kitchen
Wollstonecraft · 3 Bedrooms · 2 Baths · House · Garden · Equipped kitchen
Tucked away just 100m from the amenities of Darling Street, this classic brick semi now includes a generous upper level addition and combines space, easy living and lifestyle with superb convenience. The home features both a central atrium/light well and a north courtyard garden, enjoys elevated leafy outlooks to the rear and is well-positioned to access everything Rozelle and Balmain have to offer. Near Rozelle Public School and the popular weekend Collectors Market, and within 600m of parklands along the Parramatta River foreshores connecting through to the Bay Run and cycle track, it presents an exceptional opportunity with broad appeal in a brilliant location. - Generous living and dining with Velux opening skylight - Island kitchen with marble bench and s/steel appliances - Private north courtyard at the rear ideal for entertaining - Three access points from within the house to the atrium - Three good size bedrooms with two on the ground floor - Upstairs master with ensuite, bathr
Request Details
Fairlight Maison
View photo
House · for sale
Request Details
Fairlight Maison
Wollstonecraft
· 2 Bedrooms · 2 Baths · House
· Garden · Balcony · Fireplace · Swimming pool · Equipped kitchen
Wollstonecraft · 2 Bedrooms · 2 Baths · House · Garden · Balcony · Fireplace · Swimming pool · Equipped kitchen
Set behind classic hand-chipped sandstone walls, Fairlight Maison is one of Fairlight's earliest and most lovingly restored Victorian terraces, dating back to 1860. Just a short 10-minute walk from Manly Beach, this two-storey home embodies a unique blend of heritage charm and bespoke luxury. Every corner of this home has been thoughtfully crafted - custom joinery and handpicked fixtures - creating a space full of calm, warmth, and timeless elegance. The lounge living area welcomes you with original timber floors and gas Fireplace, the flow of the home is easy into the spacious entertainers kitchen and generous dining room to alfresco courtyard. Outside, the heated plunge pool is framed by sandstone walls-perfect for year-round activity. And very handy rear-lane access to workshop/storeroom and back garden. Upstairs, Sunny master bedroom opens to a northern balcony, an artists studio/study space and beautiful attic bedroom offer light-filled, peaceful living. The main bathroom is exqui
Request Details
Light Filled Living in a Sought After Location
View photo
House · for sale
Request Details
Light Filled Living in a Sought After Location
Wollstonecraft
· 4 Bedrooms · 4 Baths · House
Wollstonecraft · 4 Bedrooms · 4 Baths · House
Positioned on the peaceful Balmoral Slopes in one of Mosman's most sought-after pockets, this beautifully presented residence offers an exceptional lifestyle defined by space, comfort, views and convenience. Blending timeless character with modern updates, the home is perfectly suited to families, professionals, or those seeking a refined sanctuary close to everything. Generous interiors are complemented by an effortless indoor-outdoor flow, creating an inviting environment for both everyday living and entertaining. Light-filled living areas capture leafy outlooks and views, while well-proportioned bedrooms provide comfort and versatility. Enjoy the best of Mosman living just moments from vibrant village cafés, boutique shopping, picturesque harbour foreshore walks and Balmoral Beach. With easy access to leading schools, transport and some of Sydney's most iconic beaches, this elevated Balmoral Slopes address delivers a lifestyle of undeniable appeal. Spacious and light-filled living a
Request Details
Brand new family home and luxury poolside entertainer
View photo
House · for sale
Request Details
Brand new family home and luxury poolside entertainer
Wollstonecraft
· 4 Bedrooms · 3 Baths · House
· Balcony · Equipped kitchen
Wollstonecraft · 4 Bedrooms · 3 Baths · House · Balcony · Equipped kitchen
A striking brand new residence designed with an emphasis on light, space and effortless connection to the outdoors. High-end finishes and oversized glazing create a refined sense of scale, with sky-lit living spaces oriented to capture uplifting north light. The flexible layout offers up to four bedrooms plus a study, with the option for separate living zones to adapt to changing family needs, while stacking doors connect the private poolside entertaining area with fully-integrated outdoor kitchen. A home of considered architectural presence and sophistication, in a city-fringe setting near to Darling Street, parklands, transport and the Orange Grove community hubs. Highlights Striking high-end architectural presence Flexible layout, up to 4 beds plus study Option for separate family living spaces Sky-lit internals with great northern light O/sized glazing, high ceilings throughout All generous bedrooms with built-in robes Master suite with walk-in robe, balcony Contemporary kitchen wi
Request Details
Architectural masterpiece crafted for family living
View photo
House · for sale
Request Details
Architectural masterpiece crafted for family living
Wollstonecraft
· 4 Bedrooms · 3 Baths · House
· Garden · Air conditioning · Fireplace · Swimming pool · Parking · Equipped kitchen
Wollstonecraft · 4 Bedrooms · 3 Baths · House · Garden · Air conditioning · Fireplace · Swimming pool · Parking · Equipped kitchen
Remarkable architectural design, generous proportions and exquisite finishes define this exceptional residence, tailored to contemporary family living. Enjoy seamless access to Marrickville's amenities including vibrant shops, schools, parks and transport. - Beautiful hallway entrance flowing to vast open living space - Interplay of light, exposed brick and bespoke appointments - Inviting alfresco entertaining equipped with Beef Eater BBQ - Overlooking sun-drenched backyard and inviting family pool - Taj Mahal marble island kitchen offers integrated appliances - Four sumptuous bedrooms and abundant storage throughout - Three designer bathrooms, main reveals freestanding bathtub - Top home security system includes CCTV and video intercom - Ducted air conditioning, sleek feature fireplace, garden atrium - Automatic garage and driveway space for added convenience
Request Details
Near New Contemporary Residence Of Lavish Design
View photo
House · for sale
Request Details
Near New Contemporary Residence Of Lavish Design
Wollstonecraft
· 7 Bedrooms · 6 Baths · House
· Terrace · Lift · Equipped kitchen
Wollstonecraft · 7 Bedrooms · 6 Baths · House · Terrace · Lift · Equipped kitchen
Distinguished by its bold contemporary aesthetic, this spectacular near new home showcases a magnificent custom architectural design offering the finest quality build and luxurious modern inclusions. Imbued with a sublime light filled ambiance, the home unveils a dramatic centrepiece staircase with lavish multiple living zones and elevated river views captured from many aspects. Accented with sophisticated natural stone finishes throughout, highlights include the gourmet stone crafted kitchen adjoining capacious casual living areas, while there is an effortless connection to the entertainers' scale terrace and azure mosaic pool/spa promising endless summer relaxation. Poised over a sun bathed 1,306sqm parcel, the grand residence includes a stunning fully equipped cinema room, a separate one bedroom granny flat, a wonderful private guest suite and an internal lift to all levels. Its premier waterside street is a stroll to the rivers' edge, Putney village shops, vibrant local cafes, Kiss
Request Details

Get email alerts

Don't miss out: be the first to know about new properties

The alert was correctly created

On subscribing you accept the conditions of use and the privacy policy
Alert
Receive new ads in your inbox
Save this search
Receive alerts for new listings

We'll send you an email when we have new properties for: "Houses for sale in Wollstonecraft"

The alert was correctly created

Birchgrove
Woolwich
Get email alerts and be the first to see new listings
Required field
On subscribing I accept the terms of the privacy policy
Perfect! You'll soon start receiving new listings via email
Alert
Receive an email when we have new ads for Houses for sale in Wollstonecraft
Save this search
Filters

Bedrooms

Size (m²)

Price

$
$

Property type

Bathrooms

Clear all filters
Receive notifications when new entries are published.