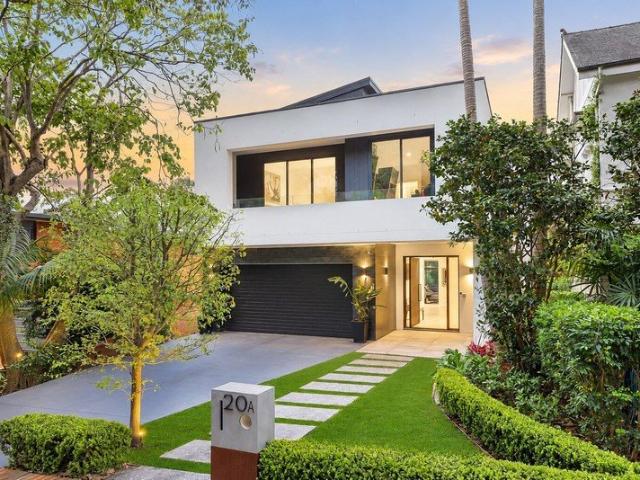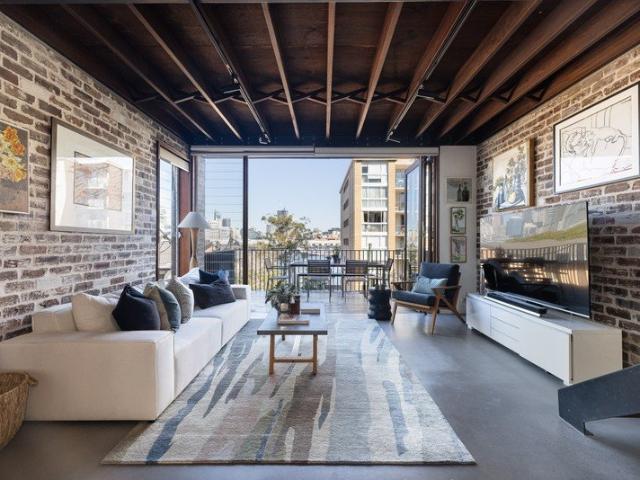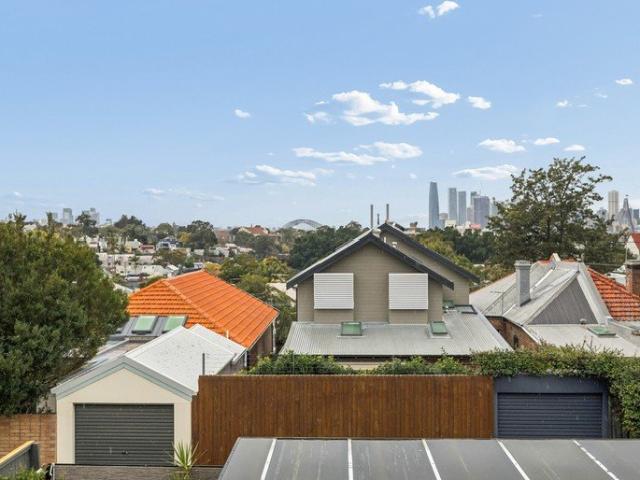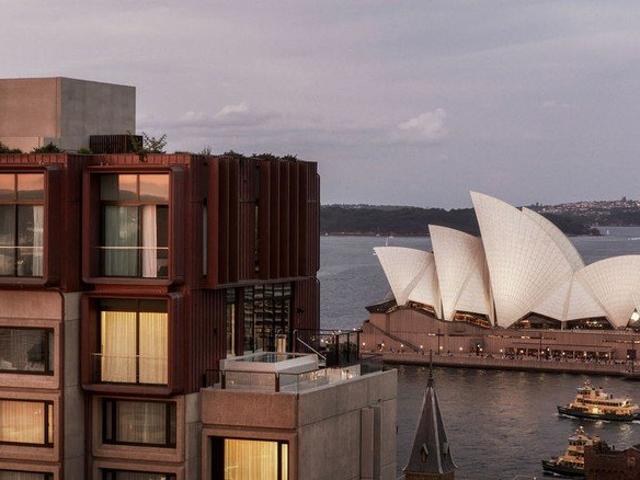
1,073 houses for sale in Dawes Point

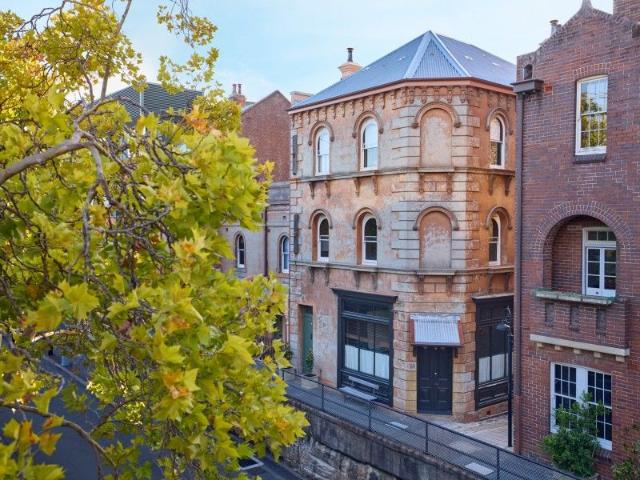
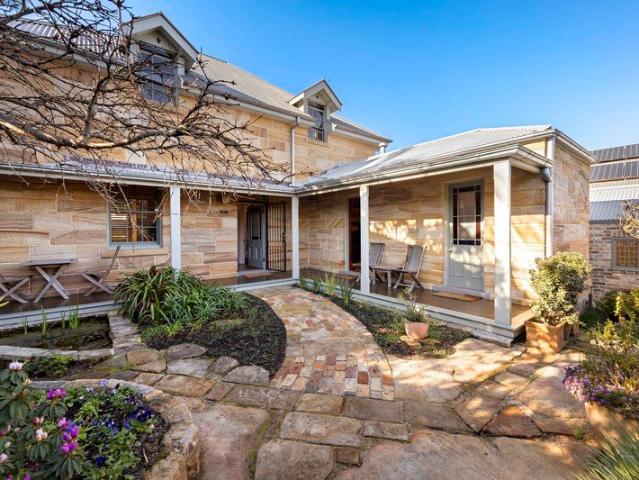
Own one of Australia's most historic homes in The Rocks of Sydney
View photo
House · for sale
Request Details
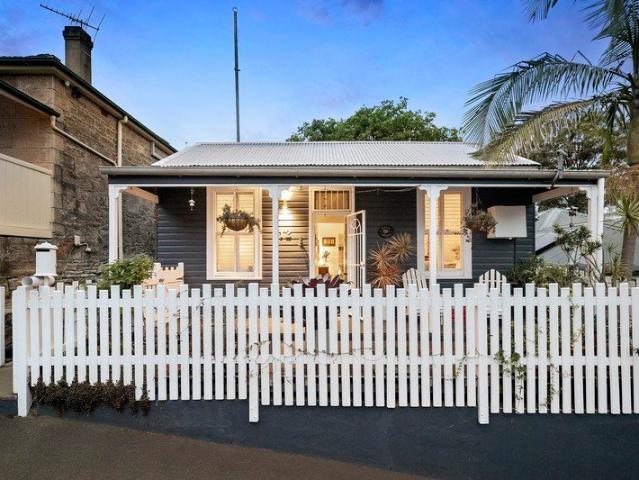
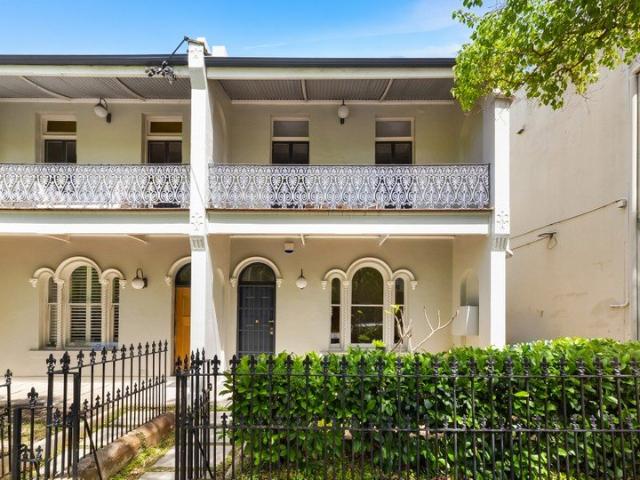
Own one of Australia's most historic homes in The Rocks of Sydney
Dawes Point
· 5 Bedrooms · 1 Bath · House
· Terrace · Equipped kitchen
Dawes Point · 5 Bedrooms · 1 Bath · House · Terrace · Equipped kitchen
Tucked into a quiet corner of The Rocks, Long's Lane is a cobblestone neighbourhood of heritage Terraces. The only Torrens Title houses in The Rocks. Lovingly restored to the original grandeur of its era, this c1880s Italianate Victorian terrace represents a rare opportunity to secure an integral part of Sydney's early history. Occupying a landmark corner block, this grand terrace features palatial proportions over a multi-level layout with rich timber joinery, preserved fireplaces, soaring ornate ceilings and timber floorboards throughout. It features opulent formal lounge and dining rooms, while the renovated fully-equipped kitchen features s/steel benchtops and gas cooking. Accommodation comprises five oversized upper-level bedrooms and a full-sized bathroom. It features one of Sydney's first hand-picked cellars. A lower-level s/steel kitchenette and breakfast area spills out to a sunlit deck and courtyard amid easycare landscaped gardens. Occupying a landmark corner block, it prese
Request Details
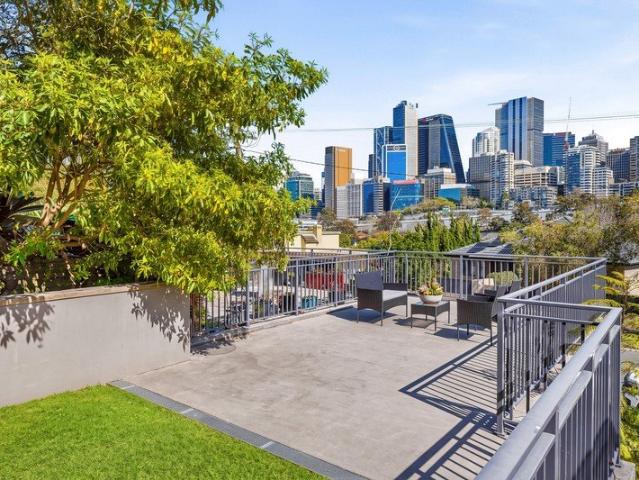
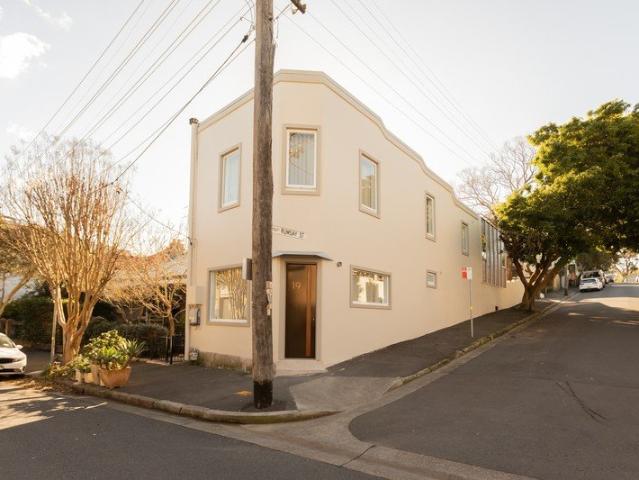
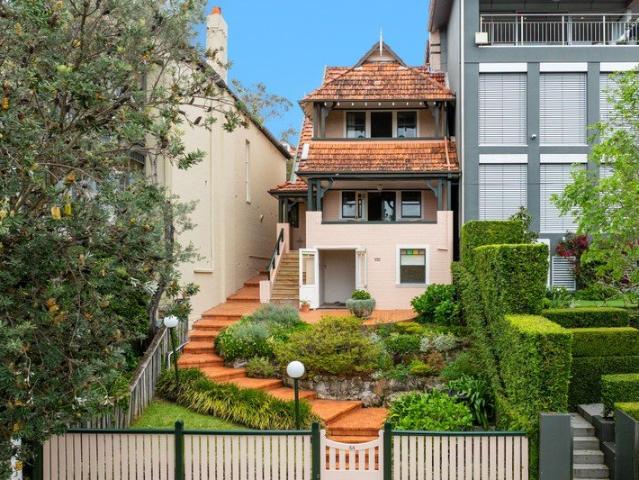
Updated semi on 152sqm block with future potential
View photo
House · for sale
Request Details
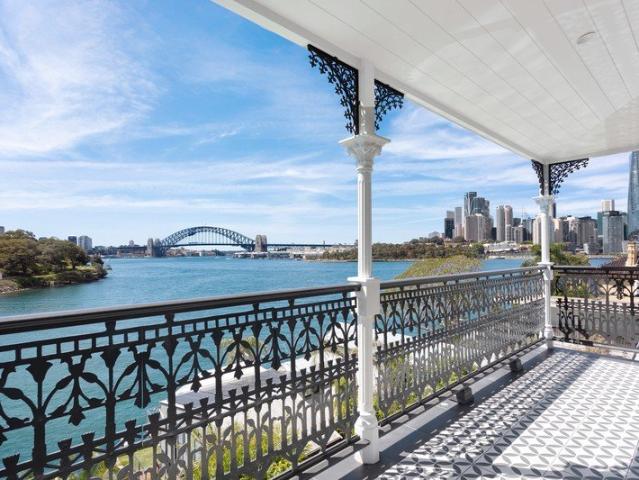
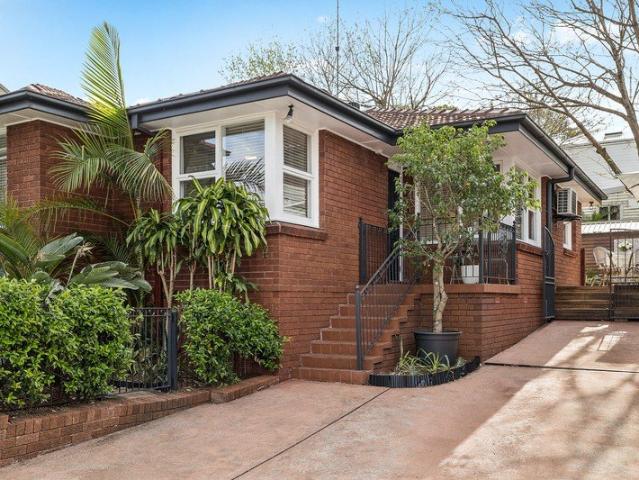
Updated semi on 152sqm block with future potential
Dawes Point
· 1 Bedroom · 1 Bath · House
· Garden · Parking · Equipped kitchen
Dawes Point · 1 Bedroom · 1 Bath · House · Garden · Parking · Equipped kitchen
Situated on a quiet cul-de-sac on the Rozelle/Lilyfield border, this reimagined period semi delivers a refined blend of character and contemporary ease on a 152sqm parcel with rear lane access. Thoughtfully updated throughout, the home pairs solid original bones with high quality modern updates, including upgraded plumbing and a streamlined contemporary kitchen appointed with European appliances. Beyond the interiors, the property reveals its true appeal as a long-term prospect, with Pre-DA plans already in place for a substantial family home transformation. Scope to extend up and out (subject to council), offering exceptional scope in a tightly held pocket moments from Callan Park, the Bay Run, village cafés and light rail connections. Highlights Bright interiors & modern updates Separate living and dining zones Rear lane access to parking Private backyard with level lawns Oversized bedroom, built-in robes Classic bathroom, freestanding tub Contemporary kitchen, Euro fitout 152.9sqm b
Request Details
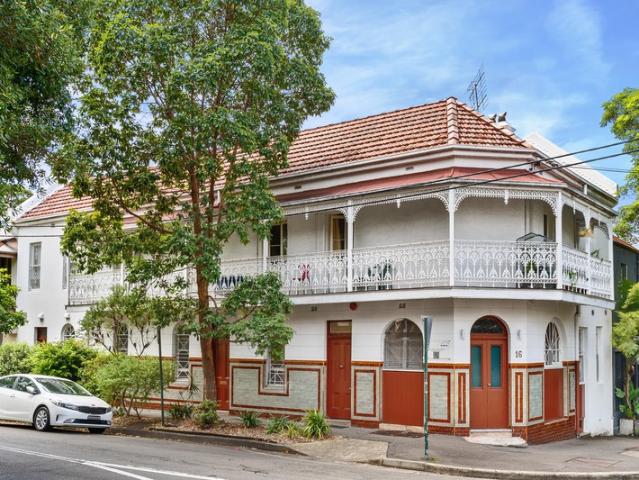
Boutique Townhouse just Moments From Vibrant Village Life
View photo
Townhouse · for sale
Request Details
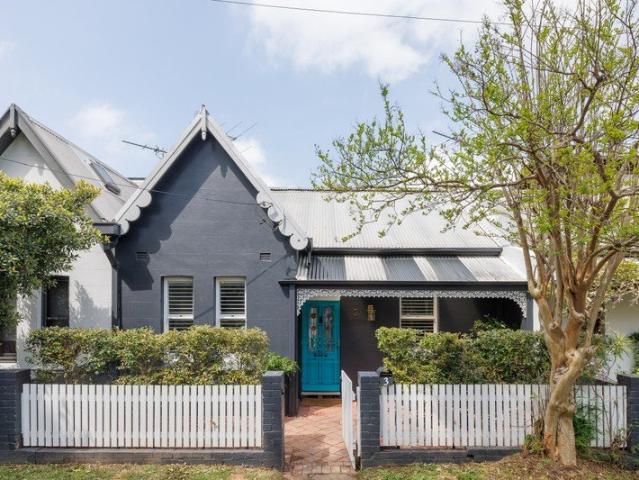
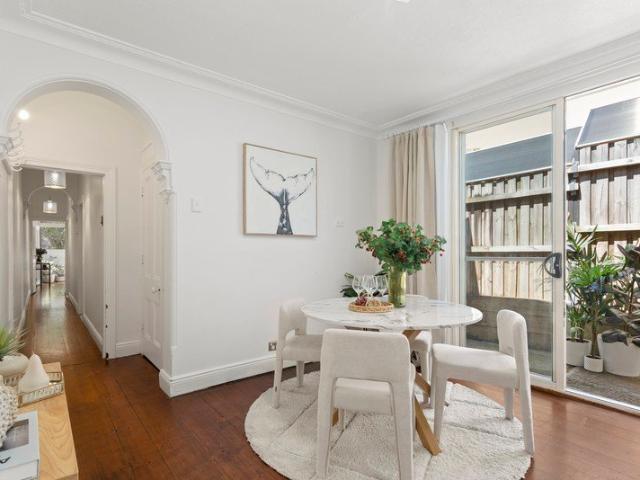
Boutique Townhouse just Moments From Vibrant Village Life
Dawes Point
· 3 Bedrooms · 2 Baths · Townhouse
· Balcony · Parking · Equipped kitchen
Dawes Point · 3 Bedrooms · 2 Baths · Townhouse · Balcony · Parking · Equipped kitchen
Enjoy an exceptional walk-everywhere lifestyle from this immaculate townhouse, perfectly positioned just moments from McMahons Point Village's popular cafés, restaurants and local shops, with easy access to the ferry, train, Metro, North Sydney CBD and some of the area's most sought-after schools. Tucked within a boutique harbourside collection, the home offers spacious, low-maintenance living with light-filled interiors flowing seamlessly to private outdoor entertaining spaces at both the front and rear. At its heart, a beautifully appointed marble kitchen connects the living and dining areas, while upstairs two generous queen-sized bedrooms open to balconies on either side, including a luxurious main suite capturing views towards Berrys Bay and Barangaroo. A generous third bedroom with an adjoining study area provides exceptional flexibility for families, guests or those working from home. Completing the home is a rare oversized tandem garage with internal access, delivering outstand
Request Details
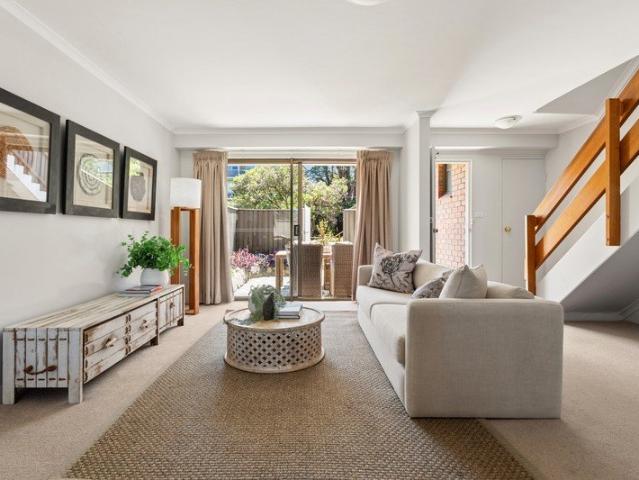
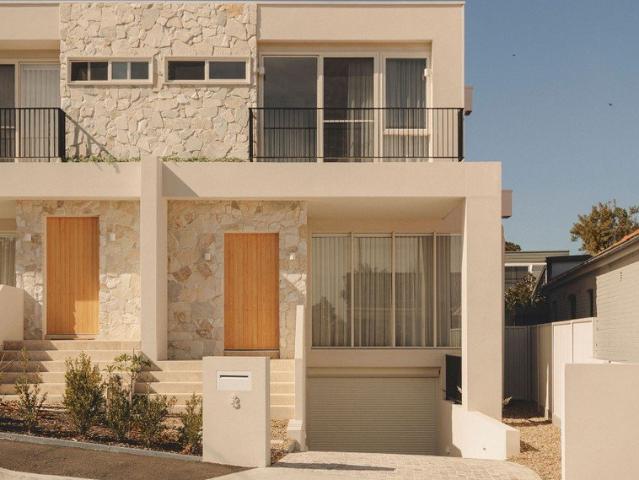
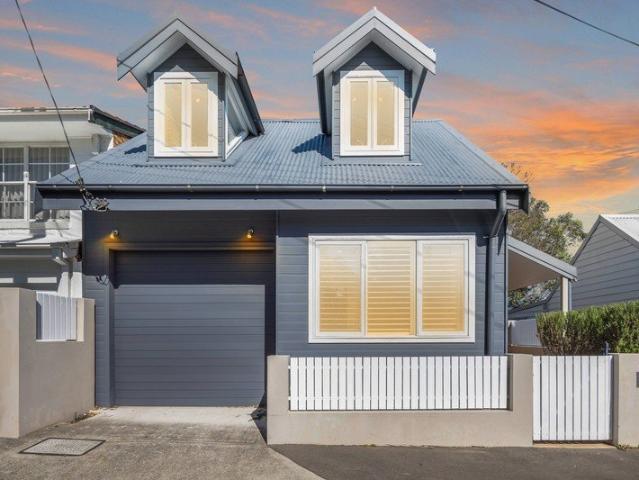
Brand new 3 bedroom residence
View photo
Terraced House · for sale
Request Details
Brand new 3 bedroom residence
Dawes Point
· 3 Bedrooms · 3 Baths · Terraced House
Dawes Point · 3 Bedrooms · 3 Baths · Terraced House
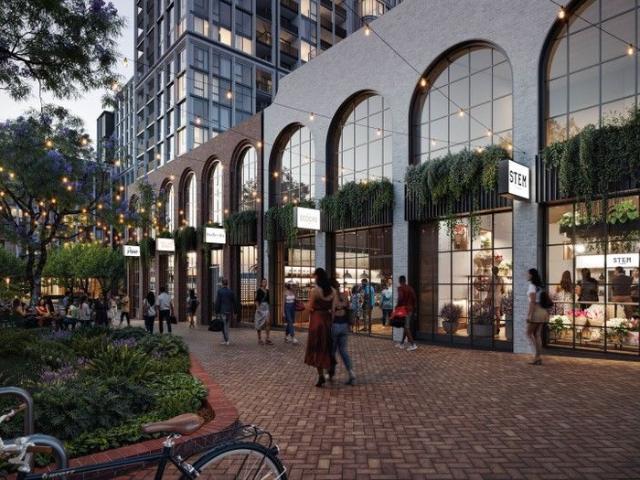
Welcome to Rozelle Village, a vibrant new neighbourhood that stands apart while embracing the unique charm of the Inner West. From the grand brick arches of Victoria Road to the modest, crafted style of Waterloo Street and the boutique-lined laneway off Darling Street, you'll feel the local inspiration the moment you arrive. Quintessentially Rozellian in design, this new community is built for the best of modern living. With stunning apartments designed by SJB and lush rooftop gardens, the residences at Rozelle Village offer breathtaking views of the city and Harbour. Choose from an individually composed 1, 2, or 3-bedroom home, studio, or penthouse, and enjoy the luxury of a private domain high above it all. With the vibrant plaza below featuring boutiques, eateries, and everyday conveniences, there'll always something to see and explore at Rozelle Village. This lively hub is where Rozelle and Balmain come together, creating a space alive with culture and connection. Rozelle Village i
Request Details
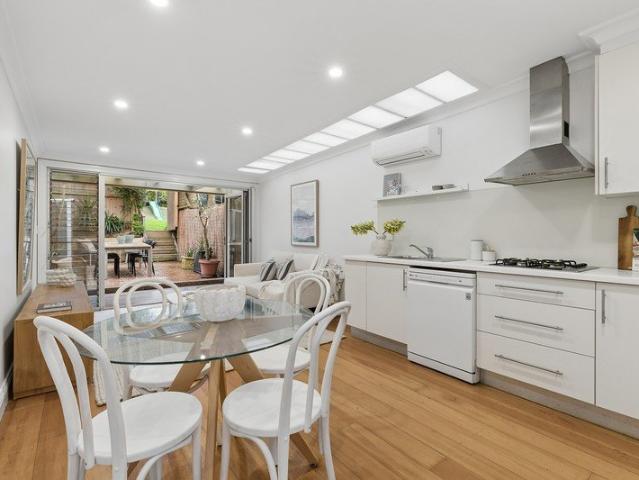
A masterclass in light, volume and craft
View photo
House · for sale
Request Details
A masterclass in light, volume and craft
Dawes Point
· 3 Bedrooms · 2 Baths · House
Dawes Point · 3 Bedrooms · 2 Baths · House
Newly reimagined by Aomura Studio, this c1910 worker's cottage is shaped by a careful choreography of light, volume and materiality, where oval skylights, soaring voids and framed vistas create moments of surprise and intrigue while preserving the warmth and intimacy of the original cottage. The design unfolds as a layered composition of carefully curated elements inspired by the peninsula's rich architectural history. Elegant arches, finely crafted joinery and a restrained palette of oak and Breccia Botticelli marble create a sense of quiet sophistication, while huge skylights cast a halo-like glow throughout the interiors. An internal courtyard anchors the home, drawing light and air deep into the floorplan, while a double-height void amplifies the feeling of openness. Spread over two levels, a pavilion-style extension dissolves the boundary between indoors and out, with floor-to-ceiling glazing enhancing the sense of space. Upstairs, a second living space is defined by a striking pi
Request Details
Grand Queen Anne Federation home on a sprawling 822sqm of land
View photo
House · for sale
Request Details
Grand Queen Anne Federation home on a sprawling 822sqm of land
Dawes Point
· 5 Bedrooms · 4 Baths · House
· Garden · Air conditioning · Parking · Equipped kitchen
Dawes Point · 5 Bedrooms · 4 Baths · House · Garden · Air conditioning · Parking · Equipped kitchen
Of rare scale and exquisite period craftsmanship, this Queen Anne Federation residence unfolds as a grand dual level family haven with separate accommodation on a sprawling 822sqm parcel. It's poised on a quiet tree-lined cul-de-sac, within walking distance of Crows Nest village, metro, trains, buses and schools. - Radiant white interiors flow effortlessly beneath soaring high ceilings - Versatile selection of living spaces across capacious dual level layout - Covered deck overlooks sprawling near level yard and alfresco setting - Granite finished kitchen features Smeg gas cooktop and large pantry - Beautiful ornate ceilings and built-in wardrobes grace all bedrooms - Gorgeous oversized main complete with rainshower ensuite bathroom - Separate studio or guest accommodation at rear with private access - Contemporary bathroom features glass rainshower and separate bath - Air conditioning, gas bayonets, decorative fireplaces, bay windows - Double lock-up garage entry via Carlyle lane
Request Details
'Airlie' Character family distinction on a grand scale
View photo
House · for sale
Request Details
'Airlie' Character family distinction on a grand scale
Dawes Point
· 5 Bedrooms · 3 Baths · House
Dawes Point · 5 Bedrooms · 3 Baths · House
Here lies an exceptional opportunity to acquire a unique slice of history with one of Rushcutters Bay's most significant properties. 'Airlie', a grand four-storey Victorian-era residence, dates back to the 1890s and has been beautifully preserved, sympathetically upgraded and thoughtfully designed to create a tranquil urban oasis. Featuring immaculately retained period charm and sophisticated modern additions, the gracious home is utterly private and enjoys a highly accessible setting within a stroll to the harbour's edge, waterfront parklands and the heart of Potts Point. This warm and inviting haven makes an iconic family estate with traditional elegance, impressive proportions and private alfresco entertainment spaces to deliver a wonderful living environment. Originally, the dwelling was owned and occupied by renowned Australian inventor and explorer Lawrence Hargrave from 1899 to 1902. It now displays a stunning custom design and modern renovation to keep pace with a modern lifest
Request Details
Warm and welcoming spacious retreat with city views
View photo
House · for sale
Request Details
New
Warm and welcoming spacious retreat with city views
Dawes Point
· 3 Bedrooms · 2 Baths · House
· Garden · Terrace · Gym · Fireplace · Parking · Equipped kitchen
Dawes Point · 3 Bedrooms · 2 Baths · House · Garden · Terrace · Gym · Fireplace · Parking · Equipped kitchen
Cleverly updated to offer a sense of designer style while keeping all its original warmth and character, this captivating terrace is a home you'll love to call your own. An ultra-convenient rear north west setting gives easy walking access to everyday essentials. - Open family space warmed by wood combustion fireplace - All weather entertainers' terrace, heaters, fan, bbq and garden - Chef's kitchen has stainless/Corian surfaces, Wolf cooktop - Generous bedrooms, walk-in robes, dedicated study space - Trio of skylights gaze out to city skyline and Anzac Bridge - Stunning sunset outlooks and glittering city views by night - Ducted a/c, abundant storage including shed with extra w/c - Highly sought-after garage with rare internal access to home - Ample space behind for rumpus, home gym and/or workshop - Stroll to city buses, Darling St Village, Rozelle Public School
Request Details
Two character homes on one 676sqm title
View photo
House · for sale
Request Details
New
Two character homes on one 676sqm title
Dawes Point
· 9 Bedrooms · 3 Baths · House
· Garden · Balcony · Parking
Dawes Point · 9 Bedrooms · 3 Baths · House · Garden · Balcony · Parking
Held by the same family for more than a century, these grand 1905 Federation residences present a rare opportunity to restore a piece of local history in a cherished harbour enclave. Offered as a single holding, it delivers exceptional scope to families, investors and buyers with vision. - Two character-filled homes available together on one title - Built-in 1905 by dockmaster of the Commonwealth Naval Dockyard - Elevated on an impressive 676sqm with a prized northern aspect - Dual harbour/city views, backs privately onto Birchgrove Oval - Renovate, restore and transform into a contemporary masterpiece - Retain as separate residences or combine into one grand home (STCA) - Solid brick build, marble fireplaces, two idyllic balconies - Spacious living areas, oversized bedrooms, alfresco settings - Garden lawns, dual off-street parking and single lock-up garage - Footsteps to city-bound ferries, parks, cafes, restaurants, schools
Request Details
A Once in a Generation Federation Estate on 1,273sqm
View photo
House · for sale
Request Details
New
A Once in a Generation Federation Estate on 1,273sqm
Dawes Point
· 5 Bedrooms · 3 Baths · House
Dawes Point · 5 Bedrooms · 3 Baths · House
A home of remarkable scale, history and enduring family appeal, this magnificent circa 1912 Federation residence represents one of Wollstonecraft's most significant offerings. Held by the same family for 45 years and occupying an extraordinary 1,273sqm parcel, this is a rare opportunity to secure a landmark estate that has been lovingly cared for while offering exciting scope for its next chapter. Positioned amongst beautifully manicured gardens, the home immediately captivates with its timeless Federation architecture, gracious proportions and welcoming sense of character. Beyond the impressive facade, soaring ceilings, wide hallways, original period detailing and beautifully proportioned rooms create a home of warmth, elegance and substance that has gracefully evolved over more than a century. Freshly repainted throughout and enhanced with new carpet over timber flooring, the residence is immediately comfortable while still presenting outstanding potential to further modernise and ad
Request Details
Striking Federation beauty with unbeatable convenience
View photo
House · for sale
Request Details
New
Striking Federation beauty with unbeatable convenience
Dawes Point
· 3 Bedrooms · 2 Baths · House
· Swimming pool
Dawes Point · 3 Bedrooms · 2 Baths · House · Swimming pool
Beautifully reimagined for modern living while honouring its Federation heritage, this exceptional semi-detached residence delivers timeless character, refined contemporary style and effortless functionality in one of Sydney's most tightly held harbourside enclaves. Thoughtfully renovated throughout, the home offers a versatile floorplan that caters equally to professionals, couples and families, with light-filled interiors flowing seamlessly to sun-drenched outdoor entertaining spaces. Positioned on one of McMahons Point's most picturesque tree-lined streets, the lifestyle is every bit as impressive as the home itself. Stroll to the vibrant cafés, restaurants and village atmosphere of Blues Point Road, enjoy waterfront walks around Blues Point Reserve, catch the ferry or train for a quick CBD commute, and take advantage of the recently reopened and spectacularly refurbished North Sydney Olympic Pool overlooking Sydney Harbour. Combining village charm with unmatched convenience, this i
Request Details
Contemporary indoor/outdoor lifestyle with city views
View photo
House · for sale
Request Details
Contemporary indoor/outdoor lifestyle with city views
Dawes Point
· 4 Bedrooms · 2 Baths · House
· Garden · Balcony · Terrace · Parking · Equipped kitchen
Dawes Point · 4 Bedrooms · 2 Baths · House · Garden · Balcony · Terrace · Parking · Equipped kitchen
Tucked away in a serene setting less than 200m from the heart of Rozelle village on Darling Street, this wide fronted, double storey home features flowing interiors bathed in natural light complemented by generous alfresco entertaining and sweeping views from the upper level to the city skyline. The home is thoughtfully designed and showcases finishes of excellent quality with many areas including all the bedrooms opening to a front terrace, two upstairs balconies or a private garden at the rear. Beautifully presented throughout, it's conveniently positioned in a quiet street with ample parking, and within 400m of shops, cafes and restaurants, city buses and popular Rozelle Public School. - Family living, separate dining area and an open plan kitchen - Kitchen has island bench and quality s/steel Euro appliances - Two large bedrooms and a modern bathroom on each level - Master bedroom has two balconies, spacious walk-in robe - Upper level city skyline views and Harbour Bridge glimpses
Request Details
Contemporary Townhouse Luxury with Sunlit Outdoor Entertaining
View photo
House · for sale
Request Details
Contemporary Townhouse Luxury with Sunlit Outdoor Entertaining
Dawes Point
· 3 Bedrooms · 2 Baths · House
· Balcony · Terrace · Air conditioning · Parking · Equipped kitchen
Dawes Point · 3 Bedrooms · 2 Baths · House · Balcony · Terrace · Air conditioning · Parking · Equipped kitchen
Why you'll love it: Designed to maximise natural light and effortless indoor-outdoor living, this sophisticated tri-level townhouse delivers a refined lifestyle of comfort, privacy and convenience. Showcasing premium finishes, generous entertaining terraces and a sleek contemporary design, it offers an exceptional opportunity moments from transport, cafés, boutique shopping and the CBD. Key features: · Architecturally designed tri-level townhouse with multiple outdoor spaces · Expansive open-plan living and dining flowing seamlessly outdoors · Contemporary kitchen with stone benchtops and premium appliances · Floor-to-ceiling glass doors enhancing natural light throughout · High ceilings and designer lighting creating an airy ambience · Spacious master bedroom with private balcony and sunlit terrace · Luxurious bathrooms with ensuites and freestanding bathtub · Reverse-cycle air conditioning, internal laundry and ample storage · Secure garage with remote access and video intercom entry
Request Details
Architect designed secluded resort style home
View photo
House · for sale
Request Details
Architect designed secluded resort style home
Dawes Point
· 4 Bedrooms · 4 Baths · House
· Garden · Swimming pool
Dawes Point · 4 Bedrooms · 4 Baths · House · Garden · Swimming pool
A secluded resort-style oasis by award-winning architect Stephen Sainsbury, this residence is the amalgamation of two cottages from the 1850s and 1900s, masterfully joined by a linkway and second storey addition, celebrating modern architectural shapes and voids. On a 257sqm parcel with 172sqm of internal space, it maximises its remarkable 18m double frontage and prized northeast aspect to create a freestanding home in a private laneway setting that's unlike anything else. Heritage sandstone, exposed aluminium structure and warm Blackbutt timber are drawn together with sculptural confidence, while abundant light arrives from all four directions and city glimpses add another level of atmosphere. An architectural yet indulgent experience, it opens to a luxury Onsen spa pool in a lush tropical garden setting with beautifully resolved indoor/outdoor living, delivering a lifestyle statement of privacy, enjoyment and modern ease. Highlights Rare 18m double-width frontage History meets bold m
Request Details
Landmark Family Home in Serene Harbourside Setting
View photo
House · for sale
Request Details
New
Landmark Family Home in Serene Harbourside Setting
Dawes Point
· 4 Bedrooms · 2 Baths · House
· Balcony · Terrace · Swimming pool · Equipped kitchen
Dawes Point · 4 Bedrooms · 2 Baths · House · Balcony · Terrace · Swimming pool · Equipped kitchen
Wollstonecraft is regarded as one on Sydney's most prized prestige locations boasting grand estates on Sydney Harbour's foreshore and all just a few minutes away from North Sydney and the CBD. This landmark property occupies a large and level 1,000 sqm parcel of land, with a wide 24m frontage. Nestled in a serene harbourside enclave, enjoy privacy and tranquillity day and night. Showcasing soaring high ceilings, ornate central roses and cornices, leadlight windows, original timber architraves and hardwood timber flooring, this home exudes the natural warmth and beauty of a bygone era. On entering the home, the formal dining and living rooms, set a commanding presence, which connect to the modern kitchen and informal living room, all opening onto an expansive entertaining terrace and pool, bathed in all day northerly sun. With a flexible floorplan there are four bedrooms, including a large master suite with WIR and two large bedrooms open onto an enclosed veranda. To increase the size a
Request Details
An elevated Victorian with cinematic harbour views
View photo
House · for sale
Request Details
An elevated Victorian with cinematic harbour views
Dawes Point
· 3 Bedrooms · 2 Baths · House
· Terrace
Dawes Point · 3 Bedrooms · 2 Baths · House · Terrace
Perched high above the harbour in a tightly held peninsula pocket of Balmain East, this tri-level Victorian terrace commands cinematic views across the water to Goat Island, centred on the iconic silhouette of the Sydney Harbour Bridge. Elevated for privacy and bathed in northerly light, the three-bedroom home is freestanding to one side and enjoys a rare sense of outlook and calm, enhanced by invaluable double garaging. Beautifully proportioned interiors unfold over three levels, offering a flexible and highly liveable layout, with a top-floor master retreat crowned by dual dormer windows capturing the harbour panorama. Updated for comfort yet rich with potential, the home presents an exceptional opportunity to further enhance and create a luxurious harbourside residence in one of Sydney's most tightly held enclaves. With views that will never be built out and no through-traffic, this tranquil harbourside setting is just 350m to Balmain East Wharf for an easy city commute, with scenic
Request Details
Delightful double front cottage on Balmain Peninsula
View photo
House · for sale
Request Details
Delightful double front cottage on Balmain Peninsula
Dawes Point
· 4 Bedrooms · 2 Baths · House
· Fireplace · Equipped kitchen
Dawes Point · 4 Bedrooms · 2 Baths · House · Fireplace · Equipped kitchen
Positioned moments to Darling Street, this delightful family residence offers a versatile dual-level layout,with generous proportions and an abundance of natural light. Thoughtfully renovated over time, including a stylish modern kitchen, the home provides immediate comfort with scope to personalise. Set on 305sqm, the property offers generous space and an abundance of future possibilities. Multiple living zones include a formal lounge and an expansive family room, centred around a Rinnai gas fireplace, flowing seamlessly to a generous paved courtyard, ideal for entertaining and low-maintenance living. The kitchen connects effortlessly to the dining area, enhanced by skylights throughout, including motorised Velux skylights. Accommodation comprises four well-proportioned bedrooms, including a private upper-level retreat perfect for guests, teenagers or additional living. The master bedroom features an ensuite and built-in robe, complemented by a dedicated home office for modern flexibi
Request Details
State of the art contemporary luxury with harbour views
View photo
House · for sale
Request Details
State of the art contemporary luxury with harbour views
Dawes Point
· 4 Bedrooms · 3 Baths · House
· Garden · Parking · Terrace · Equipped kitchen
Dawes Point · 4 Bedrooms · 3 Baths · House · Garden · Parking · Terrace · Equipped kitchen
Embracing a tranquil harbour outlook to the Anzac Bridge and beyond, this state-of-the-art residence showcases an award winning build of undeniable luxury. It's a stroll to village shops, Waverton Station, parks and bush trails along the harbour. - Family inspired architectural design with mutiple living spaces - MBA award winning full brick and concrete slab construction - Vast flowing proportions reveal striking contemporary interiors - North west to rear aspect bathes entire home in natural light - Harbour view entertaining terrace and private rear garden oasis - Gourmet stone kitchen features designer Miele appliances - Five burner gas cooktop, double ovens and butler's pantry - Radiant top floor bedrooms appointed with built-in wardrobes - Primary bedroom suite basks in everchanging harbour views - E-glass throughout, underfloor heating, secure double garage
Request Details
The Sackville
View photo
Townhouse · for sale
Request Details
The Sackville
Dawes Point
· Townhouse
Dawes Point · Townhouse
JLL Hotels & Hospitality Group is honoured to exclusively present 'The Social Collective' - a rare opportunity to acquire three of Sydney's most recognisable and culturally embedded hospitality venues: The Clock, Surry Hills; The Sackville, Rozelle and Bank Hotel, Newtown. Introducing The Sackville, Rozelle - Key Investment considerations include: - First time offered for sale in over 26 years - Significant weekly trade exceeding $240,000 ex GST from bar, food, gaming & drive-thru bottle shop - Substantial 1,391sqm corner landholding on Darling Street, Rozelle's primary retail thoroughfare to Balmain - Sale includes Hotel Licence and 19 gaming machine entitlements with extended trading authorisation to 2am in a Band 1 SA2 - Revenue underpinned by consistent gaming turnover averaging $1.2 million per week from only 19 GME's - The ground floor is fully renovated with the two upper levels utilised for storage only - Ownership of neighbouring property provides enhanced operational security
Request Details
Magnificent Designer Elegance with Harbour Views and Lift Access
View photo
House · for sale
Request Details
New
Magnificent Designer Elegance with Harbour Views and Lift Access
Dawes Point
· 4 Bedrooms · 3 Baths · House
· Lift
Dawes Point · 4 Bedrooms · 3 Baths · House · Lift
Commanding a stunning position with breathtaking views across the iconic Sydney Harbour Bridge and glittering city skyline, this exceptional family residence delivers a masterful fusion of contemporary architectural brilliance and timeless classical elegance. Offering broad appeal to discerning downsizers, families, and executives, complemented by a striking glass lift to all levels. The vision behind its transformation was both ambitious and refined - to seamlessly integrate state-of-the-art design with the home's original charm, while maximising natural light, space and liveability at every turn. A heightened sense of sophistication is achieved through an alluring palette of natural marbles, bronze fixtures and geometric oak parquetry floors, complemented by bespoke high-end timber joinery. A striking glass elevator, sculptural perforated metal staircase and an abundance of skylights ensure each level is bathed in beautiful natural light from dawn to dusk. Demonstrating remarkable sc
Request Details
DA Approved Harbourside Residence with Sydney Harbour Bridge & Berry's Bay Views
View photo
House · for sale
Request Details
New
DA Approved Harbourside Residence with Sydney Harbour Bridge & Berry's Bay Views
Dawes Point
· 4 Bedrooms · 4 Baths · House
Dawes Point · 4 Bedrooms · 4 Baths · House
A rare opportunity has emerged to secure one of the Lower North Shore's most exciting harbourside offerings - a stately freestanding two-storey residence with DA approval already in place for a transformative architectural vision by acclaimed architects Luchetti Krelle. Commanding breathtaking Sydney Harbour Bridge views and sweeping panoramas across Berry's Bay from the majority of rooms, this tightly held home combines timeless elegance, prestige and remarkable future potential. Beautifully preserved and rich in period character, the residence showcases soaring ceilings, exquisite original joinery, leadlight windows, grand proportions and an abundance of natural light throughout. While immediately impressive in its current form, the approved DA unlocks an extraordinary opportunity to create a luxury family residence of exceptional scale and sophistication. Thoughtfully designed to honour the home's heritage while introducing contemporary refinement, the plans feature a substantial tw
Request Details
Recently built duplex on cusp of village heart
View photo
House · for sale
Request Details
Recently built duplex on cusp of village heart
Dawes Point
· 3 Bedrooms · 2 Baths · House
· Garden · Patio · Equipped kitchen
Dawes Point · 3 Bedrooms · 2 Baths · House · Garden · Patio · Equipped kitchen
Full of clean lines and high-quality finishes, this recently built duplex makes a sophisticated peninsula home in lifestyle-rich setting, steps to Darling Street village hub, Rozelle Public School and markets, and Victoria Road transport links. Highlights Recently built duplex, two levels Clean lines and high-quality finishes Skylit open living spills to tiled patio Floorboards, security system, ducted air Eat-in stone kitchen with gas cooking Three bedrooms with built-in storage Master bedroom with ensuite bathroom Ground level powder room & laundry Private, low-upkeep courtyard garden Moments to Darling St village, Victoria Rd
Request Details
Architect designed family home with harbour outlooks
View photo
House · for sale
Request Details
New
Architect designed family home with harbour outlooks
Dawes Point
· 4 Bedrooms · 2 Baths · House
· Swimming pool
Dawes Point · 4 Bedrooms · 2 Baths · House · Swimming pool
Designed by local Birchgrove architect Keith Pike Associates, the acclaimed Katsura house, is a substantial three-level residence - a study in light, volume and connection to its remarkable setting. Created for a prized northeast-facing site, the home elevates its living spaces above ground level where north and south walls of operable glass open entirely to expansive entertaining decks, drawing in harbour breezes, leafy outlooks and ever-changing natural light. A striking glass-tread staircase links a series of beautifully considered spaces, from formal and informal living zones to a flexible ground-floor office and media retreat. Above, the master suite sits beneath a soaring tent-like roofline with walls of glass framing treetops, sky and glimpses of the city and harbour beyond. Designed around a central plunge pool and wrapped in the greenery of neighbouring waterfront reserves, it's a home of architectural longevity in one of Birchgrove's most tightly held streets, with the ferry,
Request Details
Adorable Sandstone Residence of Vintage Allure
View photo
House · for sale
Request Details
Adorable Sandstone Residence of Vintage Allure
Dawes Point
· 4 Bedrooms · 2 Baths · House
· Garden · Parking · Fireplace · Equipped kitchen
Dawes Point · 4 Bedrooms · 2 Baths · House · Garden · Parking · Fireplace · Equipped kitchen
The original quarry foreman's cottage, this gorgeous private c1887 sandstone residence reveals an enchanting blend of all its vintage appeal with sympathetic modern enhancements embraced in a tropical garden sanctuary. Graced with timeless period features, the home presents welcoming living zones extending to a picturesque tranquil courtyard and brand new double garage complete with a versatile modern loft room. It's a stroll to Neutral Bay village, footsteps away to Forsyth Park and a walk to Neutral Bay ferry. - Lounge room/bedroom with gas fireplace radiates character and warmth - Skylit dining room blends to living room and sunroom offering garden views - Lovely front verandah and sun dappled rear courtyard for blissful entertaining - Sandstone clad automatic garage with spacious loft/superb home office - Well appointed timber and gas equipped kitchen has two drawer dishwasher - Peaceful bedrooms, skylit main bathroom, second bathroom off sunroom - Potential for further improvement
Request Details
Historic sandstone cottage in blue ribbon harbourside position
View photo
House · for sale
Request Details
Historic sandstone cottage in blue ribbon harbourside position
Dawes Point
· 2 Bedrooms · 1 Bath · House
· Garden · Balcony · Parking
Dawes Point · 2 Bedrooms · 1 Bath · House · Garden · Balcony · Parking
Steeped in heritage, 'Waterman's Cottage' c1841 is most notable as one of Balmain's earliest stone homes and stands as a locally significant residential landmark. Constructed by renowned stonemason John Cavill, whose craft shaped much of the suburb's early streetscape, it was once the home of Mackenzie 'the waterman', a key figure in the local ferry trade. Restored and improved over recent decades by a skilled artisan, it includes a yard area and a spacious garage with internal access plus a cantilevered front balcony featuring views across the harbour taking in Barangaroo and the Sydney Harbour Bridge. Perfectly positioned between Thornton Park and Illoura Reserve and just 60m from Balmain East Wharf, this unique residence is forever embedded in the area's rich history and part of a tightly held peninsula enclave. - Double storey solid sandstone and featuring two street frontages - Original sandstone walls, timber shingled roof and stone chimney - Surian, Calantas and Australian Red C
Request Details

Get email alerts

Don't miss out: be the first to know about new properties

The alert was correctly created

On subscribing you accept the conditions of use and the privacy policy
Alert
Receive new ads in your inbox
Save this search
Receive alerts for new listings

We'll send you an email when we have new properties for: "Houses for sale in Dawes Point"

The alert was correctly created

Walsh Bay
Rozelle
Get email alerts and be the first to see new listings
Required field
On subscribing I accept the terms of the privacy policy
Perfect! You'll soon start receiving new listings via email
Alert
Receive an email when we have new ads for Houses for sale in Dawes Point
Save this search
Filters

Bedrooms

Size (m²)

Price

$
$

Property type

Bathrooms

Clear all filters
Receive notifications when new entries are published.