1,495 houses for sale in Balmain East

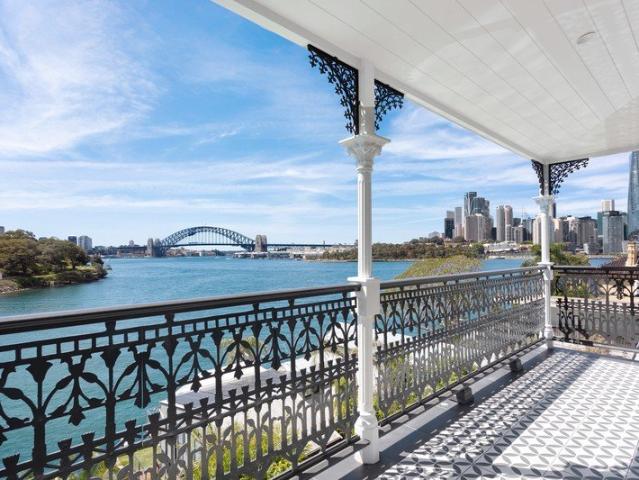
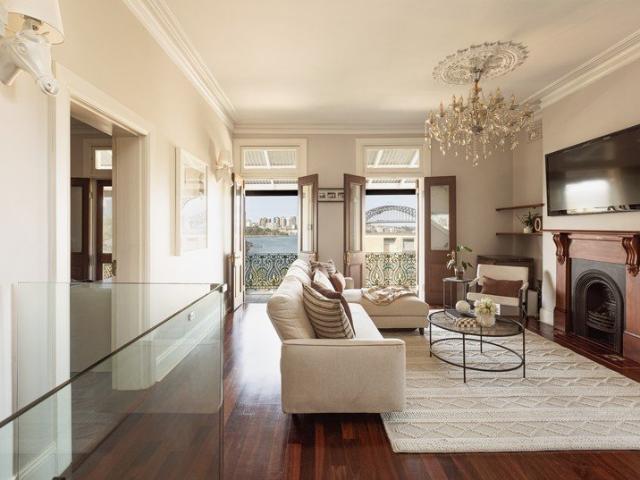
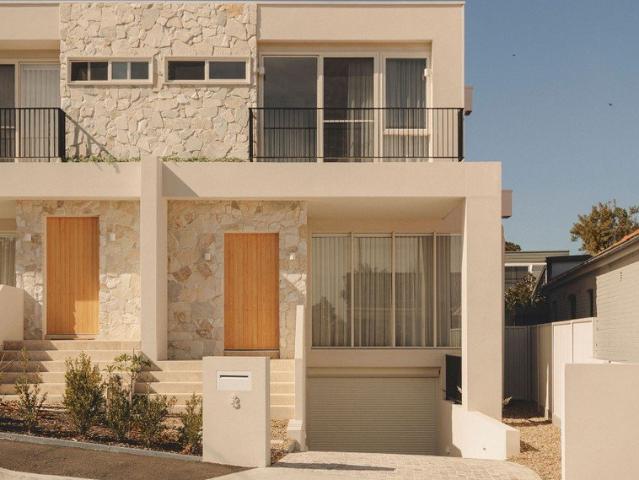
Sun drenched townhome with Harbour Bridge views
View photo
Townhouse · for sale
Request Details
Sun drenched townhome with Harbour Bridge views
Balmain East
· 2 Bedrooms · 1 Bath · Townhouse
· Terrace · Fireplace · Parking · Equipped kitchen
Balmain East · 2 Bedrooms · 1 Bath · Townhouse · Terrace · Fireplace · Parking · Equipped kitchen
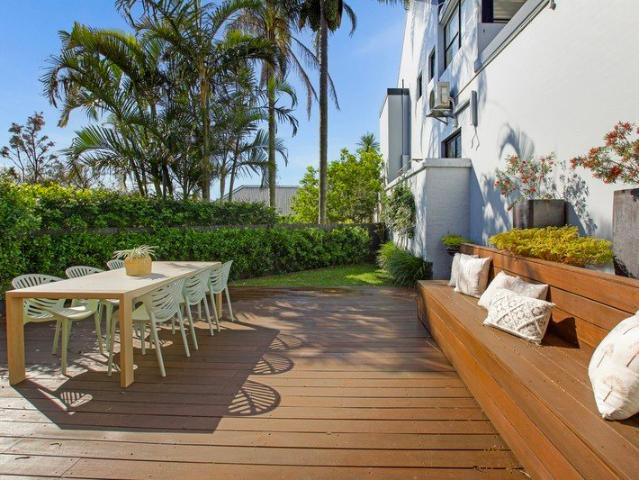
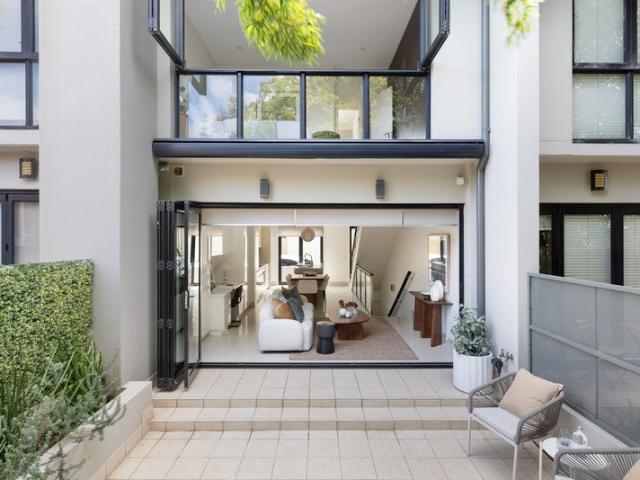
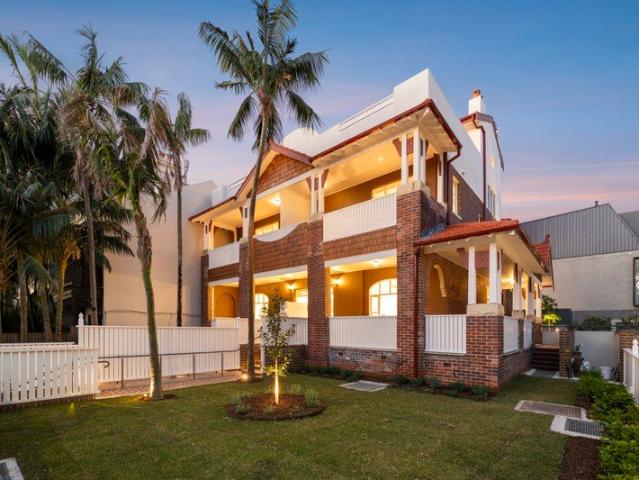
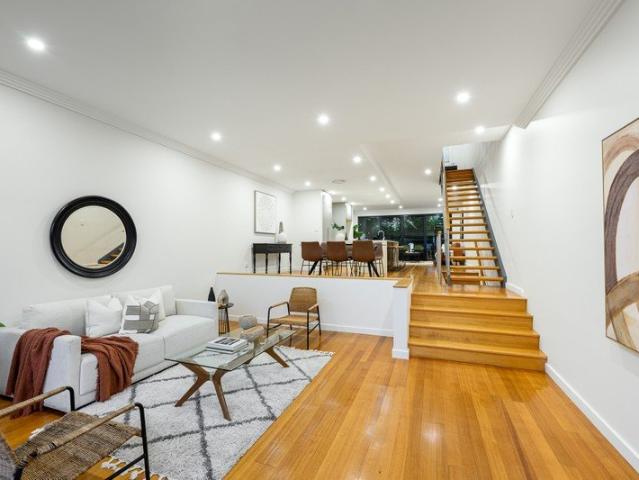
Embodying the essence of peninsula luxury, this designer townhome delivers an elite executive lifestyle within a boutique collection of seven. Commanding a prime northerly corner position, the dual-level residence is flooded with natural light, offering a sophisticated and low-maintenance alternative to a traditional terrace. Crafted for effortless entertaining, the home frames captivating Harbour Bridge vistas and seamlessly integrates stylish contemporary interiors with a sun-drenched courtyard. - 2 double bedrooms with architectural raked ceilings, main with built-ins and Harbour Bridge vistas - Expansive open-plan lounge and dining area, ambient fireplace opening onto the courtyard deck - Induction kitchen equipped with integrated appliances and stone benchtops - Bi-fold doors achieve a seamless transition to a sun-drenched deck and courtyard - Secure off-street parking with level access, separate laundry, plantation shutters - Idyllic harbourside pocket steps from vibrant village
Request Details
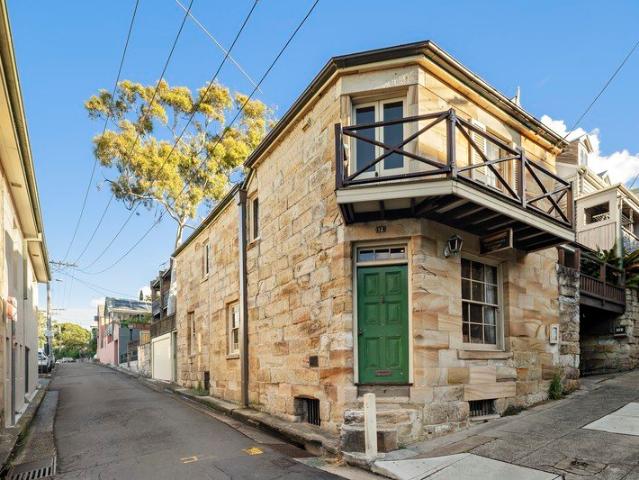
Historic sandstone cottage in blue ribbon harbourside position
View photo
House · for sale
Request Details
Historic sandstone cottage in blue ribbon harbourside position
Balmain East
· 2 Bedrooms · 1 Bath · House
· Garden · Balcony · Parking
Balmain East · 2 Bedrooms · 1 Bath · House · Garden · Balcony · Parking
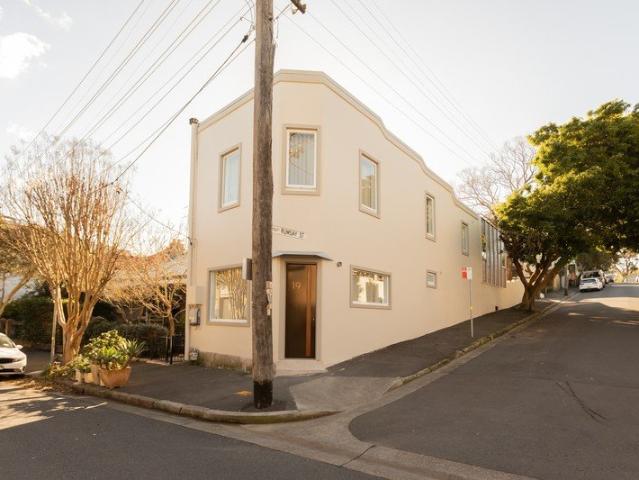
Steeped in heritage, 'Waterman's Cottage' c1841 is most notable as one of Balmain's earliest stone homes and stands as a locally significant residential landmark. Constructed by renowned stonemason John Cavill, whose craft shaped much of the suburb's early streetscape, it was once the home of Mackenzie 'the waterman', a key figure in the local ferry trade. Restored and improved over recent decades by a skilled artisan, it includes a yard area and a spacious garage with internal access plus a cantilevered front balcony featuring views across the harbour taking in Barangaroo and the Sydney Harbour Bridge. Perfectly positioned between Thornton Park and Illoura Reserve and just 60m from Balmain East Wharf, this unique residence is forever embedded in the area's rich history and part of a tightly held peninsula enclave. - Double storey solid sandstone and featuring two street frontages - Original sandstone walls, timber shingled roof and stone chimney - Surian, Calantas and Australian Red C
Request Details
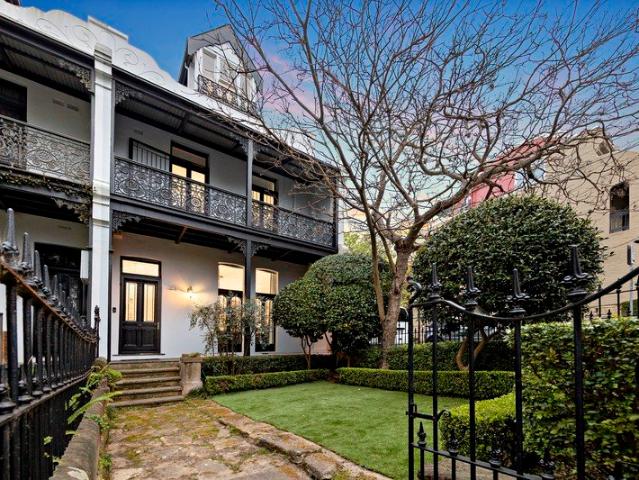
Exceptionally wide Victorian terrace / city views and endless potential
View photo
House · for sale
Request Details
Exceptionally wide Victorian terrace / city views and endless potential
Balmain East
· 3 Bedrooms · 1 Bath · House
· Balcony · Terrace · Parking
Balmain East · 3 Bedrooms · 1 Bath · House · Balcony · Terrace · Parking
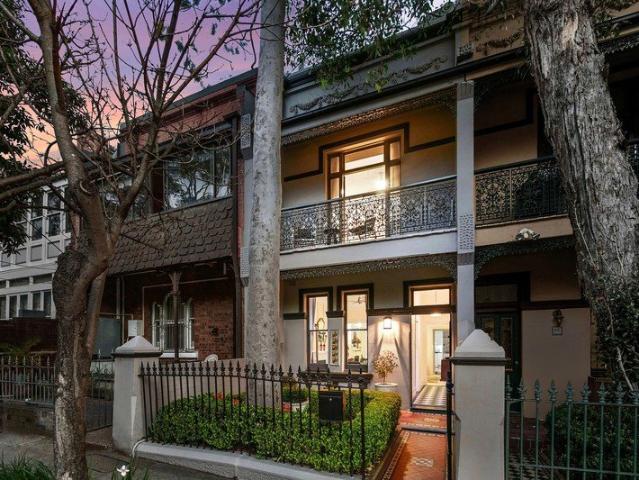
Exceptionally wide with a frontage of more than 6m, this classic Victorian home presents a rare opportunity to reimagine one of the Balmain Peninsula's most unique near-original terraces. Rich in original character and beautifully proportioned throughout, it offers exceptional bones, generous living spaces and exciting scope at every turn. Positioned on a generous block of approximately 214sqm, it's perfectly placed to enjoy the very best of the area, with cafés, Darling Street, parks and city transport all just a short stroll away. Highlights Exceptionally wide 6m+ frontage Block size of approx. 214sqm Original Victorian detail throughout Scope to create an iconic family home 3 large beds, two versatile sunrooms Separate living, family, dining spaces Master balcony with city skyline views Glimpses of landmarks & Harbour Bridge Rear access to garage via Prosper Lane Bathroom with tub + rear laundry & 2 WCs High ceilings, floorboards, marble fireplaces Decorative plasterwork and wide co
Request Details
An architectural warehouse conversion with creative soul offering 349 sqm of internal space
View photo
House · for sale
Request Details
An architectural warehouse conversion with creative soul offering 349 sqm of internal space
Balmain East
· 2 Bedrooms · 2 Baths · House
Balmain East · 2 Bedrooms · 2 Baths · House
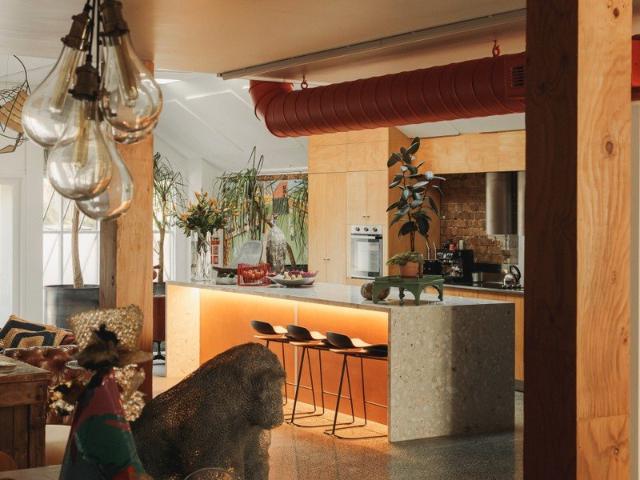
Art, architecture and lifestyle converge in this extraordinary warehouse residence, a private sanctuary in the heart of bohemian Glebe. Once home to Brightside Studios and now the residence, studio and gallery of artist designer Rebecca Pierce, the freestanding conversion reveals a home of remarkable scale, character and flexibility just moments from Wentworth Park. A rich interplay of raw and refined defines the interiors, where polished concrete, exposed brick and soaring skylit ceilings are softened by natural light and a warm, textural palette. Designed for both living and creating, the layout unfolds across two expansive levels with a dramatic whole-floor living zone centred around a sculptural terrazzo island. Spaces adapt effortlessly to every need, from quiet retreat to vibrant entertaining or creative work. A lofty upper level retreat offers a peaceful escape with city skyline views over heritage rooftops. A substantial studio and flexible accommodation enhance versatility, wi
Request Details
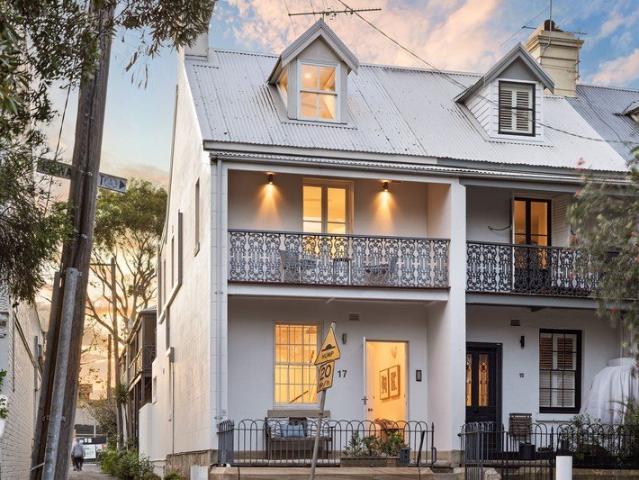
Parkside terrace in an evolving peninsula pocket
View photo
House · for sale
Request Details
New
Parkside terrace in an evolving peninsula pocket
Balmain East
· 2 Bedrooms · 1 Bath · House
· Terrace · Air conditioning · Fireplace · Equipped kitchen
Balmain East · 2 Bedrooms · 1 Bath · House · Terrace · Air conditioning · Fireplace · Equipped kitchen
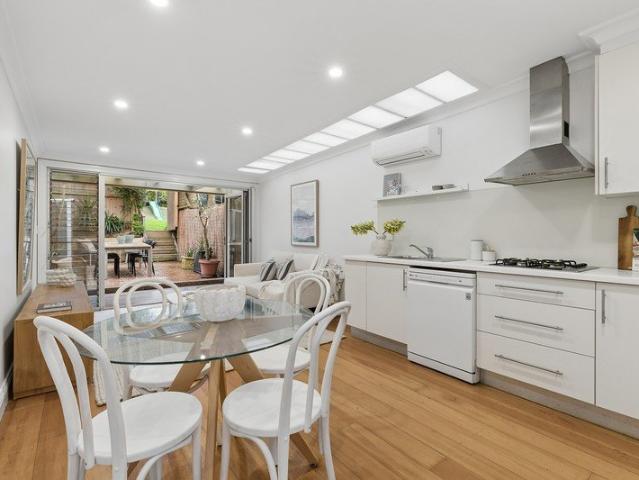
Epitomising an effortless peninsula lifestyle, this skylit terrace's rear orientation gifts an optimum north aspect and direct access to a park and playground. Its prime address is metres to city buses now, and will be around 500m to the future Metro. - Skylit living and dining extend to deck through bi-folds - Private sun trap courtyard with gate extending to park - Gas kitchen, fully tiled bathroom, air conditioning, fans - Two bedrooms, one has built-ins and ornamental fireplace - Classic street appeal in a small row of four intact terraces - Future scope to renovate or extend up and expand (STCA) - Located on the cusp of area being redefined by connectivity - Proposed The Bays Metro Station and redevelopment nearby - Be immersed in vibrant Darling Street life just a stroll away - Eclectic shops, cosy cafés, restaurants and gastropubs nearby
Request Details
Idyllic treetop sanctuary
View photo
House · for sale
Request Details
New
Idyllic treetop sanctuary
Balmain East
· 3 Bedrooms · 2 Baths · House
· Balcony · Terrace · Air conditioning · Cellar · Equipped kitchen
Balmain East · 3 Bedrooms · 2 Baths · House · Balcony · Terrace · Air conditioning · Cellar · Equipped kitchen
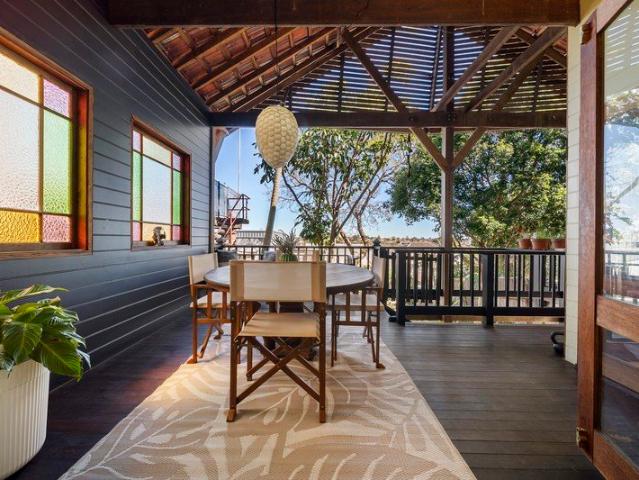
While basking in the privacy of an idyllic treetop outlook, this move-in ready terrace home inspires a fabulous Inner West lifestyle of parks, dining and village festivities. It's a stroll into Rozelle's heart, while moments to The Bay Run and city buses. - Generous open living/dining space embraces private leafy vistas - Large covered treetop balcony extends living space outdoors - Vast entertainers' courtyard framed by low maintenance gardens - Stone crafted island kitchen features Miele induction cooktop - Well proportioned bedrooms located for privacy on ground floor - Tranquil main bed with built-ins, ensuite and courtyard access - Immaculate fully tiled bathroom with a combined bath/shower - Air conditioning, plantation shutters plus guest powder room - Direct access to double basement car space and large workshop - Zoned for Rozelle PS, stroll to King George and Callan parks
Request Details
A newly built dream home by the bay
View photo
House · for sale
Request Details
A newly built dream home by the bay
Balmain East
· 4 Bedrooms · 2 Baths · House
· Garden · Balcony · Parking · Cellar · Equipped kitchen
Balmain East · 4 Bedrooms · 2 Baths · House · Garden · Balcony · Parking · Cellar · Equipped kitchen
Elegance and exceptional craftsmanship define this newly built residence just up from the waterfront. Conceived as a luxurious family sanctuary, the four-bedroom home unfolds across two sunlit levels with internal access to a vast basement double garage. A refined palette of herringbone oak, travertine and Taj Mahal stone brings warmth and textural depth to the interiors, with rose gold finishes for a sophisticated feel. Designed for entertaining, the open-plan living and dining space is anchored by a high-spec island kitchen and flows to an all-weather loggia with an outdoor kitchen for relaxed alfresco dining. Three bedrooms with built-ins and a study are positioned on the upper level, including a sunlit master suite opening to a Juliet balcony with a dynamic northerly outlook and sweeping views towards Callan Park. A versatile fourth bedroom doubles as a media room or second living space, while a low-maintenance garden and ducted air make for effortless living. With waterfront parkl
Request Details
Immaculately renovated terrace in village location
View photo
House · for sale
Request Details
Immaculately renovated terrace in village location
Balmain East
· 2 Bedrooms · 1 Bath · House
· Terrace · Equipped kitchen
Balmain East · 2 Bedrooms · 1 Bath · House · Terrace · Equipped kitchen
An impressive Victorian terrace that has been fully renovated to the pinnacle of architectural design. Representing a prime opportunity for those seeking an attractive renovated home in a quiet street that's ready to move in for years of enjoyment. Combining modern design with original features, this home will astonish with its striking period facade and contrasting designer interiors. The house also forms an integral part of Rozelle's historic, Mary Terrace row. Accommodation: - Fully renovated throughout with natural light and style proliferating - Versatile layout with separate lounge and dining areas, feature fireplaces - Two double bedrooms, modern bathroom with internal laundry - A well-equipped kitchen with island bench, ample storage, soaring skylit ceilings - Private North East facing courtyard with paved & decked BBQ area Features: - A striking c1888 vintage façade makes a great first impression - Polished Kauri floorboards, high ceilings and fresh neutral décor - Many origin
Request Details
Glebe's best kept parkside secret
View photo
House · for sale
Request Details
Glebe's best kept parkside secret
Balmain East
· 2 Bedrooms · 1 Bath · House
· Garden · Terrace · Equipped kitchen
Balmain East · 2 Bedrooms · 1 Bath · House · Garden · Terrace · Equipped kitchen
In a historic row of charming c1900 cottages, this newly refreshed terrace brings a distinctly village-like feel to connected inner-city living. Opposite the St James Park tennis courts and backing onto John Street Reserve, the tightly held mews-like enclave is reminiscent of an English village green. A deep front garden creates a welcoming sense of arrival, while newly revived Kauri floorboards and original period details preserve the home's character. Stylish contemporary updates bring a fresh dimension, with separate living and entertaining zones and a brand-new kitchen opening to a tree-framed courtyard and the park beyond. Two double bedrooms are complemented by a versatile artist's space or winter sunroom, creating a peaceful retreat with a leafy outlook. Surrounded by pocket parks, this enchanting cottage is footsteps to St James Catholic Primary and Glebe Montessori, 400m to Glebe Point Road's dining scene and 500m to Harold Park. With the new Sydney Fish Market 950m away, it o
Request Details
Elegant Luxury in the Heart of Greenwich
View photo
House · for sale
Request Details
New
Elegant Luxury in the Heart of Greenwich
Balmain East
· 5 Bedrooms · 2 Baths · House
· Garden · Terrace · Fireplace · Equipped kitchen
Balmain East · 5 Bedrooms · 2 Baths · House · Garden · Terrace · Fireplace · Equipped kitchen
Expertly extended and impeccably maintained, this captivating 1920s bungalow balances timeless character with exceptional functionality for all family life stages in the heart of Greenwich Village. Stained glass windows, polished timber floors and decorative 3m ceilings open to reveal generous living and entertaining spaces, with a versatile floorplan that culminates in a private upper-level parents' retreat. - Extended and modernised 1920s bungalow with timeless period features - Tessellated porch, leadlight windows, polished floors and 3m ornate ceilings - Spacious living room with wood fireplace opens to private courtyard - Elevated dining flows to travertine terrace which overlooks the rear garden - Gourmet kitchen with Miele gas cooking, Bosch dishwasher and filter tap - Five flexible bedrooms, including a dedicated home office with private entry - Upper-level parents' retreat with ensuite, sitting area and lined attic storage - Village location, footsteps to shops, K-2 school, fe
Request Details
Stylish Urban Living in the Heart of Pyrmont
View photo
House · for sale
Request Details
Stylish Urban Living in the Heart of Pyrmont
Balmain East
· 2 Bedrooms · 1 Bath · House
· Balcony · Terrace · Parking · Equipped kitchen
Balmain East · 2 Bedrooms · 1 Bath · House · Balcony · Terrace · Parking · Equipped kitchen
Perfectly set in the heart of Pyrmont, this stylish terrace offers comfortable inner-city living with beautifully presented interiors and an abundance of natural light. A modern kitchen, generous open-plan living and dining area, and a private courtyard combine contemporary comfort with exceptional lifestyle convenience, while a skylight enhances the natural light throughout. The main bedroom features built-in wardrobes and opens to its own private balcony. Two parking permits add further convenience, in a highly sought-after position just moments from Pyrmont's cafés, restaurants and waterfront parks. It's also close to the Sydney Fish Market, Darling Harbour, and the Sydney CBD, with the future Pyrmont Metro station (opening 2032) set to make the location even more convenient. Light-filled interiors with a fresh contemporary aesthetic Spacious open-plan living and dining area Renovated modern kitchen with quality appliances Main bedroom with built-in wardrobes and private balcony Ups
Request Details
Freestanding home with elevated potential to add a second level with sweeping water views STCA
View photo
House · for sale
Request Details
Freestanding home with elevated potential to add a second level with sweeping water views STCA
Balmain East
· 3 Bedrooms · 1 Bath · House
· Equipped kitchen
Balmain East · 3 Bedrooms · 1 Bath · House · Equipped kitchen
Tightly held for almost three decades, this solid double brick home is freestanding on approx. 303sqm offering spacious living on the one level including an elevated pavilion-style entertainment area at the rear showcasing a district outlook all the way to the Blue Mountains. The home is perfectly liveable now, great for a young family and provides exciting scope to further develop or rebuild and create dream living with spectacular views over the water (STCA). In an area with no heritage conservation restrictions, the home is only 230m to Orange Grove Public School, 350m from the Leichhardt North light rail and 550m to Leichhardt Aquatic Centre, waterfront parks and the renowned Bay Run. - Feature leadlights, high ornate ceilings, Black Japan floorboards - Living/dining opens to pavilion-style deck with cathedral ceiling - Large gas kitchen has granite benchtops and s/steel appliances - Three full sized bedrooms, two with adjoining sunroom or study - Bathroom featuring a sunken bath a
Request Details
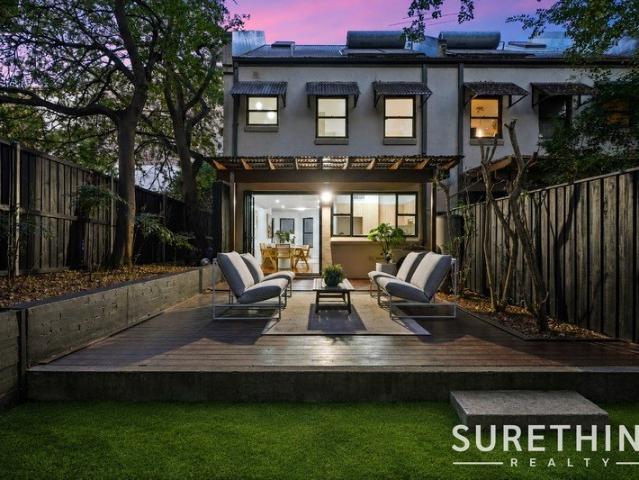
Full brick townhouse, a stone's throw away from the city
View photo
Townhouse · for sale
Request Details
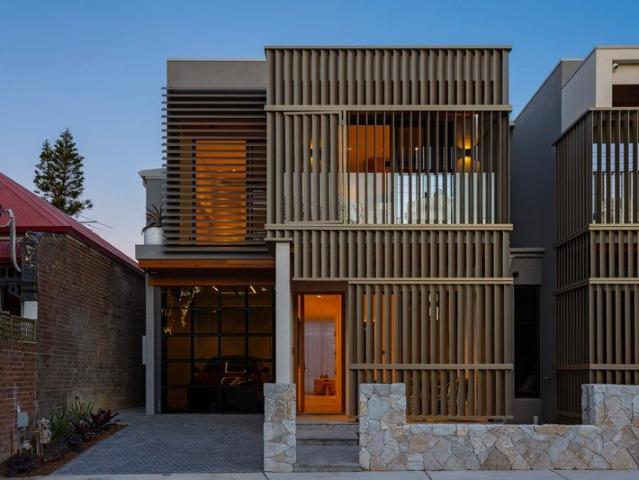
Full brick townhouse, a stone's throw away from the city
Balmain East
· 4 Bedrooms · 2 Baths · Townhouse
· Balcony · Equipped kitchen
Balmain East · 4 Bedrooms · 2 Baths · Townhouse · Balcony · Equipped kitchen
Conveniently located on the fringe of the inner city, this modern & spacious townhouse offers a peaceful, low-maintenance lifestyle. Light-filled & airy interiors have been stylishly modernised & seamlessly connect indoor & outdoor living spaces, all enjoying a leafy outlook. Situated in a prominent location within walking distance to Glebe Point Road, Broadway, University of Sydney & 300m to Forest Lodge Public & St James Catholic Primary Schools. - 4 generous bedrooms with built-ins & balcony access off the third bedroom -The master suite includes an ensuite & the adaptable floorplan allows you to convert the 4th bedroom to a home office or teenage retreat - Open plan living/dining with polished floors, extending out to entertaining deck & grassed space - Wraparound kitchen with gas cooking, dishwasher, stone benchtops & stainless-steel appliances - 2 Fully tiled bathrooms, with a chic bathing tub in the main & a separate internal laundry with powder room on the ground floor - Enjoy
Request Details
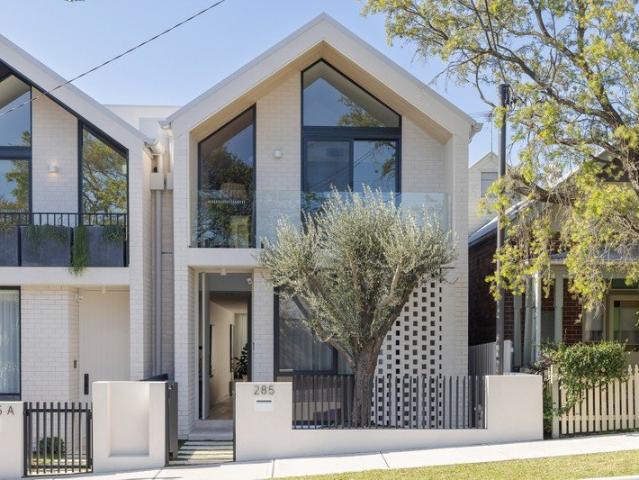
Boutique Townhouse just Moments From Vibrant Village Life
View photo
Townhouse · for sale
Request Details
Boutique Townhouse just Moments From Vibrant Village Life
Balmain East
· 3 Bedrooms · 2 Baths · Townhouse
· Balcony · Parking · Equipped kitchen
Balmain East · 3 Bedrooms · 2 Baths · Townhouse · Balcony · Parking · Equipped kitchen
Enjoy an exceptional walk-everywhere lifestyle from this immaculate townhouse, perfectly positioned just moments from McMahons Point Village's popular cafés, restaurants and local shops, with easy access to the ferry, train, Metro, North Sydney CBD and some of the area's most sought-after schools. Tucked within a boutique harbourside collection, the home offers spacious, low-maintenance living with light-filled interiors flowing seamlessly to private outdoor entertaining spaces at both the front and rear. At its heart, a beautifully appointed marble kitchen connects the living and dining areas, while upstairs two generous queen-sized bedrooms open to balconies on either side, including a luxurious main suite capturing views towards Berrys Bay and Barangaroo. A generous third bedroom with an adjoining study area provides exceptional flexibility for families, guests or those working from home. Completing the home is a rare oversized tandem garage with internal access, delivering outstand
Request Details
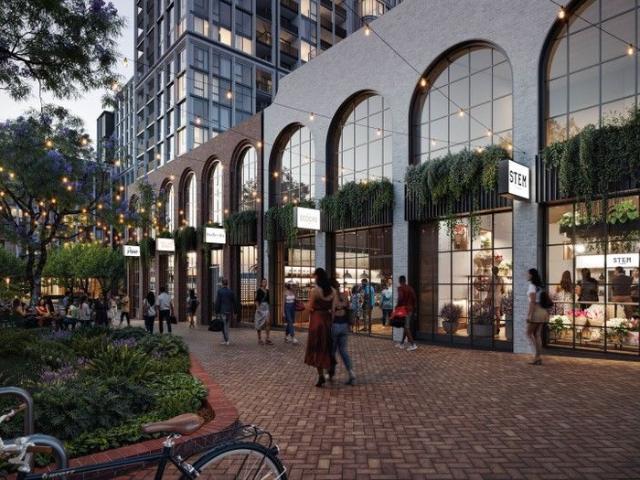
Brand new 3 bedroom residence
View photo
Terraced House · for sale
Request Details
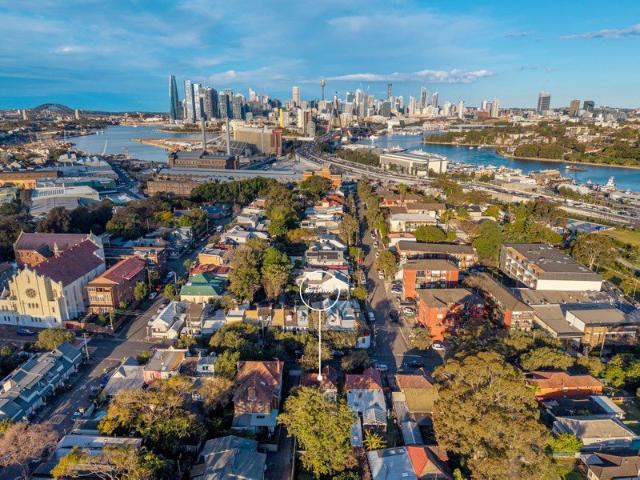
Brand new 3 bedroom residence
Balmain East
· 3 Bedrooms · 3 Baths · Terraced House
Balmain East · 3 Bedrooms · 3 Baths · Terraced House
Welcome to Rozelle Village, a vibrant new neighbourhood that stands apart while embracing the unique charm of the Inner West. From the grand brick arches of Victoria Road to the modest, crafted style of Waterloo Street and the boutique-lined laneway off Darling Street, you'll feel the local inspiration the moment you arrive. Quintessentially Rozellian in design, this new community is built for the best of modern living. With stunning apartments designed by SJB and lush rooftop gardens, the residences at Rozelle Village offer breathtaking views of the city and Harbour. Choose from an individually composed 1, 2, or 3-bedroom home, studio, or penthouse, and enjoy the luxury of a private domain high above it all. With the vibrant plaza below featuring boutiques, eateries, and everyday conveniences, there'll always something to see and explore at Rozelle Village. This lively hub is where Rozelle and Balmain come together, creating a space alive with culture and connection. Rozelle Village i
Request Details
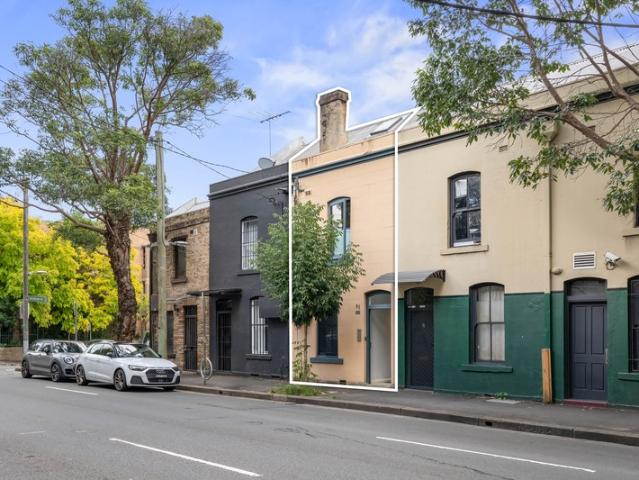
Approved DA Duplex Opportunity | Designed by renowned Architect Raymond Panetta
View photo
House · for sale
Request Details
Approved DA Duplex Opportunity | Designed by renowned Architect Raymond Panetta
Balmain East
· 2 Bedrooms · 1 Bath · House
· Swimming pool · Equipped kitchen
Balmain East · 2 Bedrooms · 1 Bath · House · Swimming pool · Equipped kitchen
Designed by renowned Architect Raymond Panetta from Studio Panetta, take on this approved development and create two stylish new homes in the heart of Rozelle - perfect to hold as investments, sell on completion, or live in one and rent or sell the other. The plans offer modern two-storey residences, each offering four bedrooms, two bathrooms plus a powder room, private outdoor living areas and its own swimming pool. Set on a quiet street close to cafes, shops and transport, this is a opportunity to deliver two high-quality homes in one of the Inner West's most popular locations. Key Development Points: + Approved for two new two-storey dwellings + Each home features 4 bedrooms and 2 bathrooms plus a powder room + Private swimming pool and landscaped outdoor living areas for each dwelling + Open-plan ground floor living with kitchen, dining and lounge spaces + Upstairs bedrooms including master with ensuite and built-in robes + Contemporary design with strong indoor-outdoor connection
Request Details
Sophisticated InnerCity Living in the Heart of Glebe
View photo
House · for sale
Request Details
Sophisticated InnerCity Living in the Heart of Glebe
Balmain East
· 3 Bedrooms · 2 Baths · House
· Parking · Equipped kitchen
Balmain East · 3 Bedrooms · 2 Baths · House · Parking · Equipped kitchen
GLEBE IS THRIVING! With the recent Sydney Fish Market redevelopment and the the Community Vision of Wentworth Park, this locale will be one of Sydney's inner wests most prized suburbs. 98 St John's Road presents a beautifully appointed 3 bedroom, 2 bathroom home with secure offstreet parking, perfectly positioned in one of Sydney's most vibrant and tightly held innercity neighbourhoods. Offering modern comfort, low maintenance living and unbeatable lifestyle convenience, this residence is ideal for professionals, families and investors seeking quality in a premium location. Key Features: - Three generous bedrooms with space, light, storage and convenience. - Two stylish bathrooms featuring quality fixtures and contemporary finishes, heated tiles. - Secure car parking, a highly soughtafter advantage in the City of Sydney. - Open plan living and dining designed for comfort and effortless entertaining. - Modern kitchen with ample storage, quality appliances and functional workspace, heate
Request Details
A Timeless Reinvention of a Classic Forest Lodge Terrace
View photo
House · for sale
Request Details
A Timeless Reinvention of a Classic Forest Lodge Terrace
Balmain East
· 3 Bedrooms · 2 Baths · House
· Terrace · Equipped kitchen
Balmain East · 3 Bedrooms · 2 Baths · House · Terrace · Equipped kitchen
Beyond its charming traditional façade, 125 Wigram Road reveals a beautifully considered inner-city home, where timeless character has been thoughtfully reimagined for effortless contemporary living. Tastefully modernised and beautifully finished throughout, the residence unfolds with a refined sense of warmth, light and understated sophistication. A cohesive palette of fresh paintwork, flooring and considered lighting creates a calm and elegant backdrop, while carefully resolved interiors bring comfort and functionality to every part of the home. At its heart, a sunlit atrium introduces an unexpected sense of openness, drawing natural light deep into the residence and creating a wonderful connection between the home's living spaces. Remote-operated skylights further enhance the interiors, allowing light and air to filter through the home throughout the day. The kitchen forms an elegant centrepiece, combining contemporary finishes with a timeless aesthetic designed to sit comfortably w
Request Details
Elevated Character Home with Sweeping City Views
View photo
House · for sale
Request Details
Elevated Character Home with Sweeping City Views
Balmain East
· 4 Bedrooms · 1 Bath · House
· Garden · Parking · Patio · Equipped kitchen
Balmain East · 4 Bedrooms · 1 Bath · House · Garden · Parking · Patio · Equipped kitchen
This freestanding character home boasts some of the best views in the Inner West, with an enviable north-easterly aspect across Whites Creek Valley Parklands, all the way to the city skyline, North Sydney and Chatswood. There are four large bedrooms with plenty of natural light and original pressed-metal ceilings and wainscotting. The two front bedrooms have view-capturing alcoves, one with gorgeous bay windows, the other a private separate sunroom. Timber parquetry floors flow through to the living/dining/kitchen space which is a more recent extension. A second living area makes a perfect reading nook or media room. Stacking doors lead to a spacious and secluded backyard, with an alfresco patio. A lockup garage at the front provides secure off-street parking. The home is in one of Lilyfield's most desirable streets, just moments to parks, cafés, schools, and shops. - Freestanding double-fronted character home - Elevated panoramic views to the city & beyond - Four bedrooms with built-i
Request Details
Renovated townhouse with courtyard & leafy outlook
View photo
House · for sale
Request Details
Renovated townhouse with courtyard & leafy outlook
Balmain East
· 2 Bedrooms · 1 Bath · House
· Balcony · Parking · Equipped kitchen
Balmain East · 2 Bedrooms · 1 Bath · House · Balcony · Parking · Equipped kitchen
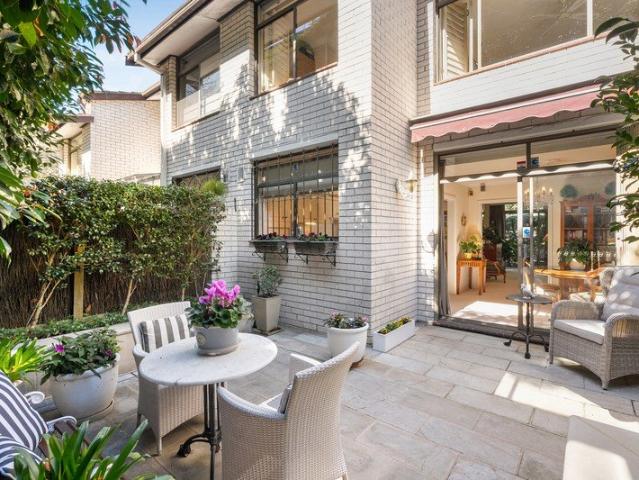
Tranquil leafy views frame both levels of this immaculately presented townhouse. Well maintained security complex Parkside Terraces set in a peaceful pocket adjacent to Johnstons Creek Reserve. Bright and airy with a well designed layout, the two-level residence has a modern renovated kitchen and spacious living/dining area flowing to a leafy courtyard. With a plush carpeted staircase leading to two spacious bedrooms and a renovated bathroom. Features: - Living and dining area with sliding glass doors to courtyard - Modern renovated kitchen with quality appliances - Two bedrooms with ceiling fans, main with built-ins and balcony - Modern, renovated bathroom with luxe fittings and vanity - Internal laundry/butlers pantry room - Courtyard, ideal for entertaining and relaxing - Car space in secure parking area with remote-controlled door and storage unit Enjoy a wonderful lifestyle in this park-side enclave at the border of Annandale and Forest Lodge with a short stroll to Booth Street ca
Request Details
Space, Light & Location
View photo
House · for sale
Request Details
New
Space, Light & Location
Balmain East
· 4 Bedrooms · 2 Baths · House
· Garden · Parking · Terrace · Air conditioning · Equipped kitchen
Balmain East · 4 Bedrooms · 2 Baths · House · Garden · Parking · Terrace · Air conditioning · Equipped kitchen
Modern & Spacious family domain with northern sunlight, space and privacy. Generous proportions comprising of 401sqm on title. Light filled interiors and private outdoor spaces combine to create a superb residence in this deluxe family home. Designed to embrace easy living and entertaining, it enjoys a quiet cul-de-sac setting close to Sydney Uni, parks and village life. - Flowing open design with split level lounge and dining areas - Hardwood floors, high ceilings, quality finishes throughout - Sunlit entertainers' courtyards and landscaped rear gardens - Designer island kitchen with stone benches - Double bedrooms with built-in robes plus full main bathroom - Upper level master retreat with ensuite and garden terrace - Elevated district views from two upper level terraces - Large downstairs fourth bedroom with private access - Double garage and storage space with internal access - Ducted air conditioning, alarm security, guest powder room. -850m to Jubilee Park Light Rail and Supamar
Request Details
Timeless Sandstone Elegance in a Secluded North Sydney Enclave
View photo
House · for sale
Request Details
Timeless Sandstone Elegance in a Secluded North Sydney Enclave
Balmain East
· 3 Bedrooms · 1 Bath · House
· Garden · Equipped kitchen
Balmain East · 3 Bedrooms · 1 Bath · House · Garden · Equipped kitchen
The home retains an abundance of original character, with timber floorboards, high ceilings, decorative detailing and period features throughout. Three well-proportioned bedrooms are positioned along the main level, with the front bedroom overlooking the garden and traditional verandah. At the heart of the home, the living room provides a comfortable central retreat, while the adjoining kitchen features stone benchtops, gas cooking, a wall oven, dishwasher and generous storage. Toward the rear, the light-filled dining room opens directly onto the substantial timber deck, creating an effortless connection between the interiors and outdoor entertaining spaces. Upstairs, the converted attic provides an exceptionally versatile loft retreat with skylights, extensive built-in storage, a dedicated study area and additional storage room. Outside, the private rear deck is surrounded by established greenery, while the landscaped front garden and traditional verandah enhance the home's charming s
Request Details
Historic sandstone home with harbour views in prized peninsula setting
View photo
House · for sale
Request Details
Historic sandstone home with harbour views in prized peninsula setting
Balmain East
· 4 Bedrooms · 2 Baths · House
· Garden
Balmain East · 4 Bedrooms · 2 Baths · House · Garden
'Eleanor Villa' c1856 is a grand and freestanding sandstone residence on the Balmain peninsula near Mort Bay and Ballast Point Park. Authentically restored and sensitively enhanced with respect to its gracious origins, the home presents as a testament to the owner's devotion to preserving and maintaining architectural integrity. Captivating harbour district views sweep across Snails Bay to Sydney's northern skyline, with further outlooks to the Anzac Bridge and city from the upper level, while rare and compelling period features include early Georgian patterned cast iron balustrading, exemplifying the quality of period detailing showcased throughout. Spacious living areas, versatile accommodation and modern comforts together with the finest building materials and timeless craftsmanship combine to create a distinguished home of remarkable calibre in one of the area's finest locations. - Private front garden with intricate stonework and fish pond - Reconstructed wraparound verandahs with
Request Details
Character charm in a coveted village setting
View photo
House · for sale
Request Details
Character charm in a coveted village setting
Balmain East
· 3 Bedrooms · 2 Baths · House
· Garden · Air conditioning · Parking · Equipped kitchen
Balmain East · 3 Bedrooms · 2 Baths · House · Garden · Air conditioning · Parking · Equipped kitchen
Claiming a prized address in the heart of Greenwich village, with shops and cafes and the K-2 primary school just around the corner, this low-maintenance character cottage overflows with young family and downsizer appeal. Immediately captivating with its bullnose front porch, and wonderfully comfortable throughout with high ceilings and original fireplaces, modern kitchen and bathroom design and light-filled in/outdoor living, it provides a tranquil retreat in a wide residential street only a few minutes' walk from express bus connections and Greenwich wharf. - Well-presented freestanding home boasting near-level access - Three large bedrooms with fans master with robes and ensuite - Open lounge and dining area with air-con and floor-to-ceiling glass - Rear flow to generous sundeck and charming child-friendly backyard - Spacious stone kitchen with dishwasher, family bathroom with tub - Ample street parking, approx. 300m to school, 400m to IGA and ferry - 200m to bus stop for Crows Nest
Request Details
Rare 315sqm block with DA approval
View photo
House · for sale
Request Details
Rare 315sqm block with DA approval
Balmain East
· 3 Bedrooms · 2 Baths · House
· Garden · Swimming pool · Parking · Equipped kitchen
Balmain East · 3 Bedrooms · 2 Baths · House · Garden · Swimming pool · Parking · Equipped kitchen
This contemporary home on 315.5sqm of land combines tranquillity with outstanding connectivity. Set on whisper-quiet Ilka Street, it is a short walk to Annandale village shops, local schools, and public transport. With family and dog friendly (off lead) parks at either end of the street, including White's Creek Valley Park (with its wetlands, Community Garden, Cottage & Stables) there is no shortage of easily accessible green space. Offering 3 bedrooms, 2 living areas, double parking and an expansive garden, the property offers an exceptional sense of space. Recent DA-approved plans unlock the block's full potential.; with the approved design offering 4 bedrooms (or 3 beds + a separate lounge), home office and an impressive open plan kitchen, dining and living area overlooking the backyard. The DA also includes a pool, outdoor entertaining space, a lock up garage (with significant storage), and a versatile self-contained studio/home office, or teenager retreat.The studio is designed to
Request Details

Get email alerts

Don't miss out: be the first to know about new properties

The alert was correctly created

On subscribing you accept the conditions of use and the privacy policy
Alert
Receive new ads in your inbox
Save this search
Receive alerts for new listings

We'll send you an email when we have new properties for: "Houses for sale in Balmain East"

The alert was correctly created

Rozelle
Birchgrove
Get email alerts and be the first to see new listings
Required field
On subscribing I accept the terms of the privacy policy
Perfect! You'll soon start receiving new listings via email
Alert
Receive an email when we have new ads for Houses for sale in Balmain East
Save this search
Filters

Bedrooms

Size (m²)

Price

$
$

Property type

Bathrooms

Clear all filters
Receive notifications when new entries are published.