1,314 houses for sale in Wollstonecraft

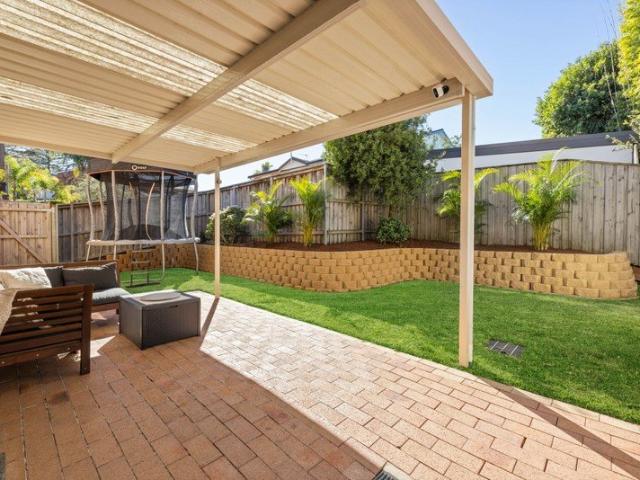
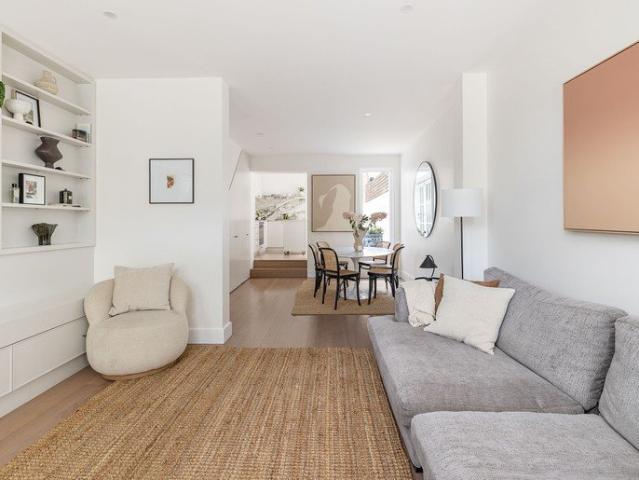
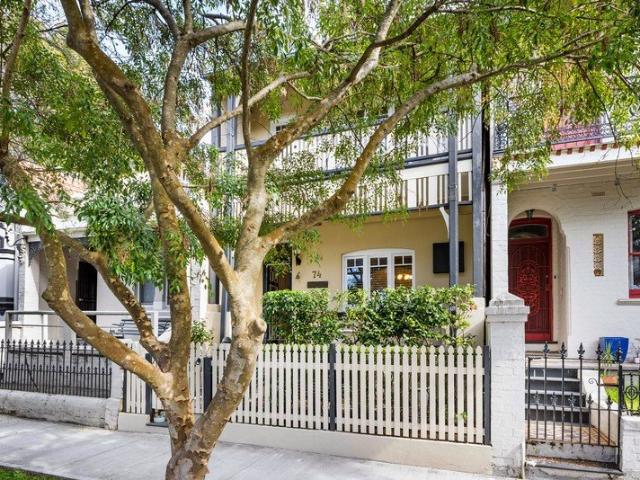
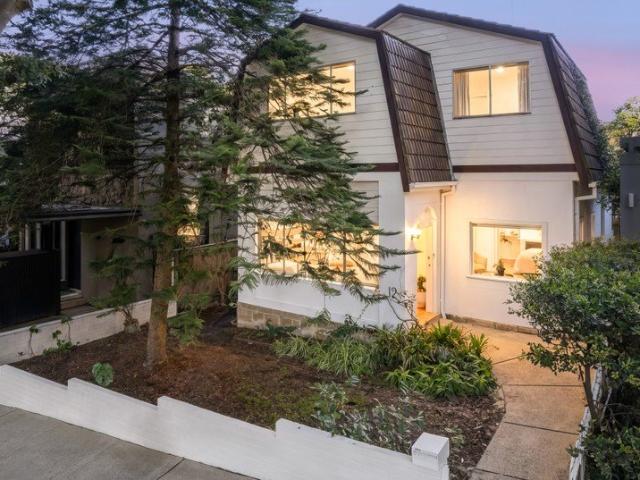
Newly Built Double Brick in Chatswood
View photo
Townhouse · for sale
Request Details
Newly Built Double Brick in Chatswood
Wollstonecraft
· 3 Bedrooms · 3 Baths · Townhouse
· Garden
Wollstonecraft · 3 Bedrooms · 3 Baths · Townhouse · Garden
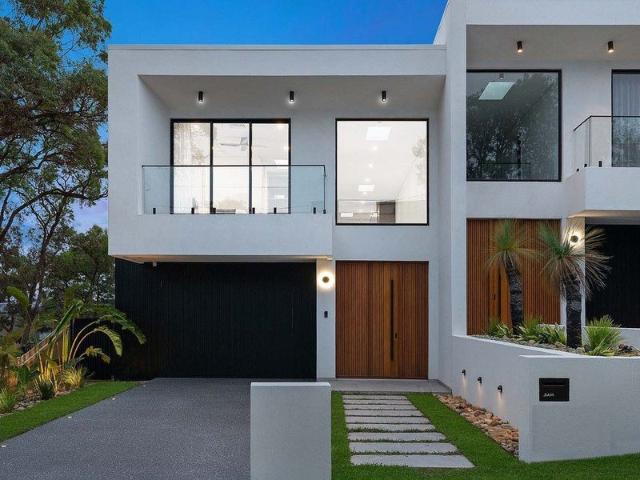
Welcome to Chatswood Garden, a boutique collection of architecturally designed residences where craftsmanship and comfort meet. Proudly built by Trescon Construction - a 3.5-star ICIRT-rated builder - in collaboration with the award-winning A+ Design Group, this stunning corner three-bedroom townhouse delivers a rare blend of luxury, durability, and design excellence. Constructed with solid double brick and steel frame, the home offers a refined floor plan with a ground-floor master suite opening to a private landscaped courtyard - creating an effortless indoor-outdoor flow. Perfectly positioned just moments from Chatswood Chase, Chatswood Place, boutique shops, and vibrant cafés, this residence redefines modern living in one of Sydney's most connected suburbs. Features: - Architecturally designed by A+ Design Group, built by Trescon Construction - Double brick and steel-frame construction for superior strength and quality - Corner position with private front and rear courtyards - Spac
Request Details
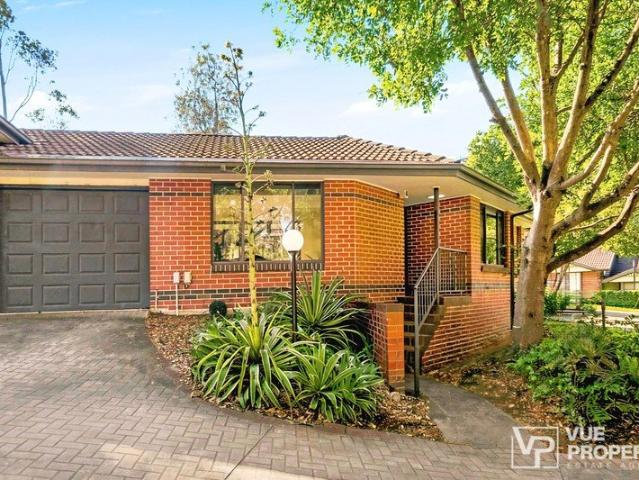
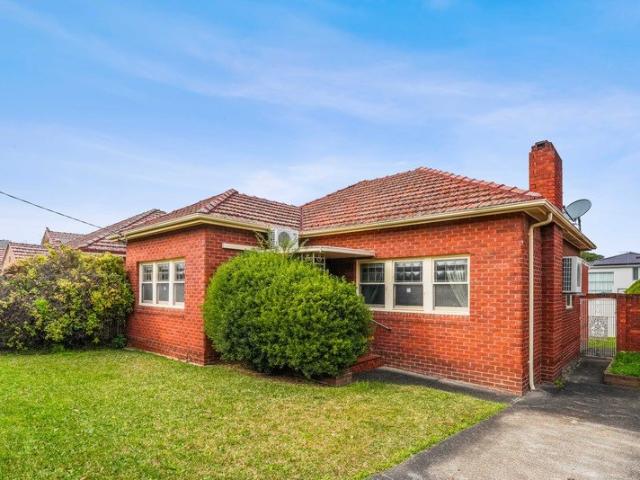
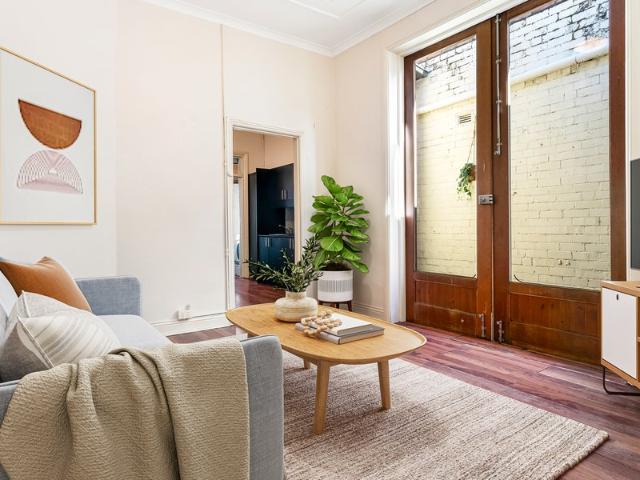
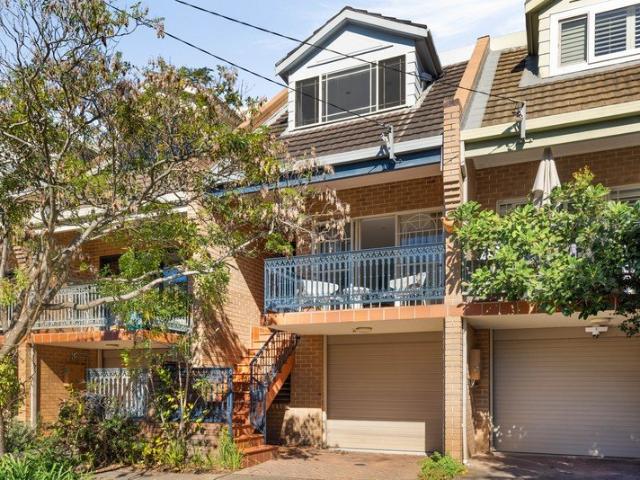
Classic Charm Meets Modern Family Living
View photo
House · for sale
Request Details
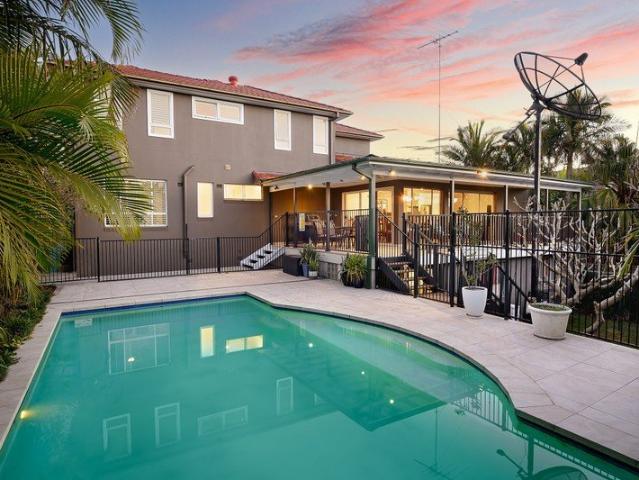
Classic Charm Meets Modern Family Living
Wollstonecraft
· 5 Bedrooms · 2 Baths · House
· Balcony
Wollstonecraft · 5 Bedrooms · 2 Baths · House · Balcony
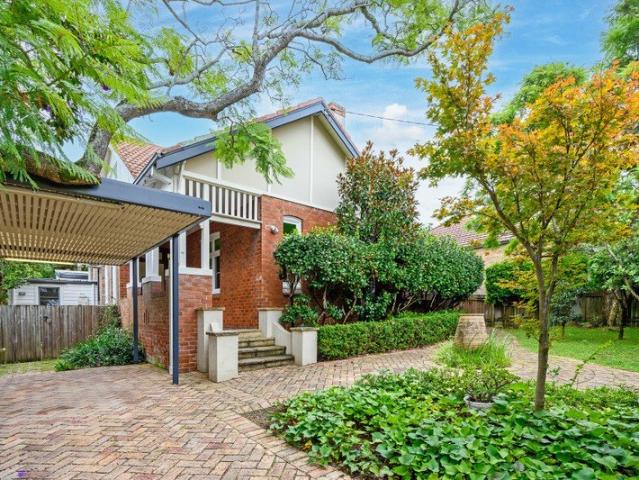
OPEN FRIDAY 21ST AUGUST, 2.15PM - 2.45PM Blending timeless Federation charm with a sophisticated contemporary renovation, this beautifully updated residence delivers the perfect family lifestyle in a highly convenient location. Showcasing elegant period features alongside modern design, the home offers a warm yet stylish atmosphere, enhanced by high ceilings, polished timber floors and an abundance of natural light throughout. Designed for effortless living and entertaining, the spacious layout reveals a selection of formal and casual living areas that flow seamlessly to the outdoors. Expansive bi-fold doors open to a private alfresco setting, surrounded by manicured gardens and level lawns, creating a peaceful retreat ideal for families. Positioned within easy walking distance to transport, shopping, parks and quality schools, this home offers both lifestyle and convenience in equal measure. Five generous bedrooms, including a master with walk-in robe, ensuite and private balcony Eleg
Request Details
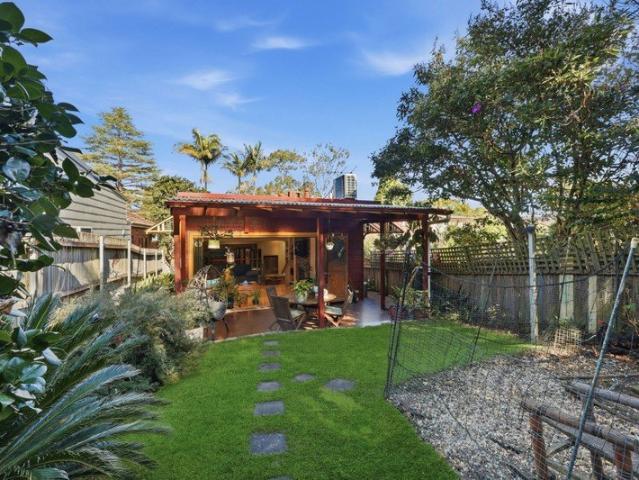
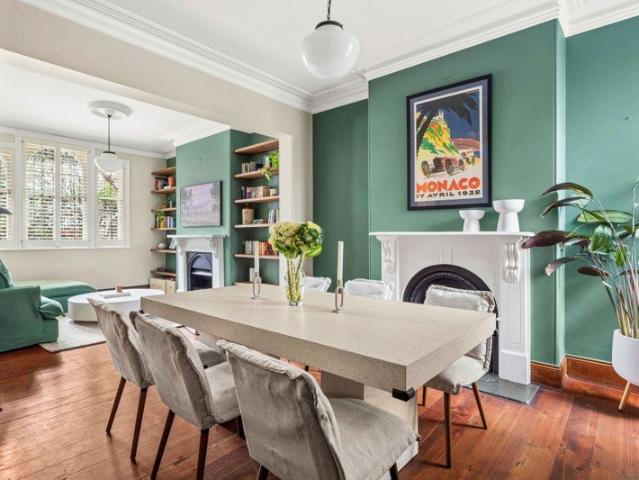
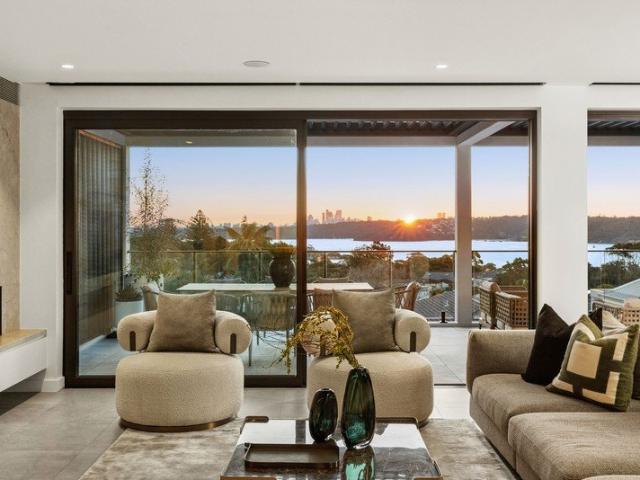
Freestanding family home on tightly held street
View photo
House · for sale
Request Details
Freestanding family home on tightly held street
Wollstonecraft
· 4 Bedrooms · 2 Baths · House
· Garden · Parking · Patio · Equipped kitchen
Wollstonecraft · 4 Bedrooms · 2 Baths · House · Garden · Parking · Patio · Equipped kitchen
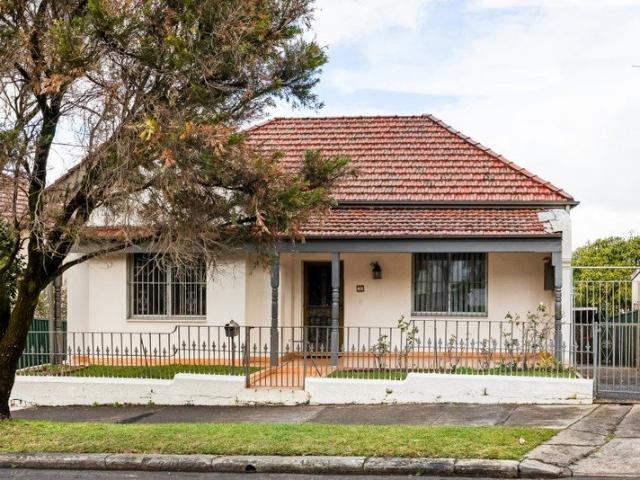
Held for over 50 years, this double-fronted home showcases stunning ornate ceilings throughout, ready for a considered renovation. On a generous 411sqm parcel, it holds a dress-circle position on one of North Marrickville's finest streets, right on the Petersham border. - Freestanding residence w/ established garden - North-facing facade with front garden & porch - Ample potential to renovate/reimagine (STCA) - Perfect for families looking for a forever home - High ornate ceilings t/out, grand archway entry - Formal lounge room & separate dining space - Tidy kitchen w/ laminate bench & breakfast bar - 4 generous bedrooms, 1 w/ built-in wardrobe - 2 classic bathrooms, both w/ scope to improve - Established garden w/ flourishing lemon trees - Undercover alfresco patio overlooking garden - Generous under-house storage w/ ext. laundry - Large carport and multi-car driveway parking - Steps to Addison Road buses, cafes & markets - Stroll to Newington College, near Henson Park - Close to Stan
Request Details
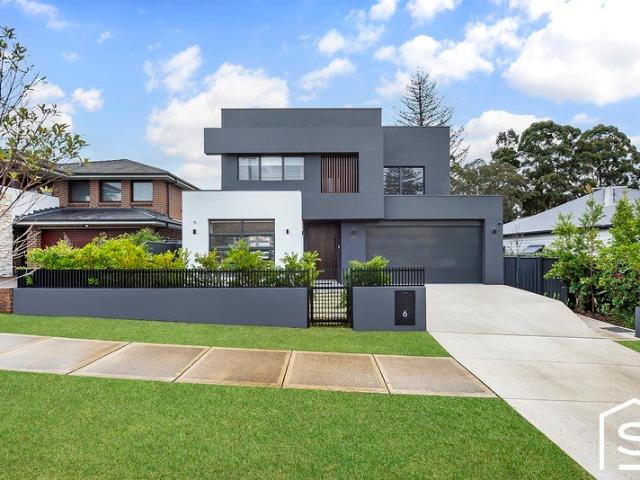
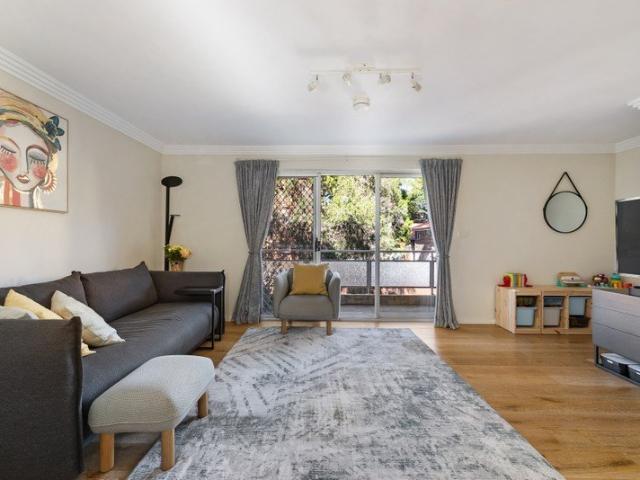
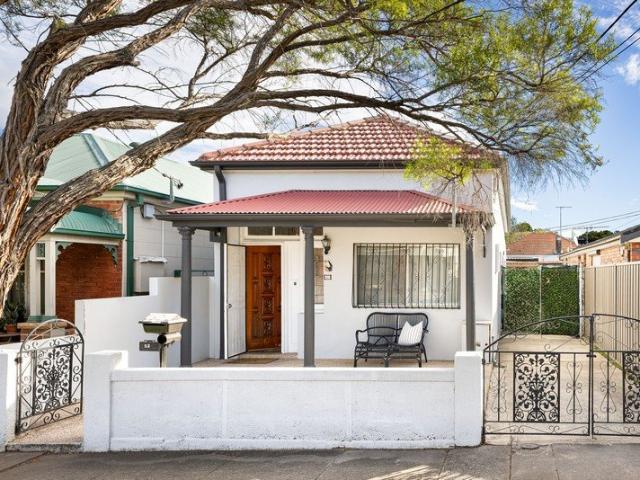
Sun filled Character Home in Peaceful Beauchamp Park Enclave
View photo
House · for sale
Request Details
Sun filled Character Home in Peaceful Beauchamp Park Enclave
Wollstonecraft
· 4 Bedrooms · 2 Baths · House
· Equipped kitchen
Wollstonecraft · 4 Bedrooms · 2 Baths · House · Equipped kitchen
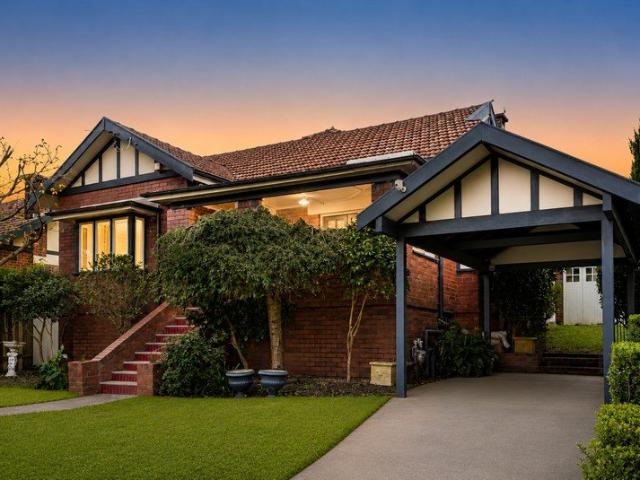
Embracing a magnificent North to rear aspect, this warm and inviting Californian bungalow showcases exquisite period charm with contemporary flair. Positioned on the high side of a quiet leafy street, it features a versatile floorplan with seamless indoor/outdoor flow, light-filled interiors, and enviable alfresco entertaining. Occupying a vast 575.4sqm block in the blue-ribbon Chatswood East address, this home presents a truly exceptional lifestyle that your family has been waiting for. It is just a short walk to Beauchamp Park, Chatswood Chase, City buses, train/metro, shops and eateries. Move straight in and enjoy as is, with exciting future potential to expand under DA Approved plans for a substantial two-storey family home with multiple living zones. - A blend of classic character and contemporary comfort. High ornate ceilings - North aspect promises natural light throughout. Sun-soaked open plan living and dining - Granite finished island kitchen features Smeg appliances and walk
Request Details
Double Brick Family Home |Expansive 697sqm Level Block| Prime Cul de sac
View photo
House · for sale
Request Details
Double Brick Family Home |Expansive 697sqm Level Block| Prime Cul de sac
Wollstonecraft
· 4 Bedrooms · 2 Baths · House
· Swimming pool
Wollstonecraft · 4 Bedrooms · 2 Baths · House · Swimming pool
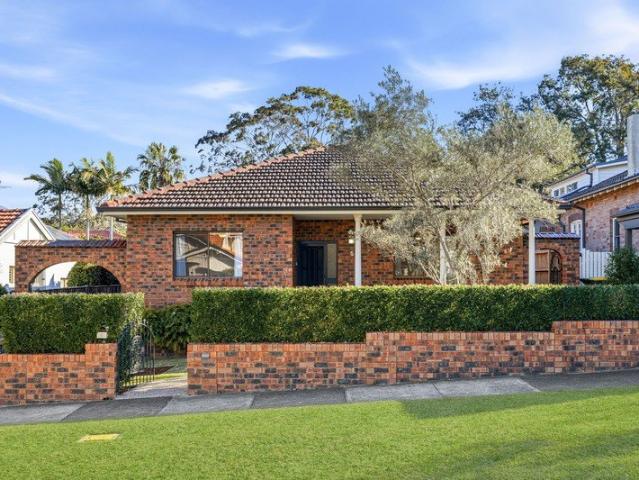
Offered for the first time in 42 years, this tightly held family home presents a rare opportunity in a peaceful and highly sought-after cul-de-sac. Set on approx. 697sqm of beautifully manicured, level gardens, it enjoys exceptional convenience within an easy walk of Roseville Public School, local preschools, parks, public transport and Chatswood Chase. Freshly painted and immaculately presented, the solid double brick residence is filled with natural light and showcases generous proportions, high ceilings and a practical, family-friendly layout. Comfortable to enjoy immediately while offering outstanding potential for the future, the substantial level block provides exciting scope to personalise, renovate or extend, add a second storey or swimming pool (STCA). - Solid double brick home on approx. 697sqm level block with wide 15.24m frontage - Freshly painted throughout with generous proportions and high ceilings - Sun-bathed living room, open-plan dining flow to covered entertaining t
Request Details
DA Approved | North Facing | 2,419 sqm | Reserve & Water Outlook
View photo
House · for sale
Request Details
DA Approved | North Facing | 2,419 sqm | Reserve & Water Outlook
Wollstonecraft
· 3 Bedrooms · 2 Baths · House
Wollstonecraft · 3 Bedrooms · 2 Baths · House
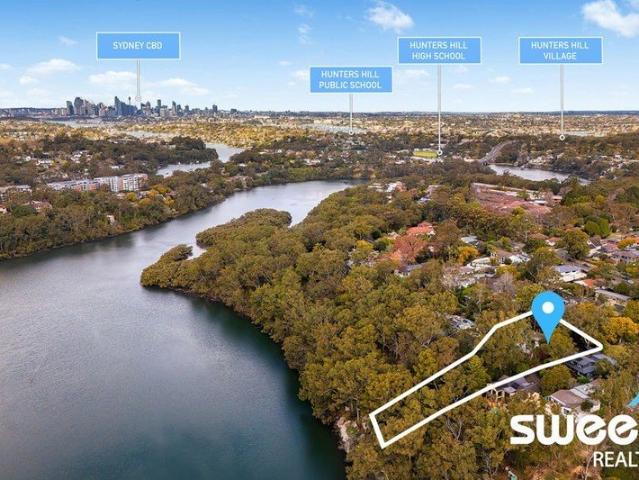
An extraordinary opportunity to secure one of Hunters Hill's most tightly held and private landholdings, set against a breathtaking natural reserve with a peaceful north-facing outlook. With existing DA-approved plans for a stunning new estate, this exceptional property offers something increasingly difficult to find in Sydney - space, privacy, natural beauty and genuine future potential, all within a prestigious Hunters Hill address. Whether you envision creating a magnificent family residence, renovating the existing home or bringing the approved plans to life, this is an opportunity to create something truly special. Property Highlights + Expansive 2,419 sqm north-facing landholding + DA approved for a proposed landmark residence + Peaceful water and bushland outlooks + Exceptional privacy with an immersive bushland setting + Build your future dream home + Perfect for families seeking space, privacy and an extraordinary outdoor lifestyle + Blue-chip Hunters Hill address surrounded b
Request Details
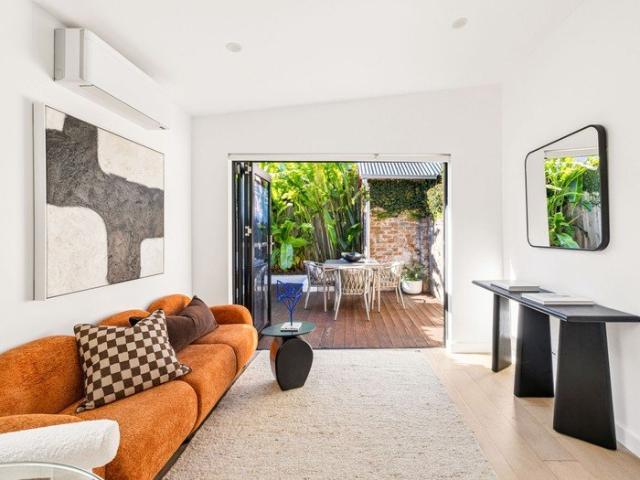
Renovated Townhouse in the Heart of Allambie Heights
View photo
Townhouse · for sale
Request Details
Renovated Townhouse in the Heart of Allambie Heights
Wollstonecraft
· 3 Bedrooms · 2 Baths · Townhouse
· Garden · Terrace · Air conditioning · Equipped kitchen
Wollstonecraft · 3 Bedrooms · 2 Baths · Townhouse · Garden · Terrace · Air conditioning · Equipped kitchen
Stylishly renovated with elegant contemporary finishes, this light-filled townhouse offers effortless indoor/outdoor living in a peaceful family-friendly setting. Thoughtfully designed for modern lifestyles, it combines generous proportions, quality finishes and beautifully landscaped outdoor spaces. Sleek interiors feature polished concrete flooring, with separate lounge and dining areas for excellent family flexibility. The contemporary kitchen flows to a sheltered entertaining terrace overlooking the landscaped garden and lawn. There are three generous-sized upstairs bedrooms with built-in robes, including a main with ensuite, plus a dedicated home office, ducted air conditioning and a car space on title. Positioned in the heart of Allambie Heights, the home is moments to village shops, cafés, parks, sporting fields, Manly Dam, quality schools, buses and Warringah Mall, with easy access to the Northern Beaches coastline. - Torrens title home offering complete ownership with no strat
Request Details
Spacious Single Level Living in a Peaceful & Convenient Marsfield Setting
View photo
Villa · for sale
Request Details
Spacious Single Level Living in a Peaceful & Convenient Marsfield Setting
Wollstonecraft
· 2 Bedrooms · 2 Baths · Villa
· Equipped kitchen
Wollstonecraft · 2 Bedrooms · 2 Baths · Villa · Equipped kitchen
Positioned in a peaceful and highly convenient location, this spacious villa offers an outstanding blend of comfort, style and functionality for the easy-care lifestyle. Featuring generous interiors, a well-appointed gourmet kitchen and a practical layout designed for effortless everyday living, the home is ideal for astute buyers, young families or downsizers. Enjoying an enviable position within easy 15 minute walk of Macquarie Centre, Macquarie University, Macquarie University Metro and surrounding business parks, with the scenic Shrimptons Creek pathway providing a pleasant pedestrian connection without needing to travel along main roads. This property also occupies an excellent school catchment location with Kent Road Public School just a 12 minute walk away. - Spacious single-level villa offering stylish, comfortable and low-maintenance living - Bright open-plan living and dining area flowing seamlessly to the outdoor alfresco - Two generous bedrooms, the master featuring a built
Request Details
Renovated Semi with Carport in Prime Chatswood Location
View photo
House · for sale
Request Details
Renovated Semi with Carport in Prime Chatswood Location
Wollstonecraft
· 3 Bedrooms · 2 Baths · House
· Parking · Equipped kitchen
Wollstonecraft · 3 Bedrooms · 2 Baths · House · Parking · Equipped kitchen
Positioned in a quiet and highly sought-after Chatswood pocket, 9 Wood Street is a beautifully renovated semi-detached home offering the perfect blend of character, comfort and convenience. Featuring three generous bedrooms and two modern bathrooms, this charming residence has been thoughtfully updated throughout and is ready to move straight into or lease immediately. The home offers spacious living and dining areas, a stylish renovated kitchen, quality finishes and excellent natural light. Outside, enjoy a private entertaining area and the added convenience of a driveway leading to a covered carport, providing valuable off-street parking. Located just moments from Chatswood's vibrant shopping, dining and transport hub, this is an outstanding opportunity for first-home buyers, downsizers, investors or professionals seeking a premium location. Highlights: - Beautifully renovated throughout - 2spacious bedrooms - 2 modern bathrooms - Stylish updated kitchen - Light-filled living and din
Request Details
Near New Family Luxury, Space & Effortless Entertaining
View photo
House · for sale
Request Details
Near New Family Luxury, Space & Effortless Entertaining
Wollstonecraft
· 5 Bedrooms · 3 Baths · House
· Equipped kitchen
Wollstonecraft · 5 Bedrooms · 3 Baths · House · Equipped kitchen
Beautifully appointed and thoughtfully designed for modern family life, this impressive near new five-bedroom residence offers an exceptional combination of space, style and functionality across two generous levels. A versatile floorplan delivers multiple living zones, excellent separation and a dedicated cinema room, while high-quality finishes, abundant natural light and extensive storage create a home that is as practical as it is impressive. At the centre of the home is a truly impressive designer kitchen, created for those who love to cook and entertain. It features an expansive stone island, extensive cabinetry, two 900mm ovens and an integrated fridge/freezer, complemented by a substantial butler's pantry with a second dishwasher and additional storage. A separate mud room and generous laundry further enhance the home's functionality, with clever storage solutions throughout ensuring exceptional organisation for busy family life. Step outside and the home continues to impress wi
Request Details
Rebuilt village terrace with elegant contemporary polish
View photo
House · for sale
Request Details
Rebuilt village terrace with elegant contemporary polish
Wollstonecraft
· 4 Bedrooms · 3 Baths · House
· Terrace · Parking · Equipped kitchen
Wollstonecraft · 4 Bedrooms · 3 Baths · House · Terrace · Parking · Equipped kitchen
A masterful reinvention of a former shop, this three-level Paddington home has been completely transformed, an impeccably rebuilt 1880s terrace of high-end sheen, clean architectural lines and effortless indoor/outdoor entertaining to the heart of Paddington village. Perfectly placed between Five Ways and The Intersection's luxury fashion hub, the north-facing home unfolds across two beautifully resolved levels with oak floors, skylit interiors and a sophisticated material palette of stone, timber and tailored joinery. At once polished and highly liveable, the home balances heritage presence with contemporary ease, just moments from RHW Park, Oxford Street and the CBD. Highlights N-facing dual-access home, rear parking Oak floors, skylit interiors, ducted a/c Dual living spaces on separate levels Sleek stone kitchen, Miele appliances Generous bedrooms, large built-in robes Luxe bathrooms, main ensuite with bath Streamlined built-in storage throughout Crazy-paved courtyard & barbecue se
Request Details
Exceptional Knockdown Rebuild Opportunity in a Highly Connected Concord West Setting
View photo
House · for sale
Request Details
Exceptional Knockdown Rebuild Opportunity in a Highly Connected Concord West Setting
Wollstonecraft
· 4 Bedrooms · 2 Baths · House
Wollstonecraft · 4 Bedrooms · 2 Baths · House
Positioned in one of Concord West's most convenient and rapidly evolving pockets, this outstanding property presents an exceptional opportunity to secure a premium parcel in a street undergoing significant transformation. Surrounded by quality new homes and modern developments, it offers the perfect foundation to build your dream residence or renovate and extend the existing home (STCA), capitalising on a location that continues to experience strong buyer demand. Enjoy an enviable lifestyle with an array of local amenities just moments away, including quality schools, parks, shopping, transport and everyday conveniences. Ideally located close to Concord West Station, Sydney Olympic Park, Bicentennial Park, local cafés and major arterial roads, this address combines outstanding accessibility with exceptional future potential, making it an ideal choice for families, investors and builders alike. • Outstanding knockdown and rebuild opportunity or renovate and extend (STCA) • Positioned in
Request Details
Renovated indoor/outdoor terrace in premier street
View photo
House · for sale
Request Details
Renovated indoor/outdoor terrace in premier street
Wollstonecraft
· 2 Bedrooms · 1 Bath · House
· Garden · Terrace · Equipped kitchen
Wollstonecraft · 2 Bedrooms · 1 Bath · House · Garden · Terrace · Equipped kitchen
Set within a heritage row on a wide, tree-lined street, this tastefully renovated terrace combines original period character with considered contemporary updates and an easy, low-maintenance layout. Soaring ceilings, engineered timber floors, multiple skylights and abundant natural light create warm, welcoming interiors, with a sleek stone kitchen featuring quality appliances opening to free-flowing living and dining spaces. At the rear, an entertaining deck is designed for outdoor living with custom timber seating, while the original outhouse provides useful shed/storage space. In one of Annandale's most sought-after pockets, it's a stroll to neighbourhood cafes, city buses, parks, quality schools, Annandale Village and local shops. Highlights Heritage terrace in wide tree-lined street Open layout, indoor/outdoor connection Sleek stone kitchen, quality appliances Gas cooktop and dishwasher, air-cond Bright entertaining deck and private yard Custom timber seating and garden shed Genero
Request Details
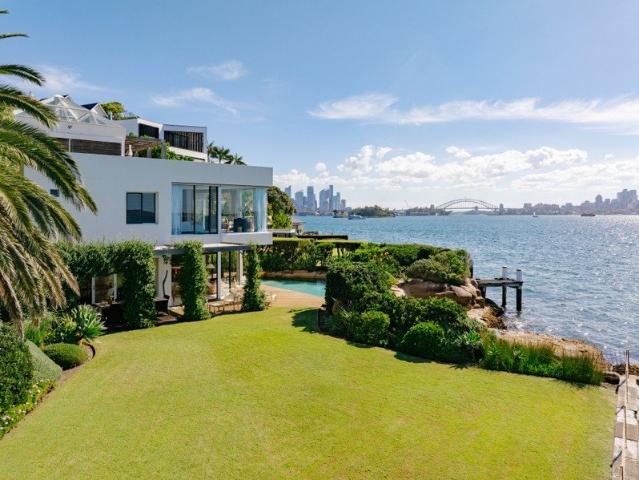
'Radford' Waterfront Trophy Residence With Spectacular Views, North Aspect, Pool & Jetty In Prime Position On Sydney Harbour
View photo
House · for sale
Request Details
'Radford' Waterfront Trophy Residence With Spectacular Views, North Aspect, Pool & Jetty In Prime Position On Sydney Harbour
Wollstonecraft
· 5 Bedrooms · 5 Baths · House
· Balcony · Terrace
Wollstonecraft · 5 Bedrooms · 5 Baths · House · Balcony · Terrace
World class Sydney Harbour views sweeping from the Harbour Bridge to Shark Island, Rose Bay and Manly take centre stage at this waterfront residence hidden from the street at the end of a driveway in an elite cul-de-sac renowned as one of Australia's most exclusive addresses. A private sanctuary with a front row seat to the harbour, this modernist home stands at the northern tip of Point Piper on a prime parcel of waterfront land that originally was part of the landmark Paradis Sur Mer estate. Taking full advantage of the spectacular harbour views, the five-bedroom five-bathroom residence was designed by award-winning architect Victor Berk and built in the early 1990s. Maximising natural light with all bedrooms and living areas on the upper levels opening to outdoor decks and balconies, the home presents the ultimate in indoor-outdoor living and entertaining with seamless flow from the main living areas to a wide alfresco terrace, sunny pool and level lawn at the harbour's edge. Enjoy
Request Details
Refined Federation elegance meets contemporary family living
View photo
House · for sale
Request Details
Refined Federation elegance meets contemporary family living
Wollstonecraft
· 3 Bedrooms · 2 Baths · House
Wollstonecraft · 3 Bedrooms · 2 Baths · House
Beautifully balancing timeless Federation character with contemporary family comfort, this impeccably presented residence delivers an outstanding lifestyle in one of Stanmore's most desirable tree-lined streets. Beyond its charming period façade, the home unfolds to reveal beautifully proportioned interiors where original architectural details are thoughtfully complemented by quality modern finishes. Designed to accommodate the needs of contemporary living, it offers an effortless connection between formal and informal living spaces, with a spacious open-plan family zone extending seamlessly to a private alfresco entertaining area and landscaped courtyard. Perfectly suited to families, and professionals seeking a low-maintenance home without compromising on space or style, every element has been carefully considered to provide comfort, functionality and enduring appeal. Set in a tightly held neighbourhood renowned for its community atmosphere, the home enjoys exceptional convenience, j
Request Details
Lifestyle Living, Prime Position
View photo
House · for sale
Request Details
Lifestyle Living, Prime Position
Wollstonecraft
· 2 Bedrooms · 1 Bath · House
· Garden · Balcony · Equipped kitchen
Wollstonecraft · 2 Bedrooms · 1 Bath · House · Garden · Balcony · Equipped kitchen
Phone Enquiry ID: 234852 Bathed in natural light, this beautifully positioned home offers warmth, charm, and comfort. Featuring a welcoming front veranda, stylish interiors, and a private backyard, it delivers relaxed living with unbeatable convenience. Moments from Camperdown Park and cafés, Sydney University, and Camperdown Memorial Rest Park, with excellent city transport options nearby. Features: 2 generous bedrooms Private paved rear and side courtyards Corner position with front and side access Entertainers gourmet kitchen with ample storage Separate lounge and dinning rooms Council: $450pq Water: $295pq Rent: $810 pw Contact: 0438 757 387 Disclaimer: The information contained herein has been provided from sources considered to be reliable; however, no representation or warranty is made as to its accuracy, completeness, or correctness. Interested parties should rely on their own investigations, inspections, and professional advice. Images displayed may include digitally enhanced
Request Details
Charming terrace home of modern elegance & exquisite character
View photo
House · for sale
Request Details
Charming terrace home of modern elegance & exquisite character
Wollstonecraft
· 3 Bedrooms · 1 Bath · House
· Garden · Terrace · Equipped kitchen
Wollstonecraft · 3 Bedrooms · 1 Bath · House · Garden · Terrace · Equipped kitchen
A traditional Victorian terrace exhibiting intact period features, this exceptional family home demonstrates a rare contemporary elegance. A commitment to earthy tones and natural living reflects both the rich heritage of Newtown and the lush foliage around the property. The north-facing aspect is graced with brilliant natural light, with the interiors showcasing remarkable proportions and a series of delicate updates aimed at timelessness and functionality. There is a formal segmentation and a relaxed flow between the lounge and dining areas, accompanied by a renovated kitchen at the rear of the house and an idyllic garden with a level lawn and lane access. Enjoying both a remarkable sense of leafy serenity and the convenience of immediate access to King Street coffee, dining and nightlife, this home is perfectly placed to immerse yourself into the dream inner-west lifestyle. • Original hardwood floorboards & soaring ceiling with ornate cornices • Designated lounge & dining areas with
Request Details
Generous c1983 townhouse with deep backyard
View photo
Townhouse · for sale
Request Details
Generous c1983 townhouse with deep backyard
Wollstonecraft
· 2 Bedrooms · 1 Bath · Townhouse
· Garden · Balcony · Parking · Equipped kitchen
Wollstonecraft · 2 Bedrooms · 1 Bath · Townhouse · Garden · Balcony · Parking · Equipped kitchen
Spacious and open in layout, this dual-balcony townhouse extends to a deep backyard, with an oversized double garage adding exceptional storage and flexibility. A compelling opportunity in a highly connected pocket, this address is surrounded by parks, transport and dining on all sides. - Dual-balcony c1983 townhouse, 135sqm total - Ducted a/c upstairs, floorboards in living/dining - Light-filled open living area w/ flow to balcony - Stylish kitchen w/ ample bench space/b'fast bar - Westinghouse gas appliances and dishwasher - 2 carpeted bedrooms upstairs w/ built-in robes - Generous master w/ walk-in robe, private balc. - Modern bath w/ rainhead shower, separate tub - Deep NW-facing garden with space to entertain - Oversized garage/workshop; l'dry, w/c, storage - 400m to Summer Hill Station and village shops - 750m to Taverners Hill light rail, buses at door - 650m to Ashfield Park, mins to the GreenWay
Request Details
Harbourside Family Home with Exceptional Future Potential on a Blue Ribbon Plumer Road Parcel
View photo
House · for sale
Request Details
Harbourside Family Home with Exceptional Future Potential on a Blue Ribbon Plumer Road Parcel
Wollstonecraft
· 5 Bedrooms · 2 Baths · House
· Garden
Wollstonecraft · 5 Bedrooms · 2 Baths · House · Garden
Positioned in a peaceful and tightly held pocket of Rose Bay, this character-filled family home offers an inviting combination of comfortable accommodation, superb potential and an enviable harbourside lifestyle. Set at the quiet end of Plumer Road, it is wonderfully placed to enjoy the village, foreshore and surrounding amenities, while providing an immediately appealing home for families to move in and enjoy. The home presents a flexible five-bedroom layout with soaring ceilings, generous living spaces and a peaceful rear garden. Upstairs, a substantial master suite provides a private sanctuary with impressive storage. Beyond its immediate appeal, the property also presents exciting long-term potential for those looking to renovate, extend or ultimately create a bespoke architectural residence (STCA). The substantial parcel and prestigious setting provide an exceptional foundation for future enhancement, allowing buyers to enjoy the home as it stands while considering its possibiliti
Request Details
Spacious Family Residence Offering Versatility in Coveted Cul de Sac
View photo
House · for sale
Request Details
Spacious Family Residence Offering Versatility in Coveted Cul de Sac
Wollstonecraft
· 4 Bedrooms · 3 Baths · House
· Parking · Equipped kitchen
Wollstonecraft · 4 Bedrooms · 3 Baths · House · Parking · Equipped kitchen
Quietly positioned within a tightly held, family-friendly cul-de-sac, this solid Torrens-title residence offers generous proportions, excellent privacy and a versatile layout designed for relaxed family living. Bathed in natural light, beautifully presented interiors unfold across multiple living zones, with both formal and casual spaces opening to private outdoor areas ideal for relaxing and entertaining. A well-appointed kitchen with gas cooking and extensive storage connects with the casual living area and its secluded courtyard, while upstairs reveals three generous bedrooms, each with a walk-in robe, including a master with ensuite. A fully self-contained lower-level retreat provides valuable additional accommodation, complemented by an oversized tandem garage with internal access. Peacefully set yet exceptionally convenient, it is just 300m to Erskineville Station and Erskineville Public School, with village shops, cafés, Carriageworks and the vibrant King Street precinct all wit
Request Details
A Front Row Seat to Sydney's Greatest View
View photo
House · for sale
Request Details
A Front Row Seat to Sydney's Greatest View
Wollstonecraft
· 5 Bedrooms · 3 Baths · House
· Terrace · Equipped kitchen
Wollstonecraft · 5 Bedrooms · 3 Baths · House · Terrace · Equipped kitchen
From the moment the front door opens, the Harbour Bridge takes centre stage. Framed beyond the entry, its iconic silhouette draws you through this newly renovated luxury residence, where grand proportions, sophisticated interiors and considered design unfold against an ever-changing harbour panorama. Warmth and texture flow throughout, where natural stone, European oak, rich timber and expanses of glass create a refined contemporary aesthetic. A striking entrance foyer leads to vast open plan living and dining spaces, flowing freely to an expansive alfresco entertaining terrace framed by the spectacular harbour and its magical sunsets, complete with an automated Vergola providing welcome shade on hot summer afternoons. At the heart of the home, an incredible chef's kitchen centres on a vast natural stone island, appointed with premium Miele gas appliances and an adjoining butler's pantry. Entertainment excellence continues with a magnificent lower-level atrium extending out to a sun ba
Request Details
A freestanding Petersham classic with endless possibilities
View photo
House · for sale
Request Details
A freestanding Petersham classic with endless possibilities
Wollstonecraft
· 3 Bedrooms · 1 Bath · House
· Air conditioning · Parking · Equipped kitchen
Wollstonecraft · 3 Bedrooms · 1 Bath · House · Air conditioning · Parking · Equipped kitchen
Set in a sought-after Petersham pocket, this freestanding residence combines generous proportions, immediate comfort and exciting scope to enhance (STCA). Offering a versatile floorplan with multiple living spaces, it presents an outstanding opportunity for families looking to secure a home in one of the Inner West's most connected neighbourhoods. Three bright bedrooms with built-in wardrobes are complemented by a spacious central living room and a large open-plan family and dining area at the rear. Benefitting from a prized northerly aspect, the home's north-facing windows draw in an abundance of natural light throughout the day, creating warm and inviting interiors. A well-maintained gas kitchen serves the living spaces, while the outdoor courtyard provides an ideal setting for entertaining. Complete with a side driveway leading to a lock-up garage, air conditioning and a separate external laundry with second WC, the home is comfortable as is while offering plenty of potential for th
Request Details
Captivating Home of Rich Detail with a Private Garden Studio
View photo
House · for sale
Request Details
Captivating Home of Rich Detail with a Private Garden Studio
Wollstonecraft
· 3 Bedrooms · 2 Baths · House
· Garden
Wollstonecraft · 3 Bedrooms · 2 Baths · House · Garden
Preserving exquisite period detail c1890, 'Ormond Cottage' is a rare and tightly held single level home on a 340 sqm block with beautiful gardens and a versatile studio. It offers fabulous outdoor space that has been cultivated over the decades to feel like an English garden, presenting level lawn, flower beds and a water feature. The contemporary designer garden studio offers flexibility as a third bedroom, dedicated office, guest suite or creative retreat. Inside the main building, every room has striking visual interest such as original timber finishes and ornamental details, plus an array of wall spaces where you can exhibit your art collection. Buyers seeking a bespoke home enriched with period character will want to leave everything as is, while families will notice the inherent value of the large block and the mature gardens, and seek to extend the building to match their future needs (STCA). Pearl Street is in close proximity to King Street so you can explore its plethora of sh
Request Details
Luxury Custom Designed Duplex | Two Master Suites
View photo
House · for sale
Request Details
Luxury Custom Designed Duplex | Two Master Suites
Wollstonecraft
· 5 Bedrooms · 4 Baths · House
· Equipped kitchen
Wollstonecraft · 5 Bedrooms · 4 Baths · House · Equipped kitchen
Showcasing impeccable craftsmanship and timeless contemporary design, this luxurious as-new custom-built duplex delivers an exceptional lifestyle of sophistication, space and effortless comfort. Bathed in natural light, the beautifully appointed interiors feature soaring ceilings, premium finishes and an elegant neutral palette, while expansive glazing and strategically placed skylights create a bright and inviting ambience throughout. Designed for modern family living and effortless entertaining, this stunning residence enjoys a highly convenient setting just moments from quality schools, city buses, Coxs Road village, Maggios Pasticceria and only 1.3km from Macquarie Park Metro. Features include: -Expansive open-plan living and dining areas framed by dramatic floor-to-ceiling glass -Striking skylit void entry with soaring ceilings and high-set windows flooding both levels with natural light -Designer stone kitchen appointed with premium Asko appliances and a generous island breakfast
Request Details
ULTIMATE FAMILY RESIDENCE OFFERING SPACE, VERSATILITY & LIFESTYLE
View photo
House · for sale
Request Details
ULTIMATE FAMILY RESIDENCE OFFERING SPACE, VERSATILITY & LIFESTYLE
Wollstonecraft
· 5 Bedrooms · 5 Baths · House
· Garden · Equipped kitchen
Wollstonecraft · 5 Bedrooms · 5 Baths · House · Garden · Equipped kitchen
For the first time in 33 years, 6 Kyogle Place, Frenchs Forest, is offered to the market a terrific opportunity to secure a substantial family home in the sought-after Bantry Bay enclave. Boasting exceptional space, flexible living zones, and a layout designed for modern family life, this three-level residence delivers on every front: comfort, privacy, and lifestyle. A Home Designed for Living The open-plan design centres around a spacious kitchen and family living area, flowing effortlessly to the north-facing backyard an entertainer's dream. Enjoy a covered outdoor deck, inground swimming pool with gas heating, and lush, established gardens that create a serene, private oasis. Perfectly suited to large or multi-generational families, the home features five generous bedrooms, all with built-in wardrobes and ceiling fans, plus multiple living areas. The lower level includes a large rumpus room with separate access, built-ins, bathroom, and laundry ideal as a teenage retreat or with pot
Request Details

Get email alerts

Don't miss out: be the first to know about new properties

The alert was correctly created

On subscribing you accept the conditions of use and the privacy policy
Alert
Receive new ads in your inbox
Save this search
Receive alerts for new listings

We'll send you an email when we have new properties for: "Houses for sale in Wollstonecraft"

The alert was correctly created

Birchgrove
Woolwich
Get email alerts and be the first to see new listings
Required field
On subscribing I accept the terms of the privacy policy
Perfect! You'll soon start receiving new listings via email
Alert
Receive an email when we have new ads for Houses for sale in Wollstonecraft
Save this search
Filters

Bedrooms

Size (m²)

Price

$
$

Property type

Bathrooms

Clear all filters
Receive notifications when new entries are published.