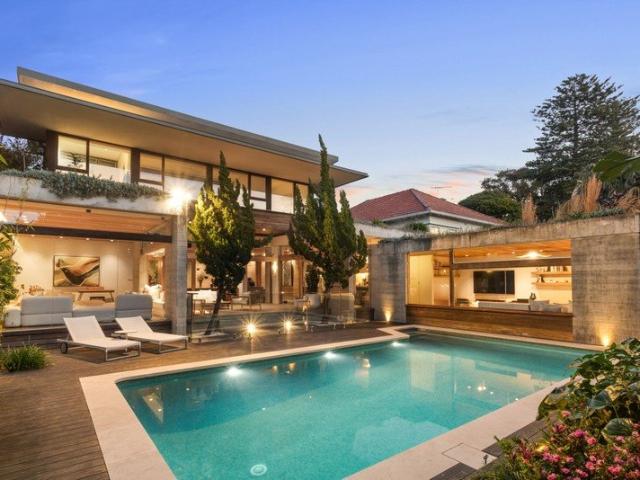
1,314 houses for sale in Wollstonecraft

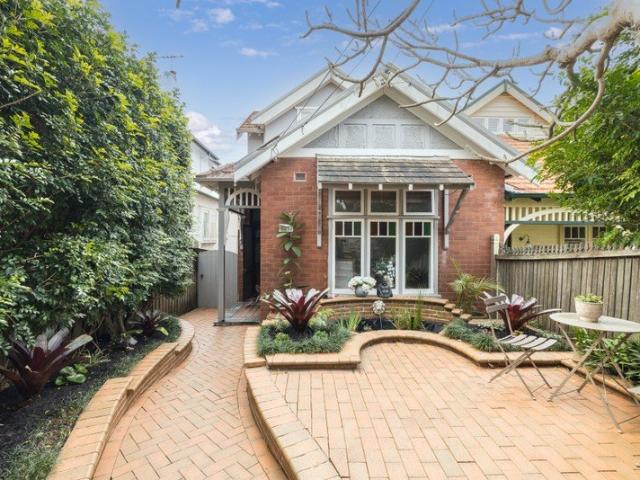
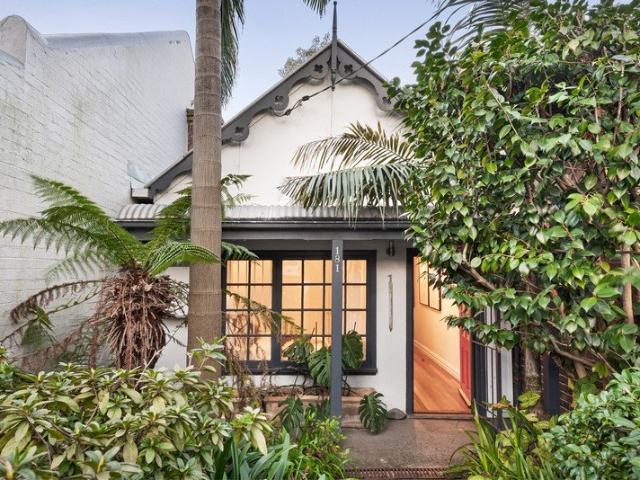
Timeless Annandale character, generous space and privacy
View photo
House · for sale
Request Details
Timeless Annandale character, generous space and privacy
Wollstonecraft
· 3 Bedrooms · 2 Baths · House
· Parking
Wollstonecraft · 3 Bedrooms · 2 Baths · House · Parking
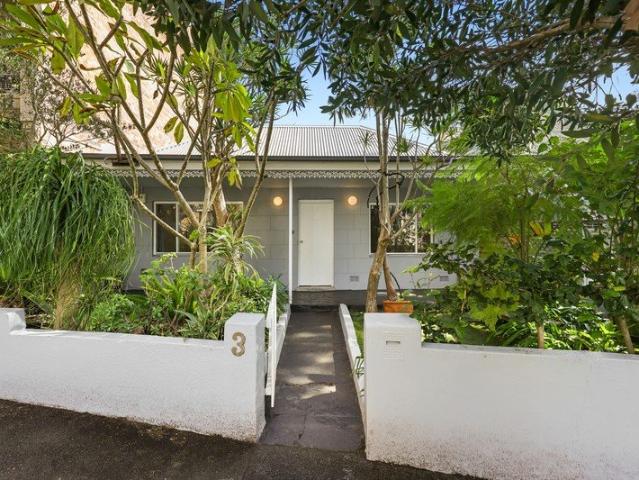
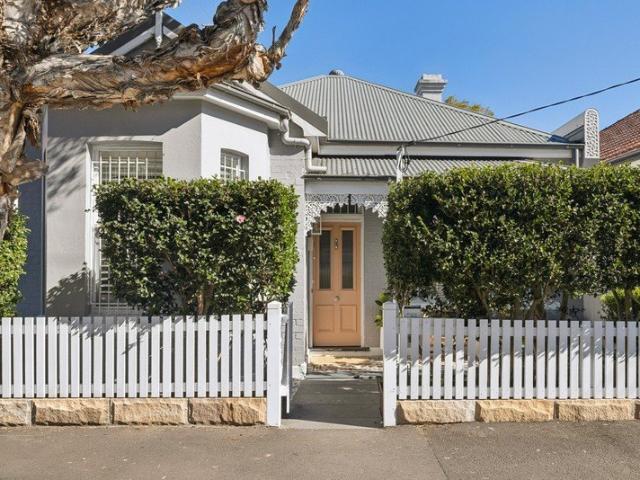
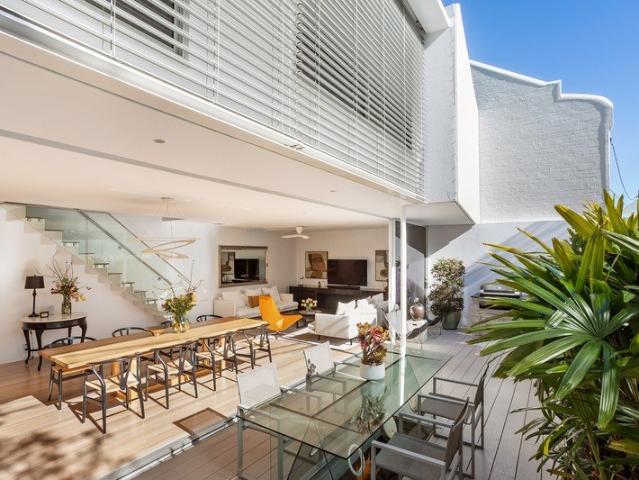
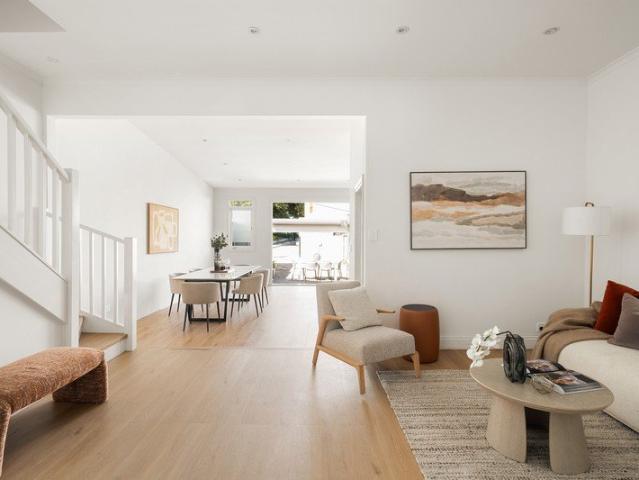
Behind its traditional cottage façade, this home reveals a surprisingly spacious and versatile interior, thoughtfully reconfigured to maximise natural light and everyday liveability. Split-level living and dining spaces flow to a private leafy courtyard, while three bedrooms, an attic study and generous storage provide flexibility for growing families and those working from home. An oversized lock-up garage with rear lane access adds a valuable advantage in this tightly held Annandale pocket. Quietly positioned just footsteps from Booth Street cafés and village shops, with Tramsheds, harbourside parklands, light rail and schools all within easy reach. - Classic character façade with a welcoming street presence - Split-level living and dining with excellent natural light - Three bedrooms, including upper-level main with walk-in robe and ensuite - Versatile attic study plus extensive roof storage - Private leafy courtyard with paved entertaining and BBQ area - Oversized lock-up garage an
Request Details
Under capitalised mid century architectural charmer with water views
View photo
House · for sale
Request Details
Under capitalised mid century architectural charmer with water views
Wollstonecraft
· 2 Bedrooms · 1 Bath · House
· Fireplace
Wollstonecraft · 2 Bedrooms · 1 Bath · House · Fireplace
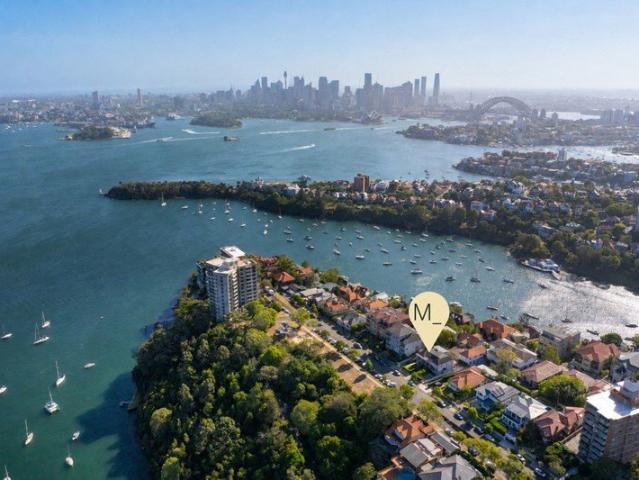
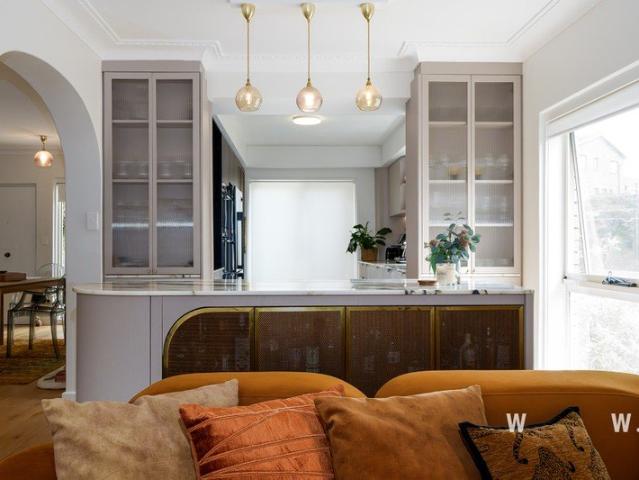
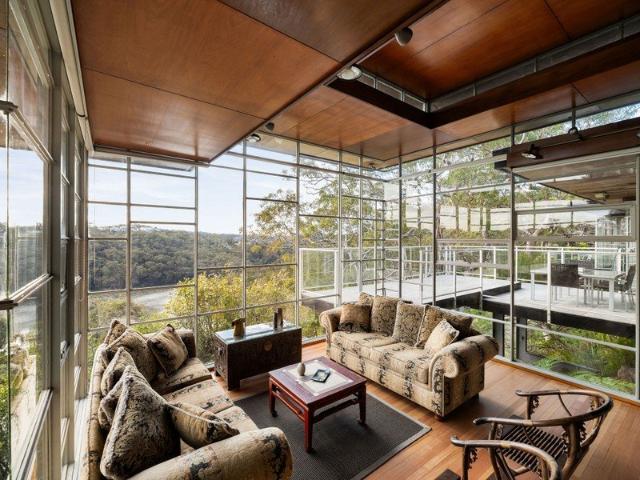
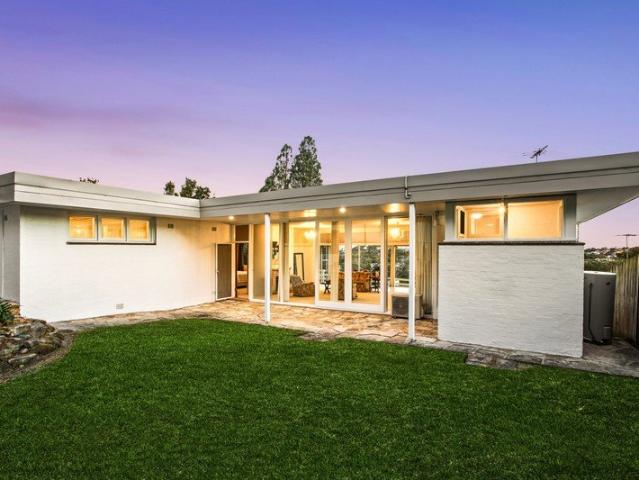
A striking expression of mid-century modernism, this architect-designed home is wrapped in glass, creating a pavilion-like connection between indoors and out. Held by the one family since the 1960s, it occupies a breathtaking elevated position with water views extending towards Sydney's iconic cityscape, including Anzac Bridge and Sydney Tower. Embrace the design as it stands or explore the exceptional potential of the under-capitalised land and location. Picture windows and floor to ceiling glass draw natural light into the open plan living and dining spaces. High ceilings, full brick construction and a distinctive sandstone fireplace add to the home's enduring appeal. Steps at the end of the cul-de-sac lead on a walk to Kelly's Esplanade and Northwood Road ferries, while The Diddy, Gulawa Recreation, Lane Cove Golf Club and a walk to Lane Cove Plaza add to the sensational setting. • 569sqm of primarily level land in a cul-de-sac with elevated water views • Vastly under-capitalised of
Request Details
Rare Offering
View photo
House · for sale
Request Details
Rare Offering
Wollstonecraft
· 4 Bedrooms · 2 Baths · House
· Parking
Wollstonecraft · 4 Bedrooms · 2 Baths · House · Parking
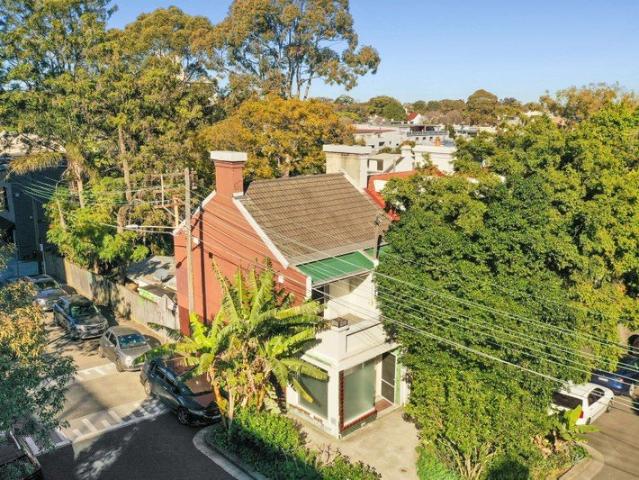
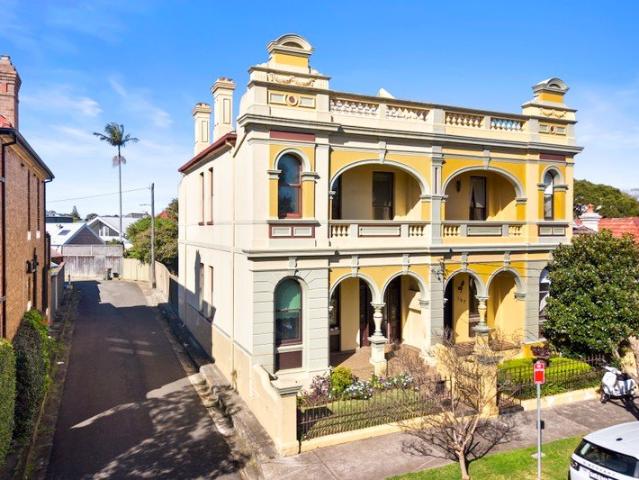
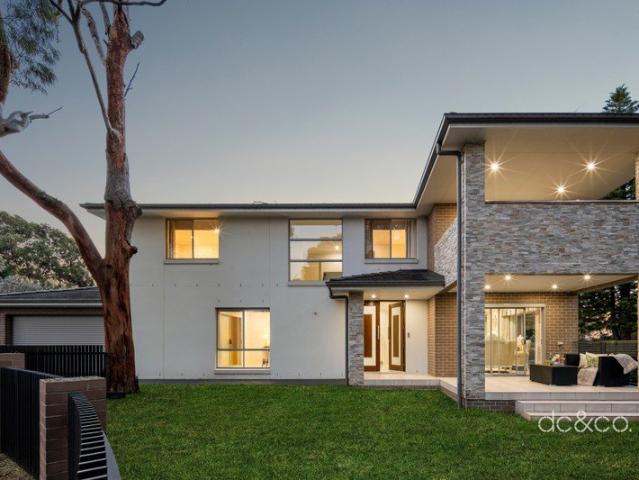
Placed at the top end of a picture-perfect Camperdown street just around the corner from the green expanses of Camperdown Park, this set of historic converted terraces with shopfronts are rare to hit the market and are being offered for the first time in many years. Embedded in Camperdown's history on a desirable corner block, these properties are a fantastic portfolio addition offering superb blue-chip investment or subdivision and renovation prospects with the inclusion of rear lane access via Fowler Lane. This superb Inner-City location is only moments to Sydney University, RPA Hospital, boutique cafes, restaurants and King St's vibrant village hub. High Points - Two separate converted terraces/shopfronts, on a corner block with RLA - Each property features convenient rear lane access, potential future parking - Blue-chip investment opportunity, renovation and subdivision potential STCA - Both dwellings are set over two levels with two bedrooms on the top level - Open plan living ar
Request Details
Stylish townhouse in superb location
View photo
House · for sale
Request Details
Stylish townhouse in superb location
Wollstonecraft
· 3 Bedrooms · 2 Baths · House
· Garden · Air conditioning · Equipped kitchen
Wollstonecraft · 3 Bedrooms · 2 Baths · House · Garden · Air conditioning · Equipped kitchen
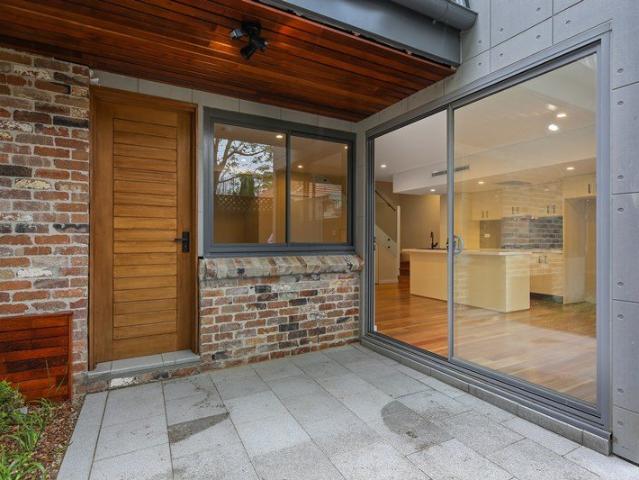
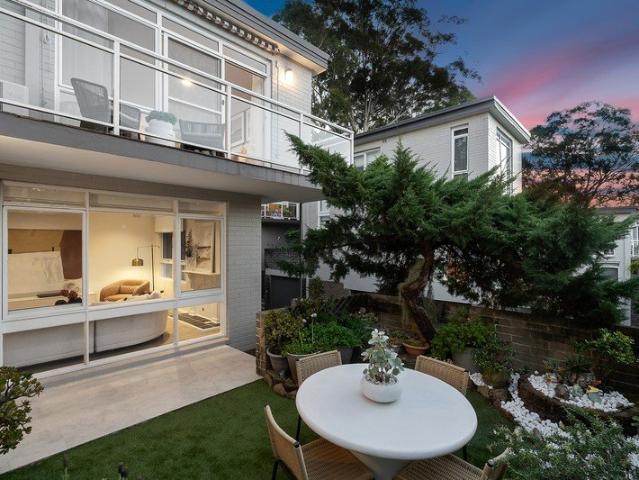
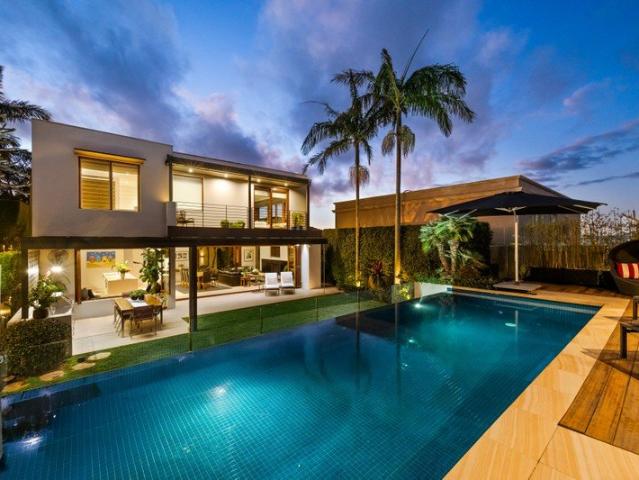
Set in a prized location, this tastefully presented townhome is set over two levels providing sensational low maintenance living, light-filled interiors, premium finishes and timber floors throughout. Features: - Open plan living/dining and kitchen area on the entry level. - Gourmet style kitchen including breakfast island bar, stainless steel miele appliances including gas cooking & dishwasher. - An additional toilet, under stair storage and separate internal laundry. - Upstairs includes 3 bedrooms with built-ins, main bedroom with walk-in wardrobe & ensuite. - Chic bathroom with large walk-in shower and floor to ceiling tiles. Features include: - Polished floorboards throughout - Deducted Air Conditioning - Gas Bayonet, security entry to the complex - Linen cupboard and ample storage space - LED lighting, private garden courtyard CBD transport at the doorstep and local schools, parks & cafes all within close walking distance. Rates: Water $216 p/q Council $390 p/q Strata $1353 p/q 11
Request Details
Exciting Possibilities
View photo
House · for sale
Request Details
Exciting Possibilities
Wollstonecraft
· 4 Bedrooms · 1 Bath · House
· Garden · Balcony · Terrace · Equipped kitchen
Wollstonecraft · 4 Bedrooms · 1 Bath · House · Garden · Balcony · Terrace · Equipped kitchen
In a prestige pocket, metres to the ferry wharf and harbour, this freestanding home provides a dynamic and increasingly rare opportunity to create your dream home. On a 246sqm site with a generous level backyard, the single level home is an enticing blank canvas, with the option to add a level, gaining possible harbour views (STCA). Comfortable as is, you can move-in or lease out whilst planning its evolution. This premium slice of Balmain is just 300m to the ferry, 210m to Sydney Secondary College and 160m to Darling Street. High Point Freestanding home on an excellent 246sqm, covered verandah Four large bedrooms, some with robes, optional fourth or lounge Open plan casual living and dining merges with the gas kitchen Stylish engineered flooring, streamlined modern updated kitchen Rear balcony, generous level paved terrace, external laundry Under house storage areas, front garden, easy care rear garden Leisurely stroll to beautiful foreshore parklands and walkways 650m to Rozelle Publ
Request Details
Waterfront Three Bedroom Torrens Title Home with Courtyard and Resort Facilities
View photo
House · for sale
Request Details
Waterfront Three Bedroom Torrens Title Home with Courtyard and Resort Facilities
Wollstonecraft
· 3 Bedrooms · 2 Baths · House
· Parking · Cellar
Wollstonecraft · 3 Bedrooms · 2 Baths · House · Parking · Cellar
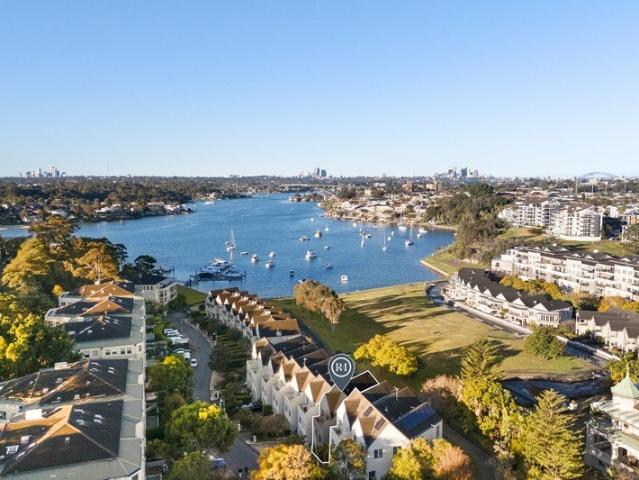
Embracing the relaxed prestige of the Abbotsford Cove waterfront community, this Torrens title residence delivers the space and independence of a house with an exceptionally low maintenance lifestyle. Arranged across three generous levels, the home combines multiple living zones, three bedrooms, a substantial entertainers courtyard, dual terraces and excellent parking with a versatile basement home office or cellar. Neutral interiors, abundant natural light and effortless indoor outdoor connections are complemented by access to the outstanding resort style facilities and foreshore surrounds of Abbotsford Cove. ESSENTIALS & INCLUSIONS: - A distinctive gabled facade and landscaped frontage introduce this Torrens title residence, occupying a peaceful position within the prestigious Abbotsford Cove waterfront community on a compact, easy care landholding - A welcoming foyer reveals a highly versatile three level layout with separate family, living and dining zones, complemented by neutral
Request Details
Timeless Elegance
View photo
House · for sale
Request Details
Timeless Elegance
Wollstonecraft
· 4 Bedrooms · 2 Baths · House
· Swimming pool
Wollstonecraft · 4 Bedrooms · 2 Baths · House · Swimming pool
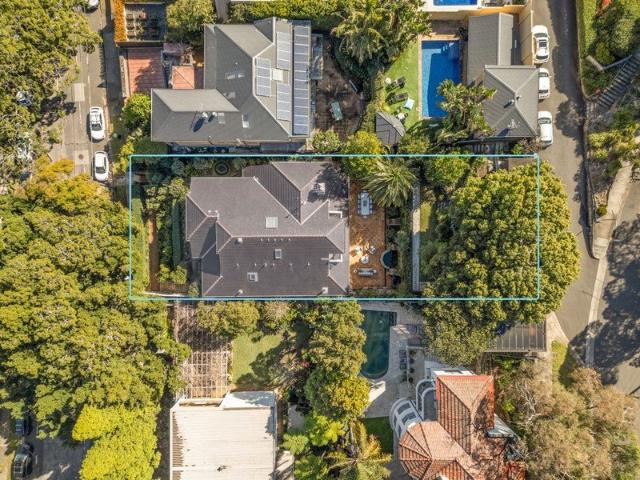
A rare opportunity of staggering scope and prestige, this character-filled family home is positioned on an expansive 900sqm block with dual street frontage from Bellevue Road and Kulgoa Lane. Exhibiting a series of marvellous period features across a generous floor plan of multiple living and dining rooms, the home has been thoughtfully updated to retain this charm while prioritising the modern family lifestyle. While there is incredible scope to renovate, extend, or entirely re-develop (STCA), the sophisticated home is brilliantly well-equipped to immediately move into and enjoy as a long-term sanctuary. Immersed within idyllic greenery, it is moments from elite local schools and the world-renowned restaurants of Double Bay Village, while a stroll from Double Bay Wharf and Murray Rose Pool. High Points - Front and rear street frontages, sprawling 900sqm block - Brilliantly elevated with an original sandstone facade, high elegant ceilings, fireplaces and multiple living rooms - Vast en
Request Details
A grand Stanmore residence awaiting revival
View photo
House · for sale
Request Details
A grand Stanmore residence awaiting revival
Wollstonecraft
· 4 Bedrooms · 2 Baths · House
· Garden · Terrace · Equipped kitchen
Wollstonecraft · 4 Bedrooms · 2 Baths · House · Garden · Terrace · Equipped kitchen
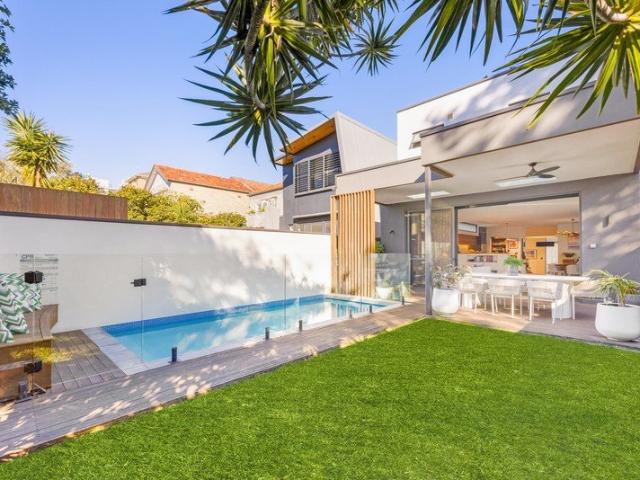
Rothsay c.1894 is a fine example of the late Victorian Italianate design that has had only 2 owners in almost 100 years thus helping to preserve much of its rich architectural features and impressive design traits. 135 and 137 were built for businessmen, Messrs Chambers and Grocock, co-owners of an adjoining timber yard in Albany Road. Rothsay offers: - Impressive entrance foyer with colourful leadlight door surrounds - Adjoining formal lounge and dining rooms with ornate ceilings, decorative marble and tiled fireplaces and unique masonry arches - Separate family room, functional gas kitchen, double glazing & a/c units - Bathroom/laundry room with guest W.C. - 4 bedrooms on first floor, 2 with decorative marble fireplaces, a functional bathroom and north facing covered terrace - Level corner block of approx. 225sqm with east facing side windows affording excellent natural light & ventilation, a feature not common in Victorian terraces. - Corner of Albany Road & Myrtle Lane West with po
Request Details
Stunning north facing townhouse in the heart of Lane Cove Village
View photo
Townhouse · for sale
Request Details
Stunning north facing townhouse in the heart of Lane Cove Village
Wollstonecraft
· 3 Bedrooms · 2 Baths · Townhouse
· Garden · Swimming pool · Equipped kitchen
Wollstonecraft · 3 Bedrooms · 2 Baths · Townhouse · Garden · Swimming pool · Equipped kitchen
Tucked away in one of Lane Cove's most acclaimed developments, this beautiful north-facing residence combines a private setting with the ease of village living. Set within a coveted community, the impeccable 234.7sqm floor plan is a celebration of light, space and effortless family living. Elevated to capture district views, multiple outdoor spaces provide a choice of secluded settings for entertaining or simply to unwind, while a communal resort-style pool and welcoming ambience further enhance the unique sense of escape. A rare opportunity, the home sits on the doorstep to vibrant cafes, restaurants, boutique shops, parks and convenient city transport. • Two-storey townhouse where turn-key family living pairs with resort-style serenity • Expansive open plan living/dining framing an elevated courtyard garden • Designer CaesarStone kitchen fitted with premium Miele and Bosch appliances • Breakfast island, oven, steam oven, 900mm gas cooktop and soft-close cabinetry • Three beautifully
Request Details
Freestanding double fronted Victorian home / relaxed contemporary style
View photo
House · for sale
Request Details
Freestanding double fronted Victorian home / relaxed contemporary style
Wollstonecraft
· 3 Bedrooms · 1 Bath · House
· Garden · Air conditioning
Wollstonecraft · 3 Bedrooms · 1 Bath · House · Garden · Air conditioning
Retaining the grace of its Victorian origins while introducing seamless contemporary finishes, this freestanding double-fronted residence combines period character with a beautifully resolved modern aesthetic. Generous proportions, high ceilings and oak herringbone floors give the home a strong sense of scale, while carefully considered updates create effortless flow between relaxed in/outdoor living spaces, an alfresco deck and private level gardens, in one of the area's most desirable waterside pockets. A lifestyle of utmost walkability, it's steps to cafes, pilates and yoga studios, a variety of childcare locations and primary and secondary schools as Highlights Freestanding double-fronted Victorian home Classic bay window facade, street presence Generous 264.3sqm block in waterside area High ornate ceilings, oak herringbone floors Separate living and family/dining spaces Oversized windows with pretty garden views Sliding doors & natural flow to outdoor deck Ducted air conditioning,
Request Details
Private, spacious Federation semi positioned for lifestyle
View photo
House · for sale
Request Details
Private, spacious Federation semi positioned for lifestyle
Wollstonecraft
· 4 Bedrooms · 2 Baths · House
· Terrace
Wollstonecraft · 4 Bedrooms · 2 Baths · House · Terrace
Nestled from the road and wonderfully private beyond its sandstone wall and gated entrance, this spacious Federation semi enchants. Stroll past the front courtyard with its soothing water feature and enter into the refreshed, light-filled and charming home. Interiors feature chic engineered flooring, high ceilings, a generous lounge and a casual dining room. Upper and lower decks plus a substantial rear terrace present idyllic zones for outdoor enjoyment. The home features four large bedrooms plus two bathrooms, both with a clawfoot bath. Comfortable as is, explore its further upside, metres to the bus and a stroll to Middle Harbour Public School, Bridgepoint shopping and Mosman's village shops. - Walled and gated from the road, charming courtyard with water feature - Light engineered flooring, freshly painted, high ceilings, picture rails - Private 4th bedroom with robes makes a perfect guest/in-law suite - Large upper and lower marble topped bathrooms with clawfoot baths - Both bathr
Request Details
Stylish Harbourside Residence OPEN SAT 12:45PM 1PM
View photo
House · for sale
Request Details
Stylish Harbourside Residence OPEN SAT 12:45PM 1PM
Wollstonecraft
· 3 Bedrooms · 2 Baths · House
· Balcony · Parking · Equipped kitchen
Wollstonecraft · 3 Bedrooms · 2 Baths · House · Balcony · Parking · Equipped kitchen
Enjoying a prized location right on Curraghbeena Point, this impressive residence is the epitome of low maintenance luxury harbourside living. Capturing dazzling harbour views and boasting a generous floorplan with multiple living zones, this is versatile with unlimited entertaining potential. Features include: Stylish light-filled interiors, premier appointments throughout Generous formal and informal living areas, covered entertaining, manicured front and rear lawns Modern island kitchen with marble benchtops & splashback, outdoor BBQ/Kitchen King size main bedroom with ensuite bathroom, private balcony and Opera House views Large Media Room/Home cinema, ideal teenage retreat Internal access to secure undercover parking for two cars Walk to popular harbourside walks, Mosman Ferry, 15mins to CBD A stunning turn key property in the company of some of Mosman's finest homes
Request Details
18m Wide North Facing Family Entertainer with City Views in Premier Enclave
View photo
House · for sale
Request Details
Updated
18m Wide North Facing Family Entertainer with City Views in Premier Enclave
Wollstonecraft
· 4 Bedrooms · 3 Baths · House
· Terrace
Wollstonecraft · 4 Bedrooms · 3 Baths · House · Terrace
A contemporary-style masterpiece set on 240sqm and surrounded by terraces, this home is a rare sun-blessed family entertainer. It has been architect-designed to impeccable standards and crafted to capture northerly sunshine from every room and alfresco entertaining area. As practical as it is pristine, it's set over multiple levels with an expansive indoor/outdoor flow and separate formal and informal living spaces. The rumpus retreat is ideal for teens or young adults. The home is crowned by a rooftop terrace with city skyline views and an inviting spa. Beautifully presented and appointed, it delivers a premium easy-care 'lock & leave' lifestyle. Placed in a tranquil enclave, it promises coveted cosmopolitan living within a 300m stroll to the Oxford Street shopping strip and renowned café society. Sports lovers will appreciate being able to walk from their sofa to their seat at the SCG within 10 minutes. Convenience is assured with rapid access to the CBD, airport, Centennial Park, We
Request Details
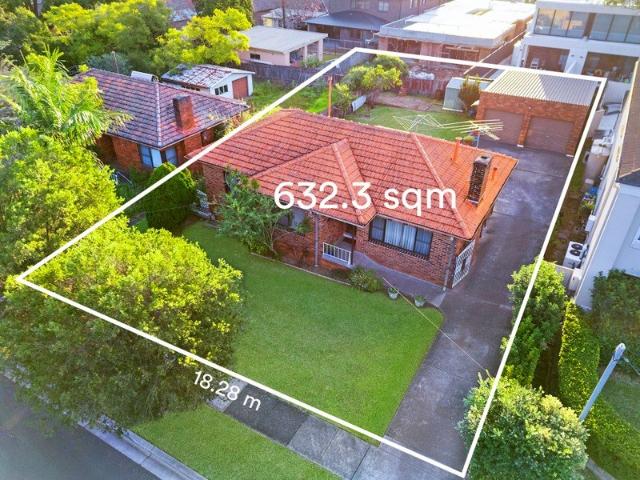
Prized 632sqm, 18.2m wide parcel with city view
View photo
House · for sale
Request Details
Prized 632sqm, 18.2m wide parcel with city view
Wollstonecraft
· 3 Bedrooms · 2 Baths · House
Wollstonecraft · 3 Bedrooms · 2 Baths · House
Secure a future of enduring value in the heights of Ryde, this much loved family cottage commands a sprawling 632sqm and impressive 18.2m frontage with city skyline vistas ready to reimagine. Ideal for the astute homeowner or intelligent investor seeking a prized position calling for the imagination to recreate your dream home or duplex on a blue-ribbon parcel central to all community essential amenities. - Level, city view parcel ready to enhance, expand or reimagine - Benefited by beautifully maintained brick cottage - Sundrenched, family friendly street setting - Enviable proximity to Top Ryde, nearby North Ryde and Putney communities - Walk to city bus, a choice of quality schools and parkland - Rare opportunity for the inspired homeowner or investor - Move fast to enjoy or transform
Request Details
A home of character, space and outstanding versatility
View photo
House · for sale
Request Details
A home of character, space and outstanding versatility
Wollstonecraft
· 3 Bedrooms · 1 Bath · House
· Garden · Parking
Wollstonecraft · 3 Bedrooms · 1 Bath · House · Garden · Parking
Occupying a substantial 188sqm parcel in one of Zetland's most connected lifestyle pockets, this beautifully refreshed residence combines timeless character with exceptional indoor-outdoor living. Freshly painted interiors, new flooring and a contemporary renovation create an inviting home ready to enjoy, while the expansive rear garden delivers a rare level of flexibility with paved entertaining space and secure off-street parking for up to three vehicles behind oversized bi-fold doors. Offering three generous bedrooms, modern interiors and an unbeatable walk-to-everything address, the home is just moments from Green Square Station, village cafés, acclaimed eateries and everyday shopping, making it an exceptional opportunity for families, professionals and investors alike. Green Square Station is approximately 450m away, with Woolworths Green Square and the vibrant Infinity Square dining precinct all within an easy stroll. - Substantial 188sqm landholding in a tightly held lifestyle l
Request Details
House Sized Luxury in a Tranquil Waterfront Setting
View photo
Townhouse · for sale
Request Details
Updated
House Sized Luxury in a Tranquil Waterfront Setting
Wollstonecraft
· 2 Bedrooms · 2 Baths · Townhouse
· Balcony · Terrace
Wollstonecraft · 2 Bedrooms · 2 Baths · Townhouse · Balcony · Terrace
Ideally positioned in a peaceful bayside enclave, this impressive townhouse overdelivers on space, style and luxury. Nestled within a boutique development, the three-level residence combines house-like proportions with an effortless, low-maintenance layout. Beyond the private entrance, a sunlit open-plan living and dining area flows seamlessly to an expansive entertaining terrace with sparkling water glimpses. Upstairs, two bedrooms each enjoy a private designer ensuite, while the luxurious master retreat features a private balcony and spacious dressing area. Meticulously transformed, the home showcases luxurious finishes throughout including Italian Calacatta Paonazzo marble, Moroccan tiling, and engineered timber flooring. Complete with lush communal gardens and direct waterfront access, the address offers an enviable harbourside lifestyle on the Drummoyne peninsula. Exceptional two-bedroom townhouse with water vistas in a bayside address Spacious, flowing layout. Option to convert t
Request Details
Peaceful golf course outlooks in a premium Canada Bay setting
View photo
House · for sale
Request Details
Peaceful golf course outlooks in a premium Canada Bay setting
Wollstonecraft
· 5 Bedrooms · 3 Baths · House
· Air conditioning · Parking · Equipped kitchen
Wollstonecraft · 5 Bedrooms · 3 Baths · House · Air conditioning · Parking · Equipped kitchen
Forthcoming auction Backing directly onto Barnwell Park Golf Course in a quiet cul-de-sac street, this full-brick Allcastle residence delivers serious scale for family life, from five bedrooms to green views stretching toward Kings Bay. Built just seven years ago, it pairs a young, solid construction with a gas kitchen, generous living zones and covered outdoor entertaining set right on the fairway. - Full-brick Allcastle build, completed just seven years ago - Five generous bedrooms, each fitted with built-in wardrobes - Gas kitchen with stone benchtops and a large island bench - Living and dining areas open onto covered outdoor entertaining - Multiple covered entertaining areas framed by golf course views - Ducted air conditioning throughout, plus double lock-up garage - Backs directly onto Barnwell Park Golf Course and Kings Bay - Close to Five Dock Town Centre, Burwood and the upcoming Metro line
Request Details
'Tangier' the ultimate family entertainer on Balmoral Slopes views, northern sun & pool
View photo
House · for sale
Request Details
'Tangier' the ultimate family entertainer on Balmoral Slopes views, northern sun & pool
Wollstonecraft
· 5 Bedrooms · 4 Baths · House
· Garden · Terrace · Swimming pool
Wollstonecraft · 5 Bedrooms · 4 Baths · House · Garden · Terrace · Swimming pool
ACCESS VIA STANTON ROAD, MOSMAN Innovatively crafted to blur the lines between inside and out, this Corben designed masterpiece rests upon the prestigious Balmoral Slopes capturing both northern sun and elevated views across Middle Harbour to Clontarf Beach. Built in 2006 and renovated in 2018, the seamless connection to the great outdoors has been further enhanced through thoughtful landscape design. Utilising the entirety of its 674sqm landholding, the striking facade has a direct relationship with the internal entertainer's courtyard, protected barbeque terrace, level lawns and resort style infinity edge swimming pool. Opening to outdoors at every opportunity, a bank of north facing bi-fold doors line the main hallway connecting to the protected central courtyard. The media room and primary living open out to the central courtyard with the key living and dining spaces also spilling out to the backyard on the eastern side. Holding a clear line of sight to the swimming pool from the k
Request Details
'Holland House' Architectural hideaway with uninterrupted rear views
View photo
House · for sale
Request Details
'Holland House' Architectural hideaway with uninterrupted rear views
Wollstonecraft
· 3 Bedrooms · 2 Baths · House
Wollstonecraft · 3 Bedrooms · 2 Baths · House
Let your cares fall away and reconnect with nature in this captivating single-storey architectural sanctuary, embraced by complete privacy and breathtaking bush and water panoramas that will never be built out. Designed by renowned architect Neville Gruzman in 1960 and completed in 1962, Holland House is an iconic mid-century modern masterpiece that embodies timeless design, seamless indoor-outdoor living and a deep connection to its natural setting. Featured in multiple architecture books and publications, this meticulously preserved residence remains a celebrated example of Australian modernist architecture. Defined by wraparound walls of glass, a dramatic sunken lounge, stylish sun terraces and three beautifully landscaped courtyards, the home offers a rare combination of architectural integrity and contemporary comfort. With a thoughtful single-level floor plan designed for effortless entertaining, Holland House provides an exceptional executive retreat where every room is immersed
Request Details
Contemporary 4 Bedroom Townhouse with Self Managed Strata
View photo
Townhouse · for sale
Request Details
Contemporary 4 Bedroom Townhouse with Self Managed Strata
Wollstonecraft
· 4 Bedrooms · 2 Baths · Townhouse
· Terrace · Equipped kitchen
Wollstonecraft · 4 Bedrooms · 2 Baths · Townhouse · Terrace · Equipped kitchen
Showcasing contemporary finishes, generous proportions and a thoughtfully designed layout, this beautifully presented four-bedroom townhouse offers an exceptional blend of style, space and effortless low-maintenance living in a convenient Ryde setting. Designed to accommodate both everyday family life and entertaining, the home unfolds across two spacious levels with light-filled interiors, high ceilings and a refined neutral palette throughout. At the heart of the home, an impressive stone kitchen makes an immediate statement, featuring sleek cabinetry, quality appliances, abundant storage and an oversized island bench ideal for casual dining and entertaining. The open-plan living and dining areas connect seamlessly with the outdoor entertaining space, creating an inviting indoor-outdoor flow. A covered terrace and private landscaped courtyard provide a peaceful setting for weekend entertaining, family gatherings or simply enjoying the outdoors. Accommodation is equally well considere
Request Details
Charming Roseville Home with Exceptional Future Potential
View photo
House · for sale
Request Details
Charming Roseville Home with Exceptional Future Potential
Wollstonecraft
· 4 Bedrooms · 2 Baths · House
· Garden · Balcony
Wollstonecraft · 4 Bedrooms · 2 Baths · House · Garden · Balcony
Set in a peaceful, family-friendly pocket of Roseville, this charming residence combines immediate family comfort with exciting scope to further enhance, renovate or create a new dream home in the future (STCA). Offering a versatile existing layout, generous proportions and a beautiful leafy outlook, the property presents an outstanding opportunity for families seeking both lifestyle and long-term potential. The existing home features a casual living and dining area flowing effortlessly to an alfresco entertaining space, complemented by four generous bedrooms. The oversized master bedroom is filled with natural light and opens onto a private balcony capturing leafy district views. Multiple living zones provide excellent flexibility for growing or multi-generational families, while the level rear garden offers a private and secure setting for children and pets. Comfortable and full of character as it stands, the property also offers buyers the flexibility to personalise, substantially r
Request Details
Stunning Architectural Masterpiece
View photo
House · for sale
Request Details
Stunning Architectural Masterpiece
Wollstonecraft
· 5 Bedrooms · 4 Baths · House
· Garden · Swimming pool · Equipped kitchen
Wollstonecraft · 5 Bedrooms · 4 Baths · House · Garden · Swimming pool · Equipped kitchen
Nestled in Drummoyne, this stunning architectural masterpiece perfectly blends modern design and sophisticated elegance. The home proudly displays a contemporary facade with a striking mix of brick and sleek finishes, introducing a seamless indoor-outdoor lifestyle ideal for entertaining and pure relaxation. Inside, the open-plan living area is bathed in natural light through expansive windows, offering a vibrant and welcoming space. Culinary enthusiasts will adore the state-of-the-art kitchen, which comes equipped with high-end appliances, a spacious island bench, and ample storage. Comfort and style are paramount in the generously sized bedrooms, each featuring herringbone floors and built-in wardrobes. The master suite offers a luxurious retreat with a walk-in robe and an ensuite adorned with premium fixtures. Step outside to find a private oasis where a sparkling pool glistens amid a beautifully landscaped garden. The alfresco dining area beckons as a perfect spot for gatherings or
Request Details
Architectural Brilliance on approx. 1,000sqm North Facing Land
View photo
House · for sale
Request Details
Architectural Brilliance on approx. 1,000sqm North Facing Land
Wollstonecraft
· 4 Bedrooms · 3 Baths · House
· Garden
Wollstonecraft · 4 Bedrooms · 3 Baths · House · Garden
A brilliant expression of contemporary architecture with a prized northerly aspect, this extraordinary residence unites sustainable design principles and outstanding craftsmanship to create a remarkable family sanctuary defined by enduring style, substance and liveability. Conceived by highly acclaimed Jorge Hrdina Architects, the home showcases a striking interplay of concrete, rammed earth, timber and glass, where a bold minimalist aesthetic is softened by natural textures and an unwavering connection to its surroundings. Engineered to maximise abundant natural light and recently elevated through a meticulous programme of enhancements, the home reveals an expansive family-focused layout with a superb selection of living and entertaining zones designed to adapt to every occasion. Walls of glass dissolve the boundaries between indoors and out, extending to a private north facing backyard and a fabulous alfresco entertainers' domain. Beyond, a striking new high-performance Accoya timber
Request Details
Architect Designed North Facing Family Home w/ Pool & City Views
View photo
House · for sale
Request Details
Architect Designed North Facing Family Home w/ Pool & City Views
Wollstonecraft
· 5 Bedrooms · 4 Baths · House
· Fireplace · Swimming pool · Equipped kitchen
Wollstonecraft · 5 Bedrooms · 4 Baths · House · Fireplace · Swimming pool · Equipped kitchen
A luxurious family retreat in an elite Dover Heights setting, premium Eastern Suburbs living is yours to embrace at this deluxe 5-bed residence, a freestanding haven unfolding across 4 levels. Designed by acclaimed architect Michael Folk and set in an elevated position, it showcases sophisticated interiors with a refined designer aesthetic, flowing from a grand entry to a sublime living/dining zone, the radiant heart of the home with Real Flame fireplace and adjoining gas kitchen. Wide glass doors open to a sheltered N-facing deck, lawn and heated pool, creating an idyllic family entertaining space framed by established gardens. The upper bedroom level is highlighted by a wonderful main suite with walk-in robe, ensuite and wide views over to the CBD. A rear bedroom features ensuite, built-ins and desk, while 2 further side bedrooms and a luxurious central bathroom cover all the bases for modern family life. Crowning the home is an incredible entertaining zone flowing to a sun-soaked de
Request Details
Renovated freestanding home with scenic lush outlooks
View photo
House · for sale
Request Details
Renovated freestanding home with scenic lush outlooks
Wollstonecraft
· 4 Bedrooms · 2 Baths · House
· Garden · Air conditioning · Equipped kitchen
Wollstonecraft · 4 Bedrooms · 2 Baths · House · Garden · Air conditioning · Equipped kitchen
Embodying an ambiance of relaxed sophistication, this modern freestanding home presents a stunning thoughtful design with stylish recent renovations, a coveted north-to-rear aspect and outlooks to lush greenery. Of unmatched convenience, it's only 100 metres to express city buses and a short stroll to Naremburn shops. - Elegant light washed living room offers inviting window seat - Fluid open plan dining and family rooms with timber floors - Bi-folds to entertaining deck and tranquil private backyard - New Caesarstone and gas kitchen boasts European appliances - Immaculate bedrooms, three provide built-in or walk-in robes - Generous main bedroom to custom ensuite with luxury bath tub - Rain shower bathroom offers floating basin, lower guest w/c - Air conditioning, immense storage, ceiling fans, two carports - 500 metres to Willoughby Leisure Centre and Hallstrom Park - Just 6km to CBD, walk to reserve, easy access to bike paths
Request Details

Get email alerts

Don't miss out: be the first to know about new properties

The alert was correctly created

On subscribing you accept the conditions of use and the privacy policy
Alert
Receive new ads in your inbox
Save this search
Receive alerts for new listings

We'll send you an email when we have new properties for: "Houses for sale in Wollstonecraft"

The alert was correctly created

Birchgrove
Woolwich
Get email alerts and be the first to see new listings
Required field
On subscribing I accept the terms of the privacy policy
Perfect! You'll soon start receiving new listings via email
Alert
Receive an email when we have new ads for Houses for sale in Wollstonecraft
Save this search
Filters

Bedrooms

Size (m²)

Price

$
$

Property type

Bathrooms

Clear all filters
Receive notifications when new entries are published.