1,314 houses for sale in Wollstonecraft

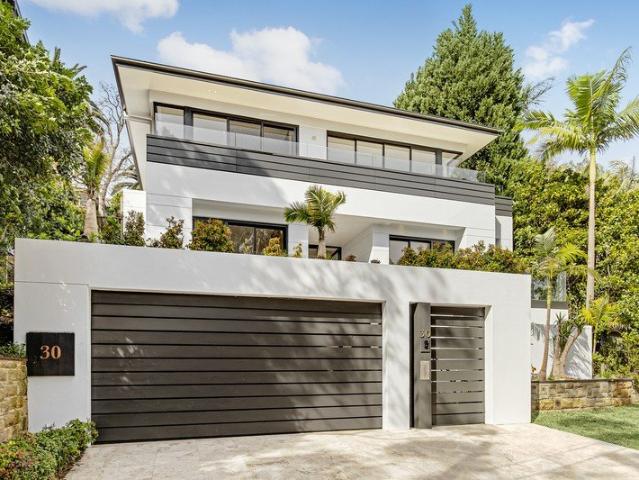
Contemporary family oasis in popular coastal locale
View photo
House · for sale
Request Details
Updated
Contemporary family oasis in popular coastal locale
Wollstonecraft
· 4 Bedrooms · 3 Baths · House
· Air conditioning · Fireplace · Equipped kitchen
Wollstonecraft · 4 Bedrooms · 3 Baths · House · Air conditioning · Fireplace · Equipped kitchen
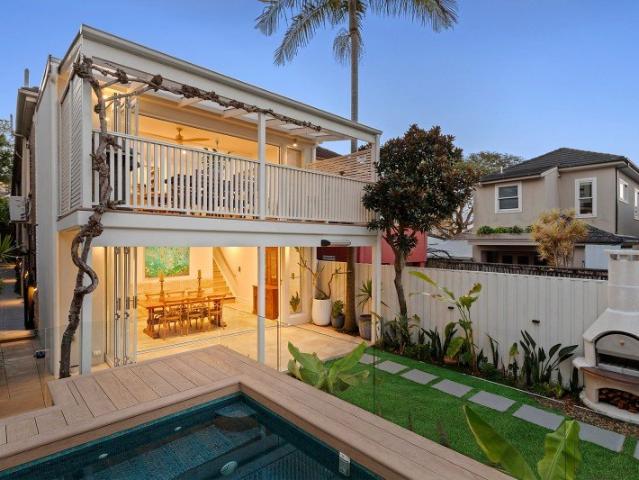
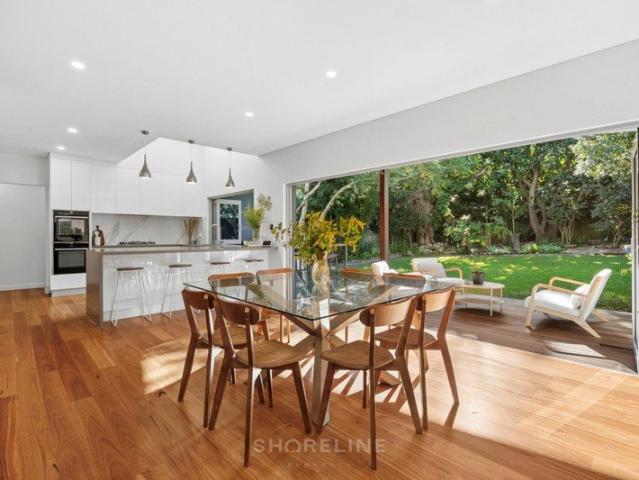
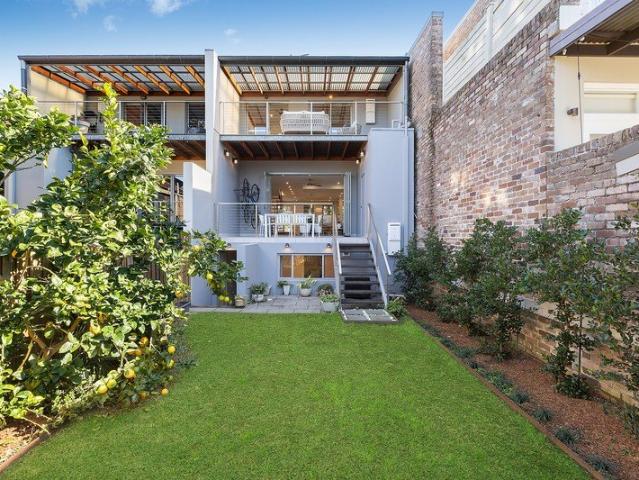
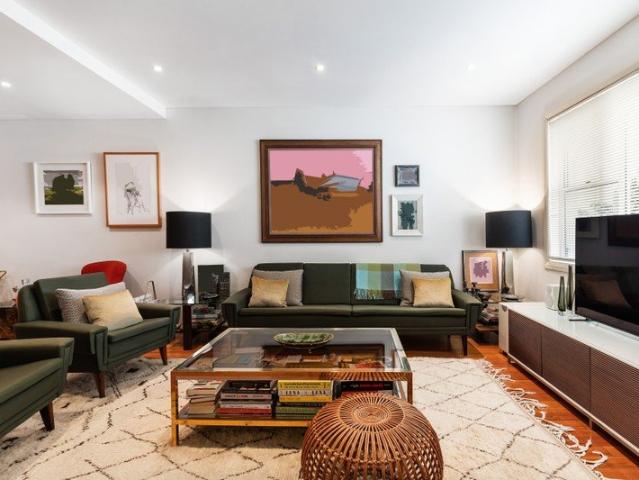
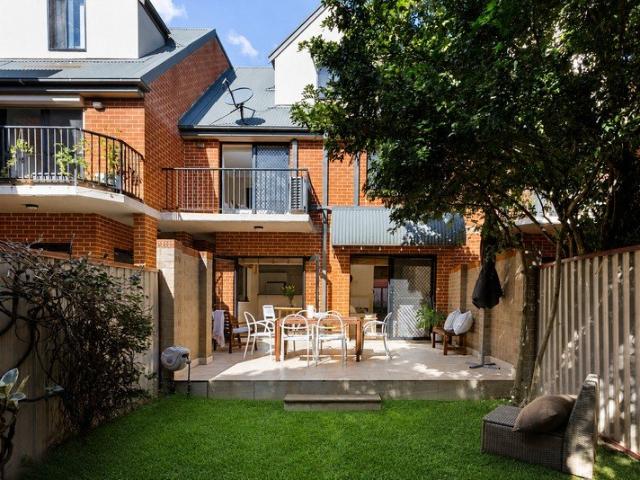
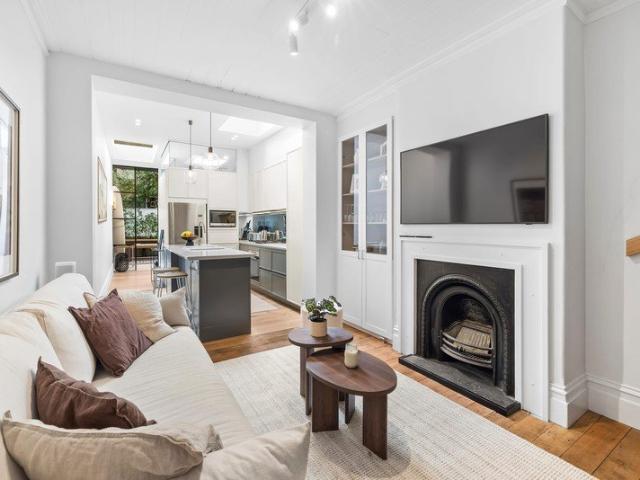
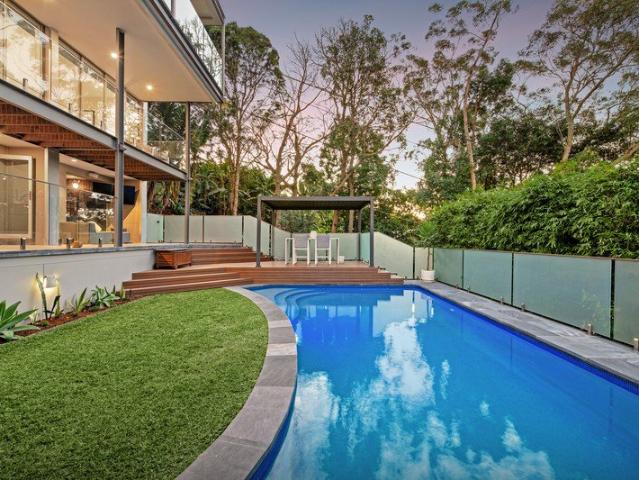
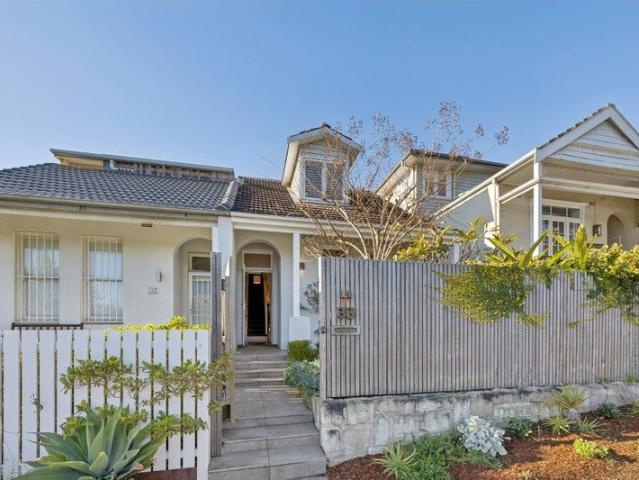
A modern dual level abode in a coveted Bondi Beach address, this renovated semi-detached home offers you an exquisite family lifestyle near the coast. It's nestled amid leafy surrounds, a walk to popular village eateries and shops while a level stroll to the beach. - Timber floorboards, bi-fold doors and plantation shutters - Extensive open living and dining area easily connects outside - Rear entertaining zone, built-in barbecue, landscaped gardens - Contemporary kitchen features gas cooking and ample cabinetry - Accommodation of four bedrooms providing built-in wardrobes - Lavish main bedroom has ensuite with double vanity and shower - Two family bathrooms, main delivers separate tub and shower - Skylight, gas fireplace as well as air conditioning throughout - Minutes from shopping and dining choices along Bondi Road - Handy to picturesque seaside reserves and other local beaches - Council rates $543pq | Water rates $247pq - Rental Appraisal $2,300 - $2,500 pw
Request Details
Beachside Terrace Rarity
View photo
House · for sale
Request Details
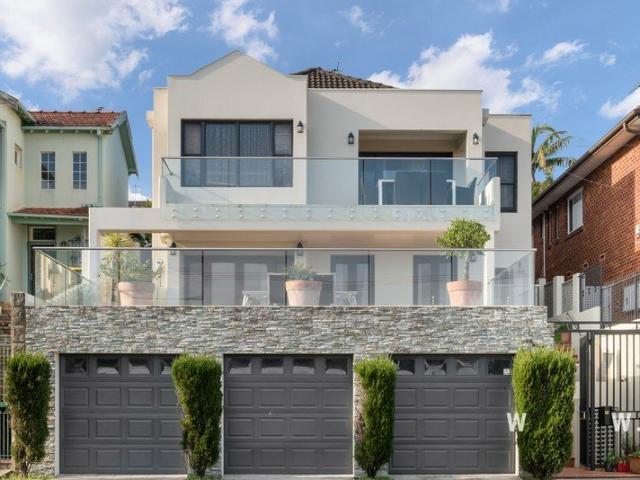
Beachside Terrace Rarity
Wollstonecraft
· 5 Bedrooms · 3 Baths · House
· Balcony · Terrace
Wollstonecraft · 5 Bedrooms · 3 Baths · House · Balcony · Terrace
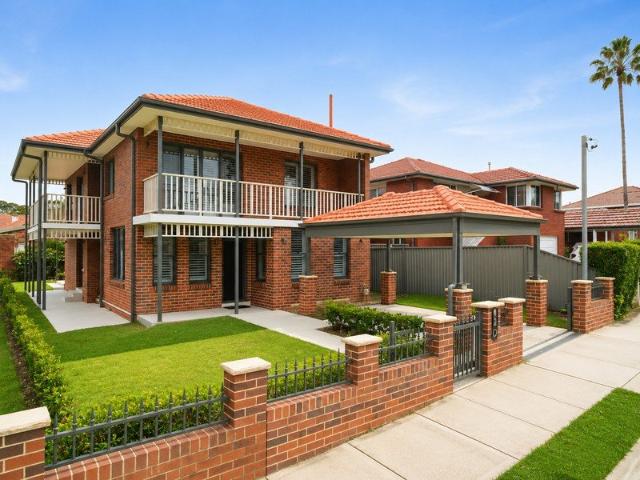
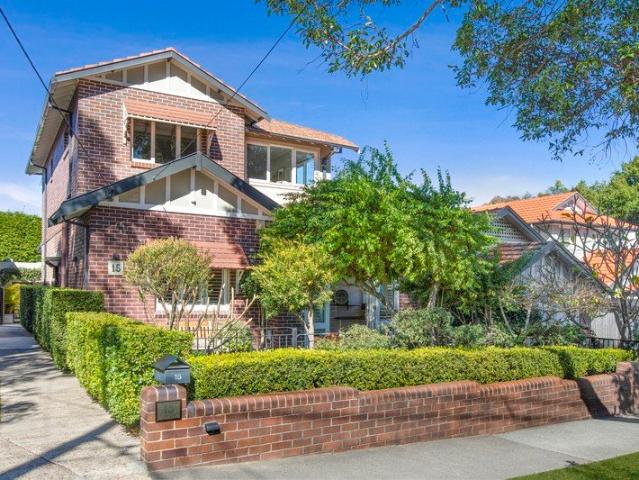
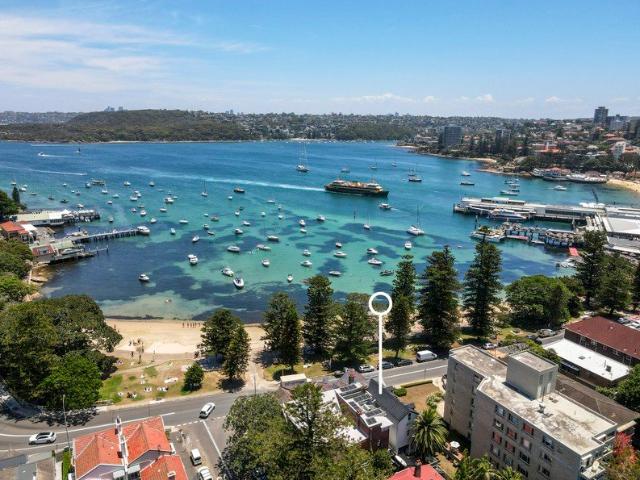
Steeped in history and set within a highly coveted and rare beachside setting, this c1912 terrace presents not-to-be-missed buying in one of Australia's most prized addresses. One of the very first residences built on the Manly waterfront, it occupies the preferred end position in the exclusive row, 'The Strand', and is one of only a few homes to grace this extraordinary location adjacent to East Manly Cove Beach. The substantial home has been stylishly reimagined and reconfigured to create a highly liveable residence, perfect for family life, as an effortless lock-up-and-leave holiday home, or as a downsizer opportunity with ample room for guests. Wake each day to the ever-changing beauty of the beach and sparkling North Harbour, framed by walls of glass on each level or enjoyed from the top-floor balcony. The full-brick home displays all the charm and elegance of its Federation origins, with high decorative ceilings, original marble fireplaces, timber floors, and a leadlight feature
Request Details
Classic Character and a Quality Modern Design
View photo
House · for sale
Request Details
Classic Character and a Quality Modern Design
Wollstonecraft
· 3 Bedrooms · 1 Bath · House
· Garden · Patio · Equipped kitchen
Wollstonecraft · 3 Bedrooms · 1 Bath · House · Garden · Patio · Equipped kitchen
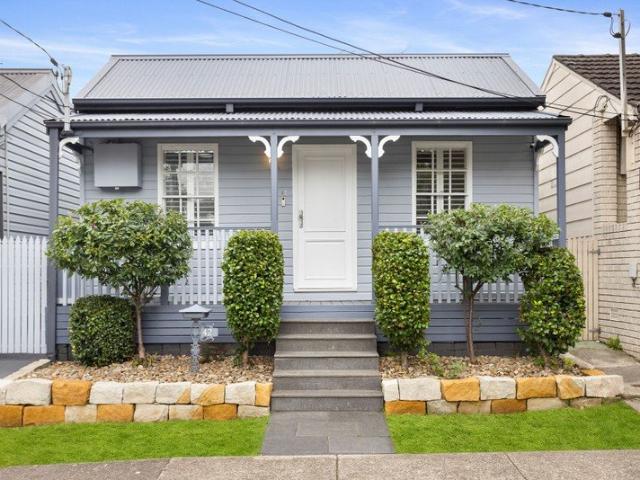
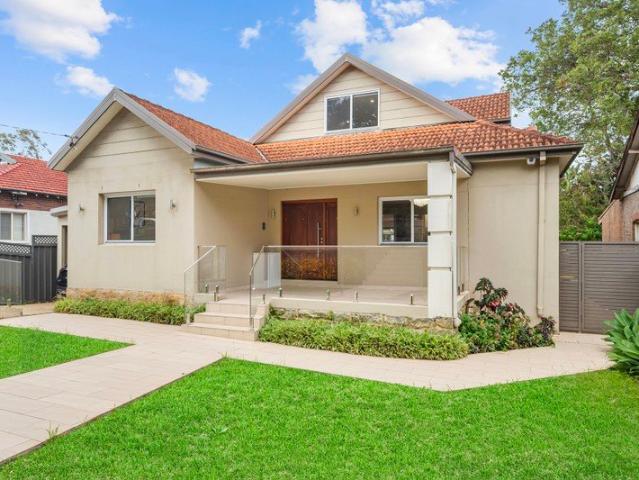
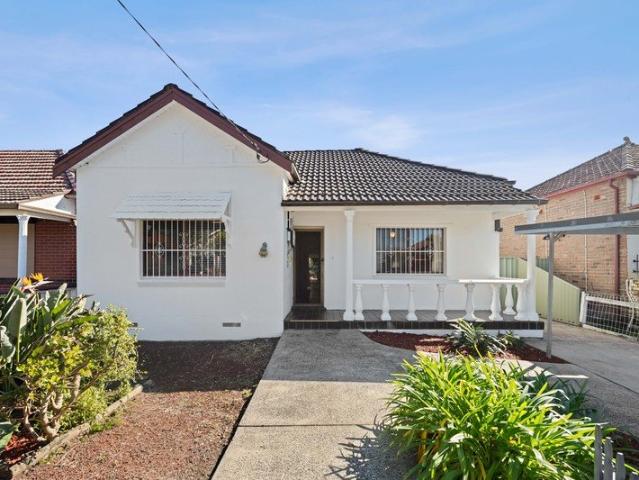
Step through the front door and you can't help but feel good in this smartly renovated character cottage that captures the essence of easy urban style. The gorgeous freestanding home has been cleverly upgraded to provide a fresh and easy living space with a low-maintenance layout, good-quality finishes and a spacious landscaped garden sanctuary, that all go together to provide a fantastic in/outdoor environment. It's also perfectly positioned with Major's Bay Road's vibrant village shops, restaurants and cafés just a short 250m level stroll away. - A classic weatherboard façade with lots of traditional character - Light and airy interiors have fresh décor and timber style flooring - Three bedrooms plus separate lounge, dining and living spaces - An easy flow to an all-weather dining patio and entertainment area - Deep rear garden with sunny level lawn, Bali hut and lock up sheds - DA & CC approved plans to build a studio in the backyard - Well-appointed modern kitchen, bathroom and int
Request Details
Endless Potential in a Prime Marrickville Setting
View photo
House · for sale
Request Details
Endless Potential in a Prime Marrickville Setting
Wollstonecraft
· 4 Bedrooms · 2 Baths · House
· Terrace · Parking
Wollstonecraft · 4 Bedrooms · 2 Baths · House · Terrace · Parking
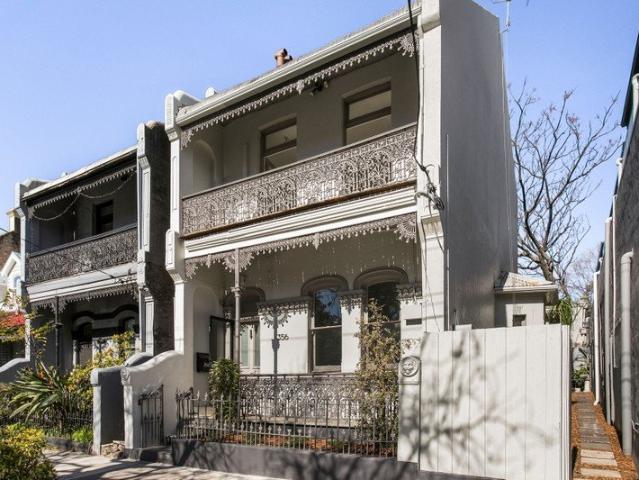
Set within a quiet, tree-lined street, this freestanding late 1800s Victorian terrace presents an exciting opportunity on an impressive 524.9sqm (approx.) parcel of land. Featuring four bedrooms, two bathrooms and off-street parking, the property provides plenty of scope to renovate and restore the existing terrace or explore the potential to create a brand-new home (S.T.C.A.). With Marrickville Station, multiple other transport options, Marrickville Road's vibrant shops, cafes and bars, schools and parks all within easy walking distance, this is a rare opportunity to secure a substantial parcel of land in a highly sought-after location. Property Features: Freestanding late 1800s Victorian terrace in a quiet, tree-lined street Substantial 524.9sqm (approx.) landholding Four bedrooms & two bathrooms Off-street parking for one vehicle Solid existing structure with scope for renovation Opportunity to restore and enhance the existing Victorian terrace Potential to create a brand-new home,
Request Details
Masterfully renovated haven of heritage & beachside luxury
View photo
House · for sale
Request Details
Masterfully renovated haven of heritage & beachside luxury
Wollstonecraft
· 5 Bedrooms · 3 Baths · House
· Garden · Equipped kitchen
Wollstonecraft · 5 Bedrooms · 3 Baths · House · Garden · Equipped kitchen
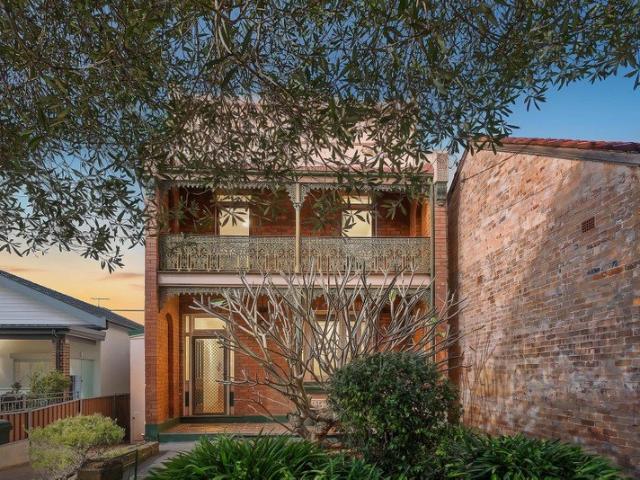
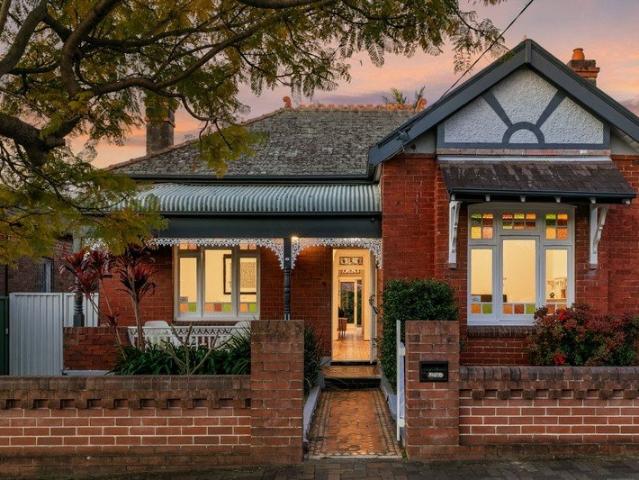
Available for the first time in 35 years, this magnificent family home, built in 1911, is defined by a breathtaking renovation while meticulously retaining period elegance. A perfectly manicured front garden compliments the tuck-pointed brick facade that frames the stained glass lead light windows and door. The wide entrance hallway, draws you past three large bedrooms to the spacious formal lounge room with cozy gas fire, and all boast ornate patterned high ceilings and original timber floors, that express a refined sense of sophistication and character. From here the staircase leads to two more bedrooms with new wool carpet, serviced by a period bathroom. The rear of the home has a serviceable mudroom and enviable period family bathroom with tessellated tiles and clawfoot cast iron bath, then extends into two levels of stunning indoor and outdoor entertaining space, that consist of multiple light-filled dining and living areas, an entertainers' deck, a state-of-the-art kitchen and a
Request Details
Grand Character Residence With Award Winning Gardens In A Prestigious Bondi Setting
View photo
House · for sale
Request Details
Grand Character Residence With Award Winning Gardens In A Prestigious Bondi Setting
Wollstonecraft
· 3 Bedrooms · 2 Baths · House
· Balcony · Fireplace · Parking
Wollstonecraft · 3 Bedrooms · 2 Baths · House · Balcony · Fireplace · Parking
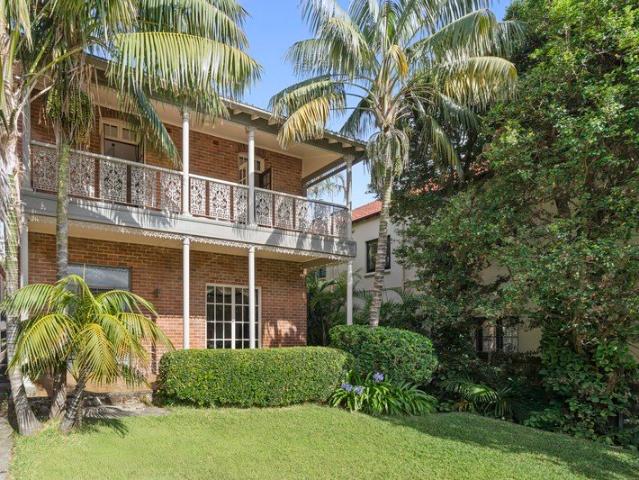
A captivating showcase of timeless character, this grand two-storey residence presents an exceptional opportunity on approximately 446sqm in one of Bondi's tightly held residential pockets. Rich in period detail, the home reveals beautifully proportioned interiors with soaring ceilings, decorative timberwork, an original fireplace and elegant French doors opening to a sweeping upper-level verandah. Generous living and dining spaces are complemented by three substantial bedrooms, while the established award-winning gardens create a private, leafy sanctuary rarely found this close to the heart of Bondi. Complete with a freestanding garage and an abundance of original charm, the property offers an extraordinary foundation to enjoy as is or thoughtfully enhance over time. Grand two-storey character residence on approx. 446sqm Beautifully established, award-winning landscaped gardens Three generously proportioned bedrooms, two with balcony access Expansive formal living room with original b
Request Details
Luxury Townhouse with City Views, Space and Lifestyle Convenience
View photo
Townhouse · for sale
Request Details
Luxury Townhouse with City Views, Space and Lifestyle Convenience
Wollstonecraft
· 3 Bedrooms · 3 Baths · Townhouse
· Balcony · Terrace · Air conditioning · Equipped kitchen
Wollstonecraft · 3 Bedrooms · 3 Baths · Townhouse · Balcony · Terrace · Air conditioning · Equipped kitchen
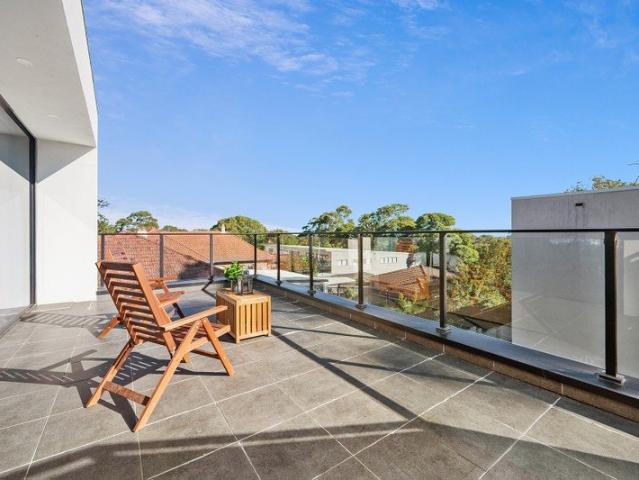
Combining luxury, space and style, this near-new townhouse offers a superb lifestyle in a highly convenient Lane Cove location. Set peacefully back from the road and spread across three generous levels, the home features light-filled interiors, quality finishes and a practical design for modern family living. The open plan living and dining area is framed by full-height glass windows, creating a bright and airy atmosphere, while the spacious upper-level balcony captures an elevated city view. Positioned close to Lane Cove Village, Chatswood shopping and dining, St Leonards, Royal North Shore Hospital, local parks and quality schools, this is an outstanding home for families and professionals alike. Open plan living and dining brightened by full-height glass windows Stone kitchen with Miele appliances and gas cooking Ground level family room, ideal for entertaining or guest accommodation Spacious bedrooms, master with ensuite and adjoining terrace Ducted air conditioning, European-style
Request Details
Family home of captivating charm on 518.5 sqm with north facing garden
View photo
House · for sale
Request Details
Family home of captivating charm on 518.5 sqm with north facing garden
Wollstonecraft
· 3 Bedrooms · 1 Bath · House
· Garden · Fireplace · Equipped kitchen
Wollstonecraft · 3 Bedrooms · 1 Bath · House · Garden · Fireplace · Equipped kitchen
Placed along a row of character homes in a tree-line street, this upgraded family residence radiates excellence with acute attention to detail. It possesses numerous original features, including coloured glazing, multiple fireplaces, high ornate ceilings and pristine timber floorboards. Every room is generously proportioned for comfort, across a classic three-bed floorplan that culminates in a sensational entertaining area with a stainless-steel kitchen, a dining setting with a fireplace, plus a full-width verandah that overlooks the northerly garden. There is plenty of space on this block to further extend the home subject to council approval (STCA), while its perfect presentation will warrant leaving it as it is and reaping all the rewards of the Marrickville postcode without haste. This address is placed between two train stations and there is a café on the corner of the street, while shops, parks, schools and light rail services are all within close proximity. • Picturesque façade
Request Details
A Forever Family Home in a Premier School Catchment
View photo
House · for sale
Request Details
A Forever Family Home in a Premier School Catchment
Wollstonecraft
· 5 Bedrooms · 4 Baths · House
· Equipped kitchen
Wollstonecraft · 5 Bedrooms · 4 Baths · House · Equipped kitchen
Positioned within the highly sought-after catchment for the new Forest High School and Allambie Heights Public School, this exceptional family residence combines generous proportions, beautiful gardens and effortless indoor-outdoor living in one of Beacon Hill's most desirable locations. Enjoying a prized north-facing aspect, the home has been thoughtfully designed to embrace natural light and create a seamless connection between its spacious interiors and beautifully landscaped gardens. Offering multiple living areas, five generous bedrooms and exceptional flexibility, it provides everything a growing family needs to enjoy today while adapting effortlessly for years to come. At the heart of the home, expansive open-plan living and dining areas flow seamlessly onto a covered timber entertaining deck complete with a built-in outdoor kitchen, creating the perfect setting for family celebrations, relaxed weekends and year-round entertaining. Beyond, established gardens and level lawns pro
Request Details
Gorgeous freestanding home of striking modern design
View photo
House · for sale
Request Details
Gorgeous freestanding home of striking modern design
Wollstonecraft
· 4 Bedrooms · 2 Baths · House
· Balcony · Parking · Terrace · Air conditioning · Equipped kitchen
Wollstonecraft · 4 Bedrooms · 2 Baths · House · Balcony · Parking · Terrace · Air conditioning · Equipped kitchen
This stunning, freestanding double brick home is a rare Peninsula offering with a flexible design, abundant northern light and rare dual street frontage with a double garage. Nestled on a quiet, leafy no-through street, just steps to the heart of Balmain village. - Living and dining beneath soaring raked ceilings with seamless outdoor flow - Bi-fold doors open to a private entertainers' terrace with secure rear access - Stone kitchen with Miele appliances, induction cooktop, custom joinery - Lower-level media retreat with heated floors and integrated home theatre - Four generous bedrooms over two levels with built-in robes throughout - North facing main bedroom opens to its own private and pretty balcony - Rear lane access to coveted double garage with automatic door - Versatile studio above double garage suits office, guests or teenagers - Solar panels, double glazing upstairs and air conditioning in each room - Stroll to Darling Street cafes, CBD buses and ferry and future Bays Metro
Request Details
Newly renovated family home in peninsula pocket
View photo
House · for sale
Request Details
Newly renovated family home in peninsula pocket
Wollstonecraft
· 3 Bedrooms · 3 Baths · House
· Garden · Terrace · Equipped kitchen
Wollstonecraft · 3 Bedrooms · 3 Baths · House · Garden · Terrace · Equipped kitchen
Showcasing flowing family flexibility and expertly curated interiors, this generous residence has been newly updated with unwavering attention to detail. Its prime peninsula setting is within a stroll of city buses, Darling Street shops and dining choices. - Professionally crafted new interior renovation by 'Insidesign' - Distinct lounge, dining and separate lower level media room - Bi-fold doors extend seamlessly to an entertaining terrace - Private backyard offers level lawn and easycare gardens - Striking kitchen has porcelain benchtops, quality appliances - Three upper level bedrooms with built-ins and outdoor flow - Rear deck embraces elevated views to the city skyline - Newly renovated bathrooms and laundry show luxe finishes - Within walking distance of the future White Bay Metro station - Fabulous community ambiance nearby at local Welcome Hotel
Request Details
Incredibly Private & Serene Tri Level Family Townhouse | Lush, completely private leafy courtyard
View photo
Townhouse · for sale
Request Details
Incredibly Private & Serene Tri Level Family Townhouse | Lush, completely private leafy courtyard
Wollstonecraft
· 3 Bedrooms · 2 Baths · Townhouse
Wollstonecraft · 3 Bedrooms · 2 Baths · Townhouse
Tucked away in a peaceful setting, this exceptional townhouse offers a private sanctuary designed for relaxed family living in an ultra-convenient location. Bathed in natural light and thoughtfully crafted with a sleek contemporary aesthetic, the home impresses with its generous proportions and inviting entertainer's courtyard. Each bedroom is beautifully appointed for comfort and space, including a luxurious master retreat complete with its own ensuite. The entire second floor is dedicated to a spacious bedroom, creating the ideal private haven for teenagers or guests.Positioned quietly within a serene complex set well back from the street, the home is just footsteps from the vibrant cafés, eateries and specialty grocers of Redfern Village, and within easy walking distance of Redfern Station and the Waterloo Metro. Extra features: Light-filled open plan living and dining enhanced by rich Blackbutt timber floorboards Lush, completely private leafy courtyard perfect for entertaining Sty
Request Details
Architect Designed Near New Family Residence in a Peaceful Chatswood Setting
View photo
House · for sale
Request Details
Architect Designed Near New Family Residence in a Peaceful Chatswood Setting
Wollstonecraft
· 5 Bedrooms · 4 Baths · House
· Garden · Balcony
Wollstonecraft · 5 Bedrooms · 4 Baths · House · Garden · Balcony
Set in a quiet and highly convenient Chatswood address, this perfect house presents an impressive combination of generous proportions, natural light and refined contemporary comfort. The home offers a well-considered layout designed for modern family living. It features five spacious bedrooms, all appointed with built-in wardrobes, including two with walk-in robes. The master suite provides a private retreat with a beautifully finished ensuite and its own verandah, while the ground-floor guest bedroom with ensuite is ideal for extended family, visitors or use as a sophisticated home office. The sun-filled open-plan living and dining areas connect seamlessly with a large covered alfresco space, creating an inviting setting for year-round entertaining. Two long sheltered balconies and a private garden with level lawn further enhance the home's relaxed indoor-outdoor lifestyle. Built in brick and immaculately presented throughout, the interiors showcase oak timber flooring across both lev
Request Details
Spacious Family Home with Elegant Interiors, Expansive Living Areas and Premium Location
View photo
House · for sale
Request Details
Spacious Family Home with Elegant Interiors, Expansive Living Areas and Premium Location
Wollstonecraft
· 5 Bedrooms · 4 Baths · House
· Garden
Wollstonecraft · 5 Bedrooms · 4 Baths · House · Garden
Positioned on a generous block in a sought-after location, this impressive residence offers a superb combination of space, comfort and lifestyle appeal. Showcasing beautifully presented interiors, multiple living zones and quality timber flooring throughout, this is a home designed for relaxed family living and effortless entertaining. The home welcomes you with a grand and spacious formal living area, complemented by an additional sunlit family zone that opens seamlessly to the outdoor area through charming French doors. A separate dining space provides the perfect setting for family meals and entertaining guests, while the overall layout offers both flexibility and privacy for growing families. Filled with natural light, the interiors are warm and inviting, with a timeless neutral palette and elegant finishes throughout. The bedrooms are well-proportioned and comfortable, while the striking staircase adds character and architectural appeal to the home's generous floorplan. Generous f
Request Details
Contemporary living with resort aspect and elevated bushland views
View photo
House · for sale
Request Details
Contemporary living with resort aspect and elevated bushland views
Wollstonecraft
· 5 Bedrooms · 4 Baths · House
· Air conditioning · Equipped kitchen
Wollstonecraft · 5 Bedrooms · 4 Baths · House · Air conditioning · Equipped kitchen
On the high side of a tranquil cul-de-sac street leading directly to Warraroon Reserve, this exceptional family home offers an enviable lifestyle with a flowing dual level lay-out, refined craftsmanship and sweeping tree-filled views in a premium location. Be-spoke enhancements and a generous rebuild in collaboration with award-winning design firm Studio Urbo has created predominantly all-new interiors showcasing sophisticated finishes and with effortless connectivity to multiple alfresco spaces enjoying the serene private surrounds. Immediately warm and welcoming, the home is just 450m from Kingsford Smith Oval, 1.1km to Longueville Wharf and with close proximity to sought-after schools including Lane Cove Public and St Ignatius' College. - High ceilings, custom joinery and herringbone timber floors - Architecturally designed lighting and ducted air conditioning throughout - Bright open plan design with two distinct living areas and family dining - Island kitchen features imported Taj
Request Details
Character Two Storey Bungalow with Family Flexibility and Oasis Garden
View photo
House · for sale
Request Details
Character Two Storey Bungalow with Family Flexibility and Oasis Garden
Wollstonecraft
· 4 Bedrooms · 2 Baths · House
· Garden · Parking
Wollstonecraft · 4 Bedrooms · 2 Baths · House · Garden · Parking
'Rose Lea' is a beautifully enhanced 1920s two-storey bungalow thoughtfully extended featuring a new upper level and an inviting private garden at the rear. Blending timeless charm with contemporary style, the home offers exceptional flexibility with adaptable living areas, generous accommodation and a versatile separate garage or studio. Immaculately presented and perfectly designed for a growing family, it delivers space, natural light and effortless indoor/outdoor flow in a tightly held community-minded street near Russell Lea Public School. The home is also conveniently accessible to Lyons Road shops and cafes, waterfront parklands and the Bay Run, with excellent transport links including buses to Burwood station, Chatswood and the city plus the future Five Dock Metro station coming in 2032. • Original floorboards, ornate ceiling roses, picture rails • Open plan living-dining flows outdoors for entertaining • Multifunctional sitting area and upstairs retreat/office • Modern L-shape
Request Details
Prime Burwood Position with 582sqm of Endless Potential
View photo
House · for sale
Request Details
Prime Burwood Position with 582sqm of Endless Potential
Wollstonecraft
· 3 Bedrooms · 2 Baths · House
· Garden · Equipped kitchen
Wollstonecraft · 3 Bedrooms · 2 Baths · House · Garden · Equipped kitchen
17 Tahlee Street, Burwood Ray White Burwood is delighted to present this exciting opportunity to secure a substantial 582sqm parcel of land in one of Burwood's most convenient and tightly held locations. Offering comfortable accommodation today, this well-positioned residence provides an outstanding foundation for those looking to renovate, extend, rebuild or create something truly special over time. The existing home features three bedrooms, multiple living and dining areas, a functional kitchen and a practical single-level layout. With its generous landholding and versatile floorplan, the property presents plenty of scope to personalise and enhance to suit your lifestyle. The spacious rear yard provides valuable outdoor space for entertaining, family living or future improvements, while the substantial block offers an increasingly rare opportunity to secure land of this size in the heart of Burwood. Perfectly positioned within easy reach of Burwood Westfield, Burwood Train Station, B
Request Details
2 Dwellings on the Block!
View photo
House · for sale
Request Details
2 Dwellings on the Block!
Wollstonecraft
· 6 Bedrooms · 4 Baths · House
· Air conditioning · Parking · Equipped kitchen
Wollstonecraft · 6 Bedrooms · 4 Baths · House · Air conditioning · Parking · Equipped kitchen
Set on approximately 238 sqm, this unique property presents an exceptional opportunity for families, extended households or astute investors seeking versatile living and income potential. Comprising two separate dwellings, the property offers a total of six to seven bedrooms and four bathrooms, providing an abundance of space and flexibility. The front residence features four to five bedrooms, two bathrooms, high ceilings, a modern kitchen and a private courtyard, creating a comfortable and spacious family home. Privately positioned at the rear, the second dwelling comprises two bedrooms, two bathrooms, open-plan living and dining, air conditioning, a lock-up garage and its own private courtyard. Its separate layout provides excellent flexibility for extended family living, guests or potential rental income. Ideally positioned on a wide, tree-lined street directly opposite the University of Sydney, this property is surrounded by an array of shops, cafes, restaurants, schools and public
Request Details
Big on Space, Made for Family Living
View photo
Townhouse · for sale
Request Details
Big on Space, Made for Family Living
Wollstonecraft
· 4 Bedrooms · 2 Baths · Townhouse
· Garden · Balcony · Parking · Equipped kitchen
Wollstonecraft · 4 Bedrooms · 2 Baths · Townhouse · Garden · Balcony · Parking · Equipped kitchen
Tucked away in a boutique complex, this substantial three-level townhouse offers the space and flexibility families rarely find in townhouse living. With four to five bedrooms, 2.5 bathrooms and multiple living zones spread across three levels, there's plenty of room for everyone to have their own space. Open plan living and dining flows to a private north-facing garden and paved entertaining area, while the oversized top-floor family room provides an ideal retreat or fifth bedroom. Complete with a rare double lock-up garage, it's a genuine family-sized home moments from Norton Street Village, schools, parklands, city buses and Marion Light Rail. - Generous three-level townhouse residence - Private level north-facing garden and lawn - Paved outdoor alfresco entertaining area - Open plan living and dining flows outdoors - Upper-level family room or fifth bedroom - Master bedroom with ensuite and balcony - Stone induction kitchen with ample storage - Secure electric double lock-up garage
Request Details
Mid Century Classic Enormous Potential Ultra Convenient Bushland Setting
View photo
House · for sale
Request Details
Mid Century Classic Enormous Potential Ultra Convenient Bushland Setting
Wollstonecraft
· 4 Bedrooms · 1 Bath · House
Wollstonecraft · 4 Bedrooms · 1 Bath · House
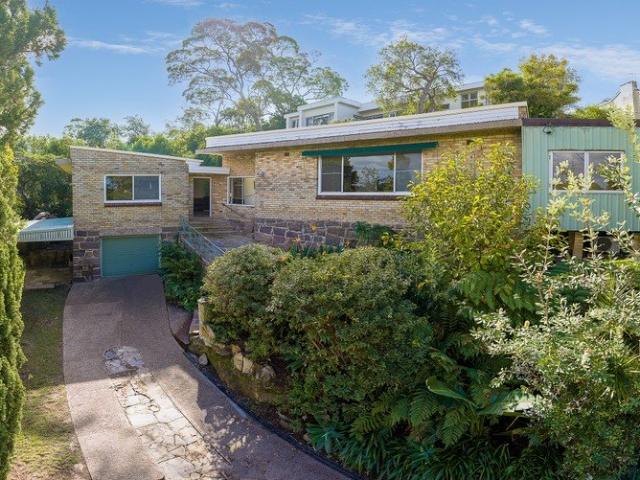
Set in one of Castlecrag's most tightly held pockets and offered for the first time in 57 years, this full brick mid-century residence offers a rare blend of character, space and untapped potential. Positioned in an ultra-convenient location and directly adjoining peaceful bushland reserve, the home enjoys a sense of privacy and natural outlook that's increasingly hard to find. Retaining a wealth of original features, the home is a genuine time capsule of its era, with solid construction and timeless design elements providing the perfect foundation for restoration or renovation. Whether you're looking to enhance its mid-century charm or create a contemporary family haven, the possibilities here are substantial. Occupying a generous 841sqm parcel with an impressive 44-metre frontage, the block presents exciting scope for extension, redesign, or even a complete transformation (STCA). The wide frontage not only enhances street presence but also offers flexibility in future planning. - Pri
Request Details
Skyline Living
View photo
Townhouse · for sale
Request Details
Skyline Living
Wollstonecraft
· 3 Bedrooms · 2 Baths · Townhouse
· Gym · Swimming pool · Parking
Wollstonecraft · 3 Bedrooms · 2 Baths · Townhouse · Gym · Swimming pool · Parking
Positioned in one of Balmain's most desirable pockets, this stylish townhouse delivers an exceptional combination of space, comfort and spectacular city skyline views. Thoughtfully designed for effortless living, the home enjoys light-filled interiors, generous proportions and an enviable lifestyle just moments from the harbour foreshore, cafés and village amenities. Whether you're looking for a low-maintenance residence, an executive retreat or a smart investment, this home offers broad appeal in a blue-chip location. The breathtaking outlook across Sydney's CBD and iconic Harbour Bridge creates a stunning backdrop both day and night, making every day feel special. High Points - Three generous bedrooms with well-appointed accommodation - Two bathrooms plus additional guest powder room - Secure parking with internal access - Stunning panoramic Sydney CBD and Harbour Bridge views - Light-filled open plan living and dining areas - Resort-style amenities including a swimming pool, gym, sp
Request Details
Ground Floor Apartment Unique Leasehold Listing!
View photo
House · for sale
Request Details
Updated
Ground Floor Apartment Unique Leasehold Listing!
Wollstonecraft
· 2 Bedrooms · 2 Baths · House
· Garden · Equipped kitchen
Wollstonecraft · 2 Bedrooms · 2 Baths · House · Garden · Equipped kitchen
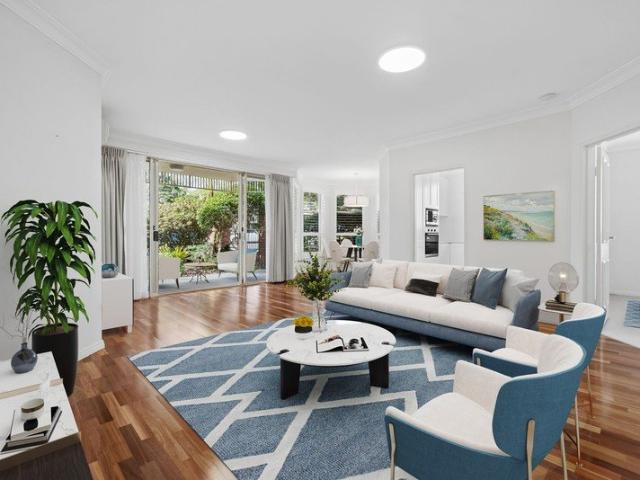
Unique Leasehold Listing with associated benefits: No Stamp Duty; a 6-Month Money Back Guarantee, & Choice of Payment Methods including Exit Fee Free model. Retirement living at its best! Positioned to capture the best of the north-easterly sun, this beautifully renovated ground floor, garden apartment offers a lifestyle that is both elegant and effortless. Set in a peaceful corner position, the home is completely turn-key and ready for you to move in and make it your own. Step inside to discover a stylish, light-filled interior with thoughtful finishes throughout. The east-facing kitchen features stone benchtops and combines practicality with modern appeal, while the sunroom provides a versatile space to enjoy as a reading nook or extra living area. Property Features: - Ground floor garden apartment in a desirable corner position - North-easterly aspect capturing plenty of natural light - Beautifully renovated and completely turn-key - East-facing kitchen with stone benchtops - Single
Request Details
Immaculately renovated terrace in village location
View photo
House · for sale
Request Details
Immaculately renovated terrace in village location
Wollstonecraft
· 2 Bedrooms · 1 Bath · House
· Terrace · Equipped kitchen
Wollstonecraft · 2 Bedrooms · 1 Bath · House · Terrace · Equipped kitchen
An impressive Victorian terrace that has been fully renovated to the pinnacle of architectural design. Representing a prime opportunity for those seeking an attractive renovated home in a quiet street that's ready to move in for years of enjoyment. Combining modern design with original features, this home will astonish with its striking period facade and contrasting designer interiors. The house also forms an integral part of Rozelle's historic, Mary Terrace row. Accommodation: - Fully renovated throughout with natural light and style proliferating - Versatile layout with separate lounge and dining areas, feature fireplaces - Two double bedrooms, modern bathroom with internal laundry - A well-equipped kitchen with island bench, ample storage, soaring skylit ceilings - Private North East facing courtyard with paved & decked BBQ area Features: - A striking c1888 vintage façade makes a great first impression - Polished Kauri floorboards, high ceilings and fresh neutral décor - Many origin
Request Details
Idyllic resort style family oasis
View photo
House · for sale
Request Details
Idyllic resort style family oasis
Wollstonecraft
· 4 Bedrooms · 4 Baths · House
· Garden · Terrace · Equipped kitchen
Wollstonecraft · 4 Bedrooms · 4 Baths · House · Garden · Terrace · Equipped kitchen
Built on a foundation of contemporary luxury, with its architectural pedigree evident in every detail, this stylish residence offers family living and entertaining at its elegant best. Boasting picturesque privacy against a lush green backdrop, the property spans light-filled split levels extended by grand decks and terraces and provides a premier cul-de-sac opportunity with only one immediate neighbour. Enjoy endless holiday vibes from the comfort of home, and an equal measure of local convenience with quality schools, shops and transport just moments away. - Full designer remodel and extension to a high-end custom spec - Floor-to-ceiling glass, blackbutt flooring, commercial grade doors - Absolute north facing backyard, entertaining terrace and stunning bi-level decks - Vast kitchen featuring impressive storage and a breakfast island - Home theatre, separate home office or playroom, spacious master suite - Individual room reverse cycle A/C, 8-zone irrigation and home automation - Sal
Request Details
Grand Family Sanctuary with Sweeping District and Bay Views
View photo
House · for sale
Request Details
Grand Family Sanctuary with Sweeping District and Bay Views
Wollstonecraft
· 4 Bedrooms · 3 Baths · House
· Swimming pool · Parking
Wollstonecraft · 4 Bedrooms · 3 Baths · House · Swimming pool · Parking
Set in an elevated position on one of Drummoyne's most prestigious streets, this grand three-level residence commands breathtaking panoramic views across the iconic Bay Run and leafy district beyond. Perfect for growing and multi-generational families, the expansive home delivers an exceptionally versatile layout featuring multiple living areas and three superb outdoor entertaining spaces. Two oversized front terraces capture the spectacular outlook, while a private rear entertaining area delivers a sparkling in-ground pool. Cherished by the same owners for 24 years, the home is beautifully presented, while offering exciting scope to further enhance over time (STCA). Complete with a three-car lock-up garage and positioned just 500m from the Bay Run, local eateries, and Russell Lea Public school, this exceptional property promises a wonderful family lifestyle in an exclusive bayside setting. Exceptional 4-bedroom family residence in a prized bayside address Luxurious and light-filled ma
Request Details

Get email alerts

Don't miss out: be the first to know about new properties

The alert was correctly created

On subscribing you accept the conditions of use and the privacy policy
Alert
Receive new ads in your inbox
Save this search
Receive alerts for new listings

We'll send you an email when we have new properties for: "Houses for sale in Wollstonecraft"

The alert was correctly created

Birchgrove
Woolwich
Get email alerts and be the first to see new listings
Required field
On subscribing I accept the terms of the privacy policy
Perfect! You'll soon start receiving new listings via email
Alert
Receive an email when we have new ads for Houses for sale in Wollstonecraft
Save this search
Filters

Bedrooms

Size (m²)

Price

$
$

Property type

Bathrooms

Clear all filters
Receive notifications when new entries are published.