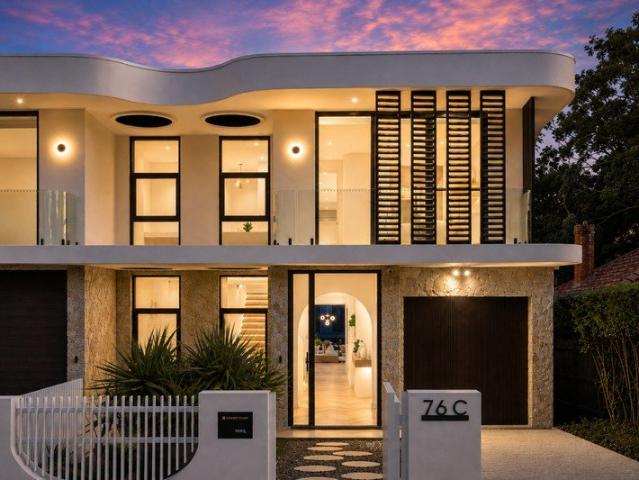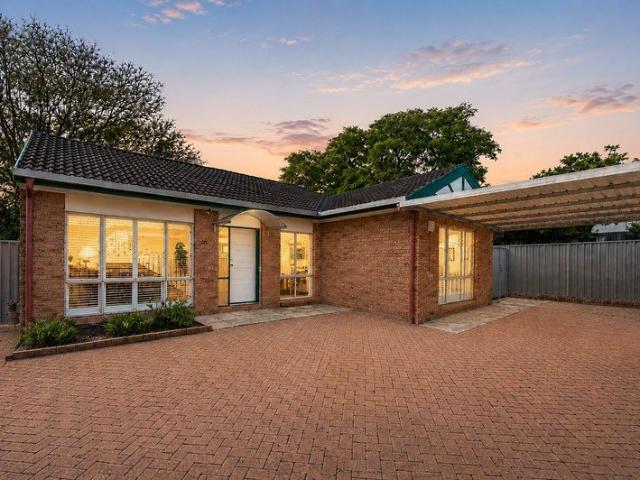
1,314 houses for sale in Wollstonecraft

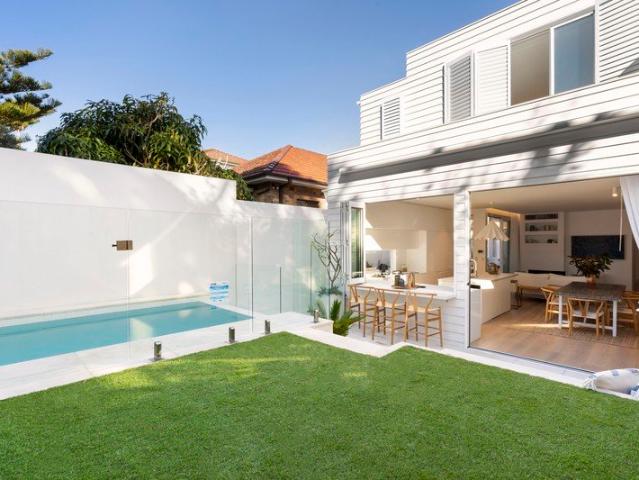
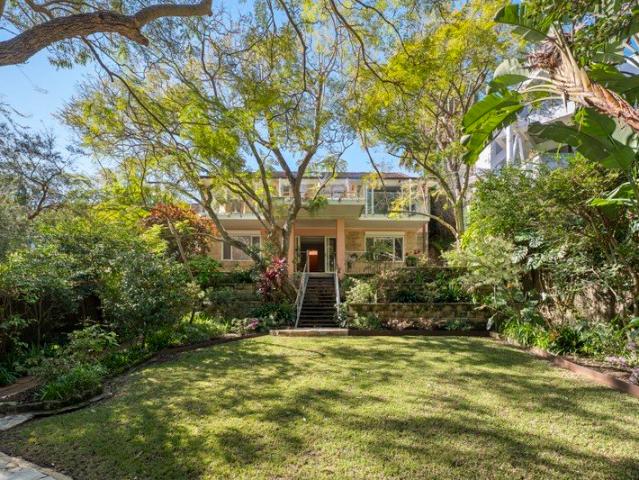
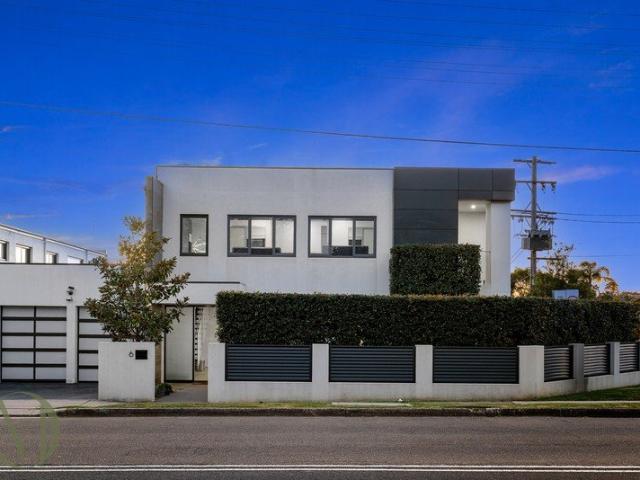
Resort Style Family Luxury with Pool, Lift & Double Garage on 446sqm
View photo
House · for sale
Request Details
Updated
Resort Style Family Luxury with Pool, Lift & Double Garage on 446sqm
Wollstonecraft
· 5 Bedrooms · 3 Baths · House
· Balcony · Parking · Swimming pool · Lift · Equipped kitchen
Wollstonecraft · 5 Bedrooms · 3 Baths · House · Balcony · Parking · Swimming pool · Lift · Equipped kitchen
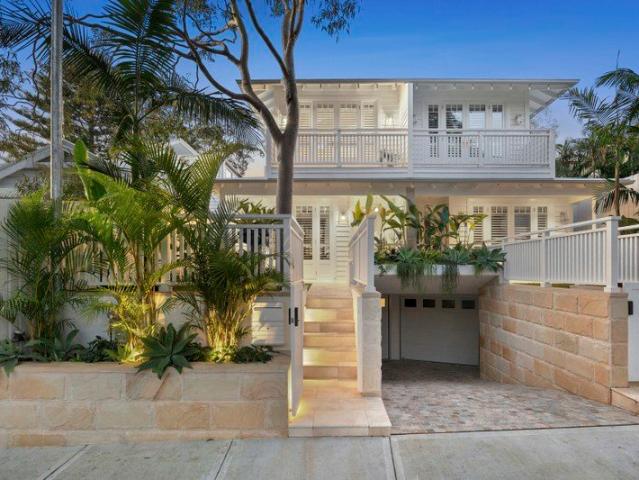
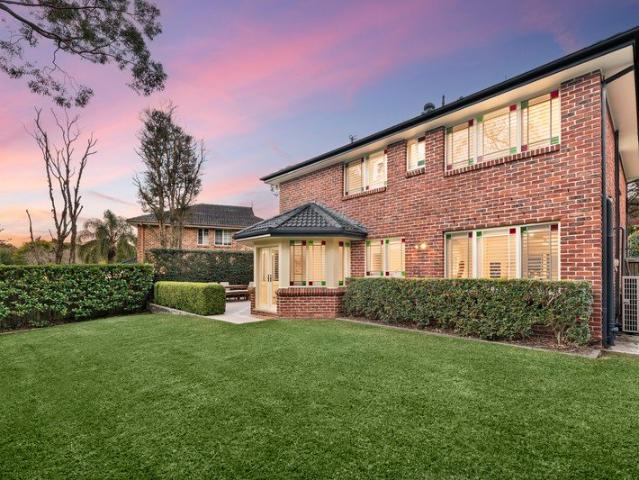
Showcasing impressive proportions, contemporary design and an exceptional level of comfort, 6 Smalls Road presents a luxurious family lifestyle on nearly 450sqm of land. Designed with growing families in mind, the home combines expansive interiors, multiple living zones and seamless indoor-outdoor entertaining, all enhanced by high ceilings, abundant natural light and quality finishes throughout. At the heart of the home is a beautifully appointed Caesarstone kitchen featuring premium appliances, a substantial island bench and large butler's pantry, connecting effortlessly with the open-plan living and dining areas. A separate family room provides additional flexibility, while the covered alfresco area and outdoor kitchen with Weber Summit BBQ overlook the heated swimming pool, creating an impressive setting for year-round entertaining. Accommodation is equally generous, with five bedrooms highlighted by a luxurious master retreat with walk-in wardrobe, ensuite and private balcony. Fur
Request Details

Bespoke Architectural Masterpiece with Resort Style Entertaining
View photo
House · for sale
Request Details
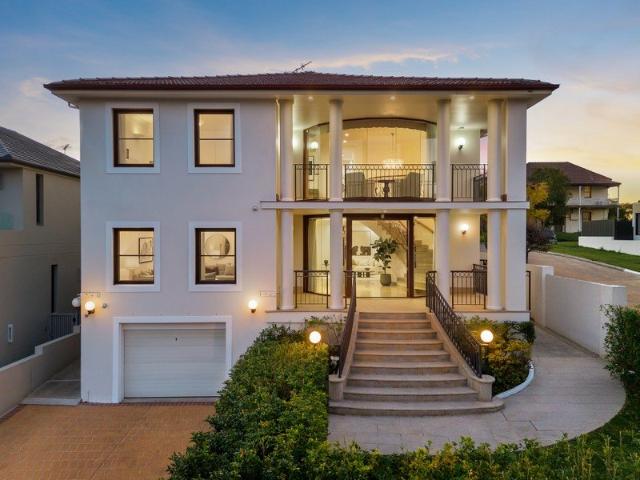
Bespoke Architectural Masterpiece with Resort Style Entertaining
Wollstonecraft
· 4 Bedrooms · 3 Baths · House
· Equipped kitchen
Wollstonecraft · 4 Bedrooms · 3 Baths · House · Equipped kitchen
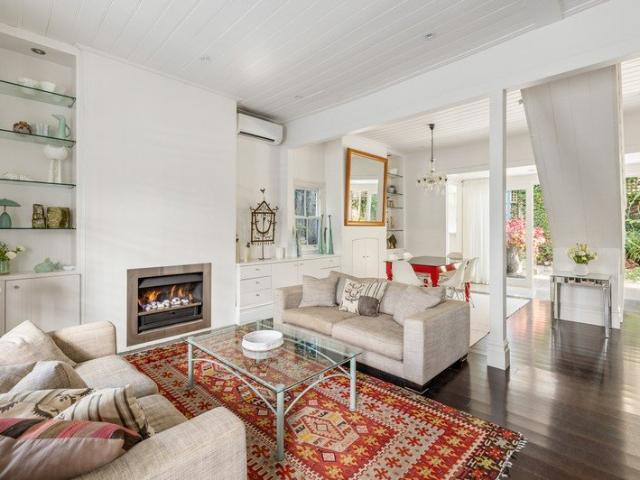
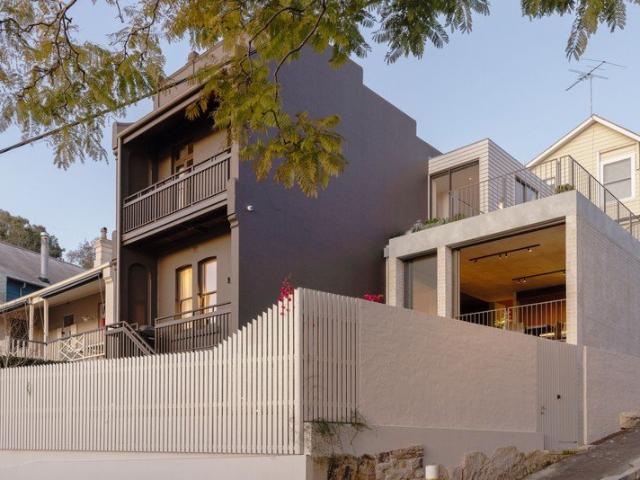
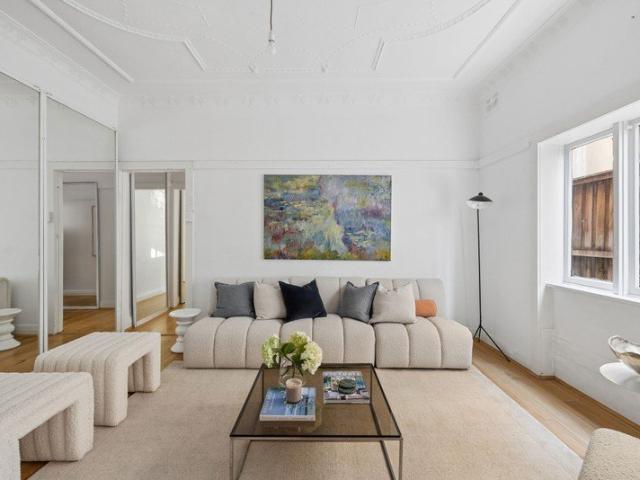
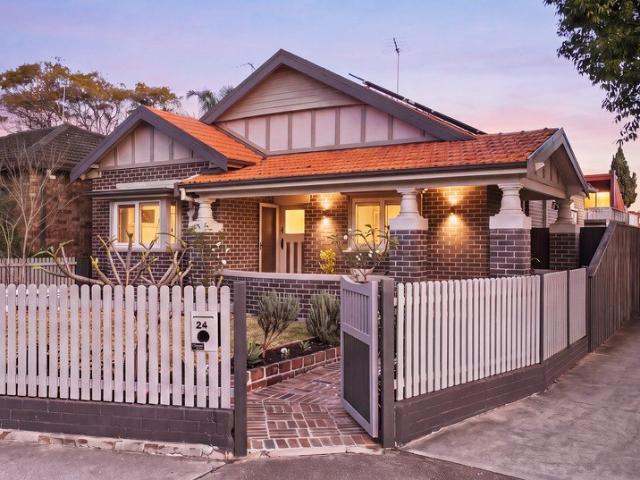
A stunning collaboration between renowned architects Black & Hellyer and master builders Bando Build, this bespoke family residence masterfully balances timeless character with contemporary luxury. Retaining the charm of its original bungalow origins, the home showcases beautifully preserved ornate ceilings, leadlight windows and classic period detailing, while a carefully considered architectural transformation has created an exceptional family sanctuary designed for modern living. Bathed in natural northern light, the expansive rear extension has been thoughtfully designed to maximise space, comfort and connection. Soaring ceilings, strategically placed skylights and walls of glass draw sunlight deep into the home, while open-plan living and dining spaces seamlessly extend to a covered alfresco entertaining pavilion overlooking the sparkling swimming pool and private landscaped surrounds. The designer kitchen forms the centrepiece of the home, anchored by a spectacular Avocatus Quart
Request Details
Quintessential Beachside Living
View photo
House · for sale
Request Details
Quintessential Beachside Living
Wollstonecraft
· 4 Bedrooms · 3 Baths · House
· Parking · Equipped kitchen
Wollstonecraft · 4 Bedrooms · 3 Baths · House · Parking · Equipped kitchen
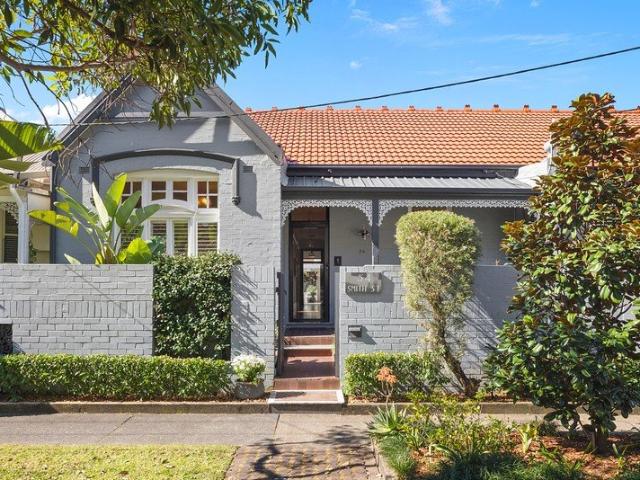
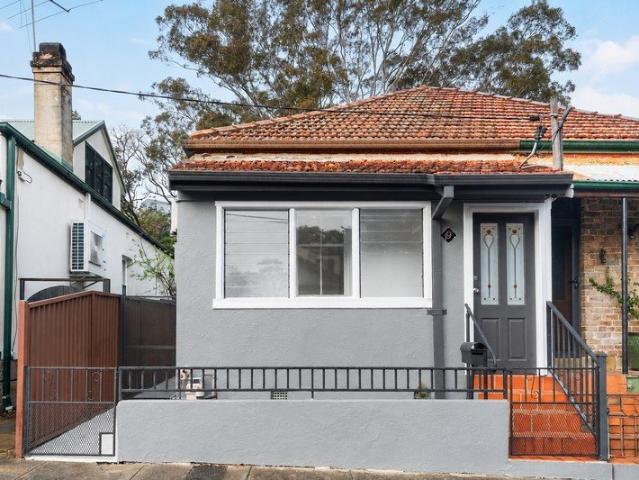
A perfect melding of the beauty of bygone charm with a stunning architectural extension, this captivating, single level home delivers a private, peaceful sanctuary and easy level stroll to the beach. Immaculately presented and deceptively spacious, the wide fronted semi provides style and family functionality, offering an enticing lifestyle where indoor and outdoor comfort exist effortlessly. The beginning of the C1900 home welcomes with traditional appeal, displaying a gracious formal lounge and TV room. Past the four large bedrooms including the master with ensuite, the floorplan opens up, showcasing a flowing living and dining, luxury stone island kitchen and wall of stackable sliders that sweep back to the terraces including a Vergola covered area with a heat lamp. Rear lane access makes entering the lock up carport easy plus provides an additional car space on the street. Lifestyle focused in its finish and location, this dream home sits just 350m to the beach and a leisurely stro
Request Details
First time offered in 46 years, timeless prestige in an exceptional north to rear setting, easy walk to Gordon Station
View photo
House · for sale
Request Details
First time offered in 46 years, timeless prestige in an exceptional north to rear setting, easy walk to Gordon Station
Wollstonecraft
· 4 Bedrooms · 2 Baths · House
· Garden · Equipped kitchen
Wollstonecraft · 4 Bedrooms · 2 Baths · House · Garden · Equipped kitchen
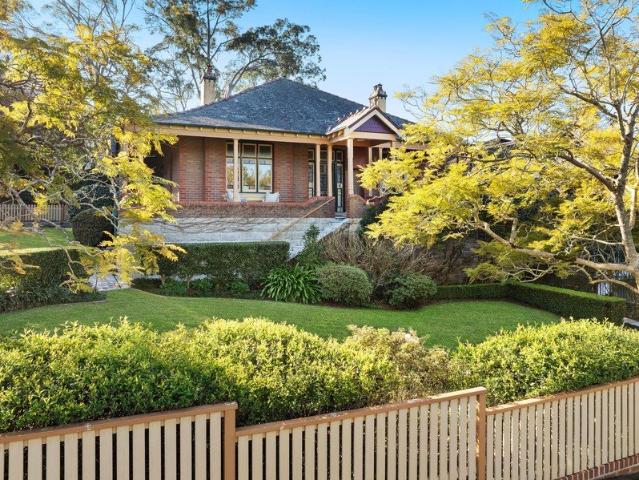
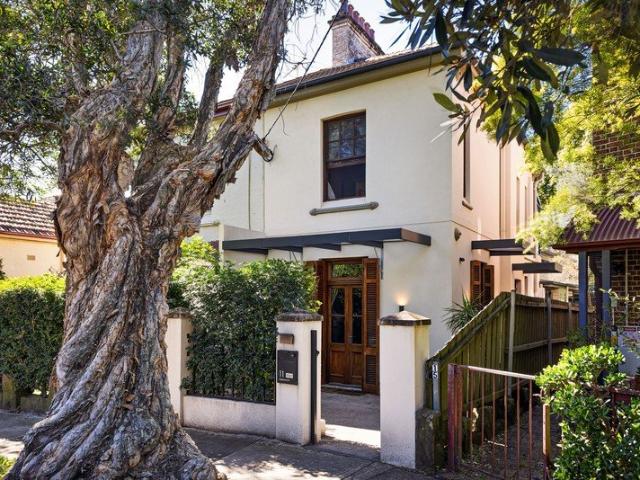
A grand dame of Federation architecture, set gracefully in a 1233sqm north-to-rear garden embracing leafy district views. A traditional tiled return verandah, original stained-glass door and a wide, high ceiling hall introduce a home full of beautiful period features. Gracious formal lounge and dining room are complemented by a modern kitchen with a full suite of as new Miele appliances, including a combined gas and induction cooktop to meet the demands of keen home chefs. Velux skylights crown the spacious family living room, with stunning parquetry floors leading outside to a paved entertaining area shaded by an electric awning. Preserved coloured leadlight windows and traditional working woodfire fireplaces enrich each generously proportioned bedroom. There is a separate office catering to work, reading or creative pursuits. Superbly peaceful and surrounded by beautiful designed established gardens, this illustrious single-level home sits in an equally distinguished setting. An easy
Request Details
Bespoke coastal duplex in exclusive Manly setting
View photo
House · for sale
Request Details
Bespoke coastal duplex in exclusive Manly setting
Wollstonecraft
· 4 Bedrooms · 3 Baths · House
· Terrace · Gym · Swimming pool · Parking · Equipped kitchen
Wollstonecraft · 4 Bedrooms · 3 Baths · House · Terrace · Gym · Swimming pool · Parking · Equipped kitchen
High-end bespoke contemporary design, north-facing alfresco living and a prized position on the flat of Manly define this sophisticated side-by-side duplex architect-designed residence. Expertly curated with a refined coastal aesthetic, the home moves effortlessly between light-filled interiors and private outdoor spaces, with engineered oak floors and natural stone and timber detailing adding architectural interest. A sun-splashed alfresco terrace and sparkling pool create a superb all-season setting for entertaining, complemented by a designer stone island kitchen with premium Miele appliances. Three upper-level bedrooms include vaulted ceilings and a luxurious main suite, while a dedicated study and substantial lower-level multipurpose room add valuable flexibility for teenagers, a gym or hobbies. Complete with a large lock-up garage with turning circle, this remarkable home is moments from Manly's iconic surf beaches, a flat walk to village dining, Harris Farm and city bus services
Request Details
North Facing Family Haven with Serene District Views in Central Pocket
View photo
House · for sale
Request Details
North Facing Family Haven with Serene District Views in Central Pocket
Wollstonecraft
· 3 Bedrooms · 1 Bath · House
· Garden · Equipped kitchen
Wollstonecraft · 3 Bedrooms · 1 Bath · House · Garden · Equipped kitchen
Blessed with a bright north-east-to-rear orientation, this delightful three-bedroom home is ideal for families seeking a peaceful lifestyle of exceptional convenience. Presenting immaculately and brimming with classic charm, it delivers relaxed and spacious living with seamless flow to the outdoors, where sublime alfresco entertaining framed in serene views gazes across an idyllic backyard sanctuary. Generous accommodation, large fully-appointed kitchen and great storage add further appeal. Situated in one of Ryde's most family-friendly pockets, this remarkable opportunity is an easy stroll to city transport and Top Ryde City Shopping Centre. Foyer entry, plantation shutters, timber floors and high ceilings throughout Open plan lounge and dining bathed in natural light and leafy outlooks Interiors spill to covered timber entertaining deck basking in district views Sprawling enchanted backyard with rolling lawn and magnificent gardens Well-presented kitchen, timber joinery, electric coo
Request Details
Stunning Coastal Living in a Newly Completed North Bondi Residence
View photo
House · for sale
Request Details
Updated
Stunning Coastal Living in a Newly Completed North Bondi Residence
Wollstonecraft
· 5 Bedrooms · 3 Baths · House
· Garden · Swimming pool
Wollstonecraft · 5 Bedrooms · 3 Baths · House · Garden · Swimming pool
Just 500m from the iconic Bondi shoreline, this newly completed four-bedroom architectural home captures the essence of coastal living. Effortless indoor/outdoor flow, designed with open spaces for family connection, a design maximising northern sunlight, sea breezes perfect for year-round entertaining. Designed with modern family life in mind, the home features opening windows that flood the interiors with natural light while welcoming cooling coastal airflow throughout. The generous living and dining areas transition seamlessly through oversized bi-fold doors to a north-facing alfresco zone, sparkling pool and beautifully landscaped garden. Set well back from the street, the sizeable residence offers four bedrooms on the upstairs level, plus three designer bathrooms, numerous lounge and TV areas, and an additional study space. Generous optional 5th bedroom. Every detail has been thoughtfully considered for practical, family elevated living with custom cabinetry for easy entertaining
Request Details
Modern entertainer in a prime address
View photo
House · for sale
Request Details
Modern entertainer in a prime address
Wollstonecraft
· 4 Bedrooms · 2 Baths · House
· Garden · Swimming pool · Equipped kitchen
Wollstonecraft · 4 Bedrooms · 2 Baths · House · Garden · Swimming pool · Equipped kitchen
Positioned in a peaceful and private cul-de-sac, this completely renovated family home delivers an exceptional combination of contemporary style, space and resort-inspired comfort. Wonderfully sophisticated throughout, it boasts light-filled interiors and thoughtfully designed living zones that flow effortlessly to a tranquil rear deck. Overlooking a leafy, child-friendly backyard and sparkling saltwater pool, the outdoor setting creates a private sanctuary perfect for relaxed entertaining and retreat. Despite its supremely quiet location, the property offers outstanding convenience, just a short stroll from Blenheim Road shops and CBD transport and minutes from quality schools, riverside walking trails, the North Ryde Metro and Macquarie Park. - Elegant design with defined entryway, spacious lounge/dining area - High ceilings, skylights, modern shutters, engineered oak floors - Front & rear decks, versatile backyard studio/games room & pool - Stone kitchen benchtops & large breakfast
Request Details
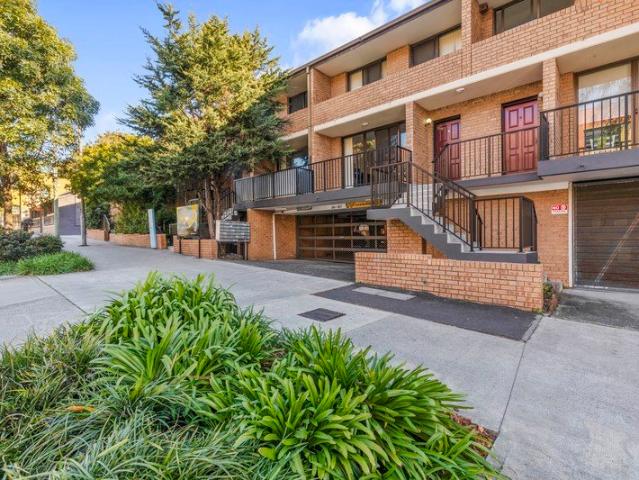
Spacious, Tranquil Dual Level Townhouse In Original Condition | Entry via Campbell Street
View photo
Townhouse · for sale
Request Details
Updated
Spacious, Tranquil Dual Level Townhouse In Original Condition | Entry via Campbell Street
Wollstonecraft
· 2 Bedrooms · 1 Bath · Townhouse
· Balcony · Cellar · Equipped kitchen
Wollstonecraft · 2 Bedrooms · 1 Bath · Townhouse · Balcony · Cellar · Equipped kitchen
In a very well-maintained boutique complex, this spacious dual-level townhouse offers the very best of Newtown living. A charming double-brick construction, the home has the potential to modernise the interior complementing the already updated outdoor courtyards and internal common areas. Comprising of two spacious bedrooms replete with built-ins both sharing a large balcony with private aspect and bathroom with full bathtub, quality tiling, and separate shower. The kitchen flows onto the open plan living-dining area and then leading to the courtyard, In addition, we have a separate laundry area and dedicated car space in a secure basement. In a highly sought-after location, the home is mere moments from King St's attractions and amenities including shops, cafes, restaurants, schools, public transport along with RPA and Sydney University. Also nearby are an array of parklands, arts/cultural centres, and of course Sydney CBD which is quickly accessible via public transport. Outgoings: S
Request Details
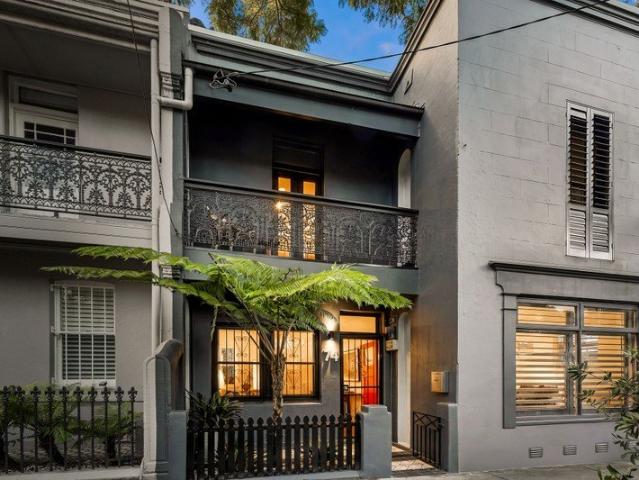
Charming Terrace with North Facing Courtyard and Leafy Outlook
View photo
House · for sale
Request Details
Charming Terrace with North Facing Courtyard and Leafy Outlook
Wollstonecraft
· 2 Bedrooms · 1 Bath · House
· Balcony · Terrace · Equipped kitchen
Wollstonecraft · 2 Bedrooms · 1 Bath · House · Balcony · Terrace · Equipped kitchen
Set on a quiet tree-lined street bordering Surry Hills, this warm and inviting terrace delivers an idyllic sanctuary of timeless character and charm complemented by stylish modern additions. Spacious lounge and dining areas feature 3.2m pressed-metal ceilings and original timber floorboards, flowing through to a newly renovated stone kitchen equipped with quality stainless-steel gas appliances. Interiors spill out to a north-east facing sunny courtyard, perfect for entertaining and framed by a canopy of established paperbark trees. Upstairs, both bedrooms are appointed with built-in wardrobes and ceiling fans, with the main opening to a balcony overlooking the jacaranda-lined streetscape, while a second living area or study provides additional flexibility. Promising outstanding lifestyle appeal and excellent walkability, the home is just a stroll to shops, cosy cafés and Surry Hills Village with Coles, Harris Farm and everyday essentials. The light rail is also within easy reach, along
Request Details
12m wide freestanding cottage in top end Paddington pocket
View photo
House · for sale
Request Details
12m wide freestanding cottage in top end Paddington pocket
Wollstonecraft
· 4 Bedrooms · 1 Bath · House
· Garden · Air conditioning · Fireplace · Equipped kitchen
Wollstonecraft · 4 Bedrooms · 1 Bath · House · Garden · Air conditioning · Fireplace · Equipped kitchen
Exceptionally rare in Paddington, this freestanding character home occupies a northeast-facing block more than 12m wide, with a flexible layout, generous storage and a private garden setting. Beautifully preserved timber ceilings, wide cornices, decorative architraves and timber floors bring warmth and period character, while integrated cabinetry and built-in storage have been thoughtfully introduced for easy living. The sky-lit kitchen flows via sliding timber doors to a palm-fringed courtyard and private gardens. With the flexibility of two bedrooms upstairs and two downstairs, wide side access from front to rear and the comfort of air conditioning and a gas fireplace, it offers an adaptable Inner Sydney lifestyle at the top end of Paddington, steps to the gates of Centennial Park, and moments from the boutiques and restaurants of Woollahra Village. Highlights Freestanding cottage in village locale Impressive 12m+ width, 163sqm land Northeast-facing with private gardens Beautiful tim
Request Details
Family classic in a blue chip address
View photo
House · for sale
Request Details
Family classic in a blue chip address
Wollstonecraft
· 5 Bedrooms · 2 Baths · House
· Garden · Swimming pool · Patio · Equipped kitchen
Wollstonecraft · 5 Bedrooms · 2 Baths · House · Garden · Swimming pool · Patio · Equipped kitchen
Feel your cares fall away and calm descend the moment you step inside this spacious and beautifully appointed family home. Spanning two versatile levels in a tightly held North Ryde neighbourhood, it embodies timeless comfort with its flowing entertainer's design, fresh modern finishes, large level backyard and impeccable sanctuary vibes. Enjoy a peaceful and leafy lifestyle with outstanding onsite amenities and all the benefits of Torrens Title living, just a short stroll from direct Metro and city bus links and Ryde East Public School. - Two living areas plus dining, study or optional fifth bed downstairs - Great north-facing backyard with sunlit patio and manicured gardens - Stunning kitchen with all Miele appliances and new stone benchtops - Oversized master quarters complete with walk-through robe to ensuite - Bathrooms with heated floors, new laundry, new guest toilet, DLUG - Ducted air, plantation shutters and generous storage throughout - Exclusive offering with residents' pool
Request Details
Fabulous potential in highly convenient & quiet location
View photo
House · for sale
Request Details
Fabulous potential in highly convenient & quiet location
Wollstonecraft
· 4 Bedrooms · 1 Bath · House
· Garden · Balcony · Terrace · Parking · Equipped kitchen
Wollstonecraft · 4 Bedrooms · 1 Bath · House · Garden · Balcony · Terrace · Parking · Equipped kitchen
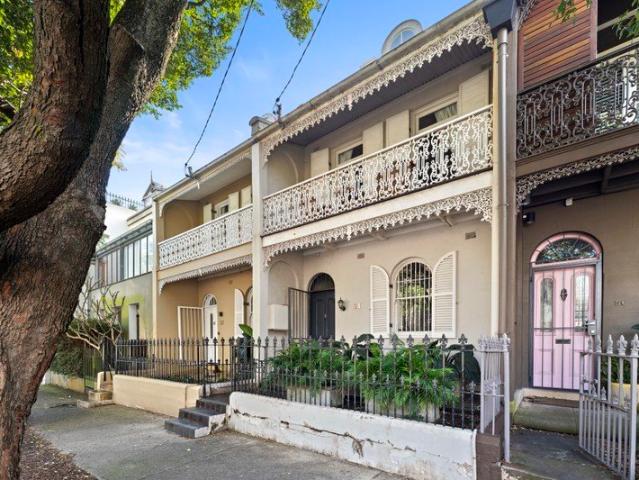
Behind its adorable facade of Victorian character, this attractive terrace delivers a fresh and bright home in the heart of Paddington. Smartly enhanced and showcasing many charming original details, it provides a fantastic property with classic interiors, a north facing backyard and parking at the rear. - A gorgeous period facade has a traditional lacework veranda - Warm and inviting interiors feature polished timber flooring - Separate lounge and dining areas with lots of original character - Deep north facing backyard includes a paved alfresco space - Secure parking space with auto access from Gordon Lane - User-friendly kitchen includes gas cooking and a dishwasher - King-sized main bedroom has extensive storage and balcony - An attic-level retreat/4th bed plus generous built-in storage - A quiet and leafy street offering plenty of resident parking - A premium enclave between Oxford Street and Centennial Park Land size: 139m2 approx. Council Rates: $768pq Water Rates: $247pq
Request Details
North facing traditional terrace with parking
View photo
House · for sale
Request Details
North facing traditional terrace with parking
Wollstonecraft
· 3 Bedrooms · 1 Bath · House
· Garden · Balcony · Terrace · Parking · Equipped kitchen
Wollstonecraft · 3 Bedrooms · 1 Bath · House · Garden · Balcony · Terrace · Parking · Equipped kitchen
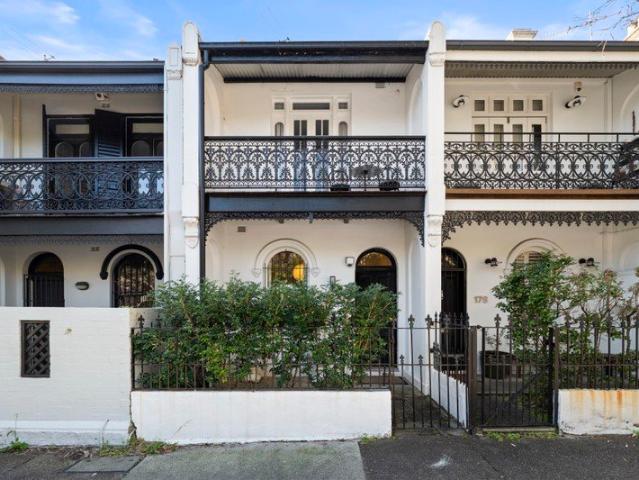
Easy urban living shines in this smartly revived Victorian terrace that blends its vintage charm with a fresh modern feel. Well-positioned in one of Paddington's best positioned streets, this is a well-sized design home that provides a light, airy and low maintenance home that's ready to move into or renovate further & extend. - Bright interiors feature crisp decor and gleaming timber floors - User-friendly design with an open style formal living and dining - A well-equipped kitchen plus a light filled casual family area - North-east rear garden and a leafy entertainer's courtyard - Additional off street parking for one car from Hargrave Lane - 3 upstairs bedrooms all open to private balconies - Modern full bathroom plus a downstairs internal laundry - Ready to move in with potential to add value through renovation/extension - On the Woollahra border, a short walk from Queen Street village - Easy access to Trumper Park & Edgecliff Centre shops & transport Land Size: 129m2 approx. Counc
Request Details
THE AMELIA
View photo
House · for sale
Request Details
THE AMELIA
Wollstonecraft
· 4 Bedrooms · 1 Bath · House
· Balcony · Air conditioning · Parking · Equipped kitchen
Wollstonecraft · 4 Bedrooms · 1 Bath · House · Balcony · Air conditioning · Parking · Equipped kitchen
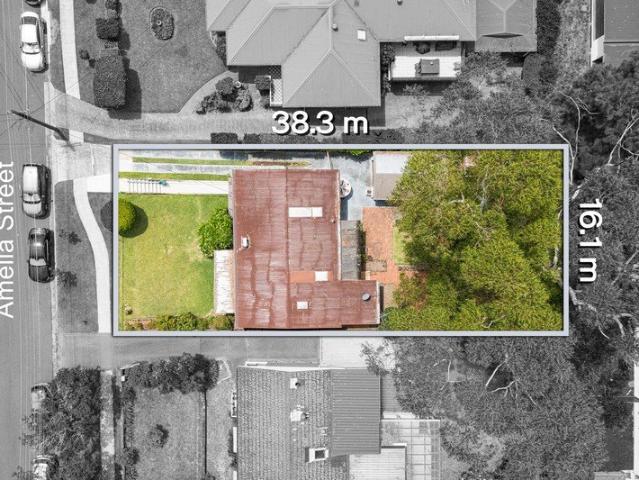
THE FACTS Graced with an instantly welcoming ambiance, this four-bedroom character home is perfect to live in now, while offering duplex potential and scope for enhancement (STCA). Set on a 620sqm block with mature gardens and a 16.15-metre frontage, the home features cosy living and dining zones, a separate family/dining room, an enclosed verandah, and a second covered balcony. The updated kitchen includes a skylight, dishwasher, and pantry, while the bedrooms are peaceful and immaculate, all with built-in robes. Additional highlights include high ceilings, air conditioning, gas point, modern bathroom with skylight and separate classic w/c, and a lock-up garage. THE LOCATION Situated in a sought-after area, the home is just a stroll to Coxs Road shops, city transport, and schools. Enjoy rapid access to Macquarie Park Metro and the business park, as well as an easy walk to city buses, cafés, and North Ryde Public School. The property is also moments from Macquarie Centre and Macquarie
Request Details
Character, Comfort and Effortless Entertaining
View photo
House · for sale
Request Details
Character, Comfort and Effortless Entertaining
Wollstonecraft
· 3 Bedrooms · 1 Bath · House
· Air conditioning · Parking · Equipped kitchen
Wollstonecraft · 3 Bedrooms · 1 Bath · House · Air conditioning · Parking · Equipped kitchen
Thoughtfully renovated to blend timeless character with contemporary comfort, this freestanding residence delivers an exceptional lifestyle on one of Petersham's most desirable tree-lined streets. Showcasing quality craftsmanship and a versatile dual-level layout, the home offers beautifully appointed interiors that transition effortlessly to outstanding entertaining spaces designed for year-round enjoyment. At the heart of the home, the light-filled living area extends to a striking fully enclosed glass sunroom before opening onto a private stone-paved courtyard featuring a bespoke outdoor BBQ kitchen with an integrated bar fridge. European engineered hardwood flooring, air conditioning throughout, solid timber double-hung windows with acoustic glazing and a newly rendered exterior enhance both comfort and style, while rear lane access to a lock-up garage and generous attic storage add everyday practicality. Positioned just moments from Petersham Station, Petersham Park, vibrant villa
Request Details
Architect designed fully rebuilt family terrace
View photo
House · for sale
Request Details
Architect designed fully rebuilt family terrace
Wollstonecraft
· 4 Bedrooms · 3 Baths · House
· Garden · Terrace · Parking
Wollstonecraft · 4 Bedrooms · 3 Baths · House · Garden · Terrace · Parking
A remarkable reimagining of a classic Balmain terrace by Studio Carson Kelly, this beautifully transformed home creates a sense of space and flexibility far beyond its footprint. Set on a corner parcel of just over 215sqm, it has been thoughtfully redesigned to deliver expansive family living, seamless indoor/outdoor connection and a rare level of privacy in the heart of the peninsula. Blending preserved period character with contemporary comfort, the original terrace unfolds into generous living and dining spaces, while a newly created lower level provides a relaxed family retreat opening to the garden. Upstairs, bedrooms enjoy an abundance of natural light, with a private terrace and roof garden capturing elevated northerly views towards the Parramatta River. With scope to add parking in the future (subject to approval), it's a home of considered design, warmth and exceptional versatility, within easy reach of Darling Street cafés, dining, parks and village life. Highlights Classic B
Request Details
A residence of character, soul and contemporary comfort
View photo
House · for sale
Request Details
A residence of character, soul and contemporary comfort
Wollstonecraft
· 3 Bedrooms · 1 Bath · House
· Equipped kitchen
Wollstonecraft · 3 Bedrooms · 1 Bath · House · Equipped kitchen
Set on a quiet run just off Palace Street, this double brick home has been in the same family for sixty years, and it shows in how it has been kept. Ornate archways, high ceilings, and original floorboards in exceptional condition run through a single level layout that has been updated where it matters and preserved where it counts. Three bedrooms on one level always space to grow. The kitchen has been renovated with a Smeg oven and cooktop, the bathroom modernized with the same restraint, and a quaint sunroom picks up the northern light through the day. A separate oversized laundry with its own toilet and basin handles the practical side, a practical room, often lost in newer homes. A wide side lane draws light down the length of the house, with lane access to the rear. Petersham Station, Petersham Park, the Fanny Durack Aquatic Centre and the Portuguese strip on New Canterbury Road are all a short walk away, with Petersham Public School and Fort Street High School close at hand. Read
Request Details
A rare harbourside sanctuary on Parsley Bay
View photo
House · for sale
Request Details
A rare harbourside sanctuary on Parsley Bay
Wollstonecraft
· 5 Bedrooms · 3 Baths · House
· Garden · Equipped kitchen
Wollstonecraft · 5 Bedrooms · 3 Baths · House · Garden · Equipped kitchen
Offered for the first time in almost 50 years, this much-loved family home presents an extremely rare opportunity to secure a truly unique harbourside lifestyle in one of Vaucluse's most sought-after pockets. Privately secluded with direct access into Parsley Bay Reserve, it offers a wonderful connection to nature while remaining conveniently close to a range of schools, amenities and transport options. - A back gate opening onto parkland that leads down to the park & beach - Embraced by nature with lovely leafy outlooks in all directions - A versatile two-storey layout and living spaces on both levels - Light-filled interiors feature excellent crossflow ventilation - Spacious entertainment areas and ultra-private grassed garden - 5 bedrooms, 3 bathrooms plus a well-equipped kitchen - A separate lower-level retreat is ideal for teenagers or guests - Immaculately presented with plenty of scope to make your own - Secluded back from the road in a private and quiet environment - Walk to ha
Request Details
Brand New on the Putney Border | Distinctive Design & Superior Craftsmanship
View photo
House · for sale
Request Details
Brand New on the Putney Border | Distinctive Design & Superior Craftsmanship
Wollstonecraft
· 4 Bedrooms · 3 Baths · House
Wollstonecraft · 4 Bedrooms · 3 Baths · House
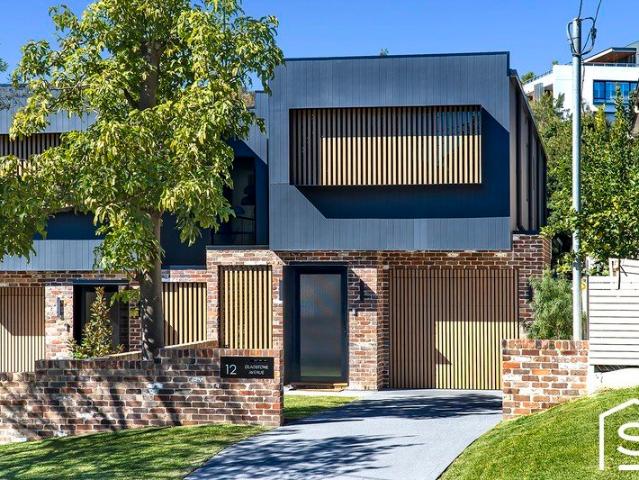
Perfectly positioned on the highly sought-after Putney edge, this exceptional brand-new four-bedroom duplex stands apart through its contemporary design, thoughtfully considered floorplan, superior craftsmanship and meticulous attention to detail. Designed with modern family living in mind, the residence delivers excellent functionality and seamless indoor-outdoor connection. Soaring ceilings, light-filled interiors and a refined selection of high-end finishes create a stylish and inviting home, while the carefully considered floorplan provides flexibility for growing families, entertainers and multi-generational households. What truly sets this residence apart is the quality of its workmanship. From the precision of the finishes and detailing to the consistency of the materials and execution throughout, there is a clear sense of care and attention that is often difficult to find in new duplex construction. Every element has been thoughtfully integrated to create a home that feels cohe
Request Details
Tightly Held Family Home of Easy Care Living Moments from Chatswood CBD
View photo
House · for sale
Request Details
Tightly Held Family Home of Easy Care Living Moments from Chatswood CBD
Wollstonecraft
· 5 Bedrooms · 3 Baths · House
· Garden · Air conditioning · Equipped kitchen
Wollstonecraft · 5 Bedrooms · 3 Baths · House · Garden · Air conditioning · Equipped kitchen
Offered to the market for the first time in 30 years, this immaculately presented two-storey residence is an exceptional opportunity for large and extended families seeking space and convenience. Move-in ready with outstanding scope to add contemporary updates if desired, its low-maintenance design enjoys wonderfully spacious living opening to a private child-friendly backyard. Positioned in one of Chatswood's most desired lifestyle settings, it's footsteps to buses, a stroll to High Street cafes and Harris Farm, an easy walk to Chatswood CBD and moments from the highly regarded Willoughby Girls High and Willoughby Public schools. - Perfect east-to-rear orientation complemented by crisp neutral colour palette - Spacious open plan living and dining zone appointed with split air conditioning - Fully fenced and private backyard blessed with sun-drenched manicured lawn - Large gas kitchen features breakfast bar, quality appliances and walk-in pantry - Generous bedrooms with built-in robes,
Request Details
Freestanding duplex opportunity / selling in one line / premier street
View photo
House · for sale
Request Details
Freestanding duplex opportunity / selling in one line / premier street
Wollstonecraft
· 5 Bedrooms · 3 Baths · House
Wollstonecraft · 5 Bedrooms · 3 Baths · House
In a premier street and one of Bondi Junction's most sought-after residential pockets, this freestanding solid brick duplex presents a rare opportunity to secure a substantial property with dual incomes, great flexibility, and scope to add value over time. Comprising spacious upper and lower residences and sold with vacant possession, it offers an immediate investment or home-and-income proposition, while its versatile two-level layout could be transformed into an expansive single family home (subject to future approvals). High ornate ceilings, intricate original leadlight windows and a private rear courtyard add character and appeal, with Bondi Junction's renowned retail and dining scene moments away and Centennial and Queens Parks within a short stroll. Transport, highly regarded schools, Waverley Library, childcare, gyms and health and wellness offerings are all close at hand, with Sydney's famous beaches within easy reach. Highlights Rare freestanding solid brick duplex Top locatio
Request Details
Brand New Designer Residence Offering Luxury, Light & Family Scale
View photo
House · for sale
Request Details
Brand New Designer Residence Offering Luxury, Light & Family Scale
Wollstonecraft
· 5 Bedrooms · 4 Baths · House
· Garden · Terrace
Wollstonecraft · 5 Bedrooms · 4 Baths · House · Garden · Terrace
Crafted to exacting standards and showcasing exceptional attention to detail, this brand-new designer residence delivers a sophisticated expression of contemporary family luxury across approximately 287sqm of beautifully appointed living and entertaining space. Bathed in natural light and designed with an impressive sense of scale, the expansive two-level floor plan effortlessly accommodates growing and multi-generational families. A striking sculptural staircase forms an architectural centrepiece, illuminated by a dramatic overhead skylight and complemented by elegant herringbone flooring and integrated lighting. Soaring ceilings enhance the spectacular open-plan living and dining domain, while seamless indoor-outdoor integration extends to a covered alfresco entertaining terrace and landscaped backyard. More than simply a home, this is a residence designed to be experienced. From its striking architectural details and premium finishes to its carefully considered functionality, every
Request Details
Low Maintenance Family Living in a Prime Chatswood East Setting
View photo
House · for sale
Request Details
Low Maintenance Family Living in a Prime Chatswood East Setting
Wollstonecraft
· 4 Bedrooms · 2 Baths · House
· Garden · Equipped kitchen
Wollstonecraft · 4 Bedrooms · 2 Baths · House · Garden · Equipped kitchen
Nestled in a peaceful, family-friendly street on Chatswood's sought-after east side, this beautifully presented single-level residence delivers an effortless low-maintenance lifestyle without compromising on space or comfort. Complete with its own private driveway and enjoying a prized northeast-to-rear aspect, the home is bathed in natural light throughout the day. Offering seamless indoor/outdoor living and easy-care gardens, it is an ideal choice for young families, downsizers and busy professionals seeking convenience and quality in equal measure. Conveniently located close to Beauchamp Park, shopping centres and transport options, it also falls within the highly sought-after catchments for Roseville Public School, Willoughby Girls High School and Killara High School. - Plantation shutters and timber flooring enhance the bright, light-filled interiors - Covered alfresco entertaining area flows to a sunny, low-maintenance backyard - Contemporary gas kitchen featuring stone benchtops
Request Details
Opulent Double Brick Family Home with City Views
View photo
House · for sale
Request Details
Opulent Double Brick Family Home with City Views
Wollstonecraft
· 6 Bedrooms · 4 Baths · House
· Balcony · Air conditioning · Equipped kitchen
Wollstonecraft · 6 Bedrooms · 4 Baths · House · Balcony · Air conditioning · Equipped kitchen
Beautifully proportioned and impeccably presented, this stunning solid brick home takes family luxury to new heights. Stepping through wide double doors to a vast foyer, the design showcases a striking interplay of timber, thick marble and glass to create an aesthetic that is timeless. Generously proportioned interiors have been arranged for effortless entertaining and living, while the kitchen provides a chef's experience with premium Miele appliances and expansive stone polished benches. Flowing cleverly from inside out, the main family area spills to a deluxe covered deck where you can entertain as the children play on the sunny lawn beyond. Heading up a showpiece staircase lined in marble, wrought iron and a chandelier overhead, you're beckoned to abundant accommodation of six generous bedrooms. Additional comforts include high end bathrooms, ducted air conditioning and fantastic storage, not to mention a gorgeous upper balcony gazing over majestic city skyline panoramas. Claiming
Request Details

Get email alerts

Don't miss out: be the first to know about new properties

The alert was correctly created

On subscribing you accept the conditions of use and the privacy policy
Alert
Receive new ads in your inbox
Save this search
Receive alerts for new listings

We'll send you an email when we have new properties for: "Houses for sale in Wollstonecraft"

The alert was correctly created

Birchgrove
Woolwich
Get email alerts and be the first to see new listings
Required field
On subscribing I accept the terms of the privacy policy
Perfect! You'll soon start receiving new listings via email
Alert
Receive an email when we have new ads for Houses for sale in Wollstonecraft
Save this search
Filters

Bedrooms

Size (m²)

Price

$
$

Property type

Bathrooms

Clear all filters
Receive notifications when new entries are published.